
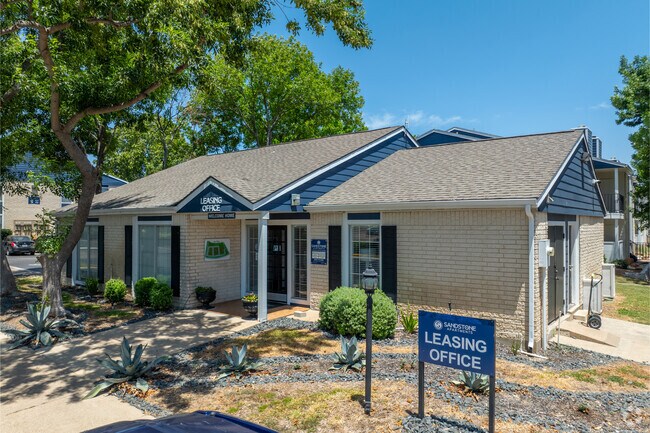

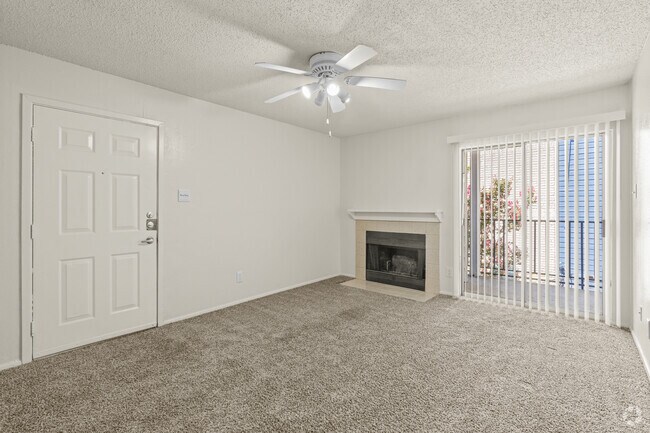
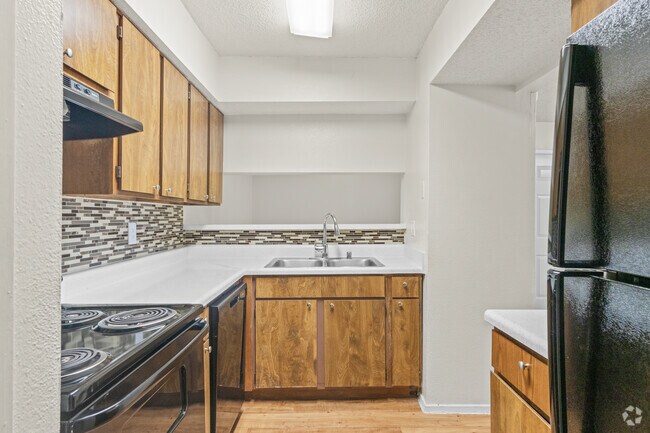


Located at 5101 Sanger Ave in Waco, Texas, this single-story unit offers a practical and functional layout throughout. The living area features warm hardwood-style flooring, smooth white walls, and a ceiling fan with integrated lighting, creating a bright and comfortable atmosphere. Vertical blinds cover a sliding glass door, allowing natural light to filter in while providing privacy. The kitchen is designed with efficiency in mind, featuring warm wood cabinetry, light-toned countertops, a double-basin stainless steel sink, a coil-burner electric range, and a full-size refrigerator. A pass-through window connects the kitchen to the living area, promoting an open feel between the two spaces. Additional storage and utility access are available just off the kitchen. The bedrooms offer a mix of flooring options — one features the same hardwood-style flooring with direct bathroom access, while another is carpeted and includes a window with blinds and ceiling light fixture. Textured ceilings are present throughout the unit. Both bathrooms are well-appointed with wood vanity cabinetry, light countertops, and bright vanity lighting. The full bathroom includes a tub-shower combination with a wall-mounted medicine cabinet, while the second bathroom features a walk-in shower and a large mirror above the vanity.
| 1 | $63,200 |
| 2 | $72,200 |
| 3 | $81,300 |
| 4 | $90,300 |
| 5 | $97,500 |
| 6 | $104,700 |





El administrador de la propiedad respondió