Mapa
  • Herramientas de arrendamiento
    • Favoritos
    • Busquedas guardadas
  • Apartamentos en renta
  • Casas en renta
  • Condominios en renta
  • Casas adosadas en renta
  • Reno alquiler promedio
  • Guía Local
  • Calculadora de alquiler
  • Empresas de gestión de propiedades
Español

Lenguaje

English Español
Logo de Apartamentos.com
Registrar / Iniciar sesión
  • Foto principal - Rosewood Park Apartments
  • Foto del edificio - Rosewood Park Apartments
    1HAB, 1BA - Rosebud - Rosewood Park Apartments
  • 1HAB, 1BA - Rosebud - Rosewood Park Apartments
    1HAB, 1BA - Rosebud - Rosewood Park Apartments
Comunícate con esta propiedad

Opciones de recorrido: En persona

Idioma: Inglés and Español

Abierto 9am - 6pm Hoy

Ver todas las horas Horario de oficina Lunes - Domingo, 9am - 6pm

Rosewood Park Apartments media gallery Unidad
call 775-414-9574
Floor Plan View Body
Nevada Washoe County Reno Hidden Valley

Rosewood Park Apartments

4500 Mira Loma Dr, Reno, NV 89502

2.5
Calificación del arrendatario 15 Reseñas
Hace 2 semanas
Compartir
Favoritos
775-414-9574
Property Management Company Logo
  • Alquiler mensual

    $1,274 - $1,734

    Más tarifas

  • Habitaciones

    1 - 3 habitaciones

  • Baños

    1 - 2 baños

  • Pies cuadrados

    680 - 1,350 pies²

Rosewood Park Apartments
Property Management Company Logo
Compartir
Favoritos

Leer más

Puntos destacados

  • Personal que habla inglés y español
  • Sauna
  • Cancha de baloncesto
  • Pista de tenis
  • Piscina exterior
  • Cubierta
  • Actividades sociales planificadas
  • Spa
  • Chimenea

Precios y modelos

filter results by bedrooms
Rosebud
$1,274 Más tarifas 1 Habitación 1 Baño 680 Pies²
Disp. ahora
Recorrido 3D de Matterport
Jasmine
$1,474 Más tarifas 2 Habitaciones 1 Baño 816 Pies²
Disp. ahora
Magnolia
$1,474 Más tarifas 2 Habitaciones 2 Baños 960 Pies²
Disp. ahora
Recorrido 3D de Matterport
Oleander
$1,574 Más tarifas 3 Habitaciones 2 Baños 1,200 Pies²
Disp. ahora
Gardenia
$1,734 Más tarifas 3 Habitaciones 2 Baños 1,350 Pies²
Disp. ahora
Rosebud
$1,274 Más tarifas 1 Habitación 1 Baño 680 Pies²
Disp. ahora
Recorrido 3D de Matterport
Jasmine
$1,474 Más tarifas 2 Habitaciones 1 Baño 816 Pies²
Disp. ahora
Magnolia
$1,474 Más tarifas 2 Habitaciones 2 Baños 960 Pies²
Disp. ahora
Recorrido 3D de Matterport
Oleander
$1,574 Más tarifas 3 Habitaciones 2 Baños 1,200 Pies²
Disp. ahora
Gardenia
$1,734 Más tarifas 3 Habitaciones 2 Baños 1,350 Pies²
Disp. ahora
* El precio mostrado es el alquiler base. No incluye las tarifas opcionales seleccionadas por el usuario, ni las tarifas variables o basadas en el uso, ni los cargos obligatorios que deben pagarse antes o en el momento de la mudanza, o al momento de la salida.Consulta las Cuotas y políticas para obtener más detalles. El precio, la disponibilidad, las tarifas y cualquier oferta especial de alquiler aplicable están sujetos a cambios sin previo aviso.
* Las definiciones de la superficie varían. La superficie cuadrada que se muestra es aproximada.

Tarifas y políticas

Las tarifas que se indican a continuación son proporcionadas por la comunidad y pueden excluir los servicios públicos o complementos. Todos los pagos se realizan directamente a la propiedad y no son reembolsables a menos que se especifique lo contrario.

  • Elementos básicos por única vez
    • Pagadero al momento de la mudanza
      • Administrative Fee
        Cobrado por unidad.
        $99
  • Perros
    Max of 1, 25 lbs. Límite de peso
    Restricciones:
    25 pounds or less fully grown
    Leer más Leer menos
    Comentarios
    $200 of deposit is non-refundable fee.
    Leer más Leer menos
  • Gatos
    Max of 2
    Comentarios
    $200 to $275 Non-refundable fee for a max of 2 cats.
    Leer más Leer menos
  • Cubierto
  • Parcela de superficie

Renuncia de responsabilidad de los cargos de la propiedad: Based on community-supplied data and independent market research. Subject to change without notice. May exclude fees for mandatory or optional services and usage-based utilities.

Detalles

Utilidades incluidas

  • Agua
  • Eliminación de basura
  • Alcantarilla

Opciones del contrato

  • Contratos de arrendamiento de 6 - 12 meses

Información de la propiedad

  • Incorporado 1977
  • 900 unidades/2 plantas

Recorridos 3D de Matterport

This fitness center offers a generously sized, open workout floor designed to accommodate a wide range of strength and conditioning exercises. The space is immediately recognizable by its bold color scheme, featuring vibrant purple brick accent walls paired with bright yellow highlights, creating an energetic and motivating atmosphere for exercise. The workout area is furnished with a solid selection of equipment, including cable machines, free weight stations with barbells and weight plates, and adjustable benches, providing users with the tools needed for full-body strength training. A large wall-mounted mirror runs along one side of the space, allowing members to monitor their form during workouts while also enhancing the sense of openness throughout the room. The ceiling features multiple ceiling fans alongside fluorescent lighting fixtures, ensuring the space remains well-ventilated and brightly lit at all times. The dark rubberized flooring provides both durability and safety underfoot, making it well-suited for heavy equipment use. Overall, this fitness center delivers a functional and vibrant environment built for serious training, with a practical layout that maximizes the use of available floor space while maintaining clear pathways between equipment stations.

Gimnasio
1/11
This fitness center offers a generously sized, open workout floor designed to accommodate a wide range of strength and conditioning exercises. The space is immediately recognizable by its bold color scheme, featuring vibrant purple brick accent walls paired with bright yellow highlights, creating an energetic and motivating atmosphere for exercise.

The workout area is furnished with a solid selection of equipment, including cable machines, free weight stations with barbells and weight plates, and adjustable benches, providing users with the tools needed for full-body strength training. A large wall-mounted mirror runs along one side of the space, allowing members to monitor their form during workouts while also enhancing the sense of openness throughout the room.

The ceiling features multiple ceiling fans alongside fluorescent lighting fixtures, ensuring the space remains well-ventilated and brightly lit at all times. The dark rubberized flooring provides both durability and safety underfoot, making it well-suited for heavy equipment use.


Overall, this fitness center delivers a functional and vibrant environment built for serious training, with a practical layout that maximizes the use of available floor space while maintaining clear pathways between equipment stations. The Rosebud is a thoughtfully designed single-story unit offering one bedroom and one bathroom across a practical, cohesive floor plan. The living room serves as the heart of the space, finished with plush carpeting and warm neutral-toned walls. A sliding glass door floods the room with natural light while providing direct access to a private outdoor area with views of surrounding greenery, creating an inviting indoor-outdoor connection.

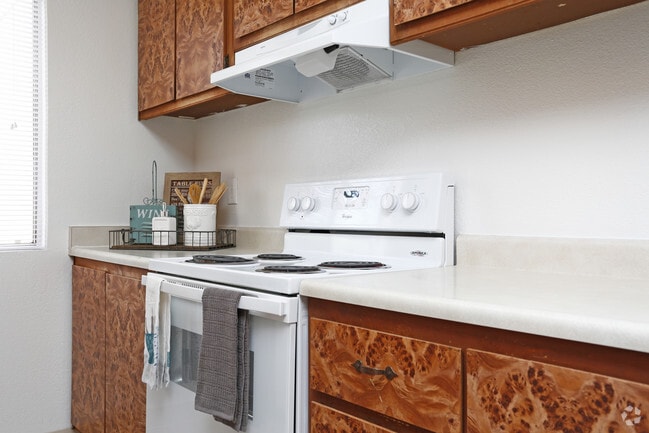
The kitchen features rich, wood-grained cabinetry paired with white appliances, including a range and refrigerator, set against light tile flooring. Ample upper and lower cabinet storage is complemented by generous counter space, and a window above the counter brings in additional natural light.

The bedroom is a calm retreat, carpeted and finished with the same warm neutral palette seen throughout the unit. The textured ceiling adds visual character, and the room comfortably accommodates a queen-sized bed alongside additional furniture.

The bathroom is clean and efficiently laid out, featuring a combined tub and shower with a curtain rod, a vanity with a wood-grained cabinet base, light tile flooring, and crisp white walls, providing a functional and tidy space. Throughout the unit, a consistent neutral color scheme creates a cohesive and welcoming atmosphere. This single-story Magnolia unit offers two bedrooms and two bathrooms across a practical, well-organized layout. The living area features carpet flooring and neutral gray walls, providing a versatile backdrop for furnishings. Two sofas fit comfortably within the space, making it well-suited for relaxing or entertaining.

The kitchen is outfitted with dark cabinetry, stone-look countertops, stainless steel appliances including a refrigerator and dishwasher, and dark wood-style flooring that extends throughout the wet areas of the unit. Ample upper cabinet storage supports everyday functionality.

The primary bedroom is generously sized with carpet flooring, windows that allow natural light, and a mirrored sliding closet that enhances the sense of space. The second bedroom, also carpeted, features a window with exterior views and dedicated dresser storage. Both rooms share a warm, understated aesthetic with taupe-toned walls and textured ceilings.

The two bathrooms each feature dark wood-style flooring and white fixtures. One includes a standalone walk-in shower with a glass door, while the second offers a full tub-shower combination with stone-look countertops at the vanity, providing practical storage and prep space. This single-story clubhouse is designed to serve as a functional and comfortable community gathering space. The interior features a neutral color palette of grey and taupe tones, complemented by patterned carpeting throughout and vaulted ceiling elements that lend a sense of openness and height to the main area.

The lounge zone is furnished with a large sectional sofa and accent chairs arranged around a substantial dark bookshelf unit housing a television, creating a comfortable entertainment area. Decorative wall art in yellow and grey tones adds visual interest throughout the space. A water cooler is conveniently positioned nearby.

A dedicated workstation area includes a dark wood desk, computer equipment, and an ergonomic office chair, providing residents with a functional space for business or personal tasks. Natural light filters in through multiple windows fitted with blinds, keeping the space bright and welcoming.

A wooden dining or activity table is also present, adding to the multi-use nature of the clubhouse. Additional rooms are accessible through interior doors, suggesting supplementary spaces for varied community needs. Recessed and skylight-style ceiling fixtures provide ample artificial lighting throughout. This spa room is defined by its striking bold blue upper walls and white-tiled lower wainscoting, creating a clean, aquatic aesthetic throughout the space. The centerpiece is a generously sized circular whirlpool tub set into the concrete floor, accessible via a handrail and offering ample room for relaxation. Recessed ceiling lighting illuminates the area, complemented by a large window along one wall that invites natural light and provides views of the surrounding outdoor greenery. A substantial dark-stained wooden bench runs along the window wall, offering a practical resting area, with additional wooden seating tucked into a corner alcove. The room includes standard safety signage and a life ring mounted on the wall, reinforcing the aquatic environment. A waste receptacle and posted rules are conveniently positioned near the entry. Two doorways provide access to adjoining areas, ensuring smooth circulation. The concrete flooring and tiled lower walls are practical and easy to maintain, while the overall design balances functionality with a resort-style ambiance suited to communal relaxation. This fitness center is a comprehensive, single-floor facility designed to support a full range of workout routines. The interior is immediately distinguished by its bold color scheme — vibrant yellow and purple walls that create an energetic, motivating atmosphere throughout the space.

The facility is organized into distinct training zones. The cardio area features multiple elliptical machines and treadmills arranged in open rows, allowing ample space for movement. Ceiling fans and fluorescent lighting keep the environment comfortable and well-lit. Wall-mounted flat-screen televisions are positioned throughout, offering entertainment during workouts.

The strength training area is generously equipped with cable machines, weight benches, squat racks, and a full selection of plate-loaded equipment. A dedicated free weights section houses an extensive rack of dumbbells in varying sizes, accompanied by a weight bench for targeted exercises. The rubber flooring throughout provides durability and safety underfoot.

Large mirrors span entire walls across multiple zones, enhancing the sense of openness and allowing members to monitor their form. Additional functional training equipment, including stability balls, exercise mats, and plyometric boxes, is also available. The textured ceiling and multiple ceiling fans contribute to a practical, no-frills atmosphere focused entirely on fitness performance. This dry sauna is constructed entirely with light-toned, vertically slatted natural wood paneling that covers every surface — walls, ceiling, and floor — creating a warm, cohesive aesthetic consistent with traditional sauna design. The interior is compact yet functional, with slatted wooden benches providing comfortable seating or reclining space during sessions. The bench construction follows classic sauna conventions, with open slats beneath the seating platform to allow for proper air circulation and heat distribution throughout the space.

A dedicated rock sauna heater is positioned at floor level, loaded with volcanic stones that absorb and radiate dry heat evenly into the room. This setup is central to the sauna's function, enabling the high, consistent temperatures characteristic of a dry sauna experience. Subtle recessed lighting provides a soft, ambient glow, enhancing the calming atmosphere without disrupting the natural warmth of the wood tones.

The entry features a solid wood door with a small glass window, allowing for visibility into the space while maintaining heat retention. Usage guidelines are posted on the interior wall, ensuring a safe and informed experience for users. Overall, the sauna offers a clean, traditional, and well-appointed environment designed for relaxation and wellness. This postal center is a single-floor facility designed to efficiently serve residents' mail and package needs. The space is organized into distinct functional areas, beginning with a welcoming entry vestibule featuring large windows that allow natural light to filter in and offer views of the surrounding neighborhood. The entry area includes a waste receptacle and a wall-mounted fire extinguisher, reflecting the facility's attention to safety and cleanliness.

The primary mail room houses extensive rows of individually numbered, gray metal mailboxes arranged in neat parallel columns along both walls, creating a narrow, organized corridor. Each box is clearly labeled with a numbered placard for easy identification. Overhead fluorescent lighting ensures consistent illumination throughout this corridor.

A separate alcove area accommodates oversized parcel lockers in a tan/beige finish, providing secure package retrieval for larger deliveries. These lockers are tiered, offering multiple size options. The flooring throughout is durable, low-pile carpet suitable for regular foot traffic. Signage throughout the facility communicates property rules, no-smoking policies, and surveillance notifications, contributing to a secure, well-managed environment. This shared laundry room is a well-organized, single-floor facility designed for practical, everyday use. The space is immediately recognizable by its bold red-and-white checkered vinyl flooring, which runs throughout and gives the room a clean, classic aesthetic. Bright fluorescent lighting installed along the ceiling ensures the entire area is well-lit at all times.

Rows of top-loading washing machines line both sides of the room, providing ample capacity for multiple users. A set of dryers is also present, positioned alongside the washers for a convenient, streamlined workflow. Instructional and safety notices are posted on the walls near the machines for easy reference.

A built-in folding counter extends along one wall, offering a dedicated surface for sorting and folding laundry. A red utility cabinet provides additional storage within the space. A wall-mounted fire extinguisher box and a ventilation panel are also present, reflecting attention to safety and air circulation.

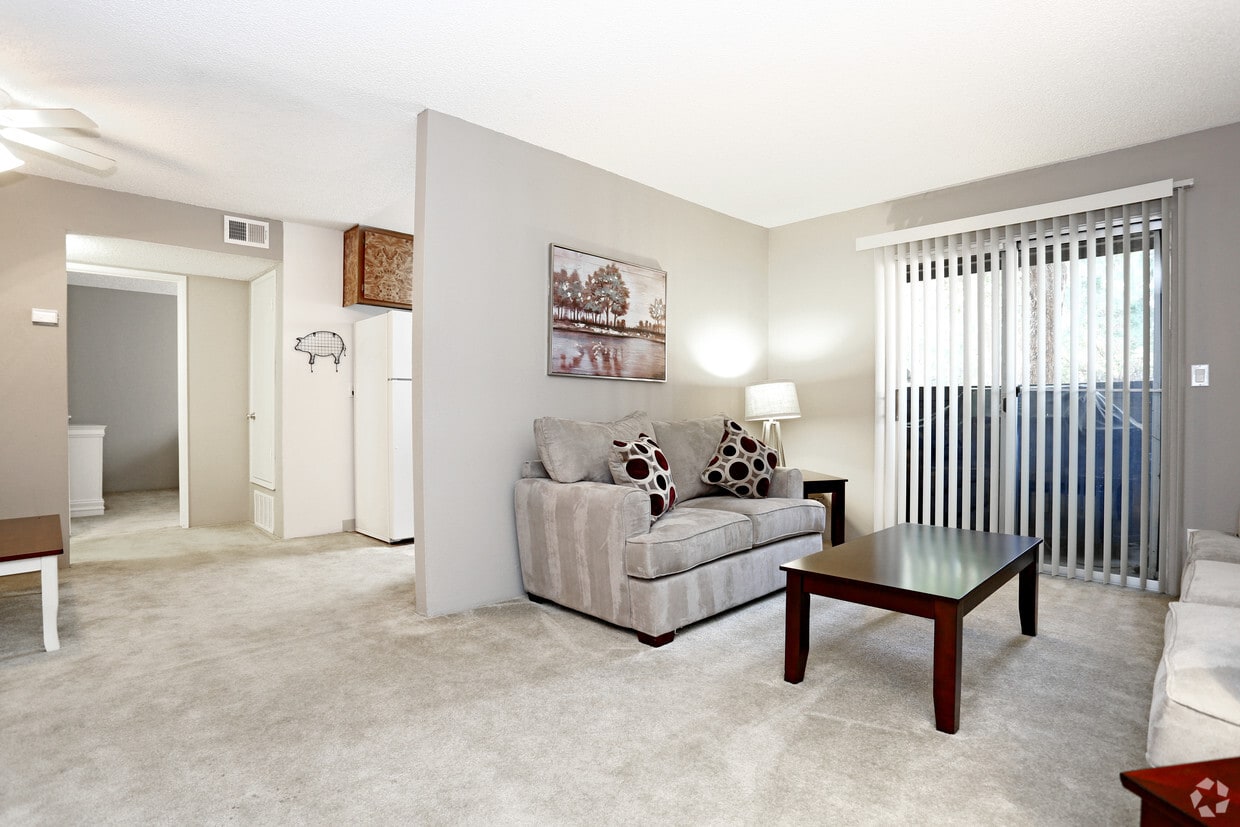
Multiple windows allow natural light to enter and offer views of the surrounding outdoor greenery, creating a more pleasant environment. A glass door provides direct exterior access, further enhancing ventilation and ease of entry. The white walls and bright finishes contribute to an overall clean and functional ambiance. The Rosebud unit is a well-appointed 1-bedroom, 1-bathroom residence spread across a single floor, offering a practical and comfortable layout. The living area serves as the heart of the home, featuring warm neutral-toned walls and plush carpeting that creates an inviting atmosphere. A large sliding glass door dressed with vertical blinds allows natural light to fill the space while providing access to the outdoors. The open sightlines connect the living room to the adjacent areas, enhancing the sense of space within the floor plan. A partial wall divides the living space from the utility and kitchen areas, where a full-sized refrigerator is visible, indicating a well-equipped kitchen setup. A doorway leads to additional rooms, including the bedroom and bathroom, maintaining a smooth flow throughout the unit. The textured ceiling adds a classic touch to the interior, complementing the understated décor. Overall, the unit presents a clean, functional, and comfortable living environment suited for individuals or couples seeking a manageable, single-level home with key amenities close at hand. This two-bedroom, two-bathroom Magnolia residence is thoughtfully laid out across a single floor, offering a comfortable and functional living environment. The kitchen is a standout feature, designed in a galley style with rich, dark cabinetry that extends to the ceiling for generous storage capacity. Light granite countertops provide a striking contrast against the dark wood tones, while stainless steel appliances — including a full-size refrigerator and electric range — complete the space. A double-basin sink sits beneath under-cabinet lighting, adding both practicality and ambiance. The kitchen opens directly into a dedicated dining area, which is anchored by a classic chandelier and receives natural light through a well-positioned window, creating a bright and inviting atmosphere for meals. Warm hardwood-style flooring flows seamlessly from the kitchen through the dining space, lending continuity and a sense of warmth throughout. Textured ceilings and softly painted walls in a warm neutral tone contribute to the overall cozy yet polished character of the home. The layout is efficient and well-connected, making the most of the available space while maintaining a welcoming feel throughout.

Rosewood Park Apartments se encuentra en Washoe County en el código postal 89502. Esta área está atendida por la zona de asistencia del Washoe County School District.

Contactar

Ver el sitio web de la propiedad
Idiomas: Inglés & Español
Abierto 9am - 6pm Hoy
  • Lunes - Domingo, 9am - 6pm
Property Management Company Logo

Comodidades de la comunidad

Piscina exterior

Gimnasio

Instalaciones de lavandería

Parque infantil

  • Wifi
  • Instalaciones de lavandería
  • Mantenimiento en las instalaciones
  • Actividades sociales planificadas
  • Centro de negocios
  • Sede del club
  • Servicio de desayuno/café
  • Sin ascensor
  • Gimnasio
  • Sauna
  • Spa
  • Piscina exterior
  • Parque infantil
  • Cancha de baloncesto
  • Pista de tenis
  • Cancha de voleibol
  • Comunidad cerrada
  • Parrilla
  • Zona de pícnic

Características del apartamento

Aire acondicionado

Lavavajillas

Conexiones para lavadora/secadora

Acceso a Internet de alta velocidad

Nevera

Bañera/Ducha

Zona de eliminación de desechos

Chimenea

Características interiores

  • Acceso a Internet de alta velocidad
  • Conexiones para lavadora/secadora
  • Aire acondicionado
  • Calefacción
  • Ventiladores de techo
  • Preinstalación de cables
  • Almacén/trastero
  • Bañera/Ducha
  • Chimenea

Características y electrodomésticos de la cocina

  • Lavavajillas
  • Zona de eliminación de desechos
  • Cocina
  • Horno
  • Fogón
  • Nevera

Detalles del modelo

  • Alfombra
  • Comedor
  • Balcón
  • Patio
  • Cubierta
Ubicación
4500 Mira Loma Dr, Reno,
NV 89502
Obtén las direcciones
Escuelas Restaurantes Supermercados Café Bancos Compras Gimnasio
| Edit
Editar viaje

Destination is required

Menos de 30 minutos

El tiempo de viaje se calcula en la hora pico.
Vecindario

Vivir en el centro de la ciudad de Reno tiene tus ventajas, pero pujante centro de Reno vecindarios también proporcionan acceso a los centros de entretenimiento, restaurantes, centros comerciales, las homes más grandes y más. Muchos comercios minoristas configurar tus compras cerca del Aeropuerto Internacional Reno-Tahoe, y de varios centros comerciales que se adaptan a las distintas el centro de Reno residentes locales. La posición central de los vecindarios a los residentes en una zona perfecta cerca de la zona metropolitana, desde un viaje en coche hasta Sparks o un viaje a Carson City. A solo 10 minutos en auto del centro de la ciudad y a 35 minutos en coche del North Lake Tahoe, Reno central, los residentes encontrarán cerca de todo lo que necesitan en el corazón de la ciudad.

Obtén más información sobre la vida en Hidden Valley 
Precios Promedio por Zona

Compara los promedios de renta base del vecindario y la ciudad por número de dormitorios.

Hidden Valley Reno, NV
Estudio - $1,200
1 Habitación $1,301 $1,534
2 Habitaciones $1,510 $1,886
3 Habitaciones $1,644 $2,424
Comodidades
  • Wifi
  • Instalaciones de lavandería
  • Mantenimiento en las instalaciones
  • Actividades sociales planificadas
  • Centro de negocios
  • Sede del club
  • Servicio de desayuno/café
  • Sin ascensor
  • Comunidad cerrada
  • Parrilla
  • Zona de pícnic
  • Gimnasio
  • Sauna
  • Spa
  • Piscina exterior
  • Parque infantil
  • Cancha de baloncesto
  • Pista de tenis
  • Cancha de voleibol
  • Acceso a Internet de alta velocidad
  • Conexiones para lavadora/secadora
  • Aire acondicionado
  • Calefacción
  • Ventiladores de techo
  • Preinstalación de cables
  • Almacén/trastero
  • Bañera/Ducha
  • Chimenea
  • Lavavajillas
  • Zona de eliminación de desechos
  • Cocina
  • Horno
  • Fogón
  • Nevera
  • Alfombra
  • Comedor
  • Balcón
  • Patio
  • Cubierta
Gastos
Única vez
Costo por gato $200
Depósito por gato $400
Costo por perro $200
Depósito por perro $400
Utilidades incluidas
Agua, eliminación de basura, alcantarilla Incluidos
Horario de oficina
Lunes 9am - 6pm
Martes 9am - 6pm
Miércoles 9am - 6pm
Jueves 9am - 6pm
Viernes 9am - 6pm
Sábado 9am - 6pm
Domingo 9am - 6pm
775-414-9574
Educación
Institutos y Universidades Distancia de
Institutos y Universidades Dist.
Truckee Meadows, IGT
En coche: 4 minutos 1.9 mi
Truckee Meadows, Meadowood
En coche: 5 minutos 2.4 mi
University of Nevada
En coche: 14 minutos 8.4 mi
Truckee Meadows, Redfield
En coche: 14 minutos 8.8 mi
Rosewood Park Apartments está a 4 minutos o 1.9 millas de Truckee Meadows, IGT. También está cerca de Truckee Meadows, Meadowood et University of Nevada.
Escuelas
  • Escuelas públicas
  • Escuelas privadas
I Can Do Anything Charter High School
Escuela secundaria fletado
Grados 9-12
172 Alumnos
Propiedades
Earl Wooster High School
Escuela secundaria pública
Grados 9-12
1,338 Alumnos
Zona de asistencia
Lighthouse Baptist Academy
Escuela primaria, intermedia et secundaria privada
Grados K-12
9 Alumnos
Propiedades
Datos de escuelas proporcionados por La Calificación de GreatSchools ayuda a los padres a comparar las escuelas dentro de un Estado basado en una variedad de indicadores de calidad y proporciona una imagen útil de la eficacia con la que cada escuela sirve a todos sus estudiantes. Las calificaciones están en una escala de 1 (por debajo del promedio) a 10 (encima del promedio) y puede incluir los puntajes de prueba, preparación universitaria, progreso académico, cursos avanzados, equidad, disciplina y datos de asistencia. Nosotros también recomendamos a los padres visitar las escuelas, considerar otra información sobre el desempeño y los programas escolares, y tener en cuenta las necesidades de la familia como parte del proceso de selección de la escuela.

Ver la metodología de calificación de GreatSchools


Datos proporcionados por GreatSchools.org © 2026. Todos los derechos reservados.
Transporte

Rosewood Park Apartments está cerca de Reno/Tahoe International, a 7.5 millas o 26 minutos de distancia.

Tren suburbano Distancia de
Tren suburbano Dist.
Reno
En coche: 12 minutos 5.9 mi
Truckee Amtrak Station
En coche: 49 minutos 40.3 mi
Aeropuertos Distancia de
Aeropuertos Dist.
Reno/Tahoe International
En coche: 26 minutos 7.5 mi
Cómo desplazarse
Favorablemente apto para caminar
Caminabilidad
50 / 100
Transporte público limitado
Transporte Público
30 / 100
Bastante apto para conducir
Facilidad para Conducir
70 / 100
Bastante apto para andar en bici
Ciclabilidad
70 / 100

Puntajes proporcionados por

¿Qué significan la caminabilidad, el transporte público, la facilidad para conducir y la ciclabilidad? La caminabilidad mide la distancia a pie a las necesidades diarias. El transporte público mide el acceso al transporte público. La facilidad para conducir mide la congestión, la disponibilidad de estacionamiento y el acceso a las principales vías. La ciclabilidad mide qué tan adecuado es el área para andar en bicicleta. Cómo funciona
Mediano
Soundscore™
74 / 100

Tráfico

Activo

Aeropuerto

Activo

Empresas

Tranquilo

Puntajes proporcionados por

HowLoud ¿Qué es una clasificación de puntaje de ruido? La clasificación de puntaje de ruido es el conjunto del ruido provocado por el transito de vehículos o de aviones y de fuentes locales. Cómo funciona
Puntos de interés

Tiempo y distancia desde Rosewood Park Apartments.

Centros comerciales Distancia de
Centros comerciales Dist.
Mira Loma Shopping Center
A pie: 7 minutos 0.4 mi
Raley Shopping Center
A pie: 13 minutos 0.7 mi
Rock Plaza
En coche: 2 minutos 1.1 mi
Rosewood Park Apartments tiene 3 centros comerciales en un radio de 1.1 millas, lo que supone 2 minutos en automóvil. Las millas y los minutos serán para la propiedad más alejada.
Parques y recreación Distancia de
Parques y recreación Dist.
Hidden Valley Regional Park
En coche: 9 minutos 3.3 mi
Humboldt National Forest
En coche: 7 minutos 4.3 mi
Bartley Ranch Park
En coche: 9 minutos 4.4 mi
W.M. Keck Museum
En coche: 15 minutos 8.8 mi
University of Nevada Arboretum
En coche: 15 minutos 8.8 mi
Rosewood Park Apartments tiene 5 parques en un radio de 8.8 millas, incluyendo Hidden Valley Regional Park, Humboldt National Forest, et Bartley Ranch Park.
Medico Distancia de
Medico Dist.
Renown South Meadows Medical Center
En coche: 8 minutos 4.5 mi
Dini - Townsend Hospital at NNMH
En coche: 9 minutos 4.5 mi
Renown Regional Medical Center
En coche: 9 minutos 4.8 mi
Rosewood Park Apartments tiene 3 medico en un radio de 4.8 millas; la más cercana es Renown South Meadows Medical Center que está a 4.5 millas y a 8 minutos en automóvil.
Bases militares Distancia de
Bases militares Dist.
Fallon Naval Air Station
En coche: 89 minutos 67.5 mi
Sierra Army Depot
En coche: 114 minutos 70.0 mi
Rosewood Park Apartments está a 67.5 millas de Fallon Naval Air Station, y está en una ubicación conveniente de otras bases militares, incluyendo Sierra Army Depot.


Reseñas de Rosewood Park Apartments

2.5
Calificación del arrendatario
5 Estrellas
1
4 Estrellas
5
3 Estrellas
1
2 Estrellas
1
1 Estrella
7
Comparte los detalles de tu propia experiencia con esta propiedad
Comentarios de inquilinos 15 Reseñas
 
  • Más recientes
  • Más útil
  • Calificación (más baja a la más alta)
  • Calificación (más alta a la más baja)
Enviado por un residente verificado de la comunidad de apartamentos. Los residentes que participan pueden recibir puntos de recompensas por publicar comentarios durante el plazo del alquiler, independiente del contenido de los comentarios. Eliminar

El administrador de la propiedad respondió:

El administrador de la propiedad respondió

Mostrar reseña completa Mostrar menos
¿Fue útil esto? Vote review helpful Gracias por tu opinión
Denunciar la evaluación
  1. ...
  2. ...

Rosewood Park Apartments Fotos

  • Rosewood Park Apartments

  • Gimnasio

  • 1HAB, 1BA - Rosebud

  • 1HAB, 1BA - Rosebud

  • 1HAB, 1BA - Rosebud

  • 1HAB, 1BA - Rosebud

  • 1HAB, 1BA - Rosebud

  • 1HAB, 1BA - Rosebud

Planos de modelos

  • Rosebud

  • Jasmine

  • Magnolia

  • Oleander

  • Gardenia

Preguntas Frecuentes
¿Rosewood Park Apartments tiene lavandería en la unidad?

Aunque Rosewood Park Apartments no proporciona lavandería en la unidad, hay instalaciones de lavandería disponibles para el uso compartido de los residentes.

¿Qué servicios públicos están incluidos en el alquiler en Rosewood Park Apartments?

Se incluyen servicios básicos en el alquiler en Rosewood Park Apartments, como agua, eliminación de basura, and alcantarilla.Los residentes son responsables de cualquier otro servicio básico no listado.

¿Hay estacionamiento disponible en Rosewood Park Apartments?

Hay estacionamiento disponible en Rosewood Park Apartments. Se pueden aplicar cargos dependiendo del tipo de estacionamiento que se ofrece. Comunícate con esta propiedad para conocer detalles.

¿Qué planos de planta están disponibles y cuáles son los rangos de precios?

Rosewood Park Apartments tiene uno a tres-dormitorios con alquileres que van desde $1,274/mes hasta $1,734/mes.

¿Es Rosewood Park Apartments apta para mascotas?

Sí, Rosewood Park Apartments acepta mascotas. Pueden aplicarse restricciones de razas, límites de peso y tarifas adicionales. Consulta la política de mascotas de esta propiedad.

¿Qué nivel de ingresos necesito para alquilar en Rosewood Park Apartments?

Una buena regla general es no dedicar más del 30% de sus ingresos brutos al alquiler. Basado en el alquiler más bajo disponible de esta propiedad de $1,274 para un uno-dormitorio, necesitarías ganar aproximadamente $50,960 al año para calificar. ¿Quieres revisar tu presupuesto? Calcula cuánto alquiler puedes pagar con nuestra calculadora de asequibilidad de alquiler.

¿Rosewood Park Apartments tiene ofertas para mudarse?

Rosewood Park Apartments actualmente no está ofreciendo ninguna promoción de alquiler. Vuelve pronto, ya que las promociones cambian con frecuencia.

¿Ofrece Rosewood Park Apartments recorridos virtuales en 3D de Matterport?

¡Sí! Rosewood Park Apartments ofrece 11 recorridos en 3D de Matterport. Explora diferentes planos y ve los detalles de las unidades, todo sin salir de casa.

Volver arriba
Enviar un Mensaje
Contactar
enter move in date in the format: 2 digit month / 2 digit day / 4 digit year

Me gustaría… Opcional

Enviar Mensaje

Enviar solicitud

Enviar un Mensaje
Contactar

¡Gracias! Se envió tu correo electrónico.

Error

Reportar un problema Imprimir Obtén las direcciones
Prueba estas búsquedas cercanas populares

Ciudades

  • Apartamentos en Golden Valley
  • Apartamentos en Mogul
  • Apartamentos en Sun Valley
  • Apartamentos en Verdi
  • Apartamentos en Lemmon Valley

Buscar por dormitorios

  • Estudio Apartamentos en Reno
  • 1 Habitación Apartamentos en Reno
  • 2 Habitación Apartamentos en Reno
  • 3 Habitación Apartamentos en Reno
  • Alquiler de Habitaciones en Reno

Otros tipos de alquileres

  • Desvanes en Reno
  • Casas en alquiler en Reno
  • Condominios en alquiler en Reno
  • Casas adosadas en alquiler en Reno
  • Alquiler Directa Propietario Reno
  • Reno Alquiler Dúplex
  • Casas en alquiler en 89502
  • Condominios en alquiler en 89502
  • Casas adosadas en alquiler en 89502

Mantenerte dentro del presupuesto

  • Apartamentos por menos de $600 en Reno
  • Apartamentos por menos de $700 en Reno
  • Apartamentos por menos de $800 en Reno
  • Apartamentos por menos de $1,000 en Reno
  • Apartamentos por menos de $1,100 en Reno
  • Apartamentos por menos de $1,300 en Reno
  • Apartamentos por menos de $1,400 en Reno
  • Apartamentos por menos de $2,000 en Reno

Filtrar por servicios populares

  • Apartamentos que aceptan mascotas en Reno
  • Apartamentos amueblados en Reno
  • Apartamentos con lavadora y secadora en Reno
  • Apartamentos accesibles para sillas de ruedas en Reno
  • Apartamentos con carga para vehículos eléctricos en Reno
  • Apartamentos con balcón en Reno
  • Apartamentos con aire acondicionado en Reno
  • Apartamentos en Reno con cancha de pickleball
  • Apartamentos en Reno con recorridos virtuales
  • Apartamentos Frente al Mar de Reno

Encontrar vivienda de especialidad

  • Viviendas para estudiantes en Reno
  • Alojamiento para personas con bajos ingresos en Reno
  • Viviendas para personas mayores en Reno
  • Alquileres a corto plazo en Reno
  • Apartamentos de lujo en Reno
  • Apartamentos baratos en Reno
  • Viviendas corporativas en Reno
  • Ofertas de mudanza en Reno
  • Apartamentos nuevos en Reno
  • Acerca de nosotros
  • Anunciar
  • Términos de servicio
  • Declaración de privacidad
  • Igualdad de oportunidades
  • Evita fraudes y estafas
  • Accesibilidad
  • Mapa del Sitio
Property Logo
apartments.com
© 2026 CoStar Group, Inc. Oportunidad de vivienda equitativa

Oportunidad de vivienda equitativa

© 2026 CoStar Group, Inc.

Oportunidad de vivienda equitativa

Ready to Apply?

Good News! This rental is accepting applications through Apartments.com. Act now and your $ purchase will include 9 additional FREE application submissions to participating properties.

Or if you already have an account


Requerido

Requerido

Dirección de correo electrónico no válida

Usted debe reconocer la cláusula de no responsabilidad para continuar
Siguiente
Estás saliendo de Apartments.com

¿Quieres que esta comunidad se comunique contigo?

Requerido

Requerido

Dirección de correo electrónico no válida

Continuar al sitio web de la propiedad Omitir este paso
Continuar

Lléveme al sitio web de esta propiedad.
Solicitar visita
¿Interesado/a en esta propiedad? Solicite una visita hoy mismo.
Valorar y Comentar Rosewood Park Apartments
Por favor selecciona una calificación
Mínimo de 50 caracteres
Al hacer clic en “Enviar”, confirmo que estoy de acuerdo con los Términos de servicio de Apartments.com et los Términos de uso del servicio de evaluaciones y calificaciones.
Compartir Este Listado
Listing Image

4500 Mira Loma Dr

Reno, NV 89502

Electrónico

Enlace copiado

(775) 414-9574
Obtén las direcciones
Escuelas Restaurantes Supermercados Café Bancos Compras Gimnasio

