Mapa
  • Herramientas de arrendamiento
    • Favoritos
    • Busquedas guardadas
  • Apartamentos en renta
  • Casas en renta
  • Condominios en renta
  • Casas adosadas en renta
  • Fort Lauderdale alquiler promedio
  • Guía Local
  • Calculadora de alquiler
  • Empresas de gestión de propiedades
Español

Lenguaje

English Español
Logo de Apartamentos.com
Registrar / Iniciar sesión

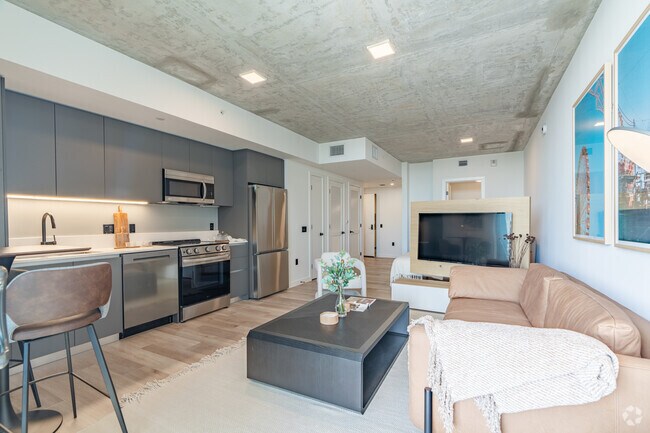
  • Estudio, 1BA - 604SF - Sala de estar - Rivr Lofts
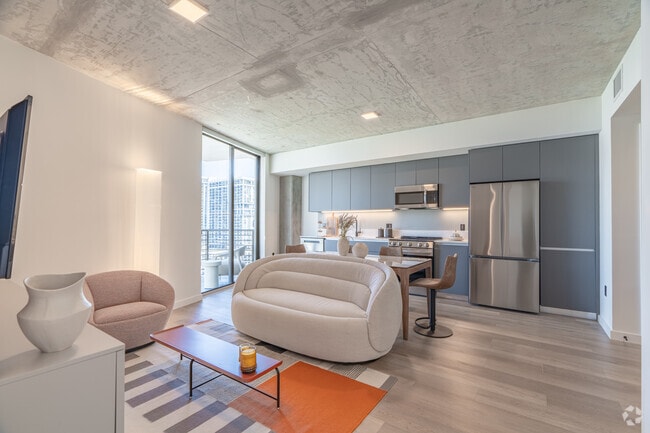
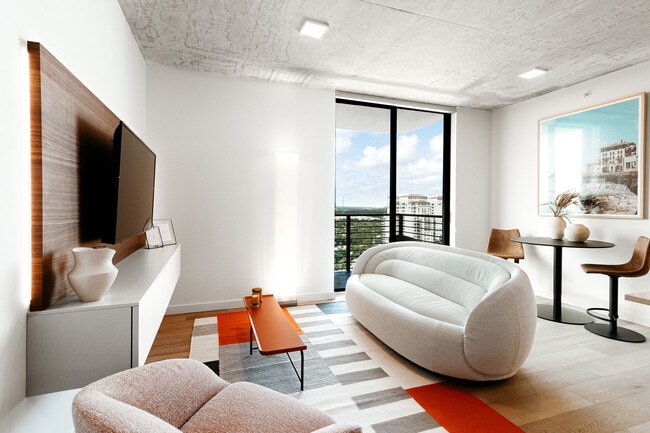
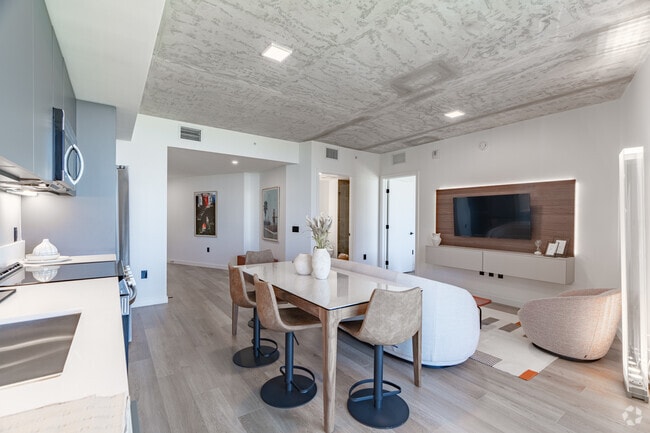
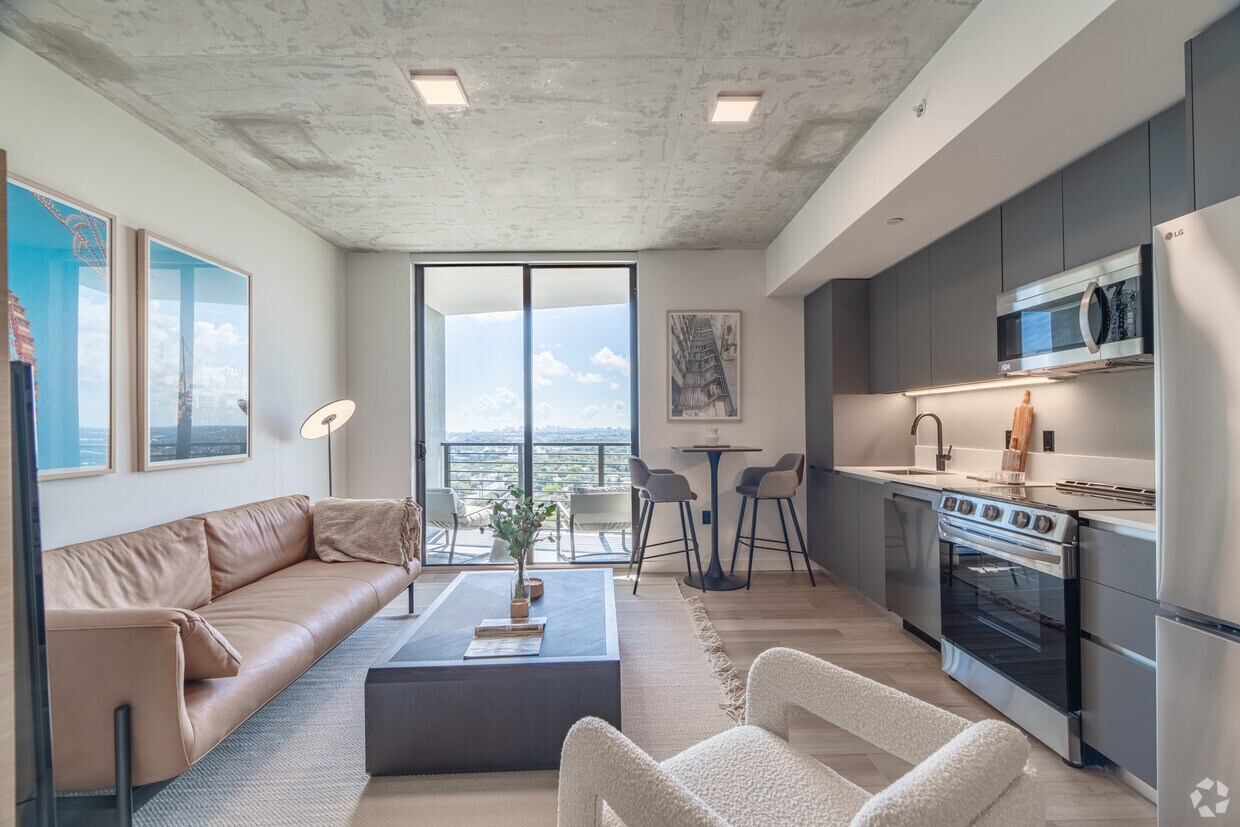
  • 1HAB, 1BA - 725SF - Sala de estar - Rivr Lofts
    Foto del interior - Rivr Lofts
  • 1HAB, 1BA - 725SF - Sala de estar - Rivr Lofts
    Estudio, 1BA - 604SF - Sala de estar - Rivr Lofts
Comunícate con esta propiedad
Schedule En persona Recorrido

Idioma: Inglés

Abierto 12pm - 5pm Hoy

Ver todas las horas Horario de oficina Lunes - Viernes, 9am - 6pm Sábado, 10am - 5pm Domingo, 12pm - 5pm

Comunícate con esta propiedad

Idioma: Inglés

Abierto 12pm - 5pm Hoy

Ver todas las horas Horario de oficina Lunes - Viernes, 9am - 6pm Sábado, 10am - 5pm Domingo, 12pm - 5pm

Rivr Lofts media gallery Unidad
call 954-371-0368
Floor Plan View Body
Mostrando el piso: Selecciona una unidad para ver el precio y la disponibilidad
G (0 unidad)
2 (0 unidad)
3 (0 unidad)
4 (0 unidad)
5 (0 unidad)
6 (0 unidad)
7 (4 unidades)
8 (2 unidades)
9 (2 unidades)
10 (2 unidades)
11 (2 unidades)
12 (4 unidades)
13 (3 unidades)
14 (3 unidades)
15 (4 unidades)
16 (1 unidad)
17 (3 unidades)
18 (2 unidades)
19 (2 unidades)
20 (1 unidad)
21 (2 unidades)
22 (2 unidades)
23 (1 unidad)
24 (2 unidades)
25 (1 unidad)
26 (4 unidades)
27 (4 unidades)
28 (2 unidades)
29 (0 unidad)
Cualquiera
Estudio
1
2
Cualquiera
1+
2+
Fecha de Mudanza
Florida Broward County Fort Lauderdale Downtown Fort Lauderdale

Rivr Lofts

307 SW 5th St, Fort Lauderdale, FL 33315

1.0
Calificación del arrendatario 1 Reseña
Verificado Publicación verificada por CoStar ®

Esta publicación ha sido verificada por el proceso de verificación de publicaciones de CoStar, que combina el análisis interno y la tecnología para detectar fraudes. Siempre ten cuidado con las estafas.

Hoy
Compartir
Favoritos
954-371-0368
  • Alquiler mensual

    $2,242 - $3,880

  • Habitaciones

    Estudio - 2 habitaciones

  • Baños

    1 - 2 baños

  • Pies cuadrados

    533 - 928 pies²

Rivr Lofts
Property Management Company Logo
Compartir
Favoritos

Ofertas especiales de alquiler

¡6 SEMANAS GRATIS EN TODOS LOS PLANOS DE PLANTA + EXENCIÓN DE LA TARIFA ADMINISTRATIVA!

Puntos destacados

  • Ventanas de suelo a techo
  • Piscina exterior
  • Vestidores
  • Control de accesos
  • Ascensor
  • Parrilla
  • Balcón
  • Property manager en las instalaciones
  • Centro de negocios

Precios y modelos

filter results by bedrooms
Estudio 03
$2,242 Estudio 1 Baño 533 Pies² $1,000 Depósito
1 unidad disponible
Unidad
Precio base
Pies²
Disponibilidad
Detalles de la unidad
  • Unidad 1203
    price $2,242
    square feet 533
    availibility Ahora
Estudio 12
Desde $2,252 Estudio 1 Baño 533 Pies² $1,000 Depósito
4 unidades disponibles
Unidad
Precio base
Pies²
Disponibilidad
Detalles de la unidad
  • Unidad 712
    price $2,542
    square feet 533
    availibility Ahora
  • Unidad 1012
    price $2,252
    square feet 533
    availibility 17-sept
  • Unidad 1312
    price $2,267
    square feet 533
    availibility 23-oct
  • Unidad 1912
    price $2,297
    square feet 533
    availibility 26-nov

Estudio 09
Desde $2,400 Estudio 1 Baño 604 Pies² $1,000 Depósito
3 unidades disponibles
Unidad
Precio base
Pies²
Disponibilidad
Detalles de la unidad
  • Unidad 1109
    price $2,400
    square feet 604
    availibility Ahora
  • Unidad 1709
    price $2,430
    square feet 604
    availibility 9-oct
  • Unidad 1209
    price $2,405
    square feet 604
    availibility 8-dic
Estudio 08
Desde $2,420 Estudio 1 Baño 565 Pies² $1,000 Depósito
3 unidades disponibles
Unidad
Precio base
Pies²
Disponibilidad
Detalles de la unidad
  • Unidad 1908
    price $2,470
    square feet 565
    availibility Ahora
  • Unidad PH 2808
    price $2,755
    square feet 565
    availibility Ahora
  • Unidad 908
    price $2,420
    square feet 565
    availibility 18-sept
Estudio 04
Desde $2,512 Estudio 1 Baño 533 Pies² $1,000 Depósito
2 unidades disponibles
Unidad
Precio base
Pies²
Disponibilidad
Detalles de la unidad
  • Unidad PH 2704
    price $2,512
    square feet 533
    availibility Ahora
  • Unidad 704
    price $2,522
    square feet 533
    availibility Ahora
Estudio 11
Desde $2,242 Estudio 1 Baño 533 Pies² $1,000 Depósito
4 unidades disponibles
Unidad
Precio base
Pies²
Disponibilidad
Detalles de la unidad
  • Unidad 811
    price $2,242
    square feet 533
    availibility 17-sept
  • Unidad 1511
    price $2,277
    square feet 533
    availibility 17-sept
  • Unidad 1311
    price $2,267
    square feet 533
    availibility 19-oct
  • Unidad 1811
    price $2,292
    square feet 533
    availibility 7-dic

1 BDR 16
Desde $2,620 1 Habitación 1 Baño 643 Pies² $1,000 Depósito
6 unidades disponibles
Unidad
Precio base
Pies²
Disponibilidad
Detalles de la unidad
  • Unidad 1716
    price $2,640
    square feet 643
    availibility Ahora
  • Unidad 2216
    price $2,690
    square feet 643
    availibility 16-sept
  • Unidad 1516
    price $2,620
    square feet 643
    availibility 17-sept
  • Unidad 2316
    price $2,700
    square feet 643
    availibility 17-sept
  • Unidad 2016
    price $2,670
    square feet 643
    availibility 18-sept
  • Unidad 2516
    price $2,720
    square feet 643
    availibility 18-sept

1 BDR 07
Desde $2,690 1 Habitación 1 Baño 729 Pies² $1,000 Depósito
Recorrido 3D de Matterport
5 unidades disponibles
Unidad
Precio base
Pies²
Disponibilidad
Detalles de la unidad
  • Unidad 1207
    price $2,690
    square feet 729
    availibility Ahora
  • Unidad 1507
    price $2,720
    square feet 729
    availibility Ahora
  • Unidad 1607
    price $2,730
    square feet 729
    availibility Ahora
  • Unidad 2607
    price $2,830
    square feet 729
    availibility Ahora
  • Unidad PH 2707
    price $3,030
    square feet 729
    availibility Ahora

1 BDR 15
Desde $2,700 1 Habitación 1 Baño 722 Pies² $1,000 Depósito
4 unidades disponibles
Unidad
Precio base
Pies²
Disponibilidad
Detalles de la unidad
  • Unidad 2415
    price $2,870
    square feet 722
    availibility Ahora
  • Unidad 1715
    price $2,800
    square feet 722
    availibility 7-oct
  • Unidad 715
    price $2,700
    square feet 722
    availibility 8-nov
  • Unidad 1415
    price $2,770
    square feet 722
    availibility 8-nov

1 BDR 13
Desde $2,710 1 Habitación 1 Baño 642 Pies² $1,000 Depósito
Recorrido 3D de Matterport
2 unidades disponibles
Unidad
Precio base
Pies²
Disponibilidad
Detalles de la unidad
  • Unidad PH 2813
    price $3,110
    square feet 642
    availibility Ahora
  • Unidad 1113
    price $2,710
    square feet 642
    availibility 16-sept
1 BDR 14
Desde $2,920 1 Habitación 1 Baño 695 Pies² $1,000 Depósito
5 unidades disponibles
Unidad
Precio base
Pies²
Disponibilidad
Detalles de la unidad
  • Unidad 1214
    price $2,920
    square feet 695
    availibility Ahora
  • Unidad 1314
    price $2,930
    square feet 695
    availibility Ahora
  • Unidad 1814
    price $2,980
    square feet 695
    availibility Ahora
  • Unidad 1514
    price $2,950
    square feet 695
    availibility 8-nov
  • Unidad 1414
    price $2,940
    square feet 695
    availibility 14-nov

1 BDR 06
Desde $3,078 1 Habitación 1 Baño 697 Pies² $1,000 Depósito
2 unidades disponibles
Unidad
Precio base
Pies²
Disponibilidad
Detalles de la unidad
  • Unidad 706
    price $3,078
    square feet 697
    availibility Ahora
  • Unidad PH 2706
    price $3,080
    square feet 697
    availibility 28-ene-2027
Junior 01
Desde $2,510 1 Habitación 1 Baño 663 Pies² $1,000 Depósito
5 unidades disponibles
Unidad
Precio base
Pies²
Disponibilidad
Detalles de la unidad
  • Unidad 2601
    price $2,690
    square feet 663
    availibility 15-sept
  • Unidad 801
    price $2,510
    square feet 663
    availibility 17-sept
  • Unidad 1401
    price $2,570
    square feet 663
    availibility 17-sept
  • Unidad 901
    price $2,520
    square feet 663
    availibility 22-sept
  • Unidad 2101
    price $2,640
    square feet 663
    availibility 8-nov

1 BDR 02
$3,070 1 Habitación 1 Baño 725 Pies² $1,000 Depósito
Recorrido 3D de Matterport
1 unidad disponible
Unidad
Precio base
Pies²
Disponibilidad
Detalles de la unidad
  • Unidad 2202
    price $3,070
    square feet 725
    availibility 8-oct
1 BDR 05
$2,830 1 Habitación 1 Baño 646 Pies² $1,000 Depósito
1 unidad disponible
Unidad
Precio base
Pies²
Disponibilidad
Detalles de la unidad
  • Unidad 2605
    price $2,830
    square feet 646
    availibility 8-nov
2 BDR 10
Desde $3,520 2 Habitaciones 2 Baños 928 Pies² $1,000 Depósito
Recorrido 3D de Matterport
5 unidades disponibles
Unidad
Precio base
Pies²
Disponibilidad
Detalles de la unidad
  • Unidad 1010
    price $3,520
    square feet 928
    availibility Ahora
  • Unidad 2110
    price $3,630
    square feet 928
    availibility Ahora
  • Unidad 2410
    price $3,660
    square feet 928
    availibility Ahora
  • Unidad 2610
    price $3,680
    square feet 928
    availibility Ahora
  • Unidad PH 2710
    price $3,880
    square feet 928
    availibility Ahora

Estudio 03
$2,242 Estudio 1 Baño 533 Pies² $1,000 Depósito
1 unidad disponible
Unidad
Precio base
Pies²
Disponibilidad
Detalles de la unidad
  • Unidad 1203
    price $2,242
    square feet 533
    availibility Ahora
Estudio 12
Desde $2,252 Estudio 1 Baño 533 Pies² $1,000 Depósito
4 unidades disponibles
Unidad
Precio base
Pies²
Disponibilidad
Detalles de la unidad
  • Unidad 712
    price $2,542
    square feet 533
    availibility Ahora
  • Unidad 1012
    price $2,252
    square feet 533
    availibility 17-sept
  • Unidad 1312
    price $2,267
    square feet 533
    availibility 23-oct
  • Unidad 1912
    price $2,297
    square feet 533
    availibility 26-nov

Estudio 09
Desde $2,400 Estudio 1 Baño 604 Pies² $1,000 Depósito
3 unidades disponibles
Unidad
Precio base
Pies²
Disponibilidad
Detalles de la unidad
  • Unidad 1109
    price $2,400
    square feet 604
    availibility Ahora
  • Unidad 1709
    price $2,430
    square feet 604
    availibility 9-oct
  • Unidad 1209
    price $2,405
    square feet 604
    availibility 8-dic
Estudio 08
Desde $2,420 Estudio 1 Baño 565 Pies² $1,000 Depósito
3 unidades disponibles
Unidad
Precio base
Pies²
Disponibilidad
Detalles de la unidad
  • Unidad 1908
    price $2,470
    square feet 565
    availibility Ahora
  • Unidad PH 2808
    price $2,755
    square feet 565
    availibility Ahora
  • Unidad 908
    price $2,420
    square feet 565
    availibility 18-sept
Estudio 04
Desde $2,512 Estudio 1 Baño 533 Pies² $1,000 Depósito
2 unidades disponibles
Unidad
Precio base
Pies²
Disponibilidad
Detalles de la unidad
  • Unidad PH 2704
    price $2,512
    square feet 533
    availibility Ahora
  • Unidad 704
    price $2,522
    square feet 533
    availibility Ahora
Estudio 11
Desde $2,242 Estudio 1 Baño 533 Pies² $1,000 Depósito
4 unidades disponibles
Unidad
Precio base
Pies²
Disponibilidad
Detalles de la unidad
  • Unidad 811
    price $2,242
    square feet 533
    availibility 17-sept
  • Unidad 1511
    price $2,277
    square feet 533
    availibility 17-sept
  • Unidad 1311
    price $2,267
    square feet 533
    availibility 19-oct
  • Unidad 1811
    price $2,292
    square feet 533
    availibility 7-dic

1 BDR 16
Desde $2,620 1 Habitación 1 Baño 643 Pies² $1,000 Depósito
6 unidades disponibles
Unidad
Precio base
Pies²
Disponibilidad
Detalles de la unidad
  • Unidad 1716
    price $2,640
    square feet 643
    availibility Ahora
  • Unidad 2216
    price $2,690
    square feet 643
    availibility 16-sept
  • Unidad 1516
    price $2,620
    square feet 643
    availibility 17-sept
  • Unidad 2316
    price $2,700
    square feet 643
    availibility 17-sept
  • Unidad 2016
    price $2,670
    square feet 643
    availibility 18-sept
  • Unidad 2516
    price $2,720
    square feet 643
    availibility 18-sept

1 BDR 07
Desde $2,690 1 Habitación 1 Baño 729 Pies² $1,000 Depósito
Recorrido 3D de Matterport
5 unidades disponibles
Unidad
Precio base
Pies²
Disponibilidad
Detalles de la unidad
  • Unidad 1207
    price $2,690
    square feet 729
    availibility Ahora
  • Unidad 1507
    price $2,720
    square feet 729
    availibility Ahora
  • Unidad 1607
    price $2,730
    square feet 729
    availibility Ahora
  • Unidad 2607
    price $2,830
    square feet 729
    availibility Ahora
  • Unidad PH 2707
    price $3,030
    square feet 729
    availibility Ahora

1 BDR 15
Desde $2,700 1 Habitación 1 Baño 722 Pies² $1,000 Depósito
4 unidades disponibles
Unidad
Precio base
Pies²
Disponibilidad
Detalles de la unidad
  • Unidad 2415
    price $2,870
    square feet 722
    availibility Ahora
  • Unidad 1715
    price $2,800
    square feet 722
    availibility 7-oct
  • Unidad 715
    price $2,700
    square feet 722
    availibility 8-nov
  • Unidad 1415
    price $2,770
    square feet 722
    availibility 8-nov

1 BDR 13
Desde $2,710 1 Habitación 1 Baño 642 Pies² $1,000 Depósito
Recorrido 3D de Matterport
2 unidades disponibles
Unidad
Precio base
Pies²
Disponibilidad
Detalles de la unidad
  • Unidad PH 2813
    price $3,110
    square feet 642
    availibility Ahora
  • Unidad 1113
    price $2,710
    square feet 642
    availibility 16-sept
1 BDR 14
Desde $2,920 1 Habitación 1 Baño 695 Pies² $1,000 Depósito
5 unidades disponibles
Unidad
Precio base
Pies²
Disponibilidad
Detalles de la unidad
  • Unidad 1214
    price $2,920
    square feet 695
    availibility Ahora
  • Unidad 1314
    price $2,930
    square feet 695
    availibility Ahora
  • Unidad 1814
    price $2,980
    square feet 695
    availibility Ahora
  • Unidad 1514
    price $2,950
    square feet 695
    availibility 8-nov
  • Unidad 1414
    price $2,940
    square feet 695
    availibility 14-nov

1 BDR 06
Desde $3,078 1 Habitación 1 Baño 697 Pies² $1,000 Depósito
2 unidades disponibles
Unidad
Precio base
Pies²
Disponibilidad
Detalles de la unidad
  • Unidad 706
    price $3,078
    square feet 697
    availibility Ahora
  • Unidad PH 2706
    price $3,080
    square feet 697
    availibility 28-ene-2027
Junior 01
Desde $2,510 1 Habitación 1 Baño 663 Pies² $1,000 Depósito
5 unidades disponibles
Unidad
Precio base
Pies²
Disponibilidad
Detalles de la unidad
  • Unidad 2601
    price $2,690
    square feet 663
    availibility 15-sept
  • Unidad 801
    price $2,510
    square feet 663
    availibility 17-sept
  • Unidad 1401
    price $2,570
    square feet 663
    availibility 17-sept
  • Unidad 901
    price $2,520
    square feet 663
    availibility 22-sept
  • Unidad 2101
    price $2,640
    square feet 663
    availibility 8-nov

1 BDR 02
$3,070 1 Habitación 1 Baño 725 Pies² $1,000 Depósito
Recorrido 3D de Matterport
1 unidad disponible
Unidad
Precio base
Pies²
Disponibilidad
Detalles de la unidad
  • Unidad 2202
    price $3,070
    square feet 725
    availibility 8-oct
1 BDR 05
$2,830 1 Habitación 1 Baño 646 Pies² $1,000 Depósito
1 unidad disponible
Unidad
Precio base
Pies²
Disponibilidad
Detalles de la unidad
  • Unidad 2605
    price $2,830
    square feet 646
    availibility 8-nov
2 BDR 10
Desde $3,520 2 Habitaciones 2 Baños 928 Pies² $1,000 Depósito
Recorrido 3D de Matterport
5 unidades disponibles
Unidad
Precio base
Pies²
Disponibilidad
Detalles de la unidad
  • Unidad 1010
    price $3,520
    square feet 928
    availibility Ahora
  • Unidad 2110
    price $3,630
    square feet 928
    availibility Ahora
  • Unidad 2410
    price $3,660
    square feet 928
    availibility Ahora
  • Unidad 2610
    price $3,680
    square feet 928
    availibility Ahora
  • Unidad PH 2710
    price $3,880
    square feet 928
    availibility Ahora

* El precio mostrado es el alquiler base. No incluye las tarifas opcionales seleccionadas por el usuario, ni las tarifas variables o basadas en el uso, ni los cargos obligatorios que deben pagarse antes o en el momento de la mudanza, o al momento de la salida.Consulta las Cuotas y políticas para obtener más detalles. El precio, la disponibilidad, las tarifas y cualquier oferta especial de alquiler aplicable están sujetos a cambios sin previo aviso.
* Las definiciones de la superficie varían. La superficie cuadrada que se muestra es aproximada.

Tarifas y políticas

Las tarifas que se indican a continuación son proporcionadas por la comunidad y pueden excluir los servicios públicos o complementos. Todos los pagos se realizan directamente a la propiedad y no son reembolsables a menos que se especifique lo contrario.

  • Elementos básicos por única vez
    • Pagadero al momento de la solicitud
      • Application Fee Per Applicant
        Cobrado por solicitante.
        $125
    • Pagadero al momento de la mudanza
      • Administrative Fee
        Cobrado por unidad.
        $350
  • Perros
    • Monthly Pet Fee
      Max of 2. Cobrado por mascota.
      $30
    • One-Time Pet Fee
      Max of 2. Cobrado por mascota.
      $500 - $1,000
    75 lbs. Límite de peso
    Restricciones:
    Breeds of Dogs Not Permitted: - All Pitbull i.e. American Staffordshire Terrier/American PitBull Terrier - Bull Mastiff - Akita - Doberman - Chow Chow - Rottweiler - German Shepard - Cane Corso - Presa Canario
    Leer más Leer menos
    Comentarios
    We welcome 2 pets per apartment home. There is a $500 one-time pet fee (nonrefundable) for the first pet, and $250 for the second. Pet rent is $30-50 per month based on pet screening results. All pets must be screened through petscreening.com and ...
    Leer más Leer menos
  • Gatos
    • Monthly Pet Fee
      Max of 2. Cobrado por mascota.
      $30
    • One-Time Pet Fee
      Max of 2. Cobrado por mascota.
      $500 - $1,000
    75 lbs. Límite de peso
    Restricciones:
    Breeds of Dogs Not Permitted: - All Pitbull i.e. American Staffordshire Terrier/American PitBull Terrier - Bull Mastiff - Akita - Doberman - Chow Chow - Rottweiler - German Shepard - Cane Corso - Presa Canario
    Leer más Leer menos
    Comentarios
    We welcome 2 pets per apartment home. There is a $500 one-time pet fee (nonrefundable) for the first pet, and $250 for the second. Pet rent is $30-50 per month based on pet screening results. All pets must be screened through petscreening.com and ...
    Leer más Leer menos
  • Garaje
    • Parking Deposit
      Cobrado por vehículo.
      $0
  • Aparcamiento
    • Parking Fee
      Cobrado por vehículo.
      $125 / mes
    Comentarios
    Garage and Covered Parking Options
    Leer más Leer menos
  • Almacenamiento: mediano
    • Storage Fee
      Cobrado por unidad.
      $100 / mes

Renuncia de responsabilidad de los cargos de la propiedad: Based on community-supplied data and independent market research. Subject to change without notice. May exclude fees for mandatory or optional services and usage-based utilities.

Detalles

Opciones del contrato

  • Contratos de arrendamiento de 12 - 15 meses

Información de la propiedad

  • Incorporado 2024
  • 352 unidades/29 plantas

Recorridos 3D de Matterport

Located at 307 SW 5th St in Fort Lauderdale, FL, this modern one-bedroom, one-bathroom residence offers a thoughtfully designed layout across a single floor. The open-concept kitchen and living area serves as the heart of the home, showcasing striking exposed concrete ceilings that lend an industrial-chic aesthetic. Light wood flooring runs throughout, complementing the clean white walls and creating a warm, cohesive atmosphere. Floor-to-ceiling windows flood the space with natural light and frame sweeping views of the Fort Lauderdale skyline and surrounding cityscape, with direct access to a private balcony. The kitchen is outfitted with sleek, matte blue-grey cabinetry, white quartz countertops, under-cabinet lighting, and a full suite of stainless steel appliances, including a gas range, dishwasher, and built-in microwave. A pantry and dedicated laundry area add practical convenience. The bedroom is a serene retreat, featuring a large picture window with expansive city views, exposed concrete ceiling accents, and access to a dedicated closet. The bathroom is finished with a floating vanity, an LED-backlit mirror, and a glass-enclosed tile shower. Additional spaces include a hallway and utility room, rounding out this well-appointed urban residence.

One Bedroom Unit 2015
1/19
Located at 307 SW 5th St in Fort Lauderdale, FL, this modern one-bedroom, one-bathroom residence offers a thoughtfully designed layout across a single floor. The open-concept kitchen and living area serves as the heart of the home, showcasing striking exposed concrete ceilings that lend an industrial-chic aesthetic. Light wood flooring runs throughout, complementing the clean white walls and creating a warm, cohesive atmosphere. Floor-to-ceiling windows flood the space with natural light and frame sweeping views of the Fort Lauderdale skyline and surrounding cityscape, with direct access to a private balcony.

The kitchen is outfitted with sleek, matte blue-grey cabinetry, white quartz countertops, under-cabinet lighting, and a full suite of stainless steel appliances, including a gas range, dishwasher, and built-in microwave. A pantry and dedicated laundry area add practical convenience.

The bedroom is a serene retreat, featuring a large picture window with expansive city views, exposed concrete ceiling accents, and access to a dedicated closet. The bathroom is finished with a floating vanity, an LED-backlit mirror, and a glass-enclosed tile shower. Additional spaces include a hallway and utility room, rounding out this well-appointed urban residence. Located at 307 SW Fifth St in Fort Lauderdale, FL, this thoughtfully designed one-bedroom, one-bathroom residence combines industrial character with contemporary finishes. The open-concept living area seamlessly integrates the kitchen, dining, and living spaces, all unified by warm light wood flooring and striking exposed concrete ceilings that lend an urban loft aesthetic throughout.

The kitchen is outfitted with sleek slate-blue cabinetry, stainless steel appliances, and a built-in breakfast bar — offering both functionality and style. The living and dining area flows naturally toward floor-to-ceiling windows and a private balcony, flooding the space with natural light and framing sweeping views of the Fort Lauderdale skyline.

A natural wood room divider thoughtfully separates the bedroom from the living area, creating a sense of privacy while preserving the open feel of the space. The bedroom includes access to a dedicated walk-in closet with built-in shelving. Additional closet and utility spaces provide practical storage throughout.

The bathroom features large-format stone-look wall tiles, a glass-enclosed walk-in shower with mosaic tile flooring, and a backlit vanity mirror, delivering a clean, spa-inspired finish. A laundry area and hallway complete the well-organized floor plan of this refined urban residence. Located on the 20th floor at 307 SW 5th St in the heart of Fort Lauderdale, this thoughtfully designed one-bedroom, one-bathroom residence offers an efficient yet stylish urban living experience. The open-concept main area seamlessly integrates the living room, dining space, and kitchen into a single cohesive zone, anchored by striking exposed concrete ceilings that lend an industrial-modern character throughout. Light oak hardwood flooring runs continuously underfoot, complementing the neutral palette.

The kitchen is outfitted with sleek slate-blue cabinetry, under-cabinet lighting, stainless steel appliances, and a compact island with bar seating — ideal for casual dining. The living area opens directly onto a private balcony through floor-to-ceiling sliding glass doors, framing sweeping Fort Lauderdale skyline views and flooding the space with natural light.

The bedroom is a calm, well-defined retreat, accommodating a full-sized bed with room to spare, and benefits from access to two closets for ample storage. The bathroom features large-format stone-look wall tiles, a glass-enclosed walk-in shower with mosaic tile flooring, and a wall-mounted vanity with a lighted mirror. A dedicated laundry area and utility room round out the practical amenities of this polished high-rise residence. This thoughtfully designed club room offers a generously sized, open-plan social space that seamlessly blends entertainment, dining, and relaxation. Light hardwood flooring runs throughout, complementing the bright, airy atmosphere created by expansive floor-to-ceiling windows that frame impressive city skyline views and flood the interior with natural light. Access to an outdoor terrace extends the living space further.

A striking artistic mural featuring bold, abstract brushstroke patterns adorns the entry walls, setting a creative tone from the moment of arrival. The entertainment zone is anchored by a full-size pool table and a comfortable sectional leather sofa arranged around a sleek coffee table. Overhead, a dramatic ceiling installation combines a dark grid panel with lush green moss accents and cascading globe pendant lights in gold, creating a captivating visual focal point.

The dining area features a large communal table surrounded by upholstered chairs, positioned beside the wet bar, which is distinguished by a vibrant turquoise tile accent wall and a marble-topped counter with bar seating. A built-in media console with floating shelves and a yellow bench provides additional functionality near the entryway. A glass-enclosed corridor with patterned carpeting and artistic wall graphics connects the space to adjacent areas, completing this sophisticated and versatile amenity space. This expansive fitness center offers a generously sized, single-floor layout designed to accommodate a full range of workout disciplines. The space is defined by dramatic floor-to-ceiling glass windows that wrap along the perimeter, flooding the interior with abundant natural light and providing sweeping panoramic views of the surrounding cityscape and waterways — an inspiring backdrop for any workout.

The industrial-modern aesthetic is carried throughout, with exposed concrete ceilings, visible ductwork, and bold yellow pendant lights suspended in a row overhead, adding a striking pop of color against the neutral palette. Durable rubber flooring covers the main exercise areas, while a turf lane inset into the floor provides a dedicated space for functional training drills and agility work.

Equipment is thoughtfully organized across the floor, with a full lineup of premium cardio machines — including treadmills, StairMasters, ellipticals, and stationary bikes — positioned directly facing the expansive windows. The strength training zone features a comprehensive selection of Hoist and Precor cable machines, plate-loaded equipment, and a free weights area stocked with dumbbells and medicine balls. A punching bag station adds further versatility. A large-scale botanical mural accent wall adds an artistic, energizing touch to the overall ambiance. Located at 307 SW 5th St in Fort Lauderdale, FL, this modern conference room offers a sophisticated and thoughtfully designed meeting space. The room's most striking feature is a large, custom-illustrated mural spanning an entire wall, depicting a stylized map of the surrounding Fort Lauderdale neighborhood, complete with palm trees, street names, and local landmarks — adding both character and a strong sense of place to the space.

Floor-to-ceiling glass walls and windows flood the interior with abundant natural light and provide open views of the lush tropical greenery outside, reinforcing the South Florida setting. A substantial natural wood conference table anchors the room, surrounded by plush, curved upholstered chairs in a muted blue-gray tone that complement the space's refined coastal aesthetic.

Exposed concrete columns add an industrial architectural contrast to the otherwise polished interior, while a wall-mounted flat-screen display and a navy blue credenza provide functional amenities for presentations and meetings. Linear LED lighting fixtures overhead deliver clean, even illumination throughout. A tall, statement indoor plant in a white planter near the glass partition introduces a vibrant organic element. Black-framed glass partitions connect this room to adjacent collaborative spaces, maintaining visual openness while defining distinct zones within the broader office environment. Located at 307 SW 5th St in Fort Lauderdale, FL, the RIVR Lofts lobby is a generously sized, single-floor communal space that makes a bold first impression through its contemporary design and thoughtful detailing. The entrance area is anchored by a dramatic reception desk finished in warm wood and veined marble, set against a full-length whitewashed brick accent wall bearing the RIVR Lofts logo — a refined yet industrial aesthetic that sets the tone for the entire space.

The main lobby opens into a bright, airy lounge bathed in natural light from expansive floor-to-ceiling windows that line the exterior walls, offering views of lush outdoor greenery. A curated mix of sculptural seating in warm mustard and teal tones is arranged across patterned tile and area rug zones, creating distinct yet connected social areas. A sculptural pendant chandelier adds a dramatic focal point overhead.

Adjacent to the lounge, a sleek bar counter with dark stone surfaces and bar-height seating is framed by a striking wall installation of suspended globe pendants and lush moss spheres set into warm wood shelving — a standout design feature. The dark navy ceiling throughout contrasts beautifully with the light polished concrete floors, while abundant greenery and potted plants reinforce a vibrant, nature-connected atmosphere throughout this expansive communal space. Located at 307 SW 5th St in Fort Lauderdale, this single-floor commercial space offers a thoughtfully designed interior that blends modern aesthetics with bold, eclectic style. The main open area is flooded with natural light through a full-length floor-to-ceiling glass window wall, revealing lush greenery beyond and creating a bright, welcoming atmosphere. A continuous orange banquette runs along the windowed facade, paired with vibrant yellow chairs and pendant globe lighting overhead, establishing a stylish lounge and casual seating zone. A large live-edge communal table surrounded by light blue chairs anchors the central dining or collaboration area, set atop a graphic black-and-white script-patterned rug. A striking floor-to-ceiling slatted wood screen divides the space, serving as both a design statement and functional partition. An open metal shelving unit, adorned with curated décor objects, adds visual depth and warmth. Exposed brick columns and dark painted ceilings contribute an industrial edge, while vibrant red accent chairs and bold artwork inject color and personality. Glass-enclosed meeting rooms with teal walls, coral chairs, and light wood benches provide private workspaces. Together, these elements create a dynamic, energetic environment ideal for collaboration and community. Located in Fort Lauderdale's vibrant urban core, this contemporary studio offers a thoughtfully designed open-plan layout with a clean, modern aesthetic throughout. Light hardwood flooring runs seamlessly across the entire space, complementing the crisp white walls and creating a bright, airy atmosphere.

The living area is anchored by expansive floor-to-ceiling windows fitted with roller shades, flooding the space with natural light and framing striking panoramic views of the Fort Lauderdale skyline. A distinctive exposed concrete structural column adds an industrial character to the otherwise minimalist interior.

The kitchen is well-appointed with flat-front gray cabinetry extending to the ceiling for ample storage, a white countertop, and a full suite of stainless steel appliances including a gas range, over-the-range microwave, dishwasher, and French door refrigerator. A matte black faucet and undermount sink complete the modern kitchen design.

The bathroom features large-format stone-look wall tiles, a mosaic tile shower floor with a center drain, a glass-enclosed walk-in shower, and a wall-mounted toilet, all contributing to a refined, spa-inspired feel. A dedicated closet provides convenient storage. This space is ideal for those seeking a stylish, low-maintenance urban residence in Fort Lauderdale. Located at 307 SW 5th St in Fort Lauderdale, FL, this contemporary single-floor unit offers a thoughtfully designed open layout with clean, modern finishes throughout. The living area is anchored by light-toned hardwood floors and exposed concrete ceilings that lend an industrial-chic character to the space. Floor-to-ceiling sliding glass doors open onto a private balcony, framing sweeping panoramic views of the Fort Lauderdale skyline and lush surrounding greenery, filling the interior with abundant natural light. The integrated kitchen is outfitted with slate-gray cabinetry, stainless steel appliances including a refrigerator, range, and microwave, making it both functional and visually cohesive with the overall aesthetic. A dedicated closet provides convenient storage directly off the main living area. The bathroom is a standout feature, showcasing large-format stone-look wall tiles, a frameless glass-enclosed walk-in shower with mosaic tile flooring, an LED-backlit vanity mirror, and crisp white fixtures that complete the upscale feel. The unit's open-concept design, refined material palette, and elevated outdoor views combine to create a polished and inviting living environment in the heart of Fort Lauderdale. Located in Fort Lauderdale's dynamic urban core, this sophisticated amenity lounge delivers an upscale, multifunctional experience within a generously sized single-floor layout. Floor-to-ceiling windows and glass doors wrap the perimeter, flooding the space with abundant natural light while framing panoramic views of the surrounding cityscape and open sky. The design seamlessly blends leisure and social gathering zones within one open, flowing environment.

The lounge area anchors the space with a large, deep-seated leather sectional sofa, anchored by a plush area rug beneath a dramatic ceiling installation featuring cascading Edison-style pendant bulbs against a bold green-painted grid ceiling. An abstract line-art mural adds an artistic focal point, while tropical greenery throughout brings life and warmth to the interior.

Adjacent to the lounge, a regulation billiards table offers an entertainment centerpiece, complemented by a sleek yellow-cushioned bench and cue storage column. The dining and social area features a striking green marble countertop bar, paired with upholstered bar seating, alongside a natural wood communal dining table. Hexagonal tile flooring, navy accent walls, pendant globe lighting, and a wall-mounted display screen complete the refined yet playful aesthetic, with direct access to an outdoor terrace. Located at 307 SW 5th St in Fort Lauderdale, Florida, this expansive fitness center delivers a premium exercise experience across a generously sized single-floor layout. The space is defined by dramatic floor-to-ceiling glass walls that flood the interior with abundant natural light and frame sweeping panoramic views of the Fort Lauderdale skyline and surrounding landscape — an inspiring backdrop for any workout.

The industrial-modern aesthetic is thoughtfully executed, with exposed ceiling ductwork and piping contrasted by bold, chartreuse pendant lights that hang throughout the space, adding a striking pop of color. Durable rubber and tile flooring provide safe, high-performance surfaces across distinct workout zones.

The cardio section features a row of treadmills and elliptical machines positioned directly in front of the floor-to-ceiling windows, maximizing the outdoor views. A dedicated cycling area showcases air bikes and recumbent bikes alongside a vivid botanical mural that enlivens the wall with lush, hand-painted foliage. The strength training zone is well-equipped with a comprehensive selection of selectorized machines, cable systems, free weights, and specialty resistance equipment. A mirrored wall expands the sense of space in the strength area.

Overall, the fitness center combines functionality with a vibrant, energizing ambiance, making it a standout amenity in the heart of Fort Lauderdale. Located at 307 SW 5th St in Fort Lauderdale, FL, this coworking office space offers a thoughtfully designed environment ideal for productivity and collaboration. The single-room space makes efficient use of its footprint, accommodating both collaborative and individual work needs.

The interior is defined by a striking industrial aesthetic, with exposed black ceiling beams and ductwork contrasting against crisp white walls. A bold geometric-patterned feature wall anchors one end of the room, adding visual depth and character. The vivid blue carpet throughout grounds the space with a pop of color that energizes the environment.

The layout is divided into two functional zones: a casual meeting area centered around a round white table with modern blue bucket chairs, and a dedicated workstation section furnished with ergonomic task chairs and frosted glass privacy dividers. Curated framed artwork adorns the walls, lending a creative, gallery-like atmosphere.

Entry is through full-height black-framed glass doors with frosted branding decals, providing both transparency and a polished professional appearance. Recessed ceiling lighting ensures consistent, even illumination throughout the space. The overall design balances open visibility with focused work areas, making it a versatile and well-appointed office environment suited for small teams or individual professionals. Located at 307 SW 5th St in Fort Lauderdale, this rooftop amenity level delivers a resort-caliber outdoor experience high above the city skyline. The centerpiece is a generously sized swimming pool with vivid turquoise water, framed by clean-lined tile coping and floor-to-ceiling glass walls that connect the pool terrace to an adjacent indoor space. A separate spa offers an intimate relaxation zone, accented by a bold teal accent wall that adds a vibrant pop of color to the modern aesthetic. The expansive sun deck is outfitted with an array of striped black-and-white chaise lounges and shaded cabana areas, providing ample space for sunbathing and leisure. Glass railing systems along the perimeter ensure unobstructed, panoramic views of the Fort Lauderdale skyline, stretching across the surrounding urban landscape. Tropical landscaping, including palm trees and lush greenery in raised planters, introduces a natural, Florida-inspired ambiance to the space. An interior lounge area features large glass sliding doors that open onto the deck, showcasing vibrant tropical mural artwork and creating a seamless indoor-outdoor connection. The overall design combines contemporary architecture with a lively, South Florida aesthetic throughout. Located in Fort Lauderdale, FL, this rooftop terrace offers an elevated outdoor living experience with sweeping panoramic views of the city skyline and surrounding landscape. The space is defined by light-toned porcelain tile flooring that extends seamlessly from the interior lounge to the open-air deck, creating a cohesive and sophisticated aesthetic throughout.

The outdoor terrace is generously proportioned and thoughtfully arranged with multiple seating areas, including a large sectional sofa paired with a coffee table, as well as accent chairs in natural rattan and navy blue — providing both casual lounging and conversational settings. Raised planter beds filled with ornamental grasses and tropical greenery serve as architectural focal points, adding a vibrant natural element against the urban backdrop.

The interior lounge connects directly to the terrace through full-height glass walls and floor-to-ceiling glass doors, allowing abundant natural light to flood the indoor space while framing dramatic sky and cityscape views. Inside, rattan chairs, colorful side tables, and additional soft seating create a relaxed, resort-inspired atmosphere.

The glass perimeter railing along the terrace preserves unobstructed sightlines across the Fort Lauderdale skyline, making this rooftop an ideal space for both social gatherings and quiet enjoyment of the South Florida skyline. Located at 307 SW 5th St in Fort Lauderdale, FL, this modern 2-bedroom, 1-bathroom residence offers a well-designed layout with clean contemporary finishes throughout. Light-toned hardwood flooring flows seamlessly across every room, lending warmth and continuity to the space.

The kitchen serves as a standout feature, equipped with sleek flat-front cabinetry in a sophisticated grey finish, stainless steel appliances including a refrigerator, gas range, and microwave, all complemented by crisp white countertops. A central island provides additional prep and seating space, making the kitchen both functional and visually striking.

Both bedrooms are bright and airy, each featuring large floor-to-ceiling windows with roller shades that frame sweeping elevated views of the Fort Lauderdale cityscape and surrounding greenery. The clean white walls enhance the sense of openness in each room.

The bathroom is finished with large-format stone-look tile surrounding a soaking tub and shower combination, accented by matte black fixtures that add a refined, modern touch. A dedicated closet with built-in shelving and hanging rods offers organized storage. A clean hallway with matte black hardware connects the rooms, reinforcing the cohesive modern aesthetic found throughout this well-appointed residence. Located at 307 SW 5th St in Fort Lauderdale, this contemporary one-bedroom, one-bathroom residence showcases a refined industrial-modern aesthetic throughout. Distinctive exposed concrete ceilings with a textured, marbled finish contrast beautifully against crisp white walls and warm light wood flooring that runs continuously throughout the unit.

The open-concept living area is anchored by floor-to-ceiling sliding glass doors that open to a private balcony, offering expansive elevated views of the Fort Lauderdale cityscape and lush greenery beyond. The kitchen is sleekly designed with flat-front, matte gray cabinetry extending to the ceiling, white countertops, and a full suite of stainless steel appliances including a gas range, microwave, dishwasher, and refrigerator.

The bedroom features large corner windows that flood the space with natural light while framing panoramic city views, accented by a concrete column that adds architectural character. A dedicated walk-in closet with wire shelving and hanging rods provides practical storage.

The bathroom is finished to a high standard, featuring large-format stone-look wall tiles, a frameless glass-enclosed walk-in shower with mosaic tile flooring, a wall-mounted vanity with an illuminated mirror, and modern matte fixtures throughout. Black hardware accents appear consistently across the residence, lending a cohesive, contemporary feel. Located at 307 SW 5th St in Fort Lauderdale, FL, this modern 2-bedroom, 2-bathroom residence offers a thoughtfully designed layout with contemporary finishes throughout. The unit is unified by light-toned hardwood flooring and striking exposed concrete ceilings, lending an industrial-chic character to the bright, open interiors.

The kitchen is a standout, outfitted with sleek gray flat-front cabinetry extending to the ceiling, a full suite of stainless steel appliances including a French door refrigerator, gas range, built-in microwave, and dishwasher, all set against clean white countertops and a minimalist black faucet.

Both bedrooms are well-proportioned and bathed in natural light from large floor-to-ceiling windows that frame sweeping panoramic views of the Fort Lauderdale skyline and lush surrounding landscape. The primary bedroom also features access to a private balcony. Black hardware accents on doors and fixtures provide a refined, modern touch throughout.

The two bathrooms are finished with large-format stone-look tile. One features a soaking tub with tiled surround, while the other offers a glass-enclosed walk-in shower with mosaic tile flooring and a backlit vanity mirror. Black matte fixtures add a cohesive, upscale feel to both spaces. Located at 307 SW 5th St in Fort Lauderdale, FL, this modern one-bedroom, one-bathroom unit showcases a sleek industrial-contemporary design throughout. Exposed concrete ceilings contrast beautifully with crisp white walls and warm light hardwood flooring, creating a refined urban aesthetic that flows through every room.

The well-appointed kitchen features flat-front gray cabinetry reaching to the ceiling, white countertops, a stainless steel sink with a matte black faucet, and a full suite of stainless steel appliances including a refrigerator, range, microwave, and dishwasher. The open layout allows the kitchen to connect seamlessly to the living area.

The bedroom is a comfortable, well-proportioned retreat benefiting from large floor-to-ceiling windows that frame sweeping views of the Fort Lauderdale skyline and surrounding cityscape, filling the space with abundant natural light. The exposed concrete ceiling continues here, reinforcing the unit's industrial character.

The bathroom is finished to a high standard, featuring large-format stone-look wall tiles, a frameless glass-enclosed walk-in shower with mosaic tile flooring, a wall-mounted vanity with an illuminated mirror, and matte black fixtures throughout. A dedicated walk-in closet with wire shelving provides practical storage. The overall ambiance is clean, modern, and sophisticated.
Mapa de la propiedad

Selecciona una unidad para ver el precio y la disponibilidad

Cualquiera
Estudio
1
2
Cualquiera
1+
2+
Fecha de Mudanza
Mostrando el piso:
G (0 unidad)
2 (0 unidad)
3 (0 unidad)
4 (0 unidad)
5 (0 unidad)
6 (0 unidad)
7 (4 unidades)
8 (2 unidades)
9 (2 unidades)
10 (2 unidades)
11 (2 unidades)
12 (4 unidades)
13 (3 unidades)
14 (3 unidades)
15 (4 unidades)
16 (1 unidad)
17 (3 unidades)
18 (2 unidades)
19 (2 unidades)
20 (1 unidad)
21 (2 unidades)
22 (2 unidades)
23 (1 unidad)
24 (2 unidades)
25 (1 unidad)
26 (4 unidades)
27 (4 unidades)
28 (2 unidades)
29 (0 unidad)
Recorrido 3D de Matterport Recorrido 3D de Matterport
Recorrido 3D de Matterport

Acerca de Rivr Lofts

Elevándose 29 pisos sobre el New River de Fort Lauderdale, Rivr Lofts presenta una experiencia claramente urbana para quienes buscan una vida de lujo y funcionalidad conectada. Rivr Lofts cuenta con una selección de estudios, residencias de 1 y 2 habitaciones con comodidades cuidadosamente diseñadas, como piscina en la azotea, 3000 pies cuadrados de espacio de coworking, gimnasio en la azotea inspirado en los atletas y un paquete de tecnología de alta gama. Disfrute de detalles minimalistas modernos como techos expuestos, tecnología inteligente y ventanas de gran tamaño con vistas al horizonte de la ciudad, los ríos y el océano desde todos los ángulos mientras disfruta de comodidades únicas que solo encontrará aquí. Descubra un nuevo punto de vista en Rivr Lofts.

Rivr Lofts se encuentra en Broward County en el código postal 33315. Esta área está atendida por la zona de asistencia del Broward.

Características únicas

  • A minutos del aeropuerto de Fort Lauderdale
  • Almacenamiento disponible
  • Ascensores de alta velocidad
  • Balcón/terraza de gran tamaño
  • Barista en el sitio incluido
  • Cafetería (Barista)
  • Camina hasta Publix
  • Camina hasta Wells Coffee
  • Camine hasta los restaurantes de moda cercanos
  • Camine hasta Tarpon River Brewing
  • Cerraduras electrónicas para entregas
  • Cocina italiana
  • Diseño moderno
  • Entrada sin llave
  • Espacio de coworking de 3000 pies cuadrados con salas de conferencias
  • Estacionamiento cerrado
  • Estacionamiento para futuros residentes
  • Estacionamiento para invitados disponible
  • La piscina más alta en la azotea
  • Lavadora/secadora en la unidad
  • Paquete de tecnología
  • Parrillas para barbacoa
  • Portabicicletas disponibles
  • Puerta de acceso controlado
  • Salón Chill and Vibe
  • Salón del club en la azotea
  • Salón en la azotea
  • Taquillas de lujo
  • Techos expuestos
  • Termostato inteligente
  • Termostatos Nest
  • Terraza
  • Ubicado en el barrio de Tarpon River
  • Unidades Penthouse con vistas panorámicas
  • Ventanas de piso a techo
  • Vestidores
  • Vista al mar
  • Vista de la ciudad (vista este)
  • Vista del amanecer (vista oeste)
  • Vista del horizonte (vista sur)
  • Vista del norte
  • Vista del río
  • Vista del río (vista norte)
  • Vista este
  • Vista Oeste
  • Vista parcial al mar
  • Vista Sur
  • Vistas panorámicas

Contactar

Ver el sitio web de la propiedad
Idioma: Inglés
Abierto 12pm - 5pm Hoy
  • Lunes - Viernes, 9am - 6pm
  • Sábado, 10am - 5pm
  • Domingo, 12pm - 5pm

Comodidades de la comunidad

Piscina exterior

Gimnasio

Ascensor

Sede del club

  • Wifi en toda la comunidad
  • Control de accesos
  • Mantenimiento en las instalaciones
  • Property manager en las instalaciones
  • Servicios en línea
  • Carga de vehículos eléctricos
  • Ascensor
  • Centro de negocios
  • Sede del club
  • Salón
  • Salas de conferencias
  • Gimnasio
  • Piscina exterior
  • Parrilla

Características del apartamento

Lavadora/Secadora

Aire acondicionado

Lavavajillas

Acceso a Internet de alta velocidad

  • Acceso a Internet de alta velocidad
  • Wifi
  • Lavadora/Secadora
  • Aire acondicionado
  • Lavavajillas
  • Cocina
  • Encimeras de cuarzo
  • Vestidores
  • Ventanas de suelo a techo
  • Balcón
Ubicación
307 SW 5th St, Fort Lauderdale,
FL 33315
Obtén las direcciones
Escuelas Restaurantes Supermercados Café Bancos Compras Gimnasio
| Edit
Editar viaje

Destination is required

Menos de 30 minutos

El tiempo de viaje se calcula en la hora pico.
Vecindario

Centro de Fort Lauderdale es conocido por tus atracciones, lugares de interés, jugar al golf, parques, jardines, las tiendas, las playas y restaurantes. Ofrecemos mucho más que simplemente ir del sol y el maravilloso clima, de Fort Lauderdale también cuenta con una rica historia y una atmósfera acogedora. Varios de los turistas de viaje aquí todo el año para disfrutar de todo lo que la ciudad ofrece a tus residentes y residentes. Ubicado en la Costa Atlántica aproximadamente 20 millas al norte de Miami, encontrarás siete millas de las playas exuberantes. Las Olas Boulevard actúa como la calle principal de la zona del centro de la ciudad. Disfruta de una gran variedad de restaurantes, tiendas, y lugares de entretenimiento.

Obtén más información sobre la vida en Downtown Fort Lauderdale 
Precios Promedio por Zona

Compara los promedios de renta base del vecindario y la ciudad por número de dormitorios.

Downtown Fort Lauderdale Fort Lauderdale, FL
Estudio $2,288 $1,976
1 Habitación $3,009 $2,258
2 Habitaciones $4,189 $2,913
3 Habitaciones $5,870 $4,437
Comodidades
  • Wifi en toda la comunidad
  • Control de accesos
  • Mantenimiento en las instalaciones
  • Property manager en las instalaciones
  • Servicios en línea
  • Carga de vehículos eléctricos
  • Ascensor
  • Centro de negocios
  • Sede del club
  • Salón
  • Salas de conferencias
  • Parrilla
  • Gimnasio
  • Piscina exterior
  • A minutos del aeropuerto de Fort Lauderdale
  • Almacenamiento disponible
  • Ascensores de alta velocidad
  • Balcón/terraza de gran tamaño
  • Barista en el sitio incluido
  • Cafetería (Barista)
  • Camina hasta Publix
  • Camina hasta Wells Coffee
  • Camine hasta los restaurantes de moda cercanos
  • Camine hasta Tarpon River Brewing
  • Cerraduras electrónicas para entregas
  • Cocina italiana
  • Diseño moderno
  • Entrada sin llave
  • Espacio de coworking de 3000 pies cuadrados con salas de conferencias
  • Estacionamiento cerrado
  • Estacionamiento para futuros residentes
  • Estacionamiento para invitados disponible
  • La piscina más alta en la azotea
  • Lavadora/secadora en la unidad
  • Paquete de tecnología
  • Parrillas para barbacoa
  • Portabicicletas disponibles
  • Puerta de acceso controlado
  • Salón Chill and Vibe
  • Salón del club en la azotea
  • Salón en la azotea
  • Taquillas de lujo
  • Techos expuestos
  • Termostato inteligente
  • Termostatos Nest
  • Terraza
  • Ubicado en el barrio de Tarpon River
  • Unidades Penthouse con vistas panorámicas
  • Ventanas de piso a techo
  • Vestidores
  • Vista al mar
  • Vista de la ciudad (vista este)
  • Vista del amanecer (vista oeste)
  • Vista del horizonte (vista sur)
  • Vista del norte
  • Vista del río
  • Vista del río (vista norte)
  • Vista este
  • Vista Oeste
  • Vista parcial al mar
  • Vista Sur
  • Vistas panorámicas
  • Acceso a Internet de alta velocidad
  • Wifi
  • Lavadora/Secadora
  • Aire acondicionado
  • Lavavajillas
  • Cocina
  • Encimeras de cuarzo
  • Vestidores
  • Ventanas de suelo a techo
  • Balcón
Gastos
Recurrentes
Alquiler por gato $30
Alquiler por perro $30
Única vez
Costo por gato $0
Costo por perro $0
Horario de oficina
Lunes 9am - 6pm
Martes 9am - 6pm
Miércoles 9am - 6pm
Jueves 9am - 6pm
Viernes 9am - 6pm
Sábado 10am - 5pm
Domingo 12pm - 5pm
954-371-0368
Educación
Institutos y Universidades Distancia de
Institutos y Universidades Dist.
Florida Atlantic University
A pie: 10 minutos 0.6 mi
Art Inst. of Ft. Lauderdale
En coche: 6 minutos 2.5 mi
Keiser University
En coche: 12 minutos 5.8 mi
Florida Atlantic University
En coche: 14 minutos 7.2 mi
Rivr Lofts está a 10 minutos o 0.6 milla de Florida Atlantic University. También está cerca de Art Inst. of Ft. Lauderdale et Keiser University.
Escuelas
  • Escuelas públicas
  • Escuelas privadas
Croissant Park Elementary School
Escuela primaria pública
Grados PK-5
665 Alumnos
Zona de asistencia
Calificación de GreatSchools: 6 de 10
Charter School Of Excellence
Escuela primaria pública
Grados K-5
164 Alumnos
Propiedades
Calificación de GreatSchools: 7 de 10
New River Middle School
Escuela intermedia pública
Grados 6-8
1,408 Alumnos
Zona de asistencia
Calificación de GreatSchools: 5 de 10
Stranahan High School
Escuela secundaria pública
Grados 9-12
1,207 Alumnos
Zona de asistencia
Calificación de GreatSchools: 5 de 10
Jack and Jill Children's Center
Escuela primaria privada
Grados K-5
88 Alumnos
Propiedades
Murl-Windsor Academy at Hollywood
Escuela primaria, intermedia et secundaria privada
Grados K-12
83 Alumnos
Propiedades
Bethany Christian School
Escuela primaria et intermedia privada
Grados PK-8
345 Alumnos
Propiedades
Datos de escuelas proporcionados por GreatSchools La Calificación de GreatSchools ayuda a los padres a comparar las escuelas dentro de un Estado basado en una variedad de indicadores de calidad y proporciona una imagen útil de la eficacia con la que cada escuela sirve a todos sus estudiantes. Las calificaciones están en una escala de 1 (por debajo del promedio) a 10 (encima del promedio) y puede incluir los puntajes de prueba, preparación universitaria, progreso académico, cursos avanzados, equidad, disciplina y datos de asistencia. Nosotros también recomendamos a los padres visitar las escuelas, considerar otra información sobre el desempeño y los programas escolares, y tener en cuenta las necesidades de la familia como parte del proceso de selección de la escuela.

Ver la metodología de calificación de GreatSchools


Datos proporcionados por GreatSchools.org © 2026. Todos los derechos reservados.
Transporte

Rivr Lofts está cerca de Fort Lauderdale/Hollywood International, a 5.3 millas o 13 minutos de distancia, y de Miami International, a 32.0 millas o 50 minutos de distancia.

Tren suburbano Distancia de
Tren suburbano Dist.
Fort Lauderdale
En coche: 3 minutos 1.2 mi
Fort Lauderdale Amtrak Station
En coche: 7 minutos 2.8 mi
Fort Lauderdale Station
En coche: 8 minutos 2.9 mi
Fort Lauderdale Airport Station
En coche: 12 minutos 5.9 mi
Cypress Creek Station
En coche: 13 minutos 8.0 mi
Aeropuertos Distancia de
Aeropuertos Dist.
Fort Lauderdale/Hollywood International
En coche: 13 minutos 5.3 mi
Miami International
En coche: 50 minutos 32.0 mi
Cómo desplazarse
Bastante apto para caminar
Caminabilidad
70 / 100
Algo de transporte público
Transporte Público
40 / 100
Bastante apto para conducir
Facilidad para Conducir
70 / 100
Bastante apto para andar en bici
Ciclabilidad
70 / 100

Puntajes proporcionados por

Local Logic ¿Qué significan la caminabilidad, el transporte público, la facilidad para conducir y la ciclabilidad? La caminabilidad mide la distancia a pie a las necesidades diarias. El transporte público mide el acceso al transporte público. La facilidad para conducir mide la congestión, la disponibilidad de estacionamiento y el acceso a las principales vías. La ciclabilidad mide qué tan adecuado es el área para andar en bicicleta. Cómo funciona
Mediano
Soundscore™
76 / 100

Tráfico

Activo

Aeropuerto

Tranquilo

Empresas

Mediano

Puntajes proporcionados por

HowLoud ¿Qué es una clasificación de puntaje de ruido? La clasificación de puntaje de ruido es el conjunto del ruido provocado por el transito de vehículos o de aviones y de fuentes locales. Cómo funciona
Puntos de interés

Tiempo y distancia desde Rivr Lofts.

Centros comerciales Distancia de
Centros comerciales Dist.
9600 W Sample Rd
A pie: 11 minutos 0.6 mi
Lauderdale Plaza
A pie: 14 minutos 0.8 mi
111 NW 2nd St
En coche: 3 minutos 1.4 mi
Rivr Lofts tiene 3 centros comerciales en un radio de 1.4 millas, lo que supone 3 minutos en automóvil. Las millas y los minutos serán para la propiedad más alejada.
Parques y recreación Distancia de
Parques y recreación Dist.
Museum of Discovery and Science
A pie: 8 minutos 0.5 mi
Holiday Park
En coche: 6 minutos 2.5 mi
Snyder Park
En coche: 6 minutos 2.5 mi
Secret Woods Nature Center
En coche: 9 minutos 3.8 mi
Hugh Taylor Birch State Park
En coche: 10 minutos 4.3 mi
Rivr Lofts tiene 5 parques en un radio de 4.3 millas, incluyendo Museum of Discovery and Science, Holiday Park, et Snyder Park.
Medico Distancia de
Medico Dist.
Broward Health Medical Center
En coche: 2 minutos 1.2 mi
Plantation General Hospital
En coche: 10 minutos 4.4 mi
Providence Holy Cross Medical Center
En coche: 14 minutos 6.5 mi
Rivr Lofts tiene 3 medico en un radio de 6.5 millas; la más cercana es Broward Health Medical Center que está a 1.2 millas y a 2 minutos en automóvil.


Reseñas de Rivr Lofts

1.0
Calificación del arrendatario
5 Estrellas
0
4 Estrellas
0
3 Estrellas
0
2 Estrellas
0
1 Estrella
1
Comparte los detalles de tu propia experiencia con esta propiedad
Comentarios de inquilinos 1 Reseña
 
  • Más recientes
  • Más útil
  • Calificación (más baja a la más alta)
  • Calificación (más alta a la más baja)
Enviado por un residente verificado de la comunidad de apartamentos. Los residentes que participan pueden recibir puntos de recompensas por publicar comentarios durante el plazo del alquiler, independiente del contenido de los comentarios. Eliminar

El administrador de la propiedad respondió:

El administrador de la propiedad respondió

Mostrar reseña completa Mostrar menos
¿Fue útil esto? Vote review helpful Gracias por tu opinión
Denunciar la evaluación
  1. ...
  2. ...

Rivr Lofts Fotos

  • Estudio, 1BA - 604SF - Sala de estar

  • One Bedroom Unit 2015

  • 1HAB, 1BA - 725SF - Sala de estar

  • 1HAB, 1BA - 725SF - Sala de estar

  • Estudio, 1BA - 604SF - Sala de estar

  • Estudio, 1BA - 533SF - Cocina

  • 1HAB, 1BA - 725SF - Entrada

Planos de modelos

  • Sala de conferencias

  • Estudio - 604 pies cuadrados

  • Espacio de coworking

  • Estudio - 533 pies cuadrados

  • Vestíbulo

  • Espacio de coworking para residentes

Preguntas Frecuentes
¿Rivr Lofts tiene lavandería en la unidad?

Rivr Lofts tiene unidades con lavadoras y secadoras incluidas, lo que hace que el día de lavandería sea simple para los residentes.

¿Qué servicios públicos están incluidos en el alquiler en Rivr Lofts?

Los servicios públicos no están incluidos en el alquiler. Los residentes deben planear el establecimiento y pago de todos los servicios por separado.

¿Hay estacionamiento disponible en Rivr Lofts?

Hay estacionamiento disponible en Rivr Lofts. Se pueden aplicar cargos dependiendo del tipo de estacionamiento que se ofrece. Comunícate con esta propiedad para conocer detalles.

¿Qué planos de planta están disponibles y cuáles son los rangos de precios?

Rivr Lofts tiene estudios a dos-dormitorios con alquileres que van desde $2,242/mes hasta $3,880/mes.

¿Es Rivr Lofts apta para mascotas?

Sí, Rivr Lofts acepta mascotas. Pueden aplicarse restricciones de razas, límites de peso y tarifas adicionales. Consulta la política de mascotas de esta propiedad.

¿Qué nivel de ingresos necesito para alquilar en Rivr Lofts?

Una buena regla general es no dedicar más del 30% de sus ingresos brutos al alquiler. Basado en el alquiler más bajo disponible de esta propiedad de $2,242 para un estudio, necesitarías ganar aproximadamente $89,680 al año para calificar. ¿Quieres revisar tu presupuesto? Calcula cuánto alquiler puedes pagar con nuestra calculadora de asequibilidad de alquiler.

¿Rivr Lofts tiene ofertas para mudarse?

Rivr Lofts está ofreciendo Especiales para solicitantes elegibles, con tarifas de alquiler a partir de $2,242.

¿Ofrece Rivr Lofts recorridos virtuales en 3D de Matterport?

¡Sí! Rivr Lofts ofrece 19 recorridos en 3D de Matterport. Explora diferentes planos y ve los detalles de las unidades, todo sin salir de casa.
Volver arriba
Enviar un Mensaje
Contactar
enter move in date in the format: 2 digit month / 2 digit day / 4 digit year

Me gustaría… Opcional

Enviar Mensaje

Enviar solicitud

Enviar un Mensaje
Contactar

¡Gracias! Se envió tu correo electrónico.

Error

Reportar un problema Imprimir Obtén las direcciones
Prueba estas búsquedas cercanas populares

Ciudades cercanas

  • Apartamentos en Lazy Lake
  • Apartamentos en Wilton Manors
  • Apartamentos en Oakland Park
  • Apartamentos en Lauderdale Lakes
  • Apartamentos en Lauderhill
  • Apartamentos en Sea Ranch Lakes
  • Apartamentos en Lauderdale-By-The-Sea
  • Apartamentos en Dania
  • Apartamentos en Dania Beach

Alquiler de Apartamentos de Barrio

  • Apartamentos en Jenada Isle
  • Apartamentos en Almar Estates
  • Apartamentos en Golden Ridge
  • Apartamentos en Castilla
  • Apartamentos en Sunrise Heights
  • Apartamentos en The Isles at Oakland Park
  • Apartamentos en Laguna Isle
  • Apartamentos en Isla Bahia
  • Apartamentos en Lauder Lakes
  • Apartamentos en South Middle River

Apartamentos por Código Postal

  • Apartamentos en 33311
  • Apartamentos en 33304
  • Apartamentos en 33305
  • Apartamentos en 33301
  • Apartamentos en 33306
  • Apartamentos en 33316
  • Apartamentos en 33334
  • Apartamentos en 33315
  • Apartamentos en 33309
  • Apartamentos en 33308

Otros tipos de alquileres

  • Desvanes en Fort Lauderdale
  • Casas en alquiler en Fort Lauderdale
  • Condominios en alquiler en Fort Lauderdale
  • Casas adosadas en alquiler en Fort Lauderdale
  • Alquiler Directa Propietario Fort Lauderdale
  • Fort Lauderdale Alquiler Dúplex
  • Acerca de nosotros
  • Anunciar
  • Términos de servicio
  • Declaración de privacidad
  • Igualdad de oportunidades
  • Evita fraudes y estafas
  • Accesibilidad
  • Mapa del Sitio
Property Logo
apartments.com
© 2026 CoStar Group, Inc. Oportunidad de vivienda equitativa

Oportunidad de vivienda equitativa

© 2026 CoStar Group, Inc.

Oportunidad de vivienda equitativa

Ready to Apply?

Good News! This rental is accepting applications through Apartments.com. Act now and your $ purchase will include 9 additional FREE application submissions to participating properties.

Or if you already have an account


Requerido

Requerido

Dirección de correo electrónico no válida

Usted debe reconocer la cláusula de no responsabilidad para continuar
Siguiente
Estás saliendo de Apartments.com

¿Quieres que esta propiedad se comunique contigo?

Requerido

Requerido

Dirección de correo electrónico no válida

Continuar al sitio web de la propiedad Omitir este paso
Continuar

Lléveme al sitio web de esta propiedad.
Enviar mensaje
¿Interesado/a en esta propiedad? Envíe un mensaje hoy mismo.
Valorar y Comentar Rivr Lofts
Por favor selecciona una calificación
Mínimo de 50 caracteres
Al hacer clic en “Enviar”, confirmo que estoy de acuerdo con los Términos de servicio de Apartments.com et los Términos de uso del servicio de evaluaciones y calificaciones.
Compartir Este Listado
Listing Image

307 SW 5th St

Fort Lauderdale, FL 33315

Electrónico

Enlace copiado

(954) 371-0368
Obtén las direcciones
Escuelas Restaurantes Supermercados Café Bancos Compras Gimnasio
Seleccione una unidad para ver precios y disponibilidad
Piso
G (0 unidad)
2 (0 unidad)
3 (0 unidad)
4 (0 unidad)
5 (0 unidad)
6 (0 unidad)
7 (4 unidades)
8 (2 unidades)
9 (2 unidades)
10 (2 unidades)
11 (2 unidades)
12 (4 unidades)
13 (3 unidades)
14 (3 unidades)
15 (4 unidades)
16 (1 unidad)
17 (3 unidades)
18 (2 unidades)
19 (2 unidades)
20 (1 unidad)
21 (2 unidades)
22 (2 unidades)
23 (1 unidad)
24 (2 unidades)
25 (1 unidad)
26 (4 unidades)
27 (4 unidades)
28 (2 unidades)
29 (0 unidad)
Cualquiera
Estudio
1
2
Cualquiera
1+
2+
según la fecha de mudanza
Recorrido 3D de Matterport Recorrido 3D de Matterport
Recorrido 3D de Matterport

