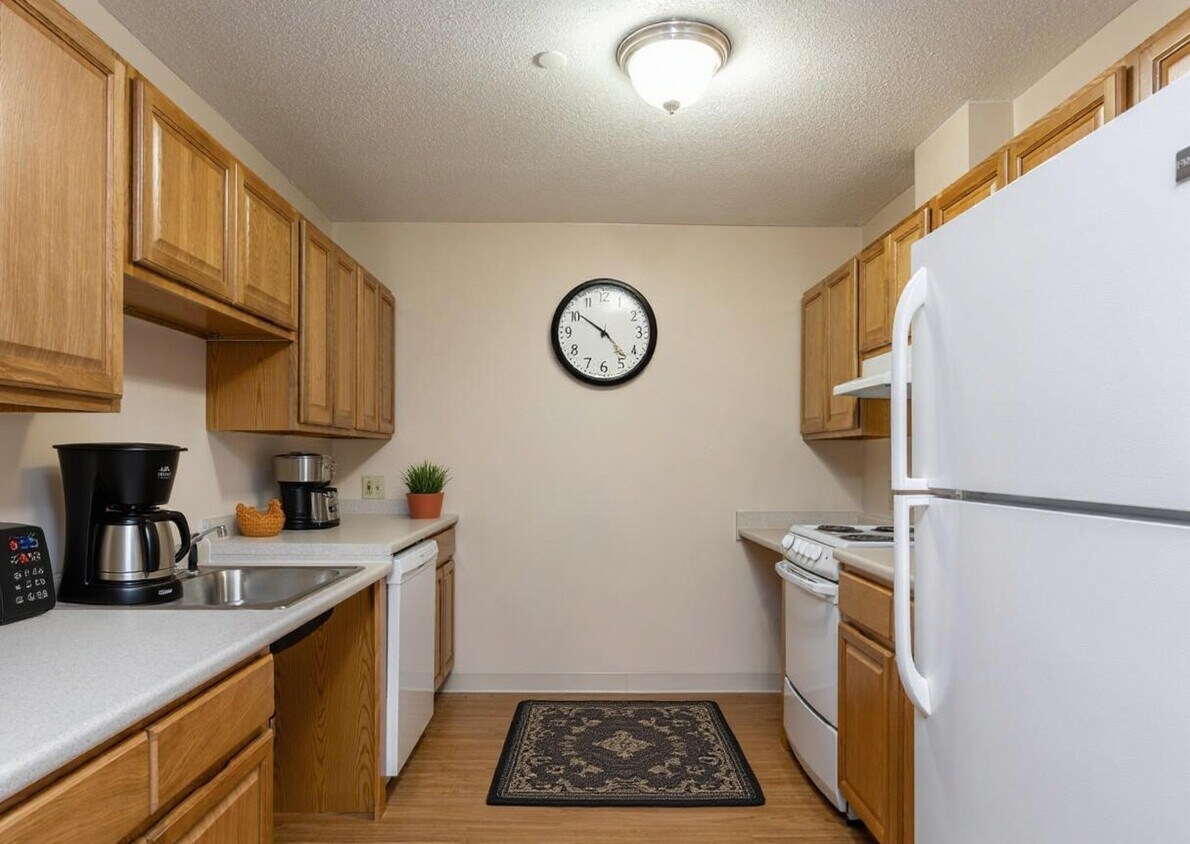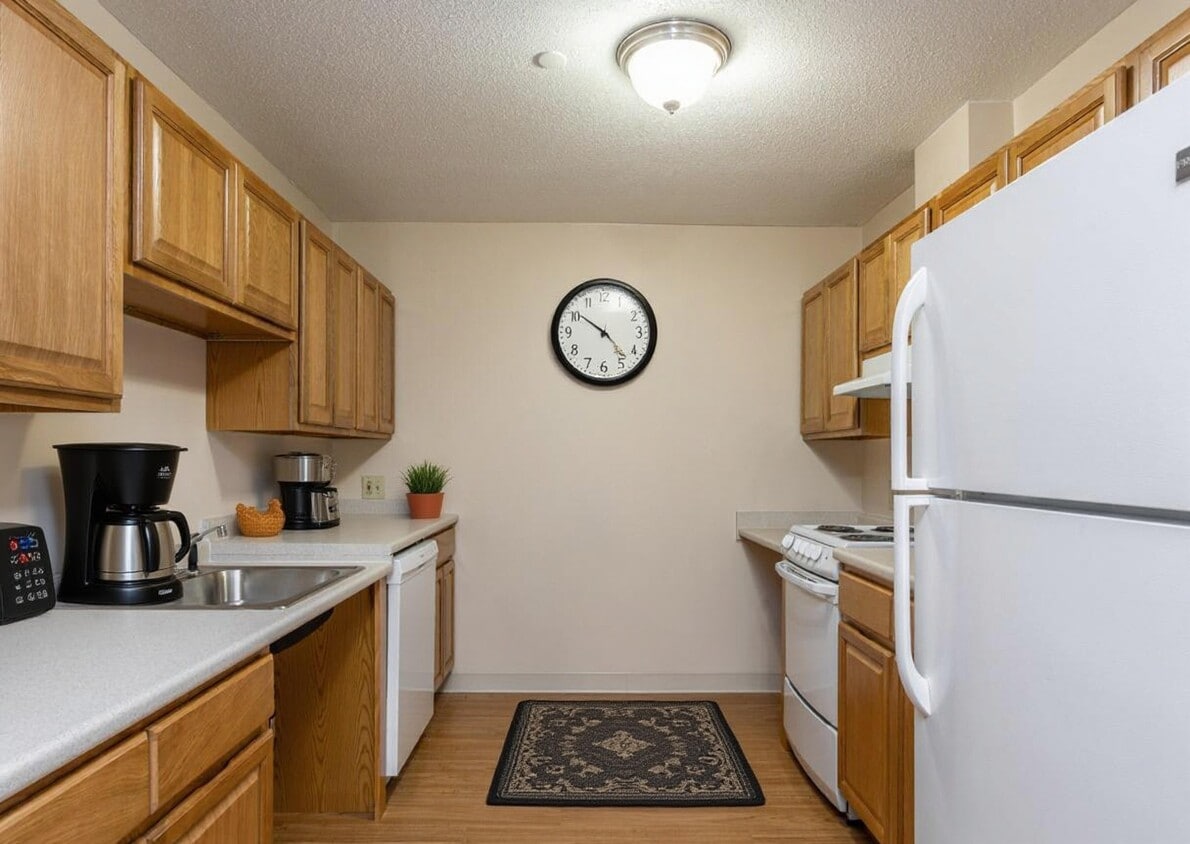
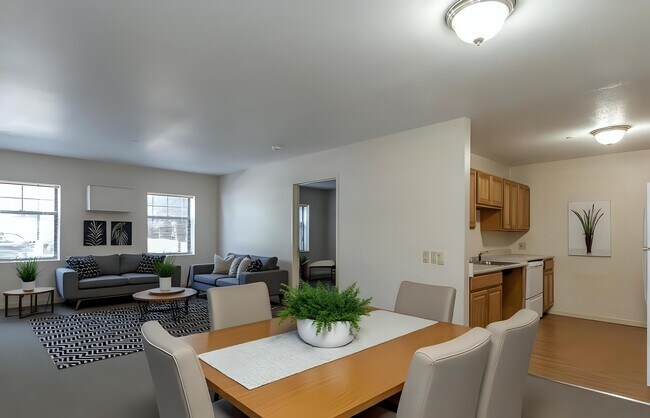
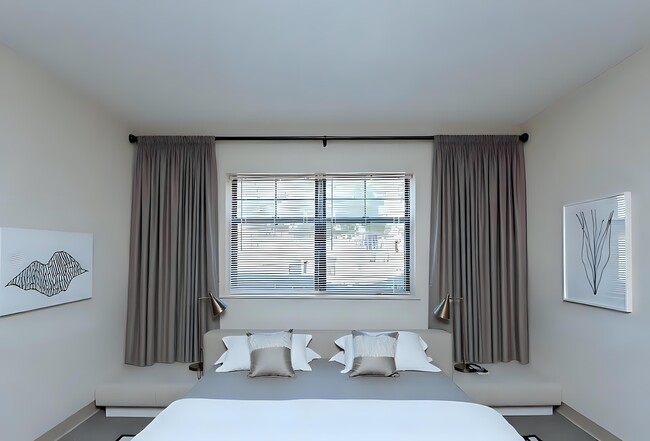
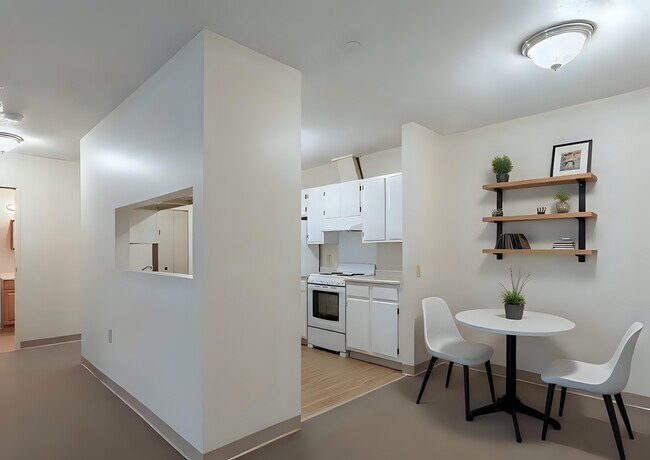


Located at 210 Washington Ave in Bridgeport, Connecticut, this single-floor unit offers a practical and well-organized layout designed for comfortable everyday living. The open-concept living area is generously proportioned, finished with wall-to-wall carpeting and neutral-toned walls that create a clean, bright atmosphere. Flush-mount ceiling lighting illuminates the space throughout, and baseboard heating runs along the exterior walls. Windows allow natural light to filter into both the living and bedroom areas, offering views of the surrounding neighborhood. The galley-style kitchen is efficiently arranged with warm wood cabinetry lining both sides, providing ample upper and lower storage. White appliances — including a refrigerator, electric range, and dishwasher — are complemented by light countertops and a single-basin sink. The kitchen transitions smoothly into the main living area via hardwood-style flooring. The bedrooms are carpeted and well-sized, each featuring dedicated closet space with hanging rods. The full bathroom includes a bathtub with shower, a wall-mounted sink, a toilet, a medicine cabinet mirror, and grab bars — indicating accessibility-conscious design. Wood-style flooring completes the bathroom. Overall, the unit presents a functional, no-frills layout suited for a range of residents.
| 1 | $62,580 |
| 2 | $71,520 |
| 3 | $80,460 |
| 4 | $89,340 |
| 5 | $76,080 |
| 6 | $96,540 |