Mapa
  • Herramientas de arrendamiento
    • Favoritos
    • Busquedas guardadas
  • Apartamentos en renta
  • Casas en renta
  • Condominios en renta
  • Casas adosadas en renta
  • Charlotte alquiler promedio
  • Guía Local
  • Calculadora de alquiler
  • Empresas de gestión de propiedades
Español

Lenguaje

English Español
Logo de Apartamentos.com
Registrar / Iniciar sesión
  • Foto principal - Providence Row
  • Foto del edificio - Providence Row
    Foto del edificio - Providence Row
  • Foto del edificio - Providence Row
    Foto del edificio - Providence Row
Comunícate con esta propiedad
Schedule En persona Recorrido

Opciones de recorrido: En persona, Virtual personal Recorridos individuales en línea Ahora, muchas propiedades ofrecen recorridos EN VIVO mediante FaceTime y otras apps de transmisión en tiempo real

Idioma: Inglés

Abierto 10am - 7pm Hoy

Ver todas las horas Horario de oficina Lunes, 10am - 7pm Martes & Miércoles, 10am - 6pm Jueves, 10am - 7pm Viernes, 10am - 6pm Sábado, 10am - 5pm Domingo, 1pm - 5pm

Comunícate con esta propiedad

Opciones de recorrido: En persona, Virtual personal Recorridos individuales en línea Ahora, muchas propiedades ofrecen recorridos EN VIVO mediante FaceTime y otras apps de transmisión en tiempo real

Idioma: Inglés

Abierto 10am - 7pm Hoy

Ver todas las horas Horario de oficina Lunes, 10am - 7pm Martes & Miércoles, 10am - 6pm Jueves, 10am - 7pm Viernes, 10am - 6pm Sábado, 10am - 5pm Domingo, 1pm - 5pm

Providence Row media gallery Unidad
call 980-500-0598
Floor Plan View Body
North Carolina Mecklenburg County Charlotte Foxcroft

Providence Row

5350 Pinehurst Park Dr, Charlotte, NC 28211

4.1
Calificación del arrendatario 33 Reseñas
Verificado Publicación verificada por CoStar ®

Esta publicación ha sido verificada por el proceso de verificación de publicaciones de CoStar, que combina el análisis interno y la tecnología para detectar fraudes. Siempre ten cuidado con las estafas.

Hoy
Compartir
Favoritos
980-500-0598
Property Management Company Logo El sitio web de la propiedad
  • Alquiler mensual

    $1,545 - $3,578

  • Habitaciones

    1 - 3 habitaciones

  • Baños

    1 - 3 baños

  • Pies cuadrados

    700 - 2,521 pies²

Providence Row
Property Management Company Logo
Compartir
Favoritos

Ofertas especiales de alquiler

Oferta por tiempo limitado: ¡4 semanas gratis!

Puntos destacados

  • Mejor valorado por los inquilinos
  • Sauna
  • Terraza en azotea
  • Cabaña
  • Patio
  • Piscina exterior
  • Vestidores
  • Cubierta
  • Spa

Precios y modelos

filter results by bedrooms
Calculadora de costos: Estime sus cargos mensuales y los cargos por única vez.
Jenner
Desde $1,545 1 Habitación 1 Baño 760 Pies² $500 Depósito
Recorrido 3D de Matterport
3 unidades disponibles
Unidad
Precio base
Pies²
Disponibilidad
Detalles de la unidad
  • Unidad 3100
    price $1,545
    Oferta de unidad
    square feet 760
    availibility Ahora
  • Unidad 3020
    price $1,589
    Oferta de unidad
    square feet 760
    availibility Ahora
  • Unidad 3010
    price $1,614
    Oferta de unidad
    square feet 760
    availibility Ahora
Jax
Desde $1,555 1 Habitación 1 Baño 746 – 769 Pies² $500 Depósito
Recorrido 3D de Matterport
6 unidades disponibles
Unidad
Precio base
Pies²
Disponibilidad
Detalles de la unidad
  • Unidad 2110
    price $1,555
    Oferta de unidad
    square feet 746
    availibility Ahora
  • Unidad 2092
    price $1,560
    Oferta de unidad
    square feet 769
    availibility Ahora
  • Unidad 2083
    price $1,578
    Oferta de unidad
    square feet 769
    availibility Ahora
  • Unidad 3110
    price $1,608
    Oferta de unidad
    square feet 746
    availibility Ahora
  • Unidad 1019
    price $1,648
    Oferta de unidad
    square feet 769
    availibility Ahora
  • Unidad 3011
    price $1,731
    Oferta de unidad
    square feet 769
    availibility Ahora

Emeritus
Desde $1,653 1 Habitación 1 Baño 776 – 803 Pies² $500 Depósito
Recorrido 3D de Matterport
5 unidades disponibles
Unidad
Precio base
Pies²
Disponibilidad
Detalles de la unidad
  • Unidad 1069
    price $1,653
    Oferta de unidad
    square feet 781
    availibility Ahora
  • Unidad 4069
    price $1,785
    Oferta de unidad
    square feet 781
    availibility Ahora
  • Unidad 1007
    price $1,726
    square feet 776
    availibility 17-oct
  • Unidad 3084
    price $1,691
    square feet 781
    availibility 28-oct
  • Unidad 1039
    price $1,703
    square feet 803
    availibility 27-nov

Caymus
Desde $1,668 1 Habitación 1 Baño 757 Pies² $500 Depósito
2 unidades disponibles
Unidad
Precio base
Pies²
Disponibilidad
Detalles de la unidad
  • Unidad 1106
    price $1,668
    Oferta de unidad
    square feet 757
    availibility Ahora
  • Unidad 1104
    price $1,668
    Oferta de unidad
    square feet 757
    availibility Ahora
Brasswood
Desde $1,719 1 Habitación 1 Baño 749 Pies² $500 Depósito
3 unidades disponibles
Unidad
Precio base
Pies²
Disponibilidad
Detalles de la unidad
  • Unidad 382
    price $1,750
    Oferta de unidad
    square feet 749
    availibility Ahora
  • Unidad 275
    price $1,719
    square feet 749
    availibility 31-oct
  • Unidad 572
    price $1,819
    square feet 749
    availibility 2-dic
Amici
Desde $1,765 1 Habitación 1 Baño 720 Pies² $500 Depósito
Recorrido 3D de Matterport
2 unidades disponibles
Unidad
Precio base
Pies²
Disponibilidad
Detalles de la unidad
  • Unidad 481
    price $1,765
    Oferta de unidad
    square feet 720
    availibility Ahora
  • Unidad 483
    price $1,794
    square feet 720
    availibility 28-oct
Altamura
$1,808 1 Habitación 1 Baño 802 Pies² $500 Depósito
1 unidad disponible
Unidad
Precio base
Pies²
Disponibilidad
Detalles de la unidad
  • Unidad 180
    price $1,808
    Oferta de unidad
    square feet 802
    availibility Ahora
Chandon
Desde $1,844 1 Habitación 1 Baño 780 Pies² $500 Depósito
3 unidades disponibles
Unidad
Precio base
Pies²
Disponibilidad
Detalles de la unidad
  • Unidad 122
    price $1,882
    Oferta de unidad
    square feet 780
    availibility Ahora
  • Unidad 422
    price $1,893
    Oferta de unidad
    square feet 780
    availibility Ahora
  • Unidad 434
    price $1,844
    square feet 780
    availibility 20-oct
Giarid 3
Desde $1,883 1 Habitación 1 Baño 798 Pies² $500 Depósito
Recorrido 3D de Matterport
3 unidades disponibles
Unidad
Precio base
Pies²
Disponibilidad
Detalles de la unidad
  • Unidad 313
    price $1,883
    Oferta de unidad
    square feet 798
    availibility Ahora
  • Unidad 213
    price $1,894
    Oferta de unidad
    square feet 798
    availibility 7-oct
  • Unidad 413
    price $1,994
    square feet 798
    availibility 19-nov
Hourglass
Desde $1,892 1 Habitación 1 Baño 791 Pies² $500 Depósito
2 unidades disponibles
Unidad
Precio base
Pies²
Disponibilidad
Detalles de la unidad
  • Unidad 255
    price $1,892
    Oferta de unidad
    square feet 791
    availibility Ahora
  • Unidad 301
    price $1,904
    square feet 791
    availibility 20-nov
Cypress
$2,020 1 Habitación 1.5 Baños 800 Pies² $500 Depósito
Recorrido 3D de Matterport
1 unidad disponible
Unidad
Precio base
Pies²
Disponibilidad
Detalles de la unidad
  • Unidad 409
    price $2,020
    Oferta de unidad
    square feet 800
    availibility Ahora
Azur
Desde $1,809 1 Habitación 1 Baño 728 Pies² $500 Depósito
Recorrido 3D de Matterport
2 unidades disponibles
Unidad
Precio base
Pies²
Disponibilidad
Detalles de la unidad
  • Unidad 257
    price $1,809
    Oferta de unidad
    square feet 728
    availibility 18-sept
  • Unidad 331
    price $1,809
    square feet 728
    availibility 14-nov
Jericho
$2,114 1 Habitación 1 Baño 806 Pies² $500 Depósito
Recorrido 3D de Matterport
1 unidad disponible
Unidad
Precio base
Pies²
Disponibilidad
Detalles de la unidad
  • Unidad 103
    price $2,114
    Oferta de unidad
    square feet 806
    availibility 26-sept
Artizen
Desde $1,613 1 Habitación 1 Baño 785 – 823 Pies² $500 Depósito
Recorrido 3D de Matterport
3 unidades disponibles
Unidad
Precio base
Pies²
Disponibilidad
Detalles de la unidad
  • Unidad 2066
    price $1,658
    Oferta de unidad
    square feet 823
    availibility 10-oct
  • Unidad 2056
    price $1,613
    square feet 785
    availibility 25-nov
  • Unidad 3070
    price $1,653
    square feet 785
    availibility 25-nov
Adagio
Desde $1,794 1 Habitación 1 Baño 741 Pies² $500 Depósito
Recorrido 3D de Matterport
2 unidades disponibles
Unidad
Precio base
Pies²
Disponibilidad
Detalles de la unidad
  • Unidad 108
    price $1,849
    square feet 741
    availibility 5-nov
  • Unidad 348
    price $1,794
    square feet 741
    availibility 14-nov
Caldwell
$1,824 1 Habitación 1 Baño 790 Pies² $500 Depósito
1 unidad disponible
Unidad
Precio base
Pies²
Disponibilidad
Detalles de la unidad
  • Unidad 387
    price $1,824
    square feet 790
    availibility 11-nov
Kutch
$2,348 2 Habitaciones 2 Baños 1,135 Pies² $500 Depósito
Recorrido 3D de Matterport
1 unidad disponible
Unidad
Precio base
Pies²
Disponibilidad
Detalles de la unidad
  • Unidad 133
    price $2,348
    Oferta de unidad
    square feet 1,135
    availibility Ahora
Ravenswood
Desde $2,368 2 Habitaciones 2 Baños 1,235 – 1,240 Pies² $500 Depósito
Recorrido 3D de Matterport
3 unidades disponibles
Unidad
Precio base
Pies²
Disponibilidad
Detalles de la unidad
  • Unidad 1085
    price $2,368
    Oferta de unidad
    square feet 1,235
    availibility Ahora
  • Unidad 3096
    price $2,448
    Oferta de unidad
    square feet 1,235
    availibility Ahora
  • Unidad 3018
    price $2,483
    square feet 1,240
    availibility 19-nov
Rutherford
$2,480 2 Habitaciones 2 Baños 1,292 Pies² $500 Depósito
Recorrido 3D de Matterport
1 unidad disponible
Unidad
Precio base
Pies²
Disponibilidad
Detalles de la unidad
  • Unidad 4118
    price $2,480
    Oferta de unidad
    square feet 1,292
    availibility Ahora
Sonoma
$2,573 2 Habitaciones 2 Baños 1,391 Pies² $500 Depósito
Recorrido 3D de Matterport
1 unidad disponible
Unidad
Precio base
Pies²
Disponibilidad
Detalles de la unidad
  • Unidad 4116
    price $2,573
    Oferta de unidad
    square feet 1,391
    availibility Ahora
Quintessa
Desde $2,579 2 Habitaciones 2 Baños 1,298 Pies² $500 Depósito
Recorrido 3D de Matterport
4 unidades disponibles
Unidad
Precio base
Pies²
Disponibilidad
Detalles de la unidad
  • Unidad 350
    price $2,579
    Oferta de unidad
    square feet 1,298
    availibility Ahora
  • Unidad 250
    price $2,623
    Oferta de unidad
    square feet 1,298
    availibility Ahora
  • Unidad 542
    price $2,694
    square feet 1,298
    availibility 19-nov
  • Unidad 450
    price $2,599
    square feet 1,298
    availibility 10-dic

Monticello
Desde $2,639 2 Habitaciones 2 Baños 1,243 Pies² $500 Depósito
Recorrido 3D de Matterport
3 unidades disponibles
Unidad
Precio base
Pies²
Disponibilidad
Detalles de la unidad
  • Unidad 193
    price $2,653
    Oferta de unidad
    square feet 1,243
    availibility Ahora
  • Unidad 128
    price $2,639
    Oferta de unidad
    square feet 1,243
    availibility 25-sept
  • Unidad 493
    price $2,829
    square feet 1,243
    availibility 28-oct
Ladera
$3,009 2 Habitaciones 2 Baños 1,165 Pies² $500 Depósito
1 unidad disponible
Unidad
Precio base
Pies²
Disponibilidad
Detalles de la unidad
  • Unidad 427
    price $3,009
    Oferta de unidad
    square feet 1,165
    availibility 7-oct
Pahlmeyer
Desde $2,443 2 Habitaciones 2 Baños 1,230 – 1,334 Pies² $500 Depósito
Recorrido 3D de Matterport
5 unidades disponibles
Unidad
Precio base
Pies²
Disponibilidad
Detalles de la unidad
  • Unidad 1043
    price $2,613
    Oferta de unidad
    square feet 1,334
    availibility 10-oct
  • Unidad 1021
    price $2,528
    square feet 1,230
    availibility 17-oct
  • Unidad 3040
    price $2,443
    square feet 1,294
    availibility 4-nov
  • Unidad 3012
    price $2,498
    square feet 1,240
    availibility 18-nov
  • Unidad 141
    price $2,713
    square feet 1,334
    availibility 25-nov

Peju
$2,989 2 Habitaciones 2 Baños 1,288 Pies² $500 Depósito
Recorrido 3D de Matterport
1 unidad disponible
Unidad
Precio base
Pies²
Disponibilidad
Detalles de la unidad
  • Unidad 485
    price $2,989
    square feet 1,288
    availibility 24-oct
Paloma
$2,844 2 Habitaciones 2 Baños 1,293 Pies² $500 Depósito
1 unidad disponible
Unidad
Precio base
Pies²
Disponibilidad
Detalles de la unidad
  • Unidad 469
    price $2,844
    square feet 1,293
    availibility 5-nov
Palazzo
$2,408 2 Habitaciones 2 Baños 1,261 Pies² $500 Depósito
Recorrido 3D de Matterport
1 unidad disponible
Unidad
Precio base
Pies²
Disponibilidad
Detalles de la unidad
  • Unidad 3048
    price $2,408
    square feet 1,261
    availibility 11-nov
Materra
$2,479 2 Habitaciones 2 Baños 1,203 Pies² $500 Depósito
1 unidad disponible
Unidad
Precio base
Pies²
Disponibilidad
Detalles de la unidad
  • Unidad 286
    price $2,479
    square feet 1,203
    availibility 11-nov
Lunelli
$2,659 2 Habitaciones 2 Baños 1,164 Pies² $500 Depósito
1 unidad disponible
Unidad
Precio base
Pies²
Disponibilidad
Detalles de la unidad
  • Unidad 445
    price $2,659
    square feet 1,164
    availibility 18-nov
Maybach
$2,703 2 Habitaciones 2 Baños 1,500 Pies² $500 Depósito
1 unidad disponible
Unidad
Precio base
Pies²
Disponibilidad
Detalles de la unidad
  • Unidad 1068
    price $2,703
    square feet 1,500
    availibility 28-nov
Trinity
Desde $3,128 3 Habitaciones 2.5 Baños 1,561 – 1,564 Pies² $500 Depósito
Recorrido 3D de Matterport
3 unidades disponibles
Unidad
Precio base
Pies²
Disponibilidad
Detalles de la unidad
  • Unidad 129
    price $3,310
    Oferta de unidad
    square feet 1,564
    availibility Ahora
  • Unidad 131
    price $3,451
    Oferta de unidad
    square feet 1,562
    availibility Ahora
  • Unidad 128
    price $3,128
    square feet 1,561
    availibility 20-nov
Raymond
$3,346 3 Habitaciones 2 Baños 1,546 Pies² $500 Depósito
1 unidad disponible
Unidad
Precio base
Pies²
Disponibilidad
Detalles de la unidad
  • Unidad 102
    price $3,346
    Oferta de unidad
    square feet 1,546
    availibility 10-oct
Tantara
$3,578 3 Habitaciones 2 Baños 1,707 Pies² $500 Depósito
Recorrido 3D de Matterport
1 unidad disponible
Unidad
Precio base
Pies²
Disponibilidad
Detalles de la unidad
  • Unidad 126
    price $3,578
    square feet 1,707
    availibility 11-nov
Dominus
Llamar por precio 1 Habitación 1 Baño 734 Pies² $500 Depósito
Disp. pronto
Carlisle
Llamar por precio 1 Habitación 1 Baño 889 Pies² $500 Depósito
Disp. pronto
Recorrido 3D de Matterport
Arietta
Llamar por precio 1 Habitación 1 Baño 735 Pies² $500 Depósito
Disp. pronto
Giarid
Llamar por precio 1 Habitación 1 Baño 791 Pies² $500 Depósito
Disp. pronto
Kenzo
Llamar por precio 1 Habitación 1 Baño 891 Pies² $500 Depósito
Disp. pronto
Recorrido 3D de Matterport
1 Hab WF
Llamar por precio 1 Habitación 1 Baño 700 – 889 Pies² $500 Depósito
Disp. pronto
Silver Oak
Llamar por precio 2 Habitaciones 2 Baños 1,205 – 1,325 Pies² $500 Depósito
Disp. pronto
Recorrido 3D de Matterport
Ledson
Llamar por precio 2 Habitaciones 2 Baños 1,266 – 1,304 Pies² $500 Depósito
Disp. pronto
Recorrido 3D de Matterport
Myriad
Llamar por precio 2 Habitaciones 2 Baños 1,270 Pies² $500 Depósito
Disp. pronto
Recorrido 3D de Matterport
Marcassin
Llamar por precio 2 Habitaciones 2 Baños 1,333 – 1,440 Pies² $500 Depósito
Disp. pronto
Recorrido 3D de Matterport
Mondavi
Llamar por precio 2 Habitaciones 2 Baños 1,191 Pies² $500 Depósito
Disp. pronto
Nichols
Llamar por precio 2 Habitaciones 2 Baños 1,243 Pies² $500 Depósito
Disp. pronto
Pietra
Llamar por precio 2 Habitaciones 2 Baños 1,287 Pies² $500 Depósito
Disp. pronto
Recorrido 3D de Matterport
Zenato
Llamar por precio 2 Habitaciones 2 Baños 2,086 Pies² $500 Depósito
Disp. pronto
2 Hab WF
Llamar por precio 2 Habitaciones 2 Baños 1,164 – 1,247 Pies² $500 Depósito
Disp. pronto
Tusk
Llamar por precio 3 Habitaciones 2.5 Baños 1,914 Pies² $500 Depósito
Disp. pronto
Recorrido 3D de Matterport
Reverie
Llamar por precio 3 Habitaciones 2 Baños 1,585 Pies² $500 Depósito
Disp. pronto
Raylan
Llamar por precio 3 Habitaciones 2 Baños 1,546 Pies² $500 Depósito
Disp. pronto
Relic
Llamar por precio 3 Habitaciones 2 Baños 1,524 Pies² $500 Depósito
Disp. pronto
Recorrido 3D de Matterport
Veronet
Llamar por precio 3 Habitaciones 3 Baños 1,943 Pies² $500 Depósito
Disp. pronto
Sterling
Llamar por precio 3 Habitaciones 2 Baños 1,651 Pies² $500 Depósito
Disp. pronto
Zimmerman
Llamar por precio 3 Habitaciones 3 Baños 2,521 Pies² $500 Depósito
Disp. pronto
Jenner
Desde $1,545 1 Habitación 1 Baño 760 Pies² $500 Depósito
Recorrido 3D de Matterport
3 unidades disponibles
Unidad
Precio base
Pies²
Disponibilidad
Detalles de la unidad
  • Unidad 3100
    price $1,545
    Oferta de unidad
    square feet 760
    availibility Ahora
  • Unidad 3020
    price $1,589
    Oferta de unidad
    square feet 760
    availibility Ahora
  • Unidad 3010
    price $1,614
    Oferta de unidad
    square feet 760
    availibility Ahora
Jax
Desde $1,555 1 Habitación 1 Baño 746 – 769 Pies² $500 Depósito
Recorrido 3D de Matterport
6 unidades disponibles
Unidad
Precio base
Pies²
Disponibilidad
Detalles de la unidad
  • Unidad 2110
    price $1,555
    Oferta de unidad
    square feet 746
    availibility Ahora
  • Unidad 2092
    price $1,560
    Oferta de unidad
    square feet 769
    availibility Ahora
  • Unidad 2083
    price $1,578
    Oferta de unidad
    square feet 769
    availibility Ahora
  • Unidad 3110
    price $1,608
    Oferta de unidad
    square feet 746
    availibility Ahora
  • Unidad 1019
    price $1,648
    Oferta de unidad
    square feet 769
    availibility Ahora
  • Unidad 3011
    price $1,731
    Oferta de unidad
    square feet 769
    availibility Ahora

Emeritus
Desde $1,653 1 Habitación 1 Baño 776 – 803 Pies² $500 Depósito
Recorrido 3D de Matterport
5 unidades disponibles
Unidad
Precio base
Pies²
Disponibilidad
Detalles de la unidad
  • Unidad 1069
    price $1,653
    Oferta de unidad
    square feet 781
    availibility Ahora
  • Unidad 4069
    price $1,785
    Oferta de unidad
    square feet 781
    availibility Ahora
  • Unidad 1007
    price $1,726
    square feet 776
    availibility 17-oct
  • Unidad 3084
    price $1,691
    square feet 781
    availibility 28-oct
  • Unidad 1039
    price $1,703
    square feet 803
    availibility 27-nov

Caymus
Desde $1,668 1 Habitación 1 Baño 757 Pies² $500 Depósito
2 unidades disponibles
Unidad
Precio base
Pies²
Disponibilidad
Detalles de la unidad
  • Unidad 1106
    price $1,668
    Oferta de unidad
    square feet 757
    availibility Ahora
  • Unidad 1104
    price $1,668
    Oferta de unidad
    square feet 757
    availibility Ahora
Brasswood
Desde $1,719 1 Habitación 1 Baño 749 Pies² $500 Depósito
3 unidades disponibles
Unidad
Precio base
Pies²
Disponibilidad
Detalles de la unidad
  • Unidad 382
    price $1,750
    Oferta de unidad
    square feet 749
    availibility Ahora
  • Unidad 275
    price $1,719
    square feet 749
    availibility 31-oct
  • Unidad 572
    price $1,819
    square feet 749
    availibility 2-dic
Amici
Desde $1,765 1 Habitación 1 Baño 720 Pies² $500 Depósito
Recorrido 3D de Matterport
2 unidades disponibles
Unidad
Precio base
Pies²
Disponibilidad
Detalles de la unidad
  • Unidad 481
    price $1,765
    Oferta de unidad
    square feet 720
    availibility Ahora
  • Unidad 483
    price $1,794
    square feet 720
    availibility 28-oct
Altamura
$1,808 1 Habitación 1 Baño 802 Pies² $500 Depósito
1 unidad disponible
Unidad
Precio base
Pies²
Disponibilidad
Detalles de la unidad
  • Unidad 180
    price $1,808
    Oferta de unidad
    square feet 802
    availibility Ahora
Chandon
Desde $1,844 1 Habitación 1 Baño 780 Pies² $500 Depósito
3 unidades disponibles
Unidad
Precio base
Pies²
Disponibilidad
Detalles de la unidad
  • Unidad 122
    price $1,882
    Oferta de unidad
    square feet 780
    availibility Ahora
  • Unidad 422
    price $1,893
    Oferta de unidad
    square feet 780
    availibility Ahora
  • Unidad 434
    price $1,844
    square feet 780
    availibility 20-oct
Giarid 3
Desde $1,883 1 Habitación 1 Baño 798 Pies² $500 Depósito
Recorrido 3D de Matterport
3 unidades disponibles
Unidad
Precio base
Pies²
Disponibilidad
Detalles de la unidad
  • Unidad 313
    price $1,883
    Oferta de unidad
    square feet 798
    availibility Ahora
  • Unidad 213
    price $1,894
    Oferta de unidad
    square feet 798
    availibility 7-oct
  • Unidad 413
    price $1,994
    square feet 798
    availibility 19-nov
Hourglass
Desde $1,892 1 Habitación 1 Baño 791 Pies² $500 Depósito
2 unidades disponibles
Unidad
Precio base
Pies²
Disponibilidad
Detalles de la unidad
  • Unidad 255
    price $1,892
    Oferta de unidad
    square feet 791
    availibility Ahora
  • Unidad 301
    price $1,904
    square feet 791
    availibility 20-nov
Cypress
$2,020 1 Habitación 1.5 Baños 800 Pies² $500 Depósito
Recorrido 3D de Matterport
1 unidad disponible
Unidad
Precio base
Pies²
Disponibilidad
Detalles de la unidad
  • Unidad 409
    price $2,020
    Oferta de unidad
    square feet 800
    availibility Ahora
Azur
Desde $1,809 1 Habitación 1 Baño 728 Pies² $500 Depósito
Recorrido 3D de Matterport
2 unidades disponibles
Unidad
Precio base
Pies²
Disponibilidad
Detalles de la unidad
  • Unidad 257
    price $1,809
    Oferta de unidad
    square feet 728
    availibility 18-sept
  • Unidad 331
    price $1,809
    square feet 728
    availibility 14-nov
Jericho
$2,114 1 Habitación 1 Baño 806 Pies² $500 Depósito
Recorrido 3D de Matterport
1 unidad disponible
Unidad
Precio base
Pies²
Disponibilidad
Detalles de la unidad
  • Unidad 103
    price $2,114
    Oferta de unidad
    square feet 806
    availibility 26-sept
Artizen
Desde $1,613 1 Habitación 1 Baño 785 – 823 Pies² $500 Depósito
Recorrido 3D de Matterport
3 unidades disponibles
Unidad
Precio base
Pies²
Disponibilidad
Detalles de la unidad
  • Unidad 2066
    price $1,658
    Oferta de unidad
    square feet 823
    availibility 10-oct
  • Unidad 2056
    price $1,613
    square feet 785
    availibility 25-nov
  • Unidad 3070
    price $1,653
    square feet 785
    availibility 25-nov
Adagio
Desde $1,794 1 Habitación 1 Baño 741 Pies² $500 Depósito
Recorrido 3D de Matterport
2 unidades disponibles
Unidad
Precio base
Pies²
Disponibilidad
Detalles de la unidad
  • Unidad 108
    price $1,849
    square feet 741
    availibility 5-nov
  • Unidad 348
    price $1,794
    square feet 741
    availibility 14-nov
Caldwell
$1,824 1 Habitación 1 Baño 790 Pies² $500 Depósito
1 unidad disponible
Unidad
Precio base
Pies²
Disponibilidad
Detalles de la unidad
  • Unidad 387
    price $1,824
    square feet 790
    availibility 11-nov
Dominus
Llamar por precio 1 Habitación 1 Baño 734 Pies² $500 Depósito
Disp. pronto
Carlisle
Llamar por precio 1 Habitación 1 Baño 889 Pies² $500 Depósito
Disp. pronto
Recorrido 3D de Matterport
Arietta
Llamar por precio 1 Habitación 1 Baño 735 Pies² $500 Depósito
Disp. pronto
Giarid
Llamar por precio 1 Habitación 1 Baño 791 Pies² $500 Depósito
Disp. pronto
Kenzo
Llamar por precio 1 Habitación 1 Baño 891 Pies² $500 Depósito
Disp. pronto
Recorrido 3D de Matterport
1 Hab WF
Llamar por precio 1 Habitación 1 Baño 700 – 889 Pies² $500 Depósito
Disp. pronto
Kutch
$2,348 2 Habitaciones 2 Baños 1,135 Pies² $500 Depósito
Recorrido 3D de Matterport
1 unidad disponible
Unidad
Precio base
Pies²
Disponibilidad
Detalles de la unidad
  • Unidad 133
    price $2,348
    Oferta de unidad
    square feet 1,135
    availibility Ahora
Ravenswood
Desde $2,368 2 Habitaciones 2 Baños 1,235 – 1,240 Pies² $500 Depósito
Recorrido 3D de Matterport
3 unidades disponibles
Unidad
Precio base
Pies²
Disponibilidad
Detalles de la unidad
  • Unidad 1085
    price $2,368
    Oferta de unidad
    square feet 1,235
    availibility Ahora
  • Unidad 3096
    price $2,448
    Oferta de unidad
    square feet 1,235
    availibility Ahora
  • Unidad 3018
    price $2,483
    square feet 1,240
    availibility 19-nov
Rutherford
$2,480 2 Habitaciones 2 Baños 1,292 Pies² $500 Depósito
Recorrido 3D de Matterport
1 unidad disponible
Unidad
Precio base
Pies²
Disponibilidad
Detalles de la unidad
  • Unidad 4118
    price $2,480
    Oferta de unidad
    square feet 1,292
    availibility Ahora
Sonoma
$2,573 2 Habitaciones 2 Baños 1,391 Pies² $500 Depósito
Recorrido 3D de Matterport
1 unidad disponible
Unidad
Precio base
Pies²
Disponibilidad
Detalles de la unidad
  • Unidad 4116
    price $2,573
    Oferta de unidad
    square feet 1,391
    availibility Ahora
Quintessa
Desde $2,579 2 Habitaciones 2 Baños 1,298 Pies² $500 Depósito
Recorrido 3D de Matterport
4 unidades disponibles
Unidad
Precio base
Pies²
Disponibilidad
Detalles de la unidad
  • Unidad 350
    price $2,579
    Oferta de unidad
    square feet 1,298
    availibility Ahora
  • Unidad 250
    price $2,623
    Oferta de unidad
    square feet 1,298
    availibility Ahora
  • Unidad 542
    price $2,694
    square feet 1,298
    availibility 19-nov
  • Unidad 450
    price $2,599
    square feet 1,298
    availibility 10-dic

Monticello
Desde $2,639 2 Habitaciones 2 Baños 1,243 Pies² $500 Depósito
Recorrido 3D de Matterport
3 unidades disponibles
Unidad
Precio base
Pies²
Disponibilidad
Detalles de la unidad
  • Unidad 193
    price $2,653
    Oferta de unidad
    square feet 1,243
    availibility Ahora
  • Unidad 128
    price $2,639
    Oferta de unidad
    square feet 1,243
    availibility 25-sept
  • Unidad 493
    price $2,829
    square feet 1,243
    availibility 28-oct
Ladera
$3,009 2 Habitaciones 2 Baños 1,165 Pies² $500 Depósito
1 unidad disponible
Unidad
Precio base
Pies²
Disponibilidad
Detalles de la unidad
  • Unidad 427
    price $3,009
    Oferta de unidad
    square feet 1,165
    availibility 7-oct
Pahlmeyer
Desde $2,443 2 Habitaciones 2 Baños 1,230 – 1,334 Pies² $500 Depósito
Recorrido 3D de Matterport
5 unidades disponibles
Unidad
Precio base
Pies²
Disponibilidad
Detalles de la unidad
  • Unidad 1043
    price $2,613
    Oferta de unidad
    square feet 1,334
    availibility 10-oct
  • Unidad 1021
    price $2,528
    square feet 1,230
    availibility 17-oct
  • Unidad 3040
    price $2,443
    square feet 1,294
    availibility 4-nov
  • Unidad 3012
    price $2,498
    square feet 1,240
    availibility 18-nov
  • Unidad 141
    price $2,713
    square feet 1,334
    availibility 25-nov

Peju
$2,989 2 Habitaciones 2 Baños 1,288 Pies² $500 Depósito
Recorrido 3D de Matterport
1 unidad disponible
Unidad
Precio base
Pies²
Disponibilidad
Detalles de la unidad
  • Unidad 485
    price $2,989
    square feet 1,288
    availibility 24-oct
Paloma
$2,844 2 Habitaciones 2 Baños 1,293 Pies² $500 Depósito
1 unidad disponible
Unidad
Precio base
Pies²
Disponibilidad
Detalles de la unidad
  • Unidad 469
    price $2,844
    square feet 1,293
    availibility 5-nov
Palazzo
$2,408 2 Habitaciones 2 Baños 1,261 Pies² $500 Depósito
Recorrido 3D de Matterport
1 unidad disponible
Unidad
Precio base
Pies²
Disponibilidad
Detalles de la unidad
  • Unidad 3048
    price $2,408
    square feet 1,261
    availibility 11-nov
Materra
$2,479 2 Habitaciones 2 Baños 1,203 Pies² $500 Depósito
1 unidad disponible
Unidad
Precio base
Pies²
Disponibilidad
Detalles de la unidad
  • Unidad 286
    price $2,479
    square feet 1,203
    availibility 11-nov
Lunelli
$2,659 2 Habitaciones 2 Baños 1,164 Pies² $500 Depósito
1 unidad disponible
Unidad
Precio base
Pies²
Disponibilidad
Detalles de la unidad
  • Unidad 445
    price $2,659
    square feet 1,164
    availibility 18-nov
Maybach
$2,703 2 Habitaciones 2 Baños 1,500 Pies² $500 Depósito
1 unidad disponible
Unidad
Precio base
Pies²
Disponibilidad
Detalles de la unidad
  • Unidad 1068
    price $2,703
    square feet 1,500
    availibility 28-nov
Silver Oak
Llamar por precio 2 Habitaciones 2 Baños 1,205 – 1,325 Pies² $500 Depósito
Disp. pronto
Recorrido 3D de Matterport
Ledson
Llamar por precio 2 Habitaciones 2 Baños 1,266 – 1,304 Pies² $500 Depósito
Disp. pronto
Recorrido 3D de Matterport
Myriad
Llamar por precio 2 Habitaciones 2 Baños 1,270 Pies² $500 Depósito
Disp. pronto
Recorrido 3D de Matterport
Marcassin
Llamar por precio 2 Habitaciones 2 Baños 1,333 – 1,440 Pies² $500 Depósito
Disp. pronto
Recorrido 3D de Matterport
Mondavi
Llamar por precio 2 Habitaciones 2 Baños 1,191 Pies² $500 Depósito
Disp. pronto
Nichols
Llamar por precio 2 Habitaciones 2 Baños 1,243 Pies² $500 Depósito
Disp. pronto
Pietra
Llamar por precio 2 Habitaciones 2 Baños 1,287 Pies² $500 Depósito
Disp. pronto
Recorrido 3D de Matterport
Zenato
Llamar por precio 2 Habitaciones 2 Baños 2,086 Pies² $500 Depósito
Disp. pronto
2 Hab WF
Llamar por precio 2 Habitaciones 2 Baños 1,164 – 1,247 Pies² $500 Depósito
Disp. pronto
Trinity
Desde $3,128 3 Habitaciones 2.5 Baños 1,561 – 1,564 Pies² $500 Depósito
Recorrido 3D de Matterport
3 unidades disponibles
Unidad
Precio base
Pies²
Disponibilidad
Detalles de la unidad
  • Unidad 129
    price $3,310
    Oferta de unidad
    square feet 1,564
    availibility Ahora
  • Unidad 131
    price $3,451
    Oferta de unidad
    square feet 1,562
    availibility Ahora
  • Unidad 128
    price $3,128
    square feet 1,561
    availibility 20-nov
Raymond
$3,346 3 Habitaciones 2 Baños 1,546 Pies² $500 Depósito
1 unidad disponible
Unidad
Precio base
Pies²
Disponibilidad
Detalles de la unidad
  • Unidad 102
    price $3,346
    Oferta de unidad
    square feet 1,546
    availibility 10-oct
Tantara
$3,578 3 Habitaciones 2 Baños 1,707 Pies² $500 Depósito
Recorrido 3D de Matterport
1 unidad disponible
Unidad
Precio base
Pies²
Disponibilidad
Detalles de la unidad
  • Unidad 126
    price $3,578
    square feet 1,707
    availibility 11-nov
Tusk
Llamar por precio 3 Habitaciones 2.5 Baños 1,914 Pies² $500 Depósito
Disp. pronto
Recorrido 3D de Matterport
Reverie
Llamar por precio 3 Habitaciones 2 Baños 1,585 Pies² $500 Depósito
Disp. pronto
Raylan
Llamar por precio 3 Habitaciones 2 Baños 1,546 Pies² $500 Depósito
Disp. pronto
Relic
Llamar por precio 3 Habitaciones 2 Baños 1,524 Pies² $500 Depósito
Disp. pronto
Recorrido 3D de Matterport
Veronet
Llamar por precio 3 Habitaciones 3 Baños 1,943 Pies² $500 Depósito
Disp. pronto
Sterling
Llamar por precio 3 Habitaciones 2 Baños 1,651 Pies² $500 Depósito
Disp. pronto
Zimmerman
Llamar por precio 3 Habitaciones 3 Baños 2,521 Pies² $500 Depósito
Disp. pronto
* El precio mostrado es el alquiler base. No incluye las tarifas opcionales seleccionadas por el usuario, ni las tarifas variables o basadas en el uso, ni los cargos obligatorios que deben pagarse antes o en el momento de la mudanza, o al momento de la salida.Consulta las Cuotas y políticas para obtener más detalles. El precio, la disponibilidad, las tarifas y cualquier oferta especial de alquiler aplicable están sujetos a cambios sin previo aviso.
* Las definiciones de la superficie varían. La superficie cuadrada que se muestra es aproximada.

Tarifas y políticas

Las tarifas que se indican a continuación son proporcionadas por la comunidad y pueden excluir los servicios públicos o complementos. Todos los pagos se realizan directamente a la propiedad y no son reembolsables a menos que se especifique lo contrario. Utiliza la Calculadora de Costos para determinar los costos según tus necesidades.

  • Elementos básicos por única vez
    • Pagadero al momento de la solicitud
      • Application Fee Per Applicant
        Cobrado por solicitante.
        $99
    • Pagadero al momento de la mudanza
      • Administrative Fee
        Cobrado por unidad.
        $200
  • Perros
    • Monthly Pet Fee
      Max of 2. Cobrado por mascota.
      $35
    • One-Time Pet Fee
      Max of 2. Cobrado por mascota.
      $425 - $850
    0 lbs. Límite de peso
    Restricciones:
    We are a pet-friendly community with no breed or weight restrictions! We accept 2 pets per apartment home with a pet policy fee of $425 per pet and a monthly pet rent of $30 per pet. Please contact a leasing professional for more information regarding our pet policy at Providence Row!
    Leer más Leer menos
  • Gatos
    • Monthly Pet Fee
      Max of 2. Cobrado por mascota.
      $35
    • One-Time Pet Fee
      Max of 2. Cobrado por mascota.
      $425 - $850
    0 lbs. Límite de peso
    Restricciones:
    We are a pet-friendly community with no breed or weight restrictions! We accept 2 pets per apartment home with a pet policy fee of $425 per pet and a monthly pet rent of $30 per pet. Please contact a leasing professional for more information regarding our pet policy at Providence Row!
    Leer más Leer menos
  • Garaje
    • Parking Deposit
      Cobrado por vehículo.
      $0
    Comentarios
    Covered Parking Deck. Please call our leasing office for parking policy
    Leer más Leer menos
  • Cubierto
    • Parking Deposit
      Cobrado por vehículo.
      $0
    Comentarios
    Covered Parking Deck. Please call our leasing office for parking policy
    Leer más Leer menos

Renuncia de responsabilidad de los cargos de la propiedad: Based on community-supplied data and independent market research. Subject to change without notice. May exclude fees for mandatory or optional services and usage-based utilities.

Detalles

Utilidades incluidas

  • Eliminación de basura

Opciones del contrato

  • Contratos de arrendamiento de 7 - 15 meses

Información de la propiedad

  • Incorporado 2018
  • 660 unidades/4 plantas

Recorridos 3D de Matterport

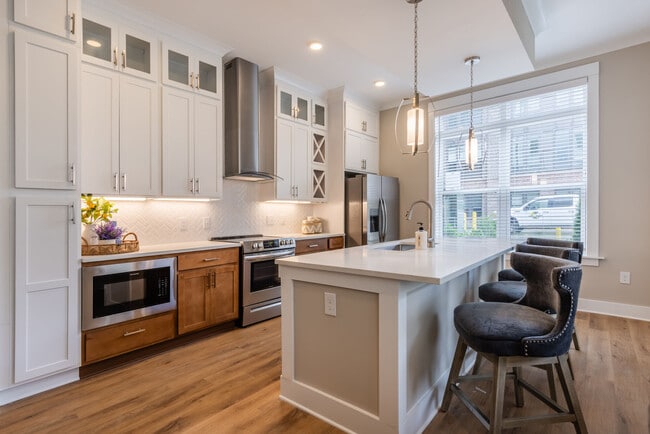
Located in the desirable Pinehurst Park neighborhood of Charlotte, NC, this well-appointed single-floor residence offers a thoughtfully designed layout with high-quality finishes throughout. The kitchen is a true centerpiece, showcasing a striking two-tone design with crisp white upper cabinetry and warm wood-toned lower cabinets, complemented by quartz countertops, a herringbone tile backsplash, and stainless steel appliances including a built-in wall oven, microwave, and refrigerator. A spacious island with an undermount sink and stylish pendant lighting adds both function and elegance. Light wood flooring flows through the main living and kitchen areas, creating a warm, cohesive feel. The bedrooms are carpeted and generously sized, each benefiting from large windows that invite abundant natural light and views of the surrounding community. The bathrooms are finished with large-format tile flooring and warm wood vanities topped with white countertops; one features a soaking tub and glass-enclosed shower, while another offers a dual-sink vanity. A dedicated laundry area with stacked washer and dryer and white cabinetry adds everyday convenience. Crown molding and recessed lighting complete the polished, move-in-ready aesthetic of this Charlotte home.

2BR, 2BA - Paloma
1/38
Located in the desirable Pinehurst Park neighborhood of Charlotte, NC, this well-appointed single-floor residence offers a thoughtfully designed layout with high-quality finishes throughout. The kitchen is a true centerpiece, showcasing a striking two-tone design with crisp white upper cabinetry and warm wood-toned lower cabinets, complemented by quartz countertops, a herringbone tile backsplash, and stainless steel appliances including a built-in wall oven, microwave, and refrigerator. A spacious island with an undermount sink and stylish pendant lighting adds both function and elegance. Light wood flooring flows through the main living and kitchen areas, creating a warm, cohesive feel. The bedrooms are carpeted and generously sized, each benefiting from large windows that invite abundant natural light and views of the surrounding community. The bathrooms are finished with large-format tile flooring and warm wood vanities topped with white countertops; one features a soaking tub and glass-enclosed shower, while another offers a dual-sink vanity. A dedicated laundry area with stacked washer and dryer and white cabinetry adds everyday convenience. Crown molding and recessed lighting complete the polished, move-in-ready aesthetic of this Charlotte home. Located at 5350 Pinehurst Park Dr in Charlotte's 28211 zip code, this single-floor residence combines modern finishes with a functional, open layout. The kitchen serves as a central highlight, featuring a large island with a white quartz countertop, an undermount sink, and pendant lighting overhead. Cabinetry blends warm wood lower cabinets with white upper cabinets accented by glass-front doors and cross-detail trim. A herringbone tile backsplash frames the stainless steel range beneath a sleek wall-mounted hood vent, while a stainless steel French door refrigerator and dishwasher complete the appliance suite. The kitchen opens to a bright dining or living area bathed in natural light from multiple windows with horizontal blinds. Light hardwood flooring flows consistently throughout the living areas and bedrooms, creating a cohesive and airy feel. Bedrooms are well-proportioned with natural light and access to walk-in closets. The bathrooms are finished with large-format marble-look tile flooring, white shaker-style vanities with quartz countertops, and brushed nickel hardware. The primary bath includes a glass-enclosed walk-in shower, while the secondary bath offers a tub-shower combination. Neutral warm-gray walls throughout tie the entire space together cohesively. Located at 5350 Pinehurst Park Dr in Charlotte's desirable 28211 zip code, this single-floor residence offers a thoughtfully designed open-concept layout finished with warm, light-toned hardwood-style flooring that flows seamlessly throughout the space. The kitchen serves as the heart of the home, anchored by a generously sized center island with a white quartz countertop, an integrated sink, and elegant pendant lighting above. Cabinetry is finished in a striking two-tone combination — crisp white upper cabinets with glass-front accents reaching toward the ceiling, paired with rich warm-wood lower cabinets. Stainless steel appliances, including a full-size refrigerator, microwave, and range, complete the well-appointed culinary space. A tray ceiling detail above the kitchen adds architectural interest and a sense of volume. Sliding frosted-glass barn doors provide a stylish and functional transition to adjacent rooms, contributing a modern yet classic design element. The bedroom features neutral tones, recessed lighting, and access to a dedicated walk-in closet. The full bathroom is finished with large-format grey marble-look tile on both the floor and tub surround, complemented by a white vanity with quartz countertops and brushed nickel hardware, lending a clean and refined aesthetic throughout. This single-floor residence on Providence Road in Charlotte, NC, presents a cohesive modern aesthetic carried throughout its thoughtfully designed layout. The open-concept living area features light wood-tone flooring, crisp white walls, gray accent trim, and large windows fitted with horizontal blinds that invite generous natural light and outdoor views.

The kitchen serves as a standout feature, showcasing floor-to-ceiling gray shaker-style cabinetry with polished chrome hardware, white quartz countertops, a subway tile backsplash, and a central island with seating. Stainless steel appliances, including a refrigerator with ice maker, wall oven, microwave, and cooktop, complement the space. A built-in wine cooler and dedicated wine rack add a refined touch.

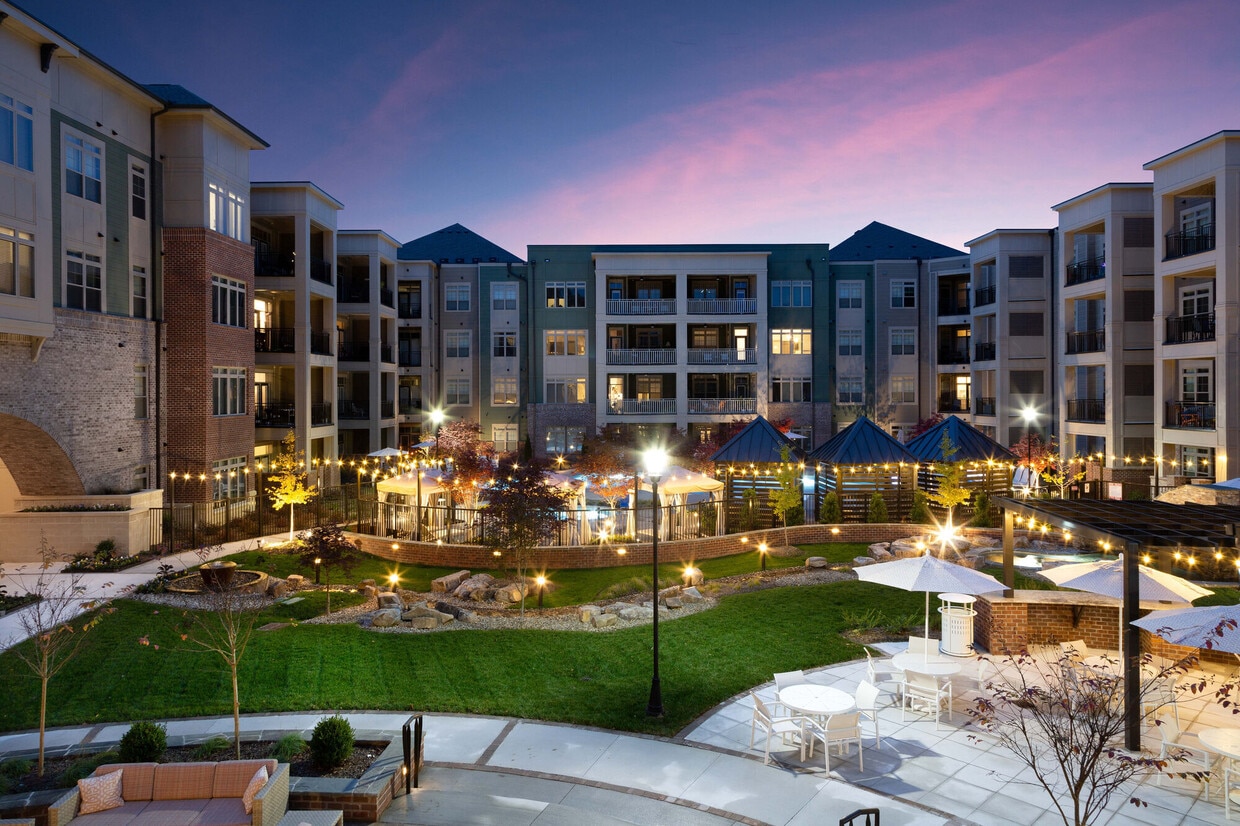
The bedrooms feature plush neutral carpeting, ceiling fans, and windows offering natural light. Bathrooms are finished with marble-look tile flooring, gray cabinetry, white quartz vanity surfaces, chrome fixtures, and glass-enclosed showers. A dedicated laundry room accommodates a full-size washer and dryer with additional wire shelving for storage. The consistent use of gray trim, neutral tones, and quality finishes creates a polished, contemporary ambiance throughout. Located at 5350 Pinehurst Park Dr in Charlotte, NC, this outdoor amenity space is a thoughtfully designed resort-style retreat set within a multi-story residential community. The centerpiece is a generously sized, freeform swimming pool with crystal-clear blue water, complemented by a dedicated in-water lounge area featuring sleek, modern water loungers — ideal for relaxing while partially submerged. A separate circular spa with a central fountain jet provides a distinct relaxation zone, surrounded by manicured landscaping and curved walkways. The pool deck is finished in a warm tan concrete surface and lined with rows of contemporary chaise lounges and market umbrellas, offering ample space for sunbathing and outdoor lounging. Lush greenery, ornamental Japanese maple trees with vivid red foliage, and neatly trimmed shrubs add natural color and texture throughout the courtyard. Outdoor dining areas with tables and umbrellas are tucked into landscaped nooks along the perimeter. The space is framed on all sides by the multi-story building facade, which features a mix of brick, siding, and large windows with private balconies overlooking the courtyard. Classic lamp post lighting adds charm and ensures the space is well-lit in the evening hours. Located on Providence Road in Charlotte's desirable 28211 corridor, this single-floor residence showcases a thoughtfully curated interior that balances bold design choices with functional living. The open layout, visible in the 3D floor plan, connects the key living areas seamlessly, creating a cohesive flow throughout the space.

The living room is a standout, featuring a dramatic deep burgundy accent wall adorned with a decorative medallion, contrasted by soft neutral tones on the remaining walls. Large windows invite natural light, while hardwood-style flooring, crown molding, and bold large-scale artwork contribute to the room's refined character. Seating is arranged to encourage both conversation and comfort.

The kitchen is well-appointed with floor-to-ceiling gray shaker-style cabinetry, white quartz countertops, a classic subway tile backsplash, and a full suite of stainless steel appliances. A dedicated wine rack and glass storage add a sophisticated touch.

The bedroom offers a calm, warm atmosphere with soft blush walls, a window with natural views, a ceiling fan, and tasteful artwork above the bed. The bathroom features marble-style tile flooring, a generous vanity with gray cabinetry, white countertops, and a glass-enclosed shower, combining elegance with practicality. Located at 4124 Providence Road in Charlotte, NC, this single-floor unit delivers a well-appointed, contemporary living environment with consistent design elements throughout. The open-concept living and dining area is anchored by warm wood-look plank flooring, recessed lighting, and bold dark crown molding that frames the crisp white walls. A set of glass-paneled French doors floods the space with natural light and opens directly onto a private balcony, providing views of the surrounding community.

The kitchen is a standout feature, outfitted with floor-to-ceiling gray shaker-style cabinetry, white quartz countertops, a classic subway tile backsplash, and a full suite of stainless steel appliances including a French door refrigerator, electric range with over-the-range microwave, and dishwasher. A peninsula with pendant lighting serves as both a prep area and casual dining space, connecting seamlessly to the main living area.

The bedrooms feature plush carpeting, large windows with horizontal blinds, and ceiling fans for added comfort. The bathrooms are finished with striking marble-look porcelain tile flooring and wall surrounds, gray cabinetry with white countertops, glass-enclosed showers, and soaking tubs, conveying a refined, spa-like aesthetic throughout. Located at 3910 Providence Rd in Charlotte's desirable 28211 corridor, this single-floor residence offers a thoughtfully designed open-concept layout with refined finishes throughout. The living area features warm wood-look flooring, crisp white walls with distinctive gray crown molding and baseboards, and large sliding glass doors that open to a private balcony, filling the space with natural light and outdoor views.

The kitchen is a standout feature, appointed with custom gray shaker-style cabinetry extending to the ceiling, white subway tile backsplash, light quartz countertops, a substantial center island with an undermount sink, and a full suite of stainless steel appliances including a built-in wall oven, microwave, smooth cooktop with a sleek hood, and a French door refrigerator.

The bedrooms are carpeted for comfort, each equipped with ceiling fans and windows that bring in natural light. The bathrooms are finished with striking marble-look tile flooring and wall surrounds, paired with gray vanity cabinetry and white countertops. The primary bath features a spacious walk-in shower, while a secondary bath offers a soaking tub and shower combo. A dedicated laundry room with full-size washer and dryer and wire shelving completes this well-appointed home. Located in Charlotte, NC, this one-bedroom, two-bathroom residence offers a well-designed single-floor layout that makes efficient use of its space. The open-concept kitchen and living area serves as the heart of the home, featuring warm luxury vinyl plank flooring that flows throughout. The kitchen is outfitted with floor-to-ceiling gray shaker-style cabinetry, a white subway tile backsplash, crisp white quartz countertops, and a full suite of stainless steel appliances including a range, microwave, dishwasher, and refrigerator. A central kitchen island provides additional prep and dining space. Large windows with horizontal blinds bring in natural light across the living area, which features crown molding and recessed lighting for a polished finish. The bedroom is a comfortable, well-proportioned space with the same warm flooring, bright white walls, and gray accent trim. Both bathrooms are finished with marble-look tile flooring and gray vanity cabinetry with white countertops and large mirrors. A spacious walk-in closet with wire shelving systems provides generous storage. The consistent gray and white color palette throughout gives the residence a clean, modern, and cohesive aesthetic. Located in Charlotte, NC, this well-appointed one-bedroom, one-bathroom unit offers a thoughtfully designed open floor plan that maximizes its comfortable footprint. The combined kitchen and living area serves as the heart of the home, anchored by warm hardwood flooring that flows throughout the main living spaces. The kitchen is a standout feature, boasting floor-to-ceiling gray shaker-style cabinetry, white quartz countertops, a subway tile backsplash, stainless steel appliances — including a French door refrigerator, range, and built-in microwave — and a peninsula with an undermount sink topped by a sleek industrial pendant light. The living area is bright and open, with recessed lighting, bold dark crown molding, and French doors that invite natural light and provide outdoor access. Stylish sliding barn doors add a modern-industrial touch while connecting the living space to the bedroom and bathroom. The bedroom offers a ceiling fan, plush carpeting, and access to a well-organized walk-in closet with multi-level wire shelving. The bathroom impresses with marble-look tile on both the floors and tub surround, a soaking tub, and a gray vanity with a white countertop, creating a clean, elegant aesthetic throughout. This 780 square foot apartment offers a thoughtful layout maximizing space efficiency. The single-floor design encompasses one bedroom, one bathroom, and an open-concept kitchen and living area. The primary bedroom, measuring 160 square feet, provides ample space for a comfortable retreat.

The apartment's standout feature is its large windows, as seen in the image. These windows flood the space with natural light and offer picturesque views of the surrounding area. The window treatments, consisting of both blinds and valances, allow for privacy and light control.

The flooring throughout is a sleek, light-toned hardwood, adding warmth and contemporary style to the space. The room showcased in the image features a modern aesthetic with clean lines and a neutral color palette. The ceiling is adorned with recessed lighting, enhancing the overall brightness of the space.

The blue trim around the windows and ceiling adds a subtle pop of color, creating visual interest and depth. This design element ties the room together and adds a touch of sophistication to the otherwise neutral space.

While compact, this apartment's thoughtful design and modern finishes make it an ideal living space for singles or couples looking for an efficient urban dwelling. The open floor plan likely enhances the sense of spaciousness, making the most of the 780 square feet available. Located in Charlotte, NC, this single-floor 2-bedroom, 3-bathroom residence offers a thoughtfully designed layout with contemporary finishes throughout. The open-concept living area features warm wood-look flooring, recessed lighting, and bold gray crown molding that adds a refined architectural touch. Sliding frosted-glass barn doors connect the living space to the rest of the home, providing both style and versatility.

The kitchen is a standout, outfitted with gray shaker-style cabinetry, quartz countertops, a subway tile backsplash, stainless steel appliances including a refrigerator, range, and microwave, pendant lighting over the island, and a built-in wine cooler — ideal for both everyday living and entertaining.

The spacious primary bedroom is filled with natural light through large windows with outdoor views, and includes generous closet space with built-in wire shelving systems. The bathrooms are elegantly finished with marble-style tile, featuring both a soaking tub and a glass-enclosed walk-in shower with a built-in bench in separate bathrooms. Vanities are topped with white quartz and framed mirrors.

Two closets provide ample storage throughout the home. The overall aesthetic is clean, modern, and cohesive, with a neutral palette and blue-gray accents tying the design together. This contemporary single-story residence offers 1220 square feet of thoughtfully designed living space. The home boasts two bedrooms, including a generously sized primary bedroom of 190 square feet, and two full bathrooms. The open-concept layout seamlessly integrates the kitchen and living room, creating an airy and spacious feel. 

The interior is characterized by its modern aesthetic, featuring sleek lines and a neutral color palette. Large french doors with transom windows flood the space with natural light, while providing access to an outdoor area. The flooring throughout is a durable, wood-look material that adds warmth and practicality.

Architectural details include crown molding painted in a contrasting dark color, adding a touch of sophistication to the rooms. The home's design prioritizes functionality with two closets for storage and a hallway connecting the various spaces. Overall, this residence offers a perfect blend of style and comfort, ideal for contemporary living. This contemporary single-level residence offers a well-designed living space of 1060 square feet. The home boasts two bedrooms, including a spacious primary bedroom of 210 square feet, and three full bathrooms, providing ample space and privacy for occupants. The interior is characterized by an open-concept design, seamlessly blending the kitchen and living areas for a modern, functional layout.

The property features stylish finishes throughout, as evidenced by the image provided. The room shown displays gleaming hardwood floors that add warmth and elegance to the space. Large windows with plantation shutters allow for abundant natural light, creating a bright and airy atmosphere while offering control over privacy and light levels.

The room's design is accentuated by contrasting dark trim along the baseboards and crown molding, adding visual interest and a touch of sophistication. Recessed lighting in the ceiling provides additional illumination options. The neutral wall color creates a versatile backdrop for various decor styles, allowing future occupants to personalize the space to their tastes.

With its thoughtful design and attractive features, this home presents an ideal living environment for those seeking comfort, style, and functionality in a single-story layout. This contemporary apartment offers a well-designed living space of 990 square feet, featuring two bedrooms and two bathrooms. The interior is characterized by its modern aesthetics and functional layout. The primary bedroom, measuring 160 square feet, provides a generous space for rest and relaxation. The open-concept design seamlessly integrates the kitchen and living room, creating a spacious and inviting atmosphere for entertaining or daily living. 

The apartment boasts high-quality finishes, including sleek hardwood flooring throughout, which adds warmth and elegance to the space. Recessed lighting in the ceiling ensures even illumination, while the teal-colored crown molding adds a subtle touch of sophistication. A standout feature is the large glass door with transom windows, leading to a private balcony. This feature not only floods the room with natural light but also offers a connection to the outdoors, perfect for enjoying fresh air or scenic views. The inclusion of built-in blinds provides privacy and light control when needed. Overall, this apartment combines modern comfort with thoughtful design elements, creating an inviting and functional living environment. Located in Charlotte's 28211 zip code, this well-appointed 2-bedroom, 2-bathroom residence showcases a consistent and refined design aesthetic anchored by a cool gray and white color palette. The open-concept kitchen and living area serves as the heart of the home, highlighted by custom slate-blue cabinetry that reaches the ceiling, white subway tile backsplash, quartz countertops, stainless steel appliances including a built-in wall oven and microwave, and a central island with pendant lighting — ideal for both cooking and entertaining. Warm hardwood-style flooring flows throughout the main living areas, complemented by large windows with horizontal blinds that invite abundant natural light. The primary bedroom offers generous proportions, vaulted ceilings with a ceiling fan, and plush carpeting, while a walk-in closet with built-in wire shelving provides ample storage. Both bathrooms are finished to a high standard, featuring gray cabinetry, dual-sink vanities with quartz countertops, large mirrors, and marble-style tile flooring and surrounds. The second bedroom is equally well-sized with soft carpeting and easy access to the main living space. Gray-painted door frames and baseboards tie the entire home together with a polished, modern sensibility. Located at 4124 Providence Road in Charlotte, NC, this single-floor unit delivers a well-appointed, contemporary living environment with consistent design elements throughout. The open-concept living and dining area is anchored by warm wood-look plank flooring, recessed lighting, and bold dark crown molding that frames the crisp white walls. A set of glass-paneled French doors floods the space with natural light and opens directly onto a private balcony, providing views of the surrounding community.

The kitchen is a standout feature, outfitted with floor-to-ceiling gray shaker-style cabinetry, white quartz countertops, a classic subway tile backsplash, and a full suite of stainless steel appliances including a French door refrigerator, electric range with over-the-range microwave, and dishwasher. A peninsula with pendant lighting serves as both a prep area and casual dining space, connecting seamlessly to the main living area.

The bedrooms feature plush carpeting, large windows with horizontal blinds, and ceiling fans for added comfort. The bathrooms are finished with striking marble-look porcelain tile flooring and wall surrounds, gray cabinetry with white countertops, glass-enclosed showers, and soaking tubs, conveying a refined, spa-like aesthetic throughout. Located in Charlotte, NC, this single-floor, 3-bedroom, 4-bathroom residence offers a thoughtfully designed layout with contemporary finishes throughout. The open-concept kitchen and living area serves as the heart of the home, showcasing light wood-look flooring, a tray ceiling detail, and abundant natural light from large windows with blinds. The kitchen is well-equipped with gray shaker-style cabinetry extending to the ceiling, a built-in wine rack, white quartz countertops, a subway tile backsplash, stainless steel appliances, and a central island with bar seating. The bedrooms feature plush carpeting or wood-look flooring, ceiling fans, and natural light. The spacious primary bedroom is highlighted by soaring ceilings and elegant sliding barn doors that open to a generous walk-in closet with wire shelving. The bathrooms are finished with marble-look tile flooring and walls, white quartz vanities, and gray cabinetry, conveying a clean, upscale aesthetic. Two well-organized closets and a dedicated laundry room with a full-size GE washer and dryer and overhead shelving add practical convenience. Bold gray baseboards and trim create a cohesive, modern design accent throughout the entire residence. This single-floor residence on Providence Road in Charlotte, NC, presents a cohesive modern aesthetic carried throughout its thoughtfully designed layout. The open-concept living area features light wood-tone flooring, crisp white walls, gray accent trim, and large windows fitted with horizontal blinds that invite generous natural light and outdoor views.

The kitchen serves as a standout feature, showcasing floor-to-ceiling gray shaker-style cabinetry with polished chrome hardware, white quartz countertops, a subway tile backsplash, and a central island with seating. Stainless steel appliances, including a refrigerator with ice maker, wall oven, microwave, and cooktop, complement the space. A built-in wine cooler and dedicated wine rack add a refined touch.

The bedrooms feature plush neutral carpeting, ceiling fans, and windows offering natural light. Bathrooms are finished with marble-look tile flooring, gray cabinetry, white quartz vanity surfaces, chrome fixtures, and glass-enclosed showers. A dedicated laundry room accommodates a full-size washer and dryer with additional wire shelving for storage. The consistent use of gray trim, neutral tones, and quality finishes creates a polished, contemporary ambiance throughout. Located at 3910 Providence Rd in Charlotte's desirable 28211 corridor, this single-floor residence offers a thoughtfully designed open-concept layout with refined finishes throughout. The living area features warm wood-look flooring, crisp white walls with distinctive gray crown molding and baseboards, and large sliding glass doors that open to a private balcony, filling the space with natural light and outdoor views.

The kitchen is a standout feature, appointed with custom gray shaker-style cabinetry extending to the ceiling, white subway tile backsplash, light quartz countertops, a substantial center island with an undermount sink, and a full suite of stainless steel appliances including a built-in wall oven, microwave, smooth cooktop with a sleek hood, and a French door refrigerator.

The bedrooms are carpeted for comfort, each equipped with ceiling fans and windows that bring in natural light. The bathrooms are finished with striking marble-look tile flooring and wall surrounds, paired with gray vanity cabinetry and white countertops. The primary bath features a spacious walk-in shower, while a secondary bath offers a soaking tub and shower combo. A dedicated laundry room with full-size washer and dryer and wire shelving completes this well-appointed home. This contemporary 650 square foot apartment maximizes space with a thoughtful one-floor layout. The heart of the home is an open-concept kitchen and living area, characterized by sleek hardwood flooring that extends throughout. Large windows and a glass door flood the space with natural light, enhancing the sense of openness. Contrasting dark trim around the windows and doors adds a modern touch against the neutral walls. The primary bedroom, measuring 140 square feet, offers a cozy retreat. With two bathrooms, the apartment provides added convenience and privacy. The kitchen and living room combination allows for seamless entertainment and daily living. Despite its compact size, the apartment's design creates an airy and spacious ambiance, ideal for urban dwellers seeking efficiency without compromising on style or comfort. This 710 square foot apartment offers a thoughtful blend of style and functionality. The single-floor layout comprises one bedroom, two bathrooms, and a well-designed living space. The living room, as seen in the image, is the focal point of the home. It boasts large windows that flood the area with natural light, enhancing the sense of spaciousness. The room is adorned with a unique ceiling treatment, featuring light blue trim that adds architectural interest.

The decor is modern and eclectic, with a colorful abstract painting as a statement piece. Seating is ample, with two comfortable sofas in neutral tones, accented by an array of vibrant throw pillows in deep purples and greens. A glass coffee table with gold-toned legs anchors the seating area, while a patterned area rug in muted tones ties the space together.

Additional seating is provided by a bench with spotted upholstery, demonstrating clever use of space. A striking circular wall decoration in white adds visual interest. The 140 square foot primary bedroom, though not visible, likely continues the apartment's stylish aesthetic. With two bathrooms, the apartment offers convenience despite its compact size. The efficient layout, including a kitchen and closet space, makes the most of the 710 square feet, creating a cozy yet functional urban dwelling. Located in Charlotte, NC, this well-designed 2-bedroom, 2-bathroom single-floor residence offers a thoughtful layout with quality finishes throughout. The open-concept living area features light hardwood-style flooring, bold gray crown molding and baseboards, and a large glass door that welcomes abundant natural light. The kitchen is a standout feature, showcasing floor-to-ceiling gray shaker-style cabinetry, a crisp white quartz peninsula countertop, subway tile backsplash, stainless steel appliances including a french door refrigerator and built-in microwave, and stylish pendant lighting. Both bedrooms are carpeted and feature ceiling fans and windows with blinds that provide natural light. The generously sized primary bedroom includes access to a spacious walk-in closet outfitted with multi-tiered wire shelving systems, offering excellent storage capacity. A second walk-in closet serves the additional bedroom. The bathrooms are elegantly finished, with one featuring a dual-sink vanity with gray cabinetry, white quartz countertops, chrome fixtures, and a tub-shower combination adorned with marble-style tile surround. A hallway connects all areas of the home, creating a cohesive and functional flow throughout. This well-designed single-story residence offers 1080 square feet of thoughtfully arranged living space. The home boasts two bedrooms, including a generously sized primary bedroom of 180 square feet, and three full bathrooms for added convenience. The heart of the home is an open-concept kitchen and living room area, perfect for both everyday living and entertaining. 

The interior is characterized by clean lines and modern finishes, as evidenced by the sleek white walls and contrasting dark trim. The flooring throughout is a warm, wood-look material that adds a touch of natural elegance to the space. Recessed lighting fixtures provide ample illumination, complemented by natural light from strategically placed windows.

The hallway leads to the private areas of the home, including the bedrooms and additional bathrooms. Two closets offer practical storage solutions. While the exact address is unknown, the property's layout and finishes suggest a contemporary urban or suburban setting, appealing to those who appreciate modern design and efficient use of space. Located in Charlotte, NC, this well-appointed 2-bedroom, 2-bathroom residence offers a thoughtfully designed single-floor layout that balances comfort and modern style. The open-concept living and kitchen area serves as the heart of the home, showcasing warm wood-look plank flooring, bold navy-toned crown molding and baseboards, and an abundance of natural light through window-blind-fitted windows. The kitchen is a standout feature, equipped with floor-to-ceiling gray shaker cabinetry, glass-front accent doors, a classic white subway tile backsplash, a wide quartz waterfall-edge peninsula, stainless steel appliances including a French door refrigerator with ice dispenser, and stylish pendant lighting overhead. The spacious primary bedroom offers generous proportions with the same wood-look flooring, while the second bedroom features plush carpeting and a large window. Both bedrooms are served by dedicated closets outfitted with wire shelving systems for organized storage. The primary bathroom impresses with a dual-sink vanity featuring gray cabinetry, white quartz countertops, chrome fixtures, and a soaking tub with elegant marble-inspired tile surround. Throughout, the clean neutral palette and consistent design language create a cohesive, modern living environment. Located at 5350 Pinehurst Park Dr in Charlotte's desirable 28211 zip code, this single-floor residence offers a thoughtfully designed open-concept layout finished with warm, light-toned hardwood-style flooring that flows seamlessly throughout the space. The kitchen serves as the heart of the home, anchored by a generously sized center island with a white quartz countertop, an integrated sink, and elegant pendant lighting above. Cabinetry is finished in a striking two-tone combination — crisp white upper cabinets with glass-front accents reaching toward the ceiling, paired with rich warm-wood lower cabinets. Stainless steel appliances, including a full-size refrigerator, microwave, and range, complete the well-appointed culinary space. A tray ceiling detail above the kitchen adds architectural interest and a sense of volume. Sliding frosted-glass barn doors provide a stylish and functional transition to adjacent rooms, contributing a modern yet classic design element. The bedroom features neutral tones, recessed lighting, and access to a dedicated walk-in closet. The full bathroom is finished with large-format grey marble-look tile on both the floor and tub surround, complemented by a white vanity with quartz countertops and brushed nickel hardware, lending a clean and refined aesthetic throughout. This 630 square foot space offers a thoughtful blend of comfort and functionality. The single-floor layout comprises one bedroom, one bathroom, and an open-concept kitchen and living area. The primary bedroom, measuring 140 square feet, provides a cozy retreat. 

The interior is characterized by its modern aesthetic, with neutral-toned walls that create a bright, airy atmosphere. The standout feature is the beautiful hardwood flooring that runs throughout, adding warmth and character to the space. Large windows allow for ample natural light, enhancing the sense of openness.

The open floor plan maximizes the available space, with the kitchen and living areas seamlessly integrated. This design promotes a fluid, spacious feel despite the compact square footage. Two closets offer valuable storage solutions, while a hallway provides easy navigation between rooms.

The space is equipped with recessed lighting and appears to have modern amenities, as evidenced by the visible control panels on the walls. Overall, this residence presents an efficient and contemporary living solution, ideal for those seeking a streamlined, low-maintenance lifestyle in a well-designed environment. This 620 square foot apartment offers a well-designed living space within a compact footprint. The single-floor layout features one bedroom measuring 140 square feet, complemented by two full bathrooms for added convenience. The heart of the home is an open-concept area combining the kitchen and living room, promoting a sense of spaciousness and flow.

Throughout the apartment, warm honey-toned hardwood flooring creates a cohesive and inviting atmosphere. The neutral beige walls provide a versatile backdrop for various decor styles. Large windows, as seen in the image, allow ample natural light to flood the space, enhancing the overall brightness and perceived size of the rooms.

The apartment's efficient design includes a dedicated closet space, ensuring adequate storage solutions. Despite its modest size, the layout maximizes functionality, making it an ideal choice for singles, couples, or as a pied-à-terre in an urban setting. The combination of practical amenities and thoughtful design elements results in a comfortable and modern living environment within a compact urban footprint. This efficient 680 square foot apartment maximizes its single-floor layout with a thoughtful design. The space features one bedroom measuring 130 square feet, providing a cozy retreat. The open-concept living area combines the kitchen and living room, creating a spacious feel within the compact footprint. 

Hardwood floors run throughout, adding warmth and durability to the space. Large windows, as seen in the image, flood the rooms with natural light and offer views of the surrounding area. The neutral color palette, with light walls and trim, enhances the bright, airy atmosphere.

The apartment includes one bathroom and a closet, ensuring practical storage solutions. Recessed lighting in the ceiling provides even illumination across the space. The overall design prioritizes functionality while maintaining a modern, clean aesthetic.

This apartment is ideal for singles or couples seeking a low-maintenance living space in an urban setting. Its efficient use of square footage and contemporary finishes make it a prime example of compact yet comfortable city living. Located in Charlotte's 28211 zip code, this well-appointed one-bedroom, one-bathroom residence offers a thoughtfully designed layout across a single floor. The open-concept kitchen and living area serves as the heart of the home, featuring light hardwood-style flooring, crown molding, and recessed lighting throughout. The kitchen is equipped with stainless steel appliances, including a range, microwave, dishwasher, and refrigerator with ice and water dispenser. White shaker-style cabinetry with glass-front upper panels reaches toward the ceiling for ample storage, complemented by warm wood lower cabinets and a herringbone tile backsplash. A freestanding kitchen island with a white countertop and open shelving below adds both prep space and functionality. Large windows and a glass-panel door flood the living area with natural light and provide direct outdoor access. The bedroom offers plush carpeting, a generous window with garden views, and access to a well-sized walk-in closet with dual hanging rods and shelving. The bathroom features large-format tile flooring, a tub-shower combination with full tile surround, a white vanity with quartz countertop, and brushed nickel hardware throughout, completing this clean and cohesive residence. This well-designed 700 square foot apartment maximizes space efficiency with its thoughtful layout. The single-floor plan includes one bedroom measuring 120 square feet, two full bathrooms, and an open-concept kitchen and living area. The property boasts beautiful hardwood flooring throughout, creating a warm and inviting atmosphere. 

The neutral-colored walls and trim work contribute to a bright, airy ambiance, while recessed lighting adds a modern touch. A glimpse of the bathroom reveals contemporary fixtures and finishes, suggesting a recent renovation or high-quality construction. The open layout between the living area and kitchen promotes a sense of spaciousness, ideal for entertaining or everyday living.

Storage appears to be well-considered, with a hallway and closet included in the floor plan. The inclusion of two bathrooms in a one-bedroom apartment is a luxurious feature, offering convenience for residents and guests alike. Overall, this apartment combines functionality with style, making efficient use of its compact square footage to create a comfortable living space. Located in Charlotte, NC, this single-floor residence offers a thoughtfully designed layout across a comfortable footprint. Warm-toned hardwood flooring flows consistently throughout the living areas and bedroom, creating a cohesive and inviting atmosphere. The open-concept kitchen and living room serve as the heart of the home, where the kitchen stands out with white shaker-style cabinetry reaching toward the ceiling, glass-front upper cabinets, a white quartz waterfall island, stainless steel appliances, a subway tile backsplash, and elegant pendant lighting. A built-in desk nook and wine rack add functional character to the kitchen space. The living area is bright and airy, with large windows fitted with blinds that allow abundant natural light, and a door providing direct outdoor access. The bedroom is a calm retreat with a generously sized window framing views of the surroundings. Adjoining the bedroom is a well-organized walk-in closet with multi-tiered shelving and hanging rods. The bathroom features a white vanity with quartz countertop, tile flooring, and direct access to the walk-in closet. Neutral warm-gray walls throughout lend the space a clean, modern aesthetic. This contemporary apartment offers a spacious 1090 square feet of living area spread across a single floor. The layout includes two bedrooms, two bathrooms, and an open-concept kitchen and living room, providing a perfect balance of private and communal spaces. The primary bedroom is generously sized at 150 square feet, ensuring ample space for relaxation.

The interior design embraces modern aesthetics with clean lines and a neutral color palette. The image showcases a room with sleek hardwood flooring, likely extending throughout the apartment, adding warmth and durability to the space. Large windows and a glass door allow abundant natural light to flood the room, creating a bright and airy atmosphere.

The walls are painted in a soft, neutral tone, providing a versatile backdrop for various decor styles. Recessed lighting in the ceiling offers adjustable illumination options. The apartment's layout includes two closets for storage, and a hallway connects the various rooms, enhancing the flow of the space.

While specific details about the kitchen and bathrooms are not provided, the overall quality and finish of the visible areas suggest a well-appointed living environment. This apartment combines functionality with style, making it an ideal choice for those seeking a contemporary urban dwelling. This contemporary apartment offers a well-designed living space of 1040 square feet, encompassing 2 bedrooms and 2 bathrooms on a single floor. The heart of the home is an open-concept living area, showcased in the image. Large windows dominate one wall, flooding the space with natural light and offering views of the surrounding area. The living room features a comfortable neutral-toned sectional sofa, complemented by a striking wooden coffee table with a geometric design. Two large abstract artworks in blue and white tones serve as focal points, adding visual interest to the crisp white walls. The room's decor blends modern and natural elements, with a jute area rug anchoring the space and providing texture. A sleek console table beneath the artwork offers additional surface area and storage. The primary bedroom, though not pictured, is noted to be 170 square feet. Throughout the apartment, attention to detail in design and functionality is evident, creating a harmonious and inviting living environment that maximizes the available space. This well-designed single-story residence maximizes its 1100 square feet of living space with a thoughtful layout. The home features three bedrooms, including a generous primary suite measuring 170 square feet, offering ample room for relaxation. Two full bathrooms cater to the needs of residents and guests alike. The heart of the home is an open-concept area combining the kitchen and living room, promoting a seamless flow for daily activities and entertaining. The interior boasts modern finishes, as evidenced by the sleek hardwood flooring visible in the image. Neutral-toned walls create a bright, airy atmosphere, while recessed lighting adds a contemporary touch. White baseboards and door frames provide a crisp contrast to the warm wood floors. The space appears to have good natural light, enhancing its inviting ambiance. Two closets offer additional storage solutions, contributing to the home's functionality. This residence strikes a balance between comfort and efficiency, making it suitable for a variety of lifestyles. This contemporary single-story residence offers a spacious 1140 square feet of living area, efficiently designed with 2 bedrooms and 3 bathrooms. The home boasts a sleek, modern aesthetic, highlighted by its gleaming hardwood floors that run throughout the space. Large windows, as seen in the image, allow for ample natural light, creating a bright and airy atmosphere. Recessed lighting adds to the overall illumination and modern feel of the home. The primary bedroom is generously sized at 180 square feet, providing a comfortable retreat. The open-concept layout likely combines the kitchen and living room, promoting a fluid, spacious feel. With 3 bathrooms, the home offers convenience and privacy for residents and guests alike. The neutral color palette, evident in the beige walls, provides a versatile backdrop for various decor styles. Climate control is easily managed with the visible thermostat, ensuring year-round comfort in this well-appointed home. This well-designed single-level residence offers 1,330 square feet of living space, thoughtfully arranged to maximize comfort and functionality. The home boasts three bedrooms, including a generous primary suite measuring 180 square feet, and two full bathrooms. The heart of the home is a spacious, open-concept kitchen and living room area, perfect for both everyday living and entertaining. 

The interior is characterized by its contemporary aesthetic, featuring light-colored walls that create a bright and airy atmosphere. Crown molding adds a touch of elegance to the rooms, while recessed lighting provides modern illumination. The flooring throughout is a warm, natural wood, enhancing the inviting ambiance of the space.

Built-in storage solutions, including a custom cabinet system visible in the image, offer practical organization options. The home also includes three closets and two hallways, ensuring easy movement between rooms. A dedicated laundry room adds convenience to daily life. With its blend of style and practicality, this home presents an ideal living space for various lifestyle needs.

Acerca de Providence Row

Ubicado en el prestigioso vecindario SouthPark de Charlotte, Providence Row ofrece una experiencia de vida incomparable con comodidades modernas y un diseño elegante. Esta comunidad se destaca por sus impresionantes comodidades, que incluyen una piscina de agua salada con entrada tipo cero, un gimnasio de dos pisos y una gran casa social para residentes abierta las 24 horas, los 7 días de la semana. Experimente la diferencia de Northwood Ravin con residencias diseñadas meticulosamente y una comunidad que prioriza su estilo de vida. Programe una visita o comuníquese con nuestra oficina de arrendamiento hoy mismo para descubrir su nuevo hogar en Providence Row.

Providence Row se encuentra en Mecklenburg County en el código postal 28211. Esta área está atendida por la zona de asistencia del Charlotte-Mecklenburg School District.

Características únicas

  • ¡Lavadora y secadora incluidos
  • ¡Spa de mascotas
  • ADA
  • Adagio
  • Amigos
  • Amplio balcón
  • Aparato Studio fase 2
  • Apartamento de 1 dormitorio con menos de 25 pies cuadrados adicionales
  • Apartamento de 1 dormitorio de menos de 25 pies cuadrados adicionales
  • Apartamento de 1 dormitorio de menos de 50 pies cuadrados adicionales
  • Apartamento de primer nivel
  • Apartments para personas discapacitadas
  • Apilable de carga frontal PH2 - 2BR
  • Apilable de carga frontal PH2 -1BR
  • Apilable de carga frontal PH2 -2BR
  • Área del bar - Sin enfriador de vino Ph 2
  • Área del bar - Sin enfriador de vinos Ph 2
  • Área del bar: sin enfriador de vino, fase 2
  • Arietta
  • Azul
  • Bañera de jardín Ph 2
  • Bañera de jardín, fase 2
  • Bañera principal y ducha fase 2
  • Billar-Courtyard Ver
  • Bodega de vinos
  • Caldwell
  • Carga delantera apilable PH2 -1BR
  • Carga delantera apilable PH2 -2BR
  • Carga frontal apilable PH2 -2BR
  • Carga frontal lateral x lateral PH2 1BR
  • Carga frontal lateral x lateral PH2 2BR
  • Casillero para paquetes
  • Cava para vino
  • Cerca de elevador
  • Cerca de garaje
  • Cerca del ascensor - 1 dormitorio
  • Cerca del ascensor - 1 habitación
  • Cerca del ascensor - 2 habitaciones
  • Cerca del garaje - 1 dormitorio
  • Cerca del garaje - 1 habitación
  • Cerca del garaje - 1BR
  • Cerca del garaje - 1HAB
  • Cerca del garaje - 2 habitaciones
  • Cerca del garaje - 2BR
  • Chandon
  • Ciprés
  • Dest. incorporado fase 2
  • Ducha a ras de suelo Ph 2
  • Ducha Euro fase 2
  • Ducha independiente fase 2
  • Ducha principal y bañera de 3BR
  • Ducha principal y bañera, 2BR
  • Ducha y bañera principal
  • Ducha y bañera principales - 2 habitaciones
  • Engranajes
  • Engranajes 3
  • Ensueño
  • Estacionamiento reservado
  • Extra <25 pies cuadrados 1 habitación
  • Extra <50 pies cuadrados 1 habitación
  • Habitación ADA modificada
  • Jericó
  • Kenzo
  • Ladera
  • Lado de carga frontal x lado PH2 1BR
  • Lado de carga frontal x lado PH2 2BR
  • Lavadero grande - 3 habitaciones
  • Lavandería amplia
  • Lavandería grande - 2 habitaciones
  • Lavandería grande - 3 habitaciones
  • Lavandería grande PH2 - 2 habitaciones
  • Lavandería grande, 3BR
  • Libra esterlina
  • Lunelli
  • Madera de latón
  • Matera
  • Mondavi
  • Monticello
  • Nichols
  • Paloma
  • Parrillas
  • Patio con acceso peatonal
  • Patio privado
  • Patio privado - 1 habitación
  • Patio Ventilador de techo
  • Patios privados
  • Perimeter Apartamento en esquina
  • Piedra
  • Piso Premium fase 2
  • Piso Premium Ph 2
  • Piso superior PH2 - 1 habitación
  • Piso superior PH2 - 2 habitaciones
  • Piso superior premium - 1 habitación
  • Piso superior Premium - 1BR
  • Piso superior premium - 2 habitaciones
  • Piso superior Premium - 2BR
  • Pisos de madera noble - 1 habitación
  • Pisos de madera noble - 3 habitaciones
  • Planta baja Fase 2
  • Planta baja Ph 2
  • Planta baja, fase 2
  • Planta superior PH2 - 1BR
  • Planta superior PH2 - 2BR
  • Puerta del dormitorio - 1BR
  • Puerta del dormitorio - 1HAB
  • Puertas corredizas estilo granero - 1 habitación
  • Puertas de granero - 1 habitación
  • Quintessa
  • Raylan
  • Reliquia
  • Reloj de arena
  • Rincón de entrada PH2
  • Rincón del abrigo
  • Rótulo de abrigo
  • Rótulo de entrada PH2
  • Rótulo del abrigo
  • Sala de estar ampliada - 2 habitaciones
  • Sala de estar ampliada XL - 1 habitación
  • Sala de estar ampliada XL - 2 habitaciones
  • Sala de estar ampliada XL, 2BR
  • Sala de estar extendida, 1BR
  • Sala de estar extendida, 3BR
  • Sala de estar extragrande - 2 habitaciones
  • Sala de vapor
  • Salón para residentes
  • Seguridad en acceso al edificio
  • Sin ventana en el dormitorio - 1 dormitorio
  • Sin ventana en la habitación - 1 habitación
  • Terraza de estacionamiento
  • Todas las maderas duras - 1 habitación
  • Todas las maderas duras - 1BR
  • Todas las maderas duras - 2 habitaciones
  • Todas las maderas duras - 3 habitaciones
  • Todas las maderas duras - 3BR
  • Último piso
  • Unidad de esquina perimetral - 3BR
  • Unidad de esquina perimetral PH2- 2 habitaciones
  • Unidad de esquina perimetral PH2- 2BR
  • Unidad para discapacitados PH2 - 1 habitación
  • Unidad para discapacitados PH2 - 1BR
  • Unidad para discapacitados PH2 - 2 habitaciones
  • Unidad Premium - 3BR
  • Unidad Premium de fase 2
  • Unidad Premium fase 2
  • Unidades para discapacitados - 2BR
  • Unidades para discapacitados - 3 habitaciones
  • Ventilador de techo para patio, fase 2
  • Veronet
  • Vertedero para basura
  • Vestíbulo Ph 2
  • Vestíbulo, fase 2
  • Vista al patio
  • Vista de la papelera
  • Walk score alto
  • Zenato
  • Zimmerman

Contactar

Ver el sitio web de la propiedad
Idioma: Inglés
Abierto 10am - 7pm Hoy
  • Lunes, 10am - 7pm
  • Martes & Miércoles, 10am - 6pm
  • Jueves, 10am - 7pm
  • Viernes, 10am - 6pm
  • Sábado, 10am - 5pm
  • Domingo, 1pm - 5pm
Property Management Company Logo

Recorridos individuales en línea

Providence Row is offering LIVE tours via FaceTime and video. Contact us today for more info!

Comodidades de la comunidad

Piscina exterior

Gimnasio

Instalaciones de lavandería

Ascensor

Conserje

Sede del club

Terraza en azotea

Control de accesos

Servicios de la propiedad

  • Servicio paquetería
  • Wifi
  • Instalaciones de lavandería
  • Control de accesos
  • Mantenimiento en las instalaciones
  • Property manager en las instalaciones
  • Conserje
  • Acceso 24 horas
  • Recolección de basura: puerta a puerta
  • Programa de seguro para inquilinos
  • Servicios en línea
  • Cuidado de mascotas

Complejo compartido

  • Ascensor
  • Centro de negocios
  • Sede del club
  • Salón
  • Sala multiusos
  • Salas de conferencias

Actividad física y recreación

  • Gimnasio
  • Sauna
  • Spa
  • Piscina exterior
  • Zona de putting green
  • Sala de juegos

Características en exteriores

  • Terraza en azotea
  • Solárium
  • Cabaña
  • Patio
  • Parrilla
  • Zona de pícnic
  • Jardín zen
  • Parque para perros

Características del apartamento

Lavadora/Secadora

Aire acondicionado

Lavavajillas

Vestidores

Cocina con isla

Encimeras de granito

Patio

Microondas

Características interiores

  • Lavadora/Secadora
  • Aire acondicionado
  • Calefacción
  • Ventiladores de techo
  • Preinstalación de cables
  • Tocadores dobles
  • Bañera/Ducha
  • Espejos con marco
  • Accesible en sillas de ruedas (habitaciones)

Características y electrodomésticos de la cocina

  • Lavavajillas
  • Zona de eliminación de desechos
  • Máquina de hielo
  • Encimeras de granito
  • Electrodomésticos de acero inoxidable
  • Despensa
  • Cocina con isla
  • Cocina comedor
  • Cocina
  • Microondas
  • Horno
  • Fogón
  • Nevera
  • Congelador
  • Rincón para el desayuno
  • Sistema de café

Detalles del modelo

  • Alfombra
  • Suelos de baldosas
  • Suelos de vinilo
  • Oficina
  • Sala de entretenimiento
  • Estanterías empotradas
  • Vistas
  • Vestidores
  • Cubiertas de ventanas
  • Dormitorios grandes
  • Balcón
  • Patio
  • Cubierta
  • Patio
  • Césped
Ubicación
5350 Pinehurst Park Dr, Charlotte,
NC 28211
Obtén las direcciones
Escuelas Restaurantes Supermercados Café Bancos Compras Gimnasio
| Edit
Editar viaje

Destination is required

Menos de 30 minutos

El tiempo de viaje se calcula en la hora pico.
Vecindario

Con imponentes robles y Crepe Myrtle de, Foxcroft es uno de los vecindarios más pintorescos de todas las atracciones de Charlotte. El amplio, homes lujosas sentarse en muchas más grandes que la mayoría de las que encontrarás en la zona, algunas con capacidad para un máximo de un acre. Con una mezcla ecléctica de homes construidas en el 1930s construcciones nuevas y renovadas, verá estilos arquitectónicos que van desde tradicionales a georgiano clásico. Con una cómoda ubicación a solo 7 millas al sur del centro de Charlotte y está ubicado en uno de los más solicitados distritos escolares, Foxcroft es una opción muy popular para las familias. Disfruta de un fácil acceso a algunos de los mejores servicios, mientras te relajas en una de las áreas más prestigiosas de desarrollos.

Obtén más información sobre la vida en Foxcroft 
Precios Promedio por Zona

Compara los promedios de renta base del vecindario y la ciudad por número de dormitorios.

Foxcroft Charlotte, NC
Estudio $1,546 $1,398
1 Habitación $1,781 $1,477
2 Habitaciones $2,416 $1,777
3 Habitaciones $3,054 $2,200
Comodidades
  • Servicio paquetería
  • Wifi
  • Instalaciones de lavandería
  • Control de accesos
  • Mantenimiento en las instalaciones
  • Property manager en las instalaciones
  • Conserje
  • Acceso 24 horas
  • Recolección de basura: puerta a puerta
  • Programa de seguro para inquilinos
  • Servicios en línea
  • Cuidado de mascotas
  • Ascensor
  • Centro de negocios
  • Sede del club
  • Salón
  • Sala multiusos
  • Salas de conferencias
  • Terraza en azotea
  • Solárium
  • Cabaña
  • Patio
  • Parrilla
  • Zona de pícnic
  • Jardín zen
  • Parque para perros
  • Gimnasio
  • Sauna
  • Spa
  • Piscina exterior
  • Zona de putting green
  • Sala de juegos
  • ¡Lavadora y secadora incluidos
  • ¡Spa de mascotas
  • ADA
  • Adagio
  • Amigos
  • Amplio balcón
  • Aparato Studio fase 2
  • Apartamento de 1 dormitorio con menos de 25 pies cuadrados adicionales
  • Apartamento de 1 dormitorio de menos de 25 pies cuadrados adicionales
  • Apartamento de 1 dormitorio de menos de 50 pies cuadrados adicionales
  • Apartamento de primer nivel
  • Apartments para personas discapacitadas
  • Apilable de carga frontal PH2 - 2BR
  • Apilable de carga frontal PH2 -1BR
  • Apilable de carga frontal PH2 -2BR
  • Área del bar - Sin enfriador de vino Ph 2
  • Área del bar - Sin enfriador de vinos Ph 2
  • Área del bar: sin enfriador de vino, fase 2
  • Arietta
  • Azul
  • Bañera de jardín Ph 2
  • Bañera de jardín, fase 2
  • Bañera principal y ducha fase 2
  • Billar-Courtyard Ver
  • Bodega de vinos
  • Caldwell
  • Carga delantera apilable PH2 -1BR
  • Carga delantera apilable PH2 -2BR
  • Carga frontal apilable PH2 -2BR
  • Carga frontal lateral x lateral PH2 1BR
  • Carga frontal lateral x lateral PH2 2BR
  • Casillero para paquetes
  • Cava para vino
  • Cerca de elevador
  • Cerca de garaje
  • Cerca del ascensor - 1 dormitorio
  • Cerca del ascensor - 1 habitación
  • Cerca del ascensor - 2 habitaciones
  • Cerca del garaje - 1 dormitorio
  • Cerca del garaje - 1 habitación
  • Cerca del garaje - 1BR
  • Cerca del garaje - 1HAB
  • Cerca del garaje - 2 habitaciones
  • Cerca del garaje - 2BR
  • Chandon
  • Ciprés
  • Dest. incorporado fase 2
  • Ducha a ras de suelo Ph 2
  • Ducha Euro fase 2
  • Ducha independiente fase 2
  • Ducha principal y bañera de 3BR
  • Ducha principal y bañera, 2BR
  • Ducha y bañera principal
  • Ducha y bañera principales - 2 habitaciones
  • Engranajes
  • Engranajes 3
  • Ensueño
  • Estacionamiento reservado
  • Extra <25 pies cuadrados 1 habitación
  • Extra <50 pies cuadrados 1 habitación
  • Habitación ADA modificada
  • Jericó
  • Kenzo
  • Ladera
  • Lado de carga frontal x lado PH2 1BR
  • Lado de carga frontal x lado PH2 2BR
  • Lavadero grande - 3 habitaciones
  • Lavandería amplia
  • Lavandería grande - 2 habitaciones
  • Lavandería grande - 3 habitaciones
  • Lavandería grande PH2 - 2 habitaciones
  • Lavandería grande, 3BR
  • Libra esterlina
  • Lunelli
  • Madera de latón
  • Matera
  • Mondavi
  • Monticello
  • Nichols
  • Paloma
  • Parrillas
  • Patio con acceso peatonal
  • Patio privado
  • Patio privado - 1 habitación
  • Patio Ventilador de techo
  • Patios privados
  • Perimeter Apartamento en esquina
  • Piedra
  • Piso Premium fase 2
  • Piso Premium Ph 2
  • Piso superior PH2 - 1 habitación
  • Piso superior PH2 - 2 habitaciones
  • Piso superior premium - 1 habitación
  • Piso superior Premium - 1BR
  • Piso superior premium - 2 habitaciones
  • Piso superior Premium - 2BR
  • Pisos de madera noble - 1 habitación
  • Pisos de madera noble - 3 habitaciones
  • Planta baja Fase 2
  • Planta baja Ph 2
  • Planta baja, fase 2
  • Planta superior PH2 - 1BR
  • Planta superior PH2 - 2BR
  • Puerta del dormitorio - 1BR
  • Puerta del dormitorio - 1HAB
  • Puertas corredizas estilo granero - 1 habitación
  • Puertas de granero - 1 habitación
  • Quintessa
  • Raylan
  • Reliquia
  • Reloj de arena
  • Rincón de entrada PH2
  • Rincón del abrigo
  • Rótulo de abrigo
  • Rótulo de entrada PH2
  • Rótulo del abrigo
  • Sala de estar ampliada - 2 habitaciones
  • Sala de estar ampliada XL - 1 habitación
  • Sala de estar ampliada XL - 2 habitaciones
  • Sala de estar ampliada XL, 2BR
  • Sala de estar extendida, 1BR
  • Sala de estar extendida, 3BR
  • Sala de estar extragrande - 2 habitaciones
  • Sala de vapor
  • Salón para residentes
  • Seguridad en acceso al edificio
  • Sin ventana en el dormitorio - 1 dormitorio
  • Sin ventana en la habitación - 1 habitación
  • Terraza de estacionamiento
  • Todas las maderas duras - 1 habitación
  • Todas las maderas duras - 1BR
  • Todas las maderas duras - 2 habitaciones
  • Todas las maderas duras - 3 habitaciones
  • Todas las maderas duras - 3BR
  • Último piso
  • Unidad de esquina perimetral - 3BR
  • Unidad de esquina perimetral PH2- 2 habitaciones
  • Unidad de esquina perimetral PH2- 2BR
  • Unidad para discapacitados PH2 - 1 habitación
  • Unidad para discapacitados PH2 - 1BR
  • Unidad para discapacitados PH2 - 2 habitaciones
  • Unidad Premium - 3BR
  • Unidad Premium de fase 2
  • Unidad Premium fase 2
  • Unidades para discapacitados - 2BR
  • Unidades para discapacitados - 3 habitaciones
  • Ventilador de techo para patio, fase 2
  • Veronet
  • Vertedero para basura
  • Vestíbulo Ph 2
  • Vestíbulo, fase 2
  • Vista al patio
  • Vista de la papelera
  • Walk score alto
  • Zenato
  • Zimmerman
  • Lavadora/Secadora
  • Aire acondicionado
  • Calefacción
  • Ventiladores de techo
  • Preinstalación de cables
  • Tocadores dobles
  • Bañera/Ducha
  • Espejos con marco
  • Accesible en sillas de ruedas (habitaciones)
  • Lavavajillas
  • Zona de eliminación de desechos
  • Máquina de hielo
  • Encimeras de granito
  • Electrodomésticos de acero inoxidable
  • Despensa
  • Cocina con isla
  • Cocina comedor
  • Cocina
  • Microondas
  • Horno
  • Fogón
  • Nevera
  • Congelador
  • Rincón para el desayuno
  • Sistema de café
  • Alfombra
  • Suelos de baldosas
  • Suelos de vinilo
  • Oficina
  • Sala de entretenimiento
  • Estanterías empotradas
  • Vistas
  • Vestidores
  • Cubiertas de ventanas
  • Dormitorios grandes
  • Balcón
  • Patio
  • Cubierta
  • Patio
  • Césped
Gastos
Recurrentes
Alquiler por gato $30
Alquiler por perro $30
Única vez
Costo por gato $0
Costo por perro $0
Utilidades incluidas
Eliminación de basura Incluidos
Horario de oficina
Lunes 10am - 7pm
Martes 10am - 6pm
Miércoles 10am - 6pm
Jueves 10am - 7pm
Viernes 10am - 6pm
Sábado 10am - 5pm
Domingo 1pm - 5pm
980-500-0598
Educación
Institutos y Universidades Distancia de
Institutos y Universidades Dist.
Queens University of Charlotte
En coche: 8 minutos 4.1 mi
Central Piedmont C.C., Central
En coche: 9 minutos 5.2 mi
Johnson & Wales U., Charlotte
En coche: 11 minutos 6.6 mi
Central Piedmont C.C., Harper
En coche: 17 minutos 8.3 mi
Providence Row está a 8 minutos o 4.1 millas de Queens University of Charlotte. También está cerca de Central Piedmont C.C., Central et Johnson & Wales U., Charlotte.
Escuelas
  • Escuelas públicas
  • Escuelas privadas
Rama Road Elementary
Escuela primaria pública
Grados PK-5
500 Alumnos
Propiedades
Calificación de GreatSchools: 5 de 10
Sharon Elementary
Escuela primaria pública
Grados K-5
701 Alumnos
Zona de asistencia
Calificación de GreatSchools: 6 de 10
Alexander Graham Middle
Escuela intermedia pública
Grados 6-8
1,192 Alumnos
Zona de asistencia
Calificación de GreatSchools: 4 de 10
Randolph IB Middle
Escuela intermedia pública
Grados 6-8
1,199 Alumnos
Propiedades
Calificación de GreatSchools: 5 de 10
Myers Park High
Escuela secundaria pública
Grados 9-12
3,174 Alumnos
Zona de asistencia
Calificación de GreatSchools: 7 de 10
Charlotte Country Day School
Escuela primaria, intermedia et secundaria privada
Grados PK-12
1,727 Alumnos
Propiedades
Philips Academy
Escuela intermedia et secundaria privada
Grados 6-12
47 Alumnos
Propiedades
Datos de escuelas proporcionados por GreatSchools La Calificación de GreatSchools ayuda a los padres a comparar las escuelas dentro de un Estado basado en una variedad de indicadores de calidad y proporciona una imagen útil de la eficacia con la que cada escuela sirve a todos sus estudiantes. Las calificaciones están en una escala de 1 (por debajo del promedio) a 10 (encima del promedio) y puede incluir los puntajes de prueba, preparación universitaria, progreso académico, cursos avanzados, equidad, disciplina y datos de asistencia. Nosotros también recomendamos a los padres visitar las escuelas, considerar otra información sobre el desempeño y los programas escolares, y tener en cuenta las necesidades de la familia como parte del proceso de selección de la escuela.

Ver la metodología de calificación de GreatSchools


Datos proporcionados por GreatSchools.org © 2026. Todos los derechos reservados.
Transporte

Las opciones de transporte disponibles en Charlotte incluyen Elizabeth Av & Hawthorne Ln Citylynx, a 4.8 millas de Providence Row. Providence Row está cerca de Charlotte/Douglas International, a 12.6 millas o 24 minutos de distancia, y de Concord-Padgett Regional, a 20.8 millas o 33 minutos de distancia.

Tránsito / metro Distancia de
Tránsito / metro Dist.
Elizabeth Av & Hawthorne Ln Citylynx
En coche: 8 minutos 4.8 mi
Hawthorne Ln & 5Th St Citylynx
En coche: 8 minutos 4.9 mi
Hawthorne Ln & 8Th St Citylynx
En coche: 9 minutos 5.2 mi
Sunnyside St Citylynx
En coche: 9 minutos 5.4 mi
Archdale
En coche: 12 minutos 6.3 mi
Tren suburbano Distancia de
Tren suburbano Dist.
Charlotte Amtrak Station
En coche: 13 minutos 7.5 mi
Gastonia Amtrak Station
En coche: 37 minutos 25.6 mi
Kannapolis
En coche: 45 minutos 31.3 mi
Aeropuertos Distancia de
Aeropuertos Dist.
Charlotte/Douglas International
En coche: 24 minutos 12.6 mi
Concord-Padgett Regional
En coche: 33 minutos 20.8 mi
Cómo desplazarse
Favorablemente apto para caminar
Caminabilidad
40 / 100
Transporte público limitado
Transporte Público
30 / 100
Excepcionalmente apto para conducir
Facilidad para Conducir
100 / 100
Favorablemente apto para andar en bici
Ciclabilidad
40 / 100

Puntajes proporcionados por

Local Logic ¿Qué significan la caminabilidad, el transporte público, la facilidad para conducir y la ciclabilidad? La caminabilidad mide la distancia a pie a las necesidades diarias. El transporte público mide el acceso al transporte público. La facilidad para conducir mide la congestión, la disponibilidad de estacionamiento y el acceso a las principales vías. La ciclabilidad mide qué tan adecuado es el área para andar en bicicleta. Cómo funciona
Mediano
Soundscore™
69 / 100

Tráfico

Activo

Aeropuerto

Tranquilo

Empresas

Mediano

Puntajes proporcionados por

HowLoud ¿Qué es una clasificación de puntaje de ruido? La clasificación de puntaje de ruido es el conjunto del ruido provocado por el transito de vehículos o de aviones y de fuentes locales. Cómo funciona
Puntos de interés

Tiempo y distancia desde Providence Row.

Centros comerciales Distancia de
Centros comerciales Dist.
Strawberry Hill Center
A pie: 4 minutos 0.2 mi
Foxcroft East Village
En coche: 3 minutos 1.3 mi
Providence Village
En coche: 3 minutos 1.6 mi
Providence Row tiene 3 centros comerciales en un radio de 1.6 millas, lo que supone 3 minutos en automóvil. Las millas y los minutos serán para la propiedad más alejada.
Parques y recreación Distancia de
Parques y recreación Dist.
Briar Creek Greenway
En coche: 7 minutos 3.9 mi
Wing Haven Gardens & Bird Sanctuary
En coche: 10 minutos 4.9 mi
Charlotte Nature Museum
En coche: 10 minutos 5.0 mi
Campbell Creek Greenway
En coche: 10 minutos 5.5 mi
Evergreen Nature Preserve
En coche: 13 minutos 6.1 mi
Providence Row tiene 5 parques en un radio de 6.1 millas, incluyendo Briar Creek Greenway, Wing Haven Gardens & Bird Sanctuary, et Charlotte Nature Museum.
Medico Distancia de
Medico Dist.
Carolinas Medical Center / Behavioral Health
En coche: 8 minutos 4.6 mi
Novant Health Presbyterian Medical Center
En coche: 8 minutos 4.8 mi
Strategic Behavioral Center - Charlotte
En coche: 11 minutos 6.3 mi
Providence Row tiene 3 medico en un radio de 6.3 millas; la más cercana es Carolinas Medical Center / Behavioral Health que está a 4.6 millas y a 8 minutos en automóvil.


Reseñas de Providence Row

4.1
Calificación del arrendatario
5 Estrellas
25
4 Estrellas
0
3 Estrellas
0
2 Estrellas
2
1 Estrella
6
Comparte los detalles de tu propia experiencia con esta propiedad
Comentarios de inquilinos 33 Reseñas
 
  • Más recientes
  • Más útil
  • Calificación (más baja a la más alta)
  • Calificación (más alta a la más baja)
Enviado por un residente verificado de la comunidad de apartamentos. Los residentes que participan pueden recibir puntos de recompensas por publicar comentarios durante el plazo del alquiler, independiente del contenido de los comentarios. Eliminar

El administrador de la propiedad respondió:

El administrador de la propiedad respondió

Mostrar reseña completa Mostrar menos
¿Fue útil esto? Vote review helpful Gracias por tu opinión
Denunciar la evaluación
  1. ...
  2. ...

Providence Row Fotos

  • Providence Row

  • Brasswood Virtual Tour

  • 2BR, 2BA - Paloma

Apartamentos cercanos

A 50 millas de Providence Row

  • The VUE Charlotte On 5th

    215 N Pine St

    Charlotte, NC 28202

    $2,668 - $9,637

    1-3 Hab 5.8 mi

  • The Lodges of Huntersville

    15208 Statesville Rd

    Huntersville, NC 28078

    $1,760 - $4,585

    1-4 Hab 18.8 mi

Preguntas Frecuentes
¿Providence Row tiene lavandería en la unidad?

Providence Row tiene unidades con lavadoras y secadoras incluidas, lo que hace que el día de lavandería sea simple para los residentes.

¿Qué servicios públicos están incluidos en el alquiler en Providence Row?

Providence Row incluye eliminación de basura en el alquiler. Los residentes son responsables de cualquier otro servicio básico no listado.

¿Hay estacionamiento disponible en Providence Row?

Hay estacionamiento disponible en Providence Row y es gratuito para los residentes.

¿Qué planos de planta están disponibles y cuáles son los rangos de precios?

Providence Row tiene uno a tres-dormitorios con alquileres que van desde $1,545/mes hasta $3,578/mes.

¿Es Providence Row apta para mascotas?

Sí, Providence Row acepta mascotas. Pueden aplicarse restricciones de razas, límites de peso y tarifas adicionales. Consulta la política de mascotas de esta propiedad.

¿Qué nivel de ingresos necesito para alquilar en Providence Row?

Una buena regla general es no dedicar más del 30% de sus ingresos brutos al alquiler. Basado en el alquiler más bajo disponible de esta propiedad de $1,545 para un uno-dormitorio, necesitarías ganar aproximadamente $61,800 al año para calificar. ¿Quieres revisar tu presupuesto? Calcula cuánto alquiler puedes pagar con nuestra calculadora de asequibilidad de alquiler.

¿Providence Row tiene ofertas para mudarse?

Providence Row está ofreciendo Especiales para solicitantes elegibles, con tarifas de alquiler a partir de $1,545.

¿Ofrece Providence Row recorridos virtuales en 3D de Matterport?

¡Sí! Providence Row ofrece 38 recorridos en 3D de Matterport. Explora diferentes planos y ve los detalles de las unidades, todo sin salir de casa.
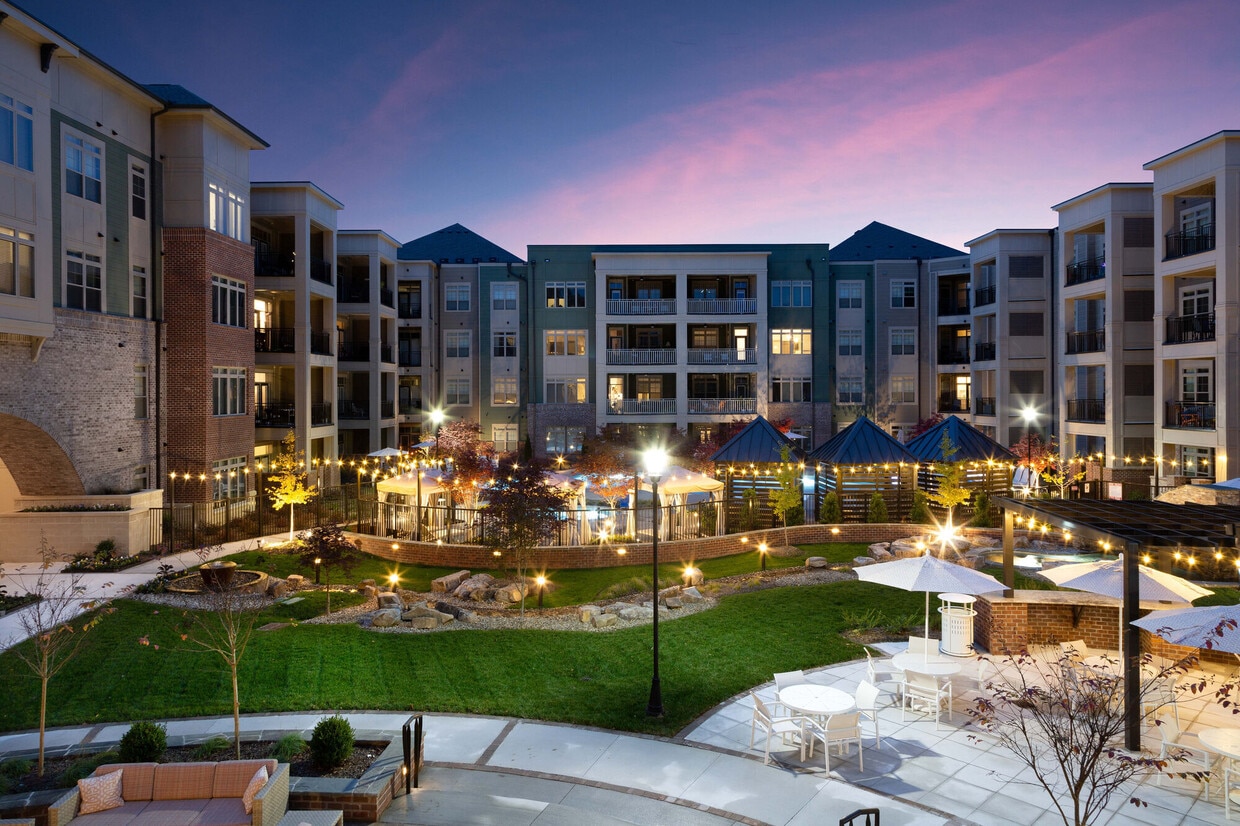
Volver arriba
Enviar un Mensaje
Contactar
enter move in date in the format: 2 digit month / 2 digit day / 4 digit year

Me gustaría… Opcional

Enviar Mensaje

Enviar solicitud

Enviar un Mensaje
Contactar

¡Gracias! Se envió tu correo electrónico.

Error

Reportar un problema Imprimir Obtén las direcciones
Prueba estas búsquedas cercanas populares

Ciudades cercanas

  • Apartamentos en Matthews
  • Apartamentos en Pineville

Alquiler de Apartamentos de Barrio

  • Apartamentos en South End
  • Apartamentos en Uptown Charlotte
  • Apartamentos en South Park
  • Apartamentos en LoSo - Lower South End
  • Apartamentos en South Charlotte
  • Apartamentos en North Charlotte
  • Apartamentos en University
  • Apartamentos en St. John's Wood
  • Apartamentos en Cumberland Park

Apartamentos por Código Postal

  • Apartamentos en 28204
  • Apartamentos en 28207
  • Apartamentos en 28203
  • Apartamentos en 28202
  • Apartamentos en 28209
  • Apartamentos en 28205
  • Apartamentos en 28211
  • Apartamentos en 28206
  • Apartamentos en 28208
  • Apartamentos en 28212

Otros tipos de alquileres

  • Desvanes en Charlotte
  • Casas en alquiler en Charlotte
  • Condominios en alquiler en Charlotte
  • Casas adosadas en alquiler en Charlotte
  • Alquiler Directa Propietario Charlotte
  • Charlotte Alquiler Dúplex
  • Acerca de nosotros
  • Anunciar
  • Términos de servicio
  • Declaración de privacidad
  • Igualdad de oportunidades
  • Evita fraudes y estafas
  • Accesibilidad
  • Mapa del Sitio
Property Logo
apartments.com
© 2026 CoStar Group, Inc. Oportunidad de vivienda equitativa

Oportunidad de vivienda equitativa

© 2026 CoStar Group, Inc.

Oportunidad de vivienda equitativa

Ready to Apply?

Good News! This rental is accepting applications through Apartments.com. Act now and your $ purchase will include 9 additional FREE application submissions to participating properties.

Or if you already have an account


Requerido

Requerido

Dirección de correo electrónico no válida

Usted debe reconocer la cláusula de no responsabilidad para continuar
Siguiente
Estás saliendo de Apartments.com

¿Quieres que esta propiedad se comunique contigo?

Requerido

Requerido

Dirección de correo electrónico no válida

Continuar al sitio web de la propiedad Omitir este paso
Continuar

Lléveme al sitio web de esta propiedad.
Agendar recorrido
¿Interesado/a en esta propiedad? Programe una visita hoy mismo.
Valorar y Comentar Providence Row
Por favor selecciona una calificación
Mínimo de 50 caracteres
Al hacer clic en “Enviar”, confirmo que estoy de acuerdo con los Términos de servicio de Apartments.com et los Términos de uso del servicio de evaluaciones y calificaciones.
Compartir Este Listado
Listing Image

5350 Pinehurst Park Dr

Charlotte, NC 28211

Electrónico

Enlace copiado

(980) 500-0598
Obtén las direcciones
Escuelas Restaurantes Supermercados Café Bancos Compras Gimnasio