
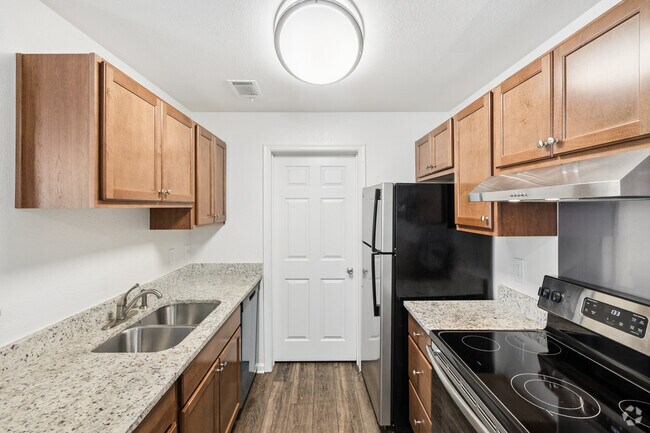
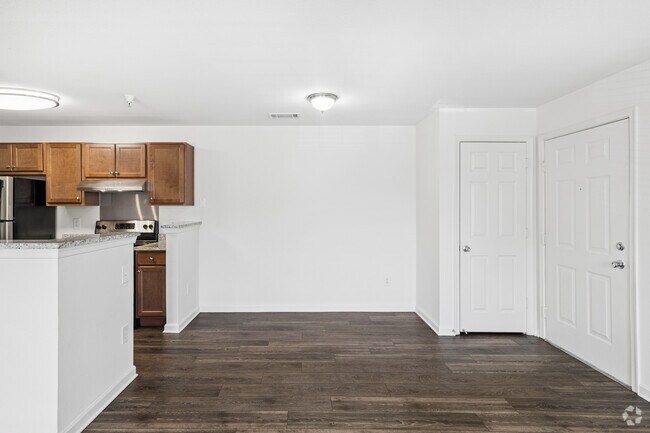
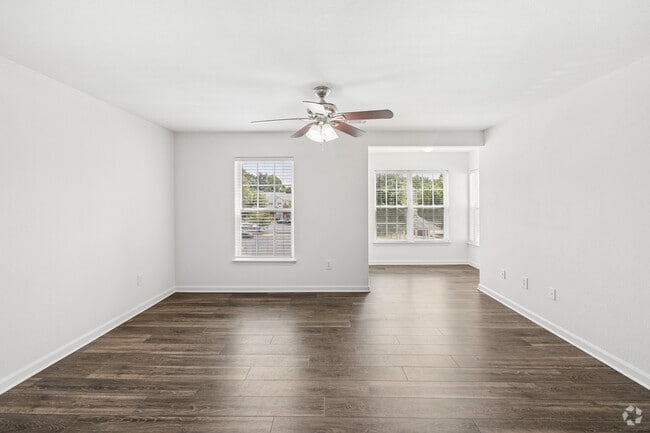
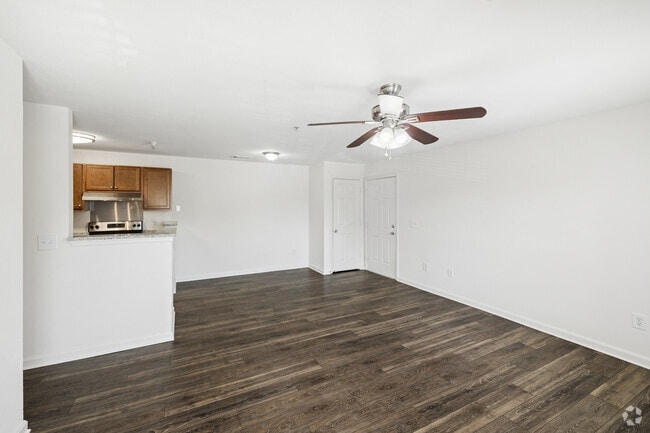
This single-floor residence offers a thoughtfully designed layout with a clear distinction between living and private spaces. The kitchen is equipped with warm wood cabinetry, granite-style countertops, and black stainless appliances including a range and refrigerator. A peninsula counter separates the kitchen from the adjoining dining area, which features rich hardwood-style flooring and an elegant chandelier overhead. The living areas transition seamlessly between hardwood-style and plush carpeted flooring. Multiple bedrooms are present, each carpeted for comfort and filled with natural light from large windows overlooking lush greenery. One bedroom features a tray ceiling with a ceiling fan, adding an architectural detail that enhances the sense of space. Closet storage is included in the bedrooms, with one showcasing a convenient reach-in closet. The bathroom is fitted with a full tub-shower combination, a granite-topped vanity, and clean, neutral finishes throughout. A dedicated laundry area houses a side-by-side Whirlpool top-load washer and dryer, offering the convenience of in-unit laundry. Wire shelving provides additional storage in the laundry space. Overall, the residence presents a clean, move-in-ready aesthetic with consistent neutral tones and practical finishes throughout.
Princeton Woods
3465 Dry Powder Cir,
Dumfries,
VA
22026

-
Alquiler mensual
$1,999 - $2,320
Más tarifasContrato de 12 meses
-
Habitaciones
2 - 3 habitaciones
-
Baños
1 - 2 baños
-
Pies cuadrados
918 - 1,176 pies²
Puntos destacados
- Personal que habla inglés y español
- Piscina exterior
- Vestidores
- Solárium
- Zona de pícnic
- Parrilla
- Balcón
- Property manager en las instalaciones
- Vistas
Precios y modelos
-
Unidad 3415-304price $1,999square feet 968availibility Ahora
-
Unidad 3455-201price $1,999square feet 968availibility Ahora
-
Unidad 3415-301price $1,999square feet 968availibility Ahora
-
Unidad 3411-201price $2,020square feet 1,020availibility 1-nov
-
Unidad 3415-304price $1,999square feet 968availibility Ahora
-
Unidad 3455-201price $1,999square feet 968availibility Ahora
-
Unidad 3415-301price $1,999square feet 968availibility Ahora
-
Unidad 3411-201price $2,020square feet 1,020availibility 1-nov
Tarifas y políticas
Las tarifas que se indican a continuación son proporcionadas por la comunidad y pueden excluir los servicios públicos o complementos. Todos los pagos se realizan directamente a la propiedad y no son reembolsables a menos que se especifique lo contrario. Utiliza la Calculadora de Costos para determinar los costos según tus necesidades.
-
Elementos básicos por única vez
-
Pagadero al momento de la solicitud
-
Reservation/Holding Fee$150 holding fee due upon approval of your application. Cobrado por unidad.$150
-
Application Fee Per ApplicantCobrado por solicitante.$25
-
-
Pagadero al momento de la solicitud
-
Perros
-
One-Time Pet FeeMax of 2. Cobrado por mascota.$350
-
Monthly Pet FeeMax of 2. Cobrado por mascota.$35 / mes
40 lbs. Límite de peso, Se requiere entrevista, Esterilizado/CastradoComentariosWeight Limit of 40 lbs per pet/2 pet max per apt. $350 non-refundable pet deposit and $35 monthly pet rent for cats / $35 monthly pet rent for dogs. Please contact us for more info.Leer más Leer menos -
-
Gatos
-
One-Time Pet FeeMax of 2. Cobrado por mascota.$350
-
Monthly Pet FeeMax of 2. Cobrado por mascota.$35 / mes
40 lbs. Límite de peso, Se requiere entrevista, Esterilizado/CastradoComentariosWeight Limit of 40 lbs per pet/2 pet max per apt. $350 non-refundable pet deposit and $35 monthly pet rent for cats / $35 monthly pet rent for dogs. Please contact us for more info. -
-
Parcela de superficie
-
Parking DepositCobrado por vehículo.$0
-
Renuncia de responsabilidad de los cargos de la propiedad: Based on community-supplied data and independent market research. Subject to change without notice. May exclude fees for mandatory or optional services and usage-based utilities.
Detalles
Utilidades incluidas
-
Agua
-
Eliminación de basura
-
Alcantarilla
-
Televisión por cable
Opciones del contrato
-
12 meses
Información de la propiedad
-
Incorporado 2001
-
276 unidades/3 plantas
Recorridos 3D de Matterport
Acerca de Princeton Woods

Enjoy a lifestyle of comfort and convenience at Princeton Woods. Our beautifully designed exteriors and manicured grounds create an atmosphere of sophistication, privacy, and seclusion. We are surrounded by ten acres of undisturbed woodlands which create a serene, low-traffic environment, yet we are conveniently located near shopping. High quality living is expressed by the unique design of our spacious apartment homes. Princeton Woods is secluded away in Prince William County, yet convenient to I-95. Other nearby facilities includes commuter trains, Park and Ride, Potomac Mills, Northern Virginia Community College, Quantico, and the Potomac Hospital. Come and reserve your own spacious, elegant new home and begin a lifestyle you will truly enjoy. **Enjoy a lifestyle of comfort and convenience at Princeton Woods.
Princeton Woods se encuentra en Prince William County en el código postal 22026. Esta área está atendida por la zona de asistencia del Prince William County Public Schools.
Características únicas
- ¡A minutos de Quantico y destinos históricos!
- A minutos de la ruta 1 y de la I-95
- Amplios armarios
- Cerca de tiendas
- Diez acres de vistas de bosque natural
- Glorieta
- Instalaciones con piscina para hacer ejercicios
- Internet de alta velocidad gratuito
- Lavadora/secadora de tamaño estándar
- Servicio gratuito de agua, alcantarillado y recolección de residuos
- Suelos de tablones
- Techos abovedados y soláriums disponibles
- Televisión por cable e Internet Verizon Fios gratuitos
Comodidades de la comunidad
Piscina exterior
Gimnasio
Parque infantil
Parrilla
- Servicio paquetería
- Mantenimiento en las instalaciones
- Property manager en las instalaciones
- Transporte público
- Almacén/trastero
- Sin ascensor
- Gimnasio
- Piscina exterior
- Parque infantil
- Solárium
- Parrilla
- Zona de pícnic
Características del apartamento
Lavadora/Secadora
Aire acondicionado
Lavavajillas
Acceso a Internet de alta velocidad
Vestidores
Nevera
Bañera/Ducha
Zona de eliminación de desechos
Características interiores
- Acceso a Internet de alta velocidad
- Lavadora/Secadora
- Aire acondicionado
- Calefacción
- Ventiladores de techo
- Preinstalación de cables
- Compactador de basura
- Almacén/trastero
- Bañera/Ducha
- Sistema de rociadores
- Accesible en sillas de ruedas (habitaciones)
Características y electrodomésticos de la cocina
- Lavavajillas
- Zona de eliminación de desechos
- Máquina de hielo
- Electrodomésticos de acero inoxidable
- Cocina
- Horno
- Fogón
- Nevera
Detalles del modelo
- Comedor
- Solárium
- Techo abovedado
- Vistas
- Vestidores
- Cubiertas de ventanas
- Balcón
Restricciones de ingresos
Cómo calificar
Justo junto a Washington, D.C., está ubicado el norte de Virginia, que se considera la combinación perfecta de la zona suburbana pero el área metropolitana de estar accesible para personas con discapacidades. Woodbridge, VA, está ubicado a unos 35 minutos en las afueras de la ciudad y es parte de la I-95 de Southside. El vecindario está ubicado convenientemente justo a la salida de la I-95, lo que hace que sea muy fácil llegar a las atracciones más cercana o para tomar tu dosis diaria de viajar diariamente al trabajo. El área que rodea a sí mismo con parques y lagos, lo que lo convierte en perfecta para actividades al aire libre. El Occoquan River pasa por parte de Woodbridge que proporciona hermosos paisajes junto al lago. Además del estado de Virginia, con una abundancia de la histórica guiños, Outer Woodbridge es diferente. Woodbridge está al lado del área histórica de Occoquan que cuenta con numerosos restaurantes y tiendas.
Obtén más información sobre la vida en I-95 WoodbridgeCompara los promedios de renta base del vecindario y la ciudad por número de dormitorios.
| I-95 Woodbridge | Dumfries, VA | |
|---|---|---|
| Estudio | $1,718 | - |
| 1 Habitación | $1,929 | $1,883 |
| 2 Habitaciones | $2,188 | $2,043 |
| 3 Habitaciones | $2,527 | $2,324 |
- Servicio paquetería
- Mantenimiento en las instalaciones
- Property manager en las instalaciones
- Transporte público
- Almacén/trastero
- Sin ascensor
- Solárium
- Parrilla
- Zona de pícnic
- Gimnasio
- Piscina exterior
- Parque infantil
- ¡A minutos de Quantico y destinos históricos!
- A minutos de la ruta 1 y de la I-95
- Amplios armarios
- Cerca de tiendas
- Diez acres de vistas de bosque natural
- Glorieta
- Instalaciones con piscina para hacer ejercicios
- Internet de alta velocidad gratuito
- Lavadora/secadora de tamaño estándar
- Servicio gratuito de agua, alcantarillado y recolección de residuos
- Suelos de tablones
- Techos abovedados y soláriums disponibles
- Televisión por cable e Internet Verizon Fios gratuitos
- Acceso a Internet de alta velocidad
- Lavadora/Secadora
- Aire acondicionado
- Calefacción
- Ventiladores de techo
- Preinstalación de cables
- Compactador de basura
- Almacén/trastero
- Bañera/Ducha
- Sistema de rociadores
- Accesible en sillas de ruedas (habitaciones)
- Lavavajillas
- Zona de eliminación de desechos
- Máquina de hielo
- Electrodomésticos de acero inoxidable
- Cocina
- Horno
- Fogón
- Nevera
- Comedor
- Solárium
- Techo abovedado
- Vistas
- Vestidores
- Cubiertas de ventanas
- Balcón
| Lunes | 8:30am - 5pm |
|---|---|
| Martes | 8:30am - 5pm |
| Miércoles | 8:30am - 5pm |
| Jueves | 8:30am - 5pm |
| Viernes | 8am - 2pm |
| Sábado | 10am - 2pm |
| Domingo | Cerrado |
| Institutos y Universidades | Distancia de | ||
|---|---|---|---|
| Institutos y Universidades | Dist. | ||
| En coche: | 8 minutos | 3.5 mi | |
| En coche: | 27 minutos | 17.6 mi | |
| En coche: | 32 minutos | 20.5 mi | |
| En coche: | 79 minutos | 51.1 mi |


 La Calificación de GreatSchools ayuda a los padres a comparar las escuelas dentro de un Estado basado en una variedad de indicadores de calidad y proporciona una imagen útil de la eficacia con la que cada escuela sirve a todos sus estudiantes. Las calificaciones están en una escala de 1 (por debajo del promedio) a 10 (encima del promedio) y puede incluir los puntajes de prueba, preparación universitaria, progreso académico, cursos avanzados, equidad, disciplina y datos de asistencia. Nosotros también recomendamos a los padres visitar las escuelas, considerar otra información sobre el desempeño y los programas escolares, y tener en cuenta las necesidades de la familia como parte del proceso de selección de la escuela.
Ver la metodología de calificación de GreatSchools
Datos proporcionados por GreatSchools.org © 2026. Todos los derechos reservados.
Puntajes proporcionados por
 ¿Qué significan la caminabilidad, el transporte público, la facilidad para conducir y la ciclabilidad?
La caminabilidad mide la distancia a pie a las necesidades diarias.
El transporte público mide el acceso al transporte público.
La facilidad para conducir mide la congestión, la disponibilidad de estacionamiento y el acceso a las principales vías.
La ciclabilidad mide qué tan adecuado es el área para andar en bicicleta.
Cómo funciona
¿Qué significan la caminabilidad, el transporte público, la facilidad para conducir y la ciclabilidad?
La caminabilidad mide la distancia a pie a las necesidades diarias.
El transporte público mide el acceso al transporte público.
La facilidad para conducir mide la congestión, la disponibilidad de estacionamiento y el acceso a las principales vías.
La ciclabilidad mide qué tan adecuado es el área para andar en bicicleta.
Cómo funciona
Tráfico
ActivoAeropuerto
TranquiloEmpresas
MedianoPuntajes proporcionados por
HowLoud ¿Qué es una clasificación de puntaje de ruido? La clasificación de puntaje de ruido es el conjunto del ruido provocado por el transito de vehículos o de aviones y de fuentes locales. Cómo funcionaPrinceton Woods Fotos
-
Bienvenidos
-
2HAB, 1BA - 918 ft² - Elm
-
Elm 2 habitaciones, 1 baño - 968 pies cuadrados - Cocina
-
Elm, 2 habitaciones, 1 baño - 968 pies cuadrados - Comedor
-
Elm, 2 habitaciones, 1 baño - 968 pies cuadrados - Sala de estar
-
Elm, 2 habitaciones, 1 baño - 968 pies cuadrados - Sala de estar/Comedor
-
Elm, 2 habitaciones, 1 baño - 968 pies cuadrados - Dormitorio principal
-
Elm, 2 habitaciones, 1 baño - 968 pies cuadrados - Baño
-
Elm 2BR, 1BA - 968SF - Segundo dormitorio
Planos de modelos
-
Elm, 2 habitaciones, 1 baño - 968 pies cuadrados
-
The Sycamore
-
The Spruce
-
The Magnolia
-
The Cypress
-
Casa en Redwood de 3 habitaciones y 2 baños - 1176 pies cuadrados
Apartamentos cercanos
A 50 millas de Princeton Woods
-
Broadstone at River Oaks
3119 Chesapeake Dr
Dumfries, VA 22026
$1,945 - $2,249 Más tarifas
2-3 Hab Contrato de 12 meses 0.6 mi
-
Wyndham Pointe Apartments
16705 Harwood Oaks Ct
Dumfries, VA 22026
$1,950 - $2,490 Más tarifas
2-3 Hab Contrato de 12 meses 0.8 mi
-
Meridian Bay Apartments
2900 Fox Lair Dr
Woodbridge, VA 22191
$2,265 - $2,850 Más tarifas
2-4 Hab Contrato de 12 meses 1.2 mi
-
The Oaks of Wellington - 55 & Older Senior
10240 Hendley Rd
Manassas, VA 20110
$2,095 - $2,525 Más tarifas
2 Hab 13.9 mi
Princeton Woods tiene unidades con lavadoras y secadoras incluidas, lo que hace que el día de lavandería sea simple para los residentes.
Se incluyen servicios básicos en el alquiler en Princeton Woods, como agua, eliminación de basura, alcantarilla, and televisión por cable.Los residentes son responsables de cualquier otro servicio básico no listado.
Hay estacionamiento disponible en Princeton Woods y es gratuito para los residentes.
Princeton Woods tiene dos a tres-dormitorios con alquileres que van desde $1,999/mes hasta $2,320/mes.
Sí, Princeton Woods acepta mascotas. Pueden aplicarse restricciones de razas, límites de peso y tarifas adicionales. Consulta la política de mascotas de esta propiedad.
Una buena regla general es no dedicar más del 30% de sus ingresos brutos al alquiler. Basado en el alquiler más bajo disponible de esta propiedad de $1,999 para un dos-dormitorios, necesitarías ganar aproximadamente $79,960 al año para calificar. ¿Quieres revisar tu presupuesto? Calcula cuánto alquiler puedes pagar con nuestra calculadora de asequibilidad de alquiler.
Princeton Woods está ofreciendo Especiales para solicitantes elegibles, con tarifas de alquiler a partir de $1,999.
¡Sí! Princeton Woods ofrece 4 recorridos en 3D de Matterport. Explora diferentes planos y ve los detalles de las unidades, todo sin salir de casa.
3465 Dry Powder Cir
Dumfries, VA 22026