Mapa
  • Herramientas de arrendamiento
    • Favoritos
    • Busquedas guardadas
  • Apartamentos en renta
  • Casas en renta
  • Condominios en renta
  • Casas adosadas en renta
  • Guía Local
  • Calculadora de alquiler
  • Empresas de gestión de propiedades
Español

Lenguaje

English Español
Logo de Apartamentos.com
Registrar / Iniciar sesión
  • Foto principal - Playa Summit
  • Foto del edificio - Playa Summit
    Foto del edificio - Playa Summit
  • Foto del edificio - Playa Summit
    Foto del edificio - Playa Summit
Comunícate con esta propiedad
Schedule En persona Recorrido

Opciones de recorrido: En persona

Idioma: Inglés

Abierto 9am - 6pm Hoy

Ver todas las horas Horario de oficina Lunes - Domingo, 9am - 6pm

Comunícate con esta propiedad

Opciones de recorrido: En persona

Idioma: Inglés

Abierto 9am - 6pm Hoy

Ver todas las horas Horario de oficina Lunes - Domingo, 9am - 6pm

Playa Summit media gallery Unidad
call 213-466-0034
Floor Plan View Body
California Los Angeles County Los Angeles

Playa Summit

7077 Alvern St, Los Angeles, CA 90045

2.1
Calificación del arrendatario 29 Reseñas
Verificado Publicación verificada por CoStar ®

Esta publicación ha sido verificada por el proceso de verificación de publicaciones de CoStar, que combina el análisis interno y la tecnología para detectar fraudes. Siempre ten cuidado con las estafas.

Hoy
Compartir
Favoritos
213-466-0034
Property Management Company Logo
  • Alquiler mensual

    $2,346 - $3,141

  • Habitaciones

    1 - 2 habitaciones

  • Baños

    1 - 2 baños

  • Pies cuadrados

    700 - 960 pies²

Playa Summit
Property Management Company Logo
Compartir
Favoritos

Ofertas especiales de alquiler

4 semanas de vacaciones *Solo en unidades seleccionadas

Puntos destacados

  • Sauna
  • Mediateca/Cine
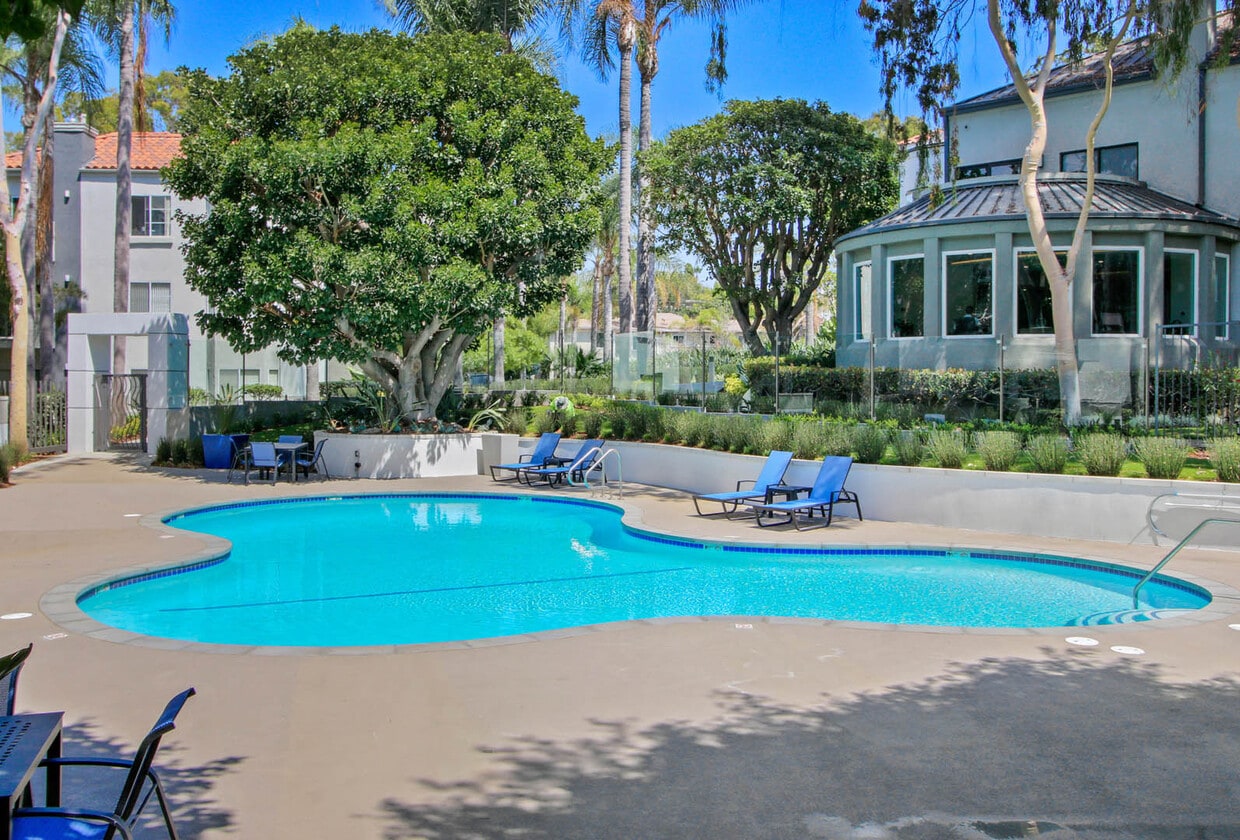
  • Piscina exterior
  • Vestidores
  • Cubierta
  • Spa
  • Conserje
  • Chimenea
  • Comunidad cerrada

Precios y modelos

filter results by bedrooms
1A
Desde $2,346 1 Habitación 1 Baño 700 Pies²
Recorrido 3D de Matterport
4 unidades disponibles
Unidad
Precio base
Pies²
Disponibilidad
Detalles de la unidad
  • Unidad H121
    price $2,346
    square feet 700
    availibility Ahora
  • Unidad D114
    price $2,346
    square feet 700
    availibility Ahora
  • Unidad F116
    price $2,346
    square feet 700
    availibility Ahora
  • Unidad A122
    price $2,421
    square feet 700
    availibility Ahora

1B-Desván
Desde $2,764 1 Habitación 2 Baños 866 Pies²
Recorrido 3D de Matterport
4 unidades disponibles
Unidad
Precio base
Pies²
Disponibilidad
Detalles de la unidad
  • Unidad C312
    price $2,766
    square feet 866
    availibility Ahora
  • Unidad C325
    price $2,791
    square feet 866
    availibility Ahora
  • Unidad A320
    price $2,971
    square feet 866
    availibility Ahora
  • Unidad G327
    price $2,764
    square feet 866
    availibility 28-ago

1B - Desván Upgraded
$3,047 1 Habitación 2 Baños 866 Pies²
1 unidad disponible
Unidad
Precio base
Pies²
Disponibilidad
Detalles de la unidad
  • Unidad E312
    price $3,047
    square feet 866
    availibility 14-sept
2B
Desde $2,805 2 Habitaciones 2 Baños 960 Pies²
Recorrido 3D de Matterport
2 unidades disponibles
Unidad
Precio base
Pies²
Disponibilidad
Detalles de la unidad
  • Unidad F315
    price $3,116
    square feet 960
    availibility Ahora
  • Unidad B307
    price $2,805
    square feet 960
    availibility 12-sept
2A
Desde $3,066 2 Habitaciones 2 Baños 960 Pies²
Recorrido 3D de Matterport
2 unidades disponibles
Unidad
Precio base
Pies²
Disponibilidad
Detalles de la unidad
  • Unidad B302
    price $3,066
    square feet 960
    availibility Ahora
  • Unidad D319
    price $3,141
    square feet 960
    availibility 7-sept
1A-Upgraded
Llamar por precio 1 Habitación 1 Baño 700 Pies²
No está disponible
2A - Upgraded
Llamar por precio 2 Habitaciones 2 Baños 960 Pies²
No está disponible
2B - Upgraded
Llamar por precio 2 Habitaciones 2 Baños 960 Pies²
No está disponible
1A
Desde $2,346 1 Habitación 1 Baño 700 Pies²
Recorrido 3D de Matterport
4 unidades disponibles
Unidad
Precio base
Pies²
Disponibilidad
Detalles de la unidad
  • Unidad H121
    price $2,346
    square feet 700
    availibility Ahora
  • Unidad D114
    price $2,346
    square feet 700
    availibility Ahora
  • Unidad F116
    price $2,346
    square feet 700
    availibility Ahora
  • Unidad A122
    price $2,421
    square feet 700
    availibility Ahora

1B-Desván
Desde $2,764 1 Habitación 2 Baños 866 Pies²
Recorrido 3D de Matterport
4 unidades disponibles
Unidad
Precio base
Pies²
Disponibilidad
Detalles de la unidad
  • Unidad C312
    price $2,766
    square feet 866
    availibility Ahora
  • Unidad C325
    price $2,791
    square feet 866
    availibility Ahora
  • Unidad A320
    price $2,971
    square feet 866
    availibility Ahora
  • Unidad G327
    price $2,764
    square feet 866
    availibility 28-ago

1B - Desván Upgraded
$3,047 1 Habitación 2 Baños 866 Pies²
1 unidad disponible
Unidad
Precio base
Pies²
Disponibilidad
Detalles de la unidad
  • Unidad E312
    price $3,047
    square feet 866
    availibility 14-sept
1A-Upgraded
Llamar por precio 1 Habitación 1 Baño 700 Pies²
No está disponible
2B
Desde $2,805 2 Habitaciones 2 Baños 960 Pies²
Recorrido 3D de Matterport
2 unidades disponibles
Unidad
Precio base
Pies²
Disponibilidad
Detalles de la unidad
  • Unidad F315
    price $3,116
    square feet 960
    availibility Ahora
  • Unidad B307
    price $2,805
    square feet 960
    availibility 12-sept
2A
Desde $3,066 2 Habitaciones 2 Baños 960 Pies²
Recorrido 3D de Matterport
2 unidades disponibles
Unidad
Precio base
Pies²
Disponibilidad
Detalles de la unidad
  • Unidad B302
    price $3,066
    square feet 960
    availibility Ahora
  • Unidad D319
    price $3,141
    square feet 960
    availibility 7-sept
2A - Upgraded
Llamar por precio 2 Habitaciones 2 Baños 960 Pies²
No está disponible
2B - Upgraded
Llamar por precio 2 Habitaciones 2 Baños 960 Pies²
No está disponible
* El precio mostrado es el alquiler base. No incluye las tarifas opcionales seleccionadas por el usuario, ni las tarifas variables o basadas en el uso, ni los cargos obligatorios que deben pagarse antes o en el momento de la mudanza, o al momento de la salida.Consulta las Cuotas y políticas para obtener más detalles. El precio, la disponibilidad, las tarifas y cualquier oferta especial de alquiler aplicable están sujetos a cambios sin previo aviso.
* Las definiciones de la superficie varían. La superficie cuadrada que se muestra es aproximada.

Tarifas y políticas

Las tarifas que se indican a continuación son proporcionadas por la comunidad y pueden excluir los servicios públicos o complementos. Todos los pagos se realizan directamente a la propiedad y no son reembolsables a menos que se especifique lo contrario.

  • Elementos básicos por única vez
    • Pagadero al momento de la mudanza
      • Deposit
        Cobrado por unidad.
        $700
  • Gatos
    • Cat Deposit
      Max of 2. Cobrado por mascota.
      $250
    • Cat Rent
      Cobrado por mascota.
      $25 / mes
    35 lbs. Límite de peso
    Restricciones:
    Pets Upon Approval.
    Leer más Leer menos
    Comentarios
    | Restrictions: Pets Upon Approval.
    Leer más Leer menos
  • Cubierto
  • Garaje
  • Otros

Renuncia de responsabilidad de los cargos de la propiedad: Based on community-supplied data and independent market research. Subject to change without notice. May exclude fees for mandatory or optional services and usage-based utilities.

Detalles

Opciones del contrato

  • 15 minutos
  • Alquiler de corto plazo

Información de la propiedad

  • Incorporado 1987
  • 582 unidades/3 plantas

Recorridos 3D de Matterport


Located at 7131 Alvern St in Los Angeles, CA, this fitness center is a well-equipped, single-story facility designed to support a comprehensive cardio workout experience. The space features a distinctive curved wall lined with large windows that flood the interior with abundant natural light and offer views of the surrounding landscaped outdoor area, creating an inviting and energizing atmosphere. The flooring throughout is a combination of neutral gray wood-look planks accented by vibrant multi-colored carpet tile insets in teal, red, and orange, adding a modern, dynamic visual element to the space. The ceilings are smooth and white, contributing to the open, airy feel of the room. The fitness center is outfitted with Matrix brand cardio equipment, including three treadmills positioned along the curved window wall, multiple elliptical cross-trainers, and a recumbent stationary bike. A large floor-to-ceiling mirror along one wall visually expands the space and allows users to monitor their form during workouts. Glass doors mark the entrance, where posted fitness center rules are prominently displayed. Overhead lighting supplements the natural light, ensuring the space remains well-lit throughout the day.

Gimnasio
1/20
Located at 7131 Alvern St in Los Angeles, CA, this fitness center is a well-equipped, single-story facility designed to support a comprehensive cardio workout experience. The space features a distinctive curved wall lined with large windows that flood the interior with abundant natural light and offer views of the surrounding landscaped outdoor area, creating an inviting and energizing atmosphere.

The flooring throughout is a combination of neutral gray wood-look planks accented by vibrant multi-colored carpet tile insets in teal, red, and orange, adding a modern, dynamic visual element to the space. The ceilings are smooth and white, contributing to the open, airy feel of the room.

The fitness center is outfitted with Matrix brand cardio equipment, including three treadmills positioned along the curved window wall, multiple elliptical cross-trainers, and a recumbent stationary bike. A large floor-to-ceiling mirror along one wall visually expands the space and allows users to monitor their form during workouts. Glass doors mark the entrance, where posted fitness center rules are prominently displayed. Overhead lighting supplements the natural light, ensuring the space remains well-lit throughout the day. Located at 7061 Alvern St in Los Angeles, this single-floor commercial space delivers a compelling blend of industrial character and contemporary design. The architecture is defined by dramatic vaulted ceilings with exposed natural wood beams that span the open interior, creating an airy, loft-like atmosphere. Polished hardwood flooring runs throughout the main areas, complementing the warm tones of the structural beams overhead.

The central hub of the space is a generously sized open lounge area anchored by a circular area rug with a bold marbled pattern, furnished with mid-century-inspired blue upholstered chairs and round wooden tables — ideal for informal collaboration or casual meetings. Adjacent to this lounge, a glass-walled conference room with teal accent walls offers a visually striking yet acoustically separated space for formal gatherings.

Open workstation areas with individual desks line one side of the space, while decorative hexagonal acoustic panels in blue and neutral tones add both visual interest and sound absorption. Abstract artwork adorns the walls, reinforcing a creative, professional atmosphere.

Large glass doors and windows invite abundant natural light and provide views to an outdoor terrace. A kitchenette featuring grey cabinetry, white countertops, stainless steel appliances, and a teal accent wall rounds out the functional amenities of this well-appointed space. Located at 7131 Alvern St in Los Angeles, CA, this fitness center is a well-equipped, single-story facility designed to support a comprehensive cardio workout experience. The space features a distinctive curved wall lined with large windows that flood the interior with abundant natural light and offer views of the surrounding landscaped outdoor area, creating an inviting and energizing atmosphere.

The flooring throughout is a combination of neutral gray wood-look planks accented by vibrant multi-colored carpet tile insets in teal, red, and orange, adding a modern, dynamic visual element to the space. The ceilings are smooth and white, contributing to the open, airy feel of the room.

The fitness center is outfitted with Matrix brand cardio equipment, including three treadmills positioned along the curved window wall, multiple elliptical cross-trainers, and a recumbent stationary bike. A large floor-to-ceiling mirror along one wall visually expands the space and allows users to monitor their form during workouts. Glass doors mark the entrance, where posted fitness center rules are prominently displayed. Overhead lighting supplements the natural light, ensuring the space remains well-lit throughout the day. Located at 7061 Alvern St in Los Angeles, this single-floor commercial space delivers a compelling blend of industrial character and contemporary design. The architecture is defined by dramatic vaulted ceilings with exposed natural wood beams that span the open interior, creating an airy, loft-like atmosphere. Polished hardwood flooring runs throughout the main areas, complementing the warm tones of the structural beams overhead.

The central hub of the space is a generously sized open lounge area anchored by a circular area rug with a bold marbled pattern, furnished with mid-century-inspired blue upholstered chairs and round wooden tables — ideal for informal collaboration or casual meetings. Adjacent to this lounge, a glass-walled conference room with teal accent walls offers a visually striking yet acoustically separated space for formal gatherings.

Open workstation areas with individual desks line one side of the space, while decorative hexagonal acoustic panels in blue and neutral tones add both visual interest and sound absorption. Abstract artwork adorns the walls, reinforcing a creative, professional atmosphere.

Large glass doors and windows invite abundant natural light and provide views to an outdoor terrace. A kitchenette featuring grey cabinetry, white countertops, stainless steel appliances, and a teal accent wall rounds out the functional amenities of this well-appointed space. This single-floor space showcases a clean, open-concept layout designed for comfortable everyday living. The main living area is anchored by a classic fireplace with a framed surround, adding a focal point to the room and providing a cozy atmosphere. Dark hardwood flooring runs throughout, creating a rich contrast against the crisp white walls and adding a sense of warmth and sophistication to the interior. A large sliding glass door dominates the far wall, fitted with vertical blinds that allow for adjustable light control. When open, this feature floods the living space with abundant natural light and provides access to an outdoor area. The textured ceiling adds subtle architectural character to the room. A dark countertop surface is visible in the foreground, suggesting a kitchen or bar area that flows directly into the living space, reinforcing the open-plan feel. The neutral white walls offer a versatile backdrop suitable for a variety of décor styles. Overall, the space presents a bright, functional, and well-appointed interior with a balanced mix of practical features and clean design elements. Located at 7047 Alvern St in the Westchester neighborhood of Los Angeles, this single-story residence offers a well-appointed layout with thoughtfully designed living spaces throughout. The living room serves as the heart of the home, showcasing rich, dark hardwood flooring that extends throughout the main areas. A classic fireplace with a white surround and decorative built-in niche above anchors one wall, while a large sliding glass door floods the space with natural light and provides direct access to an outdoor area with greenery views, creating a seamless indoor-outdoor connection.

Adjacent to the living room, the dining area features a mirrored wall that amplifies natural light and gives the space an open, expansive feel. A pendant chandelier adds an elegant focal point above the dining space. The kitchen is outfitted with dark espresso cabinetry, crisp white countertops, and stainless steel appliances including a gas range and built-in microwave, offering a sleek, contemporary aesthetic.

The bedroom is carpeted for comfort and includes built-in dark wood cabinetry for additional storage. Natural light filters in through a window, contributing to the room's calm, restful atmosphere. Textured ceilings are present throughout, and the overall color palette of soft neutrals creates a cohesive, inviting ambiance across the entire home. Located at 5540 W Centinela Ave in Los Angeles, CA, this single-floor residence offers a well-designed, open-concept layout that balances modern finishes with functional living spaces. The main living area features rich, dark hardwood flooring that extends throughout, complemented by a textured ceiling and large vertical-blind windows that invite generous natural light and views of the surrounding greenery. A chandelier accent near a mirrored wall adds a refined touch to the dining area. The kitchen is efficiently designed with dark cabinetry, white countertops, and a full suite of stainless steel appliances including a gas range, over-the-range microwave, and refrigerator. A peninsula-style breakfast bar separates the kitchen from the living area, enhancing the open flow of the space. The bedrooms are carpeted and spacious, featuring large windows that bathe each room in natural light. One bedroom includes access to a walk-in closet, providing ample storage. The bathroom is clean and straightforward, featuring a full shower-tub combo with a window for natural ventilation. Overall, the space presents a comfortable, move-in-ready environment with a neutral color palette suitable for a variety of interior styles. Located at 7077 Alvern St in Los Angeles, CA, this 2-bedroom, 1-bathroom residence offers a well-organized single-floor layout with a bright, neutral palette throughout. The open-concept living and dining area is anchored by a fireplace and features plush carpeting, a large mirror wall, and sliding glass doors that lead to a private balcony, filling the space with natural light. The kitchen is efficiently designed in an L-shape configuration with white cabinetry, white countertops, light wood-style flooring, a stainless steel dishwasher, and a gas range beneath a panel-lit ceiling. The generously sized primary bedroom offers ample room and is complemented by dual sliding-door closets with built-in shelving. The second bedroom also features carpeted floors, a walk-in closet, and a bright window. The shared bathroom includes a full tub-shower combo, wood-style flooring, and clean white fixtures. A dual-sink vanity with a large mirror is conveniently situated adjacent to the primary bedroom. Throughout, the space maintains a clean, light-toned aesthetic with textured ceilings, making it a functional and comfortable residence in the heart of Los Angeles. Located in the Westchester neighborhood of Los Angeles, this two-story, 2-bedroom, 3-bathroom home offers a thoughtfully designed layout across two floors. The main level is the larger of the two and showcases an open-concept living area with soaring double-height ceilings that amplify the sense of space and light. A corner fireplace with a classic white surround anchors the living room, while sliding glass doors and a clerestory window flood the space with natural light and provide views of lush greenery. Rich wood-look flooring runs throughout the main level, complementing the contemporary aesthetic. The kitchen is well-appointed with dark cabinetry, a mosaic tile backsplash, stainless steel appliances including a gas range, microwave, and refrigerator, and a peninsula with a quartz countertop offering additional prep and seating space. A striking spiral staircase leads to the upper level, where the bedrooms are finished with plush carpeting and neutral tones. The primary bedroom includes a mirrored sliding-door closet, while a dedicated walk-in closet with built-in shelving provides additional storage. Three bathrooms feature clean, modern finishes with wood-toned vanities and tile surrounds. The overall ambiance is bright, airy, and move-in ready. This well-appointed 2-bedroom, 2-bathroom residence in Los Angeles offers a thoughtfully designed single-floor layout with a clean, modern aesthetic throughout. Rich hardwood-style flooring flows seamlessly across the living spaces, complementing the neutral palette of soft gray and white walls.

The bright and open living room serves as the centerpiece of the home, anchored by a classic fireplace and floor-to-ceiling sliding glass doors that open to a private balcony, flooding the space with natural light and offering pleasant outdoor views of the surrounding greenery.

The kitchen is well-equipped with dark, contemporary cabinetry, light stone countertops, stainless steel appliances including a gas range, built-in microwave, and a double-basin sink — making it both functional and stylish.

The primary bedroom is generously sized, featuring a large mirrored sliding-door closet and ample natural light. The second bedroom benefits from a charming corner bay window arrangement that frames outdoor views and enhances the sense of space.

Both bathrooms are finished with dark vanity cabinetry, stone-style countertops, chrome fixtures, and full tub-shower combinations with wood-look flooring, maintaining a consistent modern design throughout the home. Located in Los Angeles, CA, this 2-bedroom, 2-bathroom residence offers a thoughtfully designed layout with modern finishes and architectural character. The living room is a true standout, boasting soaring vaulted ceilings, a distinctive circular clerestory window that floods the space with natural light, a cozy fireplace, and sliding glass doors that open to an outdoor view — all set above rich wood-look flooring. The open kitchen flows seamlessly into the living area and features dark cabinetry, stainless steel appliances including a gas range, microwave, refrigerator, and dishwasher, paired with clean white countertops and a peninsula for added workspace. Both bedrooms are well-proportioned, with the primary bedroom offering generous dimensions, a walk-in closet, and direct access to an en-suite bathroom. The second bedroom benefits from a large window with lush outdoor views. Each bathroom is finished with stylish blue-toned wood-grain vanities, vessel sinks, white quartz countertops, framed mirrors, and a tub-shower combination. Wood-look flooring runs throughout the entire residence, adding warmth and continuity. Dedicated closets in each bedroom provide ample storage across the home. Located at 7077 Alvern St in Los Angeles, CA, this one-bedroom, one-bathroom residence offers a well-designed single-floor layout that makes efficient use of its space. The open-concept living and kitchen area serves as the heart of the unit, where rich hardwood-style flooring flows throughout. The kitchen features dark espresso cabinetry, a white quartz peninsula countertop, and a full suite of stainless steel appliances including a refrigerator, range, microwave, and dishwasher. A breakfast bar provides additional functionality and separation between the kitchen and living areas. The living room is bright and inviting, highlighted by a classic fireplace and sliding glass doors that open to a private balcony with lush outdoor views, allowing natural light to fill the space. The bedroom offers plush carpeting, a generous footprint, and a window overlooking greenery, creating a calm and comfortable retreat. A dedicated closet provides ample storage. The bathroom is clean and modern, featuring dark vanity cabinetry, a white countertop with an undermount sink, a mirror, and a shower-tub combination. Neutral wall tones throughout lend a versatile, move-in-ready feel to this well-appointed Los Angeles residence. Located at 7077 Alvern St in Los Angeles, CA, this well-appointed one-bedroom, one-bathroom residence offers a thoughtfully designed single-level layout. Dark hardwood flooring flows consistently throughout the space, anchoring a cohesive and contemporary aesthetic.


The kitchen is a standout feature, outfitted with dark wood cabinetry, stainless steel appliances including a refrigerator, microwave, and gas range, a decorative tile backsplash, and a peninsula with white quartz countertops that doubles as a breakfast bar. Recessed lighting illuminates the workspace efficiently.

Adjacent to the kitchen, the dedicated dining area accommodates a full-sized dining table, making it well-suited for entertaining. The space is accented with tasteful wall art and lush greenery.

The living room is bright and inviting, benefiting from a sliding glass door that opens to an outdoor area and allows natural light to fill the room. A fireplace serves as a focal point, adding warmth and character to the space.

The primary bedroom offers a comfortable and private retreat. The bathroom features a combination tub and shower, a vanity, and hardwood-style flooring that ties in with the rest of the home. The overall ambiance throughout is modern, clean, and sophisticated. This single-floor space makes a strong architectural impression through its dramatically vaulted ceilings, which lend an airy, expansive quality to the main living area. A distinctive circular window positioned high on the front wall serves as a focal point, flooding the room with abundant natural light and adding a unique design element to the otherwise clean, white interior.

The living area is thoughtfully laid out, anchored by a fireplace set into a recessed niche along one wall — a practical and visually grounding feature. Sliding glass doors on the opposite wall open to an outdoor area, further enhancing the sense of openness while providing exterior views and additional light. The neutral carpet throughout softens the space and complements the all-white walls and trim.

A partial counter or peninsula transitions toward what appears to be a kitchen or dining area, suggesting an open-concept floor plan that encourages easy flow between spaces. Framed artwork lines one wall, adding dimension without disrupting the minimalist aesthetic. Overall, the space feels bright, clean, and well-proportioned, with architectural details that elevate it beyond the ordinary. This single-floor space showcases a clean, open-concept layout designed for comfortable everyday living. The main living area is anchored by a classic fireplace with a framed surround, adding a focal point to the room and providing a cozy atmosphere. Dark hardwood flooring runs throughout, creating a rich contrast against the crisp white walls and adding a sense of warmth and sophistication to the interior. A large sliding glass door dominates the far wall, fitted with vertical blinds that allow for adjustable light control. When open, this feature floods the living space with abundant natural light and provides access to an outdoor area. The textured ceiling adds subtle architectural character to the room. A dark countertop surface is visible in the foreground, suggesting a kitchen or bar area that flows directly into the living space, reinforcing the open-plan feel. The neutral white walls offer a versatile backdrop suitable for a variety of décor styles. Overall, the space presents a bright, functional, and well-appointed interior with a balanced mix of practical features and clean design elements. Located at 7047 Alvern St in the Westchester neighborhood of Los Angeles, this single-story residence offers a well-appointed layout with thoughtfully designed living spaces throughout. The living room serves as the heart of the home, showcasing rich, dark hardwood flooring that extends throughout the main areas. A classic fireplace with a white surround and decorative built-in niche above anchors one wall, while a large sliding glass door floods the space with natural light and provides direct access to an outdoor area with greenery views, creating a seamless indoor-outdoor connection.

Adjacent to the living room, the dining area features a mirrored wall that amplifies natural light and gives the space an open, expansive feel. A pendant chandelier adds an elegant focal point above the dining space. The kitchen is outfitted with dark espresso cabinetry, crisp white countertops, and stainless steel appliances including a gas range and built-in microwave, offering a sleek, contemporary aesthetic.

The bedroom is carpeted for comfort and includes built-in dark wood cabinetry for additional storage. Natural light filters in through a window, contributing to the room's calm, restful atmosphere. Textured ceilings are present throughout, and the overall color palette of soft neutrals creates a cohesive, inviting ambiance across the entire home. Located at 7137 Alvern St in Los Angeles, CA, this two-story residence offers a well-designed layout across two distinct levels connected by a distinctive carpeted spiral staircase. The main level features rich hardwood flooring throughout, anchored by a living area with soaring ceilings and a built-in fireplace. Vertical blinds along the living room wall allow for natural light control while framing views of the surrounding greenery.

The kitchen is outfitted with dark, textured cabinetry paired with bright white quartz countertops and a decorative tile backsplash in neutral tones. Stainless steel appliances, including a gas range, built-in microwave, and refrigerator, complete the space. A peninsula with an integrated sink adds additional prep and seating space, creating a seamless connection between the kitchen and living areas.

The bathroom features dark wood vanity cabinetry, a quartz countertop with an undermount sink, a framed mirror, and a combined tub and shower. Hardwood flooring extends into this space as well.

Upstairs, the loft-style upper level showcases vaulted ceilings, a small window overlooking tree canopy, and soft carpeting underfoot, creating a bright and airy retreat. The upper level overlooks the main floor, reinforcing the open, expansive feel of the home. Located at 7009 Alvern St in the Westchester neighborhood of Los Angeles, this single-story residence offers a well-organized layout with a cohesive blend of modern finishes and functional design. The living area is a standout feature, boasting soaring vaulted ceilings, a distinctive circular window that draws in natural light, rich hardwood-style flooring, a fireplace, and sliding glass doors opening to a private balcony. A ceiling fan adds comfort to this generously proportioned space.

The kitchen is designed for practicality and style, featuring dark espresso cabinetry, white countertops, a peninsula with a built-in sink, and a full suite of stainless steel appliances including a gas range, microwave, and refrigerator. A mirrored ceiling panel above the kitchen enhances the sense of openness.

The bedrooms are carpeted for comfort, finished in neutral tones, and receive natural light through well-positioned windows. Closet storage is available with built-in shelving and hanging rods. The bathroom is appointed with a dark-framed vanity mirror, white countertop, dark wood-toned cabinetry, and a full soaking tub with shower. Hardwood-style flooring extends through the main living and kitchen areas, tying the space together with a warm, consistent aesthetic. Located at 5540 W Centinela Ave in Los Angeles, CA, this single-floor residence offers a well-designed, open-concept layout that balances modern finishes with functional living spaces. The main living area features rich, dark hardwood flooring that extends throughout, complemented by a textured ceiling and large vertical-blind windows that invite generous natural light and views of the surrounding greenery. A chandelier accent near a mirrored wall adds a refined touch to the dining area. The kitchen is efficiently designed with dark cabinetry, white countertops, and a full suite of stainless steel appliances including a gas range, over-the-range microwave, and refrigerator. A peninsula-style breakfast bar separates the kitchen from the living area, enhancing the open flow of the space. The bedrooms are carpeted and spacious, featuring large windows that bathe each room in natural light. One bedroom includes access to a walk-in closet, providing ample storage. The bathroom is clean and straightforward, featuring a full shower-tub combo with a window for natural ventilation. Overall, the space presents a comfortable, move-in-ready environment with a neutral color palette suitable for a variety of interior styles. Located at 7137 Alvern St in Los Angeles, CA, this two-story residence offers a well-designed layout across two distinct levels connected by a distinctive carpeted spiral staircase. The main level features rich hardwood flooring throughout, anchored by a living area with soaring ceilings and a built-in fireplace. Vertical blinds along the living room wall allow for natural light control while framing views of the surrounding greenery.

The kitchen is outfitted with dark, textured cabinetry paired with bright white quartz countertops and a decorative tile backsplash in neutral tones. Stainless steel appliances, including a gas range, built-in microwave, and refrigerator, complete the space. A peninsula with an integrated sink adds additional prep and seating space, creating a seamless connection between the kitchen and living areas.

The bathroom features dark wood vanity cabinetry, a quartz countertop with an undermount sink, a framed mirror, and a combined tub and shower. Hardwood flooring extends into this space as well.

Upstairs, the loft-style upper level showcases vaulted ceilings, a small window overlooking tree canopy, and soft carpeting underfoot, creating a bright and airy retreat. The upper level overlooks the main floor, reinforcing the open, expansive feel of the home.

Acerca de Playa Summit

ESPECIAL

Playa Summit se encuentra en Los Angeles County en el código postal 90045. Esta área está atendida por la zona de asistencia del Los Angeles Unified Rocp School District.

Características únicas

  • Aire acondicionado y calefacción centralizados
  • Almacenaje adicional disponible
  • Balcones y patios privados
  • Cocinas espaciosas
  • Diseños tipo loft con terraza privada en la azotea
  • Espaciosos vestidores
  • Patrulla nocturna
  • Pisos estilo madera
  • Techos abovedados*
  • Termostato Nest
  • Vistas panorámicas*

Contactar

Ver el sitio web de la propiedad
Idioma: Inglés
Abierto 9am - 6pm Hoy
  • Lunes - Domingo, 9am - 6pm
Property Management Company Logo

Comodidades de la comunidad

Piscina exterior

Gimnasio

Instalaciones de lavandería

Ascensor

  • Servicio paquetería
  • Instalaciones de lavandería
  • Mantenimiento en las instalaciones
  • Property manager en las instalaciones
  • Conserje
  • Conserje
  • Carga de vehículos eléctricos
  • Ascensor
  • Centro de negocios
  • Sede del club
  • Salón
  • Gimnasio
  • Sauna
  • Spa
  • Piscina exterior
  • Mediateca/Cine
  • Comunidad cerrada
  • Patio

Características del apartamento

Aire acondicionado

Lavavajillas

Acceso a Internet de alta velocidad

Vestidores

  • Acceso a Internet de alta velocidad
  • Aire acondicionado
  • Preinstalación de cables
  • Almacén/trastero
  • Chimenea
  • Lavavajillas
  • Zona de eliminación de desechos
  • Cocina
  • Cocina de gas
  • Sala de entretenimiento
  • Techo abovedado
  • Vistas
  • Vestidores
  • Cubiertas de ventanas
  • Balcón
  • Patio
  • Cubierta
Ubicación
7077 Alvern St, Los Angeles,
CA 90045
Obtén las direcciones
Escuelas Restaurantes Supermercados Café Bancos Compras Gimnasio
| Edit
Editar viaje

Destination is required

Menos de 30 minutos

El tiempo de viaje se calcula en la hora pico.
Ciudad - Los Angeles

En teoría, las piezas del rompecabezas que componen Los Ángeles no deberían encajar: montañas accidentadas y las olas que se estrellan a lo largo de la costa. Una cultura de surf relajada y ejecutivos de alta potencia corriendo a lo largo de trajes. Tacos veganos de un camión de comida y los mejores restaurantes de cinco estrellas del mundo. Rodeo Drive y Beverly Hills, Hollywood y Chinatown. De alguna manera, las piezas encajan, bloqueando juntos para formar una ciudad perfecta que es completamente original y totalmente LA.

Al trasladarse a un apartamento en Los Ángeles, usted podrá experimentar la ciudad ocupada y el ambiente relajado de la playa, las grandes tiendas, la comida increíble y (por supuesto) los avistamientos de famosos.

Obtén más información sobre la vida en Los Angeles 
Comodidades
  • Servicio paquetería
  • Instalaciones de lavandería
  • Mantenimiento en las instalaciones
  • Property manager en las instalaciones
  • Conserje
  • Conserje
  • Carga de vehículos eléctricos
  • Ascensor
  • Centro de negocios
  • Sede del club
  • Salón
  • Comunidad cerrada
  • Patio
  • Gimnasio
  • Sauna
  • Spa
  • Piscina exterior
  • Mediateca/Cine
  • Aire acondicionado y calefacción centralizados
  • Almacenaje adicional disponible
  • Balcones y patios privados
  • Cocinas espaciosas
  • Diseños tipo loft con terraza privada en la azotea
  • Espaciosos vestidores
  • Patrulla nocturna
  • Pisos estilo madera
  • Techos abovedados*
  • Termostato Nest
  • Vistas panorámicas*
  • Acceso a Internet de alta velocidad
  • Aire acondicionado
  • Preinstalación de cables
  • Almacén/trastero
  • Chimenea
  • Lavavajillas
  • Zona de eliminación de desechos
  • Cocina
  • Cocina de gas
  • Sala de entretenimiento
  • Techo abovedado
  • Vistas
  • Vestidores
  • Cubiertas de ventanas
  • Balcón
  • Patio
  • Cubierta
Gastos
Recurrentes
Alquiler por gato $25
Única vez
Depósito por gato $250
Horario de oficina
Lunes 9am - 6pm
Martes 9am - 6pm
Miércoles 9am - 6pm
Jueves 9am - 6pm
Viernes 9am - 6pm
Sábado 9am - 6pm
Domingo 9am - 6pm
213-466-0034
Educación
Institutos y Universidades Distancia de
Institutos y Universidades Dist.
West Los Angeles College
En coche: 8 minutos 3.3 mi
Otis College of Art and Design
En coche: 6 minutos 3.3 mi
Loyola Marymount University
En coche: 8 minutos 4.0 mi
Santa Monica Coll., Bundy
En coche: 11 minutos 6.7 mi
Playa Summit está a 6 minutos o 3.3 millas de Otis College of Art and Design. También está cerca de West Los Angeles College et Loyola Marymount University.
Escuelas
  • Escuelas públicas
  • Escuelas privadas
Goethe International Charter
Escuela primaria et intermedia pública
Grados K-8
479 Alumnos
Propiedades
Grant Elementary
Escuela primaria pública
Grados K-5
562 Alumnos
Propiedades
Westport Heights Elementary School
Escuela primaria pública
Grados K-5
166 Alumnos
Zona de asistencia
Global Education Academy 2
Escuela primaria pública
Grados PK-5
49 Alumnos
Propiedades
City Honors College Preparatory Charter School
Escuela secundaria pública
Grados 9-12
331 Alumnos
Propiedades
Carousel School
Escuela primaria, intermedia et secundaria privada
Grados K-12
Propiedades
St. Jerome Elementary School
Escuela primaria et intermedia privada
Grados PK-8
137 Alumnos
Propiedades
Datos de escuelas proporcionados por La Calificación de GreatSchools ayuda a los padres a comparar las escuelas dentro de un Estado basado en una variedad de indicadores de calidad y proporciona una imagen útil de la eficacia con la que cada escuela sirve a todos sus estudiantes. Las calificaciones están en una escala de 1 (por debajo del promedio) a 10 (encima del promedio) y puede incluir los puntajes de prueba, preparación universitaria, progreso académico, cursos avanzados, equidad, disciplina y datos de asistencia. Nosotros también recomendamos a los padres visitar las escuelas, considerar otra información sobre el desempeño y los programas escolares, y tener en cuenta las necesidades de la familia como parte del proceso de selección de la escuela.

Ver la metodología de calificación de GreatSchools


Datos proporcionados por GreatSchools.org © 2026. Todos los derechos reservados.
Transporte

Las opciones de transporte disponibles en Los Angeles incluyen Westchester / Veterans Station, a 1.4 millas de Playa Summit. Playa Summit está cerca de Los Angeles International, a 3.4 millas o 8 minutos de distancia, y de Bob Hope, a 24.5 millas o 34 minutos de distancia.

Tránsito / metro Distancia de
Tránsito / metro Dist.
Westchester / Veterans Station
En coche: 3 minutos 1.4 mi
Downtown Inglewood Station
En coche: 4 minutos 2.3 mi
Fairview Heights Station
En coche: 6 minutos 2.8 mi
Aviation / Century Station
En coche: 5 minutos 2.9 mi
Hyde Park Station
En coche: 6 minutos 3.6 mi
Tren suburbano Distancia de
Tren suburbano Dist.
Los Angeles
En coche: 21 minutos 13.2 mi
Union Station
En coche: 23 minutos 13.3 mi
Commerce
En coche: 27 minutos 15.2 mi
Glendale
En coche: 27 minutos 16.7 mi
Cal State La Metrolink Station
En coche: 24 minutos 17.2 mi
Aeropuertos Distancia de
Aeropuertos Dist.
Los Angeles International
En coche: 8 minutos 3.4 mi
Bob Hope
En coche: 34 minutos 24.5 mi
Cómo desplazarse
Bastante apto para caminar
Caminabilidad
60 / 100
Algo de transporte público
Transporte Público
50 / 100
Excepcionalmente apto para conducir
Facilidad para Conducir
90 / 100
Favorablemente apto para andar en bici
Ciclabilidad
50 / 100

Puntajes proporcionados por

¿Qué significan la caminabilidad, el transporte público, la facilidad para conducir y la ciclabilidad? La caminabilidad mide la distancia a pie a las necesidades diarias. El transporte público mide el acceso al transporte público. La facilidad para conducir mide la congestión, la disponibilidad de estacionamiento y el acceso a las principales vías. La ciclabilidad mide qué tan adecuado es el área para andar en bicicleta. Cómo funciona
Mediano
Soundscore™
70 / 100

Tráfico

Activo

Aeropuerto

Activo

Empresas

Mediano

Puntajes proporcionados por

HowLoud ¿Qué es una clasificación de puntaje de ruido? La clasificación de puntaje de ruido es el conjunto del ruido provocado por el transito de vehículos o de aviones y de fuentes locales. Cómo funciona
Puntos de interés

Tiempo y distancia desde Playa Summit.

Centros comerciales Distancia de
Centros comerciales Dist.
The Interchange at La Cienega
A pie: 7 minutos 0.4 mi
Grand Ladera
A pie: 8 minutos 0.5 mi
6826-6840 S La Cienega Blvd
A pie: 10 minutos 0.5 mi
Playa Summit tiene 3 centros comerciales en un radio de 0.5 milla, lo que supone 10 minutos caminando. Las millas y los minutos serán para la propiedad más alejada.
Parques y recreación Distancia de
Parques y recreación Dist.
Ballona Creek Trail - Ballona Wetlands Ecological Reserve Access
En coche: 5 minutos 2.8 mi
Kenneth Hahn State Recreation Area
En coche: 11 minutos 5.4 mi
Dockweiler State Beach
En coche: 12 minutos 6.5 mi
Natural History Museum of LA County
En coche: 14 minutos 7.6 mi
California Science Center
En coche: 15 minutos 7.9 mi
Playa Summit tiene 5 parques en un radio de 7.9 millas, incluyendo Ballona Creek Trail - Ballona Wetlands Ecological Reserve Access, Kenneth Hahn State Recreation Area, et Dockweiler State Beach.
Medico Distancia de
Medico Dist.
Centinela Hospital Medical Center
En coche: 7 minutos 3.5 mi
Cedars-Sinai Marina Del Rey Hospital
En coche: 8 minutos 4.4 mi
Kaiser Foundation Hospital - West LA
En coche: 9 minutos 5.0 mi
Playa Summit tiene 3 medico en un radio de 5.0 millas; la más cercana es Centinela Hospital Medical Center que está a 3.5 millas y a 7 minutos en automóvil.
Bases militares Distancia de
Bases militares Dist.
Los Angeles Air Force Base
En coche: 8 minutos 5.4 mi
Fort MacArthur
En coche: 31 minutos 22.1 mi
Long Beach Naval Station
En coche: 34 minutos 24.4 mi
Playa Summit tiene 3 bases militares en un radio de 24.4 millas; la más cercana es Los Angeles Air Force Base que está a 5.4 millas y a 8 minutos en automóvil.


Reseñas de Playa Summit

2.1
Calificación del arrendatario
5 Estrellas
3
4 Estrellas
3
3 Estrellas
3
2 Estrellas
4
1 Estrella
16
Comparte los detalles de tu propia experiencia con esta propiedad
Comentarios de inquilinos 29 Reseñas
 
  • Más recientes
  • Más útil
  • Calificación (más baja a la más alta)
  • Calificación (más alta a la más baja)
Enviado por un residente verificado de la comunidad de apartamentos. Los residentes que participan pueden recibir puntos de recompensas por publicar comentarios durante el plazo del alquiler, independiente del contenido de los comentarios. Eliminar

El administrador de la propiedad respondió:

El administrador de la propiedad respondió

Mostrar reseña completa Mostrar menos
¿Fue útil esto? Vote review helpful Gracias por tu opinión
Denunciar la evaluación
  1. ...
  2. ...

Playa Summit Fotos

  • Gimnasio

Planos de modelos

  • 1 Habitación

  • 1 Habitación

  • 2 Habitaciones

  • 2 Habitaciones

Apartamentos cercanos

A 50 millas de Playa Summit

  • Waterstone at Metro

    3324 Castle Heights Ave

    Los Angeles, CA 90034

    $2,943

    1-2 Hab 4.0 mi

  • The Adler Apartments

    11950 Idaho Ave

    Los Angeles, CA 90025

    $4,730

    1-3 Hab 6.5 mi

  • Toluca Lofts

    4605 Cahuenga Blvd

    Toluca Lake, CA 91602

    $2,423 - $2,977

    1-2 Hab 12.4 mi

  • Toluca Court

    4636 Cahuenga Blvd

    North Hollywood, CA 91602

    $3,402

    1-2 Hab 12.4 mi

  • Madison Toluca

    10407 Magnolia Blvd

    North Hollywood, CA 91601

    $2,873 - $3,451

    2-3 Hab 13.2 mi

  • San Sebastian

    24299 Paseo de Valencia

    Laguna Woods, CA 92637

    $3,305 - $4,235

    2 Hab 45.7 mi

Preguntas Frecuentes
¿Playa Summit tiene lavandería en la unidad?

Aunque Playa Summit no proporciona lavandería en la unidad, hay instalaciones de lavandería disponibles para el uso compartido de los residentes.

¿Qué servicios públicos están incluidos en el alquiler en Playa Summit?

Los servicios públicos no están incluidos en el alquiler. Los residentes deben planear el establecimiento y pago de todos los servicios por separado.

¿Hay estacionamiento disponible en Playa Summit?

Hay estacionamiento disponible en Playa Summit. Se pueden aplicar cargos dependiendo del tipo de estacionamiento que se ofrece. Comunícate con esta propiedad para conocer detalles.

¿Qué planos de planta están disponibles y cuáles son los rangos de precios?

Playa Summit tiene uno a dos-dormitorios con alquileres que van desde $2,346/mes hasta $3,141/mes.

¿Es Playa Summit apta para mascotas?

Sí, Playa Summit acepta mascotas. Pueden aplicarse restricciones de razas, límites de peso y tarifas adicionales. Consulta la política de mascotas de esta propiedad.

¿Qué nivel de ingresos necesito para alquilar en Playa Summit?

Una buena regla general es no dedicar más del 30% de sus ingresos brutos al alquiler. Basado en el alquiler más bajo disponible de esta propiedad de $2,346 para un uno-dormitorio, necesitarías ganar aproximadamente $93,840 al año para calificar. ¿Quieres revisar tu presupuesto? Calcula cuánto alquiler puedes pagar con nuestra calculadora de asequibilidad de alquiler.

¿Playa Summit tiene ofertas para mudarse?

Playa Summit está ofreciendo 1 mes gratis para solicitantes elegibles, con tarifas de alquiler a partir de $2,346.

¿Ofrece Playa Summit recorridos virtuales en 3D de Matterport?

¡Sí! Playa Summit ofrece 20 recorridos en 3D de Matterport. Explora diferentes planos y ve los detalles de las unidades, todo sin salir de casa.
Volver arriba
Enviar un Mensaje
Contactar
enter move in date in the format: 2 digit month / 2 digit day / 4 digit year

Me gustaría… Opcional

Enviar Mensaje

Enviar solicitud

Enviar un Mensaje
Contactar

¡Gracias! Se envió tu correo electrónico.

Error

Reportar un problema Imprimir Obtén las direcciones
Prueba estas búsquedas cercanas populares

Ciudades

  • Apartamentos en Palms
  • Apartamentos en Rancho Park
  • Apartamentos en Culver City
  • Apartamentos en Mar Vista
  • Apartamentos en West Los Angeles

Buscar por dormitorios

  • Estudio Apartamentos en Los Angeles
  • 1 Habitación Apartamentos en Los Angeles
  • 2 Habitación Apartamentos en Los Angeles
  • 3 Habitación Apartamentos en Los Angeles
  • Alquiler de Habitaciones en Los Angeles

Otros tipos de alquileres

  • Desvanes en Los Angeles
  • Casas en alquiler en Los Angeles
  • Condominios en alquiler en Los Angeles
  • Casas adosadas en alquiler en Los Angeles
  • Alquiler Directa Propietario Los Angeles
  • Los Angeles Alquiler Dúplex
  • Casas en alquiler en 90045
  • Condominios en alquiler en 90045
  • Casas adosadas en alquiler en 90045

Mantenerte dentro del presupuesto

  • Apartamentos por menos de $600 en Los Angeles
  • Apartamentos por menos de $700 en Los Angeles
  • Apartamentos por menos de $800 en Los Angeles
  • Apartamentos por menos de $1,000 en Los Angeles
  • Apartamentos por menos de $1,100 en Los Angeles
  • Apartamentos por menos de $1,400 en Los Angeles
  • Apartamentos por menos de $1,500 en Los Angeles
  • Apartamentos por menos de $2,000 en Los Angeles

Filtrar por servicios populares

  • Apartamentos que aceptan mascotas en Los Angeles
  • Apartamentos amueblados en Los Angeles
  • Apartamentos con lavadora y secadora en Los Angeles
  • Apartamentos accesibles para sillas de ruedas en Los Angeles
  • Apartamentos con carga para vehículos eléctricos en Los Angeles
  • Apartamentos con balcón en Los Angeles
  • Apartamentos con aire acondicionado en Los Angeles
  • Apartamentos en Los Angeles con cancha de pickleball
  • Apartamentos en Los Angeles con recorridos virtuales
  • Apartamentos Frente al Mar de Los Angeles

Encontrar vivienda de especialidad

  • Viviendas para estudiantes en Los Angeles
  • Alojamiento para personas con bajos ingresos en Los Angeles
  • Viviendas para personas mayores en Los Angeles
  • Alquileres a corto plazo en Los Angeles
  • Apartamentos de lujo en Los Angeles
  • Apartamentos baratos en Los Angeles
  • Viviendas corporativas en Los Angeles
  • Ofertas de mudanza en Los Angeles
  • Apartamentos nuevos en Los Angeles
  • Acerca de nosotros
  • Anunciar
  • Términos de servicio
  • Declaración de privacidad
  • Igualdad de oportunidades
  • Evita fraudes y estafas
  • Accesibilidad
  • Mapa del Sitio
Property Logo
apartments.com
© 2026 CoStar Group, Inc. Oportunidad de vivienda equitativa

Oportunidad de vivienda equitativa

© 2026 CoStar Group, Inc.

Oportunidad de vivienda equitativa

Ready to Apply?

Good News! This rental is accepting applications through Apartments.com. Act now and your $ purchase will include 9 additional FREE application submissions to participating properties.

Or if you already have an account


Requerido

Requerido

Dirección de correo electrónico no válida

Usted debe reconocer la cláusula de no responsabilidad para continuar
Siguiente
Estás saliendo de Apartments.com

¿Quieres que esta comunidad se comunique contigo?

Requerido

Requerido

Dirección de correo electrónico no válida

Continuar al sitio web de la propiedad Omitir este paso
Continuar

Lléveme al sitio web de esta propiedad.
Agendar recorrido
¿Interesado/a en esta propiedad? Programe una visita hoy mismo.
Valorar y Comentar Playa Summit
Por favor selecciona una calificación
Mínimo de 50 caracteres
Al hacer clic en “Enviar”, confirmo que estoy de acuerdo con los Términos de servicio de Apartments.com et los Términos de uso del servicio de evaluaciones y calificaciones.
Compartir Este Listado
Listing Image

7077 Alvern St

Los Angeles, CA 90045

Electrónico

Enlace copiado

(213) 466-0034
Obtén las direcciones
Escuelas Restaurantes Supermercados Café Bancos Compras Gimnasio

