Mapa
  • Herramientas de arrendamiento
    • Favoritos
    • Busquedas guardadas
  • Apartamentos en renta
  • Casas en renta
  • Condominios en renta
  • Casas adosadas en renta
  • Guía Local
  • Calculadora de alquiler
  • Empresas de gestión de propiedades
Español

Lenguaje

English Español
Logo de Apartamentos.com
Registrar / Iniciar sesión
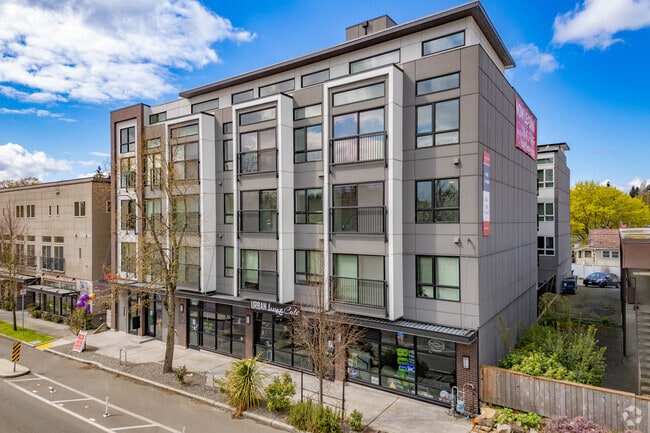
  • Foto principal - NOVO Seattle
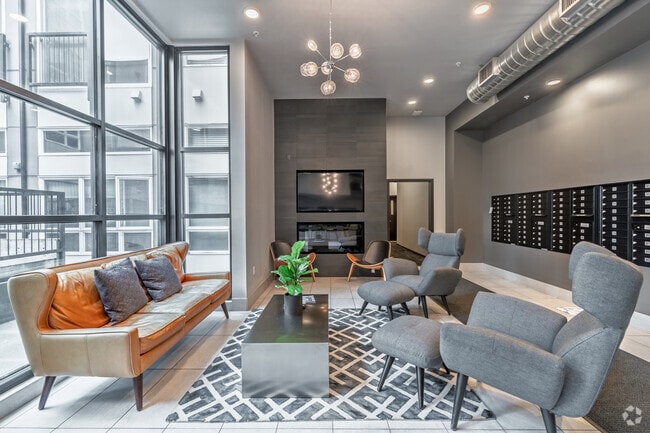
  • Vestíbulo - NOVO Seattle
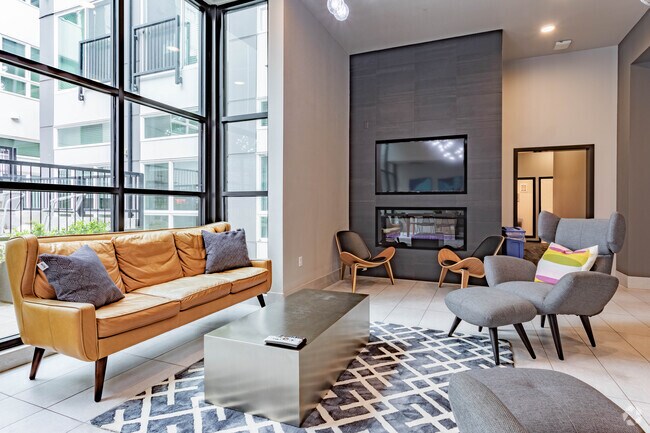
    Salón para residentes - NOVO Seattle
  • Casillero para paquetes - NOVO Seattle
    Cocina comunitaria - NOVO Seattle
Comunícate con esta propiedad

Idioma: Inglés

Abierto 9am - 5pm Hoy

Ver todas las horas Horario de oficina Lunes - Domingo, 9am - 5pm

NOVO Seattle media gallery Unidad
call 425-307-4559
Floor Plan View Body
Washington King County Seattle Roosevelt

NOVO Seattle

6105 Roosevelt Way NE, Seattle, WA 98115 Oficina de alquiler: 1023 NE 43rd St, Seattle, WA 98105

4.0
Calificación del arrendatario 4 Reseñas
Hace 2 días
Compartir
Favoritos
425-307-4559
Property Management Company Logo
  • Alquiler mensual

    $999 - $1,600

  • Habitaciones

    Estudio habitaciones

  • Baños

    1 baño

  • Pies cuadrados

    165 - 347 pies²

NOVO Seattle
Property Management Company Logo
Compartir
Favoritos

Visita hoy, ahorra mañana.

Solicita tu plaza dentro de las 24 horas posteriores a tu visita y recibe un descuento de $250 en el primer mes de alquiler con nuestra oferta especial por tiempo limitado "Visita y Alquila".

Puntos destacados

  • Paraíso del caminante
  • Cubierta
  • Control de accesos
  • Comercio minorista en las instalaciones
  • Ascensor
  • Parrilla
  • Balcón

Precios y modelos

0BR/1.0BA
$999 – $1,600 Estudio 1 Baño 165 – 208 Pies² $1,000 Depósito
7 unidades disponibles
Unidad
Precio base
Pies²
Disponibilidad
Detalles de la unidad
  • Unidad 216
    price $1,075
    square feet 181
    availibility Ahora
  • Unidad 228
    price $1,125
    square feet 189
    availibility Ahora
  • Unidad 231
    price $1,175
    square feet 208
    availibility Ahora
  • Unidad 415
    price $1,175
    square feet 203
    availibility Ahora
  • Unidad 422
    price $1,275
    square feet 208
    availibility Ahora
  • Unidad 313
    price $999
    Oferta de unidad
    square feet 165
    availibility 21-jul
  • Unidad 417
    price $1,195
    square feet 198
    availibility 30-sept

Lofted Estudio
$1,300 – $1,600 Estudio 1 Baño 265 – 347 Pies²
3 unidades disponibles
Unidad
Precio base
Pies²
Disponibilidad
Detalles de la unidad
  • Unidad 407
    price $1,530
    square feet 265
    availibility Ahora
  • Unidad 108
    price $1,600
    square feet 347
    availibility 22-jul
  • Unidad 109
    price $1,325
    square feet 283
    availibility 3-oct
0BR/1.0BA
$999 – $1,600 Estudio 1 Baño 165 – 208 Pies² $1,000 Depósito
7 unidades disponibles
Unidad
Precio base
Pies²
Disponibilidad
Detalles de la unidad
  • Unidad 216
    price $1,075
    square feet 181
    availibility Ahora
  • Unidad 228
    price $1,125
    square feet 189
    availibility Ahora
  • Unidad 231
    price $1,175
    square feet 208
    availibility Ahora
  • Unidad 415
    price $1,175
    square feet 203
    availibility Ahora
  • Unidad 422
    price $1,275
    square feet 208
    availibility Ahora
  • Unidad 313
    price $999
    Oferta de unidad
    square feet 165
    availibility 21-jul
  • Unidad 417
    price $1,195
    square feet 198
    availibility 30-sept

Lofted Estudio
$1,300 – $1,600 Estudio 1 Baño 265 – 347 Pies²
3 unidades disponibles
Unidad
Precio base
Pies²
Disponibilidad
Detalles de la unidad
  • Unidad 407
    price $1,530
    square feet 265
    availibility Ahora
  • Unidad 108
    price $1,600
    square feet 347
    availibility 22-jul
  • Unidad 109
    price $1,325
    square feet 283
    availibility 3-oct
* El precio mostrado es el alquiler base. No incluye las tarifas opcionales seleccionadas por el usuario, ni las tarifas variables o basadas en el uso, ni los cargos obligatorios que deben pagarse antes o en el momento de la mudanza, o al momento de la salida.Consulta las Cuotas y políticas para obtener más detalles. El precio, la disponibilidad, las tarifas y cualquier oferta especial de alquiler aplicable están sujetos a cambios sin previo aviso.
* Las definiciones de la superficie varían. La superficie cuadrada que se muestra es aproximada.

Tarifas y políticas

Las tarifas que se indican a continuación son proporcionadas por la comunidad y pueden excluir los servicios públicos o complementos. Todos los pagos se realizan directamente a la propiedad y no son reembolsables a menos que se especifique lo contrario.

  • Servicios y elementos básicos
    • Utility - Water
      Cobrado por unidad.
      Usage-Based
    • Utility - Electric
      Variable Costs may fluctuate charged per unit. Cobrado por unidad.
      Varies / mes
    • Utility - Gas
      Variable Costs may fluctuate charged per unit. Cobrado por unidad.
      Varies / mes
    • Utility - Sewer
      Cobrado por unidad.
      Varies / mes
    • Utility - Trash
      Variable Costs may fluctuate charged per unit. Cobrado por unidad.
      Varies / mes
  • Elementos básicos por única vez
    • Pagadero al momento de la solicitud
      • Application Fee Per Applicant
        Cobrado por solicitante.
        $0

No se permiten mascotas

  • Garaje
    • Parking Fee
      Max of 1. Cobrado por residente.
      $175 / mes
    Comentarios
    Max of 1, Limited availability. Not all residents are guaranteed a parking spot.
    Leer más Leer menos

Renuncia de responsabilidad de los cargos de la propiedad: Based on community-supplied data and independent market research. Subject to change without notice. May exclude fees for mandatory or optional services and usage-based utilities.

Detalles

Opciones del contrato

  • 12 meses
  • Alquiler de corto plazo

Información de la propiedad

  • Incorporado 2017
  • 105 unidades/4 plantas

Recorridos 3D de Matterport

This studio with one bathroom and a loft is a smartly designed living space that makes efficient use of its footprint. Dark hardwood-style flooring runs throughout, providing a warm contrast to the crisp grey and white walls that keep the interior feeling bright and clean. The highlight of the main living area is the elevated loft, accessible via a sturdy metal ladder with a sleek industrial aesthetic. The loft level is framed by a black metal railing, offering a dedicated sleeping or lounging area that keeps the floor below open and functional. Directly beneath the loft is a built-in open closet with wire shelving, providing organized storage without occupying additional floor space. The compact kitchen is positioned along one wall and features white cabinetry, a stainless steel sink, and a built-in microwave, delivering essential cooking and prep functionality in a streamlined layout. A black-framed entry door adds a bold design accent that complements the industrial touches seen in the ladder and loft railing. The bathroom is conveniently situated off the main living area. The overall design of this space prioritizes clean lines, practical storage solutions, and a modern aesthetic, making it a well-organized and stylish living environment.

Estudio, loft de 1BA - 328 ft²
1/12
This studio with one bathroom and a loft is a smartly designed living space that makes efficient use of its footprint. Dark hardwood-style flooring runs throughout, providing a warm contrast to the crisp grey and white walls that keep the interior feeling bright and clean. The highlight of the main living area is the elevated loft, accessible via a sturdy metal ladder with a sleek industrial aesthetic. The loft level is framed by a black metal railing, offering a dedicated sleeping or lounging area that keeps the floor below open and functional. Directly beneath the loft is a built-in open closet with wire shelving, providing organized storage without occupying additional floor space. The compact kitchen is positioned along one wall and features white cabinetry, a stainless steel sink, and a built-in microwave, delivering essential cooking and prep functionality in a streamlined layout. A black-framed entry door adds a bold design accent that complements the industrial touches seen in the ladder and loft railing. The bathroom is conveniently situated off the main living area. The overall design of this space prioritizes clean lines, practical storage solutions, and a modern aesthetic, making it a well-organized and stylish living environment. This single-floor studio unit offers a thoughtfully organized layout that maximizes every square foot. The kitchenette is outfitted with white cabinetry, a clean white countertop with an undermount sink, a compact refrigerator, a microwave, and open shelving — providing all the essentials for day-to-day living in a streamlined footprint. The cabinetry features sleek, modern hardware, and the white surfaces contrast cleanly against the dark wood-style flooring that runs throughout the main area. A dark-finished entry door adds a bold design accent at the unit entrance. The bathroom, visible through an open doorway, is finished in neutral tones with a toilet and appears to include a grab bar, suggesting accessibility-conscious design. Flush-mounted ceiling lighting keeps the space bright and well-lit. The overall color palette — soft grays, whites, and dark wood accents — creates a clean, contemporary aesthetic. This unit is well-suited for those seeking a functional, low-maintenance living space with modern conveniences efficiently integrated into a compact design. This single-floor unit offers a clean, contemporary design with a practical and efficient layout. The main living area features dark hardwood-style flooring that contrasts elegantly with light grey walls, creating a modern and neutral aesthetic throughout. Recessed and flush-mount ceiling lighting ensures consistent illumination across the space.

An open closet area with a built-in rod provides convenient storage directly off the main room, while a full private bathroom is accessible through a white-framed door. The bathroom is well-appointed with a bathtub and shower combination, toilet, and vanity sink, all finished in bright, clean tones that complement the overall style of the unit.

A dark-toned entry door provides a bold contrast to the lighter interior palette, contributing to the modern character of the space. A wall-mounted panel, likely for climate or intercom control, adds a functional touch near the closet area. White baseboards throughout give the unit a crisp, finished look.

The layout is straightforward and thoughtfully organized, making efficient use of space while maintaining an open, uncluttered feel. The consistent use of neutral tones and contemporary materials gives this unit a cohesive and move-in-ready appearance. This single-floor unit offers a clean, modern design with a practical and efficient layout. The main living area features dark hardwood-style flooring that contrasts neatly with the light gray walls and white trim, creating a crisp, contemporary aesthetic. A built-in kitchenette provides everyday convenience, equipped with white upper cabinetry, a countertop, a microwave, and a compact refrigerator — all finished in a cohesive modern style. Adjacent to the kitchenette, an open closet area offers overhead wire shelving and a hanging rod, providing straightforward and accessible storage. Flush-mount ceiling light fixtures illuminate the space evenly, contributing to a clean and well-lit environment. A doorway leads directly into a private bathroom, which features wall-mounted vanity lighting above a sink, offering a functional and tidy layout. The bathroom's neutral tones maintain the consistent modern palette seen throughout the unit. Overall, this space is thoughtfully designed to maximize functionality within a compact footprint, making efficient use of every area while maintaining a cohesive, contemporary look. This two-floor unit offers a thoughtfully organized layout spread across two distinct levels. The main level features hard surface flooring throughout and is anchored by a compact kitchen equipped with white cabinetry, light countertops, a stainless steel sink, and an over-the-range microwave — providing efficient functionality in a clean, minimal design. A full bathroom is conveniently located on the main floor, featuring a vanity with dark cabinetry, a wall-mounted mirror with integrated lighting, and a toilet, all finished in a neutral palette. Wall-mounted heating units are present throughout, ensuring climate control across the space. Large floor-to-ceiling windows on the main level flood the interior with natural light and offer views of the surrounding urban environment. Access to the upper loft level is provided via a ladder-style staircase, adding a distinctive architectural element. The upper level is carpeted and provides an open, flexible area well-suited for use as a sleeping or lounge space. A portable air conditioning unit is also present on this level. A separate carpeted room with a wall-mounted shelf offers additional storage or flexible use. The overall aesthetic is clean and modern, characterized by neutral tones, simple finishes, and efficient use of space throughout both floors. This single-floor unit offers a clean, modern design with a thoughtfully efficient layout that makes great use of every square foot. The space is finished with light wood-tone flooring throughout the main living area, complemented by crisp white walls and flush ceiling light fixtures that maintain a bright, contemporary aesthetic.

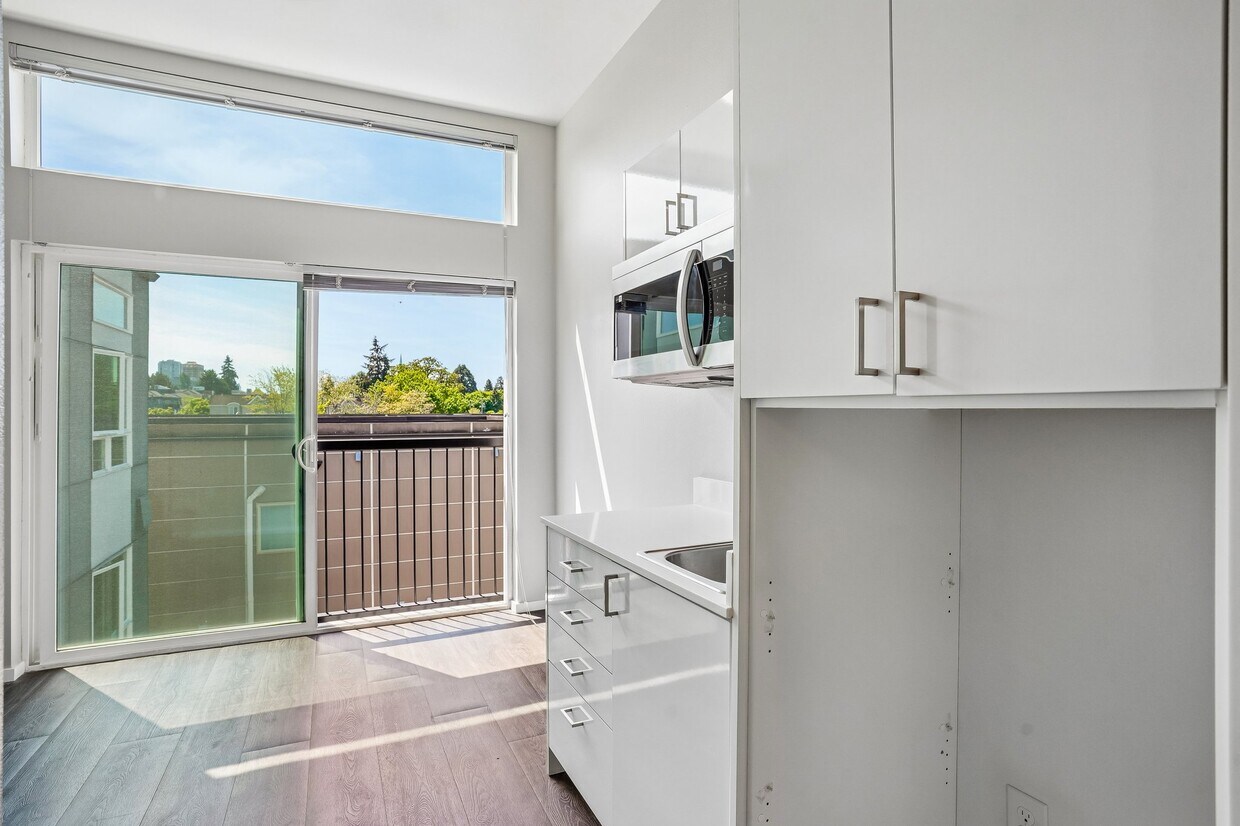
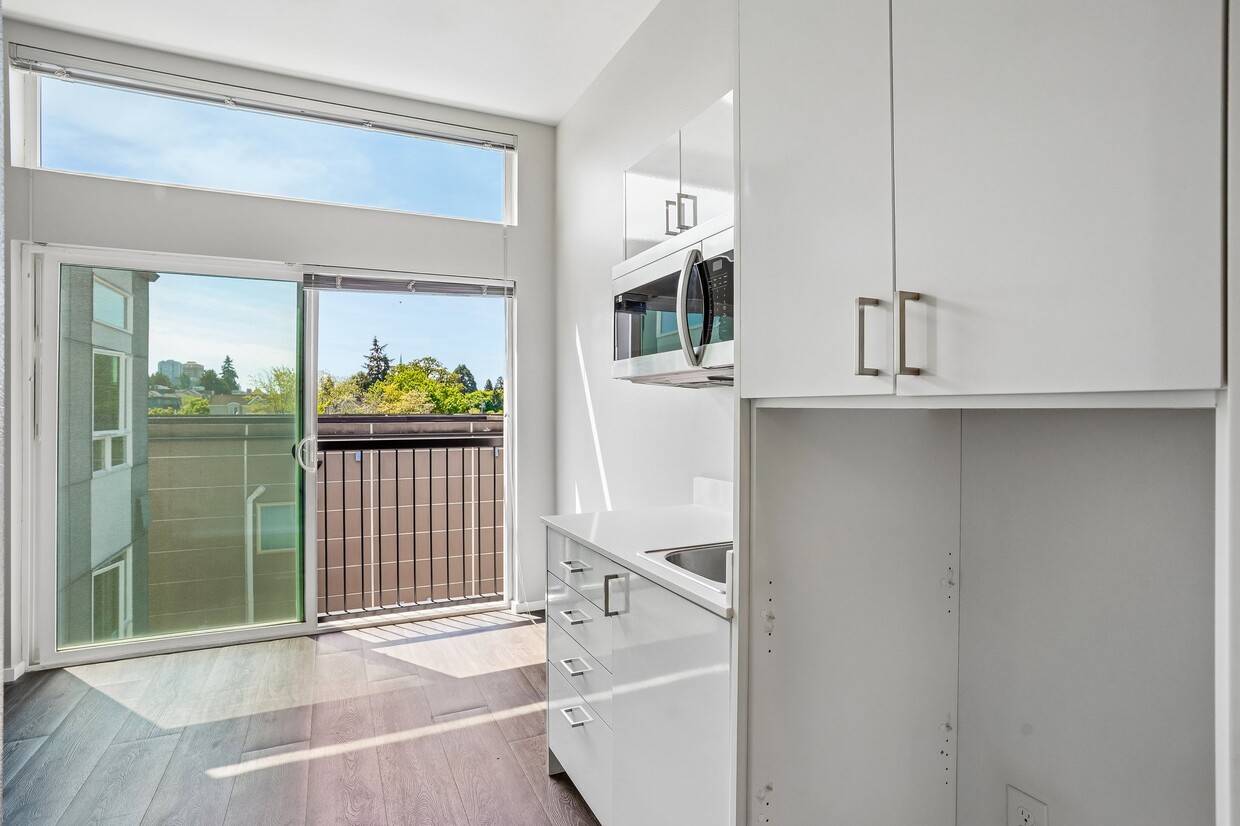
The kitchenette runs along one wall and is well-appointed with white upper and lower cabinetry, a stainless steel sink, a built-in microwave, and additional appliances, all set against a clean white countertop. The galley-style arrangement keeps everything within easy reach while maintaining an open sightline toward the living area.

The main living space is open and airy, benefiting from abundant natural light streaming through a large sliding glass door. This door leads to a private balcony with views of a lively urban streetscape, offering a pleasant connection to the surrounding neighborhood. A spacious closet provides ample built-in storage, keeping the living area uncluttered.

The entry hallway features dark hardwood-style flooring that transitions neatly into the broader living space, adding a subtle contrast to the overall palette. The unit's neutral tones, modern finishes, and practical design make it a versatile and comfortable space well-suited for everyday living. Located at 6105 Roosevelt Way NE in Seattle's vibrant Roosevelt neighborhood, this thoughtfully designed loft-style unit makes exceptional use of vertical space. Soaring ceilings define the main living area, drawing the eye upward to a mezzanine sleeping loft accessible via a sleek black metal ladder with matching railing — a striking architectural focal point that adds both function and character to the space.

The open-plan layout seamlessly integrates the kitchen, living, and work areas. The compact kitchen is efficiently outfitted with stainless steel appliances, including a microwave and refrigerator, complemented by clean white cabinetry and a dark-toned dresser unit that adds contrast and storage. The living area features warm hardwood-style flooring throughout, anchored by a patterned area rug that adds texture and depth.

A dedicated workspace with a desk and chair sits adjacent to the living area, making the unit well-suited for remote work or study. The neutral grey and white color palette, accented by black fixtures and hardware, gives the space a contemporary, cohesive aesthetic. Natural and ambient lighting work together to keep the interior feeling bright and open. This unit offers a smart, modern living experience in one of Seattle's most walkable and connected neighborhoods. Located at 6105 Roosevelt Way NE in Seattle's vibrant Roosevelt neighborhood, this studio unit on the fourth floor offers a thoughtfully designed living space that maximizes every square foot. The open layout seamlessly integrates the sleeping, living, and kitchenette areas into a cohesive and functional environment. Large windows fitted with horizontal blinds allow abundant natural light to fill the room, creating a bright and welcoming atmosphere. The sleeping area features a full-sized bed with neutral-toned bedding, flanked by bedside lighting for a cozy ambiance. Hardwood-style flooring runs throughout, adding warmth and a clean, modern aesthetic. The compact kitchenette is outfitted with white cabinetry, a countertop sink, and space for small appliances, making everyday living convenient. A wall-mounted flat-screen TV and a dedicated desk area with seating provide both entertainment and workspace options within the unit. The neutral color palette of whites and grays throughout contributes to a calm, contemporary feel. This efficiently designed studio is well-suited for those seeking a modern urban living experience in one of Seattle's well-connected neighborhoods. Located at 6105 Roosevelt Way NE in Seattle's Roosevelt neighborhood, this efficiently designed studio unit makes the most of its compact footprint through thoughtful layout and modern finishes. The entrance opens into a narrow hallway with a dedicated closet featuring a wire shelving system, providing practical storage from the moment you step inside. Dark hardwood-style flooring flows throughout, grounding the space with a contemporary warmth. The main living area is a well-considered combination of sleeping, living, dining, and kitchen functions. A loft-style bed frame with a built-in ladder maximizes vertical space, freeing up the floor below for a workspace positioned beneath a horizontal window that filters in natural light. The kitchen includes white upper cabinetry, a light countertop, and a stainless steel sink, offering clean, functional utility. Neutral gray walls throughout maintain a calm, modern aesthetic. The bathroom is finished with dark wood-toned cabinetry, a rectangular vessel-style sink with a modern faucet, a large mirror, and a separate shower and toilet area with built-in grab bars and tile-effect flooring. The overall design is clean, minimal, and purposefully organized to support comfortable everyday living in a compact urban setting. Located at 6105 Roosevelt Way NE in Seattle, WA, this two-floor loft unit offers a thoughtfully designed layout that maximizes every inch of its compact footprint. The main level opens from the entrance into a combined living, dining, and kitchen area with wood-look flooring in a cool gray tone throughout. The kitchenette is outfitted with white cabinetry, a stainless steel microwave, a single-basin sink, and a compact black refrigerator — all neatly arranged to conserve space without sacrificing functionality. A large floor-to-ceiling window floods the living area with natural light and frames views of surrounding greenery, lending an airy, open feel despite the unit's intimate scale. Soaring ceilings on the main level visually expand the space and create a dramatic vertical dimension. A sleek black metal ladder leads up to the loft on the second floor, which features its own ceiling fan and a clerestory window for additional natural light. The loft overlooks the main living area below via a black metal railing, adding an industrial-modern aesthetic. The bathroom is clean and contemporary, featuring a vessel-style sink with a dark vanity cabinet, a wall-mounted mirror, a bathtub with shower, and neutral tile flooring. This unit combines modern design with practical urban living. This studio unit at 6109 Roosevelt Way NE in Seattle's Roosevelt neighborhood offers a thoughtfully designed, efficient floor plan across a single level. The open-concept living area serves as the combined dining, kitchen, and living space, finished with durable wood-look flooring in a warm gray-brown tone and neutral light gray walls that create a clean, contemporary feel throughout.

The kitchenette is neatly integrated into the space, featuring white cabinetry with brushed hardware, a single-basin sink with a modern faucet, and a built-in shelving unit that houses a compact refrigerator and microwave — providing all the essential appliances in a space-efficient arrangement. A window at the end of the main living area allows natural light to filter in, contributing to an open and airy ambiance.

The entrance foyer leads directly into the main living area, defined by a dark-toned front door and a ceiling-mounted light fixture. A striking teal-painted ceiling accent in the transitional hallway adds a bold design detail that distinguishes the space.

The bathroom is well-appointed with a dark wood-toned vanity, a wall-mounted mirror with overhead lighting, a tall storage cabinet, and a full bathtub with shower — all finished in neutral, contemporary tones with vinyl flooring. Clean lines and functional design define every corner of this compact yet complete unit. Located in Seattle's Roosevelt neighborhood, this two-level loft unit makes efficient use of its vertical space through a thoughtful, modern design. The main floor features an open-plan layout that seamlessly integrates the living, dining, and kitchen areas beneath soaring double-height ceilings. The kitchenette is neatly appointed with white cabinetry, a stainless steel compact refrigerator, microwave, and a single-basin sink — all designed for practical, streamlined living. Warm wood-look flooring runs throughout the main level, complementing the clean white walls and contemporary finishes.

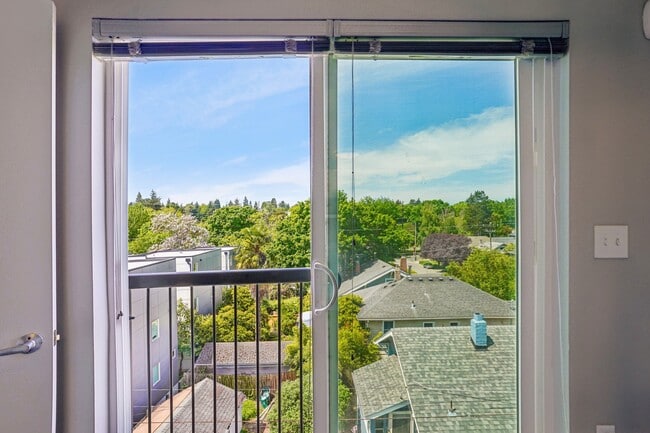
A striking black metal ladder anchors the space visually and provides access to the upper loft level, which is outfitted with carpet and framed by a sleek black metal railing. The loft benefits from a row of horizontal windows that usher in ample natural light and a ceiling fan for added comfort. Large sliding glass doors on the main floor open the space further, inviting in natural light and views of the surrounding greenery.

The bathroom is efficiently designed with a dark-cabinet vanity, a wall-mounted mirror, and neutral flooring, maintaining the unit's consistent modern aesthetic. The entrance provides a clean transition into the main living area. Overall, this unit offers a clever, vertically-oriented layout well-suited for urban living in Seattle.

Acerca de NOVO Seattle

NOVO Seattle está a poca distancia a pie de Whole Foods, la estación de tren ligero Roosevelt y varios parques, incluidos Cowen y Greenlake. Los residentes pueden disfrutar del nuevo carril bici del corredor Roosevelt y una parada de autobús a solo unos pasos de la puerta principal, o pasar por la cafetería ubicada en el lugar y tomar un café, una cerveza o una pizza. Características: - Gimnasio - Estacionamiento cubierto - Almacenamiento de bicicletas - Terrazas privadas - Amplia terraza en la azotea con parrilla - Sistema automatizado de entrega de paquetes en el vestíbulo - Refrigerador - Microondas - Baños privados y cocina privada Depósito de seguridad reembolsable de $1000 y alquiler del último mes a pagar antes de la mudanza.

NOVO Seattle se encuentra en King County en el código postal 98115. Esta área está atendida por la zona de asistencia del Seattle Public Schools.

Características únicas

  • A dos cuadras del tren ligero
  • Acceso a la cocina común
  • Almacenamiento de bicicletas
  • Almacenamiento Luxor One Package
  • Asientos en el patio
  • Baño completo
  • Cafetería en el vestíbulo
  • Cocina pequeña y eficiente
  • Garaje de Estacionamiento
  • Limpieza profesional
  • Orientación sur
  • Sala de fitness para bicicletas
  • Terraza en la azotea

Contactar

Dirección de la propiedad: 6105 Roosevelt Way NE, Seattle, WA 98115
Oficina de alquiler: 1023 NE 43rd St, Seattle, WA 98105
Idioma: Inglés
Abierto 9am - 5pm Hoy
  • Lunes - Domingo, 9am - 5pm
Property Management Company Logo

Comodidades de la comunidad

Gimnasio

Instalaciones de lavandería

Ascensor

Control de accesos

  • Servicio paquetería
  • Wifi en toda la comunidad
  • Wifi
  • Instalaciones de lavandería
  • Control de accesos
  • Acceso 24 horas
  • Comercio minorista en las instalaciones
  • Programa de seguro para inquilinos
  • Compostaje
  • Transporte público
  • Entrada con llavero electrónico
  • Acceso de minusválidos
  • Ascensor
  • Salón
  • Gimnasio
  • Almacenamiento de bicicletas
  • Patio
  • Parrilla

Características del apartamento

Microondas

Nevera

Cubierta

Cocina

  • Cocina
  • Microondas
  • Nevera
  • Balcón
  • Cubierta
Ubicación
6105 Roosevelt Way NE, Seattle,
WA 98115
Oficina de alquiler: 1023 NE 43rd St, Seattle,
WA 98105
Obtén las direcciones
Oficina de alquiler Escuelas Restaurantes Supermercados Café Bancos Compras Gimnasio
| Edit
Editar viaje

Destination is required

Menos de 30 minutos

El tiempo de viaje se calcula en la hora pico.
Vecindario

Ubicado justo al norte de la University District y a solo unos minutos en auto del centro de la ciudad de Seattle, Roosevelt incluye modernos condominios en alquiler, además de las calles con árboles en línea con marco de ladrillo y alberga. Muchos residentes han impresionante vista de las cascadas y la cadena montañosa Olympic. A solo unos pasos de distancia, Cowen Park, Ravenna Park, y Green Lake Park te esperan excursionistas, atletas, y deportes enthusiasts.Roosevelt's área comercial se especializa en los establecimientos de propiedad familiar en lugar de las franquicias. Cuando tengas sed, diríjase hacia la autopista Atlantic Crossing y disfruta de una cerveza artesanal mientras ve un evento deportivo. Para disfrutar de una insuperable hamburguesas y batidos espesos, pruebe Rain hamburguesas de la ciudad, o visita la India Bistro para disfrutar de tu bufé elegante de cocina del este.

Obtén más información sobre la vida en Roosevelt 
Precios Promedio por Zona

Compara los promedios de renta base del vecindario y la ciudad por número de dormitorios.

Roosevelt Seattle, WA
Estudio $1,577 $1,501
1 Habitación $2,136 $2,116
2 Habitaciones $2,710 $2,849
3 Habitaciones $3,364 $3,914
Comodidades
  • Servicio paquetería
  • Wifi en toda la comunidad
  • Wifi
  • Instalaciones de lavandería
  • Control de accesos
  • Acceso 24 horas
  • Comercio minorista en las instalaciones
  • Programa de seguro para inquilinos
  • Compostaje
  • Transporte público
  • Entrada con llavero electrónico
  • Acceso de minusválidos
  • Ascensor
  • Salón
  • Patio
  • Parrilla
  • Gimnasio
  • Almacenamiento de bicicletas
  • A dos cuadras del tren ligero
  • Acceso a la cocina común
  • Almacenamiento de bicicletas
  • Almacenamiento Luxor One Package
  • Asientos en el patio
  • Baño completo
  • Cafetería en el vestíbulo
  • Cocina pequeña y eficiente
  • Garaje de Estacionamiento
  • Limpieza profesional
  • Orientación sur
  • Sala de fitness para bicicletas
  • Terraza en la azotea
  • Cocina
  • Microondas
  • Nevera
  • Balcón
  • Cubierta
Horario de oficina
Lunes 9am - 5pm
Martes 9am - 5pm
Miércoles 9am - 5pm
Jueves 9am - 5pm
Viernes 9am - 5pm
Sábado 9am - 5pm
Domingo 9am - 5pm
425-307-4559
Educación
Institutos y Universidades Distancia de
Institutos y Universidades Dist.
University of Washington
En coche: 6 minutos 1.8 mi
North Seattle College
En coche: 7 minutos 2.6 mi
Seattle Pacific University
En coche: 12 minutos 4.0 mi
Seattle Central Comm. Coll.
En coche: 9 minutos 5.0 mi
NOVO Seattle está a 6 minutos o 1.8 millas de University of Washington. También está cerca de North Seattle College et Seattle Pacific University.
Escuelas
  • Escuelas públicas
  • Escuelas privadas
Green Lake Elementary School
Escuela primaria pública
Grados PK-5
329 Alumnos
Zona de asistencia
McDonald International School
Escuela primaria pública
Grados K-5
459 Alumnos
Propiedades
Eckstein Middle School
Escuela intermedia pública
Grados 6-8
1,021 Alumnos
Zona de asistencia
Roosevelt High School
Escuela secundaria pública
Grados 9-12
1,503 Alumnos
Zona de asistencia
University Cooperative School
Escuela primaria privada
Grados PK-5
98 Alumnos
Propiedades
Dartmoor School
Escuela primaria, intermedia et secundaria privada
Grados K-12
9 Alumnos
Propiedades
Datos de escuelas proporcionados por La Calificación de GreatSchools ayuda a los padres a comparar las escuelas dentro de un Estado basado en una variedad de indicadores de calidad y proporciona una imagen útil de la eficacia con la que cada escuela sirve a todos sus estudiantes. Las calificaciones están en una escala de 1 (por debajo del promedio) a 10 (encima del promedio) y puede incluir los puntajes de prueba, preparación universitaria, progreso académico, cursos avanzados, equidad, disciplina y datos de asistencia. Nosotros también recomendamos a los padres visitar las escuelas, considerar otra información sobre el desempeño y los programas escolares, y tener en cuenta las necesidades de la familia como parte del proceso de selección de la escuela.

Ver la metodología de calificación de GreatSchools


Datos proporcionados por GreatSchools.org © 2026. Todos los derechos reservados.
Transporte

Las opciones de transporte disponibles en Seattle incluyen Roosevelt, a 0.3 milla de NOVO Seattle. NOVO Seattle está cerca de Seattle Paine Field International, a 19.0 millas o 28 minutos de distancia, y de Seattle-Tacoma International, a 19.3 millas o 29 minutos de distancia.

Tránsito / metro Distancia de
Tránsito / metro Dist.
Roosevelt
A pie: 5 minutos 0.3 mi
Lake Union Park
En coche: 7 minutos 4.3 mi
Westlake & Mercer
En coche: 8 minutos 4.3 mi
Terry & Mercer
En coche: 8 minutos 4.4 mi
Tren suburbano Distancia de
Tren suburbano Dist.
King Street (Seattle) Station
En coche: 11 minutos 6.0 mi
Edmonds Station
En coche: 22 minutos 12.7 mi
Mukilteo Station
En coche: 34 minutos 21.9 mi
Everett Station
En coche: 34 minutos 24.1 mi
Tacoma Dome Station
En coche: 49 minutos 37.3 mi
Aeropuertos Distancia de
Aeropuertos Dist.
Seattle Paine Field International
En coche: 28 minutos 19.0 mi
Seattle-Tacoma International
En coche: 29 minutos 19.3 mi
Cómo desplazarse
Excepcionalmente apto para caminar
Caminabilidad
90 / 100
Sólido transporte público
Transporte Público
80 / 100
Apto para conducir
Facilidad para Conducir
50 / 100
Muy apto para andar en bici
Ciclabilidad
80 / 100

Puntajes proporcionados por

¿Qué significan la caminabilidad, el transporte público, la facilidad para conducir y la ciclabilidad? La caminabilidad mide la distancia a pie a las necesidades diarias. El transporte público mide el acceso al transporte público. La facilidad para conducir mide la congestión, la disponibilidad de estacionamiento y el acceso a las principales vías. La ciclabilidad mide qué tan adecuado es el área para andar en bicicleta. Cómo funciona
Activo
Soundscore™
65 / 100

Tráfico

Activo

Aeropuerto

Tranquilo

Empresas

Activo

Puntajes proporcionados por

HowLoud ¿Qué es una clasificación de puntaje de ruido? La clasificación de puntaje de ruido es el conjunto del ruido provocado por el transito de vehículos o de aviones y de fuentes locales. Cómo funciona
Puntos de interés

Tiempo y distancia desde NOVO Seattle.

Centros comerciales Distancia de
Centros comerciales Dist.
6415-6417 Roosevelt Way NE
A pie: 4 minutos 0.2 mi
Roosevelt Square
A pie: 4 minutos 0.3 mi
5601-5607 University Way NE
A pie: 6 minutos 0.3 mi
NOVO Seattle tiene 3 centros comerciales en un radio de 0.3 milla, lo que supone 6 minutos caminando. Las millas y los minutos serán para la propiedad más alejada.
Parques y recreación Distancia de
Parques y recreación Dist.
Cowen Park
A pie: 6 minutos 0.3 mi
Ravenna Park
A pie: 13 minutos 0.7 mi
Green Lake Park
A pie: 13 minutos 0.7 mi
Burke Museum of Natural History
En coche: 4 minutos 1.3 mi
University of Washington Fish Collection
En coche: 5 minutos 1.4 mi
NOVO Seattle tiene 5 parques en un radio de 1.4 millas, incluyendo Cowen Park, Ravenna Park, et Green Lake Park.
Medico Distancia de
Medico Dist.
University of Washington Medical Center
En coche: 6 minutos 1.9 mi
Seattle Children's Hospital
En coche: 7 minutos 2.3 mi
Northwest Hospital & Medical Center
En coche: 7 minutos 3.3 mi
NOVO Seattle tiene 3 medico en un radio de 3.3 millas; la más cercana es University of Washington Medical Center que está a 1.9 millas y a 6 minutos en automóvil.
Bases militares Distancia de
Bases militares Dist.
Fort Lawton Military Reserve
En coche: 21 minutos 6.5 mi
Keyport Naval Reservation
En coche: 79 minutos 34.1 mi
East Park Naval Reserve
En coche: 92 minutos 44.3 mi
NOVO Seattle tiene 3 bases militares en un radio de 44.3 millas; la más cercana es Fort Lawton Military Reserve que está a 6.5 millas y a 21 minutos en automóvil.


Reseñas de NOVO Seattle

4.0
Calificación del arrendatario
5 Estrellas
3
4 Estrellas
0
3 Estrellas
0
2 Estrellas
0
1 Estrella
1
Comparte los detalles de tu propia experiencia con esta propiedad
Comentarios de inquilinos 4 Reseñas
 
  • Más recientes
  • Más útil
  • Calificación (más baja a la más alta)
  • Calificación (más alta a la más baja)
Enviado por un residente verificado de la comunidad de apartamentos. Los residentes que participan pueden recibir puntos de recompensas por publicar comentarios durante el plazo del alquiler, independiente del contenido de los comentarios. Eliminar

El administrador de la propiedad respondió:

El administrador de la propiedad respondió

Mostrar reseña completa Mostrar menos
¿Fue útil esto? Vote review helpful Gracias por tu opinión
Denunciar la evaluación
  1. ...
  2. ...

NOVO Seattle Fotos

  • NOVO Seattle

  • Estudio, loft de 1BA - 328 ft²

  • Vestíbulo

  • Salón para residentes

  • Casillero para paquetes

  • Cocina comunitaria

  • Terraza en la azotea

  • ¡Terraza en la azotea

  • ¡Terraza en la azotea

Planos de modelos

  • Estudio - 169 pies cuadrados

  • Estudio - 220 pies cuadrados

  • Estudio - 220 pies cuadrados

  • Estudio - 208 pies cuadrados

  • Estudio - 189 pies cuadrados

  • Estudio - 189 pies cuadrados

Apartamentos cercanos

A 50 millas de NOVO Seattle

  • Cantor Studios

    4754 18th Ave NE

    Seattle, WA 98105

    Llamar por precio

    0.7 mi

  • Juno Studios

    4742 20th Ave NE

    Seattle, WA 98105

    Llamar por precio

    0.8 mi

  • Sophie Studios - A Retreat on 20th

    4743 21st Ave NE

    Seattle, WA 98105

    Llamar por precio

    0.8 mi

  • Alta Studios

    4735 21st Ave NE

    Seattle, WA 98105

    Llamar por precio

    0.8 mi

  • Aubrey Studios

    4730 20th Ave NE

    Seattle, WA 98105

    $1,499 - $1,800 Precio mensual total

    1 Hab Contrato de 12 meses 0.8 mi

  • The Ellis Apartments

    1909 Fawcett Ave

    Tacoma, WA 98402

    $1,548

    1 Hab 30.2 mi

Preguntas Frecuentes
¿NOVO Seattle tiene lavandería en la unidad?

Aunque NOVO Seattle no proporciona lavandería en la unidad, hay instalaciones de lavandería disponibles para el uso compartido de los residentes.

¿Qué servicios públicos están incluidos en el alquiler en NOVO Seattle?

Los servicios públicos no están incluidos en el alquiler. Los residentes deben planear el establecimiento y pago de todos los servicios por separado.

¿Hay estacionamiento disponible en NOVO Seattle?

Hay estacionamiento disponible en NOVO Seattle. Se pueden aplicar cargos dependiendo del tipo de estacionamiento que se ofrece. Comunícate con esta propiedad para conocer detalles.

¿Es NOVO Seattle apta para mascotas?

NOVO Seattle no permite mascotas, aunque los animales de servicio siempre son bienvenidos de acuerdo con las leyes aplicables.

¿Qué nivel de ingresos necesito para alquilar en NOVO Seattle?

Una buena regla general es no dedicar más del 30% de sus ingresos brutos al alquiler. Basado en el alquiler más bajo disponible de esta propiedad de $999 para un estudio, necesitarías ganar aproximadamente $39,960 al año para calificar. ¿Quieres revisar tu presupuesto? Calcula cuánto alquiler puedes pagar con nuestra calculadora de asequibilidad de alquiler.

¿NOVO Seattle tiene ofertas para mudarse?

NOVO Seattle está ofreciendo Especiales para solicitantes elegibles, con tarifas de alquiler a partir de $999.

¿Ofrece NOVO Seattle recorridos virtuales en 3D de Matterport?

¡Sí! NOVO Seattle ofrece 12 recorridos en 3D de Matterport. Explora diferentes planos y ve los detalles de las unidades, todo sin salir de casa.
Volver arriba
Enviar un Mensaje
Contactar
Enviar Mensaje
Al proporcionarnos tu información y hacer clic en el botón de arriba, aceptas que podamos transmitir tu información a esta propiedad, y aceptas recibir correos electrónicos, llamadas telefónicas y mensajes de texto de marketing sobre la propiedad... Al proporcionarnos tu información y hacer clic en el botón de arriba, aceptas que podamos transmitir tu información a esta propiedad, y aceptas recibir correos electrónicos, llamadas telefónicas y mensajes de texto de marketing sobre la propiedad, generados de forma automatizada y/o por inteligencia artificial en tu número de teléfono móvil. También aceptas la Declaración de privacidad y los Términos de Servicio de Apartamentos.com. El consentimiento para recibir mensajes no es una condición para los servicios y no es necesario para alquilar en esta propiedad. No es necesario realizar una compra. Pueden aplicarse tarifas por mensajes y datos, y la frecuencia de los mensajes varía. También aceptas recibir un mensaje de texto confirmando cualquier cancelación y reconoces que nosotros, nuestros proveedores y la propiedad o sus afiliados pueden grabar los mensajes.

Enviar solicitud

Enviar un Mensaje

¡Gracias! Se envió tu correo electrónico.

Error

Reportar un problema Imprimir Obtén las direcciones
Prueba estas búsquedas cercanas populares

Ciudades

  • Apartamentos en Medina
  • Apartamentos en Hunts Point
  • Apartamentos en Clyde Hill
  • Apartamentos en Mercer Island
  • Apartamentos en White Center

Buscar por dormitorios

  • Estudio Apartamentos en Seattle
  • 1 Habitación Apartamentos en Seattle
  • 2 Habitación Apartamentos en Seattle
  • 3 Habitación Apartamentos en Seattle
  • Alquiler de Habitaciones en Seattle

Otros tipos de alquileres

  • Desvanes en Seattle
  • Casas en alquiler en Seattle
  • Condominios en alquiler en Seattle
  • Casas adosadas en alquiler en Seattle
  • Alquiler Directa Propietario Seattle
  • Seattle Alquiler Dúplex
  • Casas en alquiler en 98115
  • Condominios en alquiler en 98115
  • Casas adosadas en alquiler en 98115

Mantenerte dentro del presupuesto

  • Apartamentos por menos de $600 en Seattle
  • Apartamentos por menos de $700 en Seattle
  • Apartamentos por menos de $1,000 en Seattle
  • Apartamentos por menos de $1,100 en Seattle
  • Apartamentos por menos de $1,200 en Seattle
  • Apartamentos por menos de $1,300 en Seattle
  • Apartamentos por menos de $1,400 en Seattle
  • Apartamentos por menos de $2,000 en Seattle

Filtrar por servicios populares

  • Apartamentos que aceptan mascotas en Seattle
  • Apartamentos amueblados en Seattle
  • Apartamentos con lavadora y secadora en Seattle
  • Apartamentos accesibles para sillas de ruedas en Seattle
  • Apartamentos con carga para vehículos eléctricos en Seattle
  • Apartamentos con balcón en Seattle
  • Apartamentos con aire acondicionado en Seattle
  • Apartamentos en Seattle con recorridos virtuales
  • Apartamentos Frente al Mar de Seattle

Encontrar vivienda de especialidad

  • Viviendas para estudiantes en Seattle
  • Alojamiento para personas con bajos ingresos en Seattle
  • Viviendas para personas mayores en Seattle
  • Alquileres a corto plazo en Seattle
  • Apartamentos de lujo en Seattle
  • Apartamentos baratos en Seattle
  • Viviendas corporativas en Seattle
  • Ofertas de mudanza en Seattle
  • Apartamentos nuevos en Seattle
  • Acerca de nosotros
  • Anunciar
  • Términos de servicio
  • Declaración de privacidad
  • Igualdad de oportunidades
  • Evita fraudes y estafas
  • Accesibilidad
  • Mapa del Sitio
Property Logo
apartments.com
© 2026 CoStar Group, Inc. Oportunidad de vivienda equitativa

Oportunidad de vivienda equitativa

© 2026 CoStar Group, Inc.

Oportunidad de vivienda equitativa

Ready to Apply?

Good News! This rental is accepting applications through Apartments.com. Act now and your $ purchase will include 9 additional FREE application submissions to participating properties.

Or if you already have an account


Requerido

Requerido

Dirección de correo electrónico no válida

Usted debe reconocer la cláusula de no responsabilidad para continuar
Siguiente
Estás saliendo de Apartments.com

¿Quieres que esta comunidad se comunique contigo?

Requerido

Requerido

Dirección de correo electrónico no válida

Continuar al sitio web de la propiedad
Omitir este paso
Continuar

Lléveme al sitio web de esta propiedad.
Enviar mensaje
¿Interesado/a en esta propiedad? Envíe un mensaje hoy mismo.
Valorar y Comentar NOVO Seattle
Por favor selecciona una calificación
Mínimo de 50 caracteres
Al hacer clic en “Enviar”, confirmo que estoy de acuerdo con los Términos de servicio de Apartments.com et los Términos de uso del servicio de evaluaciones y calificaciones.
Compartir Este Listado
Listing Image

6105 Roosevelt Way NE

Seattle, WA 98115

Electrónico

Enlace copiado

(425) 307-4559
Obtén las direcciones
Oficina de alquiler Escuelas Restaurantes Supermercados Café Bancos Compras Gimnasio

