Mapa
  • Herramientas de arrendamiento
    • Favoritos
    • Busquedas guardadas
  • Apartamentos en renta
  • Casas en renta
  • Condominios en renta
  • Casas adosadas en renta
  • Charlotte alquiler promedio
  • Guía Local
  • Calculadora de alquiler
  • Empresas de gestión de propiedades
Español

Lenguaje

English Español
Logo de Apartamentos.com
Registrar / Iniciar sesión
  • Foto principal - NoDa Flats
  • Foto del interior - NoDa Flats
    Foto del interior - NoDa Flats
  • Foto del edificio - NoDa Flats
    Foto del edificio - NoDa Flats
Comunícate con esta propiedad

Idioma: Inglés

Abierto 10am - 5pm Hoy

Ver todas las horas Horario de oficina Lunes - Viernes, 9am - 6pm Sábado, 10am - 5pm Domingo, Cerrado

NoDa Flats media gallery Unidad
call 980-890-4412
Floor Plan View Body
North Carolina Mecklenburg County Charlotte Optimist Park

NoDa Flats

2509 North Davidson St, Charlotte, NC 28205

4.1
Calificación del arrendatario 15 Reseñas
Verificado Publicación verificada por CoStar ®

Esta publicación ha sido verificada por el proceso de verificación de publicaciones de CoStar, que combina el análisis interno y la tecnología para detectar fraudes. Siempre ten cuidado con las estafas.

Hoy
Compartir
Favoritos
980-890-4412
Property Management Company Logo
  • Alquiler mensual

    $1,276 - $3,297

  • Habitaciones

    Estudio - 3 habitaciones

  • Baños

    1 - 2.5 baños

  • Pies cuadrados

    585 - 1,810 pies²

NoDa Flats
Property Management Company Logo
Compartir
Favoritos

Ofertas especiales de alquiler

Alquila antes del 31/08/2026 y obtén un 50% de descuento en los primeros 4 meses de alquiler en apartamentos seleccionados con un contrato de arrendamiento de 13 a 15 meses.

Puntos destacados

  • Mejor valorado por los inquilinos
  • Sala de estar
  • Estación de lavado de mascotas
  • Piscina exterior
  • Vestidores
  • Cocina con isla
  • Parrilla
  • Balcón
  • Patio

Precios y modelos

filter results by bedrooms
Calculadora de costos: Estime sus cargos mensuales y los cargos por única vez.
S5
$1,634 Estudio 1 Baño 745 Pies²
Recorrido 3D de Matterport
1 unidad disponible
Unidad
Precio base
Pies²
Disponibilidad
Detalles de la unidad
  • Unidad 1-129
    price $1,634
    square feet 781
    availibility Ahora
S1
Desde $1,276 Estudio 1 Baño 585 Pies²
Recorrido 3D de Matterport
2 unidades disponibles
Unidad
Precio base
Pies²
Disponibilidad
Detalles de la unidad
  • Unidad 2-403
    price $1,336
    square feet 585
    availibility 13-sept
  • Unidad 1-244
    price $1,276
    square feet 585
    availibility 18-nov
A9
Desde $1,505 1 Habitación 1 Baño 749 Pies²
Recorrido 3D de Matterport
3 unidades disponibles
Unidad
Precio base
Pies²
Disponibilidad
Detalles de la unidad
  • Unidad 1-233
    price $1,566
    square feet 771
    availibility Ahora
  • Unidad 1-266
    price $1,505
    square feet 749
    availibility 10-sept
  • Unidad 1-123
    price $1,545
    square feet 792
    availibility 9-nov
A2
$1,527 1 Habitación 1 Baño 628 Pies²
Recorrido 3D de Matterport
1 unidad disponible
Unidad
Precio base
Pies²
Disponibilidad
Detalles de la unidad
  • Unidad 1-419
    price $1,527
    square feet 628
    availibility Ahora
A4
$1,528 1 Habitación 1 Baño 699 Pies²
Recorrido 3D de Matterport
1 unidad disponible
Unidad
Precio base
Pies²
Disponibilidad
Detalles de la unidad
  • Unidad 1-464
    price $1,528
    square feet 699
    availibility Ahora
A5
Desde $1,636 1 Habitación 1 Baño 724 Pies²
3 unidades disponibles
Unidad
Precio base
Pies²
Disponibilidad
Detalles de la unidad
  • Unidad 1-165
    price $1,647
    square feet 724
    availibility Ahora
  • Unidad 1-437
    price $1,676
    square feet 739
    availibility 13-sept
  • Unidad 1-340
    price $1,636
    square feet 739
    availibility 1-nov
A1
Desde $1,365 1 Habitación 1 Baño 624 Pies²
Recorrido 3D de Matterport
2 unidades disponibles
Unidad
Precio base
Pies²
Disponibilidad
Detalles de la unidad
  • Unidad 2-407
    price $1,515
    square feet 624
    availibility 11-sept
  • Unidad 2-009
    price $1,365
    square feet 624
    availibility 4-oct
B12
Desde $1,911 2 Habitaciones 2 Baños 1,195 Pies²
Recorrido 3D de Matterport
3 unidades disponibles
Unidad
Precio base
Pies²
Disponibilidad
Detalles de la unidad
  • Unidad 1-235
    price $1,911
    square feet 1,195
    availibility Ahora
  • Unidad 1-431
    price $2,022
    square feet 1,175
    availibility Ahora
  • Unidad 1-335
    price $1,962
    square feet 1,195
    availibility 25-sept
B8
Desde $2,002 2 Habitaciones 2 Baños
Recorrido 3D de Matterport
3 unidades disponibles
Unidad
Precio base
Pies²
Disponibilidad
Detalles de la unidad
  • Unidad 1-424
    price $2,062
    square feet 1,118
    availibility Ahora
  • Unidad 1-124
    price $2,082
    square feet 1,118
    availibility Ahora
  • Unidad 1-361
    price $2,002
    square feet 1,118
    availibility 8-sept
B9
Desde $2,326 2 Habitaciones 2 Baños 1,118 Pies²
2 unidades disponibles
Unidad
Precio base
Pies²
Disponibilidad
Detalles de la unidad
  • Unidad 1-225
    price $2,326
    square feet 1,169
    availibility Ahora
  • Unidad 1-425
    price $2,365
    square feet 1,169
    availibility 30-nov
C2
Desde $3,214 3 Habitaciones 2 Baños 1,810 Pies²
Recorrido 3D de Matterport
2 unidades disponibles
Unidad
Precio base
Pies²
Disponibilidad
Detalles de la unidad
  • Unidad 1-460
    price $3,297
    square feet 1,810
    availibility Ahora
  • Unidad 1-260
    price $3,214
    square feet 1,753
    availibility 25-sept
S3
Llamar por precio Estudio 1 Baño 632 Pies²
Disp. pronto
A15
Llamar por precio 1 Habitación 2 Baños 1,221 Pies²
Disp. pronto
A16
Llamar por precio 1 Habitación 2 Baños 1,308 Pies²
Disp. pronto
TH1
Llamar por precio 1 Habitación 2.5 Baños 1,236 Pies²
Disp. pronto
TH5
Llamar por precio 1 Habitación 2.5 Baños 1,366 Pies²
Disp. pronto
TH6
Llamar por precio 1 Habitación 2.5 Baños 1,455 Pies²
Disp. pronto
Recorrido 3D de Matterport
B7
Llamar por precio 2 Habitaciones 2 Baños 1,103 Pies²
Disp. pronto
B1
Llamar por precio 2 Habitaciones 2 Baños 978 Pies²
Disp. pronto
Recorrido 3D de Matterport
B5
Llamar por precio 2 Habitaciones 2 Baños 1,082 Pies²
Disp. pronto
B16
Llamar por precio 2 Habitaciones 2 Baños 1,329 Pies²
Disp. pronto
S5
$1,634 Estudio 1 Baño 745 Pies²
Recorrido 3D de Matterport
1 unidad disponible
Unidad
Precio base
Pies²
Disponibilidad
Detalles de la unidad
  • Unidad 1-129
    price $1,634
    square feet 781
    availibility Ahora
S1
Desde $1,276 Estudio 1 Baño 585 Pies²
Recorrido 3D de Matterport
2 unidades disponibles
Unidad
Precio base
Pies²
Disponibilidad
Detalles de la unidad
  • Unidad 2-403
    price $1,336
    square feet 585
    availibility 13-sept
  • Unidad 1-244
    price $1,276
    square feet 585
    availibility 18-nov
S3
Llamar por precio Estudio 1 Baño 632 Pies²
Disp. pronto
A9
Desde $1,505 1 Habitación 1 Baño 749 Pies²
Recorrido 3D de Matterport
3 unidades disponibles
Unidad
Precio base
Pies²
Disponibilidad
Detalles de la unidad
  • Unidad 1-233
    price $1,566
    square feet 771
    availibility Ahora
  • Unidad 1-266
    price $1,505
    square feet 749
    availibility 10-sept
  • Unidad 1-123
    price $1,545
    square feet 792
    availibility 9-nov
A2
$1,527 1 Habitación 1 Baño 628 Pies²
Recorrido 3D de Matterport
1 unidad disponible
Unidad
Precio base
Pies²
Disponibilidad
Detalles de la unidad
  • Unidad 1-419
    price $1,527
    square feet 628
    availibility Ahora
A4
$1,528 1 Habitación 1 Baño 699 Pies²
Recorrido 3D de Matterport
1 unidad disponible
Unidad
Precio base
Pies²
Disponibilidad
Detalles de la unidad
  • Unidad 1-464
    price $1,528
    square feet 699
    availibility Ahora
A5
Desde $1,636 1 Habitación 1 Baño 724 Pies²
3 unidades disponibles
Unidad
Precio base
Pies²
Disponibilidad
Detalles de la unidad
  • Unidad 1-165
    price $1,647
    square feet 724
    availibility Ahora
  • Unidad 1-437
    price $1,676
    square feet 739
    availibility 13-sept
  • Unidad 1-340
    price $1,636
    square feet 739
    availibility 1-nov
A1
Desde $1,365 1 Habitación 1 Baño 624 Pies²
Recorrido 3D de Matterport
2 unidades disponibles
Unidad
Precio base
Pies²
Disponibilidad
Detalles de la unidad
  • Unidad 2-407
    price $1,515
    square feet 624
    availibility 11-sept
  • Unidad 2-009
    price $1,365
    square feet 624
    availibility 4-oct
A15
Llamar por precio 1 Habitación 2 Baños 1,221 Pies²
Disp. pronto
A16
Llamar por precio 1 Habitación 2 Baños 1,308 Pies²
Disp. pronto
TH1
Llamar por precio 1 Habitación 2.5 Baños 1,236 Pies²
Disp. pronto
TH5
Llamar por precio 1 Habitación 2.5 Baños 1,366 Pies²
Disp. pronto
TH6
Llamar por precio 1 Habitación 2.5 Baños 1,455 Pies²
Disp. pronto
Recorrido 3D de Matterport
B12
Desde $1,911 2 Habitaciones 2 Baños 1,195 Pies²
Recorrido 3D de Matterport
3 unidades disponibles
Unidad
Precio base
Pies²
Disponibilidad
Detalles de la unidad
  • Unidad 1-235
    price $1,911
    square feet 1,195
    availibility Ahora
  • Unidad 1-431
    price $2,022
    square feet 1,175
    availibility Ahora
  • Unidad 1-335
    price $1,962
    square feet 1,195
    availibility 25-sept
B8
Desde $2,002 2 Habitaciones 2 Baños
Recorrido 3D de Matterport
3 unidades disponibles
Unidad
Precio base
Pies²
Disponibilidad
Detalles de la unidad
  • Unidad 1-424
    price $2,062
    square feet 1,118
    availibility Ahora
  • Unidad 1-124
    price $2,082
    square feet 1,118
    availibility Ahora
  • Unidad 1-361
    price $2,002
    square feet 1,118
    availibility 8-sept
B9
Desde $2,326 2 Habitaciones 2 Baños 1,118 Pies²
2 unidades disponibles
Unidad
Precio base
Pies²
Disponibilidad
Detalles de la unidad
  • Unidad 1-225
    price $2,326
    square feet 1,169
    availibility Ahora
  • Unidad 1-425
    price $2,365
    square feet 1,169
    availibility 30-nov
B7
Llamar por precio 2 Habitaciones 2 Baños 1,103 Pies²
Disp. pronto
B1
Llamar por precio 2 Habitaciones 2 Baños 978 Pies²
Disp. pronto
Recorrido 3D de Matterport
B5
Llamar por precio 2 Habitaciones 2 Baños 1,082 Pies²
Disp. pronto
B16
Llamar por precio 2 Habitaciones 2 Baños 1,329 Pies²
Disp. pronto
C2
Desde $3,214 3 Habitaciones 2 Baños 1,810 Pies²
Recorrido 3D de Matterport
2 unidades disponibles
Unidad
Precio base
Pies²
Disponibilidad
Detalles de la unidad
  • Unidad 1-460
    price $3,297
    square feet 1,810
    availibility Ahora
  • Unidad 1-260
    price $3,214
    square feet 1,753
    availibility 25-sept
* El precio mostrado es el alquiler base. No incluye las tarifas opcionales seleccionadas por el usuario, ni las tarifas variables o basadas en el uso, ni los cargos obligatorios que deben pagarse antes o en el momento de la mudanza, o al momento de la salida.Consulta las Cuotas y políticas para obtener más detalles. El precio, la disponibilidad, las tarifas y cualquier oferta especial de alquiler aplicable están sujetos a cambios sin previo aviso.
* Las definiciones de la superficie varían. La superficie cuadrada que se muestra es aproximada.

Tarifas y políticas

Las tarifas que se indican a continuación son proporcionadas por la comunidad y pueden excluir los servicios públicos o complementos. Todos los pagos se realizan directamente a la propiedad y no son reembolsables a menos que se especifique lo contrario. Utiliza la Calculadora de Costos para determinar los costos según tus necesidades.

  • Servicios y elementos básicos
    • Trash Services - Hauling
      Amount for shared trash/waste services. Cobrado por unidad.
      $13 / mes
    • Trash Services - Doorstep
      Amount for doorstep trash removal from rental home. Cobrado por unidad.
      $25 / mes
    • Pest Control Services
      Amount for pest control services. Cobrado por unidad.
      $5 / mes
    • Utility - Billing Administrative Fee
      Amount to manage utility services billing. Cobrado por unidad.
      $5 / mes
    • Utility - Water/Sewer
      Usage-Based (Utilities).Amount for provision and/or consumption of water and sewer services Cobrado por unidad.
      Disclaimer: Utility apportionment is submetered water/gas/electric
      Varies / mes
    • Utility - Electric - Third Party
      Usage-Based (Utilities).Amount for provision and consumption of electric paid to a third party. Cobrado por unidad. Pagadero a un tercero
      Varies / mes
    • Renters Liability Insurance - Third Party
      Amount for renters liability insurance obtained through resident's provider of choice. Cobrado por arrendatario. Pagadero a un tercero
      Disclaimer: Price varies based on amount of coverage
      Varies / mes
  • Elementos básicos por única vez
    • Deposit
      Varía por unidad
    • Pagadero al momento de la solicitud
      • Administrative Fee
        Amount to facilitate move-in process for a resident. Cobrado por unidad.
        $200
      • Application Fee
        Amount to process application, initiate screening, and take a rental home off the market. Cobrado por solicitante.
        $75
    • Pagadero al momento de la mudanza
      • Security Deposit (Refundable)
        Amount intended to be held through residency that may be applied toward amounts owed at move-out. Refunds processed per application and lease terms. Cobrado por unidad.
        $200
      • Security Deposit - Additional (Refundable)
        Additional amount, based on screening results, intended to be held through residency that may be applied toward amounts owed at move-out. Refunds processed per application and lease terms. Cobrado por unidad.
        Disclaimer: Price varies based on screening conditions
        Varies por única vez
  • Perros
    Restricciones:
    Breed restrictions include: Pit Bull (American Staffordshire Terrier, American Pit Bull Terrier), Chow Chow, German Shepherd, Doberman Pinscher, Presa Canario, Rottweiler
    Leer más Leer menos
    Comentarios
    Max 2 pets allowed. Pet rent, deposit, and fees vary depending on the the Pet Screening Application.
    Leer más Leer menos
  • Gatos
    Restricciones:
    Breed restrictions include: Pit Bull (American Staffordshire Terrier, American Pit Bull Terrier), Chow Chow, German Shepherd, Doberman Pinscher, Presa Canario, Rottweiler
    Leer más Leer menos
    Comentarios
    Max 2 pets allowed. Pet rent, deposit, and fees vary depending on the the Pet Screening Application.
    Leer más Leer menos
  • Tarifas por mascota
    • Pet Fee
      Max of 2. Amount to facilitate authorized pet move-in. Cobrado por mascota.
      $350
    • Pet Rent
      Max of 2. Monthly amount for authorized pet. Cobrado por mascota.
      $20 / mes
    • Pet Management - Third Party
      Max of 2. Amount for authorized pet registration and screening services. Cobrado por mascota. Pagadero a un tercero
      Disclaimer: Price varies based on number of pets
      $25 - $30 / año
  • Otras tarifas de estacionamiento
    • Parking - Reserved
      Max of 1. Amount for reserved parking space/services. May be subject to availability. Cobrado por artículo alquilable.
      $50 / mes
    Comentarios
    Max of 1
    Leer más Leer menos
  • Opciones adicionales de estacionamiento
    • Otros
  • Unidad de almacenamiento
    • Storage Fee
      Max of 1. Amount for usage of optional storage space. May be subject to availability. Cobrado por artículo alquilable.
      $50 / mes
  • Almacenamiento de bicicletas
    • Storage Fee
      Max of 1. Amount for usage of bicycle storage space. May be subject to availability. Cobrado por artículo alquilable.
      $15 / mes
  • Access Device - Replacement
    Amount to obtain a replacement access device for community; fobs, keys, remotes, access passes. Cobrado por dispositivo.
    Disclaimer: Price varies based on number of items
    $15 - $100 / evento
  • Returned Payment Fee (NSF)
    Amount for returned payment. Cobrado por unidad.
    $35 / evento
  • Early Lease Termination/Cancellation
    Amount to terminate lease earlier than lease end date; excludes rent and other charges. Cobrado por unidad.
    200% of base rent / evento
  • Legal/Eviction Fees
    Amount for legal expenses incurred for lease violations. Cobrado por unidad.
    Disclaimer: Price varies based on number of leaseholders
    Varies / evento
  • Lease Violation - Trash
    Amount for violation of waste-related community policies. Cobrado por unidad.
    $25 / evento
  • Intra-Community Transfer Fee
    Amount due when transferring to another rental unit within community. Cobrado por unidad.
    $500 / evento
  • Late Fee
    Amount for paying after rent due date; per terms of lease. Cobrado por unidad.
    5% of base rent / evento

Renuncia de responsabilidad de los cargos de la propiedad: Based on community-supplied data and independent market research. Subject to change without notice. May exclude fees for mandatory or optional services and usage-based utilities.

Detalles

Información de la propiedad

  • Incorporado 2020
  • 273 unidades/4 plantas

Recorridos 3D de Matterport

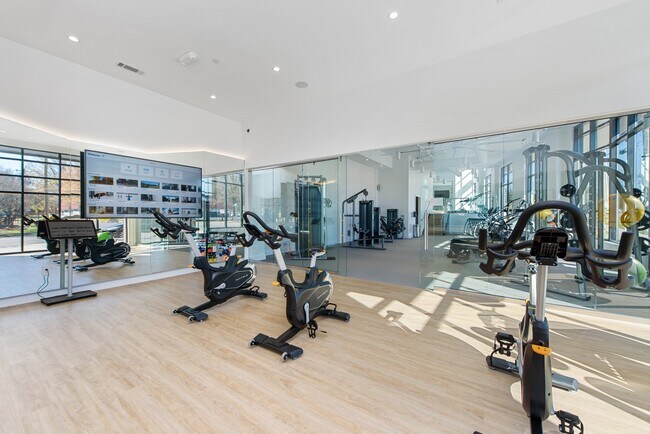
Located at 2509 N. Davidson St in Charlotte's NoDa neighborhood, this modern fitness center offers a comprehensive, single-floor workout facility designed with both functionality and aesthetics in mind. The space is defined by soaring ceilings, crisp white walls, and an abundance of natural light streaming through floor-to-ceiling windows that frame outdoor views, creating an open and energizing atmosphere throughout. The main workout floor is generously proportioned, accommodating a wide range of cardio equipment including stair climbers, upright bikes, and elliptical machines, as well as functional training tools such as a large tire for strength conditioning. A dedicated free weights area features a full rack of dumbbells, adjustable benches, and wall-mounted mirrors with integrated LED accent lighting and flat-screen TVs for an enhanced training experience. A separate studio space with warm hardwood flooring and full-length mirrors is equipped with cycling bikes and an interactive fitness display, ideal for group or individual spin sessions. High ceilings in this room add to the sense of openness. The facility also includes a dual-level stainless steel water fountain with a bottle-filling station, built-in shelving, and a beverage refrigerator for member convenience. Track lighting and large ceiling fans ensure comfort across all zones, making this a well-appointed, professional-grade fitness destination.

Gimnasio
1/17
Located at 2509 N. Davidson St in Charlotte's NoDa neighborhood, this modern fitness center offers a comprehensive, single-floor workout facility designed with both functionality and aesthetics in mind. The space is defined by soaring ceilings, crisp white walls, and an abundance of natural light streaming through floor-to-ceiling windows that frame outdoor views, creating an open and energizing atmosphere throughout.

The main workout floor is generously proportioned, accommodating a wide range of cardio equipment including stair climbers, upright bikes, and elliptical machines, as well as functional training tools such as a large tire for strength conditioning. A dedicated free weights area features a full rack of dumbbells, adjustable benches, and wall-mounted mirrors with integrated LED accent lighting and flat-screen TVs for an enhanced training experience.

A separate studio space with warm hardwood flooring and full-length mirrors is equipped with cycling bikes and an interactive fitness display, ideal for group or individual spin sessions. High ceilings in this room add to the sense of openness.

The facility also includes a dual-level stainless steel water fountain with a bottle-filling station, built-in shelving, and a beverage refrigerator for member convenience. Track lighting and large ceiling fans ensure comfort across all zones, making this a well-appointed, professional-grade fitness destination. Located at 2509 N. Davidson St. in Charlotte's NoDa neighborhood, this dedicated mail room offers a thoughtfully designed, single-floor space built to serve a multi-unit property. The room is organized around a central island structure, which itself houses rows of individual mailboxes, while additional banks of gray metal mailboxes with warm wood trim line the surrounding walls on multiple sides. The layout provides efficient circulation paths between the island and wall-mounted units, allowing easy access from all angles.

The interior finishes strike a balance between functionality and aesthetics. Light-toned tile flooring complements the crisp white walls, while a subtly patterned, tone-on-tone wallpaper adds a refined decorative touch above the mailbox banks. Wood trim framing each mailbox cluster introduces warmth and a cohesive design element throughout the space.

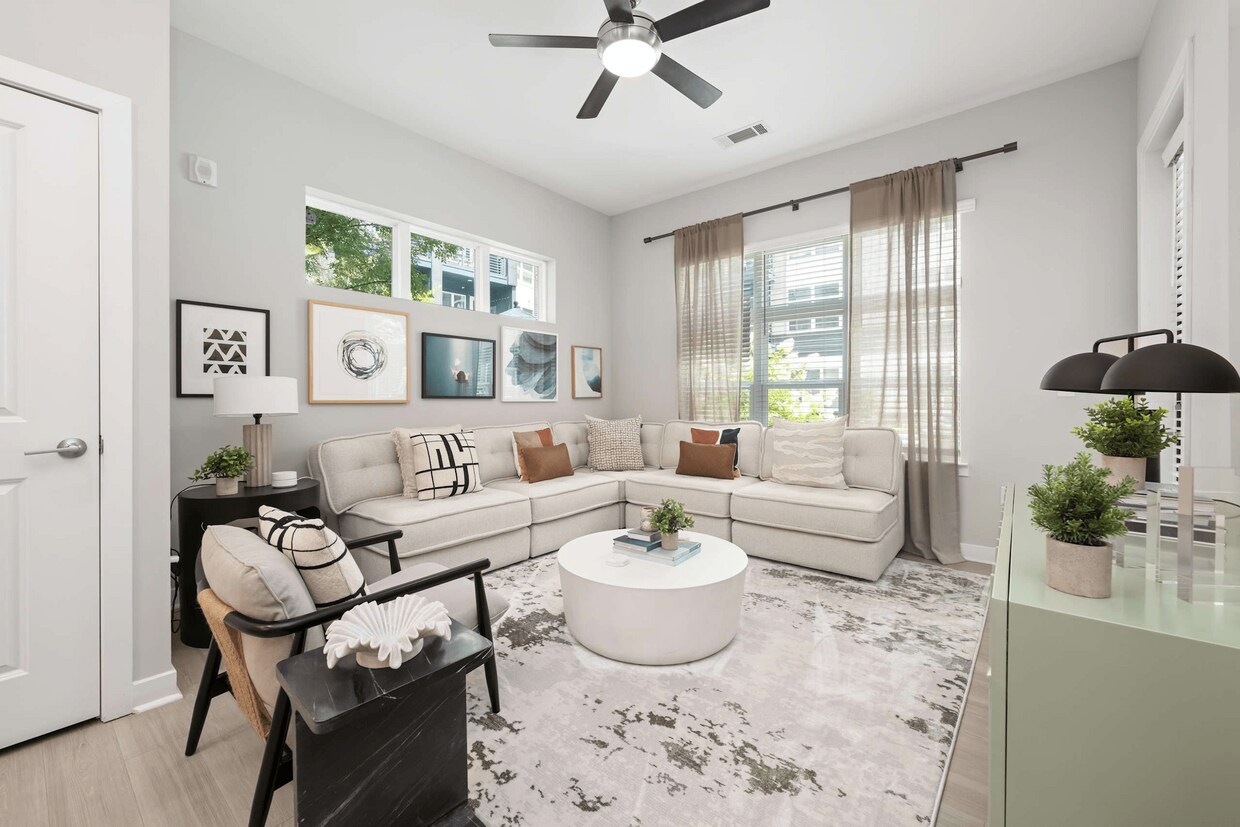
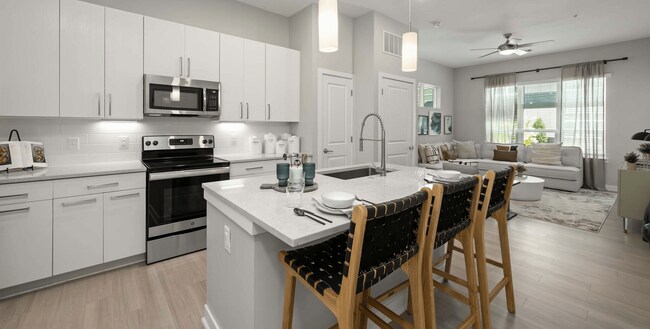
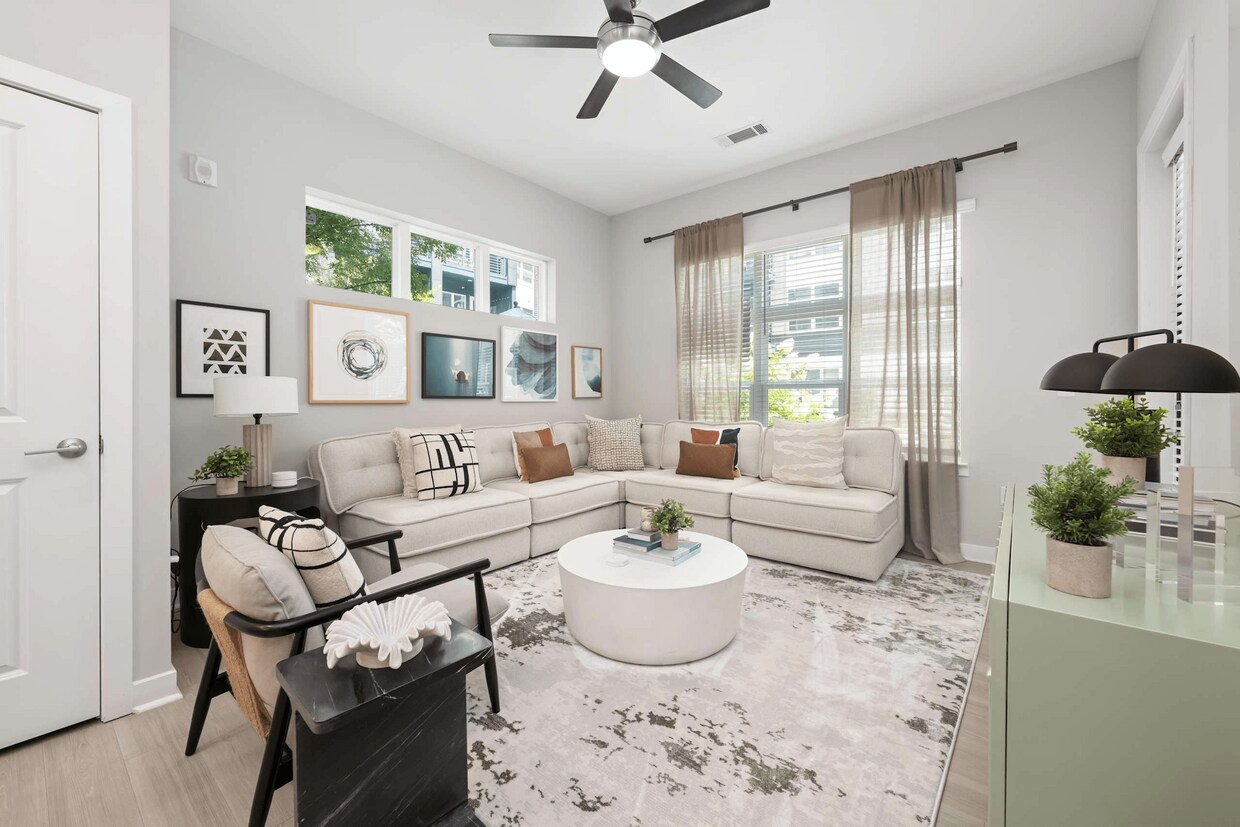
Overhead, a mix of modern geometric pendant lights and classic dome-style pendants provide ample, well-distributed illumination. The combination of fixture styles adds visual interest to the ceiling plane while ensuring the room remains bright and easy to navigate. The overall ambiance is clean, organized, and welcoming — a functional amenity space that reflects careful attention to both practical design and interior aesthetics. Located at 2509 N. Davidson St. in Charlotte's vibrant NoDa neighborhood, this single-floor residence offers a thoughtfully designed layout with contemporary finishes throughout. The galley-style kitchen is a standout feature, outfitted with floor-to-ceiling white shaker cabinetry, quartz countertops, a white subway tile backsplash, and a full suite of stainless steel appliances including a French door refrigerator, electric range, and built-in microwave. A peninsula with an undermount sink and pendant lighting adds both function and style, while light wood-tone flooring ties the space together seamlessly. The living area is bright and inviting, benefiting from oversized windows that frame outdoor views and allow abundant natural light to fill the room. A curated gallery wall adds a refined artistic touch to the space. The bedrooms are generously proportioned, each featuring plush carpeting, large windows with exterior views, and ceiling fans. The primary bathroom is finished with large-format marble-style tile in the walk-in glass-enclosed shower, complemented by neutral toned walls and light flooring. Throughout the residence, a cohesive neutral palette, modern fixtures, and clean architectural lines create a polished and comfortable living environment. Located at 2409 N Davidson St in Charlotte, NC, this well-appointed 2-bedroom, 1-bathroom unit offers a thoughtfully designed single-floor layout with contemporary finishes throughout. The open-concept kitchen and living area serves as the heart of the home, featuring a large center island with quartz countertops, a undermount sink, and elegant pendant lighting. White flat-panel cabinetry extends to the ceiling, complemented by stainless steel appliances including a refrigerator, range, and over-the-range microwave. A stacked washer and dryer is conveniently tucked nearby. Light wood-look flooring runs throughout the main living areas, creating a clean and cohesive aesthetic. The living room is bathed in natural light from a large window and glass door that opens to an outdoor space, and is accented by a ceiling fan overhead. Both bedrooms are carpeted in a neutral tone, offering comfort and warmth. The generously sized primary bedroom includes a natural light source from a side window. The full bathroom is elegantly finished with a dual-sink vanity topped with stone countertops, modern lighting, and built-in shelving. A dedicated walk-in closet with wire shelving systems adds ample storage to the unit. Located in Charlotte's vibrant NoDa neighborhood, this well-appointed 2-bedroom, 2-bathroom single-story home offers a thoughtfully designed layout with modern finishes throughout. The open-concept kitchen and living area serves as the heart of the home, featuring light wood-style flooring, a ceiling fan, and abundant natural light from large windows and a glass-paneled exterior door. The kitchen is outfitted with sleek white cabinetry extending to the ceiling, quartz countertops, a white subway tile backsplash, and a full suite of stainless steel appliances including a refrigerator with ice maker, electric range, and microwave. A stacked washer and dryer is conveniently tucked just off the kitchen. The primary bedroom is a comfortable retreat with plush carpeting, natural light, and a spacious walk-in closet with wire shelving. Its en-suite bathroom boasts a dual-sink vanity with quartz countertops, white cabinetry, a glass-enclosed walk-in shower with tile surround, and built-in shelving. The second bedroom also features carpeted flooring and a ceiling fan, while the second bathroom mirrors the same clean, modern aesthetic with a dual-sink vanity and a shower-tub combination. Neutral warm-beige tones and clean white trim unify the home's contemporary style throughout. Located at 2420 N Brevard St in Charlotte's vibrant 28205 corridor, this thoughtfully designed one-bedroom residence offers a clean, modern aesthetic across a single floor. The open-concept layout connects the living area and kitchen seamlessly, with light-toned luxury vinyl plank flooring running throughout the main living spaces. The kitchen is a standout feature, showcasing white shaker-style cabinetry extending to the ceiling, stainless steel appliances including a French door refrigerator, electric range, and microwave, along with a large quartz-topped island with an undermount sink and pendant lighting above. A stacked washer and dryer unit is conveniently tucked near the entry. The spacious living area is filled with natural light through oversized windows fitted with white blinds, and is finished with a ceiling fan. The generously sized primary bedroom features plush carpet, a large window with lush greenery views, and direct access to a dedicated closet with built-in shelving. Neutral warm-toned walls throughout lend a cohesive, inviting ambiance, while the overall design balances functionality and contemporary style in a compact, efficient footprint. Located at 2414 N Brevard St in Charlotte's 28205 zip code, this single-floor unit offers a well-organized layout with clean, contemporary finishes throughout. The open-concept design maximizes the available floor space, creating a comfortable and functional living environment.

The kitchen is outfitted with white cabinetry featuring sleek hardware, light stone countertops, and a stainless steel French door refrigerator with an in-door ice and water dispenser. A ceiling fan overhead provides air circulation to the adjacent living area. A large window dressed with horizontal blinds allows natural light to flood the space while offering views of the surrounding neighborhood's greenery.

The bathroom is finished with light tile flooring, a white vanity with ample cabinet and drawer storage, a stone-topped countertop, and a backlit mirror paired with modern wall-mounted lighting. The neutral, warm-toned walls contribute to a clean and calming atmosphere.

The dedicated closet features multi-tiered wire shelving along the walls and carpeted flooring, providing practical and well-organized storage capacity. The 3D dollhouse view reveals additional utility space that includes a stacked washer and dryer unit.

Throughout the unit, light wood-look flooring, neutral wall tones, and consistent white trim create a cohesive, modern aesthetic that is both functional and inviting. Located at 2509 N Davidson St in Charlotte's vibrant NoDa arts district, this single-floor, one-bedroom, one-bathroom unit offers a thoughtfully designed layout with contemporary finishes throughout. The open kitchen and living area is anchored by a sleek galley-style kitchen featuring white cabinetry with modern hardware, quartz countertops, a stainless steel undermount sink with a pull-down faucet, a stainless steel side-by-side refrigerator, and a dishwasher. Light wood-style flooring runs throughout the main living areas, lending a clean, cohesive aesthetic. Natural light flows in through large windows dressed with horizontal blinds. The bedroom offers a comfortable, carpeted retreat with a ceiling fan and a sizable window that brings in additional natural light. Storage is addressed with wire shelving in the closet area. The bathroom is cleanly finished with light tile flooring, a white vanity with ample drawer storage, a tub-shower combination with marble-style tile surround, and recessed lighting. A dedicated in-unit laundry area adds everyday convenience. The unit's neutral color palette and modern design create a bright, welcoming atmosphere throughout. Located at 2420 N Brevard St in Charlotte's vibrant NoDa neighborhood, this 2-bedroom, 3-bathroom unit offers a thoughtfully designed, single-level layout. The open-concept kitchen and living area serves as the heart of the home, showcasing white shaker cabinetry, quartz countertops, a subway tile backsplash, and a full suite of stainless steel appliances including a refrigerator with ice maker, electric range, microwave, and dishwasher. A central island with pendant lighting adds both workspace and visual appeal, while light hardwood-style flooring ties the area together seamlessly. The living room benefits from abundant natural light through large windows and a glass exterior door, with a ceiling fan adding comfort. Both bedrooms are carpeted and feature windows with outdoor views, providing a quiet retreat. The primary bedroom includes direct access to a private bathroom and a walk-in closet with built-in shelving. The bathrooms are finished with white vanities, quartz countertops, large mirrors, and wood-look flooring. One bathroom features a soaking tub and shower combination. Two dedicated closets and in-unit laundry add practical convenience throughout this clean, modern residence. Located at 2417 N Davidson St in Charlotte's vibrant NoDa neighborhood, this single-story, three-bedroom, two-bathroom home offers a thoughtfully designed layout with modern finishes throughout. The main living area immediately impresses with soaring ceilings, transom windows that flood the space with natural light, and light-toned luxury vinyl plank flooring that extends throughout the main areas. A glass-panel exterior door provides direct access to the outdoors, enhancing the open, airy feel of the space. The three bedrooms are carpeted in soft, neutral tones and feature windows with blinds that allow ample natural light. The generously sized primary bedroom includes a ceiling fan and connects to a well-appointed en-suite bathroom. Both bathrooms showcase clean, contemporary design with white cabinetry, stone-topped dual vanities, frameless mirrors, and light wood-look flooring. The primary bath features direct access to a walk-in closet. Storage is a highlight throughout the home, with three closets total — including spacious walk-in closets outfitted with multi-tiered wire shelving systems. A connecting hallway ties all areas together, creating a functional and cohesive flow throughout this well-designed Charlotte residence. Located at 510 Jordan Pl in Charlotte's 28205 zip code, this two-story home offers 2 bedrooms, 3 bathrooms, and a thoughtfully designed layout spread across two floors. The main level is the larger of the two and serves as the heart of the home, anchored by a striking open kitchen. White shaker-style cabinetry reaches toward the ceiling, complemented by a large quartz waterfall island with an undermount sink, pendant lighting, and a full suite of stainless steel appliances including a refrigerator with ice maker, range, and built-in microwave. Light hardwood-style flooring flows throughout the main level, enhancing the bright, airy ambiance. An adjacent living area features a ceiling fan and natural light from windows with blinds. The upper level houses the bedrooms, each carpeted for comfort. The generously sized primary bedroom includes two walk-in closets fitted with wire shelving systems for ample organization. The three bathrooms are finished with stone-topped vanities, undermount sinks, and tile flooring. At least one full bath features a soaking tub with marble-look tile surround and chrome fixtures. Neutral warm-toned walls throughout create a clean, move-in-ready aesthetic. Located on Jordan Place in Charlotte's 28205 zip code, this one-bedroom, one-bathroom unit offers a thoughtfully designed single-floor layout that makes excellent use of its compact footprint. The kitchen is a standout feature, showcasing bright white cabinetry extending to the ceiling, subway tile backsplash, quartz countertops, stainless steel appliances including a range, built-in microwave, and French door refrigerator, and light hardwood-style flooring. Pendant lighting illuminates a central island workspace, adding both style and functionality. Recessed lighting and clean white doors contribute to a modern, airy aesthetic throughout. The bedroom is a calm, neutral retreat finished with plush carpet and natural light streaming through a large window with views to the outdoors. The bathroom is clean and contemporary, featuring quartz countertops, wood-look tile flooring, and built-in open shelving for additional storage. Notably, the bathroom connects directly to a walk-in closet outfitted with wire shelving systems, providing well-organized storage. Neutral warm-toned walls throughout the unit create a cohesive and inviting atmosphere well-suited for comfortable everyday living. Located at 2509 N Davidson St in Charlotte's NoDa neighborhood, this 2-bedroom, 2-bathroom single-floor residence offers a well-designed, modern layout with consistent neutral tones and quality finishes throughout. The open-concept living area features light wood-look flooring, a ceiling fan, and large windows with access to an exterior door, filling the space with natural light. The kitchen is a standout, centered around a quartz waterfall island with an undermount sink and pendant lighting. White shaker cabinetry, a light tile backsplash, and a full suite of stainless steel appliances complete the space. A closeted in-unit washer and dryer is conveniently tucked just off the kitchen. Both bedrooms are carpeted and include ceiling fans; the primary bedroom is generously sized and connects to a private bathroom featuring a glass-enclosed walk-in shower with marble-style tile surround and a quartz vanity. Each bedroom is served by its own closet, with wire shelving systems for organized storage. The second bathroom mirrors the refined finishes of the primary, maintaining a cohesive aesthetic. Neutral warm-beige walls and clean white trim are consistent throughout, creating a bright, move-in-ready atmosphere. Located at 504 Jordan Pl in Charlotte, NC, this 2-bedroom, 1-bathroom home offers a thoughtfully designed single-floor layout with modern finishes throughout. The open-concept kitchen serves as the heart of the home, featuring crisp white cabinetry, a light stone countertop island with pendant lighting overhead, stainless steel appliances including a refrigerator and range, and light hardwood-style flooring that extends into the adjacent living area. Recessed lighting adds a clean, contemporary feel to the kitchen and living space, which is brightened further by a large window with natural light.

The bedrooms are carpeted for comfort and include windows with blinds that bring in natural light. The primary bedroom features a ceiling fan and access to a walk-in closet with wire shelving for organized storage. The second bedroom offers a cozy, quiet retreat with its own window.

The bathroom is finished with a white vanity with stone countertops, sleek hardware, a large mirror with overhead lighting, light wood-look tile flooring, and a glass-enclosed shower. Neutral, warm-toned walls flow consistently throughout the home, creating a cohesive and calm aesthetic that is both functional and inviting.

Acerca de NoDa Flats

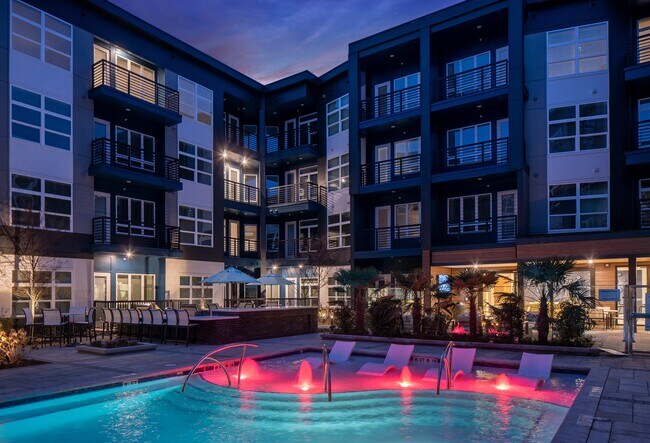
Bienvenido a NoDa Flats, donde la creatividad prospera y la comodidad es una forma de vida. Descubra nuestro complejo con casas adosadas modernas, estudios y apartamentos de 1, 2 y 3 habitaciones de diseño distintivo. Entra en tu santuario, donde cada detalle inspira y deleita. Los diseños espaciosos y los acabados elegantes crean el lienzo perfecto para su estilo de vida único. Únase a una comunidad vibrante que celebra la individualidad y la búsqueda de lo extraordinario. Disfrute de comodidades excepcionales, que incluyen una piscina estilo centro turístico, un gimnasio de última generación y acogedores espacios comunes. Ubicado en NoDa, sumérgete en el arte, los locales de música y los restaurantes eclécticos. Explore la fusión de creatividad y comodidad en NoDa Flats. Ponte en contacto con nuestro amable equipo para programar un recorrido y descubrir la extraordinaria experiencia de vida que te espera, donde la inspiración no conoce límites.

NoDa Flats se encuentra en Mecklenburg County en el código postal 28205. Esta área está atendida por la zona de asistencia del Charlotte-Mecklenburg School District.

Características únicas

  • Acceso a la calle
  • Acceso para discapacitados ADA
  • Alfombras de felpa en los dormitorios
  • Amplios planos de planta abiertos
  • Casa club con modernos espacios de reunión
  • Comedor junto a la piscina con asientos en el bar y parrillas a gas
  • Isla de cocina móvil
  • Lavadora y secadora apiladas o una al lado de la otra
  • Opciones de estudio y casa adosada disponibles
  • Paquete de electrodomésticos de acero inoxidable inspirados en chefs
  • Patio o balcón privado
  • Piscina de agua salada estilo resort con gran plataforma para tomar el sol
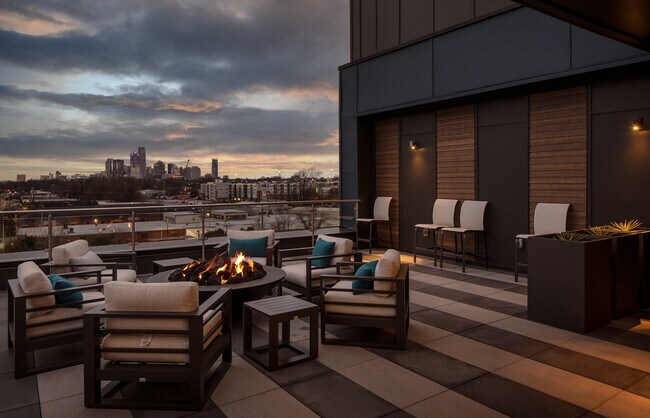
  • Salón Sky en la azotea con vistas al centro de Charlotte
  • Techo de 10 pies
  • Techos de 10 pies de altura
  • Techos elevados
  • Tocadores dobles *
  • Tomas de corriente USB en la cocina
  • Vestidores de gran tamaño *
  • Vista a la piscina
  • Vista de la ciudad
  • Vista del patio

Contactar

Ver el sitio web de la propiedad
Idioma: Inglés
Abierto 10am - 5pm Hoy
  • Lunes - Viernes, 9am - 6pm
  • Sábado, 10am - 5pm
  • Domingo, Cerrado
Property Management Company Logo

Comodidades de la comunidad

Piscina exterior

Gimnasio

Sede del club

Parrilla

  • Estación de lavado de mascotas
  • Sede del club
  • Salón
  • Gimnasio
  • Piscina exterior
  • Patio
  • Parrilla

Características del apartamento

Vestidores

Cocina con isla

Patio

Electrodomésticos de acero inoxidable

  • Tocadores dobles
  • Electrodomésticos de acero inoxidable
  • Cocina con isla
  • Cocina
  • Sala de estar
  • Vestidores
  • Balcón
  • Patio
Ubicación
2509 North Davidson St, Charlotte,
NC 28205
Obtén las direcciones
Escuelas Restaurantes Supermercados Café Bancos Compras Gimnasio
| Edit
Editar viaje

Destination is required

Menos de 30 minutos

El tiempo de viaje se calcula en la hora pico.
Precios Promedio por Zona

Compara los promedios de renta base del vecindario y la ciudad por número de dormitorios.

Optimist Park Charlotte, NC
Estudio $1,315 $1,399
1 Habitación $1,533 $1,477
2 Habitaciones $2,096 $1,782
3 Habitaciones $2,988 $2,211
Comodidades
  • Estación de lavado de mascotas
  • Sede del club
  • Salón
  • Patio
  • Parrilla
  • Gimnasio
  • Piscina exterior
  • Acceso a la calle
  • Acceso para discapacitados ADA
  • Alfombras de felpa en los dormitorios
  • Amplios planos de planta abiertos
  • Casa club con modernos espacios de reunión
  • Comedor junto a la piscina con asientos en el bar y parrillas a gas
  • Isla de cocina móvil
  • Lavadora y secadora apiladas o una al lado de la otra
  • Opciones de estudio y casa adosada disponibles
  • Paquete de electrodomésticos de acero inoxidable inspirados en chefs
  • Patio o balcón privado
  • Piscina de agua salada estilo resort con gran plataforma para tomar el sol
  • Salón Sky en la azotea con vistas al centro de Charlotte
  • Techo de 10 pies
  • Techos de 10 pies de altura
  • Techos elevados
  • Tocadores dobles *
  • Tomas de corriente USB en la cocina
  • Vestidores de gran tamaño *
  • Vista a la piscina
  • Vista de la ciudad
  • Vista del patio
  • Tocadores dobles
  • Electrodomésticos de acero inoxidable
  • Cocina con isla
  • Cocina
  • Sala de estar
  • Vestidores
  • Balcón
  • Patio
Horario de oficina
Lunes 9am - 6pm
Martes 9am - 6pm
Miércoles 9am - 6pm
Jueves 9am - 6pm
Viernes 9am - 6pm
Sábado 10am - 5pm
Domingo Cerrado
980-890-4412
Educación
Institutos y Universidades Distancia de
Institutos y Universidades Dist.
Central Piedmont C.C., Central
En coche: 6 minutos 2.7 mi
Johnson & Wales U., Charlotte
En coche: 7 minutos 3.1 mi
Johnson C Smith University
En coche: 9 minutos 4.4 mi
Queens University of Charlotte
En coche: 11 minutos 5.2 mi
NoDa Flats está a 6 minutos o 2.7 millas de Central Piedmont C.C., Central. También está cerca de Johnson & Wales U., Charlotte et Johnson C Smith University.
Escuelas
  • Escuelas públicas
  • Escuelas privadas
Highland Mill Montessori
Escuela primaria pública
Grados PK-5
315 Alumnos
Propiedades
Calificación de GreatSchools: 7 de 10
Villa Heights Elementary
Escuela primaria pública
Grados K-5
130 Alumnos
Zona de asistencia
Calificación de GreatSchools: 3 de 10
Eastway Middle
Escuela intermedia pública
Grados 6-8
820 Alumnos
Zona de asistencia
Calificación de GreatSchools: 7 de 10
Garinger High School
Escuela secundaria pública
Grados 9-12
1,728 Alumnos
Zona de asistencia
Calificación de GreatSchools: 1 de 10
Hawthorne High
Escuela secundaria pública
Grados 9-12
229 Alumnos
Propiedades
Calificación de GreatSchools: 5 de 10
Northside Christian Academy
Escuela primaria, intermedia et secundaria privada
Grados PK-12
277 Alumnos
Propiedades
Datos de escuelas proporcionados por GreatSchools La Calificación de GreatSchools ayuda a los padres a comparar las escuelas dentro de un Estado basado en una variedad de indicadores de calidad y proporciona una imagen útil de la eficacia con la que cada escuela sirve a todos sus estudiantes. Las calificaciones están en una escala de 1 (por debajo del promedio) a 10 (encima del promedio) y puede incluir los puntajes de prueba, preparación universitaria, progreso académico, cursos avanzados, equidad, disciplina y datos de asistencia. Nosotros también recomendamos a los padres visitar las escuelas, considerar otra información sobre el desempeño y los programas escolares, y tener en cuenta las necesidades de la familia como parte del proceso de selección de la escuela.

Ver la metodología de calificación de GreatSchools


Datos proporcionados por GreatSchools.org © 2026. Todos los derechos reservados.
Transporte

Las opciones de transporte disponibles en Charlotte incluyen 25Th St Station, a 0.3 milla de NoDa Flats. NoDa Flats está cerca de Charlotte/Douglas International, a 10.1 millas o 21 minutos de distancia, y de Concord-Padgett Regional, a 13.6 millas o 22 minutos de distancia.

Tránsito / metro Distancia de
Tránsito / metro Dist.
25Th St Station
A pie: 6 minutos 0.3 mi
Parkwood Station
A pie: 15 minutos 0.8 mi
36Th St Station
A pie: 16 minutos 0.8 mi
9Th Street
En coche: 5 minutos 2.0 mi
Sugar Creek Station
En coche: 6 minutos 2.1 mi
Tren suburbano Distancia de
Tren suburbano Dist.
Charlotte Amtrak Station
En coche: 5 minutos 1.8 mi
Gastonia Amtrak Station
En coche: 33 minutos 23.2 mi
Kannapolis
En coche: 34 minutos 24.1 mi
Aeropuertos Distancia de
Aeropuertos Dist.
Charlotte/Douglas International
En coche: 21 minutos 10.1 mi
Concord-Padgett Regional
En coche: 22 minutos 13.6 mi
Cómo desplazarse
Bastante apto para caminar
Caminabilidad
60 / 100
Buen transporte público
Transporte Público
70 / 100
Excepcionalmente apto para conducir
Facilidad para Conducir
90 / 100
Favorablemente apto para andar en bici
Ciclabilidad
50 / 100

Puntajes proporcionados por

Local Logic ¿Qué significan la caminabilidad, el transporte público, la facilidad para conducir y la ciclabilidad? La caminabilidad mide la distancia a pie a las necesidades diarias. El transporte público mide el acceso al transporte público. La facilidad para conducir mide la congestión, la disponibilidad de estacionamiento y el acceso a las principales vías. La ciclabilidad mide qué tan adecuado es el área para andar en bicicleta. Cómo funciona
Mediano
Soundscore™
77 / 100

Tráfico

Activo

Aeropuerto

Tranquilo

Empresas

Mediano

Puntajes proporcionados por

HowLoud ¿Qué es una clasificación de puntaje de ruido? La clasificación de puntaje de ruido es el conjunto del ruido provocado por el transito de vehículos o de aviones y de fuentes locales. Cómo funciona
Puntos de interés

Tiempo y distancia desde NoDa Flats.

Centros comerciales Distancia de
Centros comerciales Dist.
No Da at 28th Street
A pie: 3 minutos 0.2 mi
2100 NoDa
A pie: 8 minutos 0.4 mi
Tryon Pointe Centrum
A pie: 16 minutos 0.8 mi
NoDa Flats tiene 3 centros comerciales en un radio de 0.8 milla, lo que supone 16 minutos caminando. Las millas y los minutos serán para la propiedad más alejada.
Parques y recreación Distancia de
Parques y recreación Dist.
Discovery Place
En coche: 5 minutos 2.4 mi
Charlotte Nature Museum
En coche: 12 minutos 5.1 mi
RibbonWalk Nature Preserve
En coche: 12 minutos 5.4 mi
Wing Haven Gardens & Bird Sanctuary
En coche: 13 minutos 5.9 mi
Evergreen Nature Preserve
En coche: 14 minutos 6.3 mi
NoDa Flats tiene 5 parques en un radio de 6.3 millas, incluyendo Discovery Place, Charlotte Nature Museum, et Evergreen Nature Preserve.
Medico Distancia de
Medico Dist.
Novant Health Presbyterian Medical Center
En coche: 7 minutos 3.0 mi
Carolinas Medical Center / Behavioral Health
En coche: 8 minutos 3.8 mi
Atrium Health University City
En coche: 12 minutos 7.3 mi
NoDa Flats tiene 3 medico en un radio de 7.3 millas; la más cercana es Novant Health Presbyterian Medical Center que está a 3.0 millas y a 7 minutos en automóvil.


Reseñas de NoDa Flats

4.1
Calificación del arrendatario
5 Estrellas
8
4 Estrellas
4
3 Estrellas
1
2 Estrellas
0
1 Estrella
2
Comparte los detalles de tu propia experiencia con esta propiedad
Comentarios de inquilinos 15 Reseñas
 
  • Más recientes
  • Más útil
  • Calificación (más baja a la más alta)
  • Calificación (más alta a la más baja)
Enviado por un residente verificado de la comunidad de apartamentos. Los residentes que participan pueden recibir puntos de recompensas por publicar comentarios durante el plazo del alquiler, independiente del contenido de los comentarios. Eliminar

El administrador de la propiedad respondió:

El administrador de la propiedad respondió

Mostrar reseña completa Mostrar menos
¿Fue útil esto? Vote review helpful Gracias por tu opinión
Denunciar la evaluación
  1. ...
  2. ...

NoDa Flats Fotos

  • NoDa Flats

  • Gimnasio

  • Oficina de arrendamiento

Planos de modelos

  • Estudio

  • Estudio

  • Estudio

  • 1 Habitación

  • 1 Habitación

  • 1 Habitación

Apartamentos cercanos

A 50 millas de NoDa Flats

  • Arlo

    1331 W Morehead St

    Charlotte, NC 28208

    $1,170 - $2,821

    1-3 Hab 3.0 mi

  • Alta Grove

    10017 Season Grove Ln

    Charlotte, NC 28216

    $1,175 - $1,600

    1-3 Hab 9.3 mi

Preguntas Frecuentes
¿NoDa Flats tiene lavandería en la unidad?

NoDa Flats no ofrece lavandería en la unidad ni en instalaciones compartidas. Contacta con la propiedad para conocer las opciones de lavandería cercanas.

¿Qué servicios públicos están incluidos en el alquiler en NoDa Flats?

Los servicios públicos no están incluidos en el alquiler. Los residentes deben planear el establecimiento y pago de todos los servicios por separado.

¿Hay estacionamiento disponible en NoDa Flats?

Hay estacionamiento disponible en NoDa Flats. Se pueden aplicar cargos dependiendo del tipo de estacionamiento que se ofrece. Comunícate con esta propiedad para conocer detalles.

¿Qué planos de planta están disponibles y cuáles son los rangos de precios?

NoDa Flats tiene estudios a tres-dormitorios con alquileres que van desde $1,276/mes hasta $3,297/mes.

¿Es NoDa Flats apta para mascotas?

Sí, NoDa Flats acepta mascotas. Pueden aplicarse restricciones de razas, límites de peso y tarifas adicionales. Consulta la política de mascotas de esta propiedad.

¿Qué nivel de ingresos necesito para alquilar en NoDa Flats?

Una buena regla general es no dedicar más del 30% de sus ingresos brutos al alquiler. Basado en el alquiler más bajo disponible de esta propiedad de $1,276 para un estudio, necesitarías ganar aproximadamente $51,040 al año para calificar. ¿Quieres revisar tu presupuesto? Calcula cuánto alquiler puedes pagar con nuestra calculadora de asequibilidad de alquiler.

¿NoDa Flats tiene ofertas para mudarse?

NoDa Flats está ofreciendo Especiales para solicitantes elegibles, con tarifas de alquiler a partir de $1,276.

¿Ofrece NoDa Flats recorridos virtuales en 3D de Matterport?

¡Sí! NoDa Flats ofrece 17 recorridos en 3D de Matterport. Explora diferentes planos y ve los detalles de las unidades, todo sin salir de casa.
Volver arriba
Enviar un Mensaje
Contactar
enter move in date in the format: 2 digit month / 2 digit day / 4 digit year

Me gustaría… Opcional

Enviar Mensaje

Enviar solicitud

Enviar un Mensaje
Contactar

¡Gracias! Se envió tu correo electrónico.

Error

Reportar un problema Imprimir Obtén las direcciones
Prueba estas búsquedas cercanas populares

Ciudades cercanas

  • Apartamentos en Matthews
  • Apartamentos en Pineville

Alquiler de Apartamentos de Barrio

  • Apartamentos en South End
  • Apartamentos en Uptown Charlotte
  • Apartamentos en South Park
  • Apartamentos en LoSo - Lower South End
  • Apartamentos en South Charlotte
  • Apartamentos en North Charlotte
  • Apartamentos en University
  • Apartamentos en St. John's Wood
  • Apartamentos en Cumberland Park

Apartamentos por Código Postal

  • Apartamentos en 28204
  • Apartamentos en 28207
  • Apartamentos en 28203
  • Apartamentos en 28202
  • Apartamentos en 28209
  • Apartamentos en 28205
  • Apartamentos en 28211
  • Apartamentos en 28206
  • Apartamentos en 28208
  • Apartamentos en 28212

Otros tipos de alquileres

  • Desvanes en Charlotte
  • Casas en alquiler en Charlotte
  • Condominios en alquiler en Charlotte
  • Casas adosadas en alquiler en Charlotte
  • Alquiler Directa Propietario Charlotte
  • Charlotte Alquiler Dúplex
  • Acerca de nosotros
  • Anunciar
  • Términos de servicio
  • Declaración de privacidad
  • Igualdad de oportunidades
  • Evita fraudes y estafas
  • Accesibilidad
  • Mapa del Sitio
Property Logo
apartments.com
© 2026 CoStar Group, Inc. Oportunidad de vivienda equitativa

Oportunidad de vivienda equitativa

© 2026 CoStar Group, Inc.

Oportunidad de vivienda equitativa

Ready to Apply?

Good News! This rental is accepting applications through Apartments.com. Act now and your $ purchase will include 9 additional FREE application submissions to participating properties.

Or if you already have an account


Requerido

Requerido

Dirección de correo electrónico no válida

Usted debe reconocer la cláusula de no responsabilidad para continuar
Siguiente
Estás saliendo de Apartments.com

¿Quieres que esta propiedad se comunique contigo?

Requerido

Requerido

Dirección de correo electrónico no válida

Continuar al sitio web de la propiedad Omitir este paso
Continuar

Lléveme al sitio web de esta propiedad.
Enviar mensaje
¿Interesado/a en esta propiedad? Envíe un mensaje hoy mismo.
Valorar y Comentar NoDa Flats
Por favor selecciona una calificación
Mínimo de 50 caracteres
Al hacer clic en “Enviar”, confirmo que estoy de acuerdo con los Términos de servicio de Apartments.com et los Términos de uso del servicio de evaluaciones y calificaciones.
Compartir Este Listado
Listing Image

2509 North Davidson St

Charlotte, NC 28205

Electrónico

Enlace copiado

(980) 890-4412
Obtén las direcciones
Escuelas Restaurantes Supermercados Café Bancos Compras Gimnasio

