
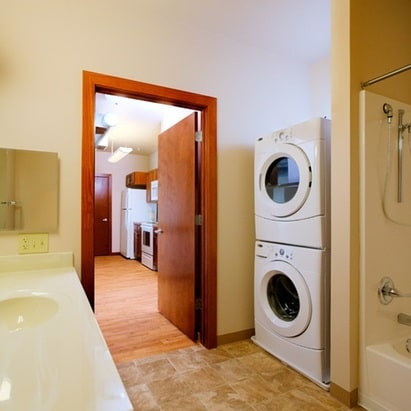
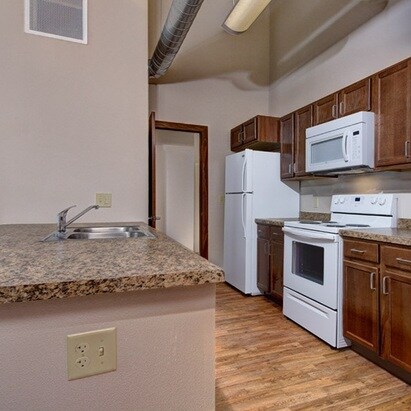
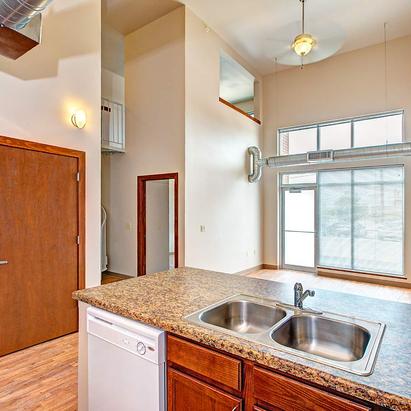



This single-floor unit showcases an open-concept layout that integrates the kitchen and living area into one cohesive space. The kitchen is well-equipped with rich, warm-toned wood cabinetry, granite-style countertops, and a full suite of white appliances including a coil-top electric range, built-in microwave, dishwasher, and refrigerator. A double-basin sink sits beneath upper cabinetry, maximizing storage throughout. The kitchen flows seamlessly into the living area, which features light hardwood-style flooring and a ceiling fan overhead. A sliding glass door at the far end of the living space opens to a private balcony, allowing natural light to fill the room and offering views of the surrounding area. A distinctive architectural element throughout the unit is the exposed industrial ductwork running along the ceiling, lending a loft-like character to the space. The bedroom is carpeted for comfort and features a generously sized window that brings in abundant natural light and outward views, with additional exposed ductwork continuing the unit's industrial aesthetic. The bathroom is functional and thoughtfully designed, featuring large-format tile flooring, a single-sink vanity with wood cabinetry, a full soaking tub, and multiple stainless steel grab bars, indicating accessibility-conscious design throughout.
| 1 | $37,620 |
| 2 | $42,960 |
| 3 | $47,360 |
| 4 | $53,700 |
| 5 | $58,020 |
| 6 | $62,340 |