Mapa
  • Herramientas de arrendamiento
    • Favoritos
    • Busquedas guardadas
  • Apartamentos en renta
  • Casas en renta
  • Condominios en renta
  • Casas adosadas en renta
  • Richmond alquiler promedio
  • Guía Local
  • Calculadora de alquiler
  • Empresas de gestión de propiedades
Español

Lenguaje

English Español
Logo de Apartamentos.com
Registrar / Iniciar sesión
  • Foto principal - Miller and Rhoads Residences
  • Exterior 3D de Matterport
     - Miller and Rhoads Residences
    Foto del edificio - Miller and Rhoads Residences
  • Foto del edificio - Miller and Rhoads Residences
    Foto del edificio - Miller and Rhoads Residences
Comunícate con esta propiedad

Idioma: Inglés

Cerrado Hoy

Ver todas las horas Horario de oficina Lunes - Viernes, 9am - 5pm Sábado & Domingo, Cerrado

Miller and Rhoads Residences media gallery Unidad
call 804-409-0277
Floor Plan View Body
Virginia Richmond City County Richmond City Center Richmond

Miller and Rhoads Residences

230 N 6th St, Richmond, VA 23219 Oficina de alquiler: 230 N 6th St S, Richmond, VA 23219

3.2
Calificación del arrendatario 4 Reseñas
Verificado Publicación verificada por CoStar ®

Esta publicación ha sido verificada por el proceso de verificación de publicaciones de CoStar, que combina el análisis interno y la tecnología para detectar fraudes. Siempre ten cuidado con las estafas.

Hoy
Compartir
Favoritos
804-409-0277
  • Alquiler mensual

    $1,579 - $2,035

    Más tarifas

  • Habitaciones

    1 - 2 habitaciones

  • Baños

    1 - 2 baños

  • Pies cuadrados

    696 - 1,511 pies²

Miller and Rhoads Residences
Property Management Company Logo
Compartir
Favoritos

Bienvenido a Miller & Rhoads, donde el encanto histórico se une al lujo moderno en el corazón del centro de Richmond, VA. Ofrecemos amplios apartamentos de una y dos habitaciones, y nos enorgullecemos de contar con algunos de los planos de planta más generosos del área metropolitana de Richmond. Cada detalle de Miller & Rhoads está diseñado pensando en su estilo de vida. Desde elegantes acabados y diseño contemporáneo hasta una gama de comodidades de alta gama, este es más que un lugar para vivir: es un lugar para prosperar. Entre en su refugio privado y disfrute de la combinación perfecta de comodidad y conveniencia, todo ello enclavado en un edificio emblemático bellamente restaurado. Ya sea que esté disfrutando de la vibrante energía de la ciudad o relajándose en su propio espacio sereno, Miller & Rhoads ofrece un acceso incomparable a las mejores tiendas, restaurantes y entretenimiento de Richmond, todo a solo unos pasos de su puerta. Experimente la vida en apartamento de alto nivel reinventada.

Leer más

Puntos destacados

  • Unidades amuebladas disponibles
  • Garaje adjunto
  • Servicio de limpieza en seco
  • Se puede caminar al campus
  • Diseño de loft
  • Sala de estar
  • Techos altos
  • Piscina exterior
  • Vestidores

Precios y modelos

filter results by bedrooms
Calculadora de costos: Estime sus cargos mensuales y los cargos por única vez.
1 Habitación
$1,579 – $4,893 Más tarifas 1 Habitación 1 Baño 698 – 988 Pies²
Recorrido 3D de Matterport
3 unidades disponibles
Unidad
Precio base
Pies²
Disponibilidad
Detalles de la unidad
  • Unidad 205
    price $1,579
    square feet 736
    availibility Ahora
  • Unidad 326
    price $1,639
    square feet 696
    availibility Ahora
  • Unidad 423
    price $1,639
    square feet 724
    availibility Ahora
1 Habitación 1.5 Baño
$1,933 – $5,418 Más tarifas 1 Habitación 1.5 Baños 1,192 – 1,296 Pies²
Recorrido 3D de Matterport
1 unidad disponible
Unidad
Precio base
Pies²
Disponibilidad
Detalles de la unidad
  • Unidad 812
    price $1,933
    square feet 1,050
    availibility Ahora
2 Habitación
$1,820 – $4,442 Más tarifas 2 Habitaciones 2 Baños 1,029 – 1,511 Pies²
6 unidades disponibles
Unidad
Precio base
Pies²
Disponibilidad
Detalles de la unidad
  • Unidad 706
    price $1,820
    square feet 1,082
    availibility Ahora
  • Unidad 301
    price $1,878
    square feet 1,269
    availibility 5-ago
  • Unidad 602
    price $1,903
    square feet 1,144
    availibility 21-ago
  • Unidad 502
    price $1,903
    square feet 1,144
    availibility 21-ago
  • Unidad 402
    price $1,903
    square feet 1,144
    availibility 21-ago
  • Unidad 811
    price $2,035
    square feet 1,246
    availibility 21-ago

1 Hab 2 Baño
Llamar por precio 1 Habitación 2 Baños 1,029 Pies²
No está disponible
1 Habitación
$1,579 – $4,893 Más tarifas 1 Habitación 1 Baño 698 – 988 Pies²
Recorrido 3D de Matterport
3 unidades disponibles
Unidad
Precio base
Pies²
Disponibilidad
Detalles de la unidad
  • Unidad 205
    price $1,579
    square feet 736
    availibility Ahora
  • Unidad 326
    price $1,639
    square feet 696
    availibility Ahora
  • Unidad 423
    price $1,639
    square feet 724
    availibility Ahora
1 Habitación 1.5 Baño
$1,933 – $5,418 Más tarifas 1 Habitación 1.5 Baños 1,192 – 1,296 Pies²
Recorrido 3D de Matterport
1 unidad disponible
Unidad
Precio base
Pies²
Disponibilidad
Detalles de la unidad
  • Unidad 812
    price $1,933
    square feet 1,050
    availibility Ahora
1 Hab 2 Baño
Llamar por precio 1 Habitación 2 Baños 1,029 Pies²
No está disponible
2 Habitación
$1,820 – $4,442 Más tarifas 2 Habitaciones 2 Baños 1,029 – 1,511 Pies²
6 unidades disponibles
Unidad
Precio base
Pies²
Disponibilidad
Detalles de la unidad
  • Unidad 706
    price $1,820
    square feet 1,082
    availibility Ahora
  • Unidad 301
    price $1,878
    square feet 1,269
    availibility 5-ago
  • Unidad 602
    price $1,903
    square feet 1,144
    availibility 21-ago
  • Unidad 502
    price $1,903
    square feet 1,144
    availibility 21-ago
  • Unidad 402
    price $1,903
    square feet 1,144
    availibility 21-ago
  • Unidad 811
    price $2,035
    square feet 1,246
    availibility 21-ago

* El precio mostrado es el alquiler base. No incluye las tarifas opcionales seleccionadas por el usuario, ni las tarifas variables o basadas en el uso, ni los cargos obligatorios que deben pagarse antes o en el momento de la mudanza, o al momento de la salida.Consulta las Cuotas y políticas para obtener más detalles. El precio, la disponibilidad, las tarifas y cualquier oferta especial de alquiler aplicable están sujetos a cambios sin previo aviso.
* Las definiciones de la superficie varían. La superficie cuadrada que se muestra es aproximada.

Tarifas y políticas

Las tarifas que se indican a continuación son proporcionadas por la comunidad y pueden excluir los servicios públicos o complementos. Todos los pagos se realizan directamente a la propiedad y no son reembolsables a menos que se especifique lo contrario. Utiliza la Calculadora de Costos para determinar los costos según tus necesidades.

  • Elementos básicos por única vez
    • Pagadero al momento de la mudanza
      • Administrative Fee
        Cobrado por unidad.
        $200
      • Application Fee
        Cobrado por unidad.
        $50
  • Perros
    • Dog Fee
      Max of 2. Cobrado por mascota.
      $400
    35 lbs. Límite de peso
    Restricciones:
    Restrictions Apply
    Leer más Leer menos
    Comentarios
    | Restrictions: Restrictions Apply
    Leer más Leer menos
  • Gatos
    • Cat Fee
      Max of 2. Cobrado por mascota.
      $400
    35 lbs. Límite de peso
    Restricciones:
    Restrictions Apply
    Leer más Leer menos
    Comentarios
    | Restrictions: Restrictions Apply
    Leer más Leer menos
  • Garaje: adjunto
    • Parking Fee
      Cobrado por vehículo.
      $135 / mes
  • Tándem
    • Parking Fee
      Cobrado por vehículo.
      $270 / mes
  • Opciones adicionales de estacionamiento
    • Otros
  • Unidad de almacenamiento
    • Storage Deposit
      Cobrado por artículo alquilable.
      $0
    • Storage Rent
      Cobrado por artículo alquilable.
      $50 / mes

Renuncia de responsabilidad de los cargos de la propiedad: Based on community-supplied data and independent market research. Subject to change without notice. May exclude fees for mandatory or optional services and usage-based utilities.

Detalles

Utilidades incluidas

  • Eliminación de basura

Información de la propiedad

  • Incorporado 2011
  • 111 unidades/8 plantas
  • Unidades amuebladas disponibles

Recorridos 3D de Matterport

This single-floor, 2-bedroom, 2-bathroom residence offers a thoughtfully designed open-concept layout with a seamless flow between living and kitchen areas. The spacious living room features gleaming hardwood floors and multiple windows that invite abundant natural light, creating a bright and airy atmosphere. The kitchen is well-equipped with warm-toned wood cabinetry, dark granite countertops, and a full suite of stainless steel appliances, including a refrigerator, electric range, built-in microwave, and dishwasher. Recessed and pendant lighting adds a polished touch, while the open pass-through connects the kitchen to the main living area. Both bathrooms are finished with tile flooring and wood vanities topped with granite countertops. One bathroom features a walk-in shower with classic subway tile surround, while the second includes a full soaking tub with a tiled surround. The bedrooms are carpeted for comfort, with one offering a walk-in closet fitted with wire shelving for ample storage. A dedicated in-unit laundry room with a full-size washer and dryer adds everyday convenience. Overall, the unit presents a clean, modern aesthetic with practical, functional features throughout.

1/24
This single-floor, 2-bedroom, 2-bathroom residence offers a thoughtfully designed open-concept layout with a seamless flow between living and kitchen areas. The spacious living room features gleaming hardwood floors and multiple windows that invite abundant natural light, creating a bright and airy atmosphere.

The kitchen is well-equipped with warm-toned wood cabinetry, dark granite countertops, and a full suite of stainless steel appliances, including a refrigerator, electric range, built-in microwave, and dishwasher. Recessed and pendant lighting adds a polished touch, while the open pass-through connects the kitchen to the main living area.

Both bathrooms are finished with tile flooring and wood vanities topped with granite countertops. One bathroom features a walk-in shower with classic subway tile surround, while the second includes a full soaking tub with a tiled surround. The bedrooms are carpeted for comfort, with one offering a walk-in closet fitted with wire shelving for ample storage. A dedicated in-unit laundry room with a full-size washer and dryer adds everyday convenience. Overall, the unit presents a clean, modern aesthetic with practical, functional features throughout. Unit 417 is a thoughtfully designed 1-bedroom, 2-bathroom residence spread across a single floor. The open-concept living and kitchen area is a standout feature, anchored by warm hardwood flooring that flows throughout the main living spaces. Soaring ceilings and oversized double-hung windows flood the living room with natural light while framing views of the surrounding cityscape, creating an airy and inviting atmosphere.

The kitchen is both functional and stylish, featuring rich wood cabinetry, dark granite countertops, stainless steel appliances including a refrigerator, range, microwave, and dishwasher, and pendant lighting overhead. A raised breakfast bar with seating opens directly to the living area, making it ideal for casual dining or entertaining.

The bedroom is a comfortable retreat with plush carpeting, tall windows that bring in ample natural light and city views, and generous space for furnishings. The two bathrooms are finished with tile flooring, wood vanities, and granite countertops. One bathroom features a tub-shower combination with clean white tile surround, while the second serves as a convenient half or guest bath.

The overall design is clean and contemporary, with neutral tones and modern finishes that offer a versatile canvas throughout the residence. This well-appointed 2-bedroom, 2-bathroom residence offers a thoughtfully designed single-level layout that balances comfort and functionality. The open living and dining area is anchored by warm hardwood flooring and impressively tall ceilings, with structural columns adding architectural character to the space. Pendant lighting over the kitchen counter creates a natural transition between the dining and cooking areas.

The kitchen is outfitted with rich wood cabinetry, dark countertops, and a full suite of stainless steel appliances, including a side-by-side refrigerator with ice and water dispenser, an electric range, and an over-the-range microwave. Ample upper and lower cabinet storage makes this a highly functional cooking space.

Both bedrooms are carpeted and generously sized, with large windows that invite natural light. The primary bedroom includes a walk-in closet with wire shelving systems for organized storage. The two bathrooms are well-appointed — one features a clean walk-in shower with chrome fixtures and tile flooring, while the second offers a tub-shower combination with tiled surround and a vanity topped with granite countertops and warm wood cabinetry. Together, these spaces create a comfortable and practical home. This fitness center offers a comprehensive, single-floor workout facility designed to accommodate a wide range of exercise needs. The space is organized into distinct functional zones, each thoughtfully outfitted with quality equipment. The cardio area features a row of modern treadmills equipped with individual screens, positioned alongside large mirrors that enhance the sense of openness. Adjacent to this, a dedicated strength and free-weight zone includes a full dumbbell rack, stationary bikes, elliptical trainers, and a stability ball area, all set on durable rubberized flooring. A separate strength-training room provides selectorized cable machines, a flat bench, and additional resistance equipment, with bright recessed skylights illuminating the space. The color palette of soft white walls accented by deep teal features gives the facility a clean, modern aesthetic. Framed mirrors throughout the space maximize both light and sightlines. A conveniently located water station with a bottle-fill dispenser is accessible from the main corridor. The facility also includes a fully accessible restroom featuring tile floors and walls, grab bars, a wall-mounted sink with granite countertop, and a vanity mirror, ensuring comfort and convenience for all users. This open-air atrium courtyard is a refined and versatile outdoor space nestled within the embrace of a multi-story building with a classic, cream-colored facade punctuated by rows of tall, evenly spaced windows. The expansive floor is laid with large, light-toned stone tiles that lend a clean and polished aesthetic to the entire space.

Multiple seating arrangements are thoughtfully distributed throughout the courtyard, each designed to accommodate different needs. Deep blue cushioned armchairs and loveseats with wrought-iron frames are grouped around low coffee tables, creating comfortable conversation areas. Teal-cushioned chaise lounges with accompanying side tables offer a more leisurely setting, ideal for relaxing. Compact bistro-style tables and chairs provide additional intimate gathering spots.

Potted tropical plants and tall palms are positioned at various points around the perimeter, adding lush greenery and a vibrant sense of life to the otherwise architectural setting. Large planter boxes with flowering plants contribute seasonal color and visual interest.

The courtyard also accommodates recreational activities, with cornhole boards set up on the open tiled expanse, making the space adaptable for both relaxed socializing and light-hearted events. A glass-enclosed interior space is accessible from one end of the courtyard, extending the usable area. Access doors with exit signage are positioned along the building walls, ensuring easy connectivity throughout. This well-appointed community room is thoughtfully organized into several functional zones, offering residents a versatile shared space for a variety of activities. The lounge area serves as the centerpiece, furnished with a generous dark brown sectional sofa accented by gold and cream throw pillows, complemented by cushioned armchairs and a sleek glass coffee table. Decorative wall art, bookshelf units, and a wall-mounted flat-screen television contribute to the comfortable, residential atmosphere. Recessed lighting illuminates the drop-panel ceiling throughout, casting a warm, even glow across the patterned carpet flooring.

Multiple dining and meeting areas are arranged throughout the room, featuring round tables paired with upholstered chairs, ideal for small group gatherings or collaborative use. Tall indoor plants and framed artwork add natural and visual interest along the walls, enhancing the inviting ambiance.

The fully equipped kitchen is finished with rich mahogany cabinetry, dark granite countertops, and stainless steel appliances including a full-size range and a large French-door refrigerator. Light tile flooring anchors the kitchen area, and a pass-through bar counter with black bar stools creates a seamless connection between the kitchen and the main lounge space. Located at 230 North 6th Street in Richmond, Virginia, this one-bedroom, one-bathroom unit offers a well-designed layout across a single floor. The open-concept kitchen and living area is anchored by warm hardwood flooring that runs throughout, creating a cohesive and inviting atmosphere. A row of windows along the living area wall floods the space with natural light and provides views of the surrounding building exterior.

The kitchen is thoughtfully appointed with rich warm-toned wood cabinetry, dark granite countertops, a classic subway tile backsplash, and a full suite of stainless steel appliances including a range, over-the-range microwave, and dishwasher. A central island with matching granite serves as both a prep area and casual dining space, with pendant lighting overhead adding a stylish touch.

The bedroom offers a comfortable and quiet retreat, featuring neutral carpet and crisp white walls that provide a clean, restful environment. The full bathroom is finished with large-format tile flooring, a tub/shower combination with white tile surround, a wood vanity with granite countertop, and chrome fixtures throughout. This unit delivers a practical and polished living experience in the heart of Richmond. Located at 230 North 6th Street in Richmond, Virginia, this one-bedroom, one-bathroom unit offers a well-designed layout across a single floor. The open-concept kitchen and living area is anchored by warm hardwood flooring that runs throughout, creating a cohesive and inviting atmosphere. A row of windows along the living area wall floods the space with natural light and provides views of the surrounding building exterior.

The kitchen is thoughtfully appointed with rich warm-toned wood cabinetry, dark granite countertops, a classic subway tile backsplash, and a full suite of stainless steel appliances including a range, over-the-range microwave, and dishwasher. A central island with matching granite serves as both a prep area and casual dining space, with pendant lighting overhead adding a stylish touch.

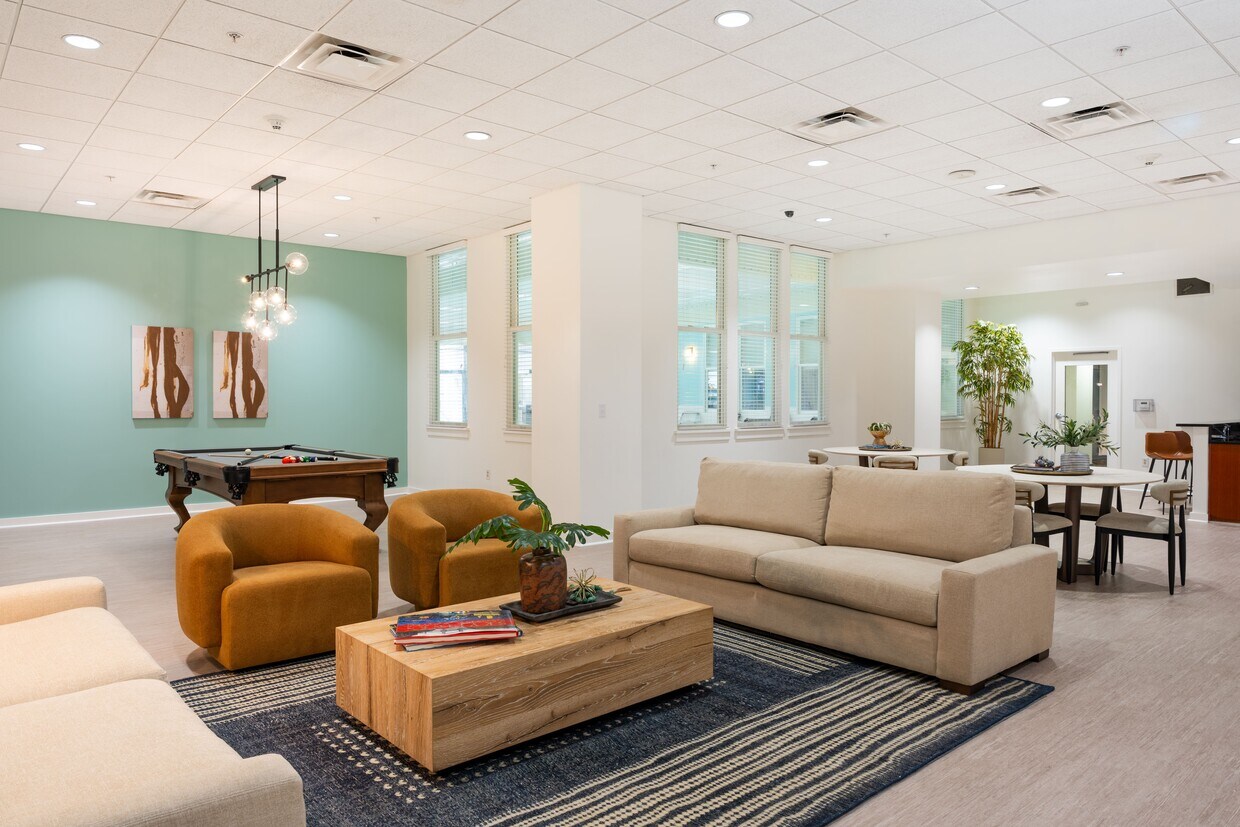
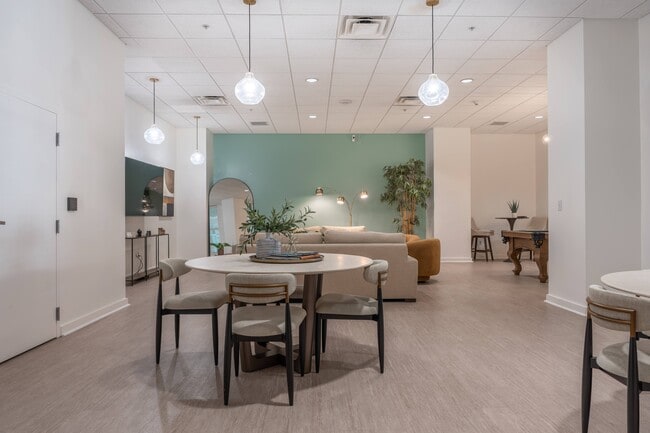
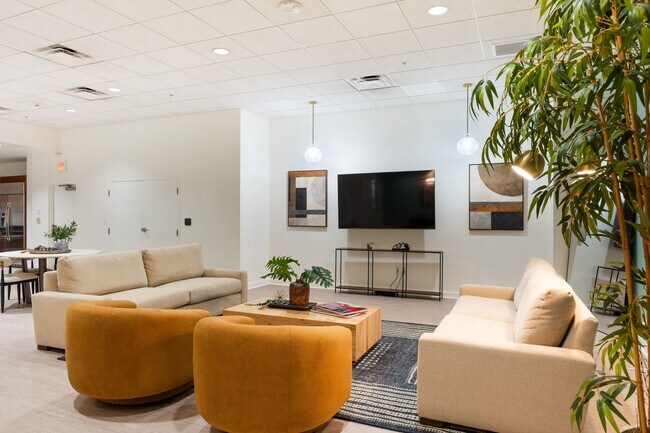
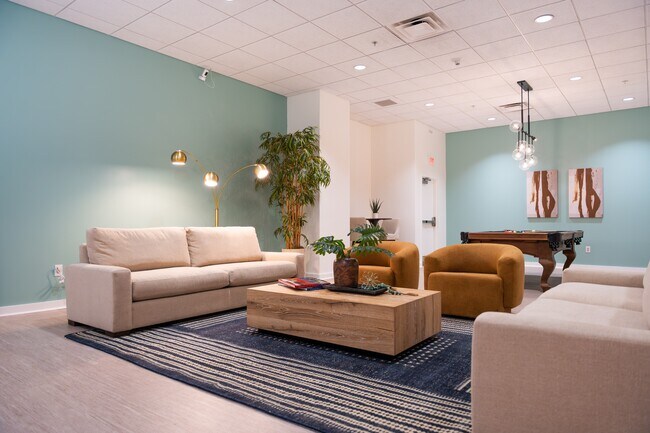
The bedroom offers a comfortable and quiet retreat, featuring neutral carpet and crisp white walls that provide a clean, restful environment. The full bathroom is finished with large-format tile flooring, a tub/shower combination with white tile surround, a wood vanity with granite countertop, and chrome fixtures throughout. This unit delivers a practical and polished living experience in the heart of Richmond. Located at 230 North 6th St in Richmond, Virginia, this community room offers a well-appointed, single-floor space designed for both relaxed socializing and functional gatherings. The layout is thoughtfully organized into distinct zones that flow seamlessly into one another.

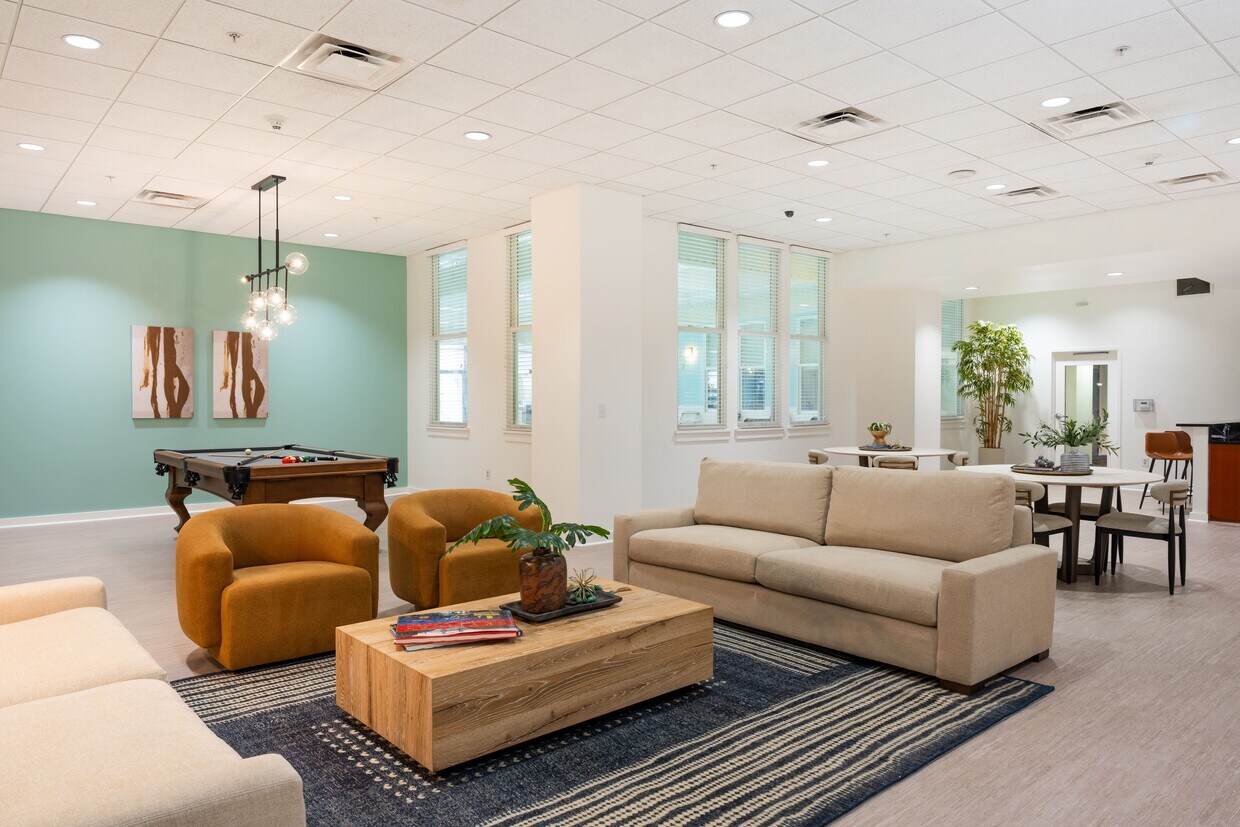
The lounge area serves as the visual centerpiece, anchored by a neutral-toned sofa, plush mustard-yellow accent chairs, and a rustic wood coffee table set atop a patterned area rug. A teal-painted accent wall adds a pop of color against the otherwise crisp white walls, while pendant lighting and an arched floor lamp in brushed gold provide warm ambient illumination. A wall-mounted flat-screen TV and curated artwork complete the inviting atmosphere. A full-length arched mirror and lush indoor plants enhance the sense of openness and life throughout the space.

The kitchen is fully equipped with warm-toned wood cabinetry, dark granite countertops, stainless steel appliances including a large refrigerator, range, and built-in microwave, and a peninsula with bar seating for multiple guests — ideal for catering or community events.

A dedicated dining area with a round table and chairs provides additional seating, while light-toned flooring throughout ties the entire space together. Natural light filters in through windows, contributing to the room's bright and welcoming character. Located in the heart of Richmond, Virginia, this 2-bedroom, 2-bathroom unit at 230 North 6th Street offers a well-designed layout with thoughtful finishes throughout. The open living area is highlighted by gleaming hardwood floors, soaring ceilings, and a wall of large, grid-paned windows that flood the space with natural light and frame sweeping views of the Richmond skyline and lush treetops beyond.

The kitchen is both stylish and functional, featuring warm honey-toned cabinetry, dark granite countertops, stainless steel appliances including a refrigerator, microwave, and range, and elegant pendant lighting overhead. A generous counter peninsula connects the kitchen to the living area, making it ideal for everyday living and entertaining.

The two bedrooms are carpeted and peaceful, each benefiting from impressively tall ceilings that enhance the sense of space. The primary bedroom includes a walk-in closet with louvered doors. Both bathrooms are finished with tile flooring, wood cabinetry, and granite countertops; one features a tiled walk-in shower with subway tile surround, while the other offers additional convenience. A dedicated utility room rounds out the unit's practical offerings. Located at 230 North 6th in downtown Richmond, VA, this one-bedroom, one-bathroom residence offers a well-organized layout designed for comfortable urban living. The open-concept kitchen and living area forms the heart of the unit, featuring warm hardwood floors that reflect natural light from large windows. The kitchen is outfitted with light maple cabinetry, dark countertops, a classic subway tile backsplash, and a full suite of stainless steel appliances including a refrigerator, electric range, built-in microwave, and dishwasher — providing both style and functionality. The spacious bedroom is finished with plush wall-to-wall carpeting and connects to a generous walk-in closet equipped with wire shelving and hanging rods along two walls, offering ample storage. A hallway links the main living area to the private quarters, maintaining a clear separation of spaces. The bathroom features a full soaking tub and shower surrounded by white subway tile, complemented by tile flooring and warm wood vanity accents. Recessed lighting throughout the living area and clean, neutral-toned walls create a bright, modern ambiance that suits a variety of interior styles. Located at 230 North 6th Street in downtown Richmond, Virginia, Unit 326 is a thoughtfully designed single-floor residence that maximizes its efficient footprint. The open-plan kitchen and living area is anchored by warm hardwood flooring that runs throughout, lending a sense of continuity and brightness to the space. Large windows along one wall flood the living area with abundant natural light, offering views of the surrounding urban streetscape.

The kitchen is well-appointed with light maple cabinetry, a full suite of stainless steel appliances including a range, microwave, and refrigerator, complemented by a subway tile backsplash and dark countertops that provide a striking contrast. A peninsula with bar-height counter space creates a natural division between the kitchen and living area while offering additional workspace. Pendant lighting adds a modern touch overhead.

The entryway is clean and functional, with recessed lighting and crisp white walls establishing an inviting arrival. The bathroom features tile flooring, a maple vanity with granite countertop, a framed mirror, and a full tub-shower combination with subway tile surround and chrome fixtures. The overall aesthetic is modern and clean, with consistent finishes creating a cohesive, urban living environment throughout. Located at 230 N 6th St in the heart of Richmond, Virginia, this single-floor commercial space offers a thoughtfully designed layout that blends functionality with modern aesthetics. Light wood-style flooring runs throughout, creating a warm and cohesive foundation across all areas.

The kitchen is a standout feature, finished with rich dark wood cabinetry, under-cabinet LED accent lighting, and a striking herringbone-patterned tile backsplash. A long white countertop island with barstool seating serves as a central gathering point, complemented by open shelving with integrated lighting and a built-in beverage refrigerator. Pendant lights overhead add a refined finishing touch.

The living room area is divided into two distinct seating zones. One is an intimate lounge with floor-to-ceiling windows offering street-level views of downtown Richmond, furnished with a channeled sectional sofa, an accent ottoman, and decorative wall sconces that cast a warm glow. The other is a quieter retreat featuring a large L-shaped sectional and sofa in neutral tones, recessed lighting, and a glass coffee table — ideal for relaxed conversation or informal meetings.

Together, these spaces create a polished, welcoming environment suited for professional or hospitality use, with consistent contemporary design language throughout. Located at 230 N 6th St in Richmond, Virginia, this indoor aquatic facility spans a generous single-floor footprint, offering a well-appointed and inviting environment for recreation and relaxation. The centerpiece of the space is a large, pristine indoor swimming pool with clearly marked depth indicators and pool entry railings, surrounded by a wide pool deck finished in light-toned flooring. Soft aqua-green walls, accented by white tile wainscoting, lend the space a clean and refreshing aesthetic throughout.

Overhead, a coffered skylight ceiling allows abundant natural light to flood the pool area, creating a bright and airy atmosphere even while fully enclosed. Wall-mounted sconce lighting supplements the natural light, ensuring the space remains well-lit at all times. Rows of sleek lounge chairs line the poolside, offering comfortable spots for relaxation before or after a swim, while additional seating areas with tables and chairs are positioned near the pool deck perimeter.

A standout feature is the expansive floor-to-ceiling glass wall that opens the space visually to an interior courtyard, filled with lush tropical plants and outdoor seating, further enhancing the sense of openness and connection to the surrounding building. Towel stations and utility storage are conveniently placed near pool access points, rounding out this thoughtfully designed aquatic retreat. Located in the heart of Richmond, Virginia, this sophisticated open-air courtyard is enclosed on all sides by a stately multi-story neoclassical building featuring symmetrical rows of tall windows, crisp cream-colored facades, and refined architectural detailing. The courtyard is paved with large-format light stone tiles that lend a clean, expansive feel to the space, allowing natural light to pour in from above and illuminate the entire area throughout the day.

The space is thoughtfully furnished with an eclectic mix of seating arrangements, including woven rattan lounge chairs, cushioned sofas with blue upholstery, bistro-style tables with perforated metal chairs, and chaise lounges positioned for relaxation. These varied seating clusters are distributed across the courtyard, accommodating both intimate gatherings and larger social groups.

Raised planter beds filled with lush greenery, including hostas and other ornamental plants, add natural color and vibrancy against the neutral palette of the building. Overhead, strands of globe string lights are draped across the courtyard, creating a warm and inviting ambiance for evening use. At one end, a glass-enclosed interior space connects the courtyard to the building's interior. The overall atmosphere is polished, open, and ideal for both relaxed gatherings and professional events. Located at 230 N 6th St in Richmond, Virginia, this fitness center offers a comprehensive exercise facility thoughtfully organized across a single, generously sized floor. The space is divided into distinct functional zones, each designed to support a well-rounded workout routine.

The cardio area features a row of modern treadmills equipped with individual screens, set against warm wood-toned flooring and accented by large mirrors with gold trim that enhance the sense of openness. Roller shades on the windows allow for adjustable natural light throughout the day.

The strength and free-weight zone is outfitted with a multi-use cable machine, adjustable benches, a dumbbell rack, stability balls, and kettlebells neatly stored on a dedicated shelf unit. Durable speckled rubber flooring throughout this section provides both safety and comfort during workouts.

The open layout also accommodates elliptical trainers and a rowing machine, complemented by wall-mounted flat-screen televisions for entertainment during exercise. Framed mirrors are strategically placed to support form-checking and to visually expand the space.

Bright recessed skylights and flush-panel ceiling lights ensure consistent, even illumination throughout the entire facility. The clean white walls and neutral color palette create a focused, energizing atmosphere well-suited for daily fitness activities. Located on the 8th floor at 230 N 6th St in downtown Richmond, VA, this well-appointed one-bedroom, two-bathroom apartment offers a thoughtfully designed layout with a clean, modern aesthetic. The open-concept living and kitchen area is anchored by warm hardwood flooring that flows throughout, creating a bright and cohesive atmosphere. Large French doors and expansive windows in the living room flood the space with natural light while providing sweeping city views. The kitchen features warm maple cabinetry, stainless steel appliances including a refrigerator, range, microwave, and dishwasher, dark granite countertops, a glass tile backsplash, and elegant pendant lighting. A peninsula with additional counter space seamlessly connects the kitchen to the living area. The spacious bedroom is carpeted for comfort, offers elevated city views through a generous window, and connects to a walk-in closet with built-in wire shelving. The bathrooms include a striking shower finished in dark slate-style tile with chrome fixtures. A dedicated laundry room with a stacked washer and dryer adds everyday convenience. Recessed lighting and clean white walls throughout contribute to the unit's bright, contemporary feel. Located at 501 E Broad St in the heart of Richmond, Virginia, Unit 419 is a well-appointed single-floor residence offering a thoughtfully designed open layout. Warm hardwood flooring runs throughout the main living areas, complementing the clean white walls and creating a bright, cohesive atmosphere.

The combined kitchen and living area serves as the centerpiece of the unit. The kitchen features light maple cabinetry, dark granite countertops, and a full suite of stainless steel appliances, including a refrigerator, range, and built-in microwave. A peninsula with a dark countertop and pendant lighting overhead provides both additional prep space and a natural division between the kitchen and living area. Recessed lighting illuminates the kitchen zone, while the open living space benefits from large windows that frame views of the surrounding Richmond streetscape, flooding the room with natural light.

The bathroom is finished with gray subway tile in the tub and shower surround, complemented by neutral tile flooring, a light maple vanity with dark granite countertop, and a large mirror — delivering a clean, modern aesthetic.

Throughout the unit, the interplay of natural light, warm wood tones, and contemporary finishes creates an inviting and functional urban living environment in one of Richmond's central downtown locations. Located at 230 N 6th St in downtown Richmond, VA, this efficiently designed unit on the second floor offers a well-appointed single-floor layout. The open-concept kitchen serves as the centerpiece of the space, showcasing light maple cabinetry, dark granite countertops, a subway tile backsplash, and a full suite of stainless steel appliances including a refrigerator, electric range, and built-in microwave. A kitchen island with a matching dark countertop provides additional prep space and separates the kitchen from the living area. Globe pendant lights hang above, adding a modern touch. Warm-toned hardwood floors extend throughout the main living areas, contributing to a cohesive and inviting atmosphere. The living area benefits from natural light streaming through a set of French doors with transom windows above, lending an airy, open feel. The bathroom features a granite-topped vanity with maple cabinetry, a large mirror, and elegant crystal-style sconce lighting, complemented by tile flooring. A convenient in-unit laundry closet with a stacked washer and dryer is accessible just off the bathroom, adding a practical amenity. The unit's location within a classic multi-story building reflects Richmond's architectural character. Located at 230 North 6th Street in downtown Richmond, Virginia, this well-appointed two-bedroom, two-bathroom residence offers a thoughtful layout across a single floor. The open-concept living area and kitchen are anchored by warm hardwood flooring that runs throughout the main living spaces. The kitchen is a standout feature, boasting light maple cabinetry, dark granite countertops, a central peninsula with pendant lighting overhead, and a full suite of stainless steel appliances including a refrigerator, range, microwave, and dishwasher. The living area benefits from multiple windows that invite natural light and offer views of the surrounding urban streetscape. The primary bedroom is generously sized with plush carpeting and access to a large walk-in closet outfitted with wire shelving on both sides. The second bedroom also features carpet and a window with city views. Both bathrooms are finished with large-format tile flooring, and one includes a warm wood vanity with granite countertops and a tiled shower. A dedicated in-unit laundry space with a stacked washer and dryer adds everyday convenience. Clean white walls and modern finishes throughout give this residence a bright, contemporary feel. Located at 230 North 6th St in the heart of downtown Richmond, Virginia, this 4-bedroom, 2-bathroom unit offers a well-designed single-floor layout with a compelling mix of modern finishes and urban character. The open kitchen and living area serve as the heart of the home, where warm hardwood floors, pendant lighting, rich cherry wood cabinetry, dark granite countertops, a subway tile backsplash, and stainless steel appliances come together to create a functional and stylish space. A peninsula with an integrated sink adds additional prep and seating space. The living room flows naturally from the kitchen, bathed in natural light from large windows fitted with roller shades that frame iconic downtown Richmond views. The primary bedroom is a standout, boasting soaring ceilings, a wall of oversized windows with city views, and a walk-in closet, all finished with plush carpeting. The additional bedrooms include a mix of hardwood and carpeted floors, with some offering their own city views and closet space. The two bathrooms feature tile flooring, wood vanities with stone countertops, and clean white finishes, including a tub-shower combination with classic subway tile surround. Two hallways provide practical connectivity throughout the unit. Located at 230 North 6th Street in downtown Richmond, Virginia, Unit 205 is a thoughtfully designed single-floor residence that makes efficient use of its compact footprint. The open-plan living and kitchen area is anchored by warm, natural hardwood flooring that extends throughout, lending a sense of continuity and warmth to the space. Large windows with roller shades allow generous natural light to fill the room, offering views of the surrounding historic architecture. A standout feature of the kitchen is the wood-cabinetry island topped with a sleek dark granite countertop, complemented by stylish pendant lighting hanging overhead. Structural beams add an industrial character to the elevated ceiling, enhancing the loft-like feel of the main living area. A hallway leads to the private spaces, including a carpeted bedroom area with a louvered closet and notably high ceilings that amplify the sense of volume. The full bathroom is finished with classic subway tile surrounding the tub-shower combination, large-format tile flooring, a wood vanity with granite countertop, and chrome fixtures throughout. The overall aesthetic blends modern finishes with subtle industrial character, resulting in a functional and visually cohesive living space. Located at 230 North 6th in downtown Richmond, VA, this one-bedroom, one-bathroom residence offers a well-organized layout designed for comfortable urban living. The open-concept kitchen and living area forms the heart of the unit, featuring warm hardwood floors that reflect natural light from large windows. The kitchen is outfitted with light maple cabinetry, dark countertops, a classic subway tile backsplash, and a full suite of stainless steel appliances including a refrigerator, electric range, built-in microwave, and dishwasher — providing both style and functionality. The spacious bedroom is finished with plush wall-to-wall carpeting and connects to a generous walk-in closet equipped with wire shelving and hanging rods along two walls, offering ample storage. A hallway links the main living area to the private quarters, maintaining a clear separation of spaces. The bathroom features a full soaking tub and shower surrounded by white subway tile, complemented by tile flooring and warm wood vanity accents. Recessed lighting throughout the living area and clean, neutral-toned walls create a bright, modern ambiance that suits a variety of interior styles. Located at 230 North 6th Street in downtown Richmond, Virginia, Unit 326 is a thoughtfully designed single-floor residence that maximizes its efficient footprint. The open-plan kitchen and living area is anchored by warm hardwood flooring that runs throughout, lending a sense of continuity and brightness to the space. Large windows along one wall flood the living area with abundant natural light, offering views of the surrounding urban streetscape.

The kitchen is well-appointed with light maple cabinetry, a full suite of stainless steel appliances including a range, microwave, and refrigerator, complemented by a subway tile backsplash and dark countertops that provide a striking contrast. A peninsula with bar-height counter space creates a natural division between the kitchen and living area while offering additional workspace. Pendant lighting adds a modern touch overhead.

The entryway is clean and functional, with recessed lighting and crisp white walls establishing an inviting arrival. The bathroom features tile flooring, a maple vanity with granite countertop, a framed mirror, and a full tub-shower combination with subway tile surround and chrome fixtures. The overall aesthetic is modern and clean, with consistent finishes creating a cohesive, urban living environment throughout.
1/2

Acerca de Miller and Rhoads Residences

Bienvenido a Miller & Rhoads, donde el encanto histórico se une al lujo moderno en el corazón del centro de Richmond, VA. Ofrecemos amplios apartamentos de una y dos habitaciones, y nos enorgullecemos de contar con algunos de los planos de planta más generosos del área metropolitana de Richmond. Cada detalle de Miller & Rhoads está diseñado pensando en su estilo de vida. Desde elegantes acabados y diseño contemporáneo hasta una gama de comodidades de alta gama, este es más que un lugar para vivir: es un lugar para prosperar. Entre en su refugio privado y disfrute de la combinación perfecta de comodidad y conveniencia, todo ello enclavado en un edificio emblemático bellamente restaurado. Ya sea que esté disfrutando de la vibrante energía de la ciudad o relajándose en su propio espacio sereno, Miller & Rhoads ofrece un acceso incomparable a las mejores tiendas, restaurantes y entretenimiento de Richmond, todo a solo unos pasos de su puerta. Experimente la vida en apartamento de alto nivel reinventada.

Miller and Rhoads Residences se encuentra en Richmond City County en el código postal 23219. Esta área está atendida por la zona de asistencia del Richmond City Public Schools.

Características únicas

  • *en planos de planta seleccionados
  • Aceptación de paquetes
  • Amplios dormitorios principales con amplios armarios
  • Amplios dormitorios principales con amplios armarios y estanterías de alambre
  • Área de estudio o flexible disponible
  • Área de estudio pequeña
  • Atrio al aire libre
  • Cada apartamento incluye lavadora-secadora
  • Centro de correo ubicado en el centro
  • Cerca del transporte público
  • Comunidad que admite mascotas
  • Conductos de eliminación de basura en cada piso
  • Control de acceso de intercomunicador para invitados
  • Control de clima individual
  • Dos ascensores de pasajeros para un acceso cómodo
  • Ebanistería de arce, abedul y cerezo
  • Elevador de servicio residencial dedicado
  • Encimeras de granito
  • Estacionamiento en garaje reservado adjunto en la puerta
  • Fregaderos de acero inoxidable bajo encimera con grifos Kohler
  • Gestión profesional in situ
  • Gimnasio con equipos de última generación
  • Hermosas islas de cocina*
  • Hermosas terrazas con vistas al cielo*
  • Iluminación para debajo del gabinete
  • Instalaciones de almacenamiento in situ
  • Isla de cocina en apartamentos selectos
  • Mantenimiento de emergencia las 24 horas
  • Monumento histórico restaurado de Richmond
  • Paquete de iluminación de diseño
  • Patio comunitario
  • Piscina cubierta con bañera de hidromasaje climatizada.
  • Piscina interior
  • Pisos de madera originales o nuevos restaurados
  • Pisos históricos
  • Planos de planta contemporáneos de una y dos habitaciones
  • Portabicicletas
  • Puerta de entrada de madera maciza con cierre de cromo satinado
  • Salpicaduras para azulejos de cerámica o porcelana
  • Servicio de limpieza en seco: recogida y entrega en el vestíbulo
  • Servicios de conserjería con descuento en el pase Perks
  • Sistema de entrada con acceso con tarjeta
  • Términos de arrendamiento flexibles
  • Triturador de basura de InSinkErator
  • Ventana de un solo panel
  • Viviendas corporativas disponibles

Contactar

Dirección de la propiedad: 230 N 6th St, Richmond, VA 23219
Oficina de alquiler: 230 N 6th St S, Richmond, VA 23219
Ver el sitio web de la propiedad
Idioma: Inglés
Cerrado Hoy
  • Lunes - Viernes, 9am - 5pm
  • Sábado & Domingo, Cerrado

Comodidades de la comunidad

Piscina exterior

Gimnasio

Unidades amuebladas disponibles

Ascensor

Conserje

Control de accesos

Reciclaje

Centro de negocios

Servicios de la propiedad

  • Servicio paquetería
  • Wifi
  • Control de accesos
  • Mantenimiento en las instalaciones
  • Property manager en las instalaciones
  • Conserje
  • Acceso 24 horas
  • Unidades amuebladas disponibles
  • Cajero automático en las instalaciones
  • Comercio minorista en las instalaciones
  • Reciclaje
  • Servicio de limpieza en seco
  • Servicio de lavandería
  • Servicio de venta de comestibles
  • Servicios en línea
  • Servicio de comidas
  • Actividades sociales planificadas
  • Carga de vehículos eléctricos
  • Entrada con llavero electrónico

Complejo compartido

  • Ascensor
  • Centro de negocios
  • Sala multiusos
  • Almacén/trastero
  • Tolva de residuos
  • Edificio vintage
  • Módulos corporativos

Actividad física y recreación

  • Gimnasio
  • Bañera de hidromasaje
  • Piscina exterior
  • Almacenamiento de bicicletas

Características en exteriores

  • Patio

Características para estudiantes

  • Se puede caminar al campus

Características del apartamento

Lavadora/Secadora

Aire acondicionado

Lavavajillas

Conexiones para lavadora/secadora

Diseño de loft

Acceso a Internet de alta velocidad

Suelos de madera maciza

Vestidores

Características interiores

  • Acceso a Internet de alta velocidad
  • Wifi
  • Lavadora/Secadora
  • Conexiones para lavadora/secadora
  • Aire acondicionado
  • Calefacción
  • Libre de humo
  • Preinstalación de cables
  • Compactador de basura
  • Almacén/trastero
  • Tocadores dobles
  • Bañera/Ducha
  • Intercomunicador
  • Sistema de rociadores
  • Accesible en sillas de ruedas (habitaciones)

Características y electrodomésticos de la cocina

  • Lavavajillas
  • Zona de eliminación de desechos
  • Máquina de hielo
  • Encimeras de granito
  • Electrodomésticos de acero inoxidable
  • Despensa
  • Cocina con isla
  • Cocina
  • Microondas
  • Horno
  • Fogón
  • Nevera
  • Congelador

Detalles del modelo

  • Suelos de madera maciza
  • Alfombra
  • Suelos de baldosas
  • Comedor
  • Techos altos
  • Sala de estar
  • Techo abovedado
  • Vistas
  • Vestidores
  • Armario de ropa blanca
  • Amueblado
  • Diseño de loft
  • Ventanas de doble panel
  • Cubiertas de ventanas
  • Dormitorios grandes
  • Balcón
Ubicación
230 N 6th St, Richmond,
VA 23219
Oficina de alquiler: 230 N 6th St S, Richmond,
VA 23219
Obtén las direcciones
Oficina de alquiler Escuelas Restaurantes Supermercados Café Bancos Compras Gimnasio
| Edit
Editar viaje

Destination is required

Menos de 30 minutos

El tiempo de viaje se calcula en la hora pico.
Vecindario

Vive justo en el centro de la acción en el centro de la ciudad de Richmond. Ubicado en el corazón de Richmond, este vecindario te brinda un fácil acceso a las mejores áreas del centro, que incluye Shockoe Bottom y el Fan. El vecindario también está ubicado cerca de la intersección de las principales autopistas interestatales y Broad Street, lo que lo convierte en una ubicación ideal para los peatones y los conductores alike.With numerosas torres de apartamentos para alquiler que ofrecen maravillosas vistas del río James, este vecindario tiene algo para los amantes de la naturaleza, así. Brown's Island ofrece todas las comodidades de la vida al aire libre justo en tu umbral. Cuando sube la temperatura, los residentes acuden a viernes ¡Salud, un festival musical al aire libre todas las semanas que muestra de moda y viajes regionales bands.

Obtén más información sobre la vida en City Center Richmond 
Precios Promedio por Zona

Compara los promedios de renta base del vecindario y la ciudad por número de dormitorios.

City Center Richmond Richmond, VA
Estudio $1,419 $1,272
1 Habitación $1,664 $1,438
2 Habitaciones $2,209 $1,631
3 Habitaciones $2,049 $2,039
Comodidades
  • Servicio paquetería
  • Wifi
  • Control de accesos
  • Mantenimiento en las instalaciones
  • Property manager en las instalaciones
  • Conserje
  • Acceso 24 horas
  • Unidades amuebladas disponibles
  • Cajero automático en las instalaciones
  • Comercio minorista en las instalaciones
  • Reciclaje
  • Servicio de limpieza en seco
  • Servicio de lavandería
  • Servicio de venta de comestibles
  • Servicios en línea
  • Servicio de comidas
  • Actividades sociales planificadas
  • Carga de vehículos eléctricos
  • Entrada con llavero electrónico
  • Ascensor
  • Centro de negocios
  • Sala multiusos
  • Almacén/trastero
  • Tolva de residuos
  • Edificio vintage
  • Módulos corporativos
  • Patio
  • Gimnasio
  • Bañera de hidromasaje
  • Piscina exterior
  • Almacenamiento de bicicletas
  • Se puede caminar al campus
  • *en planos de planta seleccionados
  • Aceptación de paquetes
  • Amplios dormitorios principales con amplios armarios
  • Amplios dormitorios principales con amplios armarios y estanterías de alambre
  • Área de estudio o flexible disponible
  • Área de estudio pequeña
  • Atrio al aire libre
  • Cada apartamento incluye lavadora-secadora
  • Centro de correo ubicado en el centro
  • Cerca del transporte público
  • Comunidad que admite mascotas
  • Conductos de eliminación de basura en cada piso
  • Control de acceso de intercomunicador para invitados
  • Control de clima individual
  • Dos ascensores de pasajeros para un acceso cómodo
  • Ebanistería de arce, abedul y cerezo
  • Elevador de servicio residencial dedicado
  • Encimeras de granito
  • Estacionamiento en garaje reservado adjunto en la puerta
  • Fregaderos de acero inoxidable bajo encimera con grifos Kohler
  • Gestión profesional in situ
  • Gimnasio con equipos de última generación
  • Hermosas islas de cocina*
  • Hermosas terrazas con vistas al cielo*
  • Iluminación para debajo del gabinete
  • Instalaciones de almacenamiento in situ
  • Isla de cocina en apartamentos selectos
  • Mantenimiento de emergencia las 24 horas
  • Monumento histórico restaurado de Richmond
  • Paquete de iluminación de diseño
  • Patio comunitario
  • Piscina cubierta con bañera de hidromasaje climatizada.
  • Piscina interior
  • Pisos de madera originales o nuevos restaurados
  • Pisos históricos
  • Planos de planta contemporáneos de una y dos habitaciones
  • Portabicicletas
  • Puerta de entrada de madera maciza con cierre de cromo satinado
  • Salpicaduras para azulejos de cerámica o porcelana
  • Servicio de limpieza en seco: recogida y entrega en el vestíbulo
  • Servicios de conserjería con descuento en el pase Perks
  • Sistema de entrada con acceso con tarjeta
  • Términos de arrendamiento flexibles
  • Triturador de basura de InSinkErator
  • Ventana de un solo panel
  • Viviendas corporativas disponibles
  • Acceso a Internet de alta velocidad
  • Wifi
  • Lavadora/Secadora
  • Conexiones para lavadora/secadora
  • Aire acondicionado
  • Calefacción
  • Libre de humo
  • Preinstalación de cables
  • Compactador de basura
  • Almacén/trastero
  • Tocadores dobles
  • Bañera/Ducha
  • Intercomunicador
  • Sistema de rociadores
  • Accesible en sillas de ruedas (habitaciones)
  • Lavavajillas
  • Zona de eliminación de desechos
  • Máquina de hielo
  • Encimeras de granito
  • Electrodomésticos de acero inoxidable
  • Despensa
  • Cocina con isla
  • Cocina
  • Microondas
  • Horno
  • Fogón
  • Nevera
  • Congelador
  • Suelos de madera maciza
  • Alfombra
  • Suelos de baldosas
  • Comedor
  • Techos altos
  • Sala de estar
  • Techo abovedado
  • Vistas
  • Vestidores
  • Armario de ropa blanca
  • Amueblado
  • Diseño de loft
  • Ventanas de doble panel
  • Cubiertas de ventanas
  • Dormitorios grandes
  • Balcón
Gastos
Recurrentes
Estacionamiento otros asignado $135
Estacionamiento tándem asignado $270
Única vez
Cuota de almacenamiento $50
Costo por gato $400
Costo por perro $400
Utilidades incluidas
Eliminación de basura Incluidos
Horario de oficina
Lunes 9am - 5pm
Martes 9am - 5pm
Miércoles 9am - 5pm
Jueves 9am - 5pm
Viernes 9am - 5pm
Sábado Cerrado
Domingo Cerrado
804-409-0277
Educación
Institutos y Universidades Distancia de
Institutos y Universidades Dist.
VCU
A pie: 9 minutos 0.5 mi
Reynolds C.C., Downtown
A pie: 12 minutos 0.6 mi
Virginia Union University
En coche: 6 minutos 2.1 mi
University of Richmond
En coche: 17 minutos 7.3 mi
Miller and Rhoads Residences está a 9 minutos o 0.5 milla de VCU. También está cerca de Reynolds C.C., Downtown et Virginia Union University.
Escuelas
  • Escuelas públicas
  • Escuelas privadas
Richmond Hospital Ep.
Escuela primaria, intermedia et secundaria pública
Grados PK-12
Propiedades
George W. Carver Elementary School
Escuela primaria pública
Grados PK-5
404 Alumnos
Zona de asistencia
Mary Scott Preschool
Escuela primaria, intermedia et secundaria pública
Grados K-12
Zona de asistencia
Albert Hill Middle School
Escuela intermedia pública
Grados 6-8
453 Alumnos
Zona de asistencia
Thomas Jefferson High School
Escuela secundaria pública
Grados 9-12
751 Alumnos
Zona de asistencia
Richmond Preparatory Christian Academy
Escuela primaria privada
Grados PK-5
92 Alumnos
Propiedades
The Keystone School
Escuela intermedia et secundaria privada
Grados 6-12
Propiedades
Datos de escuelas proporcionados por La Calificación de GreatSchools ayuda a los padres a comparar las escuelas dentro de un Estado basado en una variedad de indicadores de calidad y proporciona una imagen útil de la eficacia con la que cada escuela sirve a todos sus estudiantes. Las calificaciones están en una escala de 1 (por debajo del promedio) a 10 (encima del promedio) y puede incluir los puntajes de prueba, preparación universitaria, progreso académico, cursos avanzados, equidad, disciplina y datos de asistencia. Nosotros también recomendamos a los padres visitar las escuelas, considerar otra información sobre el desempeño y los programas escolares, y tener en cuenta las necesidades de la familia como parte del proceso de selección de la escuela.

Ver la metodología de calificación de GreatSchools


Datos proporcionados por GreatSchools.org © 2026. Todos los derechos reservados.
Transporte

Miller and Rhoads Residences está cerca de Richmond International, a 9.7 millas o 17 minutos de distancia.

Tren suburbano Distancia de
Tren suburbano Dist.
Richmond Main Street Amtrak Station
A pie: 15 minutos 0.8 mi
Richmond Staples Mill Road Amtrak Station
En coche: 13 minutos 7.1 mi
Ashland Amtrak
En coche: 26 minutos 18.6 mi
Petersburg Amtrak Station
En coche: 34 minutos 24.0 mi
Aeropuertos Distancia de
Aeropuertos Dist.
Richmond International
En coche: 17 minutos 9.7 mi
Cómo desplazarse
Muy accesible a pie
Caminabilidad
80 / 100
Buen transporte público
Transporte Público
70 / 100
Bastante apto para conducir
Facilidad para Conducir
70 / 100
Bastante apto para andar en bici
Ciclabilidad
60 / 100

Puntajes proporcionados por

¿Qué significan la caminabilidad, el transporte público, la facilidad para conducir y la ciclabilidad? La caminabilidad mide la distancia a pie a las necesidades diarias. El transporte público mide el acceso al transporte público. La facilidad para conducir mide la congestión, la disponibilidad de estacionamiento y el acceso a las principales vías. La ciclabilidad mide qué tan adecuado es el área para andar en bicicleta. Cómo funciona
Activo
Soundscore™
66 / 100

Tráfico

Activo

Aeropuerto

Tranquilo

Empresas

Activo

Puntajes proporcionados por

HowLoud ¿Qué es una clasificación de puntaje de ruido? La clasificación de puntaje de ruido es el conjunto del ruido provocado por el transito de vehículos o de aviones y de fuentes locales. Cómo funciona
Puntos de interés

Tiempo y distancia desde Miller and Rhoads Residences.

Centros comerciales Distancia de
Centros comerciales Dist.
Gate Street Plaza
A pie: 16 minutos 0.9 mi
Route 360
En coche: 4 minutos 1.5 mi
Wilton Square at Tobacco Row
En coche: 4 minutos 1.6 mi
Miller and Rhoads Residences tiene 3 centros comerciales en un radio de 1.6 millas, lo que supone 4 minutos en automóvil. Las millas y los minutos serán para la propiedad más alejada.
Parques y recreación Distancia de
Parques y recreación Dist.
Richmond Canal
A pie: 14 minutos 0.7 mi
Monroe Park
A pie: 16 minutos 0.9 mi
Maggie L Walker National Historic Site
En coche: 5 minutos 1.8 mi
Chimborazo Park
En coche: 6 minutos 2.0 mi
Byrd Park
En coche: 7 minutos 2.7 mi
Miller and Rhoads Residences tiene 5 parques en un radio de 2.7 millas, incluyendo Richmond Canal, Monroe Park, et Maggie L Walker National Historic Site.
Medico Distancia de
Medico Dist.
Bon Secours Richmond Community Hospital
En coche: 6 minutos 2.3 mi
Children's Hospital of Richmond
En coche: 7 minutos 2.6 mi
Bon Secours St. Mary's Hospital
En coche: 13 minutos 6.6 mi
Miller and Rhoads Residences tiene 3 medico en un radio de 6.6 millas; la más cercana es Bon Secours Richmond Community Hospital que está a 2.3 millas y a 6 minutos en automóvil.
Bases militares Distancia de
Bases militares Dist.
Fort Lee Military Reservation Bland
En coche: 33 minutos 25.0 mi
Fort Lee Military Reservation Hopewell
En coche: 36 minutos 25.7 mi
Fort Lee Military Reservation Petersburg
En coche: 36 minutos 26.2 mi
Miller and Rhoads Residences tiene 3 bases militares en un radio de 26.2 millas; la más cercana es Fort Lee Military Reservation Bland que está a 25.0 millas y a 33 minutos en automóvil.


Reseñas de Miller and Rhoads Residences

3.2
Calificación del arrendatario
5 Estrellas
2
4 Estrellas
0
3 Estrellas
0
2 Estrellas
1
1 Estrella
1
Comparte los detalles de tu propia experiencia con esta propiedad
Comentarios de inquilinos 4 Reseñas
 
  • Más recientes
  • Más útil
  • Calificación (más baja a la más alta)
  • Calificación (más alta a la más baja)
Enviado por un residente verificado de la comunidad de apartamentos. Los residentes que participan pueden recibir puntos de recompensas por publicar comentarios durante el plazo del alquiler, independiente del contenido de los comentarios. Eliminar

El administrador de la propiedad respondió:

El administrador de la propiedad respondió

Mostrar reseña completa Mostrar menos
¿Fue útil esto? Vote review helpful Gracias por tu opinión
Denunciar la evaluación
  1. ...
  2. ...

Miller and Rhoads Residences Fotos

  • Miller and Rhoads Residences

Planos de modelos

  • 1 Habitación

  • 1 dormitorio, 1 baño - 721 pies cuadrados

  • 1 Habitación

  • 1 Habitación

  • 2 Habitaciones

  • Gimnasio

Preguntas Frecuentes
¿Miller and Rhoads Residences tiene lavandería en la unidad?

Miller and Rhoads Residences tiene unidades con lavadoras y secadoras incluidas, lo que hace que el día de lavandería sea simple para los residentes.

¿Qué servicios públicos están incluidos en el alquiler en Miller and Rhoads Residences?

Miller and Rhoads Residences incluye eliminación de basura en el alquiler. Los residentes son responsables de cualquier otro servicio básico no listado.

¿Hay estacionamiento disponible en Miller and Rhoads Residences?

Hay estacionamiento disponible en Miller and Rhoads Residences. Se pueden aplicar cargos dependiendo del tipo de estacionamiento que se ofrece. Comunícate con esta propiedad para conocer detalles.

¿Qué planos de planta están disponibles y cuáles son los rangos de precios?

Miller and Rhoads Residences tiene uno a dos-dormitorios con alquileres que van desde $1,579/mes hasta $5,418/mes.

¿Es Miller and Rhoads Residences apta para mascotas?

Sí, Miller and Rhoads Residences acepta mascotas. Pueden aplicarse restricciones de razas, límites de peso y tarifas adicionales. Consulta la política de mascotas de esta propiedad.

¿Qué nivel de ingresos necesito para alquilar en Miller and Rhoads Residences?

Una buena regla general es no dedicar más del 30% de sus ingresos brutos al alquiler. Basado en el alquiler más bajo disponible de esta propiedad de $1,579 para un uno-dormitorio, necesitarías ganar aproximadamente $63,160 al año para calificar. ¿Quieres revisar tu presupuesto? Calcula cuánto alquiler puedes pagar con nuestra calculadora de asequibilidad de alquiler.

¿Miller and Rhoads Residences tiene ofertas para mudarse?

Miller and Rhoads Residences actualmente no está ofreciendo ninguna promoción de alquiler. Vuelve pronto, ya que las promociones cambian con frecuencia.

¿Ofrece Miller and Rhoads Residences recorridos virtuales en 3D de Matterport?

¡Sí! Miller and Rhoads Residences ofrece 24 recorridos en 3D de Matterport. Explora diferentes planos y ve los detalles de las unidades, todo sin salir de casa.
Volver arriba
Enviar un Mensaje
Contactar
enter move in date in the format: 2 digit month / 2 digit day / 4 digit year

Me gustaría...

Enviar Mensaje

Enviar solicitud

Enviar un Mensaje
Contactar

¡Gracias! Se envió tu correo electrónico.

Error

Reportar un problema Imprimir Obtén las direcciones
Prueba estas búsquedas cercanas populares

Ciudades

  • Apartamentos en Manchester
  • Apartamentos en North Chesterfield
  • Apartamentos en Bon Air
  • Apartamentos en Lakeside
  • Apartamentos en Dumbarton

Buscar por dormitorios

  • Estudio Apartamentos en Richmond
  • 1 Habitación Apartamentos en Richmond
  • 2 Habitación Apartamentos en Richmond
  • 3 Habitación Apartamentos en Richmond
  • Alquiler de Habitaciones en Richmond

Otros tipos de alquileres

  • Desvanes en Richmond
  • Casas en alquiler en Richmond
  • Condominios en alquiler en Richmond
  • Casas adosadas en alquiler en Richmond
  • Alquiler Directa Propietario Richmond
  • Richmond Alquiler Dúplex
  • Casas en alquiler en 23219
  • Condominios en alquiler en 23219
  • Casas adosadas en alquiler en 23219

Mantenerte dentro del presupuesto

  • Apartamentos por menos de $600 en Richmond
  • Apartamentos por menos de $700 en Richmond
  • Apartamentos por menos de $800 en Richmond
  • Apartamentos por menos de $900 en Richmond
  • Apartamentos por menos de $1,000 en Richmond
  • Apartamentos por menos de $1,200 en Richmond
  • Apartamentos por menos de $1,400 en Richmond
  • Apartamentos por menos de $2,000 en Richmond

Filtrar por servicios populares

  • Apartamentos que aceptan mascotas en Richmond
  • Apartamentos amueblados en Richmond
  • Apartamentos con lavadora y secadora en Richmond
  • Apartamentos accesibles para sillas de ruedas en Richmond
  • Apartamentos con carga para vehículos eléctricos en Richmond
  • Apartamentos con balcón en Richmond
  • Apartamentos con aire acondicionado en Richmond
  • Apartamentos en Richmond con cancha de pickleball
  • Apartamentos en Richmond con recorridos virtuales
  • Apartamentos Frente al Mar de Richmond

Encontrar vivienda de especialidad

  • Viviendas para estudiantes en Richmond
  • Alojamiento para personas con bajos ingresos en Richmond
  • Viviendas para personas mayores en Richmond
  • Alquileres a corto plazo en Richmond
  • Apartamentos de lujo en Richmond
  • Apartamentos baratos en Richmond
  • Viviendas corporativas en Richmond
  • Ofertas de mudanza en Richmond
  • Apartamentos nuevos en Richmond
  • Acerca de nosotros
  • Anunciar
  • Términos de servicio
  • Declaración de privacidad
  • Igualdad de oportunidades
  • Evita fraudes y estafas
  • Accesibilidad
  • Mapa del Sitio
Property Logo
apartments.com
© 2026 CoStar Group, Inc. Oportunidad de vivienda equitativa

Oportunidad de vivienda equitativa

© 2026 CoStar Group, Inc.

Oportunidad de vivienda equitativa

Ready to Apply?

Good News! This rental is accepting applications through Apartments.com. Act now and your $ purchase will include 9 additional FREE application submissions to participating properties.

Or if you already have an account


Requerido

Requerido

Dirección de correo electrónico no válida

Usted debe reconocer la cláusula de no responsabilidad para continuar
Siguiente
Estás saliendo de Apartments.com

¿Quieres que esta comunidad se comunique contigo?

Requerido

Requerido

Dirección de correo electrónico no válida

Continuar al sitio web de la propiedad
Omitir este paso
Continuar

Lléveme al sitio web de esta propiedad.
Enviar mensaje
¿Interesado/a en esta propiedad? Envíe un mensaje hoy mismo.
Valorar y Comentar Miller and Rhoads Residences
Por favor selecciona una calificación
Mínimo de 50 caracteres
Al hacer clic en “Enviar”, confirmo que estoy de acuerdo con los Términos de servicio de Apartments.com et los Términos de uso del servicio de evaluaciones y calificaciones.
Compartir Este Listado
Listing Image

230 N 6th St

Richmond, VA 23219

Electrónico

Enlace copiado

(804) 409-0277
Obtén las direcciones
Oficina de alquiler Escuelas Restaurantes Supermercados Café Bancos Compras Gimnasio