Mapa
  • Herramientas de arrendamiento
    • Favoritos
    • Busquedas guardadas
  • Apartamentos en renta
  • Casas en renta
  • Condominios en renta
  • Casas adosadas en renta
  • Guía Local
  • Calculadora de alquiler
  • Empresas de gestión de propiedades
Español

Lenguaje

English Español
Logo de Apartamentos.com
Registrar / Iniciar sesión
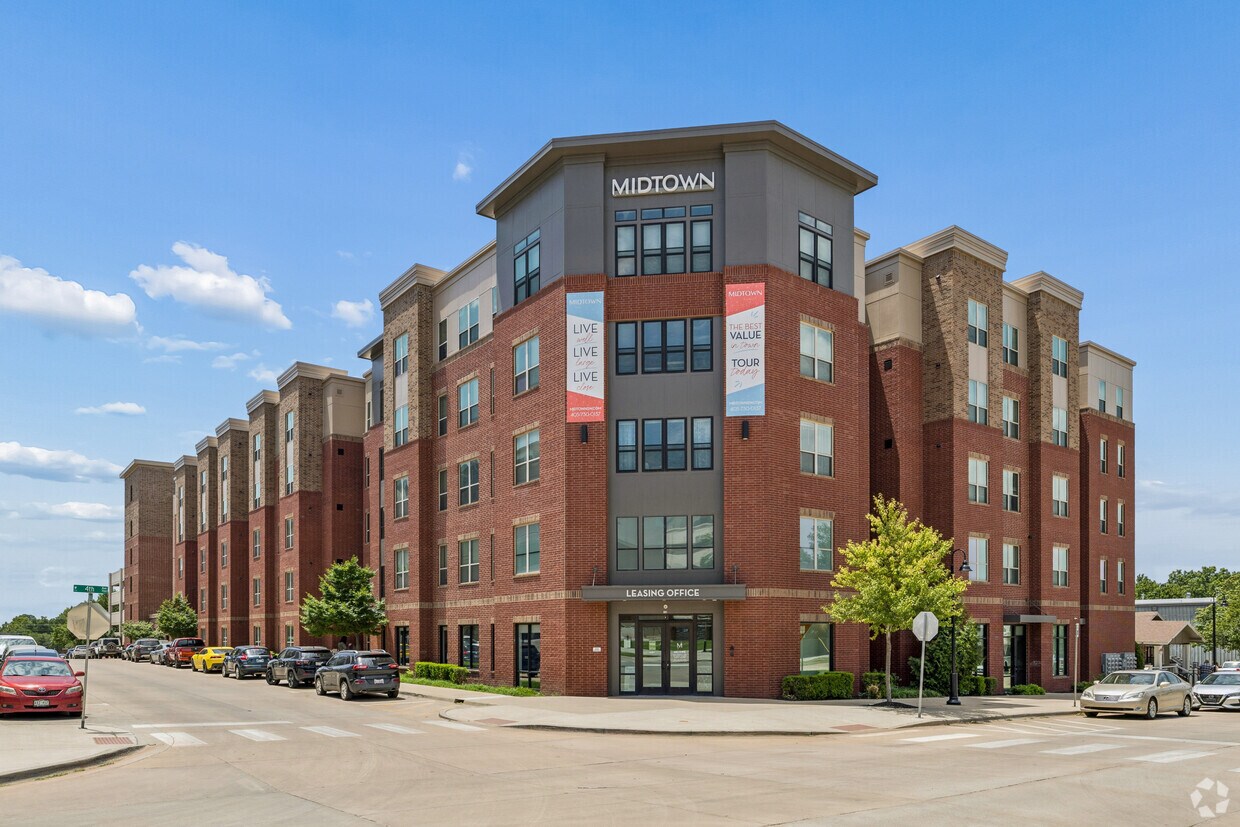
  • Foto principal - Midtown Stillwater
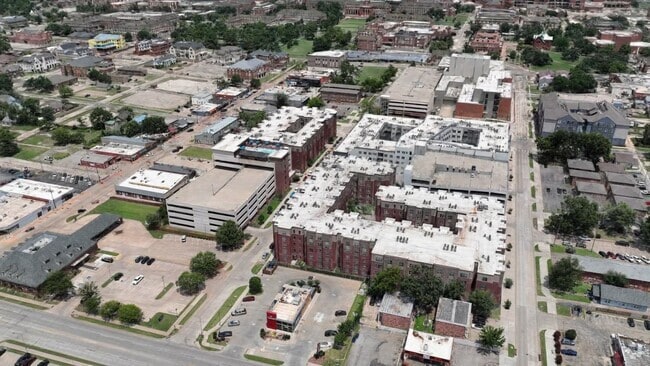
  • Exterior 3D de Matterport
     - Midtown Stillwater
    Hazelton III - Midtown Stillwater
  • Foto del edificio - Midtown Stillwater
    Foto del edificio - Midtown Stillwater
Comunícate con esta propiedad
Schedule En persona Recorrido

Opciones de recorrido: En persona, Autoguiado Disponibilidad de recorridos autoguiados Esta comunidad admite recorridos autoguiados que ofrecen a los potenciales residentes la posibilidad de ingresar, recorrer y salir de la propiedad sin la asistencia del personal. Comunícate con la propiedad para saber más.

Idioma: Inglés

Abierto 10am - 6pm Hoy

Ver todas las horas Horario de oficina Lunes - Viernes, 10am - 6pm Sábado, 10am - 5pm Domingo, 12pm - 4pm

Comunícate con esta propiedad

Opciones de recorrido: En persona, Autoguiado Disponibilidad de recorridos autoguiados Esta comunidad admite recorridos autoguiados que ofrecen a los potenciales residentes la posibilidad de ingresar, recorrer y salir de la propiedad sin la asistencia del personal. Comunícate con la propiedad para saber más.

Idioma: Inglés

Abierto 10am - 6pm Hoy

Ver todas las horas Horario de oficina Lunes - Viernes, 10am - 6pm Sábado, 10am - 5pm Domingo, 12pm - 4pm

Midtown Stillwater media gallery Unidad
call 580-394-2735
Floor Plan View Body
Oklahoma Payne County Stillwater

Midtown Stillwater

801 W 4th Ave, Stillwater, OK 74074

1.8
Calificación del arrendatario 17 Reseñas
Verificado Publicación verificada por CoStar ®

Esta publicación ha sido verificada por el proceso de verificación de publicaciones de CoStar, que combina el análisis interno y la tecnología para detectar fraudes. Siempre ten cuidado con las estafas.

Hoy
Compartir
Favoritos
580-394-2735
Property Management Company Logo El sitio web de la propiedad
  • Alquiler mensual

    $649 - $1,475

  • Habitaciones

    2 - 4 habitaciones

  • Baños

    2 - 4 baños

  • Pies cuadrados

    905 - 1,726 pies²

Midtown Stillwater
Property Management Company Logo
Compartir
Favoritos

Todos los vehículos 4x4: $599

¡Sé una de las próximas 10 personas en contratar un Thayne II, Oxford o Cambridge 4x4 por solo $599 al mes!

Puntos destacados

  • By-The-Bed Leasing
  • Unidades amuebladas disponibles
  • Pista de pickleball
  • Terraza en azotea
  • Cabaña
  • Patio
  • Piscina exterior
  • Vestidores
  • Cubierta

Precios y modelos

filter results by bedrooms
Calculadora de costos: Estime sus cargos mensuales y los cargos por única vez.
2Hab/2Ba - Hampshire
$1,200 / Persona
Oferta de plano de piso
2 Habitaciones 2 Baños 998 Pies²
Recorrido 3D de Matterport
1 unidad disponible
Unidad
Precio base
Pies²
Disponibilidad
Detalles de la unidad
  • Unidad Private
    price $1,200
    square feet 998
    availibility Ahora
2Hab/2Ba - Hazelton II
$1,200 / Persona 2 Habitaciones 2 Baños 905 Pies²
Recorrido 3D de Matterport
1 unidad disponible
Unidad
Precio base
Pies²
Disponibilidad
Detalles de la unidad
  • Unidad Private
    price $1,200
    square feet 905
    availibility Ahora
2Hab/2Ba - Bradford
$1,475 / Persona 2 Habitaciones 2 Baños 1,192 Pies²
Recorrido 3D de Matterport
1 unidad disponible
Unidad
Precio base
Pies²
Disponibilidad
Detalles de la unidad
  • Unidad Private
    price $1,475
    square feet 1,192
    availibility Ahora
3Hab/3Ba - Sterling
Desde $949 / Persona 3 Habitaciones 3 Baños 1,169 Pies²
Recorrido 3D de Matterport
2 unidades disponibles
Unidad
Precio base
Pies²
Disponibilidad
Detalles de la unidad
  • Unidad Private
    price $949
    square feet 1,169
    availibility Ahora
  • Unidad Private
    price $949
    square feet 1,169
    availibility Ahora
3Hab/3Ba - Brentwood
$949 / Persona 3 Habitaciones 3 Baños 1,427 Pies²
Recorrido 3D de Matterport
1 unidad disponible
Unidad
Precio base
Pies²
Disponibilidad
Detalles de la unidad
  • Unidad Private
    price $949
    square feet 1,427
    availibility Ahora
4Hab/4Ba - Oxford
$649 / Persona
Oferta de plano de piso
4 Habitaciones 4 Baños 1,726 Pies²
1 unidad disponible
Unidad
Precio base
Pies²
Disponibilidad
Detalles de la unidad
  • Unidad Private
    price $649
    square feet 1,726
    availibility Ahora
4Hab/4Ba - Thayne II
$649 / Persona
Oferta de plano de piso
4 Habitaciones 4 Baños 1,422 Pies²
Recorrido 3D de Matterport
1 unidad disponible
Unidad
Precio base
Pies²
Disponibilidad
Detalles de la unidad
  • Unidad Private
    price $649
    square feet 1,422
    availibility Ahora
4Hab/4Ba - Cambridge
$649 / Persona
Oferta de plano de piso
4 Habitaciones 4 Baños 1,685 Pies²
1 unidad disponible
Unidad
Precio base
Pies²
Disponibilidad
Detalles de la unidad
  • Unidad Private
    price $649
    square feet 1,685
    availibility Ahora
2Hab/2Ba - Hazelton III
$1,195 / Persona 2 Habitaciones 2 Baños 934 Pies²
Disp. pronto
2Hab/2Ba - Hampshire
$1,200 / Persona
Oferta de plano de piso
2 Habitaciones 2 Baños 998 Pies²
Recorrido 3D de Matterport
1 unidad disponible
Unidad
Precio base
Pies²
Disponibilidad
Detalles de la unidad
  • Unidad Private
    price $1,200
    square feet 998
    availibility Ahora
2Hab/2Ba - Hazelton II
$1,200 / Persona 2 Habitaciones 2 Baños 905 Pies²
Recorrido 3D de Matterport
1 unidad disponible
Unidad
Precio base
Pies²
Disponibilidad
Detalles de la unidad
  • Unidad Private
    price $1,200
    square feet 905
    availibility Ahora
2Hab/2Ba - Bradford
$1,475 / Persona 2 Habitaciones 2 Baños 1,192 Pies²
Recorrido 3D de Matterport
1 unidad disponible
Unidad
Precio base
Pies²
Disponibilidad
Detalles de la unidad
  • Unidad Private
    price $1,475
    square feet 1,192
    availibility Ahora
2Hab/2Ba - Hazelton III
$1,195 / Persona 2 Habitaciones 2 Baños 934 Pies²
Disp. pronto
3Hab/3Ba - Sterling
Desde $949 / Persona 3 Habitaciones 3 Baños 1,169 Pies²
Recorrido 3D de Matterport
2 unidades disponibles
Unidad
Precio base
Pies²
Disponibilidad
Detalles de la unidad
  • Unidad Private
    price $949
    square feet 1,169
    availibility Ahora
  • Unidad Private
    price $949
    square feet 1,169
    availibility Ahora
3Hab/3Ba - Brentwood
$949 / Persona 3 Habitaciones 3 Baños 1,427 Pies²
Recorrido 3D de Matterport
1 unidad disponible
Unidad
Precio base
Pies²
Disponibilidad
Detalles de la unidad
  • Unidad Private
    price $949
    square feet 1,427
    availibility Ahora
4Hab/4Ba - Oxford
$649 / Persona
Oferta de plano de piso
4 Habitaciones 4 Baños 1,726 Pies²
1 unidad disponible
Unidad
Precio base
Pies²
Disponibilidad
Detalles de la unidad
  • Unidad Private
    price $649
    square feet 1,726
    availibility Ahora
4Hab/4Ba - Thayne II
$649 / Persona
Oferta de plano de piso
4 Habitaciones 4 Baños 1,422 Pies²
Recorrido 3D de Matterport
1 unidad disponible
Unidad
Precio base
Pies²
Disponibilidad
Detalles de la unidad
  • Unidad Private
    price $649
    square feet 1,422
    availibility Ahora
4Hab/4Ba - Cambridge
$649 / Persona
Oferta de plano de piso
4 Habitaciones 4 Baños 1,685 Pies²
1 unidad disponible
Unidad
Precio base
Pies²
Disponibilidad
Detalles de la unidad
  • Unidad Private
    price $649
    square feet 1,685
    availibility Ahora
* El precio mostrado es el alquiler base. No incluye las tarifas opcionales seleccionadas por el usuario, ni las tarifas variables o basadas en el uso, ni los cargos obligatorios que deben pagarse antes o en el momento de la mudanza, o al momento de la salida.Consulta las Cuotas y políticas para obtener más detalles. El precio, la disponibilidad, las tarifas y cualquier oferta especial de alquiler aplicable están sujetos a cambios sin previo aviso.
* Las definiciones de la superficie varían. La superficie cuadrada que se muestra es aproximada.

Tarifas y políticas

Las tarifas que se indican a continuación son proporcionadas por la comunidad y pueden excluir los servicios públicos o complementos. Todos los pagos se realizan directamente a la propiedad y no son reembolsables a menos que se especifique lo contrario. Utiliza la Calculadora de Costos para determinar los costos según tus necesidades.

  • Servicios y elementos básicos
    • Trash
      Cobrado por unidad.
      $5 / mes
  • Elementos básicos por única vez
    • Pagadero al momento de la solicitud
      • Application Fee Per Applicant
        Cobrado por solicitante.
        $50
    • Pagadero al momento de la mudanza
      • Amenity Fee
        Cobrado por unidad.
        $150
      • Administrative Fee
        Cobrado por unidad.
        $300
      • Utility - Admin Fee
        Cobrado por unidad.
        $79

Posibilidad de negociar sobre mascotas.

  • Perros
    • Monthly Pet Fee
      Max of 2. Cobrado por mascota.
      $30
    • One-Time Pet Fee
      Max of 2. Cobrado por mascota.
      $500 - $500
    0 lbs. Límite de peso
  • Gatos
    • Monthly Pet Fee
      Max of 2. Cobrado por mascota.
      $30
    • One-Time Pet Fee
      Max of 2. Cobrado por mascota.
      $500 - $500
    0 lbs. Límite de peso
  • Garaje
    Vehicle
  • Cubierto
    Bicycle
  • Otros
    Motorcycle/Scooter
  • Master Policy Premium Dues
    Cobrado por unidad.
    $15
  • Parking
    Cobrado por unidad.
    $75 / mes
  • NSF Fee
    Cobrado por unidad.
    $35
  • Util - Electricity (Fee)
    Cobrado por unidad.
    $50

Renuncia de responsabilidad de los cargos de la propiedad: Based on community-supplied data and independent market research. Subject to change without notice. May exclude fees for mandatory or optional services and usage-based utilities.

Detalles

Utilidades incluidas

  • Gas
  • Agua
  • Calor
  • Alcantarilla
  • Aire acondicionado
  • Internet

Información de la propiedad

  • Incorporado 2018
  • 221 unidades/5 plantas
  • Unidades amuebladas disponibles

Recorridos 3D de Matterport

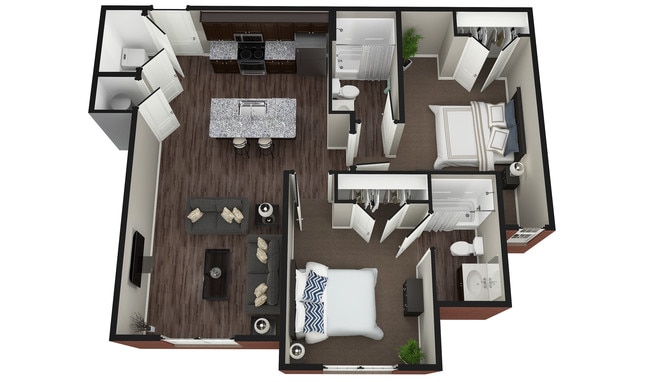
Located at 801 W 4th Ave in Stillwater, Oklahoma, this one-bedroom, one-bathroom unit offers a well-designed layout that maximizes every square foot of living space. The kitchen is a standout feature, boasting rich dark wood cabinetry, granite countertops, stainless steel appliances including a range, microwave, and refrigerator, and recessed lighting overhead. A breakfast bar with seating adds both functionality and casual dining convenience. Wood-style flooring runs throughout the main living areas, lending a cohesive and contemporary feel. The living room is bright and welcoming, with a ceiling fan, a large window that brings in natural light and views of the surrounding area, and enough room for comfortable seating and entertainment. The bedroom features plush carpet, a ceiling fan, a natural light window, and ample closet space. The bathroom is clean and functional, equipped with a full tub and shower combination with a curved curtain rod, a grab bar, and wood-style flooring that complements the rest of the unit. Neutral wall tones throughout the space create a calm, move-in-ready atmosphere well suited for individuals or students in the Stillwater area.

Apartamento en Kingston de 1 dormitorio y 1 baño - 496 pies cuadrados
1/12


Located at 801 W 4th Ave in Stillwater, Oklahoma, this one-bedroom, one-bathroom unit offers a well-designed layout that maximizes every square foot of living space. The kitchen is a standout feature, boasting rich dark wood cabinetry, granite countertops, stainless steel appliances including a range, microwave, and refrigerator, and recessed lighting overhead. A breakfast bar with seating adds both functionality and casual dining convenience. Wood-style flooring runs throughout the main living areas, lending a cohesive and contemporary feel. The living room is bright and welcoming, with a ceiling fan, a large window that brings in natural light and views of the surrounding area, and enough room for comfortable seating and entertainment. The bedroom features plush carpet, a ceiling fan, a natural light window, and ample closet space. The bathroom is clean and functional, equipped with a full tub and shower combination with a curved curtain rod, a grab bar, and wood-style flooring that complements the rest of the unit. Neutral wall tones throughout the space create a calm, move-in-ready atmosphere well suited for individuals or students in the Stillwater area. Located in Stillwater, Oklahoma, this single-floor unit offers a thoughtfully designed open-concept layout that seamlessly connects the kitchen, dining, and living areas. The kitchen is a standout feature, outfitted with rich dark-wood cabinetry, granite countertops, stainless steel appliances including a range, microwave, and refrigerator, and a large peninsula with bar seating illuminated by elegant pendant lighting. Wood-style flooring runs throughout the main living areas, adding warmth and continuity to the space.

The living room is bright and welcoming, with large windows that invite abundant natural light and views of the surrounding landscape. A ceiling fan adds both function and comfort to the area. The open sightlines from the kitchen to the living room create an ideal layout for everyday living.

Multiple bedrooms provide comfortable private retreats, each featuring ceiling fans, carpeted floors, and windows that bring in natural light. Closet storage is available in the bedrooms, and the neutral wall tones create a calm, versatile atmosphere.

The bathroom is clean and functional, equipped with a shower-tub combination, a single-sink vanity with dark wood cabinetry, and a well-lit mirror. Overall, the unit presents a modern, practical living environment suited for a range of occupants. This well-appointed single-floor residence offers a thoughtfully designed layout that balances comfort and modern style. The open-concept living and kitchen area serves as the heart of the home, where wood-look flooring, a ceiling fan with light kit, and a large window create a bright and welcoming atmosphere. The living space accommodates a generous sectional sofa arrangement centered around a coffee table, providing ample room for relaxation and gathering.

The kitchen is a standout feature, boasting rich dark-wood cabinetry, granite countertops, and a full suite of stainless steel appliances including a range, microwave, and refrigerator. A large granite-topped island with an undermount sink and bar seating serves as both a functional workspace and a casual dining area, illuminated by a trio of pendant lights overhead.

The residence includes multiple bedrooms, each finished with plush carpet, ceiling fans, and neutral-toned walls. The bedrooms offer comfortable proportions, with windows that allow natural light to filter in. Storage is well considered throughout.

Two full bathrooms mirror each other in design, each featuring a combined tub and shower, a toilet, vanity with mirror, and textured neutral walls, providing clean and functional spaces. Overall, the residence presents a cohesive, modern aesthetic with practical finishes suited for everyday living. This single-story unit offers a thoughtfully designed open-concept layout connecting the living area and kitchen. The living space features wood-look flooring, neutral-toned walls, and a ceiling fan with integrated lighting. The kitchen is well-appointed with rich dark wood cabinetry, granite countertops, stainless steel appliances including a refrigerator, range, and microwave, and a peninsula island with bar seating illuminated by pendant lighting. Recessed ceiling lights provide additional brightness throughout.

The bedrooms are carpeted for comfort, each featuring ceiling fans with light fixtures, standard closets with sliding or hinged doors, and windows dressed with horizontal blinds that allow natural light. One bedroom includes direct access to a bathroom, enhancing convenience.

The bathroom is efficiently laid out with a dark wood vanity, a wide mirror with overhead lighting, and a full-size soaking tub with a shower combo featuring chrome fixtures and a white surround. Consistent neutral tones throughout the unit create a clean, cohesive aesthetic that balances modern finishes with everyday practicality. Located at 801 W 4th Ave in Stillwater, Oklahoma, this well-appointed 2-bedroom, 2-bathroom unit offers a thoughtfully designed single-level layout. The open-concept kitchen and living area serves as the heart of the home, where rich dark-cabinetry kitchen pairs with granite countertops, stainless steel appliances, and a large center island with bar seating and pendant lighting overhead. The living room features wood-style plank flooring, a ceiling fan, and multiple windows that allow natural light to fill the space. Both bedrooms are carpeted and equipped with ceiling fans. The primary bedroom offers a generous footprint with access to its own bathroom, while the second bedroom includes a window with natural light. Each bathroom is finished with wood-style flooring, a tub-shower combination, and clean, neutral tones. The second bathroom also features dark wood vanity cabinetry with a white countertop. A dedicated in-unit laundry area houses a full-size washer and dryer. Throughout the unit, neutral wall tones and consistent finishes create a cohesive and practical living environment. Located at 801 W 4th Ave in Stillwater, Oklahoma, this 2-bedroom, 2-bathroom unit offers a well-organized single-floor layout designed for comfortable everyday living. The open kitchen and living area serves as the heart of the unit, where the kitchen stands out with rich dark-stained cabinetry, granite countertops, stainless steel appliances including a refrigerator, gas range, and microwave, and a peninsula with bar seating illuminated by a pendant light. Wood-style flooring runs through the main living areas, complementing the neutral wall tones throughout. The living room provides a bright, open feel with a ceiling fan, natural light from a large window, and wall-mounted TV setup. Both bedrooms feature plush carpeting, ceiling fans, and windows that bring in natural light. The primary bedroom offers a notably spacious footprint with ample room for furnishings. The two bathrooms are finished with wood-look flooring, dark vanity cabinetry, and white countertops; one includes a full tub/shower combination. A dedicated in-unit laundry space houses a full-size front-loading washer and dryer set with overhead shelving, adding a practical and convenient amenity to this thoughtfully designed residence. Located at 801 W 4th Ave in Stillwater, Oklahoma, this well-appointed unit offers five bedrooms and three bathrooms across a single thoughtfully designed floor. The open-concept living and kitchen area serves as the heart of the home, featuring durable hardwood-style flooring, recessed lighting, and a ceiling fan that enhances airflow and comfort. The kitchen is outfitted with rich dark cabinetry, granite countertops, stainless steel appliances — including a refrigerator, range, and microwave — and a large island with pendant lighting and bar seating, making it ideal for both cooking and casual dining. The living area benefits from a large window that draws in natural light and offers views of the surrounding neighborhood. Each of the five bedrooms is carpeted for comfort, with neutral wall tones and natural light from individual windows. The primary bedroom provides a generous footprint suitable for a full bedroom suite setup. All three bathrooms are consistently finished with wood-look flooring, dark vanity cabinetry, white countertops, and full tub-shower combinations with chrome fixtures. A dedicated closet adds practical storage. The overall aesthetic is clean, neutral, and functional — well-suited for shared or multi-occupant living. Located at 801 W 4th Ave in Stillwater, Oklahoma, this single-story residence offers a well-designed layout with three bedrooms and three bathrooms. The kitchen is a standout feature, showcasing rich dark wood cabinetry, granite countertops, and a full suite of stainless steel appliances including a refrigerator, range, microwave, and dishwasher. A large central island with pendant lighting and bar seating provides both additional prep space and a casual dining area. Wood-look flooring flows through the kitchen and living spaces, creating a cohesive and easy-to-maintain aesthetic. The living room is bright and open, featuring a ceiling fan and windows that allow natural light to fill the space. Each bedroom is finished with plush carpet and ceiling fans, offering a comfortable retreat. The primary bedroom includes a private en-suite bathroom, while the additional bedrooms are served by well-appointed bathrooms each featuring a tub-shower combination. Neutral wall tones throughout lend a clean, versatile backdrop suitable for a variety of décor styles. The thoughtful floor plan maximizes functionality, making efficient use of every square foot in this comfortable Stillwater home. Located at 801 W 4th Ave in Stillwater, Oklahoma, this well-designed unit offers four bedrooms and four bathrooms across a thoughtfully laid-out single floor. The open-concept kitchen and living area serves as the heart of the home, where rich dark wood cabinetry pairs with a striking granite-topped island — complete with bar seating and pendant lighting — to create an inviting, functional space. Stainless steel appliances, a subway tile backsplash, and recessed lighting add a polished, contemporary feel. The living room features durable wood-style flooring, a wall-mounted TV setup, and a ceiling fan with light fixture, with natural light streaming in through large windows fitted with blinds. Each of the four bedrooms is carpeted for comfort, equipped with a ceiling fan, and includes a closet with double doors. Several bedrooms feature private or adjacent bathrooms, each outfitted with a full tub-shower combination, chrome fixtures, and wood-style flooring. The neutral color palette throughout lends a clean, modern aesthetic, while the consistent finishes across rooms create a cohesive living environment well-suited for shared occupancy. This single-floor unit is designed with a practical, modern aesthetic and an open-concept layout that connects the living area directly to the kitchen. The living room features wood-style flooring, neutral-toned walls, and multiple windows fitted with horizontal blinds that allow natural light to filter through. A ceiling fan with an integrated light fixture serves as a functional focal point overhead. The kitchen is well-appointed with dark espresso cabinetry, granite countertops, and a full suite of stainless steel appliances, including a refrigerator, range, and microwave. A central island with seating for two provides additional workspace and casual dining space, illuminated by pendant lights above.

The bedrooms are carpeted for comfort and each includes a ceiling fan, window with blinds, and closet access. The rooms maintain the same neutral color palette found throughout the unit, contributing to a cohesive, understated feel.

Two full bathrooms are present, each featuring dark wood vanity cabinetry, a white countertop with an integrated sink, a large mirror with overhead lighting, and a tub-shower combination. Wood-style flooring runs through both bathrooms, tying them visually to the rest of the unit. This single-floor residence offers a thoughtfully designed open-concept layout that seamlessly connects the kitchen and living areas. The kitchen is appointed with rich dark-wood cabinetry, granite countertops, stainless steel appliances including a gas range, microwave, and refrigerator, and a central island with an undermount sink. Pendant lighting and recessed fixtures illuminate the space, while wood-look flooring extends throughout the main living areas, adding warmth and continuity.

The living area is generously proportioned, featuring a ceiling fan, large windows that invite natural light, and direct sightlines to the kitchen — ideal for an open, connected feel. A dedicated living space with additional windows provides further flexibility.

The bedrooms are carpeted for comfort and each includes a ceiling fan. The primary bedroom is notably spacious, with tall windows, an en-suite bathroom, and access to a walk-in closet. Additional bedrooms are well-sized with easy access to hallway spaces. The bathrooms feature clean white tub and shower combinations with curved curtain rods and chrome fixtures, maintaining a consistent, functional aesthetic throughout the residence. This single-floor residence offers a well-designed layout with modern finishes throughout. The open-concept living and kitchen area serves as the heart of the unit, where wood-look flooring, neutral warm-toned walls, and recessed lighting create a cohesive, contemporary atmosphere. A ceiling fan with a light fixture anchors the living space, which flows naturally toward large windows that allow ample natural light to fill the room.

The kitchen is a standout feature, centered around a large granite-topped island with bar seating for multiple guests. Dark espresso cabinetry reaches toward the ceiling, providing generous storage, while a full suite of stainless steel appliances — including a refrigerator, range, and microwave — adds a polished, functional quality. Pendant lights hang above the island, complementing the recessed ceiling fixtures.

Both bedrooms are carpeted or finished with wood-look flooring and include ceiling fans, closet space, and windows with blinds for natural light and privacy. Each bedroom is served by its own bathroom, both of which feature dark wood vanities, white countertops, tub-shower combinations, and wood-look flooring, maintaining a consistent design language throughout the unit.
1/2

Acerca de Midtown Stillwater

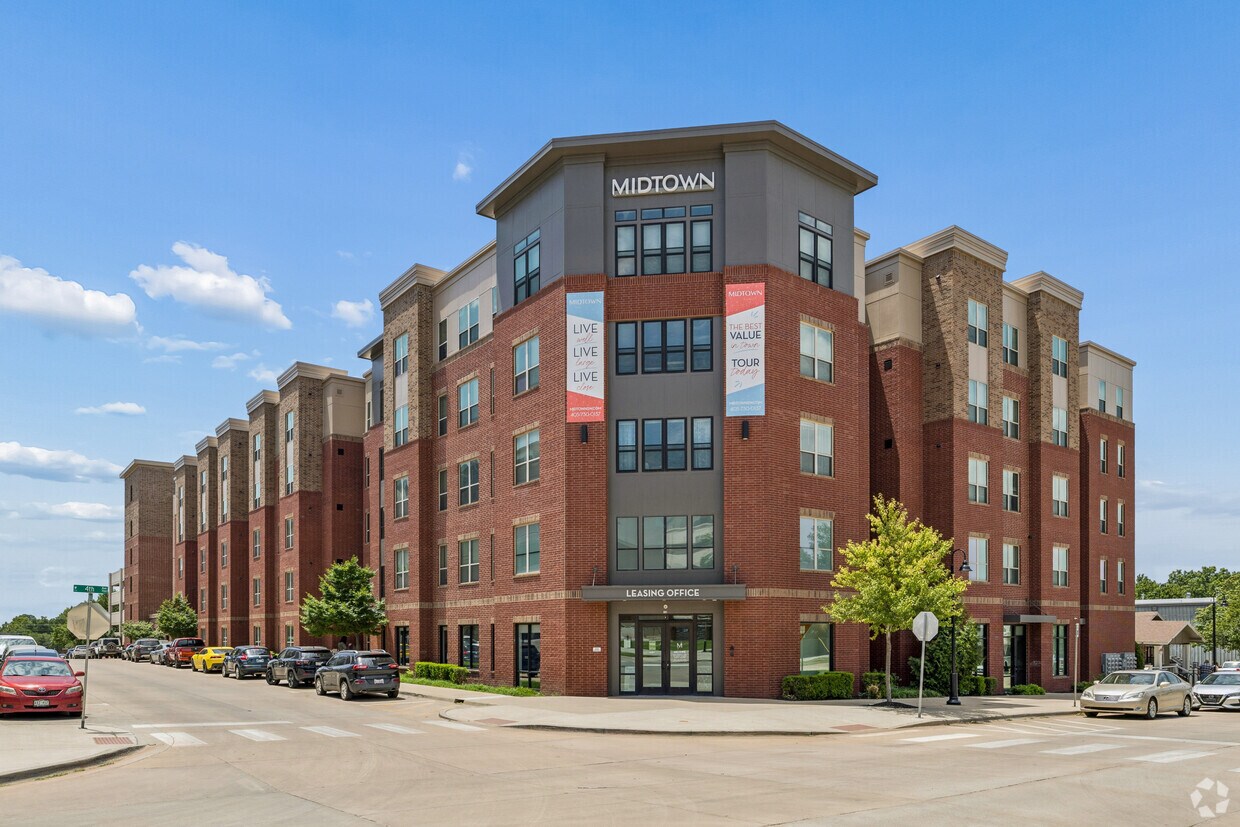
Midtown es Stillwater más reciente complejo para estudiantes fuera del campus ubicado a solo unos pasos del campus de la Oklahoma State University. La vida en el centro de la ciudad está lleno de oportunidades para recibir la exitosa, vibrante experiencia en la universidad que siempre has soñado! Nuestros edificios de cinco pisos tienen apartamentos nuevos de 2, 3 y 4 habitaciones con búsqueda de compañero de apartamento disponible. Las comodidades con estilo de centro turístico más destacado de nuestras áreas comunes con una piscina en la azotea y un gimnasio, centro de estudio, cancha de vóleibol de playa y parrillas en el complejo. Más que un lugar al que llamar hogar. Las habitaciones grandes con baños Suite privada se conectan a amplias salas de estar y cocinas completas con encimeras de granito, gabinetes de diseñador, y electrodomésticos de acero inoxidable. Los apartamentos están equipados con conexiones de lavadora/ secadora, vestidores grandes, televisión por cable/ Internet sin cargo y paquetes opcionales de muebles. En el lugar las 24 horas de mantenimiento, servicio de atención al cliente y la seguridad de brindar a nuestros residentes y tus padres con tranquilidad. Se admiten mascotas opciones disponibles. *Las tarifas son por habitación y el precio que se publica es la tarifa a partir de la que se cobra.

Midtown Stillwater se encuentra en Payne County en el código postal 74074. Esta área está atendida por la zona de asistencia del Stillwater School District.

Características únicas

  • *Tarifas/arrendamientos por habitación
  • Camina al campus
  • Cancha de pickleball
  • Centro de estudios
  • Garaje de estacionamiento
  • Garaje de estacionamiento, a pasos del campus
  • Gimnasio en la azotea
  • Piscina en la azotea
  • Posibilidad de encontrar compañeros de habitación
  • Servicio de valet de basura
  • Wi-Fi comunitario de alta velocidad

Contactar

Ver el sitio web de la propiedad
Idioma: Inglés
Abierto 10am - 6pm Hoy
  • Lunes - Viernes, 10am - 6pm
  • Sábado, 10am - 5pm
  • Domingo, 12pm - 4pm
Property Management Company Logo

Comodidades de la comunidad

Piscina exterior

Gimnasio

Unidades amuebladas disponibles

Ascensor

Sede del club

Terraza en azotea

Control de accesos

Parrilla

Servicios de la propiedad

  • Wifi
  • Control de accesos
  • Mantenimiento en las instalaciones
  • Acceso 24 horas
  • Unidades amuebladas disponibles
  • Recolección de basura: puerta a puerta
  • Actividades sociales planificadas

Complejo compartido

  • Ascensor
  • Sede del club
  • Salón
  • Sala multiusos

Actividad física y recreación

  • Gimnasio
  • Piscina exterior
  • Almacenamiento de bicicletas
  • Cancha de voleibol
  • Pista de pickleball

Características en exteriores

  • Terraza en azotea
  • Solárium
  • Cabaña
  • Patio
  • Parrilla

Características del apartamento

Lavadora/Secadora

Aire acondicionado

Lavavajillas

Acceso a Internet de alta velocidad

Vestidores

Encimeras de granito

Patio

Microondas

Características interiores

  • Acceso a Internet de alta velocidad
  • Wifi
  • Lavadora/Secadora
  • Aire acondicionado
  • Calefacción
  • Ventiladores de techo
  • Libre de humo
  • Preinstalación de cables
  • Bañera/Ducha
  • Accesible en sillas de ruedas (habitaciones)

Características y electrodomésticos de la cocina

  • Lavavajillas
  • Zona de eliminación de desechos
  • Máquina de hielo
  • Encimeras de granito
  • Electrodomésticos de acero inoxidable
  • Cocina comedor
  • Cocina
  • Microondas
  • Horno
  • Fogón
  • Nevera
  • Congelador

Detalles del modelo

  • Alfombra
  • Vistas
  • Vestidores
  • Amueblado
  • Patio
  • Cubierta
  • Patio
Ubicación
801 W 4th Ave, Stillwater,
OK 74074
Obtén las direcciones
Escuelas Restaurantes Supermercados Café Bancos Compras Gimnasio
| Edit
Editar viaje

Destination is required

Menos de 30 minutos

El tiempo de viaje se calcula en la hora pico.
Ciudad - Stillwater

Situada en el centro-norte de Oklahoma, Stillwater combina la vida de una ciudad pequeña con la energía de una ciudad universitaria. Como sede de Oklahoma State University, esta comunidad de aproximadamente 48,000 residentes ofrece diversas opciones de vivienda en toda la zona. Las tendencias actuales de los alquileres muestran aumentos moderados, con alquileres promedio que oscilan entre los 488 dólares de los estudios y los 2,189 dólares de las unidades de cuatro dormitorios, lo que representa un incremento anual de aproximadamente el 3.6%. El Strip de Washington Street y el centro de Stillwater son lugares populares de alquiler, que sitúan a los residentes cerca de tiendas, restaurantes y destinos de entretenimiento.

El calendario de la comunidad de Stillwater se llena de eventos tanto del campus como locales durante todo el año.

Obtén más información sobre la vida en Stillwater 
Comodidades
  • Wifi
  • Control de accesos
  • Mantenimiento en las instalaciones
  • Acceso 24 horas
  • Unidades amuebladas disponibles
  • Recolección de basura: puerta a puerta
  • Actividades sociales planificadas
  • Ascensor
  • Sede del club
  • Salón
  • Sala multiusos
  • Terraza en azotea
  • Solárium
  • Cabaña
  • Patio
  • Parrilla
  • Gimnasio
  • Piscina exterior
  • Almacenamiento de bicicletas
  • Cancha de voleibol
  • Pista de pickleball
  • *Tarifas/arrendamientos por habitación
  • Camina al campus
  • Cancha de pickleball
  • Centro de estudios
  • Garaje de estacionamiento
  • Garaje de estacionamiento, a pasos del campus
  • Gimnasio en la azotea
  • Piscina en la azotea
  • Posibilidad de encontrar compañeros de habitación
  • Servicio de valet de basura
  • Wi-Fi comunitario de alta velocidad
  • Acceso a Internet de alta velocidad
  • Wifi
  • Lavadora/Secadora
  • Aire acondicionado
  • Calefacción
  • Ventiladores de techo
  • Libre de humo
  • Preinstalación de cables
  • Bañera/Ducha
  • Accesible en sillas de ruedas (habitaciones)
  • Lavavajillas
  • Zona de eliminación de desechos
  • Máquina de hielo
  • Encimeras de granito
  • Electrodomésticos de acero inoxidable
  • Cocina comedor
  • Cocina
  • Microondas
  • Horno
  • Fogón
  • Nevera
  • Congelador
  • Alfombra
  • Vistas
  • Vestidores
  • Amueblado
  • Patio
  • Cubierta
  • Patio
Gastos
Recurrentes
Alquiler por gato $30
Alquiler por perro $30
Única vez
Costo por gato $0
Costo por perro $0
Utilidades incluidas
Gas, agua, calor, alcantarilla, aire acondicionado Incluidos
Horario de oficina
Lunes 10am - 6pm
Martes 10am - 6pm
Miércoles 10am - 6pm
Jueves 10am - 6pm
Viernes 10am - 6pm
Sábado 10am - 5pm
Domingo 12pm - 4pm
580-394-2735
Educación
Institutos y Universidades Distancia de
Institutos y Universidades Dist.
Oklahoma State University
En coche: 4 minutos 1.3 mi
Langston University
En coche: 30 minutos 23.1 mi
Midtown Stillwater está a 4 minutos o 1.3 millas de Oklahoma State University. También está cerca de Langston University.
Escuelas
  • Escuelas públicas
  • Escuelas privadas
Will Rogers Elementary School
Escuela primaria pública
Grados PK-5
501 Alumnos
Zona de asistencia
Calificación de GreatSchools: 7 de 10
Stillwater Middle School
Escuela intermedia pública
Grados 6-8
892 Alumnos
Zona de asistencia
Calificación de GreatSchools: 9 de 10
Stillwater Junior High School
Escuela intermedia pública
Grados 6-8
822 Alumnos
Zona de asistencia
Calificación de GreatSchools: 10 de 10
Stillwater High School
Escuela secundaria pública
Grados 9-12
1,337 Alumnos
Zona de asistencia
Calificación de GreatSchools: 9 de 10
Trinity Christian School
Escuela primaria, intermedia et secundaria privada
Grados K-12
Propiedades
Covenant Community Christian School
Escuela primaria, intermedia et secundaria privada
Grados PK-12
101 Alumnos
Propiedades
Datos de escuelas proporcionados por GreatSchools La Calificación de GreatSchools ayuda a los padres a comparar las escuelas dentro de un Estado basado en una variedad de indicadores de calidad y proporciona una imagen útil de la eficacia con la que cada escuela sirve a todos sus estudiantes. Las calificaciones están en una escala de 1 (por debajo del promedio) a 10 (encima del promedio) y puede incluir los puntajes de prueba, preparación universitaria, progreso académico, cursos avanzados, equidad, disciplina y datos de asistencia. Nosotros también recomendamos a los padres visitar las escuelas, considerar otra información sobre el desempeño y los programas escolares, y tener en cuenta las necesidades de la familia como parte del proceso de selección de la escuela.

Ver la metodología de calificación de GreatSchools


Datos proporcionados por GreatSchools.org © 2026. Todos los derechos reservados.
Transporte
Cómo desplazarse
Muy accesible a pie
Caminabilidad
80 / 100
Excepcionalmente apto para conducir
Facilidad para Conducir
100 / 100
Bastante apto para andar en bici
Ciclabilidad
60 / 100

Puntajes proporcionados por

Local Logic ¿Qué significan la caminabilidad, el transporte público, la facilidad para conducir y la ciclabilidad? La caminabilidad mide la distancia a pie a las necesidades diarias. El transporte público mide el acceso al transporte público. La facilidad para conducir mide la congestión, la disponibilidad de estacionamiento y el acceso a las principales vías. La ciclabilidad mide qué tan adecuado es el área para andar en bicicleta. Cómo funciona
Mediano
Soundscore™
74 / 100

Tráfico

Activo

Aeropuerto

Tranquilo

Empresas

Mediano

Puntajes proporcionados por

HowLoud ¿Qué es una clasificación de puntaje de ruido? La clasificación de puntaje de ruido es el conjunto del ruido provocado por el transito de vehículos o de aviones y de fuentes locales. Cómo funciona
Puntos de interés

Tiempo y distancia desde Midtown Stillwater.

Centros comerciales Distancia de
Centros comerciales Dist.
Main Mall
A pie: 14 minutos 0.7 mi
Viking Mall
A pie: 14 minutos 0.8 mi
Eight Main Place
A pie: 15 minutos 0.8 mi
Midtown Stillwater tiene 3 centros comerciales en un radio de 0.8 milla, lo que supone 15 minutos caminando. Las millas y los minutos serán para la propiedad más alejada.
Parques y recreación Distancia de
Parques y recreación Dist.
The Botanic Garden at Oklahoma State University
En coche: 4 minutos 1.5 mi
Lake McMurtry
En coche: 20 minutos 11.7 mi
Midtown Stillwater tiene 2 parques en un radio de 11.7 millas, incluyendo The Botanic Garden at Oklahoma State University, et Lake McMurtry.
Bases militares Distancia de
Bases militares Dist.
Vance Air Force Station
En coche: 80 minutos 65.0 mi
Tinker Air Force Base
En coche: 83 minutos 70.7 mi
Midtown Stillwater está a 65.0 millas de Vance Air Force Station, y está en una ubicación conveniente de otras bases militares, incluyendo Tinker Air Force Base.


Reseñas de Midtown Stillwater

1.8
Calificación del arrendatario
5 Estrellas
2
4 Estrellas
0
3 Estrellas
2
2 Estrellas
1
1 Estrella
12
Comparte los detalles de tu propia experiencia con esta propiedad
Comentarios de inquilinos 17 Reseñas
 
  • Más recientes
  • Más útil
  • Calificación (más baja a la más alta)
  • Calificación (más alta a la más baja)
Enviado por un residente verificado de la comunidad de apartamentos. Los residentes que participan pueden recibir puntos de recompensas por publicar comentarios durante el plazo del alquiler, independiente del contenido de los comentarios. Eliminar

El administrador de la propiedad respondió:

El administrador de la propiedad respondió

Mostrar reseña completa Mostrar menos
¿Fue útil esto? Vote review helpful Gracias por tu opinión
Denunciar la evaluación
  1. ...
  2. ...

Midtown Stillwater Fotos

  • Midtown Stillwater

  • Apartamento en Kingston de 1 dormitorio y 1 baño - 496 pies cuadrados

  • Hazelton III

  • Hampshire

Planos de modelos

  • Hazelton II 2x2

  • Hazelton II, 2 habitaciones, 2 baños - 905 pies cuadrados

  • Hazelton III - Entradas agotadas

  • Hampshire

  • Hampshire, 2 habitaciones, 2 baños - 998 pies cuadrados

  • Bradford

Preguntas Frecuentes
¿Midtown Stillwater tiene lavandería en la unidad?

Midtown Stillwater tiene unidades con lavadoras y secadoras incluidas, lo que hace que el día de lavandería sea simple para los residentes.

¿Qué servicios públicos están incluidos en el alquiler en Midtown Stillwater?

Se incluyen servicios básicos en el alquiler en Midtown Stillwater, como gas, agua, calor, alcantarilla, aire acondicionado, and internet.Los residentes son responsables de cualquier otro servicio básico no listado.

¿Hay estacionamiento disponible en Midtown Stillwater?

Hay estacionamiento disponible en Midtown Stillwater. Se pueden aplicar cargos dependiendo del tipo de estacionamiento que se ofrece. Comunícate con esta propiedad para conocer detalles.

¿Qué planos de planta están disponibles y cuáles son los rangos de precios?

Midtown Stillwater tiene dos a cuatro-dormitorios con alquileres que van desde $649/mes hasta $1,475/mes.

¿Es Midtown Stillwater apta para mascotas?

Sí, Midtown Stillwater acepta mascotas. Pueden aplicarse restricciones de razas, límites de peso y tarifas adicionales. Consulta la política de mascotas de esta propiedad.

¿Qué nivel de ingresos necesito para alquilar en Midtown Stillwater?

Una buena regla general es no dedicar más del 30% de sus ingresos brutos al alquiler. Basado en el alquiler más bajo disponible de esta propiedad de $649 para un cuatro-dormitorios, necesitarías ganar aproximadamente $25,960 al año para calificar. ¿Quieres revisar tu presupuesto? Calcula cuánto alquiler puedes pagar con nuestra calculadora de asequibilidad de alquiler.

¿Midtown Stillwater tiene ofertas para mudarse?

Midtown Stillwater está ofreciendo Especiales para solicitantes elegibles, con tarifas de alquiler a partir de $649.

¿Ofrece Midtown Stillwater recorridos virtuales en 3D de Matterport?

¡Sí! Midtown Stillwater ofrece 12 recorridos en 3D de Matterport. Explora diferentes planos y ve los detalles de las unidades, todo sin salir de casa.
Volver arriba
Enviar un Mensaje
Contactar
enter move in date in the format: 2 digit month / 2 digit day / 4 digit year

Me gustaría… Opcional

Enviar Mensaje

Enviar solicitud

Enviar un Mensaje
Contactar

¡Gracias! Se envió tu correo electrónico.

Error

Reportar un problema Imprimir Obtén las direcciones
Prueba estas búsquedas cercanas populares

Alquiler de Apartamentos de Barrio

  • Apartamentos en Park View Estates

Apartamentos por Código Postal

  • Apartamentos en 74075
  • Apartamentos en 74074

Otros tipos de alquileres

  • Desvanes en Stillwater
  • Casas en alquiler en Stillwater
  • Condominios en alquiler en Stillwater
  • Casas adosadas en alquiler en Stillwater
  • Alquiler Directa Propietario Stillwater
  • Stillwater Alquiler Dúplex
  • Acerca de nosotros
  • Anunciar
  • Términos de servicio
  • Declaración de privacidad
  • Igualdad de oportunidades
  • Evita fraudes y estafas
  • Accesibilidad
  • Mapa del Sitio
Property Logo
apartments.com
© 2026 CoStar Group, Inc. Oportunidad de vivienda equitativa

Oportunidad de vivienda equitativa

© 2026 CoStar Group, Inc.

Oportunidad de vivienda equitativa

Ready to Apply?

Good News! This rental is accepting applications through Apartments.com. Act now and your $ purchase will include 9 additional FREE application submissions to participating properties.

Or if you already have an account


Requerido

Requerido

Dirección de correo electrónico no válida

Usted debe reconocer la cláusula de no responsabilidad para continuar
Siguiente
Estás saliendo de Apartments.com

¿Quieres que esta propiedad se comunique contigo?

Requerido

Requerido

Dirección de correo electrónico no válida

Continuar al sitio web de la propiedad Omitir este paso
Continuar

Lléveme al sitio web de esta propiedad.
Agendar recorrido
¿Interesado/a en esta propiedad? Programe una visita hoy mismo.
Valorar y Comentar Midtown Stillwater
Por favor selecciona una calificación
Mínimo de 50 caracteres
Al hacer clic en “Enviar”, confirmo que estoy de acuerdo con los Términos de servicio de Apartments.com et los Términos de uso del servicio de evaluaciones y calificaciones.
Compartir Este Listado
Listing Image

801 W 4th Ave

Stillwater, OK 74074

Electrónico

Enlace copiado

(580) 394-2735
Obtén las direcciones
Escuelas Restaurantes Supermercados Café Bancos Compras Gimnasio