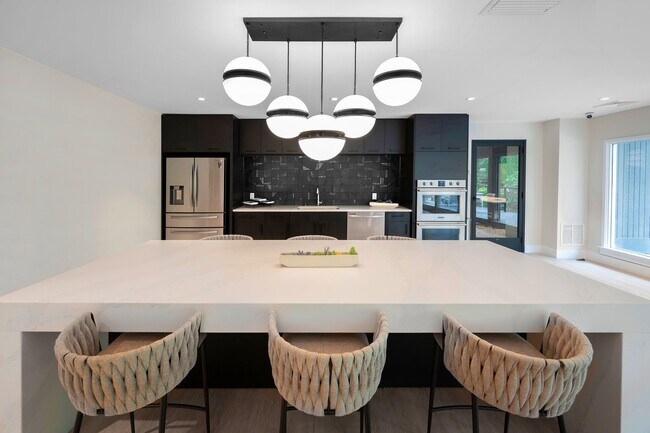
Mapa
  • Herramientas de arrendamiento
    • Favoritos
    • Busquedas guardadas
  • Apartamentos en renta
  • Casas en renta
  • Condominios en renta
  • Casas adosadas en renta
  • Columbus alquiler promedio
  • Guía Local
  • Calculadora de alquiler
  • Empresas de gestión de propiedades
Español

Lenguaje

English Español
Logo de Apartamentos.com
Registrar / Iniciar sesión
  • Foto principal - Midland Falls Apartment Homes
  • Foto del interior - Midland Falls Apartment Homes
    Foto del edificio - Midland Falls Apartment Homes
  • Foto del interior - Midland Falls Apartment Homes
    Foto del edificio - Midland Falls Apartment Homes
Comunícate con esta propiedad
Schedule En persona Recorrido

Opciones de recorrido: En persona

Idioma: Inglés

Abierto 8:30am - 5:30pm Hoy

Ver todas las horas Horario de oficina Lunes - Viernes, 8:30am - 5:30pm Sábado, 10am - 4pm Domingo, Cerrado

Comunícate con esta propiedad

Opciones de recorrido: En persona

Idioma: Inglés

Abierto 8:30am - 5:30pm Hoy

Ver todas las horas Horario de oficina Lunes - Viernes, 8:30am - 5:30pm Sábado, 10am - 4pm Domingo, Cerrado

Midland Falls Apartment Homes media gallery Unidad
call 762-240-1542
Floor Plan View Body
Mostrando el piso: Selecciona una unidad para ver el precio y la disponibilidad
0 (6 unidades)
1 (14 unidades)
2 (15 unidades)
3 (3 unidades)
Cualquiera
1
2
3
Cualquiera
1+
2+
Fecha de Mudanza
Georgia Muscogee County Columbus East Columbus

Midland Falls Apartment Homes

6029 Flat Rock Rd, Columbus, GA 31907

4.3
Calificación del arrendatario 300 Reseñas
Verificado Publicación verificada por CoStar ®

Esta publicación ha sido verificada por el proceso de verificación de publicaciones de CoStar, que combina el análisis interno y la tecnología para detectar fraudes. Siempre ten cuidado con las estafas.

Hoy
Compartir
Favoritos
762-240-1542
Property Management Company Logo
  • Precio mensual total

    $989 - $1,709

  • Habitaciones

    1 - 3 habitaciones

  • Baños

    1 - 2.5 baños

  • Pies cuadrados

    885 - 1,623 pies²

Midland Falls Apartment Homes
Property Management Company Logo
Compartir
Favoritos

Ofertas especiales de alquiler

Apartamentos de una habitación: ¡Reciba hasta $250 de descuento en los gastos de mudanza! Apartamentos de tres habitaciones: ¡El alquiler inicial es GRATIS + Reciba una tarjeta de regalo de $200 al mudarse con un contrato de arrendamiento de 9 meses!

Puntos destacados

  • Mejor valorado por los inquilinos
  • Salón de bronceado
  • Sauna
  • Pista de tenis
  • Sala de estar
  • Piscina exterior
  • Vestidores
  • Actividades sociales planificadas
  • Spa

Precios y modelos

filter results by bedrooms
The Cottonwood
Desde $1,015 Precio mensual total 1 Habitación 1 Baño 940 Pies²
Recorrido 3D de Matterport
5 unidades disponibles
Unidad
Precio total
Pies²
Disponibilidad
Detalles de la unidad
  • Unidad 0229
    price $1,055
    square feet 940
    availibility 1-sept
  • Unidad 1455
    price $1,070
    square feet 940
    availibility 9-sept
  • Unidad 0344
    price $1,070
    square feet 940
    availibility 11-sept
  • Unidad 0135
    price $1,015
    square feet 940
    availibility 15-sept
  • Unidad 0307
    price $1,255
    square feet 940
    availibility 22-sept

The Bradford
Desde $989 Precio mensual total 1 Habitación 1 Baño 885 Pies²
Recorrido 3D de Matterport
3 unidades disponibles
Unidad
Precio total
Pies²
Disponibilidad
Detalles de la unidad
  • Unidad 1073
    price $989
    square feet 885
    availibility 9-oct
  • Unidad 1086
    price $1,004
    square feet 885
    availibility 16-oct
  • Unidad 1128
    price $1,139
    square feet 885
    availibility 30-nov
The Holly
Desde $1,075 Precio mensual total 1 Habitación 1 Baño 1,011 Pies²
Recorrido 3D de Matterport
3 unidades disponibles
Unidad
Precio total
Pies²
Disponibilidad
Detalles de la unidad
  • Unidad 0267
    price $1,075
    square feet 1,011
    availibility 13-oct
  • Unidad 0247
    price $1,085
    square feet 1,011
    availibility 17-oct
  • Unidad 0303
    price $1,160
    square feet 1,011
    availibility 22-nov
The Rosewood
Desde $1,230 Precio mensual total 2 Habitaciones 2 Baños 1,259 Pies²
Recorrido 3D de Matterport
2 unidades disponibles
Unidad
Precio total
Pies²
Disponibilidad
Detalles de la unidad
  • Unidad 1505
    price $1,330
    square feet 1,259
    availibility Ahora
  • Unidad 1497
    price $1,230
    square feet 1,259
    availibility 31-oct
The Magnolia
Desde $1,260 Precio mensual total 2 Habitaciones 2.5 Baños 1,354 Pies²
Recorrido 3D de Matterport
2 unidades disponibles
Unidad
Precio total
Pies²
Disponibilidad
Detalles de la unidad
  • Unidad 1248
    price $1,260
    square feet 1,354
    availibility 1-sept
  • Unidad 1253
    price $1,290
    square feet 1,354
    availibility 15-sept
The Willow
Desde $1,180 Precio mensual total 2 Habitaciones 2 Baños 1,286 Pies²
Recorrido 3D de Matterport
5 unidades disponibles
Unidad
Precio total
Pies²
Disponibilidad
Detalles de la unidad
  • Unidad 0161
    price $1,180
    square feet 1,286
    availibility 4-sept
  • Unidad 0102
    price $1,220
    square feet 1,286
    availibility 12-sept
  • Unidad 0094
    price $1,220
    square feet 1,286
    availibility 16-sept
  • Unidad 0036
    price $1,235
    square feet 1,286
    availibility 22-sept
  • Unidad 0037
    price $1,195
    square feet 1,286
    availibility 29-oct

The Pinehurst
Desde $1,215 Precio mensual total 2 Habitaciones 2 Baños 1,237 Pies²
Recorrido 3D de Matterport
2 unidades disponibles
Unidad
Precio total
Pies²
Disponibilidad
Detalles de la unidad
  • Unidad 0368
    price $1,215
    square feet 1,237
    availibility 20-sept
  • Unidad 0473
    price $1,430
    square feet 1,237
    availibility 4-nov
The Dogwood
Desde $1,099 Precio mensual total 2 Habitaciones 2 Baños 1,136 Pies²
Recorrido 3D de Matterport
2 unidades disponibles
Unidad
Precio total
Pies²
Disponibilidad
Detalles de la unidad
  • Unidad 1044
    price $1,124
    square feet 1,136
    availibility 29-sept
  • Unidad 1038
    price $1,099
    square feet 1,136
    availibility 9-oct
The Summit
Desde $1,199 Precio mensual total 2 Habitaciones 1.5 Baños 1,413 – 1,452 Pies²
Recorrido 3D de Matterport
2 unidades disponibles
Unidad
Precio total
Pies²
Disponibilidad
Detalles de la unidad
  • Unidad 1158
    price $1,224
    square feet 1,452
    availibility 30-oct
  • Unidad 0062
    price $1,199
    square feet 1,413
    availibility 1-nov
The Azalea
Desde $1,429 Precio mensual total 3 Habitaciones 2 Baños 1,457 Pies²
Recorrido 3D de Matterport
5 unidades disponibles
Unidad
Precio total
Pies²
Disponibilidad
Detalles de la unidad
  • Unidad 0395
    price $1,454
    square feet 1,457
    availibility Ahora
  • Unidad 0419
    price $1,454
    square feet 1,457
    availibility 1-sept
  • Unidad 0373
    price $1,459
    square feet 1,457
    availibility 5-sept
  • Unidad 0378
    price $1,429
    square feet 1,457
    availibility 10-sept
  • Unidad 0429
    price $1,654
    square feet 1,457
    availibility 12-sept

The Hickory
Desde $1,459 Precio mensual total 3 Habitaciones 2 Baños 1,623 Pies²
Recorrido 3D de Matterport
3 unidades disponibles
Unidad
Precio total
Pies²
Disponibilidad
Detalles de la unidad
  • Unidad 1232
    price $1,499
    square feet 1,623
    availibility Ahora
  • Unidad 1223
    price $1,709
    square feet 1,623
    availibility 11-sept
  • Unidad 1267
    price $1,459
    square feet 1,623
    availibility 23-oct
The River Birch
Desde $1,484 Precio mensual total 3 Habitaciones 2 Baños 1,623 Pies²
Recorrido 3D de Matterport
5 unidades disponibles
Unidad
Precio total
Pies²
Disponibilidad
Detalles de la unidad
  • Unidad 1028
    price $1,484
    square feet 1,623
    availibility Ahora
  • Unidad 1024
    price $1,484
    square feet 1,623
    availibility 12-sept
  • Unidad 1011
    price $1,689
    square feet 1,623
    availibility 15-sept
  • Unidad 1027
    price $1,584
    square feet 1,623
    availibility 25-oct
  • Unidad 1026
    price $1,499
    square feet 1,623
    availibility 27-oct

The Cypress w/ Garage
$1,265 Precio mensual total 2 Habitaciones 2 Baños 1,340 Pies²
Disp. pronto
Recorrido 3D de Matterport
The Cottonwood
Desde $1,015 Precio mensual total 1 Habitación 1 Baño 940 Pies²
Recorrido 3D de Matterport
5 unidades disponibles
Unidad
Precio total
Pies²
Disponibilidad
Detalles de la unidad
  • Unidad 0229
    price $1,055
    square feet 940
    availibility 1-sept
  • Unidad 1455
    price $1,070
    square feet 940
    availibility 9-sept
  • Unidad 0344
    price $1,070
    square feet 940
    availibility 11-sept
  • Unidad 0135
    price $1,015
    square feet 940
    availibility 15-sept
  • Unidad 0307
    price $1,255
    square feet 940
    availibility 22-sept

The Bradford
Desde $989 Precio mensual total 1 Habitación 1 Baño 885 Pies²
Recorrido 3D de Matterport
3 unidades disponibles
Unidad
Precio total
Pies²
Disponibilidad
Detalles de la unidad
  • Unidad 1073
    price $989
    square feet 885
    availibility 9-oct
  • Unidad 1086
    price $1,004
    square feet 885
    availibility 16-oct
  • Unidad 1128
    price $1,139
    square feet 885
    availibility 30-nov
The Holly
Desde $1,075 Precio mensual total 1 Habitación 1 Baño 1,011 Pies²
Recorrido 3D de Matterport
3 unidades disponibles
Unidad
Precio total
Pies²
Disponibilidad
Detalles de la unidad
  • Unidad 0267
    price $1,075
    square feet 1,011
    availibility 13-oct
  • Unidad 0247
    price $1,085
    square feet 1,011
    availibility 17-oct
  • Unidad 0303
    price $1,160
    square feet 1,011
    availibility 22-nov
The Rosewood
Desde $1,230 Precio mensual total 2 Habitaciones 2 Baños 1,259 Pies²
Recorrido 3D de Matterport
2 unidades disponibles
Unidad
Precio total
Pies²
Disponibilidad
Detalles de la unidad
  • Unidad 1505
    price $1,330
    square feet 1,259
    availibility Ahora
  • Unidad 1497
    price $1,230
    square feet 1,259
    availibility 31-oct
The Magnolia
Desde $1,260 Precio mensual total 2 Habitaciones 2.5 Baños 1,354 Pies²
Recorrido 3D de Matterport
2 unidades disponibles
Unidad
Precio total
Pies²
Disponibilidad
Detalles de la unidad
  • Unidad 1248
    price $1,260
    square feet 1,354
    availibility 1-sept
  • Unidad 1253
    price $1,290
    square feet 1,354
    availibility 15-sept
The Willow
Desde $1,180 Precio mensual total 2 Habitaciones 2 Baños 1,286 Pies²
Recorrido 3D de Matterport
5 unidades disponibles
Unidad
Precio total
Pies²
Disponibilidad
Detalles de la unidad
  • Unidad 0161
    price $1,180
    square feet 1,286
    availibility 4-sept
  • Unidad 0102
    price $1,220
    square feet 1,286
    availibility 12-sept
  • Unidad 0094
    price $1,220
    square feet 1,286
    availibility 16-sept
  • Unidad 0036
    price $1,235
    square feet 1,286
    availibility 22-sept
  • Unidad 0037
    price $1,195
    square feet 1,286
    availibility 29-oct

The Pinehurst
Desde $1,215 Precio mensual total 2 Habitaciones 2 Baños 1,237 Pies²
Recorrido 3D de Matterport
2 unidades disponibles
Unidad
Precio total
Pies²
Disponibilidad
Detalles de la unidad
  • Unidad 0368
    price $1,215
    square feet 1,237
    availibility 20-sept
  • Unidad 0473
    price $1,430
    square feet 1,237
    availibility 4-nov
The Dogwood
Desde $1,099 Precio mensual total 2 Habitaciones 2 Baños 1,136 Pies²
Recorrido 3D de Matterport
2 unidades disponibles
Unidad
Precio total
Pies²
Disponibilidad
Detalles de la unidad
  • Unidad 1044
    price $1,124
    square feet 1,136
    availibility 29-sept
  • Unidad 1038
    price $1,099
    square feet 1,136
    availibility 9-oct
The Summit
Desde $1,199 Precio mensual total 2 Habitaciones 1.5 Baños 1,413 – 1,452 Pies²
Recorrido 3D de Matterport
2 unidades disponibles
Unidad
Precio total
Pies²
Disponibilidad
Detalles de la unidad
  • Unidad 1158
    price $1,224
    square feet 1,452
    availibility 30-oct
  • Unidad 0062
    price $1,199
    square feet 1,413
    availibility 1-nov
The Cypress w/ Garage
$1,265 Precio mensual total 2 Habitaciones 2 Baños 1,340 Pies²
Disp. pronto
Recorrido 3D de Matterport
The Azalea
Desde $1,429 Precio mensual total 3 Habitaciones 2 Baños 1,457 Pies²
Recorrido 3D de Matterport
5 unidades disponibles
Unidad
Precio total
Pies²
Disponibilidad
Detalles de la unidad
  • Unidad 0395
    price $1,454
    square feet 1,457
    availibility Ahora
  • Unidad 0419
    price $1,454
    square feet 1,457
    availibility 1-sept
  • Unidad 0373
    price $1,459
    square feet 1,457
    availibility 5-sept
  • Unidad 0378
    price $1,429
    square feet 1,457
    availibility 10-sept
  • Unidad 0429
    price $1,654
    square feet 1,457
    availibility 12-sept

The Hickory
Desde $1,459 Precio mensual total 3 Habitaciones 2 Baños 1,623 Pies²
Recorrido 3D de Matterport
3 unidades disponibles
Unidad
Precio total
Pies²
Disponibilidad
Detalles de la unidad
  • Unidad 1232
    price $1,499
    square feet 1,623
    availibility Ahora
  • Unidad 1223
    price $1,709
    square feet 1,623
    availibility 11-sept
  • Unidad 1267
    price $1,459
    square feet 1,623
    availibility 23-oct
The River Birch
Desde $1,484 Precio mensual total 3 Habitaciones 2 Baños 1,623 Pies²
Recorrido 3D de Matterport
5 unidades disponibles
Unidad
Precio total
Pies²
Disponibilidad
Detalles de la unidad
  • Unidad 1028
    price $1,484
    square feet 1,623
    availibility Ahora
  • Unidad 1024
    price $1,484
    square feet 1,623
    availibility 12-sept
  • Unidad 1011
    price $1,689
    square feet 1,623
    availibility 15-sept
  • Unidad 1027
    price $1,584
    square feet 1,623
    availibility 25-oct
  • Unidad 1026
    price $1,499
    square feet 1,623
    availibility 27-oct

* El precio mostrado es el precio total basado en las tarifas mensuales obligatorias proporcionadas por la comunidad. No incluye las tarifas opcionales seleccionadas por el usuario, ni las tarifas variables o basadas en el uso, ni los cargos obligatorios que deben pagarse antes o en el momento de la mudanza, o al momento de la salida.Consulta las Cuotas y políticas para obtener más detalles. El precio, la disponibilidad, las tarifas y cualquier oferta especial de alquiler aplicable están sujetos a cambios sin previo aviso.
* Las definiciones de la superficie varían. La superficie cuadrada que se muestra es aproximada.

Tarifas y políticas

Las tarifas que se indican a continuación son proporcionadas por la comunidad y pueden excluir los servicios públicos o complementos. Todos los pagos se realizan directamente a la propiedad y no son reembolsables a menos que se especifique lo contrario.

  • Servicios y elementos básicos
    • Cable
      Cobrado por unidad.
      Incluidos
    • Pest Control
      Cobrado por unidad.
      Incluidos
    • Valet Trash
      Cobrado por unidad.
      Incluidos
    • Utility Billing Fee
      Utility Billing Fee Cobrado por unidad.
      Incluidos
    • Resident Paid Insurance Premium
      Cobrado por unidad.
      Incluidos
  • Elementos básicos por única vez
    • Pagadero al momento de la solicitud
      • Administration Fee
        Administration Fee Cobrado por unidad.
        $125
      • Application Fee
        Application Fee Cobrado por solicitante.
        $55
    • Pagadero al momento de la mudanza
      • Security Deposit
        Cobrado por unidad.
        $150
      • Amenity Fee
        Cobrado por unidad.
        $75
  • Perros
    • Dog Fee
      Max of 2. Cobrado por mascota.
      $400
    • Dog Rent
      Cobrado por mascota.
      $15 / mes
    Restricciones:
    Annual Pet Screening Required
    Leer más Leer menos
    Comentarios
    $400.00 for the 1st pet, $200.00 for a 2nd pet
    Leer más Leer menos
  • Gatos
    • Cat Fee
      Max of 2. Cobrado por mascota.
      $400
    • Cat Rent
      Cobrado por mascota.
      $15 / mes
    Restricciones:
    Annual Pet Screening Required
    Leer más Leer menos
    Comentarios
    $400.00 for the 1st pet, $200.00 for a 2nd pet
    Leer más Leer menos
  • Parcela de superficie
  • Garaje
  • Otros
  • Garden Plots
    Garden Plots Cobrado por unidad.
    $10 - $15 / mes
  • Pet Management - Third Party
    Pet Management - Third Party Cobrado por mascota.
    $10 - $15 / año
  • Clubhouse
    Clubhouse Cobrado por unidad.
    $200 - $250 / mes
  • Utility Account Final Move Out Fee - Third Party
    Utility Account Final Move Out Fee - Third Party Cobrado por unidad.
    $15
  • Rent Plus
    Rental Payment Credit Reporting Cobrado por unidad.
    $10 - $15 / mes
  • NSF Tenant Fee
    NSF Tenant Fee Cobrado por unidad.
    $100 / evento
  • Transfer Fee
    Transfer Fee Cobrado por unidad.
    $150 / evento
  • MTM Flat Fee
    Month to Month Flat Fee Cobrado por unidad.
    $300 / evento
  • Valet Bin Replacement
    Valet Bin Replacement Cobrado por unidad.
    $75 / evento
  • Utility Account Set Up Fee - Third Party
    Utility Account Set Up Fee - Third Party Cobrado por unidad.
    $15
  • Short Term Fee
    Short Term Fee Cobrado por unidad.
    $100 - $150 / evento
  • Key / Fob / Card Replacement
    Key / Fob / Card Replacement Cobrado por unidad.
    $15 - $75 / evento
  • Late Fee
    Late Fee Cobrado por unidad.
    $175 / evento
  • Legal / Eviction Fees
    Legal / Eviction Fees Cobrado por unidad.
    $325 / evento
  • Early Termination Fee
    Early Termination Fee Cobrado por unidad.
    100% of base rent / evento

Renuncia de responsabilidad de los cargos de la propiedad: Based on community-supplied data and independent market research. Subject to change without notice. May exclude fees for mandatory or optional services and usage-based utilities.

Detalles

Opciones del contrato

  • Contratos de arrendamiento de 6 - 12 meses
  • Alquiler de corto plazo

Información de la propiedad

  • Incorporado 1987
  • 982 unidades/2 plantas

Recorridos 3D de Matterport

This outdoor recreational facility centers around two full-size tennis courts finished in a classic blue and green hard-court surface, clearly marked with regulation lines and equipped with a permanent net system. The courts are enclosed by standard chain-link fencing, providing a defined and secure playing environment while maintaining open views of the surrounding natural landscape. A standout feature of this facility is the centrally positioned covered pavilion, which sits between the two courts and provides shaded seating with wooden benches — ideal for players resting between matches or spectators watching the action. Tall light poles are installed throughout the complex, indicating the courts are equipped for evening play. The facility is framed by a rich canopy of mature pine and deciduous trees, which lend the space a serene, park-like atmosphere throughout the seasons. Well-maintained shrubs and landscaped borders further enhance the natural aesthetic. The surrounding community infrastructure, including nearby residential buildings and walkways, suggests this is a shared amenity within an established neighborhood or residential community. The open-air design allows for abundant natural light, and the lush green backdrop of the tree line creates a pleasant and visually appealing environment for both recreational and competitive play.

Canchas de tenis
1/28
This outdoor recreational facility centers around two full-size tennis courts finished in a classic blue and green hard-court surface, clearly marked with regulation lines and equipped with a permanent net system. The courts are enclosed by standard chain-link fencing, providing a defined and secure playing environment while maintaining open views of the surrounding natural landscape.

A standout feature of this facility is the centrally positioned covered pavilion, which sits between the two courts and provides shaded seating with wooden benches — ideal for players resting between matches or spectators watching the action. Tall light poles are installed throughout the complex, indicating the courts are equipped for evening play.

The facility is framed by a rich canopy of mature pine and deciduous trees, which lend the space a serene, park-like atmosphere throughout the seasons. Well-maintained shrubs and landscaped borders further enhance the natural aesthetic. The surrounding community infrastructure, including nearby residential buildings and walkways, suggests this is a shared amenity within an established neighborhood or residential community.

The open-air design allows for abundant natural light, and the lush green backdrop of the tree line creates a pleasant and visually appealing environment for both recreational and competitive play. The Midland Falls Apartment Homes pickleball complex is a well-appointed outdoor recreational amenity designed for active residents. The facility comprises multiple side-by-side pickleball courts, each finished in a striking two-tone blue playing surface with crisp white boundary lines, offering excellent visibility and professional-grade playability. The courts are built on durable interlocking tile flooring in a neutral gray tone, providing a safe, all-weather surface that extends generously beyond the playing areas.

Each court is equipped with regulation nets featuring branded Midland Falls banners, adding a polished, community-branded aesthetic to the space. The complex is enclosed by a black metal fence with gated access, ensuring a secure and defined playing environment. Tall, mature pine trees line the perimeter, creating a natural screen that offers shade, privacy, and a tranquil wooded ambiance. The surrounding landscaping includes manicured shrubs and seasonal foliage, further enhancing the outdoor setting.

Abundant natural light floods the courts throughout the day, and light poles are positioned around the facility, suggesting the option for extended evening play. Views of the broader community, including the clubhouse building, are visible from the courts, reinforcing the sense of an integrated, resort-style residential amenity. This single-floor fitness studio offers a well-appointed environment designed for group exercise and indoor cycling. The space is defined by its striking exposed wood-beam ceiling, which gives the room an industrial-chic character, complemented by recessed lighting and visible ductwork that add to the open, loft-like aesthetic. The rich hardwood flooring throughout provides both durability and warmth, reflecting the overhead lights for a vibrant, energetic atmosphere.

Along one wall, a full row of stationary cycling bikes is neatly arranged, mirrored by large wall-to-wall mirrors that amplify the sense of space and allow participants to monitor their form during workouts. A mounted flat-screen television is positioned at the front of the room, supporting instructor-led sessions and class programming. A vertical storage rack holds an organized array of colorful hand weights, making free-weight exercises easily accessible.

Stability balls are also present on the studio floor, indicating the space accommodates a variety of fitness modalities beyond cycling. A central structural column adds to the architectural character without impeding functionality. The overall ambiance is energetic yet focused, making this studio well-suited for cycling classes, circuit training, and other group fitness formats. This single-floor, 2-bedroom, 3-bathroom home provides a thoughtfully organized layout with a variety of functional living spaces. The living room is generously sized, featuring plush carpeting, neutral walls, and a classic fireplace with a white-painted mantel and crown molding — a standout focal point that adds warmth and character to the space. The combined kitchen and dining area is well-equipped, featuring white cabinetry with wood trim accents, black appliances including a refrigerator, electric range, and over-the-range microwave, along with durable hardwood-style flooring. A built-in wine rack adds a charming, practical touch. A peninsula counter provides additional prep and seating space. Both bedrooms are carpeted and finished in soft, neutral tones, each equipped with ceiling fans for comfort. The primary bedroom is notably spacious and leads to a well-appointed en suite bathroom, which features a stepped soaking tub with surrounding mirrors, recessed lighting, and a vanity with dark granite countertops. Two additional bathrooms serve the home, including a compact half bath. The layout is completed by two closets, a bonus room, and a utility room, offering ample storage and flexibility throughout. This single-floor, 3-bedroom, 2-bathroom residence offers a well-organized layout designed for comfortable everyday living. The open living room features a tray ceiling with a ceiling fan, neutral carpet, and sliding glass doors that lead to a balcony, filling the space with natural light. A pass-through window connects the living area to the kitchen, which is equipped with warm honey-toned wood cabinetry, a double sink, black appliances including a refrigerator and electric range, and durable wood-look flooring. The primary bedroom is generously sized, featuring plush carpet, a ceiling fan, a closet, and its own access to a hallway. Two additional bedrooms are carpeted, each with ceiling fans and windows that allow natural light. Both bathrooms are finished with wood-look flooring, warm wood vanity cabinetry, a tub-shower combination, and a wall mirror. The space also includes two closets with wire shelving for organized storage. Crisp white trim, neutral warm-toned walls, and consistent finishes throughout create a cohesive and clean aesthetic. Ceiling fans are present in multiple rooms, enhancing comfort. The layout flows naturally, making efficient use of the available space. Located at 6300 Milgen Rd in Columbus, Georgia, this single-floor, 2-bedroom, 2-bathroom home offers a functional and comfortable layout. The open-concept living and dining area is finished with neutral-toned carpet, a textured ceiling, and a pendant light fixture, creating a bright and welcoming atmosphere. A sliding glass door floods the living space with natural light and provides direct access to an outdoor patio with views of surrounding trees.

The kitchen features warm wood cabinetry, dark granite-style countertops, a peninsula breakfast bar, and black appliances including a refrigerator, electric range, over-the-range microwave, and ample upper and lower cabinet storage. The flooring transitions to hardwood in the kitchen and bathrooms, adding a rich contrast to the neutral palette.

Both bedrooms are carpeted and equipped with ceiling fans. The spacious primary bedroom includes a closet, while the secondary bedroom also benefits from a ceiling fan and closet access. Each of the two bathrooms is appointed with a wood-toned vanity, granite-style countertops, a tub-shower combination, and hardwood flooring. Both bedrooms include dedicated closets, providing generous storage throughout the home. This 2-bedroom, 3-bathroom single-story home in Columbus, GA offers a well-organized layout designed for comfortable everyday living. The space features two living areas, providing flexible options for lounging, dining, or a dedicated workspace. The main living room is generously sized, featuring soft carpeting and a built-in shelving and cabinet unit that adds both storage and character to the room.

The kitchen is outfitted with warm wood-toned cabinetry, granite-style countertops, hardwood-style flooring, and black appliances including a refrigerator and dishwasher. It connects seamlessly to a secondary living or dining area illuminated by a pendant light and a window.

A standout secondary room features floor-to-ceiling built-in bookshelves lining both walls, hardwood-style flooring, a ceiling fan, and multiple windows that invite natural light — ideal as a home office or library.

The spacious primary bedroom spans a generous footprint with plush carpeting and connects to a walk-in closet equipped with dual hanging rods and shelving. Additional closets throughout the home provide ample storage. The three bathrooms feature hardwood-style flooring and include tub/shower combinations. The neutral, light-toned palette throughout creates a clean and cohesive ambiance. This single-floor residence offers a thoughtfully designed layout with 2 bedrooms, 3 bathrooms, and a range of modern finishes throughout. The kitchen is outfitted with white shaker cabinetry, granite-look countertops, stainless steel appliances including a refrigerator, range, and microwave, and warm wood-look flooring. A dedicated walk-in pantry closet adjacent to the kitchen provides generous storage. The dining room features plush carpeting and is accented by a contemporary chandelier, creating a welcoming space for meals. The primary bedroom is a well-proportioned retreat with carpet flooring and natural light filtering through large windows with outdoor views. Its en-suite bathroom is a standout, featuring a double vanity with granite countertops, white cabinetry, a corner soaking tub, and wood-look flooring. The second bedroom also features carpet flooring and an open closet with a clothing rod. A convenient half bathroom with wood-look flooring serves the common areas. Throughout the residence, neutral warm-toned walls, white trim, and consistent flooring choices create a cohesive and clean aesthetic. A hallway and additional closet space further enhance the home's practical and organized flow. This single-floor, one-bedroom, one-bathroom unit offers a functional and comfortable layout across a modest but efficiently organized footprint. The kitchen is a standout feature, designed in a galley style with warm honey-toned wood cabinetry lining both walls, dark granite-style countertops, and durable wood-look plank flooring. Black appliances — including a coil-top electric range, built-in microwave, dishwasher, and refrigerator — provide a cohesive, practical aesthetic. A double-basin stainless steel sink sits beneath upper cabinets, maximizing storage and workspace.

The living room is bright and open, with neutral carpet flooring and a large window that invites natural light and views of surrounding greenery. The space connects seamlessly to the entryway, which features hard surface flooring for easy maintenance.

The bedroom is a comfortable size, featuring plush carpet, a ceiling fan with light fixture, and a window that provides additional natural light and ventilation. Two closets offer ample storage throughout the unit.

The bathroom includes a full-size tub and shower combo with a clean white surround, complemented by neutral wall tones. Throughout the unit, light beige walls and consistent finishes create a calm, cohesive atmosphere suited for everyday living. This single-floor, one-bedroom, one-bathroom residence offers a thoughtfully designed layout with a clean, neutral aesthetic throughout. The open living area features wood-look laminate flooring, crown molding, a textured ceiling, and multiple windows with blinds that allow natural light to fill the space. A pendant light fixture serves as a subtle focal point, enhancing the open feel of the combined living and dining area.

The kitchen is appointed with white cabinetry, granite countertops, a classic subway tile backsplash, and stainless steel appliances, including a full-size refrigerator. The flooring transitions seamlessly from the main living area, maintaining a cohesive design.

The bedroom is carpeted for comfort, features a ceiling fan with light, a window for natural light and ventilation, and provides access to a dedicated walk-in closet equipped with wire shelving for organized storage.

The bathroom includes a full-size soaking tub and shower combination with chrome fixtures, set against neutral-toned walls. Throughout the residence, consistent use of soft gray and beige tones, white trim, and modern hardware contributes to a clean, move-in-ready atmosphere well-suited for comfortable everyday living. This single-floor residence offers a practical and comfortable layout encompassing one bedroom, one bathroom, a combined kitchen and living room, a closet, and an in-unit laundry area. The open-concept living room is generously sized, featuring neutral-toned carpet, a textured ceiling, a pendant light fixture, and sliding glass doors alongside windows that invite natural light and outdoor views. A breakfast bar connects the living area to the kitchen, which is outfitted with warm honey-toned wood cabinetry, granite-style countertops, hardwood-style flooring, and black appliances including a range, built-in microwave, dishwasher, and refrigerator. The bedroom is a well-proportioned retreat with plush carpet, a ceiling fan with light kit, and a window with views of surrounding greenery. A reach-in closet provides convenient storage just off the main living space. The bathroom features a full soaking tub and shower combination with clean white surround and granite-style countertop accents. A dedicated laundry niche with a built-in utility shelf adds everyday convenience. Neutral warm-beige walls throughout create a cohesive and inviting atmosphere across the entire residence. Located at 6300 Milgen Rd in Columbus, Georgia, this single-floor residence offers a thoughtfully organized layout across a comfortable footprint. The combined kitchen and living area forms the heart of the home, where the kitchen stands out with white cabinetry, light countertops, stainless steel appliances including a refrigerator and electric range, and wood-look flooring. A pass-through counter connects the kitchen to the living space, creating an open, connected feel. A separate pantry provides additional storage convenient to the kitchen.

The spacious bedroom features soft carpeting, neutral gray walls, a ceiling fan with light fixture, and a generous window overlooking lush greenery, filling the room with natural light and outdoor views. A dedicated closet serves the bedroom with wire shelving for organized storage.

The bathroom is clean and functional, equipped with a full tub-shower combination. A separate laundry room includes washer and dryer hookups — both electric and water connections — along with overhead wire shelving, adding practical utility to the home.

Throughout the residence, textured ceilings, neutral tones, and consistent finishes create a cohesive and comfortable living environment suited for everyday living. This well-appointed single-story, 3-bedroom, 2-bathroom home in Columbus, GA offers a comfortable and functional layout. The spacious living room serves as the heart of the home, featuring a classic fireplace, crown molding, a ceiling fan with light kit, and plush carpet flooring — creating a warm and inviting atmosphere. Large windows allow natural light to filter in, with views of the surrounding greenery.

The kitchen is well-equipped with warm honey-toned cabinetry, granite countertops, a dark stone tile backsplash, black appliances, and hardwood flooring. A central island provides additional counter and prep space, while multiple windows brighten the area.

The generously sized primary bedroom includes a ceiling fan, carpet flooring, and a walk-in closet with wire shelving for ample storage. The two additional bedrooms are bright and carpeted, each with windows overlooking the outdoors. Four closets throughout the home provide exceptional storage capacity.

Both bathrooms feature hardwood-style flooring. One includes a full tub-shower combination with brushed nickel grab bars and fixtures, while the second offers a clean, functional layout. A connecting hallway ties all rooms together in a cohesive, easy-to-navigate floor plan. Located in Columbus, GA, this single-floor, 3-bedroom, 2-bathroom home offers a practical and comfortable layout designed for everyday living. The kitchen is a standout feature, fitted with white cabinetry, light countertops, black appliances including an electric range and refrigerator, and wood-look flooring that extends into the adjoining areas. A dedicated dining room with crown molding and a pendant light fixture provides a defined space for meals. The three bedrooms are finished with neutral carpet and cream-toned walls, creating a calm and versatile backdrop. The spacious primary bedroom includes crown molding and a ceiling fan, while secondary bedrooms feature ample closet space with bifold doors and rod-and-shelf storage systems. Natural light filters in through windows with garden views, adding a welcoming quality to the living spaces. Both bathrooms are finished with wood-look flooring, white vanities, and full tub-shower combinations equipped with curtain rods and grab bars. A connecting hallway with ceiling lighting ties the layout together efficiently. Crown molding details appear throughout several rooms, adding a refined touch to the home's overall aesthetic. This single-story home in Columbus, GA (31907) offers a practical and comfortable layout with five bedrooms, two full bathrooms, a kitchen, dining room, hallway, and four closets. The galley-style kitchen is a standout feature, showcasing white shaker cabinetry, granite-look countertops, a subway tile backsplash, stainless steel appliances including a refrigerator and microwave, and durable hardwood-style flooring. The adjacent dining area benefits from a large window with blinds that allows ample natural light and views of surrounding greenery, complemented by a modern pendant light fixture. The generously sized primary bedroom features plush carpeting, a ceiling fan with light, a sliding closet, and direct access to a private bathroom with a vanity and tub-shower combo. The additional bedrooms are well-proportioned, each with soft carpeting and ceiling fans for comfort. Both bathrooms are clean and functional, featuring tub-shower combinations and hardwood-style flooring. Storage is well-addressed throughout, with multiple closets including a walk-in closet with wire shelving. The home maintains a neutral, warm color palette of soft beige and white tones, creating a cohesive and inviting ambiance throughout. This single-story, 2-bedroom, 1-bathroom home in Columbus, Georgia offers a practical and comfortable layout. The combined kitchen and living area forms the heart of the home, with the kitchen featuring wood-style flooring, white cabinetry, stainless steel appliances including a Whirlpool refrigerator, and a peninsula with wainscoting detail that opens to the living space. The living room is carpeted and centers around a white-mantled fireplace flanked by built-in shelving and cabinetry — a standout feature that adds both character and functional storage. A pendant light fixture and textured ceiling complete the living area. Both bedrooms are carpeted and filled with natural light from windows fitted with blinds; ceiling fans are present for added comfort. The primary bedroom is generously sized, while the second bedroom offers a cozy, versatile space. The bathroom includes a full soaking tub with a shower, built-in niche, and vanity with mirror. A dedicated closet provides additional storage. Neutral warm tones and clean finishes throughout create a cohesive and move-in-ready atmosphere. This single-story, 3-bedroom, 2-bathroom home in Columbus, GA offers a well-organized layout with a comfortable and functional design throughout. The open-concept kitchen and living area serves as the heart of the home, featuring warm oak cabinetry, granite-style countertops, black appliances including a refrigerator and range with over-the-range microwave, and a peninsula breakfast bar that connects seamlessly to the living space. The living room is bright and welcoming, with plush carpeting, crown molding, a ceiling fan, and a large window that fills the room with natural light and outdoor views. Each of the three bedrooms is carpeted and equipped with a ceiling fan, offering comfortable and well-lit spaces with windows overlooking the outdoors. The spacious primary bedroom includes crown molding and direct access to a private en-suite bathroom, which boasts a corner soaking tub, a separate glass-enclosed shower, wood-look flooring, and a wood-vanity with granite-style countertops. The second bathroom mirrors similar finishes with a tub/shower combo and wood-look flooring. Additional highlights include dedicated closets, a laundry area, and an attached garage with an automatic opener, providing secure and convenient parking or extra storage. This single-floor, 2-bedroom, 2-bathroom home in Columbus, GA offers a functional and comfortable layout designed to maximize everyday living. The living room serves as the heart of the home, featuring a classic fireplace with a white mantle and dark surround, plush neutral carpeting, and sliding glass door access to the exterior, allowing for natural light throughout. The kitchen is open and well-appointed, with white cabinetry, a decorative diamond wine rack, light countertops, black appliances including a refrigerator and electric range, and a beadboard-paneled peninsula that connects to the living area. Hardwood flooring runs through the kitchen and bathrooms, adding warmth and continuity. Both bedrooms are carpeted, each equipped with a ceiling fan and windows with outdoor views, creating bright and airy retreats. The spacious primary bedroom includes its own dedicated closet space. Three closets in total provide generous storage, including a walk-in closet outfitted with multi-level wire shelving and a pantry-style closet in the kitchen area. Both bathrooms feature tub-shower combinations, white vanity cabinetry, and brushed nickel fixtures, maintaining a clean and consistent aesthetic throughout the home. This well-appointed single-story home in Columbus, GA offers three bedrooms and three full bathrooms across a generously sized floor plan. The kitchen is a functional centerpiece, featuring white shaker cabinets, granite countertops, a tile backsplash, stainless steel appliances including a range, microwave, refrigerator, and dishwasher, along with a peninsula with a double sink — ideal for both cooking and casual dining. The living room is highlighted by a classic wood-burning fireplace with a white mantel surround, crown molding, and plush carpeting that adds warmth to the space. Bedrooms are carpeted and filled with natural light from blinded windows; secondary bedrooms include ceiling fans and closets with built-in shelving. The spacious primary bedroom connects to a well-sized walk-in closet with wire shelving. The primary bathroom is a standout feature, offering a raised soaking tub with steps, granite vanity countertops, white cabinetry, and luxury vinyl plank flooring. Additional bathrooms are clean and functional, with consistent finishes throughout. Wood-look LVP flooring flows through the main living areas, tying the home together with a cohesive, neutral aesthetic. This single-story, 2-bedroom, 1-bathroom home in Columbus, GA offers a practical and comfortable floor plan. The living room serves as the heart of the home, featuring a classic fireplace with a white mantel and built-in shelf, plush carpeting, a textured ceiling, and a chandelier, creating a warm and inviting atmosphere. A half-wall with beadboard paneling connects the living room to the kitchen area, providing an open feel while maintaining defined spaces.

The kitchen is well-equipped with white cabinetry, light countertops, and black appliances including a range, microwave, dishwasher, and refrigerator, all set atop wood-look flooring. The spacious primary bedroom features soft carpeting, a ceiling fan with light fixture, and a window for natural light, along with access to a dedicated closet with built-in shelving. The second bedroom also offers carpeted floors and a ceiling fan. Both bedrooms are bright and functional.

The bathroom is clean and efficient, featuring a full tub-shower combo, wood-look flooring, a vanity with mirror, and grab bars along the wall. A hallway connects the main living areas to the bedrooms and bathroom, completing this straightforward and well-organized home. Located at 6300 Milgen Rd in Columbus, GA, this single-floor, one-bedroom, one-bathroom home offers a practical and comfortable layout with neutral tones throughout. The combined kitchen and living area serves as the heart of the home. The living room features plush carpeting, crown molding, a classic fireplace framed by a white mantel, and a built-in shelving unit — ideal for display or storage. A chandelier adds an elegant touch to the space, which also includes sliding glass doors that bring in natural light. The kitchen is well-appointed with white cabinetry, light stone-look countertops, wood-look flooring, and a full suite of stainless steel appliances including a refrigerator, range, and microwave. A dedicated laundry area and walk-in closet with wire shelving add everyday convenience. The spacious bedroom is carpeted and includes a ceiling fan with light and a window for natural light. The bathroom offers a full tub-shower combination with clean white surrounds and chrome fixtures. With a textured ceiling, crisp white trim, and a cohesive neutral palette, this home presents a move-in-ready, functional living space. Located at 6029 Flat Rock Rd in Columbus, GA, this well-appointed single-story home offers two bedrooms and two full bathrooms across a comfortable and functional floor plan. The spacious living room serves as the heart of the home, featuring a classic white-mantled fireplace, neutral carpet flooring, a textured ceiling, and a sliding glass door that brings in natural light. The kitchen is a standout feature, equipped with white cabinetry, granite-look countertops, stainless steel appliances including a refrigerator and dishwasher, and light wood-look flooring. A breakfast bar-style peninsula connects the kitchen to the living area, creating an open and accessible layout. The primary bedroom is generously sized, highlighted by a ceiling fan, a window with blinds, and direct access to a closet. The second bedroom mirrors this design with its own ceiling fan and window. Both bathrooms are finished with granite-top vanities, wood-look tile flooring, and tub-shower combinations with curved curtain rods and brushed nickel fixtures. Additional storage is provided by two closets, and a hallway connects all rooms efficiently. Neutral tones throughout give the home a clean, move-in ready appearance. This single-story home offers a practical and comfortable layout across two bedrooms, three bathrooms, and a well-defined set of living spaces. The inviting entrance leads into a spacious living room featuring a classic fireplace with a white mantle, crown molding, and neutral carpet that carries natural light throughout the room. An adjacent dining or flex area connects seamlessly to the kitchen, which is outfitted with warm honey-toned wood cabinetry, dark granite-style countertops, a peninsula with a built-in sink, and black appliances including a range and over-the-range microwave. Durable wood-look flooring runs through the kitchen and adjoining areas. The generously sized primary bedroom includes a ceiling fan, plush carpet, and natural light from window blinds, with access to a walk-in closet featuring built-in wire shelving for organized storage. The second bedroom is similarly carpeted and well-lit. The three bathrooms include vanities with granite-style countertops and wood cabinetry, large mirrors, and at least one bathtub with a shower surround. Additional closets provide practical storage throughout the home, completing a functional and cohesive floor plan. This single-story home offers a practical and comfortable layout with four bedrooms, three bathrooms, and a thoughtfully arranged floor plan. The kitchen is well-equipped, featuring warm honey-toned wood cabinetry, granite-look countertops, wood-look vinyl flooring, and a full suite of black appliances including a range, microwave, dishwasher, and refrigerator. A dedicated pantry closet provides additional storage directly off the kitchen. The bedrooms are carpeted and bathed in natural light through window blinds, with ceiling fans adding comfort throughout. The generously sized primary bedroom includes an en suite bathroom with dual sinks set in a wood-framed vanity with granite-look counters, a soaking tub, and a separate shower with sliding glass doors. A dedicated laundry room includes washer and dryer hookups and an overhead wire shelf for added utility. The hallways and bathrooms feature durable wood-look flooring that complements the warm neutral tones found throughout the home. Several rooms display crown molding and textured ceilings, adding subtle architectural detail. The layout flows efficiently, connecting the living areas to the bedroom wing through a central hallway, making the home feel organized and easy to navigate. This single-story, 2-bedroom, 1-bathroom residence offers a functional and comfortable layout across a well-utilized floor plan. The open living room is a standout feature, highlighted by a classic white-mantled fireplace flanked by built-in shelving, plush carpeting, and a textured ceiling that adds depth to the space.

The galley-style kitchen is efficiently designed with warm honey-toned cabinetry, granite-look countertops, wood-look flooring, and stainless steel appliances including an electric range, built-in microwave, dishwasher, and refrigerator. A convenient closet pantry provides additional storage.

The primary bedroom is a comfortable, well-sized retreat featuring plush carpet, a ceiling fan with light fixture, and a window that invites natural light. It connects to a dedicated walk-in closet outfitted with wire shelving on two walls, offering ample storage. The second bedroom also features wood-look flooring and two windows for abundant natural light.

The full bathroom includes a soaking jetted tub and shower combination with clean white surround finishes. Throughout the residence, neutral cream and beige tones create a cohesive, inviting ambiance ready for personalization. This single-floor, 3-bedroom, 2-bathroom home in Columbus, GA offers a thoughtfully designed layout with a clean, neutral aesthetic throughout. The open living room is a standout space, featuring light wood-style flooring, crown molding, a textured ceiling, and a ceiling fan with integrated lighting. Natural light filters in through multiple windows, and a door provides access to an outdoor area. The galley-style kitchen is efficiently designed with two-tone cabinetry — white upper cabinets and gray lower cabinets — paired with light quartz-style countertops, wood-look tile flooring, a stainless steel refrigerator, and black appliances including an electric range and dishwasher. The spacious primary bedroom offers plush carpeting, a ceiling fan, a louvered closet door, and a window for natural light. The additional two bedrooms are similarly finished with carpet flooring and ceiling fans. The primary bathroom features a dual-sink vanity with white cabinetry, light countertops, a tub/shower combo, and wood-look tile floors. The second bathroom mirrors the same clean, neutral design. Four closets are distributed throughout the home, providing ample storage. The overall palette of warm beiges and soft grays creates a cohesive and inviting atmosphere.
Mapa de la propiedad

Selecciona una unidad para ver el precio y la disponibilidad

Cualquiera
1
2
3
Cualquiera
1+
2+
Fecha de Mudanza
Mostrando el piso:
0 (6 unidades)
1 (14 unidades)
2 (15 unidades)
3 (3 unidades)
Recorrido 3D de Matterport Recorrido 3D de Matterport
Recorrido 3D de Matterport

Acerca de Midland Falls Apartment Homes

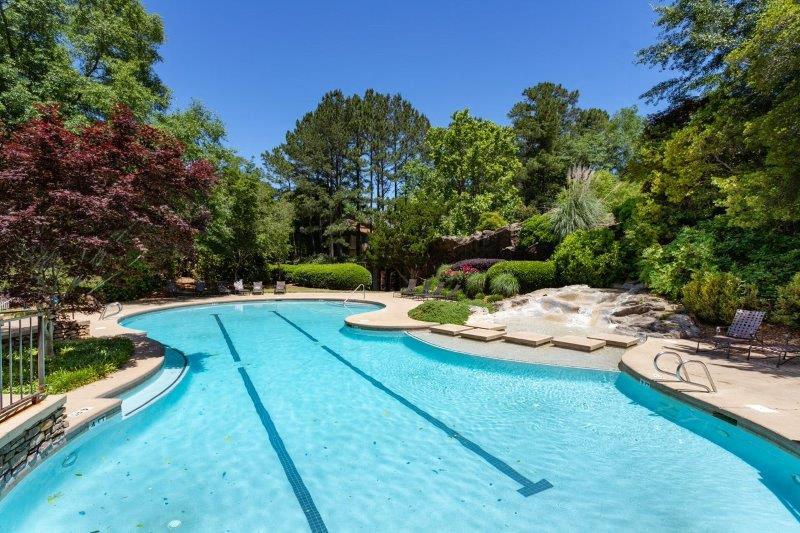
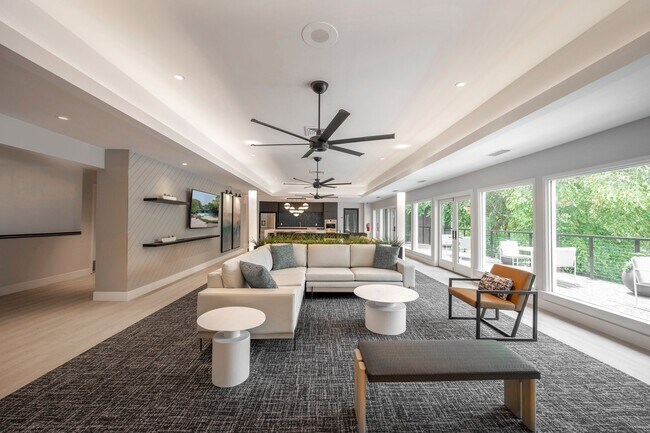
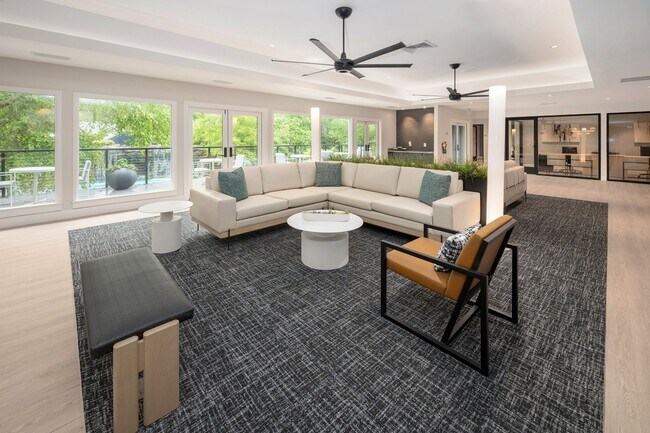
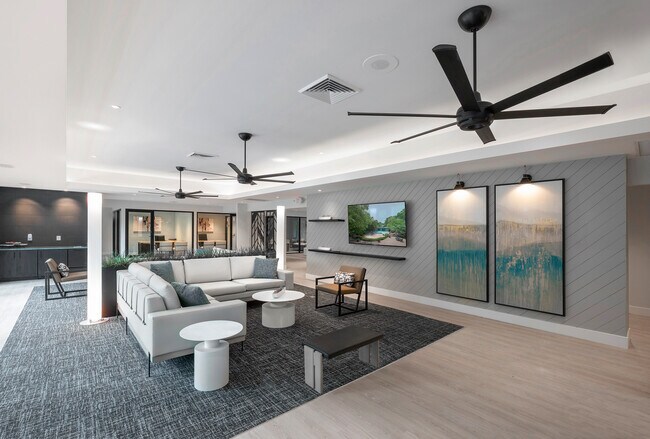
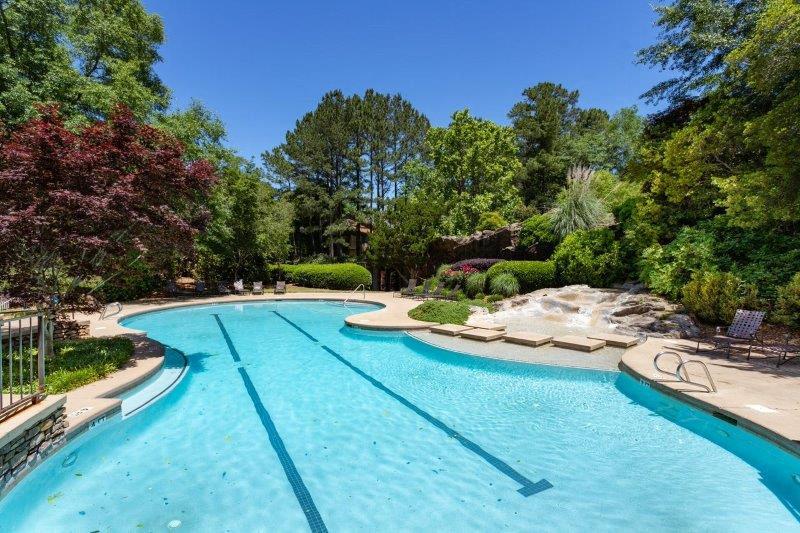
¡Midland Falls es tu oasis en la ciudad! En Midland Falls encontrarás un hogar fantástico en una ubicación privilegiada con comodidades inigualables. Cerca de la Universidad Estatal de Columbus y a solo minutos de Fort Benning, Midland Falls está cerca de todo lo que necesitas, cuando lo necesitas. Con seis piscinas, canchas de pickleball, canchas de tenis, gimnasios cardiovasculares y de pesas, un estudio de fitness grupal, espacios de coworking, salas de conferencias y una sala de simuladores de golf con sala de estar, siempre hay algo que hacer. ¡Consulta nuestra oferta en línea y luego llámanos para programar una visita y dejar que te la enseñemos!

Midland Falls Apartment Homes se encuentra en Muscogee County en el código postal 31907. Esta área está atendida por la zona de asistencia del Muscogee County School District.

Características únicas

  • Aire acondicionado
  • Alfombrado
  • Almacenamiento adicional
  • Área de pícnic/barbacoa
  • Armarios grandes
  • Conexión W/D
  • Electrodomésticos eficientes
  • Espacios de trabajo conjunto
  • Garajes
  • Patio/Balcón
  • Patrulla nocturna
  • Piscina de entrenamiento
  • Recién renovado
  • Sala de simuladores de golf
  • Servicio de valet trash
  • Simulador de golf con salón
  • Ventilador de techo
  • Ver

Contactar

Ver el sitio web de la propiedad
Idioma: Inglés
Abierto 8:30am - 5:30pm Hoy
  • Lunes - Viernes, 8:30am - 5:30pm
  • Sábado, 10am - 4pm
  • Domingo, Cerrado
Property Management Company Logo

Comodidades de la comunidad

Piscina exterior

Gimnasio

Instalaciones de lavandería

Parque infantil

Sede del club

Control de accesos

Centro de negocios

Parrilla

Servicios de la propiedad

  • Servicio paquetería
  • Instalaciones de lavandería
  • Control de accesos
  • Mantenimiento en las instalaciones
  • Property manager en las instalaciones
  • Actividades sociales planificadas
  • Área de autolavado

Complejo compartido

  • Centro de negocios
  • Sede del club
  • Módulos corporativos
  • Salón de bronceado
  • Sin ascensor

Actividad física y recreación

  • Gimnasio
  • Sauna
  • Spa
  • Piscina exterior
  • Parque infantil
  • Pista de tenis
  • Cancha de voleibol

Características en exteriores

  • Comunidad cerrada
  • Patio
  • Parrilla
  • Zona de pícnic
  • Estanque

Características del apartamento

Aire acondicionado

Lavavajillas

Conexiones para lavadora/secadora

Acceso a Internet de alta velocidad

Suelos de madera maciza

Vestidores

Encimeras de granito

Microondas

Características interiores

  • Acceso a Internet de alta velocidad
  • Conexiones para lavadora/secadora
  • Aire acondicionado
  • Calefacción
  • Ventiladores de techo
  • Preinstalación de cables
  • Almacén/trastero
  • Chimenea
  • Accesible en sillas de ruedas (habitaciones)

Características y electrodomésticos de la cocina

  • Lavavajillas
  • Zona de eliminación de desechos
  • Encimeras de granito
  • Cocina comedor
  • Microondas
  • Horno
  • Fogón
  • Nevera
  • Rincón para el desayuno

Detalles del modelo

  • Suelos de madera maciza
  • Alfombra
  • Suelos de vinilo
  • Comedor
  • Sala de estar
  • Solárium
  • Vestidores
  • Cubiertas de ventanas
  • Dormitorios grandes
  • Balcón
  • Patio
Ubicación
6029 Flat Rock Rd, Columbus,
GA 31907
Obtén las direcciones
Escuelas Restaurantes Supermercados Café Bancos Compras Gimnasio
| Edit
Editar viaje

Destination is required

Menos de 30 minutos

El tiempo de viaje se calcula en la hora pico.
Precios Promedio por Zona

Compara los promedios de renta base del vecindario y la ciudad por número de dormitorios.

East Columbus Columbus, GA
Estudio $610 $1,068
1 Habitación $995 $1,104
2 Habitaciones $1,095 $1,197
3 Habitaciones $1,357 $1,552
Comodidades
  • Servicio paquetería
  • Instalaciones de lavandería
  • Control de accesos
  • Mantenimiento en las instalaciones
  • Property manager en las instalaciones
  • Actividades sociales planificadas
  • Área de autolavado
  • Centro de negocios
  • Sede del club
  • Módulos corporativos
  • Salón de bronceado
  • Sin ascensor
  • Comunidad cerrada
  • Patio
  • Parrilla
  • Zona de pícnic
  • Estanque
  • Gimnasio
  • Sauna
  • Spa
  • Piscina exterior
  • Parque infantil
  • Pista de tenis
  • Cancha de voleibol
  • Aire acondicionado
  • Alfombrado
  • Almacenamiento adicional
  • Área de pícnic/barbacoa
  • Armarios grandes
  • Conexión W/D
  • Electrodomésticos eficientes
  • Espacios de trabajo conjunto
  • Garajes
  • Patio/Balcón
  • Patrulla nocturna
  • Piscina de entrenamiento
  • Recién renovado
  • Sala de simuladores de golf
  • Servicio de valet trash
  • Simulador de golf con salón
  • Ventilador de techo
  • Ver
  • Acceso a Internet de alta velocidad
  • Conexiones para lavadora/secadora
  • Aire acondicionado
  • Calefacción
  • Ventiladores de techo
  • Preinstalación de cables
  • Almacén/trastero
  • Chimenea
  • Accesible en sillas de ruedas (habitaciones)
  • Lavavajillas
  • Zona de eliminación de desechos
  • Encimeras de granito
  • Cocina comedor
  • Microondas
  • Horno
  • Fogón
  • Nevera
  • Rincón para el desayuno
  • Suelos de madera maciza
  • Alfombra
  • Suelos de vinilo
  • Comedor
  • Sala de estar
  • Solárium
  • Vestidores
  • Cubiertas de ventanas
  • Dormitorios grandes
  • Balcón
  • Patio
Gastos
Recurrentes
Alquiler por gato $15
Alquiler por perro $15
Única vez
Costo por gato $400
Costo por perro $400
Horario de oficina
Lunes 8:30am - 5:30pm
Martes 8:30am - 5:30pm
Miércoles 8:30am - 5:30pm
Jueves 8:30am - 5:30pm
Viernes 8:30am - 5:30pm
Sábado 10am - 4pm
Domingo Cerrado
762-240-1542
Educación
Institutos y Universidades Distancia de
Institutos y Universidades Dist.
Columbus State Univ., Main
En coche: 10 minutos 5.6 mi
Columbus State, River Park
En coche: 16 minutos 9.6 mi
Chattahoochee Valley C.C.
En coche: 24 minutos 13.9 mi
Midland Falls Apartment Homes está a 10 minutos o 5.6 millas de Columbus State Univ., Main. También está cerca de Columbus State, River Park et Chattahoochee Valley C.C..
Escuelas
  • Escuelas públicas
  • Escuelas privadas
Waddell Elementary School
Escuela primaria pública
Grados PK-5
470 Alumnos
Zona de asistencia
Calificación de GreatSchools: 3 de 10
Midland Academy
Escuela primaria pública
Grados PK-5
624 Alumnos
Propiedades
Calificación de GreatSchools: 6 de 10
Aaron Cohn Middle School
Escuela intermedia pública
Grados 6-8
526 Alumnos
Zona de asistencia
Calificación de GreatSchools: 8 de 10
Midland Middle School
Escuela intermedia pública
Grados 6-8
454 Alumnos
Propiedades
Calificación de GreatSchools: 5 de 10
Shaw High School
Escuela secundaria pública
Grados 9-12
1,071 Alumnos
Zona de asistencia
Calificación de GreatSchools: 4 de 10
Kendrick High School
Escuela secundaria pública
Grados 9-12
788 Alumnos
Propiedades
Calificación de GreatSchools: 2 de 10
Emanuel Preparatory School of Math and Science
Escuela primaria privada
Grados K-5
47 Alumnos
Propiedades
Columbus Adventist School
Escuela primaria et intermedia privada
Grados K-8
11 Alumnos
Propiedades
Calvary Christian School
Escuela primaria, intermedia et secundaria privada
Grados PK-12
739 Alumnos
Propiedades
Datos de escuelas proporcionados por GreatSchools La Calificación de GreatSchools ayuda a los padres a comparar las escuelas dentro de un Estado basado en una variedad de indicadores de calidad y proporciona una imagen útil de la eficacia con la que cada escuela sirve a todos sus estudiantes. Las calificaciones están en una escala de 1 (por debajo del promedio) a 10 (encima del promedio) y puede incluir los puntajes de prueba, preparación universitaria, progreso académico, cursos avanzados, equidad, disciplina y datos de asistencia. Nosotros también recomendamos a los padres visitar las escuelas, considerar otra información sobre el desempeño y los programas escolares, y tener en cuenta las necesidades de la familia como parte del proceso de selección de la escuela.

Ver la metodología de calificación de GreatSchools


Datos proporcionados por GreatSchools.org © 2026. Todos los derechos reservados.
Transporte

Midland Falls Apartment Homes está cerca de Columbus, a 5.4 millas o 12 minutos de distancia.

Aeropuertos Distancia de
Aeropuertos Dist.
Columbus
En coche: 12 minutos 5.4 mi
Cómo desplazarse
Favorablemente apto para caminar
Caminabilidad
40 / 100
Excepcionalmente apto para conducir
Facilidad para Conducir
100 / 100
Favorablemente apto para andar en bici
Ciclabilidad
50 / 100

Puntajes proporcionados por

Local Logic ¿Qué significan la caminabilidad, el transporte público, la facilidad para conducir y la ciclabilidad? La caminabilidad mide la distancia a pie a las necesidades diarias. El transporte público mide el acceso al transporte público. La facilidad para conducir mide la congestión, la disponibilidad de estacionamiento y el acceso a las principales vías. La ciclabilidad mide qué tan adecuado es el área para andar en bicicleta. Cómo funciona
Mediano
Soundscore™
76 / 100

Tráfico

Activo

Aeropuerto

Tranquilo

Empresas

Tranquilo

Puntajes proporcionados por

HowLoud ¿Qué es una clasificación de puntaje de ruido? La clasificación de puntaje de ruido es el conjunto del ruido provocado por el transito de vehículos o de aviones y de fuentes locales. Cómo funciona
Puntos de interés

Tiempo y distancia desde Midland Falls Apartment Homes.

Centros comerciales Distancia de
Centros comerciales Dist.
Flat Rock Plaza
A pie: 11 minutos 0.6 mi
Lakeside Village at Beaver Run
A pie: 15 minutos 0.8 mi
5762 Milgen Rd
A pie: 18 minutos 1.0 mi
Midland Falls Apartment Homes tiene 3 centros comerciales en un radio de 1.0 milla, lo que supone 18 minutos caminando. Las millas y los minutos serán para la propiedad más alejada.
Parques y recreación Distancia de
Parques y recreación Dist.
Oxbow Meadows Environmental Learning Center
En coche: 9 minutos 5.2 mi
Columbus Botanical Garden
En coche: 11 minutos 5.3 mi
Coca-Cola Space Science Center
En coche: 17 minutos 9.9 mi
Midland Falls Apartment Homes tiene 3 parques en un radio de 9.9 millas, incluyendo Oxbow Meadows Environmental Learning Center, Columbus Botanical Garden, et Coca-Cola Space Science Center.
Medico Distancia de
Medico Dist.
West Central Georgia Regional Hospital
En coche: 6 minutos 3.0 mi
St. Francis-Emory Healthcare
En coche: 11 minutos 6.4 mi
Piedmont Columbus Regional Northside
En coche: 12 minutos 7.3 mi
Midland Falls Apartment Homes tiene 3 medico en un radio de 7.3 millas; la más cercana es West Central Georgia Regional Hospital que está a 3.0 millas y a 6 minutos en automóvil.
Bases militares Distancia de
Bases militares Dist.
Fort Benning Columbus
En coche: 23 minutos 7.9 mi
Fort Benning
En coche: 44 minutos 13.4 mi
Fort Benning Military Reserve Alabama
En coche: 56 minutos 28.6 mi
Midland Falls Apartment Homes tiene 3 bases militares en un radio de 28.6 millas; la más cercana es Fort Benning Columbus que está a 7.9 millas y a 23 minutos en automóvil.


Reseñas de Midland Falls Apartment Homes

4.3
Calificación del arrendatario
5 Estrellas
175
4 Estrellas
71
3 Estrellas
25
2 Estrellas
15
1 Estrella
14
Comparte los detalles de tu propia experiencia con esta propiedad
Comentarios de inquilinos 300 Reseñas
 
  • Más recientes
  • Más útil
  • Calificación (más baja a la más alta)
  • Calificación (más alta a la más baja)
Enviado por un residente verificado de la comunidad de apartamentos. Los residentes que participan pueden recibir puntos de recompensas por publicar comentarios durante el plazo del alquiler, independiente del contenido de los comentarios. Eliminar

El administrador de la propiedad respondió:

El administrador de la propiedad respondió

Mostrar reseña completa Mostrar menos
¿Fue útil esto? Vote review helpful Gracias por tu opinión
Denunciar la evaluación
  1. ...
  2. ...

Midland Falls Apartment Homes Fotos

  • Midland Falls Apartment Homes

  • Canchas de tenis

Planos de modelos

  • The Bradford

  • 1 Habitación

  • The Cottonwood

  • 1 Habitación

  • The Holly

  • 1 Habitación

Apartamentos cercanos

A 50 millas de Midland Falls Apartment Homes

  • Greystone Summit Columbus

    5200 Greystone Summit Dr

    Columbus, GA 31909

    $1,315 - $2,585 Precio mensual total

    1-3 Hab Contrato de 12 meses 1.7 mi

  • Greystone at Columbus Park

    6500 Whittlesey Blvd

    Columbus, GA 31909

    $1,389 - $1,629 Precio mensual total

    1-3 Hab 4.0 mi

  • Greystone Falls

    1701 Williams Ct

    Columbus, GA 31904

    $1,315 - $2,609 Precio mensual total

    1-3 Hab Contrato de 12 meses 6.2 mi

  • Greystone at Riverchase

    5295 River Chase Dr

    Phenix City, AL 36867

    $1,339 - $1,760 Precio mensual total

    1-3 Hab Contrato de 12 meses 8.7 mi

  • Greystone at Mulberry Grove

    4898 GA HWY 315

    Fortson, GA 31808

    $1,395 - $2,030 Precio mensual total

    1-3 Hab Contrato de 12 meses 11.0 mi

  • Greystone Pointe Auburn

    1600 E Samford Ave

    Auburn, AL 36830

    $2,409 Precio mensual total

    1-3 Hab Contrato de 12 meses 33.9 mi

Preguntas Frecuentes
¿Midland Falls Apartment Homes tiene lavandería en la unidad?

Aunque Midland Falls Apartment Homes no proporciona lavandería en la unidad, hay instalaciones de lavandería disponibles para el uso compartido de los residentes.

¿Qué servicios públicos están incluidos en el alquiler en Midland Falls Apartment Homes?

Los servicios públicos no están incluidos en el alquiler. Los residentes deben planear el establecimiento y pago de todos los servicios por separado.

¿Hay estacionamiento disponible en Midland Falls Apartment Homes?

Hay estacionamiento disponible en Midland Falls Apartment Homes. Se pueden aplicar cargos dependiendo del tipo de estacionamiento que se ofrece. Comunícate con esta propiedad para conocer detalles.

¿Qué planos de planta están disponibles y cuáles son los rangos de precios?

Midland Falls Apartment Homes tiene uno a tres-dormitorios con alquileres que van desde $989/mes hasta $1,709/mes.

¿Es Midland Falls Apartment Homes apta para mascotas?

Sí, Midland Falls Apartment Homes acepta mascotas. Pueden aplicarse restricciones de razas, límites de peso y tarifas adicionales. Consulta la política de mascotas de esta propiedad.

¿Qué nivel de ingresos necesito para alquilar en Midland Falls Apartment Homes?

Una buena regla general es no dedicar más del 30% de sus ingresos brutos al alquiler. Basado en el alquiler más bajo disponible de esta propiedad de $989 para un uno-dormitorio, necesitarías ganar aproximadamente $39,560 al año para calificar. ¿Quieres revisar tu presupuesto? Calcula cuánto alquiler puedes pagar con nuestra calculadora de asequibilidad de alquiler.

¿Midland Falls Apartment Homes tiene ofertas para mudarse?

Midland Falls Apartment Homes está ofreciendo Especiales para solicitantes elegibles, con tarifas de alquiler a partir de $989.

¿Ofrece Midland Falls Apartment Homes recorridos virtuales en 3D de Matterport?

¡Sí! Midland Falls Apartment Homes ofrece 28 recorridos en 3D de Matterport. Explora diferentes planos y ve los detalles de las unidades, todo sin salir de casa.
Volver arriba
Enviar un Mensaje
Contactar
enter move in date in the format: 2 digit month / 2 digit day / 4 digit year

Me gustaría… Opcional

Enviar Mensaje

Enviar solicitud

Enviar un Mensaje
Contactar

¡Gracias! Se envió tu correo electrónico.

Error

Reportar un problema Imprimir Obtén las direcciones
Prueba estas búsquedas cercanas populares

Ciudades cercanas

  • Apartamentos en Midland
  • Apartamentos en Fort Benning
  • Apartamentos en Phenix City

Alquiler de Apartamentos de Barrio

  • Apartamentos en Downtown Columbus
  • Apartamentos en Eagle Pointe
  • Apartamentos en Forest Park
  • Apartamentos en East Lakes
  • Apartamentos en Regency Park
  • Apartamentos en Lakeshore
  • Apartamentos en Greenbriar
  • Apartamentos en Forestdale
  • Apartamentos en Oakcrest
  • Apartamentos en Meadow Wood

Apartamentos por Código Postal

  • Apartamentos en 31907
  • Apartamentos en 31909
  • Apartamentos en 31906
  • Apartamentos en 31901
  • Apartamentos en 31820
  • Apartamentos en 31903
  • Apartamentos en 31905
  • Apartamentos en 31904
  • Apartamentos en 36867

Otros tipos de alquileres

  • Desvanes en Columbus
  • Casas en alquiler en Columbus
  • Condominios en alquiler en Columbus
  • Casas adosadas en alquiler en Columbus
  • Alquiler Directa Propietario Columbus
  • Columbus Alquiler Dúplex
  • Acerca de nosotros
  • Anunciar
  • Términos de servicio
  • Declaración de privacidad
  • Igualdad de oportunidades
  • Evita fraudes y estafas
  • Accesibilidad
  • Mapa del Sitio
Property Logo
apartments.com
© 2026 CoStar Group, Inc. Oportunidad de vivienda equitativa

Oportunidad de vivienda equitativa

© 2026 CoStar Group, Inc.

Oportunidad de vivienda equitativa

Ready to Apply?

Good News! This rental is accepting applications through Apartments.com. Act now and your $ purchase will include 9 additional FREE application submissions to participating properties.

Or if you already have an account


Requerido

Requerido

Dirección de correo electrónico no válida

Usted debe reconocer la cláusula de no responsabilidad para continuar
Siguiente
Estás saliendo de Apartments.com

¿Quieres que esta propiedad se comunique contigo?

Requerido

Requerido

Dirección de correo electrónico no válida

Continuar al sitio web de la propiedad Omitir este paso
Continuar

Lléveme al sitio web de esta propiedad.
Agendar recorrido
¿Interesado/a en esta propiedad? Programe una visita hoy mismo.
Valorar y Comentar Midland Falls Apartment Homes
Por favor selecciona una calificación
Mínimo de 50 caracteres
Al hacer clic en “Enviar”, confirmo que estoy de acuerdo con los Términos de servicio de Apartments.com et los Términos de uso del servicio de evaluaciones y calificaciones.
Compartir Este Listado
Listing Image

6029 Flat Rock Rd

Columbus, GA 31907

Electrónico

Enlace copiado

(762) 240-1542
Obtén las direcciones
Escuelas Restaurantes Supermercados Café Bancos Compras Gimnasio
Seleccione una unidad para ver precios y disponibilidad
Piso
0 (6 unidades)
1 (14 unidades)
2 (15 unidades)
3 (3 unidades)
Cualquiera
1
2
3
Cualquiera
1+
2+
según la fecha de mudanza
Recorrido 3D de Matterport Recorrido 3D de Matterport
Recorrido 3D de Matterport

