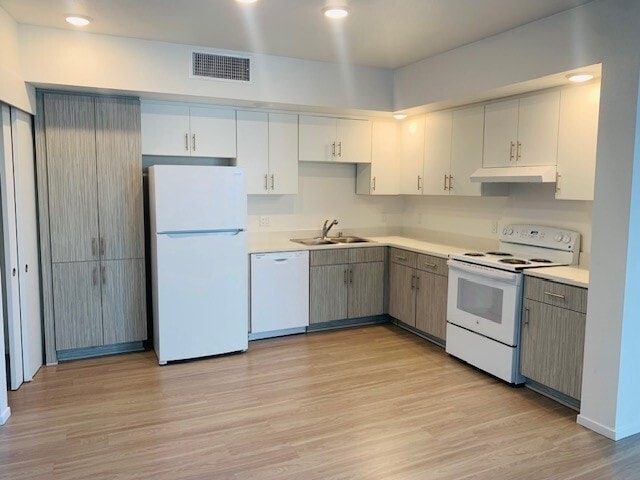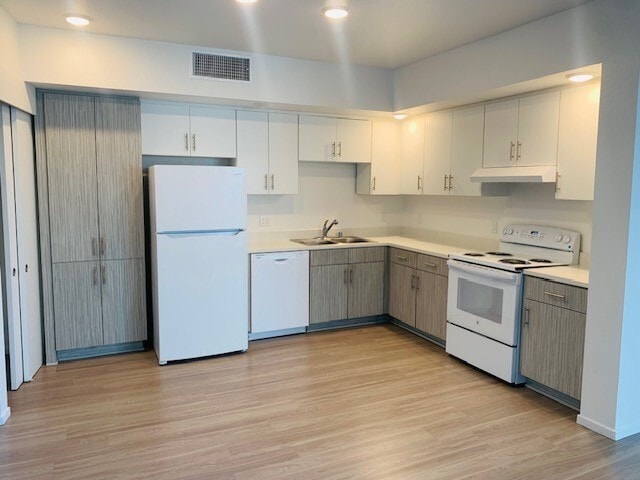
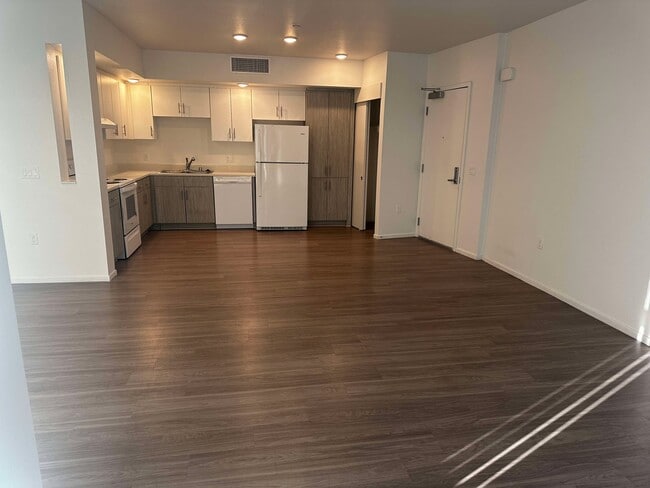
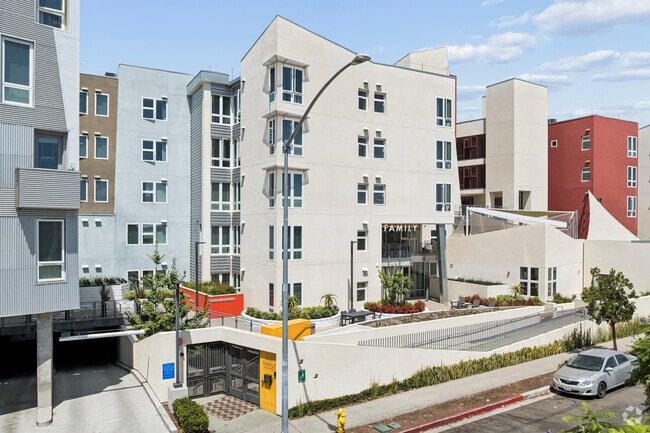
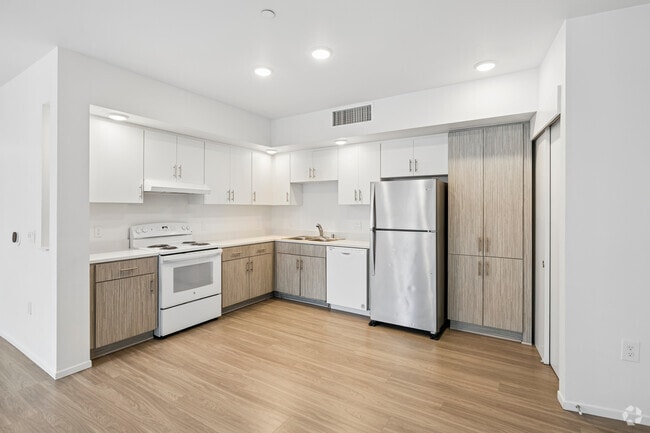

Located at 4340 44th Street in San Diego, CA, this 2-bedroom, 1-bathroom residence offers a well-organized single-floor layout designed for comfortable everyday living. Light wood-tone flooring flows consistently throughout the space, complementing the crisp white walls and creating a clean, modern aesthetic. The combined kitchen and living area serves as the heart of the home. The kitchen features white upper cabinetry with gold-tone hardware, textured lower cabinetry in a warm gray finish, white appliances including a range and dishwasher, and recessed lighting overhead. The adjoining living room is generously proportioned, filled with natural light from large windows fitted with vertical blinds that frame outdoor views of surrounding greenery. Both bedrooms are bright and functional. The primary bedroom includes sliding closet doors offering ample storage, while the second bedroom features a built-in floor-to-ceiling storage unit with matching cabinetry above and a sliding door closet. Each bedroom benefits from large windows that allow sunlight to stream in throughout the day. The bathroom is finished with the same light wood-tone flooring, a textured vanity with a white countertop, a large mirror, and grab bars, reflecting a thoughtful and accessible design. The overall ambiance is light, airy, and move-in ready.
| 2 | $105,000 |
| 3 | $118,125 |
| 4 | $131,175 |
| 5 | $141,675 |
| 6 | $152,175 |