

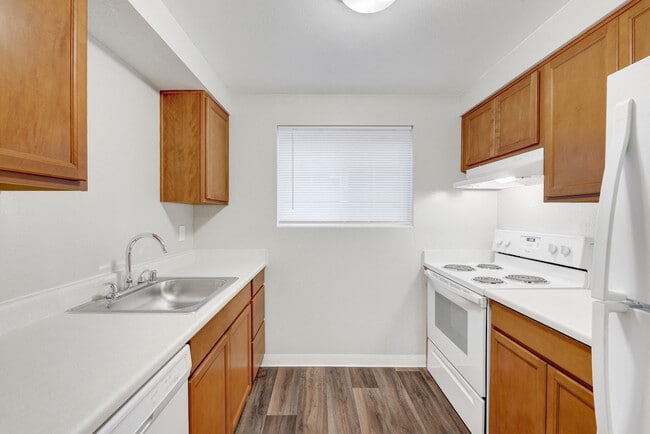




This single-floor unit offers a clean, functional layout designed for comfortable everyday living. The open main area seamlessly connects the living space to the kitchen, all finished with durable wood-look vinyl plank flooring and crisp white walls that create a bright, welcoming atmosphere. Natural light filters in through multiple windows fitted with horizontal blinds, and a sliding glass door in the living area provides additional light and outdoor access. The galley-style kitchen is efficiently arranged with white appliances including a refrigerator, electric range, and dishwasher, complemented by wood-toned cabinetry, light countertops, and a window above the sink. The bedrooms feature soft wall-to-wall carpeting, individual windows with natural views, and baseboard heating. At least one bedroom includes a spacious reach-in closet with a hanging rod. Two bathrooms serve the unit — one featuring a stand-up shower and the other a full shower/tub combination — both finished with wood-look flooring, vanity with storage, and clean white fixtures throughout. The overall design emphasizes practicality and ease of maintenance, with a neutral palette that offers a versatile backdrop for any interior style.
| 1 | $56,580 |
| 2 | $64,620 |
| 3 | $72,720 |
| 4 | $80,760 |
| 5 | $87,240 |
| 6 | $93,720 |