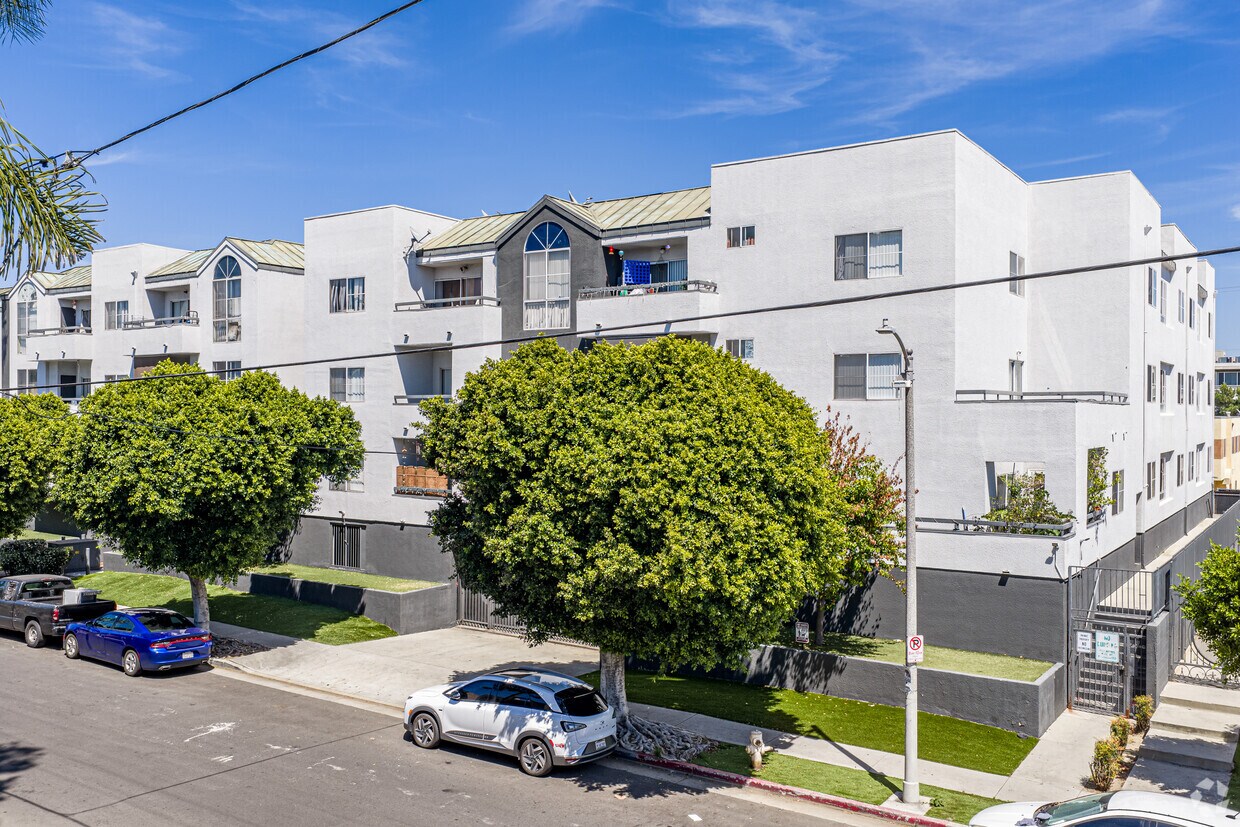
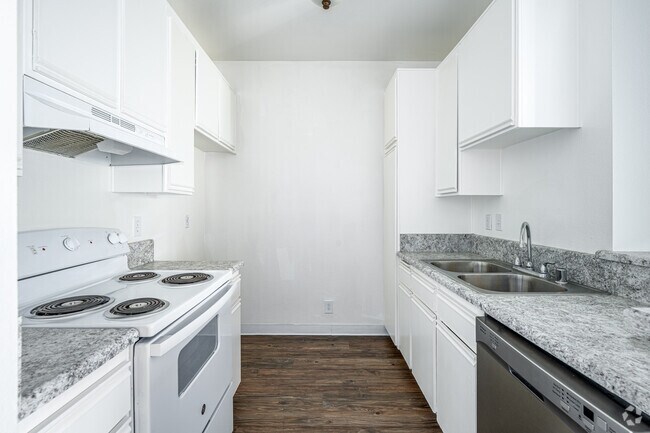
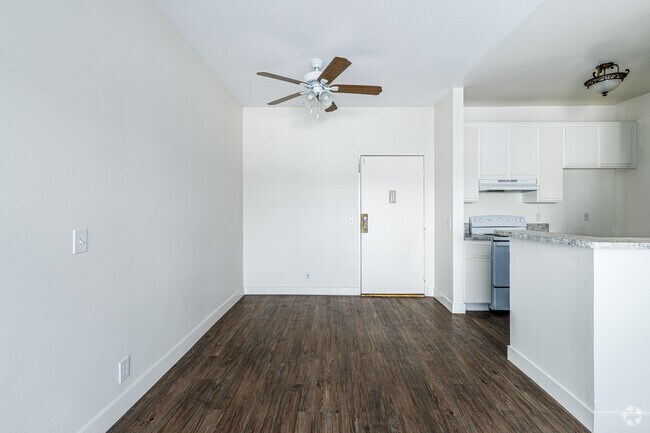
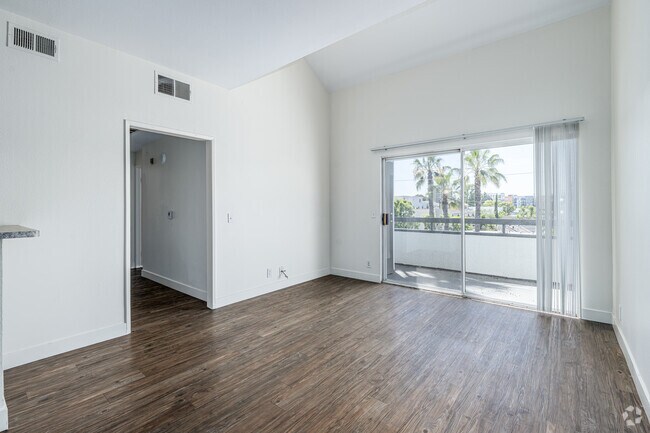
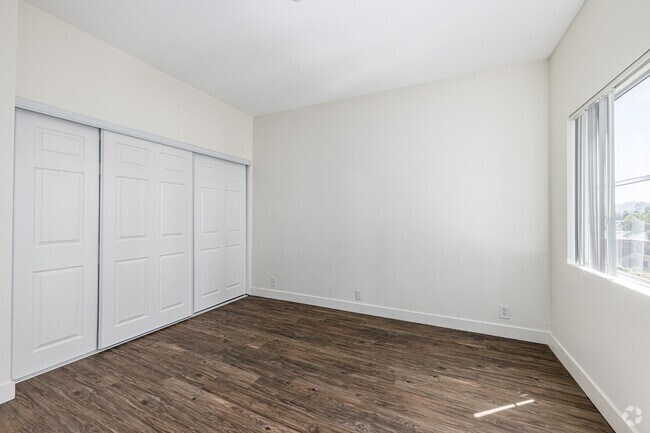

Located at 5250 Harmony Ave in the North Hollywood neighborhood of Los Angeles, this 2-bedroom, 2-bathroom unit offers a well-organized single-floor layout. Wood-style flooring runs consistently throughout, lending warmth and visual continuity to every room. The open-concept living, dining, and kitchen area forms the heart of the unit. The galley-style kitchen is outfitted with white cabinetry, granite countertops, a stainless steel dishwasher, and a white range, with a peninsula that provides additional counter space and separates the kitchen from the living area. The living room benefits from vaulted ceilings and a large sliding glass door that floods the space with natural light and offers elevated views of the surrounding neighborhood. Both bedrooms are well-proportioned with neutral walls, wood-style flooring, and ample closet space — one featuring a sliding double-door closet. The primary bedroom includes access to natural light and connects to the hallway that serves both bathrooms. Each bathroom is finished with granite-topped vanities and includes a bathtub and shower combination. A central hallway connects the bedrooms and bathrooms, creating an efficient and functional flow throughout the unit. Three closets provide generous storage across the floor plan. The clean, neutral palette throughout creates a bright and move-in-ready environment.
| 1 | $77,750 |
| 2 | $88,833 |
| 3 | $99,958 |
| 4 | $111,042 |
| 5 | $119,917 |
| 6 | $128,833 |




El administrador de la propiedad respondió