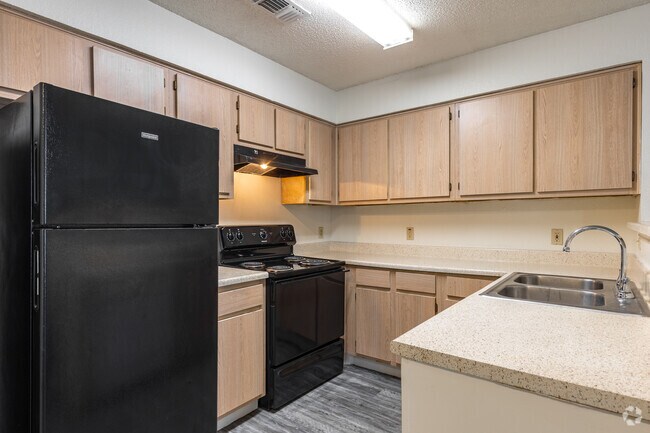
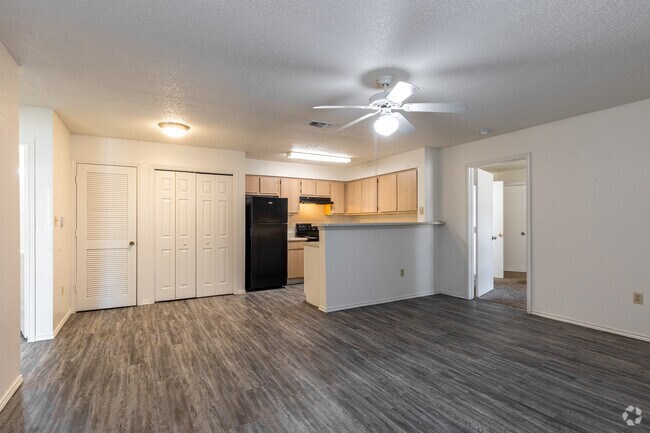
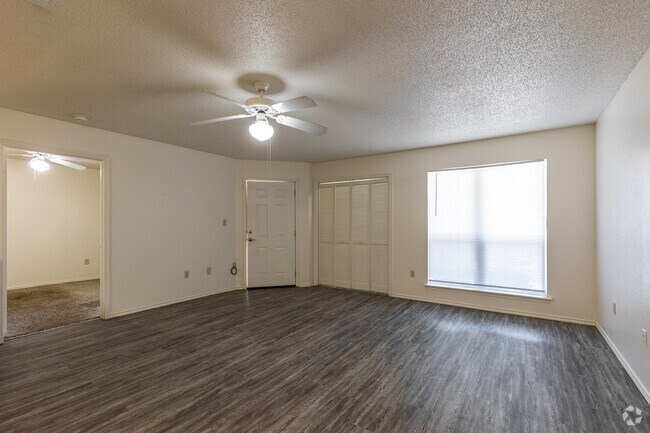
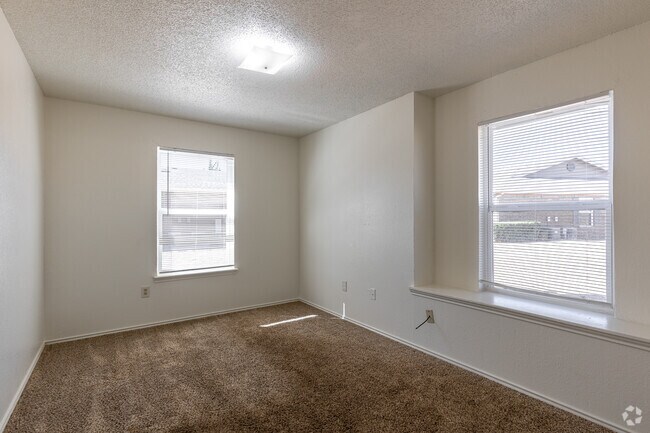

This 2-bedroom, 2-bathroom single-story residence offers a practical and comfortable layout designed to maximize functionality throughout. The open-concept living and dining area flows seamlessly into the kitchen, which features light wood cabinetry, ample counter space with a light-toned finish, a double stainless steel sink, and a breakfast bar-style peninsula that provides a natural division between the kitchen and living space. Wood-look plank flooring runs throughout the main living areas, while a ceiling fan with a light fixture adds comfort and airflow. The primary bedroom is a well-proportioned retreat filled with natural light from multiple windows and includes plush carpeting. Each bedroom is served by its own dedicated walk-in closet, both outfitted with wire shelving systems and carpeted floors, offering generous storage capacity. The two bathrooms each include a full tub-shower combination with white tile surrounds, chrome fixtures, and wood-look flooring. Throughout the unit, textured ceilings and neutral wall tones create a clean, versatile backdrop. The second bedroom also benefits from multiple windows, bringing in abundant natural light and views of the surrounding neighborhood, enhancing the overall bright and airy ambiance of the space.
| 1 | $35,040 |
| 2 | $40,020 |
| 3 | $45,000 |
| 4 | $49,980 |
| 5 | $54,000 |
| 6 | $58,020 |