
Mapa
  • Herramientas de arrendamiento
    • Favoritos
    • Busquedas guardadas
  • Apartamentos en renta
  • Casas en renta
  • Condominios en renta
  • Casas adosadas en renta
  • Richmond alquiler promedio
  • Guía Local
  • Calculadora de alquiler
  • Empresas de gestión de propiedades
Español

Lenguaje

English Español
Logo de Apartamentos.com
Registrar / Iniciar sesión
  • - - Lakeview at Westpark
  • Foto del edificio - Lakeview at Westpark
    Gimnasio - Lakeview at Westpark
  • Cocina - Lakeview at Westpark
    Foto del edificio - Lakeview at Westpark
Comunícate con esta propiedad

Idioma: Inglés

Abierto 10am - 6pm Hoy

Ver todas las horas Horario de oficina Lunes - Viernes, 10am - 6pm Sábado, 10am - 5pm Domingo, Cerrado

Lakeview at Westpark media gallery Unidad
call 346-701-4662
Floor Plan View Body
Texas Fort Bend County Richmond Grand Mission

Lakeview at Westpark

18313 FM 1093, Richmond, TX 77407

3.9
Calificación del arrendatario 20 Reseñas
Verificado Publicación verificada por CoStar ®

Esta publicación ha sido verificada por el proceso de verificación de publicaciones de CoStar, que combina el análisis interno y la tecnología para detectar fraudes. Siempre ten cuidado con las estafas.

Hoy
Compartir
Favoritos
346-701-4662
Property Management Company Logo
  • Precio mensual total

    $1,194 - $2,379

  • Habitaciones

    1 - 3 habitaciones

  • Baños

    1 - 2 baños

  • Pies cuadrados

    618 - 1,350 pies²

This property has income limits. Make sure you qualify.

Lakeview at Westpark
Property Management Company Logo
Compartir
Favoritos

¡8 semanas gratis en viviendas seleccionadas!

Ahora ofrecemos hasta 8 semanas gratis en planos de planta seleccionados: ¡Asegure su hogar hoy!

Puntos destacados

  • Estación de lavado de mascotas
  • Patio
  • Techos altos
  • Piscina exterior
  • Vestidores
  • Área de juegos para mascotas
  • Acceso al lago
  • Cocina con isla
  • Parque para perros

Precios y modelos

filter results by bedrooms
Calculadora de costos: Estime sus cargos mensuales y los cargos por única vez.
A1.P8
Desde $1,194 Precio mensual total 1 Habitación 1 Baño 618 Pies²
3 unidades disponibles
Unidad
Precio total
Pies²
Disponibilidad
Detalles de la unidad
  • Unidad 4-4305
    price $1,194
    square feet 618
    availibility Ahora
  • Unidad 6-6215
    price $1,194
    square feet 618
    availibility Ahora
  • Unidad 7-7117
    price $1,194
    square feet 618
    availibility Ahora
A1.P140
Desde $1,194 Precio mensual total 1 Habitación 1 Baño 618 Pies²
3 unidades disponibles
Unidad
Precio total
Pies²
Disponibilidad
Detalles de la unidad
  • Unidad 6-6318
    price $1,194
    square feet 618
    availibility Ahora
  • Unidad 7-7219
    price $1,209
    square feet 618
    availibility Ahora
  • Unidad 4-4103
    price $1,254
    square feet 618
    availibility Ahora
A2.P8
Desde $1,214 Precio mensual total 1 Habitación 1 Baño 698 – 711 Pies²
3 unidades disponibles
Unidad
Precio total
Pies²
Disponibilidad
Detalles de la unidad
  • Unidad 7-7210
    price $1,214
    square feet 698
    availibility Ahora
  • Unidad 7-7110
    price $1,214
    square feet 698
    availibility Ahora
  • Unidad 2-2319
    price $1,214
    square feet 698
    availibility Ahora
A2A.P8
Desde $1,214 Precio mensual total 1 Habitación 1 Baño 711 Pies²
3 unidades disponibles
Unidad
Precio total
Pies²
Disponibilidad
Detalles de la unidad
  • Unidad 6-6219
    price $1,214
    square feet 711
    availibility Ahora
  • Unidad 6-6202
    price $1,214
    square feet 711
    availibility Ahora
  • Unidad 4-4301
    price $1,214
    square feet 711
    availibility Ahora
A2A.P140
Desde $1,274 Precio mensual total 1 Habitación 1 Baño 711 Pies²
3 unidades disponibles
Unidad
Precio total
Pies²
Disponibilidad
Detalles de la unidad
  • Unidad 6-6119
    price $1,274
    square feet 711
    availibility Ahora
  • Unidad 4-4201
    price $1,279
    square feet 711
    availibility Ahora
  • Unidad 4-4119
    price $1,274
    square feet 711
    availibility 21-ago
A3.P8
Desde $1,284 Precio mensual total 1 Habitación 1 Baño 812 Pies²
3 unidades disponibles
Unidad
Precio total
Pies²
Disponibilidad
Detalles de la unidad
  • Unidad 5-5307
    price $1,284
    square feet 812
    availibility Ahora
  • Unidad 6-6313
    price $1,284
    square feet 812
    availibility Ahora
  • Unidad 6-6213
    price $1,284
    square feet 812
    availibility Ahora
A3.P140
Desde $1,284 Precio mensual total 1 Habitación 1 Baño 812 Pies²
3 unidades disponibles
Unidad
Precio total
Pies²
Disponibilidad
Detalles de la unidad
  • Unidad 7-7313
    price $1,284
    square feet 812
    availibility Ahora
  • Unidad 7-7215
    price $1,299
    square feet 812
    availibility 5-ago
  • Unidad 5-5107
    price $1,344
    square feet 812
    availibility 7-ago
A4.P140
$1,415 Precio mensual total 1 Habitación 1 Baño 848 Pies²
1 unidad disponible
Unidad
Precio total
Pies²
Disponibilidad
Detalles de la unidad
  • Unidad 4-4318
    price $1,415
    square feet 848
    availibility Ahora
A1
$1,480 Precio mensual total 1 Habitación 1 Baño 618 Pies²
1 unidad disponible
Unidad
Precio total
Pies²
Disponibilidad
Detalles de la unidad
  • Unidad 2-2205
    price $1,480
    square feet 618
    availibility Ahora
A3A.P140
$1,259 Precio mensual total 1 Habitación 1 Baño 812 – 825 Pies²
1 unidad disponible
Unidad
Precio total
Pies²
Disponibilidad
Detalles de la unidad
  • Unidad 5-5301
    price $1,259
    square feet 825
    availibility 14-ago
A3A
$1,555 Precio mensual total 1 Habitación 1 Baño 812 – 825 Pies²
1 unidad disponible
Unidad
Precio total
Pies²
Disponibilidad
Detalles de la unidad
  • Unidad 5-5201
    price $1,555
    square feet 825
    availibility 16-ago
A2
$1,415 Precio mensual total 1 Habitación 1 Baño 698 – 711 Pies²
1 unidad disponible
Unidad
Precio total
Pies²
Disponibilidad
Detalles de la unidad
  • Unidad 7-7303
    price $1,415
    square feet 698
    availibility 9-sept
A2.P140
$1,214 Precio mensual total 1 Habitación 1 Baño 698 – 711 Pies²
1 unidad disponible
Unidad
Precio total
Pies²
Disponibilidad
Detalles de la unidad
  • Unidad 7-7310
    price $1,214
    square feet 698
    availibility 19-sept
B1.P8
Desde $1,777 Precio mensual total 2 Habitaciones 2 Baños 1,053 Pies²
3 unidades disponibles
Unidad
Precio total
Pies²
Disponibilidad
Detalles de la unidad
  • Unidad 2-2308
    price $1,777
    square feet 1,053
    availibility Ahora
  • Unidad 2-2310
    price $1,777
    square feet 1,053
    availibility Ahora
  • Unidad 7-7305
    price $1,777
    square feet 1,053
    availibility 5-ago
B1P.140
Desde $1,877 Precio mensual total 2 Habitaciones 2 Baños 1,053 Pies²
3 unidades disponibles
Unidad
Precio total
Pies²
Disponibilidad
Detalles de la unidad
  • Unidad 7-7306
    price $1,877
    square feet 1,053
    availibility Ahora
  • Unidad 7-7211
    price $1,877
    square feet 1,053
    availibility 8-ago
  • Unidad 4-4213
    price $1,892
    square feet 1,053
    availibility 9-ago
B3
$1,892 Precio mensual total 2 Habitaciones 2 Baños 1,150 – 1,162 Pies²
1 unidad disponible
Unidad
Precio total
Pies²
Disponibilidad
Detalles de la unidad
  • Unidad 4-4214
    price $1,892
    square feet 1,150
    availibility Ahora
B3.P8
$1,777 Precio mensual total 2 Habitaciones 2 Baños 1,150 – 1,162 Pies²
1 unidad disponible
Unidad
Precio total
Pies²
Disponibilidad
Detalles de la unidad
  • Unidad 4-4314
    price $1,777
    square feet 1,150
    availibility 9-ago
C1.P140
$2,279 Precio mensual total 3 Habitaciones 2 Baños 1,350 Pies²
1 unidad disponible
Unidad
Precio total
Pies²
Disponibilidad
Detalles de la unidad
  • Unidad 2-2120
    price $2,279
    square feet 1,350
    availibility 9-sept
A3
Llamar por precio 1 Habitación 1 Baño 812 Pies²
No está disponible
Recorrido 3D de Matterport
A4
Llamar por precio 1 Habitación 1 Baño 848 Pies²
No está disponible
A3A.P8
Llamar por precio 1 Habitación 1 Baño 812 Pies²
No está disponible
A4.P8
Llamar por precio 1 Habitación 1 Baño 848 Pies²
No está disponible
B2
Llamar por precio 2 Habitaciones 2 Baños 1,121 Pies²
No está disponible
B3A
Llamar por precio 2 Habitaciones 2 Baños 1,150 Pies²
No está disponible
B4
Llamar por precio 2 Habitaciones 2 Baños 1,210 Pies²
No está disponible
B1
Llamar por precio 2 Habitaciones 2 Baños 1,053 Pies²
No está disponible
Recorrido 3D de Matterport
B3A.P140
Llamar por precio 2 Habitaciones 2 Baños 1,150 Pies²
No está disponible
B2.P8
Llamar por precio 2 Habitaciones 2 Baños 1,121 Pies²
No está disponible
B2.P140
Llamar por precio 2 Habitaciones 2 Baños 1,121 Pies²
No está disponible
B3.P140
Llamar por precio 2 Habitaciones 2 Baños 1,162 Pies²
No está disponible
B3A.P8
Llamar por precio 2 Habitaciones 2 Baños 1,150 Pies²
No está disponible
B4.P140
Llamar por precio 2 Habitaciones 2 Baños 1,210 Pies²
No está disponible
B4.P8
Llamar por precio 2 Habitaciones 2 Baños 1,210 Pies²
No está disponible
C1
Llamar por precio 3 Habitaciones 2 Baños 1,350 Pies²
No está disponible
C1.P8
Llamar por precio 3 Habitaciones 2 Baños 1,350 Pies²
No está disponible
A1.P8
Desde $1,194 Precio mensual total 1 Habitación 1 Baño 618 Pies²
3 unidades disponibles
Unidad
Precio total
Pies²
Disponibilidad
Detalles de la unidad
  • Unidad 4-4305
    price $1,194
    square feet 618
    availibility Ahora
  • Unidad 6-6215
    price $1,194
    square feet 618
    availibility Ahora
  • Unidad 7-7117
    price $1,194
    square feet 618
    availibility Ahora
A1.P140
Desde $1,194 Precio mensual total 1 Habitación 1 Baño 618 Pies²
3 unidades disponibles
Unidad
Precio total
Pies²
Disponibilidad
Detalles de la unidad
  • Unidad 6-6318
    price $1,194
    square feet 618
    availibility Ahora
  • Unidad 7-7219
    price $1,209
    square feet 618
    availibility Ahora
  • Unidad 4-4103
    price $1,254
    square feet 618
    availibility Ahora
A2.P8
Desde $1,214 Precio mensual total 1 Habitación 1 Baño 698 – 711 Pies²
3 unidades disponibles
Unidad
Precio total
Pies²
Disponibilidad
Detalles de la unidad
  • Unidad 7-7210
    price $1,214
    square feet 698
    availibility Ahora
  • Unidad 7-7110
    price $1,214
    square feet 698
    availibility Ahora
  • Unidad 2-2319
    price $1,214
    square feet 698
    availibility Ahora
A2A.P8
Desde $1,214 Precio mensual total 1 Habitación 1 Baño 711 Pies²
3 unidades disponibles
Unidad
Precio total
Pies²
Disponibilidad
Detalles de la unidad
  • Unidad 6-6219
    price $1,214
    square feet 711
    availibility Ahora
  • Unidad 6-6202
    price $1,214
    square feet 711
    availibility Ahora
  • Unidad 4-4301
    price $1,214
    square feet 711
    availibility Ahora
A2A.P140
Desde $1,274 Precio mensual total 1 Habitación 1 Baño 711 Pies²
3 unidades disponibles
Unidad
Precio total
Pies²
Disponibilidad
Detalles de la unidad
  • Unidad 6-6119
    price $1,274
    square feet 711
    availibility Ahora
  • Unidad 4-4201
    price $1,279
    square feet 711
    availibility Ahora
  • Unidad 4-4119
    price $1,274
    square feet 711
    availibility 21-ago
A3.P8
Desde $1,284 Precio mensual total 1 Habitación 1 Baño 812 Pies²
3 unidades disponibles
Unidad
Precio total
Pies²
Disponibilidad
Detalles de la unidad
  • Unidad 5-5307
    price $1,284
    square feet 812
    availibility Ahora
  • Unidad 6-6313
    price $1,284
    square feet 812
    availibility Ahora
  • Unidad 6-6213
    price $1,284
    square feet 812
    availibility Ahora
A3.P140
Desde $1,284 Precio mensual total 1 Habitación 1 Baño 812 Pies²
3 unidades disponibles
Unidad
Precio total
Pies²
Disponibilidad
Detalles de la unidad
  • Unidad 7-7313
    price $1,284
    square feet 812
    availibility Ahora
  • Unidad 7-7215
    price $1,299
    square feet 812
    availibility 5-ago
  • Unidad 5-5107
    price $1,344
    square feet 812
    availibility 7-ago
A4.P140
$1,415 Precio mensual total 1 Habitación 1 Baño 848 Pies²
1 unidad disponible
Unidad
Precio total
Pies²
Disponibilidad
Detalles de la unidad
  • Unidad 4-4318
    price $1,415
    square feet 848
    availibility Ahora
A1
$1,480 Precio mensual total 1 Habitación 1 Baño 618 Pies²
1 unidad disponible
Unidad
Precio total
Pies²
Disponibilidad
Detalles de la unidad
  • Unidad 2-2205
    price $1,480
    square feet 618
    availibility Ahora
A3A.P140
$1,259 Precio mensual total 1 Habitación 1 Baño 812 – 825 Pies²
1 unidad disponible
Unidad
Precio total
Pies²
Disponibilidad
Detalles de la unidad
  • Unidad 5-5301
    price $1,259
    square feet 825
    availibility 14-ago
A3A
$1,555 Precio mensual total 1 Habitación 1 Baño 812 – 825 Pies²
1 unidad disponible
Unidad
Precio total
Pies²
Disponibilidad
Detalles de la unidad
  • Unidad 5-5201
    price $1,555
    square feet 825
    availibility 16-ago
A2
$1,415 Precio mensual total 1 Habitación 1 Baño 698 – 711 Pies²
1 unidad disponible
Unidad
Precio total
Pies²
Disponibilidad
Detalles de la unidad
  • Unidad 7-7303
    price $1,415
    square feet 698
    availibility 9-sept
A2.P140
$1,214 Precio mensual total 1 Habitación 1 Baño 698 – 711 Pies²
1 unidad disponible
Unidad
Precio total
Pies²
Disponibilidad
Detalles de la unidad
  • Unidad 7-7310
    price $1,214
    square feet 698
    availibility 19-sept
A3
Llamar por precio 1 Habitación 1 Baño 812 Pies²
No está disponible
Recorrido 3D de Matterport
A4
Llamar por precio 1 Habitación 1 Baño 848 Pies²
No está disponible
A3A.P8
Llamar por precio 1 Habitación 1 Baño 812 Pies²
No está disponible
A4.P8
Llamar por precio 1 Habitación 1 Baño 848 Pies²
No está disponible
B1.P8
Desde $1,777 Precio mensual total 2 Habitaciones 2 Baños 1,053 Pies²
3 unidades disponibles
Unidad
Precio total
Pies²
Disponibilidad
Detalles de la unidad
  • Unidad 2-2308
    price $1,777
    square feet 1,053
    availibility Ahora
  • Unidad 2-2310
    price $1,777
    square feet 1,053
    availibility Ahora
  • Unidad 7-7305
    price $1,777
    square feet 1,053
    availibility 5-ago
B1P.140
Desde $1,877 Precio mensual total 2 Habitaciones 2 Baños 1,053 Pies²
3 unidades disponibles
Unidad
Precio total
Pies²
Disponibilidad
Detalles de la unidad
  • Unidad 7-7306
    price $1,877
    square feet 1,053
    availibility Ahora
  • Unidad 7-7211
    price $1,877
    square feet 1,053
    availibility 8-ago
  • Unidad 4-4213
    price $1,892
    square feet 1,053
    availibility 9-ago
B3
$1,892 Precio mensual total 2 Habitaciones 2 Baños 1,150 – 1,162 Pies²
1 unidad disponible
Unidad
Precio total
Pies²
Disponibilidad
Detalles de la unidad
  • Unidad 4-4214
    price $1,892
    square feet 1,150
    availibility Ahora
B3.P8
$1,777 Precio mensual total 2 Habitaciones 2 Baños 1,150 – 1,162 Pies²
1 unidad disponible
Unidad
Precio total
Pies²
Disponibilidad
Detalles de la unidad
  • Unidad 4-4314
    price $1,777
    square feet 1,150
    availibility 9-ago
B2
Llamar por precio 2 Habitaciones 2 Baños 1,121 Pies²
No está disponible
B3A
Llamar por precio 2 Habitaciones 2 Baños 1,150 Pies²
No está disponible
B4
Llamar por precio 2 Habitaciones 2 Baños 1,210 Pies²
No está disponible
B1
Llamar por precio 2 Habitaciones 2 Baños 1,053 Pies²
No está disponible
Recorrido 3D de Matterport
B3A.P140
Llamar por precio 2 Habitaciones 2 Baños 1,150 Pies²
No está disponible
B2.P8
Llamar por precio 2 Habitaciones 2 Baños 1,121 Pies²
No está disponible
B2.P140
Llamar por precio 2 Habitaciones 2 Baños 1,121 Pies²
No está disponible
B3.P140
Llamar por precio 2 Habitaciones 2 Baños 1,162 Pies²
No está disponible
B3A.P8
Llamar por precio 2 Habitaciones 2 Baños 1,150 Pies²
No está disponible
B4.P140
Llamar por precio 2 Habitaciones 2 Baños 1,210 Pies²
No está disponible
B4.P8
Llamar por precio 2 Habitaciones 2 Baños 1,210 Pies²
No está disponible
C1.P140
$2,279 Precio mensual total 3 Habitaciones 2 Baños 1,350 Pies²
1 unidad disponible
Unidad
Precio total
Pies²
Disponibilidad
Detalles de la unidad
  • Unidad 2-2120
    price $2,279
    square feet 1,350
    availibility 9-sept
C1
Llamar por precio 3 Habitaciones 2 Baños 1,350 Pies²
No está disponible
C1.P8
Llamar por precio 3 Habitaciones 2 Baños 1,350 Pies²
No está disponible
* El precio mostrado es el precio total basado en las tarifas mensuales obligatorias proporcionadas por la comunidad. No incluye las tarifas opcionales seleccionadas por el usuario, ni las tarifas variables o basadas en el uso, ni los cargos obligatorios que deben pagarse antes o en el momento de la mudanza, o al momento de la salida.Consulta las Cuotas y políticas para obtener más detalles. El precio, la disponibilidad, las tarifas y cualquier oferta especial de alquiler aplicable están sujetos a cambios sin previo aviso.
* Las definiciones de la superficie varían. La superficie cuadrada que se muestra es aproximada.

Tarifas y políticas

Las tarifas que se indican a continuación son proporcionadas por la comunidad y pueden excluir los servicios públicos o complementos. Todos los pagos se realizan directamente a la propiedad y no son reembolsables a menos que se especifique lo contrario. Utiliza la Calculadora de Costos para determinar los costos según tus necesidades.

  • Elementos básicos por única vez
    • Pagadero al momento de la solicitud
      • Application Fee Per Applicant
        Cobrado por solicitante.
        $65
    • Pagadero al momento de la mudanza
      • Administrative Fee
        Cobrado por unidad.
        $150
  • Perros
    • Monthly Pet Fee
      Max of 2. Cobrado por mascota.
      $25
    • One-Time Pet Fee
      Max of 2. Cobrado por mascota.
      $400
    0 lbs. Límite de peso
  • Gatos
    • Monthly Pet Fee
      Max of 2. Cobrado por mascota.
      $25
    • One-Time Pet Fee
      Max of 2. Cobrado por mascota.
      $400
    0 lbs. Límite de peso

Renuncia de responsabilidad de los cargos de la propiedad: Based on community-supplied data and independent market research. Subject to change without notice. May exclude fees for mandatory or optional services and usage-based utilities.

Detalles

Opciones del contrato

  • Contratos de arrendamiento de 4 - 17 meses

Información de la propiedad

  • Incorporado 2021
  • 298 unidades/3 plantas

Recorridos 3D de Matterport

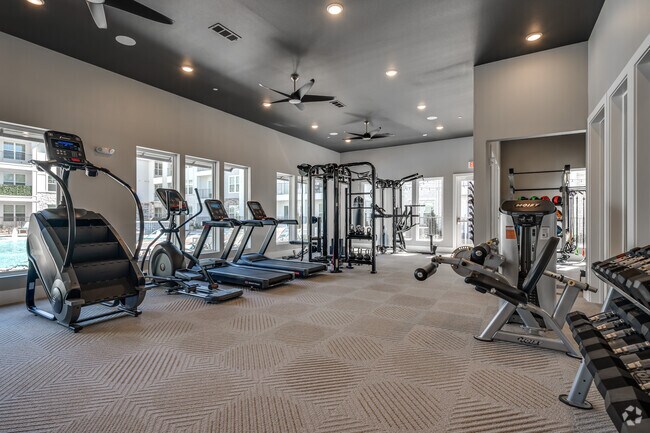
This modern fitness center is a comprehensive, single-floor facility designed to support a full range of workout routines. The main exercise floor features patterned, low-pile carpeting and is anchored by a row of cardio machines, including treadmills, ellipticals, and a stair climber, all positioned along large windows that allow abundant natural light and offer views of an outdoor pool and surrounding building complex. A multi-station cable machine and additional strength training equipment occupy the center of the room, providing options for a wide variety of resistance exercises. A dedicated wall-mounted weight rack organizes an array of medicine balls, dumbbells, and kettlebells, keeping free weights neatly accessible. A separate studio space is distinguished by its bold, geometric carpet pattern in gold and gray tones, and houses spin bikes and exercise mats for group or individual training sessions. Full-length mirrors are strategically placed throughout to allow form monitoring during workouts. The dark-painted ceiling is fitted with recessed lighting and ceiling fans, maintaining both a stylish ambiance and comfortable airflow. A wall-mounted TV provides entertainment, and a stainless-steel sanitation station supports cleanliness throughout the facility.

Gimnasio
1/20
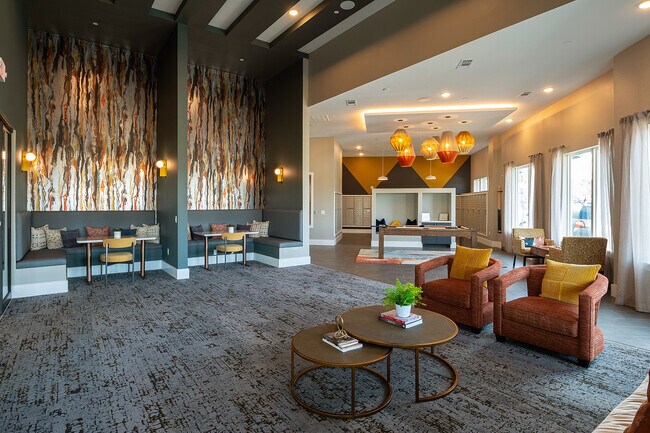
This modern fitness center is a comprehensive, single-floor facility designed to support a full range of workout routines. The main exercise floor features patterned, low-pile carpeting and is anchored by a row of cardio machines, including treadmills, ellipticals, and a stair climber, all positioned along large windows that allow abundant natural light and offer views of an outdoor pool and surrounding building complex. A multi-station cable machine and additional strength training equipment occupy the center of the room, providing options for a wide variety of resistance exercises. A dedicated wall-mounted weight rack organizes an array of medicine balls, dumbbells, and kettlebells, keeping free weights neatly accessible. A separate studio space is distinguished by its bold, geometric carpet pattern in gold and gray tones, and houses spin bikes and exercise mats for group or individual training sessions. Full-length mirrors are strategically placed throughout to allow form monitoring during workouts. The dark-painted ceiling is fitted with recessed lighting and ceiling fans, maintaining both a stylish ambiance and comfortable airflow. A wall-mounted TV provides entertainment, and a stainless-steel sanitation station supports cleanliness throughout the facility. This single-floor pet spa is a thoughtfully designed facility built entirely around the needs of dogs and their owners. The space makes an immediate impression with its bold, dog-silhouette wallpaper adorning the upper walls of the wash area, set against crisp white subway tile that lines the sides of two generously sized, walk-up dog bathing stations. Each station features a raised platform with a center drain and a handheld showerhead with adjustable fixtures, making bath time efficient and comfortable for pets of all sizes. Large windows flood the wash area with natural light and offer views of the surrounding exterior. The geometric-patterned tile flooring — a striking monochromatic design in shades of grey, white, and charcoal — runs throughout the space, adding a modern, polished aesthetic. Adjacent to the wash stations is a dedicated grooming area equipped with a professional grooming table, a wall-mounted mini-split climate control unit, and a decorative framed artwork piece that softens the utilitarian elements. A well-appointed mudroom entry completes the layout, featuring wall-mounted hooks for leashes and towels, a built-in bench, a compact open shelving unit for supplies, and a glass exterior door that connects directly to the outdoors — making post-walk cleanup seamless and organized. This thoughtfully designed single-floor amenity space offers an impressive blend of modern aesthetics and functional comfort. The centerpiece of the space is a dramatic great room with soaring double-height ceilings, eye-catching pendant lighting in varied shapes and finishes, and a combination of large-format tile and warm hardwood flooring. A feature wall clad in a textured geometric wallcovering anchors a built-in linear fireplace and wall-mounted television, flanked by floor-to-ceiling open shelving displaying curated décor. The lounge seating area includes bold red armchairs and a plush upholstered bench, creating an inviting atmosphere for gathering and relaxation.

Adjacent to the lounge, a café-style bar and kitchen area showcases a striking iridescent teal tile accent wall, dark cabinetry, and a substantial marble-look island with bar seating — ideal for socializing or casual dining. The dining area, framed by expansive black-framed windows and glass doors, offers panoramic views of an outdoor pool and courtyard, flooding the room with natural light.

Compact collaboration nooks with backlit wood-panel privacy screens, white-topped tables, and mustard-yellow ottomans provide quiet, focused spaces. Throughout, curated artwork, layered textures, and a cohesive warm-neutral palette contribute to a sophisticated yet welcoming communal environment. This single-floor community clubhouse is defined by its striking contemporary design and thoughtfully curated interiors. The welcoming lobby immediately impresses with soaring ceilings, dramatic floor-to-ceiling textured wall art in rich earth tones, and an abundance of natural light streaming through large picture windows that frame outdoor views. Large-format dark tile flooring anchors the entryway, while plush area rugs and a comfortable neutral sofa with accent pillows create an inviting seating arrangement beneath pendant lighting. The open lounge and recreation area transitions seamlessly from the lobby, showcasing a spacious layout with a billiard table as a central focal point, vibrant statement pendant lights in gold and amber tones, and bold geometric accent walls in yellow and charcoal. Built-in banquette seating with teal upholstery and an abstract art panel offer cozy nooks for casual gatherings, complemented by mixed flooring of tile and patterned carpet. Glass-partitioned office or meeting spaces with black steel-framed doors provide privacy without sacrificing visual openness. A resident mailbox area is conveniently integrated into the layout. Throughout, the design balances bold color accents with neutral backdrops, creating a modern, energetic, and welcoming communal environment. Located at 18313 FM 1093 in Richmond, TX, this thoughtfully designed one-bedroom, one-bathroom residence offers a comfortable and modern living experience across a single floor. Light-toned wood-style flooring flows seamlessly throughout the space, lending warmth and cohesion to every room.

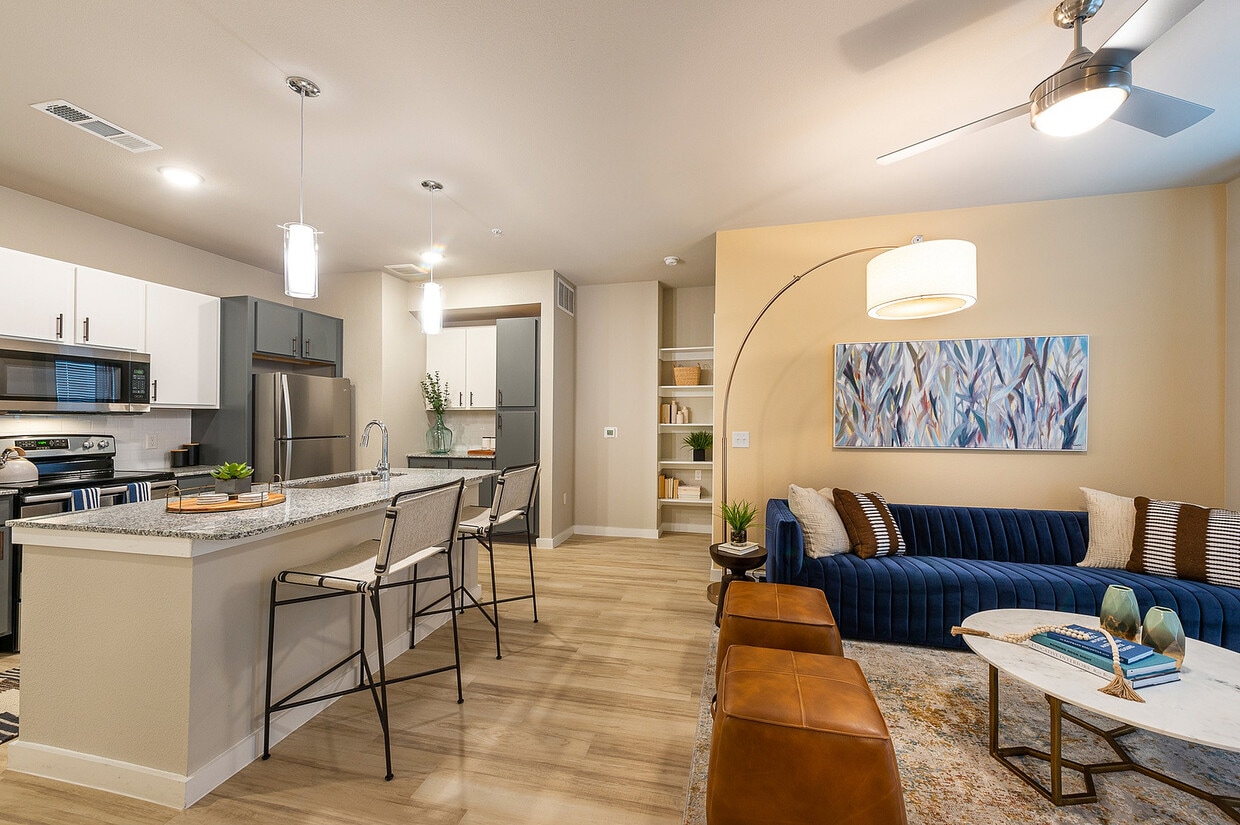
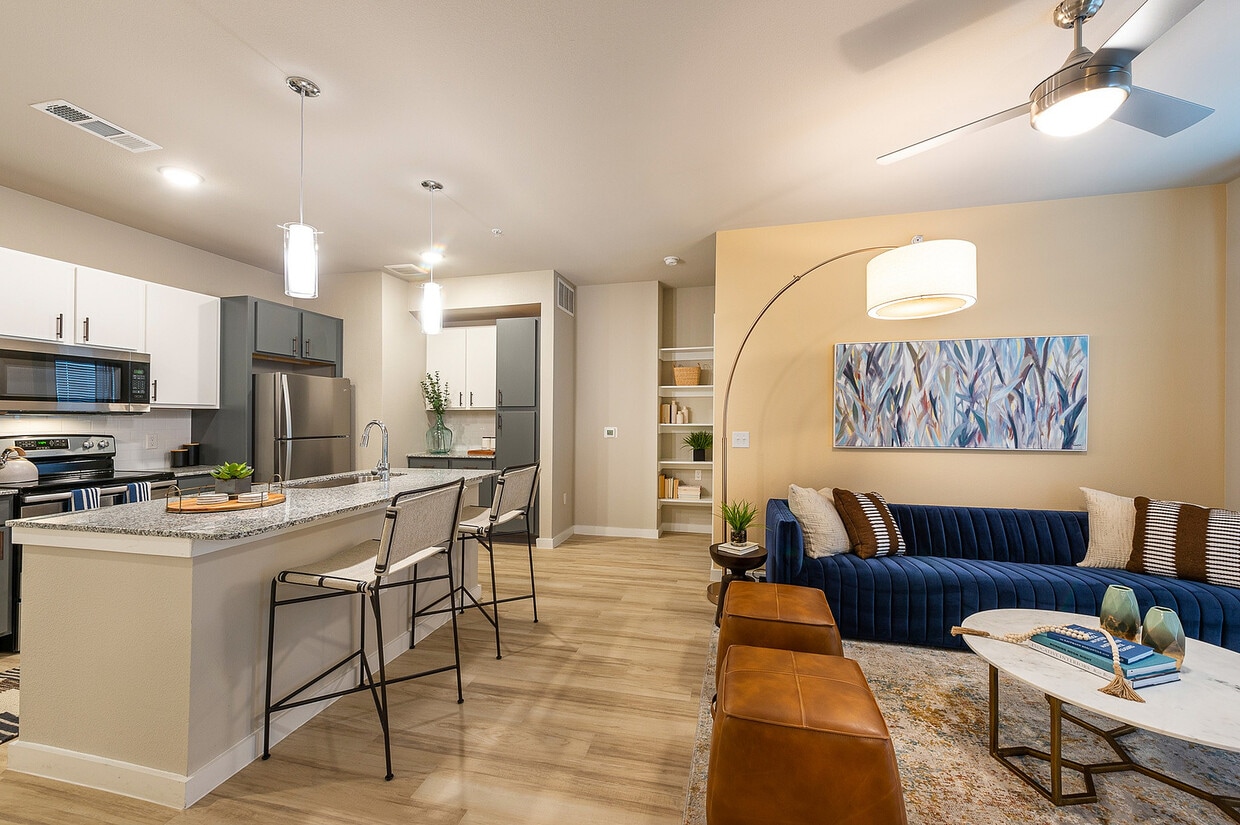
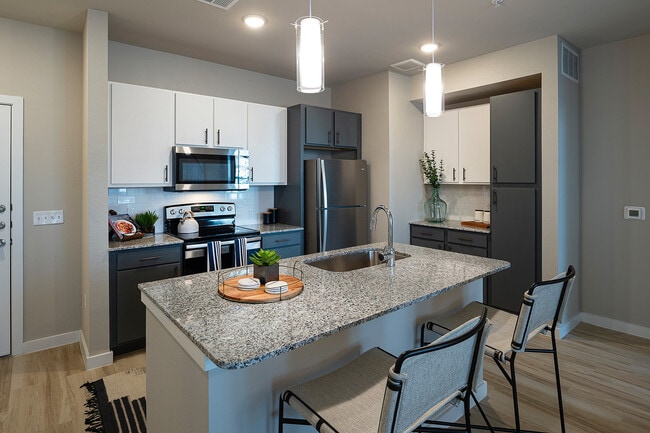
The open-concept kitchen and living area forms the heart of the home. The kitchen is outfitted with stainless steel appliances, including a full-size refrigerator, range, microwave, and dishwasher. Two-tone cabinetry in white and slate gray pairs with granite countertops and a functional island with a single-basin sink, offering both style and practicality. Pendant lighting accents the space above.

The living room receives abundant natural light through large windows dressed with shutters and drapes, and features a ceiling fan overhead. A private exterior door adds convenience and connectivity to the outdoors.

The bedroom is a serene retreat highlighted by a teal accent wall, large windows, a ceiling fan, and direct access to the walk-in closet, which features built-in shelving and hanging rods for generous storage.

The bathroom impresses with a dual-sink granite vanity, framed mirrors, and a full soaking tub with tile surround, completing this well-appointed residence. Located at 18313 FM 1093 in Richmond, TX, this single-story, one-bedroom, one-bathroom unit offers a thoughtfully designed layout with modern finishes throughout. Light-toned wood-look flooring flows consistently across the entire space, creating a clean, cohesive aesthetic.

The kitchen is a standout feature, equipped with stainless steel appliances — including a refrigerator, electric range, and over-the-range microwave — complemented by granite countertops, a white subway tile backsplash, and a two-tone cabinet design combining crisp white upper cabinets with slate-gray lower cabinets.

The bedroom is a comfortable, well-lit retreat featuring dual windows with white horizontal blinds that allow natural light to fill the room, along with a ceiling fan for added comfort. The room provides direct access to the bathroom and a dedicated closet, offering convenient and functional connectivity.

The bathroom continues the modern theme with gray cabinetry, granite countertops, a large vanity mirror, and updated fixtures. Light-toned flooring carries through here as well, maintaining visual consistency throughout the unit.

Neutral, warm-toned walls throughout the space contribute to an open, inviting atmosphere, while the efficient and well-organized floor plan ensures every square foot is purposefully utilized. Located in Richmond, TX, this 2-bedroom, 2-bathroom residence offers a modern and cohesive design throughout its single-floor layout. Light wood-style flooring flows seamlessly across all rooms, creating a bright and consistent aesthetic.

The kitchen is a standout feature, equipped with stainless steel appliances, granite countertops, two-tone gray and white cabinetry, and a central island with pendant lighting and bar seating — ideal for both cooking and casual dining.

The living room offers generous natural light through large windows with sheer draping, a ceiling fan, and direct access to an outdoor area via a glass door, enhancing the sense of openness.

The primary bedroom is a comfortable retreat featuring multiple windows, a ceiling fan, and its own dedicated closet with dual hanging rods and built-in shelving. The en-suite bathroom includes a granite-topped vanity with gray cabinetry, a large mirror, and a tiled soaking tub/shower combination.

The second bedroom is equally well-lit, with wide windows and its own closet. The second bathroom mirrors the primary's finishes with a granite vanity and a tub/shower combination.

Both closets are outfitted with multi-tiered hanging rods and shelving, maximizing storage. The overall design balances contemporary style with practical functionality throughout. Located at 18313 FM 1093 in Richmond, TX, this well-appointed single-story residence offers three bedrooms and three bathrooms with a thoughtfully designed layout. Light wood flooring flows seamlessly throughout the entire space, creating a warm, cohesive aesthetic.

The open-concept kitchen and living area serves as the heart of the home. The kitchen features a large central island with granite countertops and a built-in sink, two-tone cabinetry in white and slate gray, a subway tile backsplash, stainless steel appliances, and pendant lighting that adds a modern touch.

Each of the three bedrooms is bright and well-proportioned, benefiting from natural light provided by large windows with blinds. One bedroom includes a ceiling fan, adding comfort and functionality. The primary bedroom connects to a private en-suite bathroom and a dedicated walk-in closet outfitted with multi-level shelving and hanging rods.

The bathrooms maintain design consistency with granite-topped gray vanities and framed mirrors. The primary bath features a tiled shower, while secondary bathrooms include tub-shower combos. Clean neutral wall tones and wood-look flooring in the bathrooms tie the space together cohesively, creating a modern and functional living environment throughout. Located in Richmond, TX, this single-floor 2-bedroom, 2-bathroom residence offers a thoughtfully designed layout with modern finishes throughout. The open-concept kitchen and living area serves as the heart of the home, showcasing a large granite-topped island with pendant lighting, stainless steel appliances, and crisp white cabinetry complemented by dark accent cabinets. Light wood-tone flooring flows seamlessly through the main living areas, creating a bright and cohesive aesthetic.

Both bedrooms are well-proportioned and filled with natural light from dual windows fitted with blinds. Ceiling fans provide comfort in each room, while soft carpet underfoot adds warmth. Each bedroom is paired with its own dedicated closet, both outfitted with built-in shelving and hanging rods for efficient storage.

The primary bathroom is especially spacious, featuring a dual-sink granite vanity with gray cabinetry, framed mirrors, and light wood flooring. The second bathroom offers a similarly refined look with a single granite vanity and a tall storage cabinet. Both bathrooms are finished with polished chrome fixtures for a clean, contemporary feel.

The neutral warm-gray color palette used throughout the residence creates a calm, cohesive ambiance, making every room feel inviting and move-in ready. Located at 18313 FM 1093 in Richmond, TX, this thoughtfully designed one-bedroom, one-bathroom residence offers a comfortable and modern living experience across a single floor. Light-toned wood-style flooring flows seamlessly throughout the space, lending warmth and cohesion to every room.

The open-concept kitchen and living area forms the heart of the home. The kitchen is outfitted with stainless steel appliances, including a full-size refrigerator, range, microwave, and dishwasher. Two-tone cabinetry in white and slate gray pairs with granite countertops and a functional island with a single-basin sink, offering both style and practicality. Pendant lighting accents the space above.

The living room receives abundant natural light through large windows dressed with shutters and drapes, and features a ceiling fan overhead. A private exterior door adds convenience and connectivity to the outdoors.

The bedroom is a serene retreat highlighted by a teal accent wall, large windows, a ceiling fan, and direct access to the walk-in closet, which features built-in shelving and hanging rods for generous storage.

The bathroom impresses with a dual-sink granite vanity, framed mirrors, and a full soaking tub with tile surround, completing this well-appointed residence. Located in Richmond, TX, this 2-bedroom, 2-bathroom residence offers a modern and cohesive design throughout its single-floor layout. Light wood-style flooring flows seamlessly across all rooms, creating a bright and consistent aesthetic.

The kitchen is a standout feature, equipped with stainless steel appliances, granite countertops, two-tone gray and white cabinetry, and a central island with pendant lighting and bar seating — ideal for both cooking and casual dining.

The living room offers generous natural light through large windows with sheer draping, a ceiling fan, and direct access to an outdoor area via a glass door, enhancing the sense of openness.

The primary bedroom is a comfortable retreat featuring multiple windows, a ceiling fan, and its own dedicated closet with dual hanging rods and built-in shelving. The en-suite bathroom includes a granite-topped vanity with gray cabinetry, a large mirror, and a tiled soaking tub/shower combination.

The second bedroom is equally well-lit, with wide windows and its own closet. The second bathroom mirrors the primary's finishes with a granite vanity and a tub/shower combination.

Both closets are outfitted with multi-tiered hanging rods and shelving, maximizing storage. The overall design balances contemporary style with practical functionality throughout. Located at 18313 FM 1093 in Richmond, TX, this well-appointed single-story residence offers three bedrooms and three bathrooms with a thoughtfully designed layout. Light wood flooring flows seamlessly throughout the entire space, creating a warm, cohesive aesthetic.

The open-concept kitchen and living area serves as the heart of the home. The kitchen features a large central island with granite countertops and a built-in sink, two-tone cabinetry in white and slate gray, a subway tile backsplash, stainless steel appliances, and pendant lighting that adds a modern touch.

Each of the three bedrooms is bright and well-proportioned, benefiting from natural light provided by large windows with blinds. One bedroom includes a ceiling fan, adding comfort and functionality. The primary bedroom connects to a private en-suite bathroom and a dedicated walk-in closet outfitted with multi-level shelving and hanging rods.

The bathrooms maintain design consistency with granite-topped gray vanities and framed mirrors. The primary bath features a tiled shower, while secondary bathrooms include tub-shower combos. Clean neutral wall tones and wood-look flooring in the bathrooms tie the space together cohesively, creating a modern and functional living environment throughout. Located at 18313 FM 1093 in Richmond, TX, this single-story, one-bedroom, one-bathroom unit offers a thoughtfully designed layout with modern finishes throughout. Light-toned wood-look flooring flows consistently across the entire space, creating a clean, cohesive aesthetic.

The kitchen is a standout feature, equipped with stainless steel appliances — including a refrigerator, electric range, and over-the-range microwave — complemented by granite countertops, a white subway tile backsplash, and a two-tone cabinet design combining crisp white upper cabinets with slate-gray lower cabinets.

The bedroom is a comfortable, well-lit retreat featuring dual windows with white horizontal blinds that allow natural light to fill the room, along with a ceiling fan for added comfort. The room provides direct access to the bathroom and a dedicated closet, offering convenient and functional connectivity.

The bathroom continues the modern theme with gray cabinetry, granite countertops, a large vanity mirror, and updated fixtures. Light-toned flooring carries through here as well, maintaining visual consistency throughout the unit.

Neutral, warm-toned walls throughout the space contribute to an open, inviting atmosphere, while the efficient and well-organized floor plan ensures every square foot is purposefully utilized. Located in Richmond, TX, this single-floor 2-bedroom, 2-bathroom residence offers a thoughtfully designed layout with modern finishes throughout. The open-concept kitchen and living area serves as the heart of the home, showcasing a large granite-topped island with pendant lighting, stainless steel appliances, and crisp white cabinetry complemented by dark accent cabinets. Light wood-tone flooring flows seamlessly through the main living areas, creating a bright and cohesive aesthetic.

Both bedrooms are well-proportioned and filled with natural light from dual windows fitted with blinds. Ceiling fans provide comfort in each room, while soft carpet underfoot adds warmth. Each bedroom is paired with its own dedicated closet, both outfitted with built-in shelving and hanging rods for efficient storage.

The primary bathroom is especially spacious, featuring a dual-sink granite vanity with gray cabinetry, framed mirrors, and light wood flooring. The second bathroom offers a similarly refined look with a single granite vanity and a tall storage cabinet. Both bathrooms are finished with polished chrome fixtures for a clean, contemporary feel.

The neutral warm-gray color palette used throughout the residence creates a calm, cohesive ambiance, making every room feel inviting and move-in ready. This well-designed single-floor residence offers a cohesive modern aesthetic carried throughout each room. The open-concept kitchen serves as a central feature, showcasing a large granite-topped island with an undermount sink, pendant lighting overhead, and a two-tone cabinet scheme pairing white uppers with slate-gray lowers. Stainless steel appliances, including a refrigerator, range, and built-in microwave, complete the functional workspace. The kitchen flows directly into the living area, which features light wood-style flooring, a ceiling fan, and a glass-panel door providing access to an outdoor balcony and filling the space with natural light.

The unit includes multiple bedrooms, each equipped with ceiling fans, large windows with blinds and draping curtains, and light wood-style flooring. One bedroom features a bold accent wall in deep navy, while another presents a neutral palette. Each bedroom connects to a private bathroom finished with granite-topped vanities, gray cabinetry, and walk-in closets with built-in shelving. The bathrooms also feature soaking tubs and/or shower combinations. A dedicated utility area with laundry hookups adds everyday convenience to this thoughtfully appointed residence. This thoughtfully designed single-floor residence offers a cohesive blend of modern finishes and functional living spaces. The open-concept kitchen is a standout feature, showcasing granite countertops, a large center island with a stainless steel sink and bar seating, white and dark gray two-tone cabinetry, and a full suite of stainless steel appliances including a refrigerator, electric range, and built-in microwave. Pendant lighting adds a refined touch above the island. Light hardwood-style flooring flows seamlessly throughout the unit, connecting each space with a warm, consistent aesthetic.

The living area is bright and welcoming, featuring large windows with navy drapery that invite natural light while a ceiling fan enhances comfort. A private exterior door provides convenient outdoor access directly from the living room.

The bedroom is a serene retreat, anchored by a bold teal accent wall and generous windows dressed in sheer curtains that filter soft, natural light. The en-suite bathroom is well-equipped with a dual-sink granite vanity, dark gray cabinetry, framed mirrors, and direct access to a spacious walk-in closet with built-in shelving and hanging storage. Every detail of this residence reflects a clean, contemporary design sensibility.

Acerca de Lakeview at Westpark

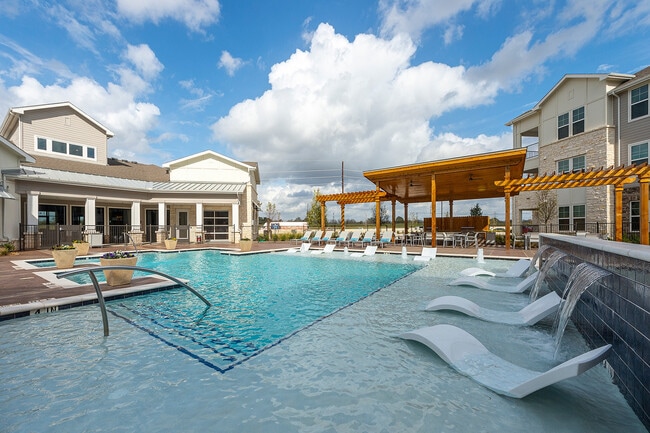
Amplios apartamentos de 1, 2 y 3 habitaciones en el oeste de Houston con acabados modernos y opciones de mudanza inmediata disponibles. Ahora ofrecemos hasta 8 semanas gratis en apartamentos seleccionados. La disponibilidad es limitada y cambia a diario. Los apartamentos cuentan con cocinas de diseño con salpicadero de azulejos y armarios modernos, bañeras extragrandes, balcones privados, cuartos de servicio integrados con espacio de almacenamiento adicional y diseños de concepto abierto pensados para la vida cotidiana. Entre las comodidades de la comunidad se incluyen una piscina estilo resort con solárium, un gimnasio totalmente equipado, un salón para residentes con cafetería, espacios de entretenimiento al aire libre y un entorno que admite mascotas con parque para perros y spa para patas. Ubicado cerca de la autopista de peaje Westpark, con fácil acceso a importantes empresas, tiendas y restaurantes. Programe su visita hoy mismo para asegurar su plano de planta y aprovechar la oferta especial de alquiler vigente.

Lakeview at Westpark se encuentra en Fort Bend County en el código postal 77407. Esta área está atendida por la zona de asistencia del Fort Bend Independent School District.

Características únicas

  • Azulejos tipo metro para salpicadero de cocina
  • Estacionamiento cubierto
  • Estudio de yoga y spinning
  • Isla de cocina con zona de asientos tipo barra.
  • Otro
  • Piscina estilo resort con fuente de agua.
  • Taquillas inteligentes para paquetes
  • Wi-Fi gratuito en las zonas comunes.

Contactar

Ver el sitio web de la propiedad
Idioma: Inglés
Abierto 10am - 6pm Hoy
  • Lunes - Viernes, 10am - 6pm
  • Sábado, 10am - 5pm
  • Domingo, Cerrado
Property Management Company Logo

Comodidades de la comunidad

Piscina exterior

Gimnasio

Sede del club

Centro de negocios

  • Servicio paquetería
  • Wifi
  • Recolección de basura: puerta a puerta
  • Programa de seguro para inquilinos
  • Servicios en línea
  • Cuidado de mascotas
  • Área de juegos para mascotas
  • Estación de lavado de mascotas
  • Carga de vehículos eléctricos
  • Entrada con llavero electrónico
  • Centro de negocios
  • Sede del club
  • Salón
  • Gimnasio
  • Piscina exterior
  • Patio
  • Parrilla
  • Zona de pícnic
  • Acceso al lago
  • Parque para perros

Características del apartamento

Lavadora/Secadora

Lavavajillas

Vestidores

Cocina con isla

Encimeras de granito

Patio

Microondas

Wifi

Características interiores

  • Wifi
  • Lavadora/Secadora
  • Ventiladores de techo
  • Espejos con marco

Características y electrodomésticos de la cocina

  • Lavavajillas
  • Zona de eliminación de desechos
  • Máquina de hielo
  • Encimeras de granito
  • Electrodomésticos de acero inoxidable
  • Despensa
  • Cocina con isla
  • Microondas
  • Horno

Detalles del modelo

  • Techos altos
  • Estanterías empotradas
  • Vestidores
  • Dormitorios grandes
  • Balcón
  • Patio
  • Patio

Restricciones de ingresos

Existen restricciones de ingresos para algunos o todos los residentes. Llama a la comunidad para obtener más información.

Cómo calificar

Sus Ingresos anuales máximos deben ser menores o iguales al monto que aparece en la tabla para el tamaño de su grupo familiar.
N.º de personas Ingreso anual
1 $56,000
2 $64,000
3 $72,000
4 $80,000
Ubicación
18313 FM 1093, Richmond,
TX 77407
Obtén las direcciones
Escuelas Restaurantes Supermercados Café Bancos Compras Gimnasio
| Edit
Editar viaje

Destination is required

Menos de 30 minutos

El tiempo de viaje se calcula en la hora pico.
Ciudad - Richmond

Richmond, Texas, combina el encanto histórico con la comodidad suburbana a 30 millas al suroeste de Houston. Como capital del condado de Fort Bend, Richmond mantiene su carácter de pueblo pequeño a la vez que ofrece fácil acceso a los servicios de Houston. El mercado de alquiler incluye tanto comunidades nuevas como propiedades históricas, con alquileres promedio actuales que oscilan entre los 889 dólares de los estudios y los 2,857 dólares de las viviendas de cuatro dormitorios. Mientras que las unidades de un dormitorio han experimentado un ligero descenso del 0.1% en el último año, las unidades de mayor tamaño han experimentado modestos aumentos, siendo las viviendas de cuatro dormitorios las que han registrado el mayor crecimiento, con un 1.6% anual. Zonas notables incluyen Hillcrest y Winston Terrace, donde maduros robles bordean las calles entre casas de mediados de siglo.

Obtén más información sobre la vida en Richmond 
Precios Promedio por Zona

Compara los promedios de renta base del vecindario y la ciudad por número de dormitorios.

Grand Mission Richmond, TX
Estudio - $881
1 Habitación $1,198 $1,275
2 Habitaciones $1,653 $1,728
3 Habitaciones $2,089 $2,258
Comodidades
  • Servicio paquetería
  • Wifi
  • Recolección de basura: puerta a puerta
  • Programa de seguro para inquilinos
  • Servicios en línea
  • Cuidado de mascotas
  • Área de juegos para mascotas
  • Estación de lavado de mascotas
  • Carga de vehículos eléctricos
  • Entrada con llavero electrónico
  • Centro de negocios
  • Sede del club
  • Salón
  • Patio
  • Parrilla
  • Zona de pícnic
  • Acceso al lago
  • Parque para perros
  • Gimnasio
  • Piscina exterior
  • Azulejos tipo metro para salpicadero de cocina
  • Estacionamiento cubierto
  • Estudio de yoga y spinning
  • Isla de cocina con zona de asientos tipo barra.
  • Otro
  • Piscina estilo resort con fuente de agua.
  • Taquillas inteligentes para paquetes
  • Wi-Fi gratuito en las zonas comunes.
  • Wifi
  • Lavadora/Secadora
  • Ventiladores de techo
  • Espejos con marco
  • Lavavajillas
  • Zona de eliminación de desechos
  • Máquina de hielo
  • Encimeras de granito
  • Electrodomésticos de acero inoxidable
  • Despensa
  • Cocina con isla
  • Microondas
  • Horno
  • Techos altos
  • Estanterías empotradas
  • Vestidores
  • Dormitorios grandes
  • Balcón
  • Patio
  • Patio
Gastos
Recurrentes
Alquiler por gato $25
Alquiler por perro $25
Única vez
Costo por gato $400
Costo por perro $400
Horario de oficina
Lunes 10am - 6pm
Martes 10am - 6pm
Miércoles 10am - 6pm
Jueves 10am - 6pm
Viernes 10am - 6pm
Sábado 10am - 5pm
Domingo Cerrado
346-701-4662
Educación
Institutos y Universidades Distancia de
Institutos y Universidades Dist.
Houston Community College
En coche: 20 minutos 12.6 mi
Houston Christian University
En coche: 20 minutos 13.2 mi
Houston Baptist University
En coche: 22 minutos 13.6 mi
The Art Institute of Houston
En coche: 21 minutos 16.2 mi
Lakeview at Westpark está a 20 minutos o 12.6 millas de Houston Community College. También está cerca de Houston Christian University et Houston Baptist University.
Escuelas
  • Escuelas públicas
  • Escuelas privadas
Juan Seguin Elementary School
Escuela primaria pública
Grados PK-5
896 Alumnos
Zona de asistencia
David Crockett Middle School
Escuela intermedia pública
Grados 6-8
1,119 Alumnos
Zona de asistencia
George Bush High School
Escuela secundaria pública
Grados 9-12
2,414 Alumnos
Zona de asistencia
Al Nur School
Escuela primaria et intermedia privada
Grados PK-8
54 Alumnos
Propiedades
Iman Academy - Southwest
Escuela primaria, intermedia et secundaria privada
Grados PK-12
395 Alumnos
Propiedades
Kids R Kids No. 40 Houston Metro
Escuela primaria privada
Grados PK-5
43 Alumnos
Propiedades
Datos de escuelas proporcionados por La Calificación de GreatSchools ayuda a los padres a comparar las escuelas dentro de un Estado basado en una variedad de indicadores de calidad y proporciona una imagen útil de la eficacia con la que cada escuela sirve a todos sus estudiantes. Las calificaciones están en una escala de 1 (por debajo del promedio) a 10 (encima del promedio) y puede incluir los puntajes de prueba, preparación universitaria, progreso académico, cursos avanzados, equidad, disciplina y datos de asistencia. Nosotros también recomendamos a los padres visitar las escuelas, considerar otra información sobre el desempeño y los programas escolares, y tener en cuenta las necesidades de la familia como parte del proceso de selección de la escuela.

Ver la metodología de calificación de GreatSchools


Datos proporcionados por GreatSchools.org © 2026. Todos los derechos reservados.
Transporte

Lakeview at Westpark está cerca de William P Hobby, a 32.1 millas o 48 minutos de distancia, y de George Bush Intcntl/Houston, a 40.6 millas o 50 minutos de distancia.

Tren suburbano Distancia de
Tren suburbano Dist.
Houston
En coche: 31 minutos 22.4 mi
Aeropuertos Distancia de
Aeropuertos Dist.
William P Hobby
En coche: 48 minutos 32.1 mi
George Bush Intcntl/Houston
En coche: 50 minutos 40.6 mi
Cómo desplazarse
Un poco accesible a pie
Caminabilidad
30 / 100
Transporte público mínimo
Transporte Público
0 / 100
Excepcionalmente apto para conducir
Facilidad para Conducir
100 / 100
Favorablemente apto para andar en bici
Ciclabilidad
40 / 100

Puntajes proporcionados por

¿Qué significan la caminabilidad, el transporte público, la facilidad para conducir y la ciclabilidad? La caminabilidad mide la distancia a pie a las necesidades diarias. El transporte público mide el acceso al transporte público. La facilidad para conducir mide la congestión, la disponibilidad de estacionamiento y el acceso a las principales vías. La ciclabilidad mide qué tan adecuado es el área para andar en bicicleta. Cómo funciona
Activo
Soundscore™
64 / 100

Tráfico

Activo

Aeropuerto

Tranquilo

Empresas

Tranquilo

Puntajes proporcionados por

HowLoud ¿Qué es una clasificación de puntaje de ruido? La clasificación de puntaje de ruido es el conjunto del ruido provocado por el transito de vehículos o de aviones y de fuentes locales. Cómo funciona
Puntos de interés

Tiempo y distancia desde Lakeview at Westpark.

Centros comerciales Distancia de
Centros comerciales Dist.
Twin Oaks Plaza
En coche: 3 minutos 1.7 mi
Bellaire Crossing Shopping Center
En coche: 4 minutos 1.7 mi
1464 Plaza
En coche: 5 minutos 2.4 mi
Lakeview at Westpark tiene 3 centros comerciales en un radio de 2.4 millas, lo que supone 5 minutos en automóvil. Las millas y los minutos serán para la propiedad más alejada.
Parques y recreación Distancia de
Parques y recreación Dist.
Arthur Storey Park
En coche: 14 minutos 9.3 mi
George Bush Park
En coche: 20 minutos 10.7 mi
Club Creek Park and Vietnam Veterans Memorial
En coche: 17 minutos 11.9 mi
Bear Creek Pioneers Park
En coche: 25 minutos 12.6 mi
Edith L. Moore Nature Sanctuary
En coche: 19 minutos 13.5 mi
Lakeview at Westpark tiene 5 parques en un radio de 13.5 millas, incluyendo George Bush Park, Arthur Storey Park, et Club Creek Park and Vietnam Veterans Memorial.
Medico Distancia de
Medico Dist.
Westpark Springs
En coche: 8 minutos 4.1 mi
HCA Houston Healthcare West
En coche: 12 minutos 8.2 mi
Houston Methodist West Hospital
En coche: 19 minutos 11.0 mi
Lakeview at Westpark tiene 3 medico en un radio de 11.0 millas; la más cercana es Westpark Springs que está a 4.1 millas y a 8 minutos en automóvil.
Bases militares Distancia de
Bases militares Dist.
Lyndon B Johnson Space Center
En coche: 61 minutos 46.4 mi
Pelican Spit Military Reservation
En coche: 89 minutos 72.0 mi
Lakeview at Westpark está a 46.4 millas de Lyndon B Johnson Space Center, y está en una ubicación conveniente de otras bases militares, incluyendo Pelican Spit Military Reservation.


Reseñas de Lakeview at Westpark

3.9
Calificación del arrendatario
5 Estrellas
10
4 Estrellas
5
3 Estrellas
1
2 Estrellas
1
1 Estrella
3
Comparte los detalles de tu propia experiencia con esta propiedad
Comentarios de inquilinos 20 Reseñas
 
  • Más recientes
  • Más útil
  • Calificación (más baja a la más alta)
  • Calificación (más alta a la más baja)
Enviado por un residente verificado de la comunidad de apartamentos. Los residentes que participan pueden recibir puntos de recompensas por publicar comentarios durante el plazo del alquiler, independiente del contenido de los comentarios. Eliminar

El administrador de la propiedad respondió:

El administrador de la propiedad respondió

Mostrar reseña completa Mostrar menos
¿Fue útil esto? Vote review helpful Gracias por tu opinión
Denunciar la evaluación
  1. ...
  2. ...

Lakeview at Westpark Fotos

  • -

  • Gimnasio

  • Gimnasio

  • Cocina

  • Planos de planta de concepto abierto

  • Espacios habitables amplios

Planos de modelos

  • LAKEVIEW A1 1x1 618 pies cuadrados

  • LAKEVIEW A2 1x1 698 - 711 pies cuadrados

  • LAKEVIEW A3 812 pies cuadrados

  • LAKEVIEW A4 848 pies cuadrados

  • LAKEVIEW B1 2x2 1053 pies cuadrados

  • LAKEVIEW AT WESTPARK B2 1121 pies cuadrados

Apartamentos cercanos

A 50 millas de Lakeview at Westpark

  • Deerbrook Forest

    17750 Highway 59

    Humble, TX 77396

    $1,059 - $1,269

    1-2 Hab 31.5 mi

  • Steeplechase

    2400 S Loop 35 Byp

    Alvin, TX 77511

    $999 - $1,169

    1-3 Hab 34.9 mi

  • Meadow Park

    2800 Mustang Rd

    Alvin, TX 77511

    $799 - $1,209

    1-2 Hab 34.9 mi

Preguntas Frecuentes
¿Lakeview at Westpark tiene lavandería en la unidad?

Lakeview at Westpark tiene unidades con lavadoras y secadoras incluidas, lo que hace que el día de lavandería sea simple para los residentes.

¿Qué servicios públicos están incluidos en el alquiler en Lakeview at Westpark?

Los servicios públicos no están incluidos en el alquiler. Los residentes deben planear el establecimiento y pago de todos los servicios por separado.

¿Hay estacionamiento disponible en Lakeview at Westpark?

Comunícate con esta propiedad para conocer detalles sobre el aparcamiento.

¿Qué planos de planta están disponibles y cuáles son los rangos de precios?

Lakeview at Westpark tiene uno a tres-dormitorios con alquileres que van desde $1,194/mes hasta $2,379/mes.

¿Es Lakeview at Westpark apta para mascotas?

Sí, Lakeview at Westpark acepta mascotas. Pueden aplicarse restricciones de razas, límites de peso y tarifas adicionales. Consulta la política de mascotas de esta propiedad.

¿Qué nivel de ingresos necesito para alquilar en Lakeview at Westpark?

Una buena regla general es no dedicar más del 30% de sus ingresos brutos al alquiler. Basado en el alquiler más bajo disponible de esta propiedad de $1,194 para un uno-dormitorio, necesitarías ganar aproximadamente $47,760 al año para calificar. ¿Quieres revisar tu presupuesto? Calcula cuánto alquiler puedes pagar con nuestra calculadora de asequibilidad de alquiler.

¿Lakeview at Westpark tiene ofertas para mudarse?

Lakeview at Westpark está ofreciendo 2 meses gratis para solicitantes elegibles, con tarifas de alquiler a partir de $1,194.

¿Ofrece Lakeview at Westpark recorridos virtuales en 3D de Matterport?

¡Sí! Lakeview at Westpark ofrece 20 recorridos en 3D de Matterport. Explora diferentes planos y ve los detalles de las unidades, todo sin salir de casa.

Volver arriba
Enviar un Mensaje
Contactar
enter move in date in the format: 2 digit month / 2 digit day / 4 digit year

Me gustaría… Opcional

Enviar Mensaje

Enviar solicitud

Enviar un Mensaje
Contactar

¡Gracias! Se envió tu correo electrónico.

Error

Reportar un problema Imprimir Obtén las direcciones
Prueba estas búsquedas cercanas populares

Ciudades

  • Apartamentos en Park Row
  • Apartamentos en Pecan Grove
  • Apartamentos en Pleak
  • Apartamentos en Rosenberg
  • Apartamentos en Sugar Land

Buscar por dormitorios

  • Estudio Apartamentos en Richmond
  • 1 Habitación Apartamentos en Richmond
  • 2 Habitación Apartamentos en Richmond
  • 3 Habitación Apartamentos en Richmond

Otros tipos de alquileres

  • Desvanes en Richmond
  • Casas en alquiler en Richmond
  • Condominios en alquiler en Richmond
  • Casas adosadas en alquiler en Richmond
  • Alquiler Directa Propietario Richmond
  • Casas en alquiler en 77407
  • Condominios en alquiler en 77407
  • Casas adosadas en alquiler en 77407

Mantenerte dentro del presupuesto

  • Apartamentos por menos de $700 en Richmond
  • Apartamentos por menos de $1,000 en Richmond
  • Apartamentos por menos de $1,100 en Richmond
  • Apartamentos por menos de $1,200 en Richmond
  • Apartamentos por menos de $1,300 en Richmond
  • Apartamentos por menos de $1,400 en Richmond
  • Apartamentos por menos de $1,500 en Richmond
  • Apartamentos por menos de $2,000 en Richmond

Filtrar por servicios populares

  • Apartamentos que aceptan mascotas en Richmond
  • Apartamentos amueblados en Richmond
  • Apartamentos con lavadora y secadora en Richmond
  • Apartamentos accesibles para sillas de ruedas en Richmond
  • Apartamentos con carga para vehículos eléctricos en Richmond
  • Apartamentos con balcón en Richmond
  • Apartamentos con aire acondicionado en Richmond
  • Apartamentos en Richmond con cancha de pickleball
  • Apartamentos en Richmond con recorridos virtuales
  • Apartamentos Frente al Mar de Richmond

Encontrar vivienda de especialidad

  • Alojamiento para personas con bajos ingresos en Richmond
  • Viviendas para personas mayores en Richmond
  • Alquileres a corto plazo en Richmond
  • Apartamentos de lujo en Richmond
  • Apartamentos baratos en Richmond
  • Viviendas corporativas en Richmond
  • Ofertas de mudanza en Richmond
  • Apartamentos nuevos en Richmond
  • Acerca de nosotros
  • Anunciar
  • Términos de servicio
  • Declaración de privacidad
  • Igualdad de oportunidades
  • Evita fraudes y estafas
  • Accesibilidad
  • Mapa del Sitio
Property Logo
apartments.com
© 2026 CoStar Group, Inc. Oportunidad de vivienda equitativa

Oportunidad de vivienda equitativa

© 2026 CoStar Group, Inc.

Oportunidad de vivienda equitativa

Ready to Apply?

Good News! This rental is accepting applications through Apartments.com. Act now and your $ purchase will include 9 additional FREE application submissions to participating properties.

Or if you already have an account


Requerido

Requerido

Dirección de correo electrónico no válida

Usted debe reconocer la cláusula de no responsabilidad para continuar
Siguiente
Estás saliendo de Apartments.com

¿Quieres que esta comunidad se comunique contigo?

Requerido

Requerido

Dirección de correo electrónico no válida

Continuar al sitio web de la propiedad Omitir este paso
Continuar

Lléveme al sitio web de esta propiedad.
Enviar mensaje
¿Interesado/a en esta propiedad? Envíe un mensaje hoy mismo.
Valorar y Comentar Lakeview at Westpark
Por favor selecciona una calificación
Mínimo de 50 caracteres
Al hacer clic en “Enviar”, confirmo que estoy de acuerdo con los Términos de servicio de Apartments.com et los Términos de uso del servicio de evaluaciones y calificaciones.
Compartir Este Listado
Listing Image

18313 FM 1093

Richmond, TX 77407

Electrónico

Enlace copiado

(346) 701-4662
Obtén las direcciones
Escuelas Restaurantes Supermercados Café Bancos Compras Gimnasio