Mapa
  • Herramientas de arrendamiento
    • Favoritos
    • Busquedas guardadas
  • Apartamentos en renta
  • Casas en renta
  • Condominios en renta
  • Casas adosadas en renta
  • Calculadora de alquiler
Español

Lenguaje

English Español
Logo de Apartamentos.com
Registrar / Iniciar sesión
  • Foto principal - Keystone At Walkertown Landing
  • Foto del edificio - Keystone At Walkertown Landing
    Foto del edificio - Keystone At Walkertown Landing
  • Foto del edificio - Keystone At Walkertown Landing
    Una vida de lujo hecha para ti - Keystone At Walkertown Landing
Comunícate con esta propiedad
Schedule En persona Recorrido

Opciones de recorrido: En persona

Idioma: Inglés

Abierto 8am - 5pm Hoy

Ver todas las horas Horario de oficina Lunes - Viernes, 8am - 5pm Sábado & Domingo, Cerrado

Comunícate con esta propiedad

Opciones de recorrido: En persona

Idioma: Inglés

Abierto 8am - 5pm Hoy

Ver todas las horas Horario de oficina Lunes - Viernes, 8am - 5pm Sábado & Domingo, Cerrado

Keystone At Walkertown Landing media gallery Unidad
call 336-930-9724
Floor Plan View Body
North Carolina Forsyth County Walkertown

Keystone At Walkertown Landing

5400 Walkertown Landing Cir, Walkertown, NC 27051

Sé el primero en calificar y reseñar
Verificado Publicación verificada por CoStar ®

Esta publicación ha sido verificada por el proceso de verificación de publicaciones de CoStar, que combina el análisis interno y la tecnología para detectar fraudes. Siempre ten cuidado con las estafas.

Hoy
Compartir
Favoritos
336-930-9724
Property Management Company Logo
  • Alquiler mensual

    $1,343 - $1,820

  • Habitaciones

    1 - 3 habitaciones

  • Baños

    1 - 2 baños

  • Pies cuadrados

    852 - 1,499 pies²

Keystone At Walkertown Landing
Property Management Company Logo
Compartir
Favoritos

Ofertas especiales de alquiler

Uno o dos meses gratis si te mudas antes del 31/08/2026.

Puntos destacados

  • Accesible para personas con discapacidad auditiva
  • Cabaña
  • Porche
  • Estación de lavado de mascotas
  • Piscina exterior
  • Vestidores
  • Cubierta
  • Área de juegos para mascotas
  • Cocina con isla

Precios y modelos

filter results by bedrooms
Autumn
Desde $1,484 1 Habitación 1 Baño 852 Pies² $500 Depósito
Recorrido 3D de Matterport
3 unidades disponibles
Unidad
Precio base
Pies²
Disponibilidad
Detalles de la unidad
  • Unidad 210
    price $1,484
    square feet 852
    availibility Ahora
  • Unidad 302
    price $1,516
    square feet 852
    availibility 5-sept
  • Unidad 201
    price $1,484
    square feet 852
    availibility 19-sept
Spring

Desde $1,343 2 Habitaciones 2 Baños 1,218 Pies² $500 Depósito
Recorrido 3D de Matterport
3 unidades disponibles
Unidad
Precio base
Pies²
Disponibilidad
Detalles de la unidad
  • Unidad 306
    price $1,343
    square feet 1,218
    availibility Ahora
  • Unidad 107
    price $1,465
    square feet 1,218
    availibility 15-ago
  • Unidad 206
    price $1,415
    square feet 1,218
    availibility 21-ago
Summer
Desde $1,364 2 Habitaciones 2 Baños 1,232 Pies² $500 Depósito
Recorrido 3D de Matterport
3 unidades disponibles
Unidad
Precio base
Pies²
Disponibilidad
Detalles de la unidad
  • Unidad 309
    price $1,383
    square feet 1,232
    availibility Ahora
  • Unidad 203
    price $1,364
    square feet 1,232
    availibility 26-sept
  • Unidad 103
    price $1,414
    square feet 1,232
    availibility 26-sept
Blossom

Desde $1,809 3 Habitaciones 2 Baños 1,499 Pies² $500 Depósito
Recorrido 3D de Matterport
3 unidades disponibles
Unidad
Precio base
Pies²
Disponibilidad
Detalles de la unidad
  • Unidad 308
    price $1,809
    square feet 1,499
    availibility Ahora
  • Unidad 208
    price $1,820
    square feet 1,499
    availibility Ahora
  • Unidad 208
    price $1,820
    square feet 1,499
    availibility Ahora
Autumn
Desde $1,484 1 Habitación 1 Baño 852 Pies² $500 Depósito
Recorrido 3D de Matterport
3 unidades disponibles
Unidad
Precio base
Pies²
Disponibilidad
Detalles de la unidad
  • Unidad 210
    price $1,484
    square feet 852
    availibility Ahora
  • Unidad 302
    price $1,516
    square feet 852
    availibility 5-sept
  • Unidad 201
    price $1,484
    square feet 852
    availibility 19-sept
Spring
Desde $1,343 2 Habitaciones 2 Baños 1,218 Pies² $500 Depósito
Recorrido 3D de Matterport
3 unidades disponibles
Unidad
Precio base
Pies²
Disponibilidad
Detalles de la unidad
  • Unidad 306
    price $1,343
    square feet 1,218
    availibility Ahora
  • Unidad 107
    price $1,465
    square feet 1,218
    availibility 15-ago
  • Unidad 206
    price $1,415
    square feet 1,218
    availibility 21-ago
Summer
Desde $1,364 2 Habitaciones 2 Baños 1,232 Pies² $500 Depósito
Recorrido 3D de Matterport
3 unidades disponibles
Unidad
Precio base
Pies²
Disponibilidad
Detalles de la unidad
  • Unidad 309
    price $1,383
    square feet 1,232
    availibility Ahora
  • Unidad 203
    price $1,364
    square feet 1,232
    availibility 26-sept
  • Unidad 103
    price $1,414
    square feet 1,232
    availibility 26-sept
Blossom
Desde $1,809 3 Habitaciones 2 Baños 1,499 Pies² $500 Depósito
Recorrido 3D de Matterport
3 unidades disponibles
Unidad
Precio base
Pies²
Disponibilidad
Detalles de la unidad
  • Unidad 308
    price $1,809
    square feet 1,499
    availibility Ahora
  • Unidad 208
    price $1,820
    square feet 1,499
    availibility Ahora
  • Unidad 208
    price $1,820
    square feet 1,499
    availibility Ahora
* El precio mostrado es el alquiler base. No incluye las tarifas opcionales seleccionadas por el usuario, ni las tarifas variables o basadas en el uso, ni los cargos obligatorios que deben pagarse antes o en el momento de la mudanza, o al momento de la salida.Consulta las Cuotas y políticas para obtener más detalles. El precio, la disponibilidad, las tarifas y cualquier oferta especial de alquiler aplicable están sujetos a cambios sin previo aviso.
* Las definiciones de la superficie varían. La superficie cuadrada que se muestra es aproximada.

Tarifas y políticas

Las tarifas que se indican a continuación son proporcionadas por la comunidad y pueden excluir los servicios públicos o complementos. Todos los pagos se realizan directamente a la propiedad y no son reembolsables a menos que se especifique lo contrario.

  • Elementos básicos por única vez
    • Pagadero al momento de la solicitud
      • Application Fee Per Applicant
        Cobrado por solicitante.
        $50
    • Pagadero al momento de la mudanza
      • Administrative Fee
        Cobrado por unidad.
        $150
  • Perros
    • Monthly Pet Fee
      Max of 2. Cobrado por mascota.
      $30
    • One-Time Pet Fee
      Max of 2. Cobrado por mascota.
      $350 - $525
    35 lbs. Límite de peso
    Restricciones:
    We welcome 2 pets per apartment. We do have some restricted breeds. Please call our Leasing Office for complete Pet Policy information.
    Leer más Leer menos
  • Gatos
    • Monthly Pet Fee
      Max of 2. Cobrado por mascota.
      $30
    • One-Time Pet Fee
      Max of 2. Cobrado por mascota.
      $350 - $525
    35 lbs. Límite de peso
    Restricciones:
    We welcome 2 pets per apartment. We do have some restricted breeds. Please call our Leasing Office for complete Pet Policy information.
    Leer más Leer menos
  • Otros
    • Parking Deposit
      Cobrado por vehículo.
      $0
    Comentarios
    We do offer 1, 1 1/2 and 2 car garages. 1-car garages are $165, 1 1/2-car garages are $193 and 2-car garages are $250 per month. Please contact our leasing office for current availability.
    Leer más Leer menos
  • Opciones adicionales de estacionamiento
    • Parcela de superficie
    • Garaje
      Garages are available for rent!

Renuncia de responsabilidad de los cargos de la propiedad: Based on community-supplied data and independent market research. Subject to change without notice. May exclude fees for mandatory or optional services and usage-based utilities.

Detalles

Utilidades incluidas

  • Aire acondicionado

Opciones del contrato

  • Contratos de arrendamiento de 3 - 15 meses
  • Alquiler de corto plazo

Información de la propiedad

  • Incorporado 2015
  • 396 unidades/3 plantas

Recorridos 3D de Matterport

Located at 6010 Neal Trail Dr in Walkertown, NC, this single-story home offers a well-designed layout with modern finishes throughout. The kitchen serves as a central highlight, featuring vaulted ceilings that lend an open, airy feel. White shaker-style cabinetry with glass-front upper panels pairs with granite countertops, a subway tile backsplash, and a central island equipped with a sink and built-in shelving below. Stainless steel appliances, including a refrigerator, range, and microwave, complete the functional cooking space. Pendant lighting above the island adds a polished touch, while light hardwood-style flooring ties the kitchen together seamlessly. The bedrooms are carpeted in a neutral tone and benefit from vaulted ceilings and ceiling fans, creating comfortable, well-ventilated spaces. Each bedroom includes windows with blinds that allow natural light and outdoor views. The bathroom includes a full tub-shower combination with clean white surround walls and tile flooring, maintaining a crisp, functional aesthetic throughout. A dedicated laundry room with hardwood-style flooring, washer and dryer hookups, and a wire shelving rack provides practical utility space. Overall, the home presents a clean, neutral palette with thoughtful finishes suited for comfortable everyday living.

1HAB,1BA-Autumn (Fase II)
1/24
Located at 6010 Neal Trail Dr in Walkertown, NC, this single-story home offers a well-designed layout with modern finishes throughout. The kitchen serves as a central highlight, featuring vaulted ceilings that lend an open, airy feel. White shaker-style cabinetry with glass-front upper panels pairs with granite countertops, a subway tile backsplash, and a central island equipped with a sink and built-in shelving below. Stainless steel appliances, including a refrigerator, range, and microwave, complete the functional cooking space. Pendant lighting above the island adds a polished touch, while light hardwood-style flooring ties the kitchen together seamlessly.

The bedrooms are carpeted in a neutral tone and benefit from vaulted ceilings and ceiling fans, creating comfortable, well-ventilated spaces. Each bedroom includes windows with blinds that allow natural light and outdoor views. The bathroom includes a full tub-shower combination with clean white surround walls and tile flooring, maintaining a crisp, functional aesthetic throughout.

A dedicated laundry room with hardwood-style flooring, washer and dryer hookups, and a wire shelving rack provides practical utility space. Overall, the home presents a clean, neutral palette with thoughtful finishes suited for comfortable everyday living. Located at 6030 Neal Trail Dr in Walkertown, North Carolina, this single-floor residence offers a thoughtfully designed layout that balances comfort and functionality. The kitchen serves as a central highlight, featuring white shaker-style cabinetry, granite countertops, a tile backsplash, and stainless steel appliances including a gas range, microwave, and refrigerator. A peninsula island with built-in shelving and pendant lighting above provides additional prep space and casual seating, while recessed lighting illuminates the area throughout. Light wood-look flooring runs through the kitchen and main living areas, creating a clean, cohesive aesthetic. The bedrooms are finished with plush wall-to-wall carpeting, neutral warm-toned walls, and ceiling fans with light fixtures for year-round comfort. Natural light filters in through windows fitted with horizontal blinds. The bathrooms are outfitted with full tub-shower combinations featuring curved curtain rods and chrome fixtures, set against crisp white surrounds and tile flooring. Crown molding accents select living areas, adding a refined architectural touch. Overall, the space presents a move-in-ready interior with consistent finishes and a clean, neutral palette throughout. Located at 6030 Neal Trail Dr in Walkertown, NC, this single-floor home offers a thoughtfully designed open-concept layout with a warm, neutral color palette throughout. The living area features vaulted ceilings and plush carpeting, creating an airy and inviting atmosphere, with large windows that invite natural light and offer pleasant outdoor views. A seamless transition leads into the kitchen, which is equipped with granite countertops, crisp white shaker-style cabinetry with glass-front upper cabinets, a classic subway tile backsplash, and stainless steel appliances including a range with microwave above and a dishwasher. A kitchen island with pendant lighting provides additional workspace and a natural gathering point. The bedrooms are generously sized, each featuring soft carpeting, ceiling fans, and windows that bring in natural light. The bathroom is cleanly finished with tile flooring, a granite-topped vanity with dark cabinetry, and a full soaking tub with a curved shower rod. A dedicated laundry area includes wire shelving, washer and dryer hookups, and an electrical panel, offering practical utility space. The home's consistent use of neutral tones and modern finishes gives it a clean, move-in-ready appeal throughout. Located at 6030 Neal Trail Dr in Walkertown, North Carolina, this single-floor home offers a well-designed layout with a blend of modern finishes and functional living spaces. The open-concept kitchen is a standout feature, showcasing white shaker-style cabinetry extending to the ceiling, a light blue tile backsplash, stainless steel appliances including a refrigerator, range, and over-the-range microwave, and a granite-topped peninsula with an undermount sink — all set atop durable hardwood-style flooring with vaulted ceiling accents that add a sense of height and openness. The living area flows naturally from the kitchen, featuring plush neutral carpeting and a clean, airy aesthetic with warm beige tones throughout. Multiple bedrooms offer comfortable proportions, each with soft carpeting, ceiling fans with light fixtures, and windows fitted with white blinds that allow natural light. Two bathrooms are finished with granite countertops, gray shaker-style vanity cabinetry, large framed mirrors, and tile flooring — one features a tub/shower combo and the other includes a walk-in shower area. A dedicated laundry space provides washer and dryer hookups with built-in wire shelving above. The overall ambiance is bright, clean, and move-in ready, reflecting a thoughtfully updated interior throughout. This single-floor space offers an open-concept layout designed for comfortable communal gathering. The lounge area is anchored by soaring vaulted ceilings that lend a sense of spaciousness and airiness throughout. Large floor-to-ceiling windows line the perimeter, flooding the interior with abundant natural light and providing views to the outdoors. The main seating area features a generously sized neutral-toned sectional sofa complemented by coordinating blue accent chairs arranged around a metal-framed coffee table, all set atop a patterned area rug over polished concrete flooring. Overhead, a combination of ceiling fans and a distinctive spherical pendant light fixture add both function and visual interest. Adjacent to the lounge, a bar-height dining area is set against a bold blue accent wall adorned with decorative wall art, furnished with high-top chairs in coordinating blue tones. Recessed lighting throughout ensures the space remains well-lit at all times. The overall ambiance is modern and inviting, with a cohesive blue and neutral color palette that ties together the various zones, making the space well-suited for socializing, casual meetings, or relaxed everyday use. This fitness center is a thoughtfully designed, single-floor facility built to accommodate a full range of workout needs. The space features high ceilings with clerestory windows positioned near the roofline, allowing natural light to flood the interior while maintaining privacy. Multiple standard windows along the walls further brighten the room, creating an open and energizing atmosphere.

The cardio section is equipped with a row of treadmills and elliptical machines, each positioned in front of wall-mounted flat-screen televisions for an engaging workout experience. A large mirror spans one wall, visually expanding the space and allowing users to monitor their form during exercise. The strength training area includes a cable cross machine, a weight bench, and a dumbbell rack, offering versatile options for resistance training.

Underfoot, smooth hardwood-style flooring provides a clean, durable surface suitable for a variety of exercises. Ceiling fans are strategically placed throughout the room to maintain comfortable airflow during workouts. Recessed lighting complements the natural light, ensuring the space remains well-lit at all hours. The overall ambiance is modern, clean, and functional, making this fitness center a practical and inviting environment for users of all fitness levels. This yoga and fitness studio is thoughtfully designed to support a wide range of movement and wellness practices across a single, efficiently organized floor. The main practice area features smooth hardwood-style flooring that provides an ideal surface for yoga, stretching, and group exercise. Full-wall mirrors line the studio, allowing practitioners and instructors to monitor form and alignment with ease. Overhead, recessed lighting and a ceiling fan work in tandem to maintain a comfortable and well-lit environment during sessions. Mounted flat-screen televisions offer visual instruction or guided content for participants. A glazed partition wall with large glass panels connects the main studio to an adjacent brightly colored support area, lending the space a sense of openness and visual depth. Built-in benches provide convenient seating along the perimeter. A dedicated equipment zone houses an organized collection of stability balls in various sizes and colors, resistance bands, and exercise bars on storage racks. Natural light filters in through multiple windows fitted with roller shades, offering views to the outdoors while maintaining privacy. Instructional posters displayed on the walls add a functional, educational element to the overall design. The studio's clean, neutral palette and purposeful layout create a focused and energizing atmosphere suited for both individual and group fitness sessions. The Kids Cave is a thoughtfully designed children's play area that combines fun and functionality in a compact, single-floor layout. The room features bright, sage-green accent walls adorned with whimsical animal-themed artwork and a large wall-mounted flat-screen television, creating an engaging and entertaining environment for young guests. A child-sized round yellow table with vibrant lime-green frog-shaped chairs sits atop a colorful striped area rug, offering a dedicated space for play and activities. Built-in dark espresso cabinetry with a speckled granite countertop lines one wall, providing practical storage and surface space. The flooring throughout is a durable wood-look plank material that complements the overall modern aesthetic. Floor-to-ceiling glass partition walls with sleek metal framing define the space while maintaining an open, transparent feel, allowing clear sightlines into the adjacent fitness center and yoga studio. This connectivity ensures that parents can keep watch over children while utilizing nearby amenities. Recessed ceiling lighting provides a well-lit atmosphere, contributing to the room's clean, polished appearance. The Kids Cave strikes a balance between a safe, stimulating retreat for children and a seamlessly integrated component of a larger amenity suite. This single-floor business center offers a well-appointed, multifunctional space that seamlessly blends productivity with comfort. The room features vaulted ceilings fitted with a ceiling fan and recessed lighting, lending an open and airy feel throughout. Crown molding adds a refined architectural touch to the neutral-toned walls, while polished concrete floors provide a sleek, modern foundation.

The lounge area is anchored by a tufted charcoal sofa and gold accent armchairs arranged around a distinctive marble-top coffee table and a patterned area rug, creating an inviting atmosphere for relaxed collaboration or casual gatherings. A wall-mounted flat-screen television is positioned on an accent wall painted in a muted olive-green tone, adding a pop of color to the space.

Along one wall, a built-in granite-topped workstation with dark wood cabinetry accommodates multiple computer workstations with ergonomic chairs, providing ample space for focused work. Framed artwork in teal and green tones accents the walls above the workstations.

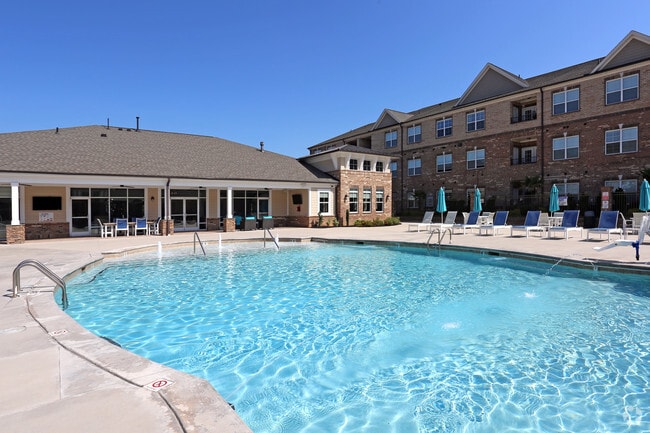
Large floor-to-ceiling windows and glass doors flood the space with natural light and offer direct views of an outdoor pool and patio area. A glass-door entryway connects to an adjacent corridor, ensuring easy accessibility throughout the facility. This amenity space combines an expansive outdoor pool area with a well-appointed indoor clubhouse, offering residents a comprehensive recreational retreat. The outdoor pool features clear, blue water set against a classic brick building backdrop, surrounded by a generous sun deck furnished with lounge chairs and teal-accented umbrellas. A covered outdoor bar area with high-top seating provides a shaded gathering spot for socializing.

The adjacent indoor clubhouse is designed with a contemporary aesthetic, featuring soaring vaulted ceilings that lend an open, airy feel throughout. The lounge area is anchored by a striking white stone fireplace wall with a mounted flat-screen television, complemented by plush teal seating arrangements and a patterned area rug over polished concrete floors. Large glass doors and windows allow abundant natural light to flow through the space.

A separate seating and café area showcases bold teal accent walls, mixed bar-height tables and chairs in teal and yellow upholstery, and a combination of pendant lighting and an ornate spherical chandelier. A coffee and refreshment station is conveniently accessible. Decorative artwork and sculptural accents throughout tie the cohesive, modern color palette together, creating a welcoming and functional communal environment. This dynamic community amenity space combines outdoor recreation with an elegantly designed indoor clubhouse. At its heart is a multi-level playground structure set on a wood chip surface, featuring green slides, a red climbing wall, staircases, and multiple elevated platforms — all framed by lush greenery and brick residential buildings under open skies.

The adjacent clubhouse is a standout gathering space anchored by floor-to-ceiling glass walls that flood the interior with natural light and offer direct views of the resort-style pool and outdoor lounge area. The polished concrete floors throughout lend a sleek, modern feel to the space.

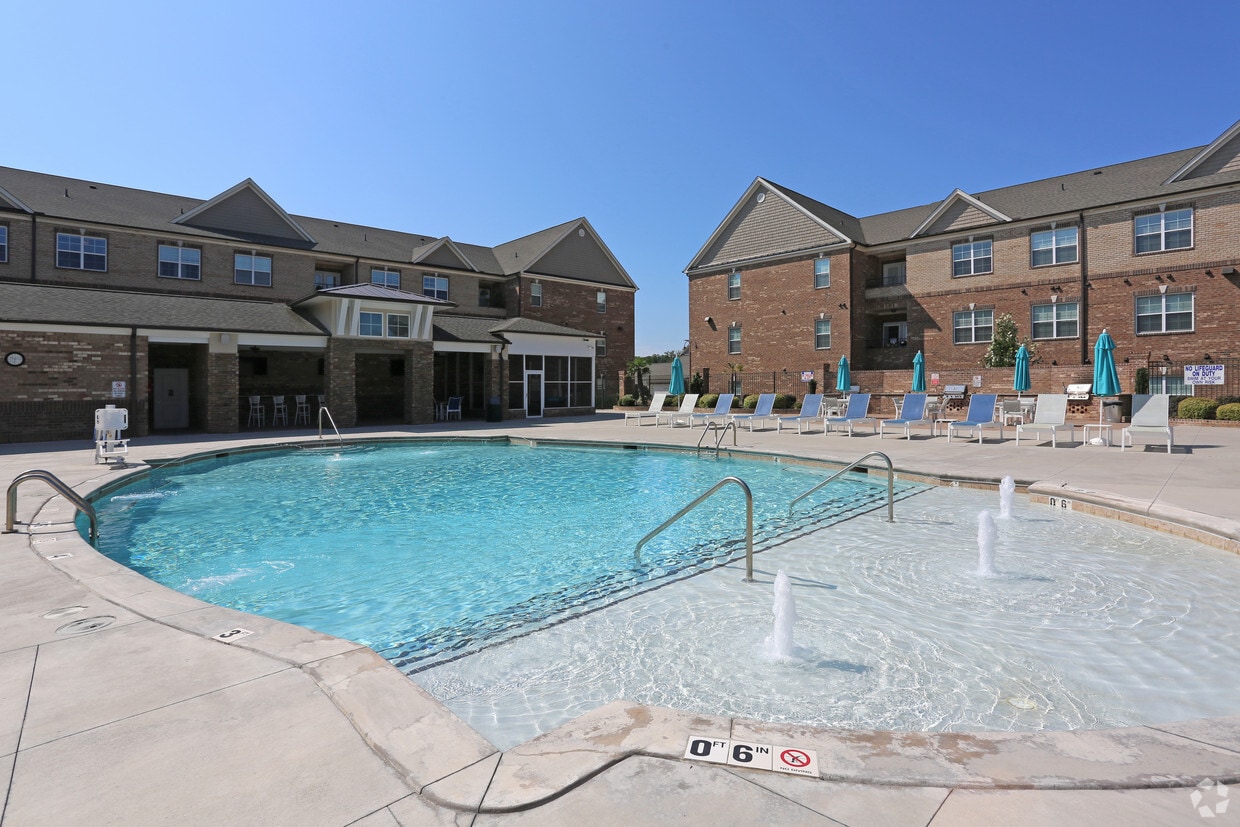
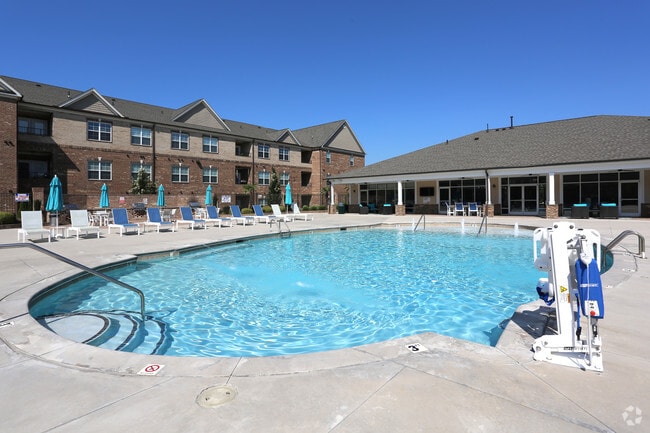
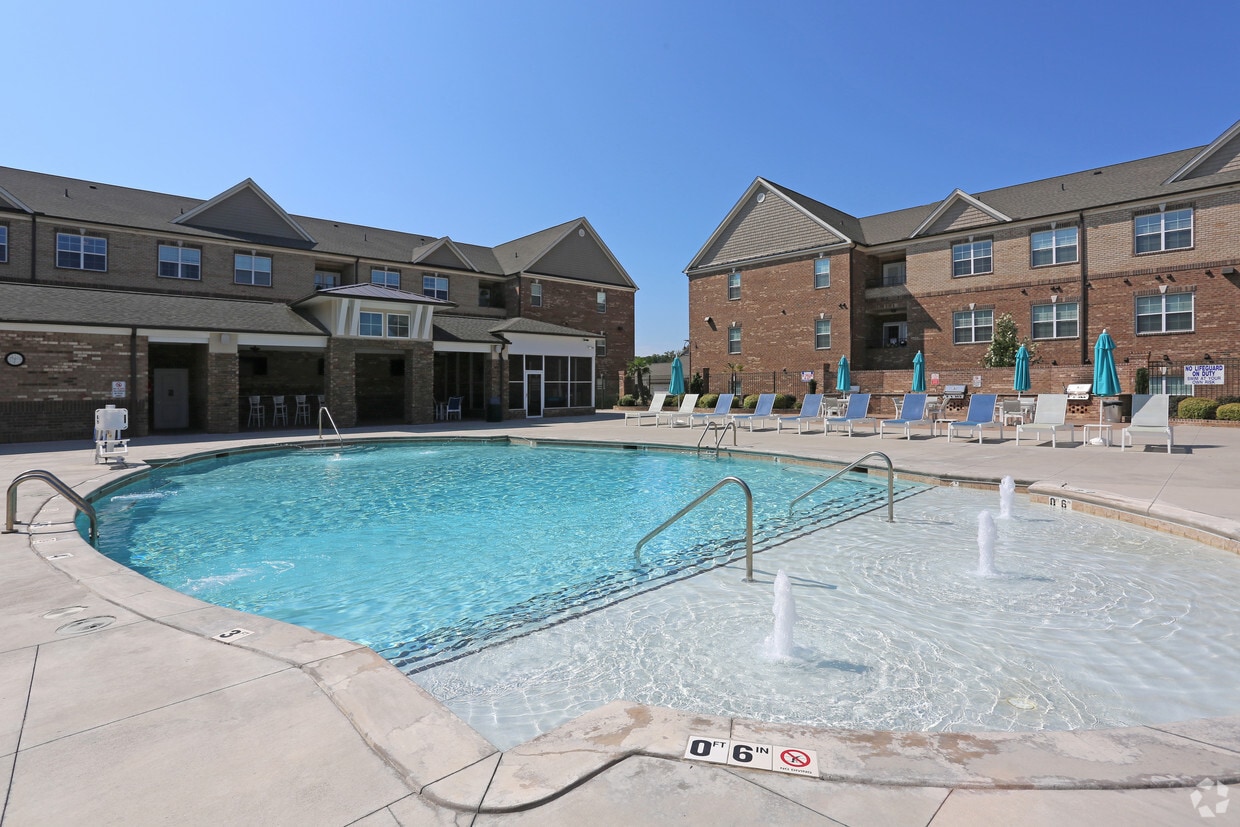
Inside, the clubhouse offers a welcoming lounge area with a large sectional sofa, teal accent chairs, and a stone fireplace topped with a wall-mounted television — ideal for relaxed socializing. A vaulted ceiling with decorative pendant and chandelier lighting enhances the sense of openness. The dining and café area features high-top tables and chairs in teal and yellow tones, complemented by a teal accent wall and vibrant artwork. A small bar or service counter adds a practical touch. The seamless indoor-outdoor connection, contemporary color palette, and thoughtfully curated furnishings create a lively yet comfortable community environment. This single-floor residence offers an open-concept design that integrates the kitchen and living area into one cohesive and functional space. The kitchen is appointed with rich, dark wood cabinetry that provides ample storage, granite countertops with subtle veining, and a black refrigerator. A breakfast bar peninsula separates the kitchen from the living area, creating a natural divide while maintaining the open feel of the space. Pendant lighting hangs above the peninsula, adding a modern touch and warm illumination to the kitchen zone. Crown molding runs along the ceiling throughout, lending a refined, polished character to the interior. The flooring transitions from hard surface in the kitchen and hallway areas to plush carpet in the living space, adding comfort underfoot. Neutral, warm-toned walls complement the overall palette and enhance the sense of brightness throughout. A hallway visible from the main living area leads to additional rooms, with interior doors featuring classic arched panel detailing. The layout is designed for ease of movement and everyday functionality, making it a well-appointed and inviting single-level living environment. Located at Walkertown Landing in Walkertown, North Carolina, this two-story community showcases a well-appointed outdoor amenity area centered around a generously sized resort-style swimming pool. The pool features a smooth curvilinear design with built-in fountain jets and clearly marked depth gradations, surrounded by an expansive concrete deck lined with blue lounge chairs ideal for relaxing under the open sky.

The surrounding brick and stone architecture of the multi-story building provides a classic, cohesive backdrop to the outdoor space. A dedicated covered pavilion serves as the focal point of the poolside area, constructed with stacked stone columns and a coffered ceiling fitted with ceiling fans for warm-weather comfort. The pavilion includes a built-in bar counter with bar-height seating, offering a convenient gathering spot for residents.

Adjacent to the pavilion, an open patio area is furnished with cushioned outdoor lounge chairs and accent tables, providing a comfortable transition between the indoor clubhouse and the pool deck. Large glass storefront windows along the clubhouse facade allow natural light to flow freely and maintain visual connectivity between the interior and exterior spaces. Pavers and concrete surfaces throughout the deck area add textural variety and durability to the overall design. This fitness center at 5400 Walkertown Landing Cir offers a generously sized, single-floor workout facility designed to accommodate a full range of exercise needs. The space is defined by its clean, contemporary aesthetic, with crisp white walls, light wood-style flooring, and an open layout that promotes ease of movement throughout.

Soaring ceilings with clerestory windows along the upper walls flood the interior with abundant natural light, creating a bright and energizing atmosphere. Ceiling fans are strategically placed throughout to ensure comfortable airflow during workouts. Recessed lighting supplements the natural illumination for a well-lit environment at all hours.

The facility is comprehensively outfitted with a variety of Spirit-brand treadmills, elliptical machines, stationary bikes, and multi-function cable and strength training machines, offering robust options for both cardio and resistance training. Wall-mounted mirrors along one side visually expand the space and support form-checking during exercise. Multiple flat-screen televisions are mounted on the walls for entertainment convenience.

Large windows along the perimeter provide outdoor views and reinforce the open, airy feel of the space. A glass-panel entryway connects to an adjacent area, and a secured exterior door provides direct outdoor access. The overall ambiance is modern, clean, and functional — a well-maintained facility suited for serious fitness routines. Located at 5400 Walkertown Landing Cir in Walkertown, NC, this energetic fitness studio is thoughtfully designed to inspire movement and wellness. The single-floor space is defined by dramatically high ceilings that lend an open, airy atmosphere, complemented by a bold, colorful geometric mural that wraps across the upper walls, creating a visually dynamic and motivating environment. Large windows on multiple walls flood the studio with abundant natural light and provide views of the surrounding greenery, enhancing the bright and uplifting ambiance. The open workout floor features smooth, light-toned hardwood-style flooring that provides an ideal surface for a wide range of fitness activities. A full wall of mirrors along one side expands the sense of space and supports form-checking during workouts. Dual wall-mounted flat-screen TVs and ceiling fans with integrated lighting ensure both comfort and entertainment throughout sessions. Equipment storage, including racks for stability balls and medicine balls, is neatly organized within the studio. A glazed partition wall separates an adjoining fitness area, maintaining visual connectivity while defining distinct workout zones. Motivational wall decals, colorful accent artwork, and seating benches near the entry complete the welcoming, purpose-driven design of this well-appointed studio space. Located at Walkertown Landing in Walkertown, NC, this single-floor community lounge offers a well-appointed, open-concept gathering space designed for both relaxation and productivity. The room features vaulted ceilings with recessed lighting and a sleek ceiling fan, contributing to an airy, spacious feel. Polished concrete floors run throughout, adding an industrial-modern touch that complements the cool gray and white color palette.

The lounge area is anchored by a generous sectional sofa arranged around a round wood coffee table, all centered beneath a wall-mounted flat-screen TV positioned above a warm wood media console. Large floor-to-ceiling glass sliding doors and expansive windows flood the space with natural light and provide direct views of the outdoor pool area, seamlessly connecting the interior to the exterior amenities.

On the opposite end of the space, a built-in workstation features rich wood cabinetry, granite-style countertops, and multiple computer stations, making it a functional resource for residents. A compact kitchenette area with lower cabinetry and a countertop sink rounds out the practical offerings. Decorative framed artwork and wall accents add a polished, welcoming character to this thoughtfully designed communal space. Located at Walkertown Landing in Walkertown, NC, this single-floor community game and recreation room offers a well-appointed, open-concept layout designed for social gatherings and leisure. The space is immediately distinguished by a striking accent wall finished in bold teal, which rises to double-height ceilings lined with clerestory windows that flood the interior with natural light. Polished concrete floors run throughout, lending an industrial-modern aesthetic that complements the clean white walls and recessed ceiling lighting. The game area is anchored by a full-size pool table and a classic shuffleboard table with vintage-style cast iron legs, providing ample entertainment options. A wall-mounted flat-screen television and a decorative board game display add additional focal points. Multiple high-top bistro tables paired with teal upholstered bar chairs are arranged throughout, offering casual seating for groups of various sizes. A separate dining-height table with yellow-green chairs provides an alternate gathering spot. Entry is through a set of modern glass and aluminum doors that connect to a polished lobby area, enhancing the sense of openness. Windows along multiple walls ensure natural light reaches every corner, creating a bright, welcoming atmosphere ideal for community interaction. Located in Walkertown, NC, this thoughtfully designed single-floor community clubhouse offers a generous and versatile open-plan layout ideal for gathering and socializing. The space is immediately distinguished by its soaring vaulted ceilings painted in a striking aqua tone, which lend an airy, uplifting ambiance throughout. Polished concrete floors flow seamlessly across the entire space, providing a sleek, modern foundation that ties all areas together.

The main lounge area features a comfortable seating arrangement with plush blue armchairs, a leather ottoman, and a glass-topped coffee table, all anchored by a patterned area rug. A stacked stone fireplace with an integrated media console adds warmth and architectural character. Large floor-to-ceiling windows and glass doors flood the space with natural light and offer direct views of the outdoor pool area.

A long communal dining table with leather-and-metal chairs provides an inviting setting for events or casual gatherings. A glass-walled private office with a sliding door offers a quieter workspace within the open environment. Colorful abstract artwork adorns the white walls, adding creative energy throughout.

The fully equipped kitchenette features granite countertops, rich dark cabinetry, a coffee station, under-counter refrigerator, and a double sink — ideal for hosting events. A sleek orbital chandelier and modern ceiling fans complete the refined, contemporary aesthetic of this versatile community space. The Autumn floor plan is a well-appointed 1-bedroom, 1-bathroom unit spread across a single level, offering a thoughtfully designed layout that balances functionality and comfort. The open-concept living area features warm wood-look flooring and crown molding, creating an inviting atmosphere with natural light flowing in through a glass exterior door. The kitchen is a standout feature, showcasing rich dark espresso cabinetry, granite countertops, a double stainless steel sink, and a full suite of black appliances including a refrigerator, electric range, and over-the-range microwave. A peninsula with pendant lighting connects the kitchen to the living space, making it ideal for everyday living and entertaining. The bedroom is generously sized, outfitted with plush carpet, a ceiling fan, and a large window that allows ample natural light and outdoor views. The bathroom features tile flooring, a dark vanity with a granite countertop, a large mirror with vanity lighting, and a full shower-tub combo. Throughout the unit, neutral tones and consistent finishes contribute to a cohesive and modern aesthetic. This single-floor residence offers a thoughtfully designed open-concept layout that blends functionality with modern style. The kitchen is a standout feature, showcasing rich dark cabinetry that contrasts elegantly with light granite countertops. A peninsula with pendant lighting serves as both a prep space and a casual dining area, creating a natural focal point that connects the kitchen to the living space. Black appliances, including a refrigerator and range, complement the bold cabinetry and add a cohesive, contemporary feel. The kitchen flows seamlessly into the carpeted living area, which provides a warm and comfortable atmosphere. Durable hardwood-style flooring in the kitchen and entryway offers a practical and attractive transition between spaces. The entryway, visible from the main living area, features a classic paneled door and lends a welcoming sense of arrival. Neutral wall tones throughout the space enhance the sense of openness and allow the darker design elements to take center stage. Vaulted or raised ceiling lines add verticality and an airy quality to the interior, making the space feel generously proportioned. Overall, the residence strikes a balance between bold design choices and a warm, livable ambiance. This single-floor, two-bedroom, two-bathroom unit offers a well-organized layout with distinct living and sleeping areas. The kitchen is a standout feature, showcasing rich dark espresso cabinetry with ample storage, granite countertops, and black appliances including a refrigerator, electric range, and built-in microwave. Pendant lighting and a peninsula with a breakfast bar add both functionality and visual interest. Crown molding and hardwood-style flooring enhance the kitchen and living areas, contributing to a polished, cohesive aesthetic.

Both bedrooms are generously proportioned, finished with plush neutral carpeting and ceiling fans with light fixtures. Multiple windows dressed with horizontal blinds allow natural light to fill each room, offering views of the surrounding exterior. The bedrooms provide a comfortable, quiet retreat.

Each bathroom is well-appointed with dark vanity cabinetry, granite-topped counters, and tub-shower combinations with chrome fixtures. One bathroom features tile flooring and a window for natural light, while both maintain a clean, neutral palette. The unit also includes a private patio, extending the living space outdoors. This single-floor residence features an open-concept design that seamlessly connects the living area to the kitchen. The living space is finished with wall-to-wall neutral carpeting, contributing to a warm and comfortable atmosphere, while the entryway transitions to hard flooring near the front doors. Two white panel doors are positioned near the entry, likely serving as closet and main entry access points.

The kitchen is defined by a raised breakfast bar peninsula with granite-style countertops, providing both a functional workspace and an informal dining option. Dark cabinetry lines the upper walls of the kitchen, offering ample storage, and a built-in microwave or range hood is visible above the cooking area. Pendant lights hang above the peninsula, adding focused task lighting and a decorative touch.

The ceilings are smooth and finished in a neutral tone, with recessed vents integrated cleanly into the layout. A doorway along the left wall leads further into the unit, suggesting additional rooms beyond the main living and kitchen area. The overall palette of beige walls, neutral carpeting, and dark kitchen accents creates a balanced, move-in-ready aesthetic. This single-story, two-bedroom, two-bathroom residence offers a thoughtfully designed layout with a blend of practical finishes throughout. The open living area features rich hardwood-style flooring, crown molding, and a large window that allows natural light to fill the space, creating a bright and welcoming atmosphere upon entry.

The kitchen is a standout feature, showcasing dark espresso cabinetry that extends to the ceiling, granite countertops, a double stainless steel sink, and black appliances including a range, microwave, and refrigerator. The wood-look flooring continues seamlessly through this space, complementing the kitchen's bold color palette.

Both bedrooms are generously sized and finished with plush carpeting, neutral-toned walls, ceiling fans, and windows with blinds that provide outdoor views and natural light. Each room offers a comfortable, functional environment suitable for varied uses.

The two bathrooms are finished with tile flooring and include tub-shower combinations and dark cabinetry for storage. A dedicated laundry room with washer and dryer hookups, built-in shelving, and tile flooring adds everyday convenience to the unit's practical design. This single-floor residence offers a well-designed open-concept layout that seamlessly connects the living and kitchen areas. The living space is finished with plush, neutral-toned carpeting that adds warmth and comfort underfoot, while elegant crown molding lines the ceilings, contributing a refined architectural touch throughout.

The kitchen is a standout feature, showcasing rich dark cabinetry that contrasts beautifully with light countertops and a clean white base. A peninsula-style breakfast bar extends into the living area, creating an ideal space for casual dining or entertaining. Pendant lighting hangs above the bar, providing focused illumination, while recessed lighting ensures the kitchen remains bright and functional. Black appliances, including a refrigerator and built-in microwave, complete the contemporary kitchen aesthetic.

The neutral, light-toned walls and consistent trim work lend the space a cohesive and polished appearance. Multiple doorways visible from the main living area suggest well-distributed access to additional rooms, enhancing the overall flow of the floor plan. The layout is thoughtfully arranged to maximize both practicality and comfort, making it a functional and inviting everyday living environment.

Acerca de Keystone At Walkertown Landing

Situado en la prometedora área de Walkerton, Keystone en Walkertown Landing es el primer complejo de apartamentos estilo centro turístico en la prometedora zona de Walkertown, ubicado a solo minutos de Winston Salem, Kernersville, High Point y Greensboro. ¡Nuestro complejo cuenta con una moderna casa club, con un gimnasio para residentes, cibercafé, sala recreativa, y mucho más! Nuestro espectacular piscina de agua salada ideal para broncearte, destaca nuestras cabañas para relajarte, área de estar al aire libre, y parrillas de gas de acero inoxidable. ¡Esperamos darte la bienvenida a casa!

Keystone At Walkertown Landing se encuentra en Forsyth County en el código postal 27051. Esta área está atendida por la zona de asistencia del Winston Salem & Forsyth County School District.

Características únicas

  • ¡Parque para perros!
  • 1er piso
  • 24 horas de última generación en la casa casa club
  • 3er piso
  • A una caminata de distancia de restaurantes, tiendas y supermercados
  • Acceso para discapacitados
  • Amplio patio/balcón
  • Área de bar de café gratuita
  • Área de cabañas al aire libre con parrillas a gas
  • Áreas para pícnic y parrillas a carbón.
  • Bañera ovalada
  • Bañeras amplias relajantes
  • Carrera de mascotas
  • Casas con alarmas contra intrusos
  • Centro de cuidado para autos
  • Cibercafé
  • Cibercafé /salón para residentes
  • Cocinas gourmet con electrodomésticos de color negro
  • Cocinas totalmente equipadas
  • Conexión Wi-Fi gratis
  • Disponibilidad de garajes
  • Elevados techos estilo catedral disponibles
  • Encimeras de granito impresionantes
  • Espacio de guardarropas amplias
  • Estación de limpieza de mascotas
  • Estudio de yoga y pilates
  • Gimnasio las 24 horas
  • Kids Kave.
  • Lavado de mascotas 24 horas
  • Mantenimiento de emergencia las 24 horas
  • Moldura de techo
  • Patios/balcones relajantes disponibles
  • Piscina de agua salada con terraza para tomar sol
  • Sala de billar
  • Sala de billar disponible las 24 horas con mesa de tejo
  • Sala de yoga
  • Se admiten mascotas
  • Soláriums iluminados disponibles
  • Techos estilo catedral
  • Todos los servicios públicos eléctricos
  • Ventilador de techo en la habitación principal
  • Ventiladores de techo en cada habitación
  • Vigilancia por sistema de alarma disponible
  • Wi-Fi GRATUITO en TODOS los apartamentos

Contactar

Ver el sitio web de la propiedad
Idioma: Inglés
Abierto 8am - 5pm Hoy
  • Lunes - Viernes, 8am - 5pm
  • Sábado & Domingo, Cerrado
Property Management Company Logo

Comodidades de la comunidad

Piscina exterior

Gimnasio

Parque infantil

Sede del club

Centro de negocios

Parrilla

Wifi en toda la comunidad

Acceso 24 horas

Servicios de la propiedad

  • Wifi en toda la comunidad
  • Wifi
  • Mantenimiento en las instalaciones
  • Property manager en las instalaciones
  • Acceso 24 horas
  • Accesible para personas con discapacidad auditiva
  • Área de juegos para mascotas
  • Estación de lavado de mascotas
  • Área de autolavado

Complejo compartido

  • Centro de negocios
  • Sede del club
  • Salón
  • Sin ascensor

Actividad física y recreación

  • Gimnasio
  • Piscina exterior
  • Parque infantil
  • Sala de juegos

Características en exteriores

  • Solárium
  • Cabaña
  • Parrilla
  • Zona de pícnic
  • Parque para perros

Características del apartamento

Aire acondicionado

Lavavajillas

Conexiones para lavadora/secadora

Acceso a Internet de alta velocidad

Vestidores

Cocina con isla

Encimeras de granito

Microondas

Características interiores

  • Acceso a Internet de alta velocidad
  • Wifi
  • Conexiones para lavadora/secadora
  • Aire acondicionado
  • Calefacción
  • Ventiladores de techo
  • Preinstalación de cables
  • Sistema de seguridad
  • Compactador de basura
  • Almacén/trastero
  • Bañera/Ducha
  • Sistema de rociadores
  • Espejos con marco
  • Accesible en sillas de ruedas (habitaciones)

Características y electrodomésticos de la cocina

  • Lavavajillas
  • Zona de eliminación de desechos
  • Máquina de hielo
  • Encimeras de granito
  • Electrodomésticos de acero inoxidable
  • Despensa
  • Cocina con isla
  • Cocina
  • Microondas
  • Horno
  • Fogón
  • Nevera
  • Congelador

Detalles del modelo

  • Alfombra
  • Suelos de vinilo
  • Comedor
  • Solárium
  • Moldura para techo
  • Techo abovedado
  • Vistas
  • Vestidores
  • Armario de ropa blanca
  • Balcón
  • Patio
  • Porche
  • Cubierta
Ubicación
5400 Walkertown Landing Cir, Walkertown,
NC 27051
Obtén las direcciones
Escuelas Restaurantes Supermercados Café Bancos Compras Gimnasio
| Edit
Editar viaje

Destination is required

Menos de 30 minutos

El tiempo de viaje se calcula en la hora pico.
Comodidades
  • Wifi en toda la comunidad
  • Wifi
  • Mantenimiento en las instalaciones
  • Property manager en las instalaciones
  • Acceso 24 horas
  • Accesible para personas con discapacidad auditiva
  • Área de juegos para mascotas
  • Estación de lavado de mascotas
  • Área de autolavado
  • Centro de negocios
  • Sede del club
  • Salón
  • Sin ascensor
  • Solárium
  • Cabaña
  • Parrilla
  • Zona de pícnic
  • Parque para perros
  • Gimnasio
  • Piscina exterior
  • Parque infantil
  • Sala de juegos
  • ¡Parque para perros!
  • 1er piso
  • 24 horas de última generación en la casa casa club
  • 3er piso
  • A una caminata de distancia de restaurantes, tiendas y supermercados
  • Acceso para discapacitados
  • Amplio patio/balcón
  • Área de bar de café gratuita
  • Área de cabañas al aire libre con parrillas a gas
  • Áreas para pícnic y parrillas a carbón.
  • Bañera ovalada
  • Bañeras amplias relajantes
  • Carrera de mascotas
  • Casas con alarmas contra intrusos
  • Centro de cuidado para autos
  • Cibercafé
  • Cibercafé /salón para residentes
  • Cocinas gourmet con electrodomésticos de color negro
  • Cocinas totalmente equipadas
  • Conexión Wi-Fi gratis
  • Disponibilidad de garajes
  • Elevados techos estilo catedral disponibles
  • Encimeras de granito impresionantes
  • Espacio de guardarropas amplias
  • Estación de limpieza de mascotas
  • Estudio de yoga y pilates
  • Gimnasio las 24 horas
  • Kids Kave.
  • Lavado de mascotas 24 horas
  • Mantenimiento de emergencia las 24 horas
  • Moldura de techo
  • Patios/balcones relajantes disponibles
  • Piscina de agua salada con terraza para tomar sol
  • Sala de billar
  • Sala de billar disponible las 24 horas con mesa de tejo
  • Sala de yoga
  • Se admiten mascotas
  • Soláriums iluminados disponibles
  • Techos estilo catedral
  • Todos los servicios públicos eléctricos
  • Ventilador de techo en la habitación principal
  • Ventiladores de techo en cada habitación
  • Vigilancia por sistema de alarma disponible
  • Wi-Fi GRATUITO en TODOS los apartamentos
  • Acceso a Internet de alta velocidad
  • Wifi
  • Conexiones para lavadora/secadora
  • Aire acondicionado
  • Calefacción
  • Ventiladores de techo
  • Preinstalación de cables
  • Sistema de seguridad
  • Compactador de basura
  • Almacén/trastero
  • Bañera/Ducha
  • Sistema de rociadores
  • Espejos con marco
  • Accesible en sillas de ruedas (habitaciones)
  • Lavavajillas
  • Zona de eliminación de desechos
  • Máquina de hielo
  • Encimeras de granito
  • Electrodomésticos de acero inoxidable
  • Despensa
  • Cocina con isla
  • Cocina
  • Microondas
  • Horno
  • Fogón
  • Nevera
  • Congelador
  • Alfombra
  • Suelos de vinilo
  • Comedor
  • Solárium
  • Moldura para techo
  • Techo abovedado
  • Vistas
  • Vestidores
  • Armario de ropa blanca
  • Balcón
  • Patio
  • Porche
  • Cubierta
Gastos
Recurrentes
Estacionamiento garaje no asignado $165 - $2,505
Alquiler por gato $30
Alquiler por perro $30
Única vez
Costo por gato $525
Costo por perro $525
Utilidades incluidas
Aire acondicionado Incluidos
Horario de oficina
Lunes 8am - 5pm
Martes 8am - 5pm
Miércoles 8am - 5pm
Jueves 8am - 5pm
Viernes 8am - 5pm
Sábado Cerrado
Domingo Cerrado
336-930-9724
Educación
Institutos y Universidades Distancia de
Institutos y Universidades Dist.
Winston-Salem State
En coche: 14 minutos 8.4 mi
Wake Forest University
En coche: 19 minutos 10.2 mi
Forsyth Tech. Comm. Coll.
En coche: 20 minutos 12.1 mi
Guilford Tech. C.C., Aviation
En coche: 23 minutos 14.0 mi
Keystone At Walkertown Landing está a 14 minutos o 8.4 millas de Winston-Salem State. También está cerca de Wake Forest University et Forsyth Tech. Comm. Coll..
Escuelas
  • Escuelas públicas
  • Escuelas privadas
Walkertown Elementary
Escuela primaria pública
Grados PK-5
615 Alumnos
Zona de asistencia
Walkertown Middle
Escuela intermedia pública
Grados 6-8
639 Alumnos
Zona de asistencia
Walkertown High School
Escuela secundaria pública
Grados 9-12
723 Alumnos
Zona de asistencia
East Forsyth High
Escuela secundaria pública
Grados 9-12
1,655 Alumnos
Propiedades
Gospel Light Christian School
Escuela primaria, intermedia et secundaria privada
Grados PK-12
373 Alumnos
Propiedades
Datos de escuelas proporcionados por La Calificación de GreatSchools ayuda a los padres a comparar las escuelas dentro de un Estado basado en una variedad de indicadores de calidad y proporciona una imagen útil de la eficacia con la que cada escuela sirve a todos sus estudiantes. Las calificaciones están en una escala de 1 (por debajo del promedio) a 10 (encima del promedio) y puede incluir los puntajes de prueba, preparación universitaria, progreso académico, cursos avanzados, equidad, disciplina y datos de asistencia. Nosotros también recomendamos a los padres visitar las escuelas, considerar otra información sobre el desempeño y los programas escolares, y tener en cuenta las necesidades de la familia como parte del proceso de selección de la escuela.

Ver la metodología de calificación de GreatSchools


Datos proporcionados por GreatSchools.org © 2026. Todos los derechos reservados.
Transporte

Keystone At Walkertown Landing está cerca de Piedmont Triad International, a 16.2 millas o 30 minutos de distancia.

Tren suburbano Distancia de
Tren suburbano Dist.
High Point Station
En coche: 34 minutos 21.9 mi
Greensboro Station
En coche: 34 minutos 23.6 mi
Aeropuertos Distancia de
Aeropuertos Dist.
Piedmont Triad International
En coche: 30 minutos 16.2 mi
Cómo desplazarse
Un poco accesible a pie
Caminabilidad
30 / 100
Excepcionalmente apto para conducir
Facilidad para Conducir
90 / 100
No apto para andar en bici
Ciclabilidad
10 / 100

Puntajes proporcionados por

¿Qué significan la caminabilidad, el transporte público, la facilidad para conducir y la ciclabilidad? La caminabilidad mide la distancia a pie a las necesidades diarias. El transporte público mide el acceso al transporte público. La facilidad para conducir mide la congestión, la disponibilidad de estacionamiento y el acceso a las principales vías. La ciclabilidad mide qué tan adecuado es el área para andar en bicicleta. Cómo funciona
Mediano
Soundscore™
75 / 100

Tráfico

Activo

Aeropuerto

Tranquilo

Empresas

Tranquilo

Puntajes proporcionados por

HowLoud ¿Qué es una clasificación de puntaje de ruido? La clasificación de puntaje de ruido es el conjunto del ruido provocado por el transito de vehículos o de aviones y de fuentes locales. Cómo funciona
Puntos de interés

Tiempo y distancia desde Keystone At Walkertown Landing.

Centros comerciales Distancia de
Centros comerciales Dist.
Walkertown Commons
A pie: 6 minutos 0.4 mi
Centre Stage at Walkertown
En coche: 3 minutos 1.3 mi
Walkertown Shopping Center
En coche: 3 minutos 1.4 mi
Keystone At Walkertown Landing tiene 3 centros comerciales en un radio de 1.4 millas, lo que supone 3 minutos en automóvil. Las millas y los minutos serán para la propiedad más alejada.
Parques y recreación Distancia de
Parques y recreación Dist.
Children's Museum of Winston-Salem
En coche: 14 minutos 9.0 mi
Old Salem Museums & Gardens
En coche: 15 minutos 9.4 mi
Reynolda Gardens
En coche: 20 minutos 11.2 mi
SciWorks Science Center
En coche: 17 minutos 11.6 mi
Keystone At Walkertown Landing tiene 4 parques en un radio de 11.6 millas, incluyendo Children's Museum of Winston-Salem, Old Salem Museums & Gardens, et SciWorks Science Center.


Reseñas de Keystone At Walkertown Landing

No Renter Ratings Yet
Sé el primero en calificar y reseñar!
Comparte los detalles de tu experiencia con esta propiedad
Enviado por un residente verificado de la comunidad de apartamentos. Los residentes que participan pueden recibir puntos de recompensas por publicar comentarios durante el plazo del alquiler, independiente del contenido de los comentarios. Eliminar

El administrador de la propiedad respondió:

El administrador de la propiedad respondió

Mostrar reseña completa Mostrar menos
¿Fue útil esto? Vote review helpful Gracias por tu opinión
Denunciar la evaluación
  1. ...
  2. ...

Keystone At Walkertown Landing Fotos

  • Keystone At Walkertown Landing

  • 1HAB,1BA-Autumn (Fase II)

  • Una vida de lujo hecha para ti

  • ¡Clubhouse 24 horas diseñado para ti!

  • Opciones de alquiler de la casa club

  • Barra de café

Planos de modelos

  • 1 Habitación

  • 1 Habitación

  • 2 Habitaciones

  • 2 Habitaciones

  • 2 Habitaciones

  • 3 Habitaciones

Apartamentos cercanos

A 50 millas de Keystone At Walkertown Landing

  • Wallburg Landing

    4825 Wallburg Landing St

    Winston-Salem, NC 27107

    $1,078 - $1,567

    1-3 Hab 9.8 mi

  • Keystone at Horse Pen Creek

    2735 Horse Pen Creek Rd

    Greensboro, NC 27410

    $1,435 - $2,290

    1-3 Hab 14.6 mi

  • Keystone at James Landing

    5500 Freedom Ln

    Jamestown, NC 27282

    $1,426 - $1,908

    1-3 Hab 14.7 mi

  • Wendover At Meadowood

    4103 Cox Pl

    Greensboro, NC 27409

    $1,184 - $1,716

    1-3 Hab 15.6 mi

  • Keystone at Mebane Towne Center

    5010 Pilatus Wy

    Mebane, NC 27302

    $1,693 - $2,404

    1-3 Hab 48.1 mi

  • Keystone At Mebane Oaks

    3001 Bermuda Bay Ln

    Mebane, NC 27302

    $1,342 - $1,945

    1-3 Hab 48.2 mi

Preguntas Frecuentes
¿Keystone At Walkertown Landing tiene lavandería en la unidad?

Mientras Keystone At Walkertown Landing no ofrece lavandería dentro de las unidades, algunos apartamentos incluyen conexiones para lavadora y secadora para que los residentes puedan instalar sus propios electrodomésticos.

¿Qué servicios públicos están incluidos en el alquiler en Keystone At Walkertown Landing?

Keystone At Walkertown Landing incluye aire acondicionado en el alquiler. Los residentes son responsables de cualquier otro servicio básico no listado.

¿Hay estacionamiento disponible en Keystone At Walkertown Landing?

Hay estacionamiento disponible en Keystone At Walkertown Landing. Se pueden aplicar cargos dependiendo del tipo de estacionamiento que se ofrece. Comunícate con esta propiedad para conocer detalles.

¿Qué planos de planta están disponibles y cuáles son los rangos de precios?

Keystone At Walkertown Landing tiene uno a tres-dormitorios con alquileres que van desde $1,343/mes hasta $1,820/mes.

¿Es Keystone At Walkertown Landing apta para mascotas?

Sí, Keystone At Walkertown Landing acepta mascotas. Pueden aplicarse restricciones de razas, límites de peso y tarifas adicionales. Consulta la política de mascotas de esta propiedad.

¿Qué nivel de ingresos necesito para alquilar en Keystone At Walkertown Landing?

Una buena regla general es no dedicar más del 30% de sus ingresos brutos al alquiler. Basado en el alquiler más bajo disponible de esta propiedad de $1,343 para un dos-dormitorios, necesitarías ganar aproximadamente $53,720 al año para calificar. ¿Quieres revisar tu presupuesto? Calcula cuánto alquiler puedes pagar con nuestra calculadora de asequibilidad de alquiler.

¿Keystone At Walkertown Landing tiene ofertas para mudarse?

Keystone At Walkertown Landing está ofreciendo 2 meses gratis para solicitantes elegibles, con tarifas de alquiler a partir de $1,343.

¿Ofrece Keystone At Walkertown Landing recorridos virtuales en 3D de Matterport?

¡Sí! Keystone At Walkertown Landing ofrece 24 recorridos en 3D de Matterport. Explora diferentes planos y ve los detalles de las unidades, todo sin salir de casa.
Volver arriba
Enviar un Mensaje
Contactar
enter move in date in the format: 2 digit month / 2 digit day / 4 digit year

Me gustaría… Opcional

Enviar Mensaje

Enviar solicitud

Enviar un Mensaje
Contactar

¡Gracias! Se envió tu correo electrónico.

Error

Reportar un problema Imprimir Obtén las direcciones
Prueba estas búsquedas cercanas populares

Ciudades

  • Apartamentos en Winston-Salem
  • Apartamentos en Kernersville
  • Apartamentos en Belews Creek
  • Apartamentos en Rural Hall
  • Apartamentos en Oak Ridge

Buscar por dormitorios

  • 1 Habitación Apartamentos en Walkertown
  • 2 Habitación Apartamentos en Walkertown
  • 3 Habitación Apartamentos en Walkertown
  • 4+ Habitación Apartamentos en Walkertown

Otros tipos de alquileres

  • Casas en alquiler en Walkertown
  • Condominios en alquiler en Walkertown
  • Casas adosadas en alquiler en Walkertown
  • Casas en alquiler en 27051
  • Condominios en alquiler en 27051
  • Casas adosadas en alquiler en 27051

Mantenerte dentro del presupuesto

  • Apartamentos por menos de $900 en Walkertown
  • Apartamentos por menos de $1,000 en Walkertown
  • Apartamentos por menos de $1,100 en Walkertown
  • Apartamentos por menos de $1,200 en Walkertown
  • Apartamentos por menos de $1,300 en Walkertown
  • Apartamentos por menos de $1,400 en Walkertown
  • Apartamentos por menos de $1,500 en Walkertown
  • Apartamentos por menos de $2,000 en Walkertown

Filtrar por servicios populares

  • Apartamentos que aceptan mascotas en Walkertown
  • Apartamentos accesibles para sillas de ruedas en Walkertown
  • Apartamentos con balcón en Walkertown
  • Apartamentos con aire acondicionado en Walkertown
  • Apartamentos en Walkertown con recorridos virtuales

Encontrar vivienda de especialidad

  • Alquileres a corto plazo en Walkertown
  • Apartamentos de lujo en Walkertown
  • Apartamentos baratos en Walkertown
  • Viviendas corporativas en Walkertown
  • Ofertas de mudanza en Walkertown
  • Acerca de nosotros
  • Anunciar
  • Términos de servicio
  • Declaración de privacidad
  • Igualdad de oportunidades
  • Evita fraudes y estafas
  • Accesibilidad
  • Mapa del Sitio
Property Logo
apartments.com
© 2026 CoStar Group, Inc. Oportunidad de vivienda equitativa

Oportunidad de vivienda equitativa

© 2026 CoStar Group, Inc.

Oportunidad de vivienda equitativa

Ready to Apply?

Good News! This rental is accepting applications through Apartments.com. Act now and your $ purchase will include 9 additional FREE application submissions to participating properties.

Or if you already have an account


Requerido

Requerido

Dirección de correo electrónico no válida

Usted debe reconocer la cláusula de no responsabilidad para continuar
Siguiente
Estás saliendo de Apartments.com

¿Quieres que esta comunidad se comunique contigo?

Requerido

Requerido

Dirección de correo electrónico no válida

Continuar al sitio web de la propiedad Omitir este paso
Continuar

Lléveme al sitio web de esta propiedad.
Agendar recorrido
¿Interesado/a en esta propiedad? Programe una visita hoy mismo.
Valorar y Comentar Keystone At Walkertown Landing
Por favor selecciona una calificación
Mínimo de 50 caracteres
Al hacer clic en “Enviar”, confirmo que estoy de acuerdo con los Términos de servicio de Apartments.com et los Términos de uso del servicio de evaluaciones y calificaciones.
Compartir Este Listado
Listing Image

5400 Walkertown Landing Cir

Walkertown, NC 27051

Electrónico

Enlace copiado

(336) 930-9724
Obtén las direcciones
Escuelas Restaurantes Supermercados Café Bancos Compras Gimnasio

