Mapa
  • Herramientas de arrendamiento
    • Favoritos
    • Busquedas guardadas
  • Apartamentos en renta
  • Casas en renta
  • Condominios en renta
  • Casas adosadas en renta
  • Guía Local
  • Calculadora de alquiler
Español

Lenguaje

English Español
Logo de Apartamentos.com
Registrar / Iniciar sesión
  • Foto principal - Groves at Berry Creek
  • Exterior 3D de Matterport
     - Groves at Berry Creek
    Foto del edificio - Groves at Berry Creek
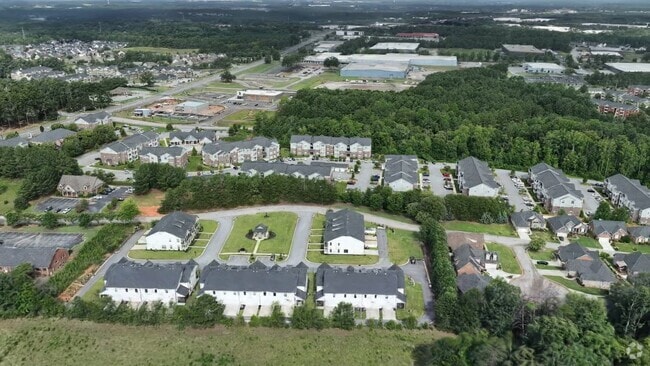
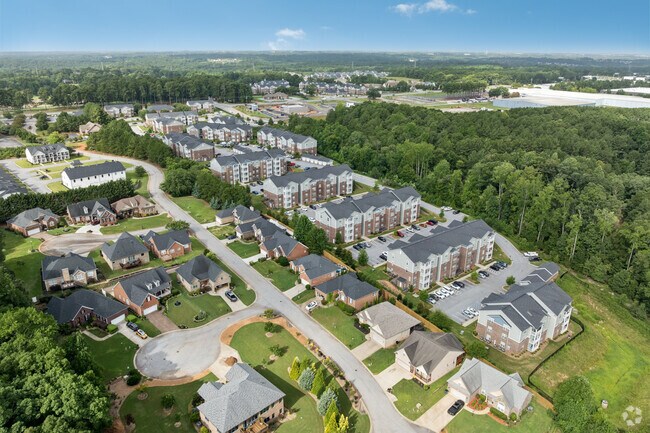
  • Foto aérea - Groves at Berry Creek
    Foto del edificio - Groves at Berry Creek
Comunícate con esta propiedad
Schedule En persona Recorrido

Opciones de recorrido: En persona, Virtual personal Recorridos individuales en línea Ahora, muchas propiedades ofrecen recorridos EN VIVO mediante FaceTime y otras apps de transmisión en tiempo real

Idioma: Inglés and Español

Cerrado Hoy

Ver todas las horas Horario de oficina Lunes - Viernes, 9am - 6pm Sábado, 9am - 3pm Domingo, Cerrado

Comunícate con esta propiedad

Opciones de recorrido: En persona, Virtual personal Recorridos individuales en línea Ahora, muchas propiedades ofrecen recorridos EN VIVO mediante FaceTime y otras apps de transmisión en tiempo real

Idioma: Inglés and Español

Cerrado Hoy

Ver todas las horas Horario de oficina Lunes - Viernes, 9am - 6pm Sábado, 9am - 3pm Domingo, Cerrado

Groves at Berry Creek media gallery Unidad
call 864-479-6587
Floor Plan View Body
South Carolina Spartanburg County Duncan

Groves at Berry Creek

101 Halehaven Dr, Duncan, SC 29334

4.4
Calificación del arrendatario 35 Reseñas
Verificado Publicación verificada por CoStar ®

Esta publicación ha sido verificada por el proceso de verificación de publicaciones de CoStar, que combina el análisis interno y la tecnología para detectar fraudes. Siempre ten cuidado con las estafas.

Hoy
Compartir
Favoritos
864-479-6587
Property Management Company Logo
  • Alquiler mensual

    $1,225 - $1,745

  • Habitaciones

    1 - 3 habitaciones

  • Baños

    1 - 2 baños

  • Pies cuadrados

    840 - 1,370 pies²

Groves at Berry Creek
Property Management Company Logo
Compartir
Favoritos

Ofertas especiales de alquiler

¡Disfruta de un mes gratis al alquilar cualquier piso! El ahorro se prorrateará durante la vigencia del contrato.

Puntos destacados

  • Mejor valorado por los inquilinos
  • Personal que habla inglés y español
  • Techos altos
  • Piscina exterior
  • Vestidores
  • Actividades sociales planificadas
  • Área de juegos para mascotas
  • Solárium
  • Parque para perros

Precios y modelos

filter results by bedrooms
Calculadora de costos: Estime sus cargos mensuales y los cargos por única vez.
The Fairfield with Balcony
Desde $1,225 1 Habitación 1 Baño 840 Pies² $300 Depósito
5 unidades disponibles
Unidad
Precio base
Pies²
Disponibilidad
Detalles de la unidad
  • Unidad 103
    price $1,295
    square feet 840
    availibility Ahora
  • Unidad 104
    price $1,295
    square feet 840
    availibility Ahora
  • Unidad 107
    price $1,295
    square feet 840
    availibility Ahora
  • Unidad G4
    price $1,295
    square feet 840
    availibility 16-sept
  • Unidad 305
    price $1,225
    square feet 840
    availibility 13-oct

The York with Balcony
$1,345 1 Habitación 1 Baño 870 Pies² $300 Depósito
1 unidad disponible
Unidad
Precio base
Pies²
Disponibilidad
Detalles de la unidad
  • Unidad 209
    price $1,345
    square feet 870
    availibility Ahora
The Fairfield with Sunroom
$1,375 1 Habitación 1 Baño 938 Pies² $300 Depósito
Recorrido 3D de Matterport
1 unidad disponible
Unidad
Precio base
Pies²
Disponibilidad
Detalles de la unidad
  • Unidad 201
    price $1,375
    square feet 938
    availibility Ahora
The Oxford with Balcony
Desde $1,395 2 Habitaciones 2 Baños 1,022 – 1,025 Pies² $300 Depósito
2 unidades disponibles
Unidad
Precio base
Pies²
Disponibilidad
Detalles de la unidad
  • Unidad 305
    price $1,395
    square feet 1,025
    availibility Ahora
  • Unidad 108
    price $1,445
    square feet 1,022
    availibility 15-oct
The Oxford with Sunroom
$1,395 2 Habitaciones 2 Baños 1,093 Pies² $300 Depósito
1 unidad disponible
Unidad
Precio base
Pies²
Disponibilidad
Detalles de la unidad
  • Unidad 304
    price $1,395
    square feet 1,093
    availibility 16-sept
The Raleigh with Sunroom
$1,435 2 Habitaciones 2 Baños 1,157 Pies² $300 Depósito
1 unidad disponible
Unidad
Precio base
Pies²
Disponibilidad
Detalles de la unidad
  • Unidad G6
    price $1,435
    square feet 1,157
    availibility 4-oct
The Dartmouth with Sunroom
Desde $1,695 3 Habitaciones 2 Baños 1,370 Pies² $300 Depósito
Recorrido 3D de Matterport
5 unidades disponibles
Unidad
Precio base
Pies²
Disponibilidad
Detalles de la unidad
  • Unidad 201
    price $1,695
    square feet 1,370
    availibility Ahora
  • Unidad 203
    price $1,695
    square feet 1,370
    availibility Ahora
  • Unidad 207
    price $1,695
    square feet 1,370
    availibility Ahora
  • Unidad 307
    price $1,715
    square feet 1,370
    availibility Ahora
  • Unidad 301
    price $1,715
    square feet 1,370
    availibility Ahora

The Dartmouth with Balcony
Desde $1,735 3 Habitaciones 2 Baños 1,298 Pies² $300 Depósito
Recorrido 3D de Matterport
4 unidades disponibles
Unidad
Precio base
Pies²
Disponibilidad
Detalles de la unidad
  • Unidad 308
    price $1,735
    square feet 1,298
    availibility Ahora
  • Unidad 302
    price $1,735
    square feet 1,298
    availibility Ahora
  • Unidad 302
    price $1,735
    square feet 1,298
    availibility Ahora
  • Unidad 202
    price $1,745
    square feet 1,298
    availibility Ahora

The Raleigh with Balcony
$1,490 2 Habitaciones 2 Baños 1,085 Pies² $300 Depósito
Disp. pronto
Recorrido 3D de Matterport
The Fairfield with Balcony
Desde $1,225 1 Habitación 1 Baño 840 Pies² $300 Depósito
5 unidades disponibles
Unidad
Precio base
Pies²
Disponibilidad
Detalles de la unidad
  • Unidad 103
    price $1,295
    square feet 840
    availibility Ahora
  • Unidad 104
    price $1,295
    square feet 840
    availibility Ahora
  • Unidad 107
    price $1,295
    square feet 840
    availibility Ahora
  • Unidad G4
    price $1,295
    square feet 840
    availibility 16-sept
  • Unidad 305
    price $1,225
    square feet 840
    availibility 13-oct

The York with Balcony
$1,345 1 Habitación 1 Baño 870 Pies² $300 Depósito
1 unidad disponible
Unidad
Precio base
Pies²
Disponibilidad
Detalles de la unidad
  • Unidad 209
    price $1,345
    square feet 870
    availibility Ahora
The Fairfield with Sunroom
$1,375 1 Habitación 1 Baño 938 Pies² $300 Depósito
Recorrido 3D de Matterport
1 unidad disponible
Unidad
Precio base
Pies²
Disponibilidad
Detalles de la unidad
  • Unidad 201
    price $1,375
    square feet 938
    availibility Ahora
The Oxford with Balcony
Desde $1,395 2 Habitaciones 2 Baños 1,022 – 1,025 Pies² $300 Depósito
2 unidades disponibles
Unidad
Precio base
Pies²
Disponibilidad
Detalles de la unidad
  • Unidad 305
    price $1,395
    square feet 1,025
    availibility Ahora
  • Unidad 108
    price $1,445
    square feet 1,022
    availibility 15-oct
The Oxford with Sunroom
$1,395 2 Habitaciones 2 Baños 1,093 Pies² $300 Depósito
1 unidad disponible
Unidad
Precio base
Pies²
Disponibilidad
Detalles de la unidad
  • Unidad 304
    price $1,395
    square feet 1,093
    availibility 16-sept
The Raleigh with Sunroom
$1,435 2 Habitaciones 2 Baños 1,157 Pies² $300 Depósito
1 unidad disponible
Unidad
Precio base
Pies²
Disponibilidad
Detalles de la unidad
  • Unidad G6
    price $1,435
    square feet 1,157
    availibility 4-oct
The Raleigh with Balcony
$1,490 2 Habitaciones 2 Baños 1,085 Pies² $300 Depósito
Disp. pronto
Recorrido 3D de Matterport
The Dartmouth with Sunroom
Desde $1,695 3 Habitaciones 2 Baños 1,370 Pies² $300 Depósito
Recorrido 3D de Matterport
5 unidades disponibles
Unidad
Precio base
Pies²
Disponibilidad
Detalles de la unidad
  • Unidad 201
    price $1,695
    square feet 1,370
    availibility Ahora
  • Unidad 203
    price $1,695
    square feet 1,370
    availibility Ahora
  • Unidad 207
    price $1,695
    square feet 1,370
    availibility Ahora
  • Unidad 307
    price $1,715
    square feet 1,370
    availibility Ahora
  • Unidad 301
    price $1,715
    square feet 1,370
    availibility Ahora

The Dartmouth with Balcony
Desde $1,735 3 Habitaciones 2 Baños 1,298 Pies² $300 Depósito
Recorrido 3D de Matterport
4 unidades disponibles
Unidad
Precio base
Pies²
Disponibilidad
Detalles de la unidad
  • Unidad 308
    price $1,735
    square feet 1,298
    availibility Ahora
  • Unidad 302
    price $1,735
    square feet 1,298
    availibility Ahora
  • Unidad 302
    price $1,735
    square feet 1,298
    availibility Ahora
  • Unidad 202
    price $1,745
    square feet 1,298
    availibility Ahora

* El precio mostrado es el alquiler base. No incluye las tarifas opcionales seleccionadas por el usuario, ni las tarifas variables o basadas en el uso, ni los cargos obligatorios que deben pagarse antes o en el momento de la mudanza, o al momento de la salida.Consulta las Cuotas y políticas para obtener más detalles. El precio, la disponibilidad, las tarifas y cualquier oferta especial de alquiler aplicable están sujetos a cambios sin previo aviso.
* Las definiciones de la superficie varían. La superficie cuadrada que se muestra es aproximada.

Tarifas y políticas

Las tarifas que se indican a continuación son proporcionadas por la comunidad y pueden excluir los servicios públicos o complementos. Todos los pagos se realizan directamente a la propiedad y no son reembolsables a menos que se especifique lo contrario. Utiliza la Calculadora de Costos para determinar los costos según tus necesidades.

  • Servicios y elementos básicos
    • Dump - Trash Pick Up
      Dump - Trash Pick Up Cobrado por unidad.
      $25 / mes
  • Elementos básicos por única vez
    • Pagadero al momento de la solicitud
      • Application Fee
        Online Application Fee Cobrado por solicitante.
        $75
    • Pagadero al momento de la mudanza
      • Deposit
        Deposit Cobrado por unidad.
        $300
  • Perros
    • Pet Fees - One Time
      One-time nonrefundable pet fee/per pet Cobrado por mascota.
      $300
    75 lbs. Límite de peso
    Restricciones:
    We allow a maximum of two pets per apartment. Each pet incurs a non-refundable fee of $300, along with a monthly pet rent of $20. Additionally, there is a weight limit of 75 pounds for each pet. Please note that certain breed restrictions apply. For more details, feel free to contact the leasing office!
    Leer más Leer menos
  • Gatos
    • Pet Fees - One Time
      Pet Fees - One Time Cobrado por mascota.
      $300
    75 lbs. Límite de peso
    Restricciones:
    We allow a maximum of two pets per apartment. Each pet incurs a non-refundable fee of $300, along with a monthly pet rent of $20. Additionally, there is a weight limit of 75 pounds for each pet. Please note that certain breed restrictions apply. For more details, feel free to contact the leasing office!
    Leer más Leer menos
  • Garaje
    • Garage - Parking
      Garage - Parking Cobrado por vehículo.
      $150 / mes
  • Unidad de almacenamiento
    • Storage Deposit
      Cobrado por artículo alquilable.
      $0
    • Storage Rent
      Cobrado por artículo alquilable.
      $50 / mes
  • Opciones de almacenamiento adicionales
    • Storage - Storage
      Storage - Storage Cobrado por artículo alquilable.
      $50 / mes
  • Pet Fees - Monthly
    Pet Rent Cobrado por unidad.
    $20 / mes

Renuncia de responsabilidad de los cargos de la propiedad: Based on community-supplied data and independent market research. Subject to change without notice. May exclude fees for mandatory or optional services and usage-based utilities.

Detalles

Opciones del contrato

  • Contratos de arrendamiento de 6 - 15 meses

Información de la propiedad

  • Incorporado 2018
  • 266 unidades/3 plantas

Recorridos 3D de Matterport

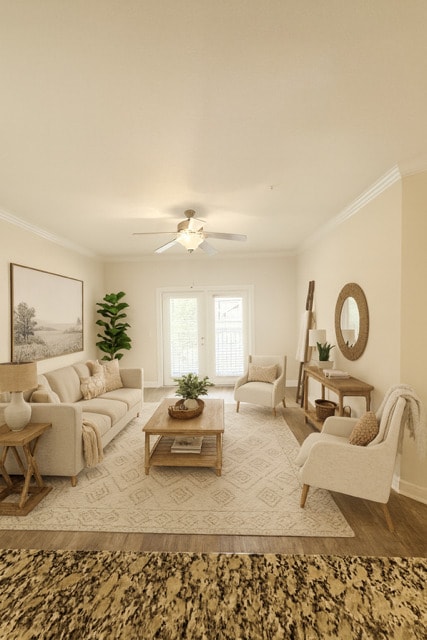
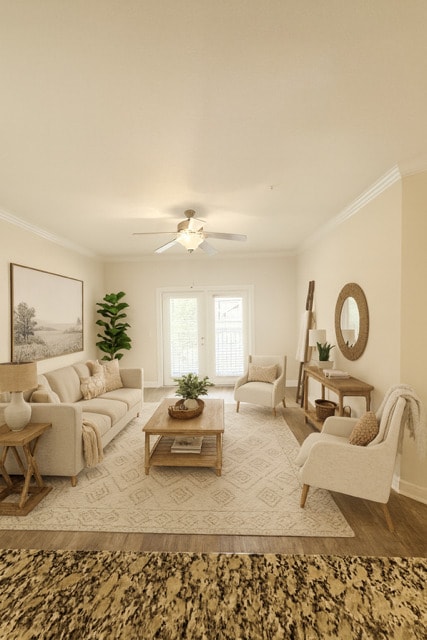
Located at Squires Point in Duncan, South Carolina, this single-floor residence offers a thoughtfully designed layout with a cohesive, neutral color palette and quality finishes throughout. The kitchen is a standout feature, showcasing rich cherry-toned cabinetry, granite countertops, black appliances including a range, refrigerator, and dishwasher, and tile flooring. A pendant light above the sink area adds a decorative touch, while crown molding lends an elevated feel to the space. Adjacent to the kitchen, the dining area benefits from large windows that invite natural light and are accented by a classic multi-bulb chandelier and wainscoting along the walls. The living room is comfortable and open, featuring plush carpet, crown molding, and a seamless flow that connects the main living spaces. Two well-sized bedrooms are finished with carpet flooring, natural light from large windows, and walk-in or reach-in closet access. The bathroom features a granite-topped double vanity with rich cabinetry, a large mirror, and tile flooring consistent with the rest of the home. Throughout the residence, consistent trim work, crown molding, and a warm neutral palette create a unified and welcoming ambiance.

1 BR, 1 BA
1/13
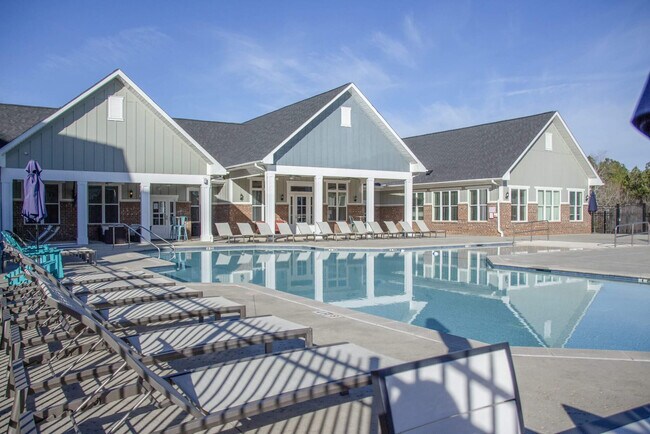
Located at Squires Point in Duncan, South Carolina, this single-floor residence offers a thoughtfully designed layout with a cohesive, neutral color palette and quality finishes throughout. The kitchen is a standout feature, showcasing rich cherry-toned cabinetry, granite countertops, black appliances including a range, refrigerator, and dishwasher, and tile flooring. A pendant light above the sink area adds a decorative touch, while crown molding lends an elevated feel to the space. Adjacent to the kitchen, the dining area benefits from large windows that invite natural light and are accented by a classic multi-bulb chandelier and wainscoting along the walls. The living room is comfortable and open, featuring plush carpet, crown molding, and a seamless flow that connects the main living spaces. Two well-sized bedrooms are finished with carpet flooring, natural light from large windows, and walk-in or reach-in closet access. The bathroom features a granite-topped double vanity with rich cabinetry, a large mirror, and tile flooring consistent with the rest of the home. Throughout the residence, consistent trim work, crown molding, and a warm neutral palette create a unified and welcoming ambiance. Located at 201 Babcock Lane in Duncan, South Carolina, this single-story outdoor amenity space centers around a generously sized swimming pool with clear, blue water and a smooth concrete surround. The pool features a gradually sloping entry point and a designated shallow water area, making it accessible for a range of swimmers. Depth markers are clearly posted along the pool's edge, and safety signage is prominently displayed throughout the enclosure.

The expansive sun deck provides ample space for lounging, with rows of poolside chaise lounges positioned to take full advantage of the open sky and natural sunlight. A splash pad area with colorful interactive water features adds a playful element to the space. Shaded seating areas, including Adirondack chairs and umbrella-covered tables, offer comfortable retreats from the sun.

The pool area is enclosed by a decorative black iron fence with ornamental finials, providing both security and a polished aesthetic. A well-maintained clubhouse structure with board-and-batten siding, gabled rooflines, and large windows lines one side of the pool, creating a welcoming backdrop. The surrounding landscaping includes neatly trimmed lawns and stone-accented garden beds, contributing to the overall well-kept and inviting atmosphere of the space. This single-floor residential lobby area presents a polished and functional welcome environment. The main entryway is bright and open, finished with warm-toned tile flooring and crisp white crown molding that lends a classic, refined aesthetic. Tall decorative potted plants flank the glass-paneled entry doors, framing natural light that filters in from the outdoors and creating an inviting first impression. A chalkboard easel displaying a "Welcome Home" message reinforces the community-oriented atmosphere.

The hallway corridor continues the elegant tone, featuring warm-toned tile flooring, neutral painted walls, and decorative console tables adorned with traditional lamp fixtures and a framed "Labrador Lane" artwork, adding a charming, residential character. The corridor provides access to restroom facilities and additional amenity spaces, including what appears to be a fitness room visible at the end of the hall.

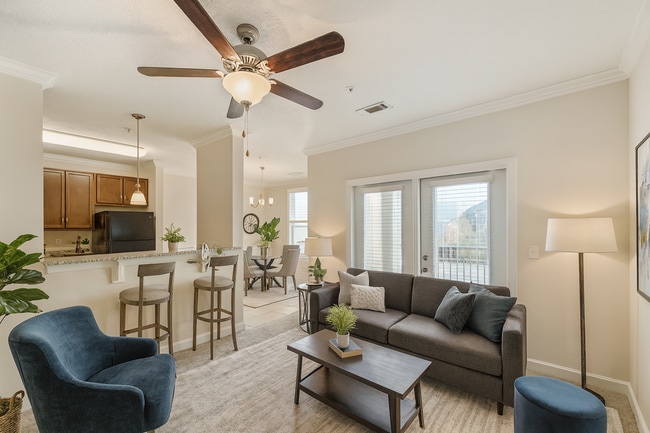
A dedicated package room houses a modern smart locker system — identifiable as a Parcel Pending unit — offering rows of secure, white-paneled lockers with a central touchscreen interface for convenient parcel retrieval. The room is clean, well-lit with overhead fluorescent lighting, and accessed through a standard door. Together, these spaces reflect a thoughtfully designed community lobby that balances practicality with welcoming residential charm. This single-floor residence offers a thoughtfully designed layout that balances open living areas with defined private spaces. The kitchen is a standout feature, equipped with rich cherry wood cabinetry, granite countertops, black appliances including an electric range and built-in microwave, and tile flooring. A peninsula with bar seating connects the kitchen to the adjoining living and dining areas, creating an open, functional flow.

The living room features crown molding and neutral-toned carpet, providing a comfortable and cohesive aesthetic. A separate den or office space off the main corridor offers added flexibility for work or leisure. The dining area is highlighted by a chandelier overhead and conveniently positioned adjacent to an in-unit laundry closet enclosed by louvered bifold doors.

Both bedrooms are carpeted and feature large windows that allow natural light to fill the rooms. Each bathroom is finished with tile flooring, cherry wood vanities, granite countertops, and a tub-shower combination. Neutral warm tones, crown molding details, and consistent finishes throughout the space lend a cohesive and welcoming ambiance across every room. This single-floor residence offers a thoughtfully designed open-concept layout that seamlessly connects the main living areas. The kitchen is a functional highlight, featuring rich cherry wood cabinetry, granite countertops, black appliances including a refrigerator and range with an overhead vent hood, and tile flooring. A decorative column defines the transition between the kitchen and the adjoining dining area, which is accented by an elegant chandelier and crown molding.

The living room is generously proportioned, with soft carpeting, crown molding, a ceiling fan with light fixture, and French doors that invite natural light and provide outdoor access. The neutral color palette throughout creates a bright, welcoming ambiance.

The bedrooms are carpeted and well-sized, with large windows offering natural light. At least one bedroom features a walk-in closet with built-in shelving. The bathrooms are finished with granite-topped cherry vanities and tile flooring. One bathroom is equipped with accessibility grab bars near the toilet and shower area, reflecting inclusive design. Crown molding and consistent trim details are found throughout, lending a polished, cohesive aesthetic to the entire space. This thoughtfully designed single-floor residence offers a comfortable and functional layout across two bedrooms, two bathrooms, a combined living, dining, and kitchen area, plus a dedicated laundry room and two closets. Crown molding detail is carried consistently throughout, lending a polished, cohesive feel to the interior.

The kitchen is well-equipped with rich warm-toned cabinetry, granite countertops, black appliances including a refrigerator, range, and built-in microwave, and light tile flooring that extends into the dining area. A chandelier anchors the dining space, which flows naturally into the carpeted living room — a bright, welcoming area with access to natural light.

Both bedrooms feature soft carpet, neutral walls, and windows that let in ample natural light with views to the outdoors. The primary bedroom offers a comfortable, generously sized footprint with closet access. The bathrooms are finished with granite-topped vanities, warm wood cabinetry, tile flooring, and a tub-shower combination. The dedicated laundry room includes overhead wire shelving and hookups for a full-size washer and dryer. The overall ambiance is clean, neutral, and move-in ready. This single-story home offers a thoughtfully arranged layout encompassing four bedrooms, two bathrooms, a combined living, dining, and kitchen area, a dedicated laundry room, and two closets. The interior is finished in warm neutral tones throughout, creating a cohesive and inviting ambiance.

The kitchen features rich cherry-toned cabinetry with ample upper and lower storage, granite-look countertops, and black appliances including a refrigerator, microwave, and range. A breakfast bar with pendant lighting connects the kitchen to the carpeted living area, while the adjacent dining space is accented by a classic chandelier and tile flooring that extends through the kitchen.

The bedrooms are carpeted and filled with natural light from single windows, each maintaining a clean, understated aesthetic with neutral walls and pendant or ceiling-mounted light fixtures. The primary bedroom offers a comfortable footprint with closet access.

The bathrooms are finished with tile flooring, granite-topped wood vanities, and mirrors. The dedicated laundry room includes washer/dryer hookups and overhead wire shelving. Crown molding is present in key areas, adding a refined touch to the overall design. This well-appointed one-bedroom, one-bathroom residence in Duncan, SC offers a thoughtfully designed single-floor layout across a comfortable living footprint. The open living area features warm wood-style laminate flooring, crown molding, and a ceiling fan, creating a bright and welcoming atmosphere. A glass-panel door floods the space with natural light and provides access to the outdoors. The kitchen is a standout feature, showcasing rich medium-toned cabinetry, granite-look countertops, and a full suite of black appliances including a range, microwave, dishwasher, and refrigerator, all set atop light tile flooring. The bedroom is a generously sized retreat with wood-style flooring, a ceiling fan, and a large window offering natural light and exterior views. A dedicated walk-in closet with wire shelving provides ample storage. The bathroom features a warm wood vanity with granite countertops, a large mirror, and light tile flooring. A separate laundry room with washer and dryer hookups and overhead wire shelving adds everyday convenience. Crown molding and consistent neutral tones throughout unify the space with a clean, polished aesthetic. Located at 101 Halehaven Dr in Duncan, SC, this fitness center offers a thoughtfully designed exercise space spread across a single floor. The main workout area is bright and open, with large windows along the walls that invite natural light and provide views of the surrounding community. A bold navy and cream color scheme runs throughout, with a decorative horizontal stripe accenting the walls, giving the space a polished, cohesive look. Durable speckled rubber flooring covers the entire facility, providing both safety and comfort underfoot.

The main exercise floor is generously proportioned, housing a comprehensive array of equipment including multiple treadmills, elliptical trainers, stationary bikes, and a variety of strength machines with red upholstered seats. A heavy bag and additional functional fitness equipment round out the offerings. Overhead, flush-mounted fluorescent lighting ensures the space remains well-lit at all times.

A separate flex room, painted in deep navy blue with crisp white crown molding and trim, provides a dedicated area for stretching, yoga, or light training. This room features a stability ball rack, a shelving unit stocked with accessories such as kettlebells and resistance tools, tasteful wall art, and an interior plant, creating a calm, welcoming environment. A pass-through window connects this room visually to the main floor, maintaining an open and connected feel throughout the facility. Located at 101 Halehaven Dr in Duncan, SC, this well-appointed one-bedroom, one-bathroom home offers a comfortable and functional single-floor layout. The open-concept living and dining area is a central highlight, featuring warm hardwood-style flooring, crown molding, and a ceiling fan that enhances air circulation. Natural light pours in through large windows fitted with blinds, offering pleasant outdoor views of the surrounding greenery.

The kitchen is a standout feature, equipped with rich wood cabinetry, granite countertops, black appliances including a range, microwave, refrigerator, and dishwasher, along with a double sink and pendant lighting. It connects seamlessly to the dining area, which is finished with tile flooring, chair-rail molding, and an elegant chandelier overhead.

The bedroom provides a comfortable retreat with hardwood-style flooring, a ceiling fan, and a generously sized window that brings in natural light. The full bathroom includes a tub/shower combination with a curved curtain rod and tile flooring.

A dedicated laundry room with tile flooring, wire shelving, and washer/dryer hookups adds practicality to this thoughtfully designed home. Clean, neutral tones throughout create a bright and inviting ambiance. Located in Duncan, South Carolina, this 2-bedroom, 2-bathroom residence offers a thoughtfully designed single-floor layout with a warm, neutral color palette throughout. The open-concept kitchen is a standout feature, showcasing rich cherry wood cabinetry, granite countertops, tile flooring, and black appliances including a refrigerator, range, and built-in microwave. A breakfast bar peninsula connects the kitchen to the main living area, making it ideal for casual dining and entertaining. The spacious living room impresses with vaulted ceilings, a ceiling fan, crown molding, and French doors that invite natural light while providing access to an outdoor view. Both bedrooms feature soft wall-to-wall carpeting and neutral tones, with the second bedroom offering a large window with outdoor views. Each bathroom is finished with tile flooring, a tub-shower combination, and a vanity topped with granite countertops and cherry wood cabinetry. A dedicated laundry room with wire shelving and utility hookups adds everyday convenience. A closet provides additional storage to round out the functional floor plan. The consistent use of granite surfaces, rich wood tones, and tile flooring throughout lends the space a cohesive and polished aesthetic. This well-appointed three-bedroom, two-bathroom residence in Duncan, SC offers a thoughtfully designed single-floor layout with generous living space throughout. The open-concept living room features vaulted ceilings with a ceiling fan, creating an airy, expansive atmosphere that flows seamlessly into the kitchen. The kitchen is equipped with rich warm-toned cabinetry, granite countertops, black appliances including a refrigerator, range, microwave, and dishwasher, and tile flooring, all complemented by pendant lighting and a breakfast bar pass-through. The spacious primary bedroom includes a walk-in closet and an en-suite bathroom featuring a dual-sink granite vanity with warm wood cabinetry and dual mirrors. The second bathroom offers a full tub-shower combination with brushed nickel fixtures. Additional bedrooms are carpeted and filled with natural light from large windows overlooking the surrounding neighborhood. Three closets provide ample storage throughout the unit. A dedicated laundry room with washer and dryer hookups, wire shelving, and tile flooring adds everyday convenience. Soft neutral tones, plush carpeting in living and bedroom areas, and consistent crown molding details contribute to the cohesive and comfortable ambiance of this residence. Located at 101 Halehaven Dr in Duncan, SC, this single-floor, 3-bedroom, 2-bathroom home offers a practical and comfortable layout designed for everyday living. The neutral, warm-toned walls and plush carpeting throughout the bedrooms create a calm, cohesive aesthetic that runs through the entire residence.

The generously sized primary bedroom serves as a true retreat, offering ample room to furnish comfortably and featuring a pendant light fixture that adds a subtle decorative touch. The secondary bedrooms are well-proportioned, each benefiting from natural light through blinded windows and direct access to closet space, including a walk-in closet equipped with wire shelving systems for organized storage.

Both bathrooms are finished with clean, white tub-shower combinations and brushed nickel hardware, maintaining a consistent and functional style. The tile flooring in the bathrooms and laundry room contrasts neatly with the carpeted living spaces. The dedicated laundry room includes washer and dryer hookups and an overhead wire shelf, adding to the home's overall utility.

Throughout the home, clean white trim, panel-style doors, and light-toned walls contribute to a bright, move-in-ready atmosphere. The floor plan, visible in the dollhouse view, reflects a well-organized layout with efficient use of space across all rooms.
1/2

Acerca de Groves at Berry Creek

Nuestros nueve planos de planta, cuidadosamente diseñados, incluyen cocinas totalmente equipadas con encimeras de granito y amplios vestidores. Además, encontrará acabados de níquel cepillado en toda la casa y techos de 2,7 metros con molduras decorativas. Explore nuestra diversa selección de planos de planta de 1, 2 y 3 habitaciones, cada uno con comodidades estilo resort. Disfrute de un refrescante chapuzón en nuestra piscina de agua salada con acceso directo o diviértase en el área de juegos acuáticos. Para los amantes del fitness, nuestro gimnasio abierto las 24 horas está a su disposición. Los residentes pueden relajarse en la fogata y el gazebo con parrilla, lo que garantiza que haya algo para todos los gustos. Máxima comodidad, estilo inigualable.

Groves at Berry Creek se encuentra en Spartanburg County en el código postal 29334. Esta área está atendida por la zona de asistencia del Spartanburg 05 School District.

Características únicas

  • Cafetería
  • Eventos sociales planificados
  • HAY
  • Primer piso
  • Segundo piso
  • Tercer piso
  • Terraza
  • Terraza con chimenea y zona de barbacoa de gas.

Contactar

Ver el sitio web de la propiedad
Idiomas: Inglés & Español
Cerrado Hoy
  • Lunes - Viernes, 9am - 6pm
  • Sábado, 9am - 3pm
  • Domingo, Cerrado
Property Management Company Logo

Recorridos individuales en línea

Can't make it to the community? This community offers online virtual tours for prospective residents.

Comodidades de la comunidad

Piscina exterior

Gimnasio

Parque infantil

Sede del club

  • Servicio paquetería
  • Mantenimiento en las instalaciones
  • Property manager en las instalaciones
  • Recolección de basura: puerta a puerta
  • Programa de seguro para inquilinos
  • Servicios en línea
  • Actividades sociales planificadas
  • Área de juegos para mascotas
  • Centro de negocios
  • Sede del club
  • Servicio de desayuno/café
  • Almacén/trastero
  • Gimnasio
  • Piscina exterior
  • Parque infantil
  • Solárium
  • Patio
  • Parrilla
  • Parque para perros

Características del apartamento

Aire acondicionado

Lavavajillas

Conexiones para lavadora/secadora

Acceso a Internet de alta velocidad

Vestidores

Encimeras de granito

Microondas

Nevera

Características interiores

  • Acceso a Internet de alta velocidad
  • Conexiones para lavadora/secadora
  • Aire acondicionado
  • Calefacción
  • Ventiladores de techo
  • Preinstalación de cables
  • Compactador de basura
  • Barandillas
  • Sistema de rociadores

Características y electrodomésticos de la cocina

  • Lavavajillas
  • Zona de eliminación de desechos
  • Máquina de hielo
  • Encimeras de granito
  • Electrodomésticos de acero inoxidable
  • Despensa
  • Cocina
  • Microondas
  • Horno
  • Nevera
  • Congelador

Detalles del modelo

  • Suelos de vinilo
  • Comedor
  • Techos altos
  • Solárium
  • Moldura para techo
  • Techo abovedado
  • Vestidores
  • Armario de ropa blanca
  • Dormitorios grandes
  • Balcón
  • Patio
Ubicación
101 Halehaven Dr, Duncan,
SC 29334
Obtén las direcciones
Escuelas Restaurantes Supermercados Café Bancos Compras Gimnasio
| Edit
Editar viaje

Destination is required

Menos de 30 minutos

El tiempo de viaje se calcula en la hora pico.
Comodidades
  • Servicio paquetería
  • Mantenimiento en las instalaciones
  • Property manager en las instalaciones
  • Recolección de basura: puerta a puerta
  • Programa de seguro para inquilinos
  • Servicios en línea
  • Actividades sociales planificadas
  • Área de juegos para mascotas
  • Centro de negocios
  • Sede del club
  • Servicio de desayuno/café
  • Almacén/trastero
  • Solárium
  • Patio
  • Parrilla
  • Parque para perros
  • Gimnasio
  • Piscina exterior
  • Parque infantil
  • Cafetería
  • Eventos sociales planificados
  • HAY
  • Primer piso
  • Segundo piso
  • Tercer piso
  • Terraza
  • Terraza con chimenea y zona de barbacoa de gas.
  • Acceso a Internet de alta velocidad
  • Conexiones para lavadora/secadora
  • Aire acondicionado
  • Calefacción
  • Ventiladores de techo
  • Preinstalación de cables
  • Compactador de basura
  • Barandillas
  • Sistema de rociadores
  • Lavavajillas
  • Zona de eliminación de desechos
  • Máquina de hielo
  • Encimeras de granito
  • Electrodomésticos de acero inoxidable
  • Despensa
  • Cocina
  • Microondas
  • Horno
  • Nevera
  • Congelador
  • Suelos de vinilo
  • Comedor
  • Techos altos
  • Solárium
  • Moldura para techo
  • Techo abovedado
  • Vestidores
  • Armario de ropa blanca
  • Dormitorios grandes
  • Balcón
  • Patio
Gastos
Recurrentes
Alquiler por gato $20
Alquiler por perro $20
Única vez
Cuota de almacenamiento $50
Costo por gato $300
Costo por perro $300
Horario de oficina
Lunes 9am - 6pm
Martes 9am - 6pm
Miércoles 9am - 6pm
Jueves 9am - 6pm
Viernes 9am - 6pm
Sábado 9am - 3pm
Domingo Cerrado
864-479-6587
Educación
Institutos y Universidades Distancia de
Institutos y Universidades Dist.
Spartanburg Methodist College
En coche: 18 minutos 9.7 mi
Spartanburg Community College
En coche: 18 minutos 11.1 mi
Wofford College
En coche: 22 minutos 11.3 mi
USC Upstate
En coche: 19 minutos 13.1 mi
Groves at Berry Creek está a 18 minutos o 9.7 millas de Spartanburg Methodist College. También está cerca de Spartanburg Community College et Wofford College.
Escuelas
  • Escuelas públicas
  • Escuelas privadas
Berry Shoals Elementary
Escuela primaria pública
Grados PK-5
476 Alumnos
Zona de asistencia
Florence Chapel Middle School
Escuela intermedia pública
Grados 6-8
781 Alumnos
Zona de asistencia
Calificación de GreatSchools: 9 de 10
James Byrnes Freshman Academy
Escuela intermedia et secundaria pública
Grados 6-12
792 Alumnos
Zona de asistencia
Calificación de GreatSchools: 6 de 10
James F. Byrnes High School
Escuela secundaria pública
Grados 9-12
2,391 Alumnos
Zona de asistencia
Calificación de GreatSchools: 8 de 10
Oakbrook Preparatory School
Escuela primaria, intermedia et secundaria privada
Grados PK-12
442 Alumnos
Propiedades
Montessori West Christian School
Escuela primaria privada
Grados PK-5
51 Alumnos
Propiedades
Datos de escuelas proporcionados por GreatSchools La Calificación de GreatSchools ayuda a los padres a comparar las escuelas dentro de un Estado basado en una variedad de indicadores de calidad y proporciona una imagen útil de la eficacia con la que cada escuela sirve a todos sus estudiantes. Las calificaciones están en una escala de 1 (por debajo del promedio) a 10 (encima del promedio) y puede incluir los puntajes de prueba, preparación universitaria, progreso académico, cursos avanzados, equidad, disciplina y datos de asistencia. Nosotros también recomendamos a los padres visitar las escuelas, considerar otra información sobre el desempeño y los programas escolares, y tener en cuenta las necesidades de la familia como parte del proceso de selección de la escuela.

Ver la metodología de calificación de GreatSchools


Datos proporcionados por GreatSchools.org © 2026. Todos los derechos reservados.
Transporte

Groves at Berry Creek está cerca de Greenville Spartanburg International, a 10.4 millas o 18 minutos de distancia.

Tren suburbano Distancia de
Tren suburbano Dist.
Spartanburg Amtrak Station
En coche: 19 minutos 10.4 mi
Greenville Amtrak Station
En coche: 34 minutos 22.7 mi
Aeropuertos Distancia de
Aeropuertos Dist.
Greenville Spartanburg International
En coche: 18 minutos 10.4 mi
Cómo desplazarse
Favorablemente apto para caminar
Caminabilidad
40 / 100
Excepcionalmente apto para conducir
Facilidad para Conducir
100 / 100
Un poco apto para andar en bici
Ciclabilidad
20 / 100

Puntajes proporcionados por

Local Logic ¿Qué significan la caminabilidad, el transporte público, la facilidad para conducir y la ciclabilidad? La caminabilidad mide la distancia a pie a las necesidades diarias. El transporte público mide el acceso al transporte público. La facilidad para conducir mide la congestión, la disponibilidad de estacionamiento y el acceso a las principales vías. La ciclabilidad mide qué tan adecuado es el área para andar en bicicleta. Cómo funciona
Mediano
Soundscore™
72 / 100

Tráfico

Activo

Aeropuerto

Tranquilo

Empresas

Tranquilo

Puntajes proporcionados por

HowLoud ¿Qué es una clasificación de puntaje de ruido? La clasificación de puntaje de ruido es el conjunto del ruido provocado por el transito de vehículos o de aviones y de fuentes locales. Cómo funciona
Puntos de interés

Tiempo y distancia desde Groves at Berry Creek.

Centros comerciales Distancia de
Centros comerciales Dist.
2099 E Main St
A pie: 9 minutos 0.5 mi
the Shoppes @ River Falls
A pie: 11 minutos 0.6 mi
2150-2156 E Main St
A pie: 13 minutos 0.7 mi
Groves at Berry Creek tiene 3 centros comerciales en un radio de 0.7 milla, lo que supone 13 minutos caminando. Las millas y los minutos serán para la propiedad más alejada.
Parques y recreación Distancia de
Parques y recreación Dist.
Hatcher Garden and Woodland Preserve
En coche: 14 minutos 8.0 mi
Spartanburg Science Center
En coche: 19 minutos 10.4 mi
HollyWild Animal Park
En coche: 31 minutos 14.5 mi
Groves at Berry Creek tiene 3 parques en un radio de 14.5 millas, incluyendo Hatcher Garden and Woodland Preserve, Spartanburg Science Center, et HollyWild Animal Park.
Medico Distancia de
Medico Dist.
The Carolina Center for Behavioral Health
En coche: 18 minutos 10.6 mi
Pelham Medical Center
En coche: 17 minutos 10.7 mi
Spartanburg Medical Center
En coche: 22 minutos 15.5 mi
Groves at Berry Creek tiene 3 medico en un radio de 15.5 millas; la más cercana es The Carolina Center for Behavioral Health que está a 10.6 millas y a 18 minutos en automóvil.


Reseñas de Groves at Berry Creek

4.4
Calificación del arrendatario
5 Estrellas
26
4 Estrellas
4
3 Estrellas
0
2 Estrellas
2
1 Estrella
3
Comparte los detalles de tu propia experiencia con esta propiedad
Comentarios de inquilinos 35 Reseñas
 
  • Más recientes
  • Más útil
  • Calificación (más baja a la más alta)
  • Calificación (más alta a la más baja)
Enviado por un residente verificado de la comunidad de apartamentos. Los residentes que participan pueden recibir puntos de recompensas por publicar comentarios durante el plazo del alquiler, independiente del contenido de los comentarios. Eliminar

El administrador de la propiedad respondió:

El administrador de la propiedad respondió

Mostrar reseña completa Mostrar menos
¿Fue útil esto? Vote review helpful Gracias por tu opinión
Denunciar la evaluación
  1. ...
  2. ...

Groves at Berry Creek Fotos

  • Groves at Berry Creek

  • 1 BR, 1 BA

  • Entrada de la oficina de alquiler

Apartamentos cercanos

A 50 millas de Groves at Berry Creek

  • Palisades at Duncan

    1010 Palisade Woods Dr

    Duncan, SC 29334

    $1,415 - $1,895

    1-3 Hab 0.2 mi

  • River Falls

    105 Churchill Falls Dr

    Duncan, SC 29334

    $1,265 - $1,775

    1-3 Hab 0.4 mi

  • Crescent Park Commons

    401 Elizabeth Sarah Blvd

    Greer, SC 29650

    $1,215 - $2,075

    1-3 Hab 11.3 mi

  • Palisades at the Park

    805 Mauldin Rd

    Greenville, SC 29607

    $1,245 - $1,875

    1-3 Hab 17.3 mi

  • Palisades at Paris Mountain I & II

    101 Enclave Paris Dr

    Greenville, SC 29609

    $1,285 - $1,865

    1-3 Hab 19.1 mi

  • Rosewood at Clemson

    201 Tiliwa Ct

    Central, SC 29630

    $1,325 - $1,588

    1-3 Hab 42.7 mi

Preguntas Frecuentes
¿Groves at Berry Creek tiene lavandería en la unidad?

Mientras Groves at Berry Creek no ofrece lavandería dentro de las unidades, algunos apartamentos incluyen conexiones para lavadora y secadora para que los residentes puedan instalar sus propios electrodomésticos.

¿Qué servicios públicos están incluidos en el alquiler en Groves at Berry Creek?

Los servicios públicos no están incluidos en el alquiler. Los residentes deben planear el establecimiento y pago de todos los servicios por separado.

¿Hay estacionamiento disponible en Groves at Berry Creek?

Hay estacionamiento disponible en Groves at Berry Creek. Se pueden aplicar cargos dependiendo del tipo de estacionamiento que se ofrece. Comunícate con esta propiedad para conocer detalles.

¿Qué planos de planta están disponibles y cuáles son los rangos de precios?

Groves at Berry Creek tiene uno a tres-dormitorios con alquileres que van desde $1,225/mes hasta $1,745/mes.

¿Es Groves at Berry Creek apta para mascotas?

Sí, Groves at Berry Creek acepta mascotas. Pueden aplicarse restricciones de razas, límites de peso y tarifas adicionales. Consulta la política de mascotas de esta propiedad.

¿Qué nivel de ingresos necesito para alquilar en Groves at Berry Creek?

Una buena regla general es no dedicar más del 30% de sus ingresos brutos al alquiler. Basado en el alquiler más bajo disponible de esta propiedad de $1,225 para un uno-dormitorio, necesitarías ganar aproximadamente $49,000 al año para calificar. ¿Quieres revisar tu presupuesto? Calcula cuánto alquiler puedes pagar con nuestra calculadora de asequibilidad de alquiler.

¿Groves at Berry Creek tiene ofertas para mudarse?

Groves at Berry Creek está ofreciendo 1 mes gratis para solicitantes elegibles, con tarifas de alquiler a partir de $1,225.

¿Ofrece Groves at Berry Creek recorridos virtuales en 3D de Matterport?

¡Sí! Groves at Berry Creek ofrece 13 recorridos en 3D de Matterport. Explora diferentes planos y ve los detalles de las unidades, todo sin salir de casa.
Volver arriba
Enviar un Mensaje
Contactar
enter move in date in the format: 2 digit month / 2 digit day / 4 digit year

Me gustaría… Opcional

Enviar Mensaje

Enviar solicitud

Enviar un Mensaje
Contactar

¡Gracias! Se envió tu correo electrónico.

Error

Reportar un problema Imprimir Obtén las direcciones
Prueba estas búsquedas cercanas populares

Ciudades cercanas

  • Apartamentos en Lyman
  • Apartamentos en Wellford
  • Apartamentos en Reidville
  • Apartamentos en Greer
  • Apartamentos en Fairforest
  • Apartamentos en Inman
  • Apartamentos en Arcadia
  • Apartamentos en Southern Shops

Alquiler de Apartamentos de Barrio

  • Apartamentos en Duncan Station
  • Apartamentos en Lyman Farms
  • Apartamentos en Meadowbrook
  • Apartamentos en Jackson Mills
  • Apartamentos en Rogers Mill
  • Apartamentos en Berry Farm
  • Apartamentos en Victorian Hills
  • Apartamentos en Mink Creek Estates
  • Apartamentos en Myers Park
  • Apartamentos en Pheasant Hill

Apartamentos por Código Postal

  • Apartamentos en 29334
  • Apartamentos en 29385
  • Apartamentos en 29365
  • Apartamentos en 29651
  • Apartamentos en 29301
  • Apartamentos en 29650
  • Apartamentos en 29369
  • Apartamentos en 29303

Otros tipos de alquileres

  • Casas en alquiler en Duncan
  • Condominios en alquiler en Duncan
  • Casas adosadas en alquiler en Duncan
  • Alquiler Directa Propietario Duncan
  • Duncan Alquiler Dúplex
  • Acerca de nosotros
  • Anunciar
  • Términos de servicio
  • Declaración de privacidad
  • Igualdad de oportunidades
  • Evita fraudes y estafas
  • Accesibilidad
  • Mapa del Sitio
Property Logo
apartments.com
© 2026 CoStar Group, Inc. Oportunidad de vivienda equitativa

Oportunidad de vivienda equitativa

© 2026 CoStar Group, Inc.

Oportunidad de vivienda equitativa

Ready to Apply?

Good News! This rental is accepting applications through Apartments.com. Act now and your $ purchase will include 9 additional FREE application submissions to participating properties.

Or if you already have an account


Requerido

Requerido

Dirección de correo electrónico no válida

Usted debe reconocer la cláusula de no responsabilidad para continuar
Siguiente
Estás saliendo de Apartments.com

¿Quieres que esta propiedad se comunique contigo?

Requerido

Requerido

Dirección de correo electrónico no válida

Continuar al sitio web de la propiedad Omitir este paso
Continuar

Lléveme al sitio web de esta propiedad.
Agendar recorrido
¿Interesado/a en esta propiedad? Programe una visita hoy mismo.
Valorar y Comentar Groves at Berry Creek
Por favor selecciona una calificación
Mínimo de 50 caracteres
Al hacer clic en “Enviar”, confirmo que estoy de acuerdo con los Términos de servicio de Apartments.com et los Términos de uso del servicio de evaluaciones y calificaciones.
Compartir Este Listado
Listing Image

101 Halehaven Dr

Duncan, SC 29334

Electrónico

Enlace copiado

(864) 479-6587
Obtén las direcciones
Escuelas Restaurantes Supermercados Café Bancos Compras Gimnasio