Mapa
  • Herramientas de arrendamiento
    • Favoritos
    • Busquedas guardadas
  • Apartamentos en renta
  • Casas en renta
  • Condominios en renta
  • Casas adosadas en renta
  • Columbus alquiler promedio
  • Guía Local
  • Calculadora de alquiler
  • Empresas de gestión de propiedades
Español

Lenguaje

English Español
Logo de Apartamentos.com
Registrar / Iniciar sesión
  • Apartamentos Grove Park - Grove Park Apartments
  • Exterior 3D de Matterport
    Exterior 3D - Grove Park Apartments
    Apartamentos Grove Park - Grove Park Apartments
  • Apartamentos Grove Park - Grove Park Apartments
    Apartamentos Grove Park - Grove Park Apartments
Comunícate con esta propiedad
Schedule En persona Recorrido

Opciones de recorrido: En persona

Idioma: Inglés

Cerrado Hoy

Ver todas las horas Horario de oficina Lunes - Viernes, 10am - 6pm Sábado, 10am - 5pm Domingo, Cerrado

Comunícate con esta propiedad

Opciones de recorrido: En persona

Idioma: Inglés

Cerrado Hoy

Ver todas las horas Horario de oficina Lunes - Viernes, 10am - 6pm Sábado, 10am - 5pm Domingo, Cerrado

Grove Park Apartments media gallery Unidad
call 762-275-8867
Floor Plan View Body
Georgia Muscogee County Columbus North Columbus

Grove Park Apartments

1448 Grove Park Dr, Columbus, GA 31904

4.6
Calificación del arrendatario 76 Reseñas
Verificado Publicación verificada por CoStar ®

Esta publicación ha sido verificada por el proceso de verificación de publicaciones de CoStar, que combina el análisis interno y la tecnología para detectar fraudes. Siempre ten cuidado con las estafas.

Hoy
Compartir
Favoritos
762-275-8867
Property Management Company Logo
  • Alquiler mensual

    $1,335 - $1,540

  • Habitaciones

    1 - 2 habitaciones

  • Baños

    1 - 2 baños

  • Pies cuadrados

    1,070 - 1,415 pies²

Grove Park Apartments
Property Management Company Logo
Compartir
Favoritos

¡En Grove Park todo es acerca de vivir el momento! Relájate junto a nuestra piscina de agua salada estilo centro turístico o juega un partido de tenis. Elige entre nuestros espaciosos apartamentos de 1, 2 y 3 habitaciones con características de diseño. ¿Tienes una mascota? Les encantará estirar sus patas en nuestros hermosos y naturales senderos & para pasear y descansar en sus apartamentos muy espaciosos. ¡A solo 15 minutos de Ft. Benning o el Downtown Riverwalk y a 5 minutos de las mejores tiendas y restaurantes & que Columbus tiene para ofrecer!

Leer más

Puntos destacados

  • Mejor valorado por los inquilinos
  • Pista de tenis
  • Piscina exterior
  • Vestidores
  • Área de juegos para mascotas
  • Balcón
  • Patio
  • Centro de negocios

Precios y modelos

filter results by bedrooms
Calculadora de costos: Estime sus cargos mensuales y los cargos por única vez.
Fennec
Desde $1,335 1 Habitación 1 Baño 1,070 Pies² $500 Depósito
Recorrido 3D de Matterport
2 unidades disponibles
Unidad
Precio base
Pies²
Disponibilidad
Detalles de la unidad
  • Unidad 410
    price $1,345
    square feet 1,070
    availibility Ahora
  • Unidad 204
    price $1,335
    square feet 1,070
    availibility 24-oct
Tibetan
Desde $1,440 2 Habitaciones 2 Baños 1,415 Pies² $500 Depósito
Recorrido 3D de Matterport
2 unidades disponibles
Unidad
Precio base
Pies²
Disponibilidad
Detalles de la unidad
  • Unidad 1601
    price $1,490
    square feet 1,415
    availibility 8-oct
  • Unidad 1002
    price $1,440
    square feet 1,415
    availibility 14-oct
Fennec
Desde $1,335 1 Habitación 1 Baño 1,070 Pies² $500 Depósito
Recorrido 3D de Matterport
2 unidades disponibles
Unidad
Precio base
Pies²
Disponibilidad
Detalles de la unidad
  • Unidad 410
    price $1,345
    square feet 1,070
    availibility Ahora
  • Unidad 204
    price $1,335
    square feet 1,070
    availibility 24-oct
Tibetan
Desde $1,440 2 Habitaciones 2 Baños 1,415 Pies² $500 Depósito
Recorrido 3D de Matterport
2 unidades disponibles
Unidad
Precio base
Pies²
Disponibilidad
Detalles de la unidad
  • Unidad 1601
    price $1,490
    square feet 1,415
    availibility 8-oct
  • Unidad 1002
    price $1,440
    square feet 1,415
    availibility 14-oct
* El precio mostrado es el alquiler base. No incluye las tarifas opcionales seleccionadas por el usuario, ni las tarifas variables o basadas en el uso, ni los cargos obligatorios que deben pagarse antes o en el momento de la mudanza, o al momento de la salida.Consulta las Cuotas y políticas para obtener más detalles. El precio, la disponibilidad, las tarifas y cualquier oferta especial de alquiler aplicable están sujetos a cambios sin previo aviso.
* Las definiciones de la superficie varían. La superficie cuadrada que se muestra es aproximada.

Tarifas y políticas

Las tarifas que se indican a continuación son proporcionadas por la comunidad y pueden excluir los servicios públicos o complementos. Todos los pagos se realizan directamente a la propiedad y no son reembolsables a menos que se especifique lo contrario. Utiliza la Calculadora de Costos para determinar los costos según tus necesidades.

  • Servicios y elementos básicos
    • Water
      Varía por unidad
    • Electric
      Varía por unidad
    • Sewer
      Varía por unidad
    • Utility Admin Fee
      Varía por unidad
    • Smart Bundle
      Varía por unidad
  • Elementos básicos por única vez
    • Application Fee
      Varía por unidad
    • Administration Fee (App Approved)
      Varía por unidad
    • Pagadero al momento de la solicitud
      • Application Fee Per Applicant
        Cobrado por solicitante.
        $65
  • Perros
    • Pet Fees
      Max of 10. Cobrado por unidad.
      $500
    • Pet Rent
      Max of 10. Cobrado por mascota.
      $25 / mes
    0 lbs. Límite de peso
    Restricciones:
    Breed Restrictions are as follows: Tosa Inu/Ken, American Bandogge, Cane Corso, Rottweiler, Doberman, Pit Bull, Bull Terrier, Staffordshire Terrier, Dogo Argentino, Boer Boel, Gull Dong, Basenji, Mastiff, Perro de Presa Canario, Fila Brasiliero, Wolf Hybrid, Caucasian Oucharka, Alaskan Malamutes, Kangal, German Shepard, Shepard, Chow, Spitz, Akita, Reptiles, Rabbits and Pot Bellied Pigs. Mixed breeds containing these bloodlines are also prohibited.
    Leer más Leer menos
    Comentarios
    A "home of comfort" often includes the comfort of a loving pet. Our community is pet-friendly & offers pet perks for our four-legged residents. Pets must be commonly recognized as an accepted domestic pet and must be spayed or neutered. Res
    Leer más Leer menos
  • Gatos
    • Pet Fees
      Max of 10. Cobrado por unidad.
      $500
    • Pet Rent
      Max of 10. Cobrado por mascota.
      $25 / mes
    0 lbs. Límite de peso
    Comentarios
    A "home of comfort" often includes the comfort of a loving pet. Our community is pet-friendly & offers pet perks for our four-legged residents. Pets must be commonly recognized as an accepted domestic pet and must be spayed or neutered. Res
    Leer más Leer menos
  • Pájaros
    Max of 2
    Comentarios
    A "home of comfort" often includes the comfort of a loving pet. Our community is pet-friendly & offers pet perks for our four-legged residents. Pets must be commonly recognized as an accepted domestic pet and must be spayed or neutered. Res
    Leer más Leer menos
  • Peces
    Max of 2
  • Reptiles
    Max of 2
  • Otras mascotas
    Max of 2
  • Garaje
    • Garage
      Cobrado por artículo alquilable.
      $130 / mes
  • Parcela de superficie
    • Parking Fee
      Cobrado por vehículo.
      $0 / mes
    Comentarios
    Unreserved surface lot parking
    Leer más Leer menos
  • Renters Insurance - Property and Personal Contents Program
    Varía por unidad
  • Renters Insurance - Property Only Program
    Varía por unidad
  • Rent Reporting
    Varía por unidad
  • New Utility Account Fee
    Varía por unidad
  • Utility Account Close Out Fee
    Varía por unidad

Renuncia de responsabilidad de los cargos de la propiedad: Based on community-supplied data and independent market research. Subject to change without notice. May exclude fees for mandatory or optional services and usage-based utilities.

Detalles

Opciones del contrato

  • Contratos de arrendamiento de 3 - 12 meses

Información de la propiedad

  • Incorporado 2007
  • 204 unidades/3 plantas

Recorridos 3D de Matterport

This single-story recreational space in Columbus, Georgia, is designed as a well-appointed gathering and entertainment venue. Warm hardwood flooring flows continuously throughout, unifying the various activity zones within the open layout. The central focal point of the main lounge area is a dramatic floor-to-ceiling stone fireplace, constructed from natural fieldstone and topped with a mounted flat-screen television. Comfortable seating, including plush sofas and armchairs in rich red and brown tones, is arranged around the hearth to create an inviting atmosphere. Adjacent to this seating area, a regulation-size billiards table anchors the recreational zone, providing ample room for play. A dedicated kitchenette occupies one end of the space, outfitted with bold red cabinetry, dark countertops, stainless steel appliances including a full-size refrigerator and wall oven, and striking vertical striped wall accents that add a retro-inspired energy. A quieter seating nook near the entryway features large French doors that bring in natural light and garden views, complemented by upholstered club chairs and framed artwork on the sage-green walls. A separate dining area with a wood table and side chairs offers additional functionality. Recessed lighting and wall sconces provide warm, layered illumination throughout, and decorative murals add personality to the overall design.

Salón social
1/19
This single-story recreational space in Columbus, Georgia, is designed as a well-appointed gathering and entertainment venue. Warm hardwood flooring flows continuously throughout, unifying the various activity zones within the open layout.

The central focal point of the main lounge area is a dramatic floor-to-ceiling stone fireplace, constructed from natural fieldstone and topped with a mounted flat-screen television. Comfortable seating, including plush sofas and armchairs in rich red and brown tones, is arranged around the hearth to create an inviting atmosphere. Adjacent to this seating area, a regulation-size billiards table anchors the recreational zone, providing ample room for play.

A dedicated kitchenette occupies one end of the space, outfitted with bold red cabinetry, dark countertops, stainless steel appliances including a full-size refrigerator and wall oven, and striking vertical striped wall accents that add a retro-inspired energy.

A quieter seating nook near the entryway features large French doors that bring in natural light and garden views, complemented by upholstered club chairs and framed artwork on the sage-green walls. A separate dining area with a wood table and side chairs offers additional functionality. Recessed lighting and wall sconces provide warm, layered illumination throughout, and decorative murals add personality to the overall design. This fitness facility in Columbus, Georgia is a comprehensively outfitted exercise space designed to support a wide range of workout routines. The single-level layout provides generous open floor space covered in durable rubber flooring, ideal for both equipment use and free movement. Soft blue-gray walls are complemented by warm wood trim along the crown molding and door frames, creating a polished yet functional environment.

The cardio section features multiple treadmills and elliptical trainers from True Fitness, as well as a stationary bike and rowing machine, all positioned for easy access. Wall-mounted flat-screen televisions are positioned throughout the room for entertainment during workouts. The strength training area includes a multi-functional cable and power rack system, a dumbbell rack with a full range of weights, and an adjustable bench.

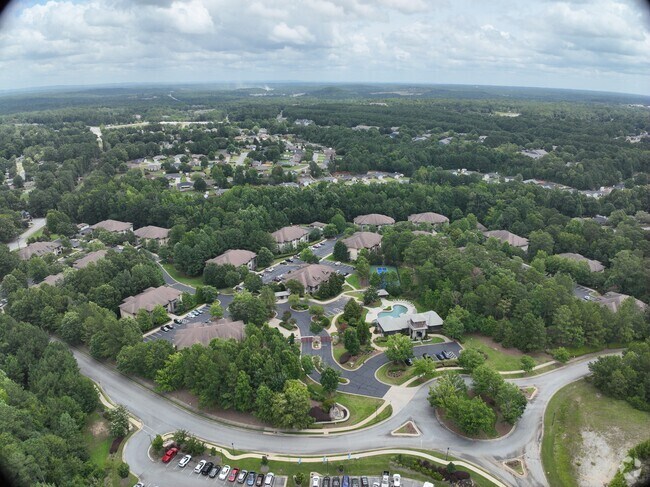
Full-length mirrors line one wall, visually expanding the space and allowing users to monitor their form. A medicine ball rack and stability balls add functional fitness options. French doors along one wall invite natural light and provide outdoor access. Recessed lighting and dual ceiling fans ensure the space remains well-lit and comfortable. A hallway connects to an additional room, adding utility to the overall facility. Located in Columbus, Georgia (31904), this single-level outdoor community space offers a welcoming environment surrounded by natural beauty. The grounds are characterized by gently sloping grassy areas that transition into a backdrop of tall pines and mixed deciduous trees, providing a natural buffer and a sense of privacy throughout the property.

A standout feature of this space is the dedicated playground area, equipped with a multi-level play structure complete with slides, a covered tower, and interactive elements, all set within a wood chip safety surface bordered by timber edging. This makes the area well-suited for families with children.

Concrete walkways wind through the property, providing smooth and accessible pathways connecting the various areas of the community. The well-maintained grounds include open lawn spaces that offer room for outdoor activities and relaxation. Neighboring residential buildings are visible in the background, reinforcing the community-oriented character of the space.

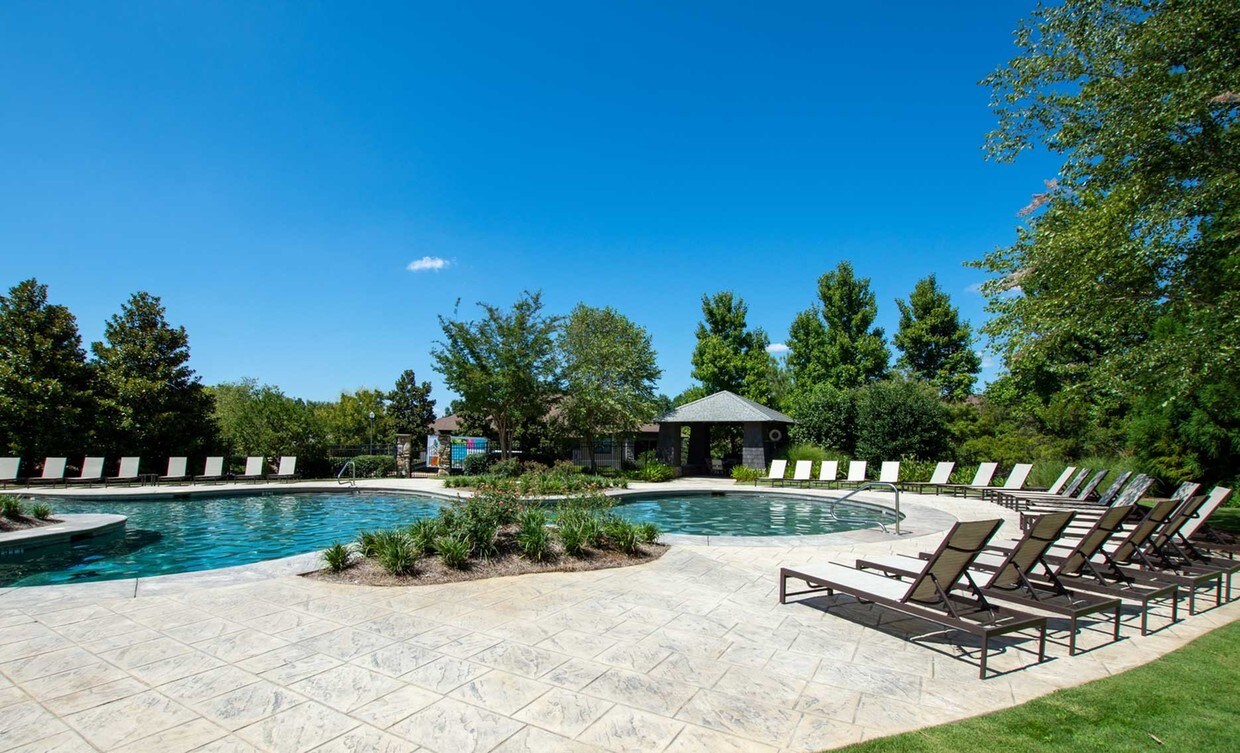


The mature tree line along the perimeter not only adds to the aesthetic appeal but also provides natural shade and a serene, park-like ambiance. Under clear blue skies, the combination of open green space, wooded edges, and community amenities creates an inviting outdoor environment for residents of this Columbus, GA neighborhood. Located in Columbus, Georgia, this outdoor amenity space showcases a beautifully designed resort-style pool and expansive patio area. The centerpiece is a large, freeform swimming pool with a gradual entry, its clear waters reflecting the surrounding natural scenery. The pool's curved edges and stone coping contribute to an elegant, inviting aesthetic.

Surrounding the pool, a generously sized stone-paved patio provides ample room for relaxation and socializing. Numerous sling-style chaise lounges with wood frames are arranged throughout the deck, offering comfortable spots to lounge in the Georgia sunshine. Teal patio umbrellas provide shaded seating areas, adding a pop of color against the neutral stone and dark exterior of the main building.

The backdrop features a striking multi-story structure with a stone and dark-siding exterior, accented by large windows and a covered balcony, lending an upscale architectural presence to the space. Mature evergreen and deciduous trees frame the perimeter, creating a natural privacy buffer and a serene, park-like atmosphere. The combination of refined hardscaping, thoughtful furnishings, and abundant greenery makes this outdoor space a standout feature of the property. This single-floor lounge space exudes a lively, retro-inspired character through a carefully curated mix of bold design elements and comfortable furnishings. The main seating area anchors the room with rich brown leather sofas, armchairs, and ottomans arranged around a sleek glass-topped coffee table, all set atop a colorful geometric area rug that adds warmth and visual energy to the space. A ceiling fan with a dark finish overhead provides both function and a classic touch.

One of the most striking features is a large-scale vintage automotive mural that spans an adjacent wall, depicting classic cars in a nostalgic outdoor scene. This eye-catching artwork serves as a dramatic backdrop that ties the retro theme together seamlessly. Recessed lighting throughout ensures the space is well-lit, while wall sconces add a softer ambient glow.

An additional seating area is visible in the background, separated by an open partition, offering flexible use of the space for gatherings or quieter retreats. The walls feature bold, colorful abstract artwork, further reinforcing the dynamic and artistic personality of the interior. Warm-toned walls and hardwood-style flooring complement the overall design, creating an inviting and characterful environment that feels both social and relaxed. This dedicated fitness center is designed to support a well-rounded workout experience within a compact yet functional layout. The room is finished with vibrant green walls that create an energetic atmosphere, complemented by carpeted flooring that adds comfort underfoot. Overhead, dual ceiling fans work in tandem with a bank of fluorescent light fixtures to ensure excellent air circulation and consistent, bright illumination throughout the space. A wall-mounted flat-screen television provides entertainment during workouts, adding a convenient amenity for users. The equipment selection is comprehensive, featuring a row of treadmills along one side for cardiovascular training, alongside a stationary bike and a multi-function strength training machine that allows for a variety of resistance exercises. A stability ball rounds out the offering for core and flexibility work. At the far end of the room, a set of classic French doors flanked by windows floods the space with natural light and provides views of the surrounding greenery, creating an open and inviting feel. The overall design balances functionality with comfort, making this fitness center a practical and pleasant environment for daily exercise. Located in Columbus, Georgia, this outdoor amenity space showcases a beautifully designed resort-style pool and expansive patio area. The centerpiece is a large, freeform swimming pool with a gradual entry, its clear waters reflecting the surrounding natural scenery. The pool's curved edges and stone coping contribute to an elegant, inviting aesthetic.

Surrounding the pool, a generously sized stone-paved patio provides ample room for relaxation and socializing. Numerous sling-style chaise lounges with wood frames are arranged throughout the deck, offering comfortable spots to lounge in the Georgia sunshine. Teal patio umbrellas provide shaded seating areas, adding a pop of color against the neutral stone and dark exterior of the main building.

The backdrop features a striking multi-story structure with a stone and dark-siding exterior, accented by large windows and a covered balcony, lending an upscale architectural presence to the space. Mature evergreen and deciduous trees frame the perimeter, creating a natural privacy buffer and a serene, park-like atmosphere. The combination of refined hardscaping, thoughtful furnishings, and abundant greenery makes this outdoor space a standout feature of the property. This fitness facility in Columbus, Georgia is a comprehensively outfitted exercise space designed to support a wide range of workout routines. The single-level layout provides generous open floor space covered in durable rubber flooring, ideal for both equipment use and free movement. Soft blue-gray walls are complemented by warm wood trim along the crown molding and door frames, creating a polished yet functional environment.

The cardio section features multiple treadmills and elliptical trainers from True Fitness, as well as a stationary bike and rowing machine, all positioned for easy access. Wall-mounted flat-screen televisions are positioned throughout the room for entertainment during workouts. The strength training area includes a multi-functional cable and power rack system, a dumbbell rack with a full range of weights, and an adjustable bench.

Full-length mirrors line one wall, visually expanding the space and allowing users to monitor their form. A medicine ball rack and stability balls add functional fitness options. French doors along one wall invite natural light and provide outdoor access. Recessed lighting and dual ceiling fans ensure the space remains well-lit and comfortable. A hallway connects to an additional room, adding utility to the overall facility. This two-story home offers a well-designed open-concept main level that seamlessly connects the kitchen and living areas. The kitchen is equipped with white cabinetry, dark countertops, and black appliances, including a refrigerator, stove, and built-in microwave. A central island with a sink and pendant lighting above serves as both a functional workspace and a natural dividing point between the kitchen and the adjacent living area. Recessed lighting and a flush ceiling fixture provide ample illumination throughout. Crown molding adds a polished architectural detail along the ceiling line. The main level features neutral-toned carpeting that extends throughout the living space, contributing to a warm and cohesive feel. A door near the base of the staircase leads to an entryway or secondary access point. Carpeted stairs with a wooden handrail and metal balusters lead to the upper floor, which provides additional living or sleeping quarters. The overall color palette—warm beige walls, white trim, and dark kitchen accents—creates a balanced and inviting atmosphere throughout the home. This single-floor residence showcases an open-concept layout that seamlessly connects the kitchen and living areas. The kitchen is a standout feature, equipped with crisp white cabinetry extending to the ceiling, stainless steel appliances including a refrigerator, microwave, and range, and a dark tile backsplash that provides a striking contrast. A central island with a dark countertop and an integrated sink serves as both a functional workspace and a casual gathering point, illuminated by elegant pendant lighting overhead. Crown molding runs throughout the space, adding a refined architectural detail that elevates the overall aesthetic. The warm hardwood-style flooring flows continuously across the main living area, contributing to a cohesive and inviting atmosphere. Neutral-toned walls enhance the brightness of the space, complemented by recessed and pendant lighting that ensures even illumination throughout. A doorway visible from the kitchen leads to an additional room, suggesting a well-connected and practical floor plan. The overall ambiance is clean, modern, and well-appointed, combining functional design with tasteful finishes. Located in Columbus, Georgia, this single-floor home offers a well-designed open-concept layout that seamlessly connects the kitchen, dining, and living areas. The kitchen is equipped with white cabinetry, dark countertops, black appliances including a refrigerator and range, a tile backsplash, and a peninsula with a double sink and pendant lighting overhead. The expansive living area features plush carpeting, crown molding, a ceiling fan, and a set of French doors that invite natural light and provide outdoor access.

A dedicated dining space is highlighted by an elegant chandelier, enhancing the home's classic character. Bedrooms are generously sized with soft carpeting, ceiling fans, and ample natural light from multiple windows with blinds. The primary bedroom includes direct access to a private en-suite bathroom, which features a soaking tub, a separate shower, tile flooring, and a walk-in closet with built-in shelving. A half bathroom with a pedestal sink, framed mirror, and tile flooring offers added convenience for guests. Throughout the home, warm neutral tones, white trim, and consistent finishes create a cohesive and welcoming atmosphere. Located in Columbus, Georgia (31904), this single-level outdoor community space offers a welcoming environment surrounded by natural beauty. The grounds are characterized by gently sloping grassy areas that transition into a backdrop of tall pines and mixed deciduous trees, providing a natural buffer and a sense of privacy throughout the property.

A standout feature of this space is the dedicated playground area, equipped with a multi-level play structure complete with slides, a covered tower, and interactive elements, all set within a wood chip safety surface bordered by timber edging. This makes the area well-suited for families with children.

Concrete walkways wind through the property, providing smooth and accessible pathways connecting the various areas of the community. The well-maintained grounds include open lawn spaces that offer room for outdoor activities and relaxation. Neighboring residential buildings are visible in the background, reinforcing the community-oriented character of the space.

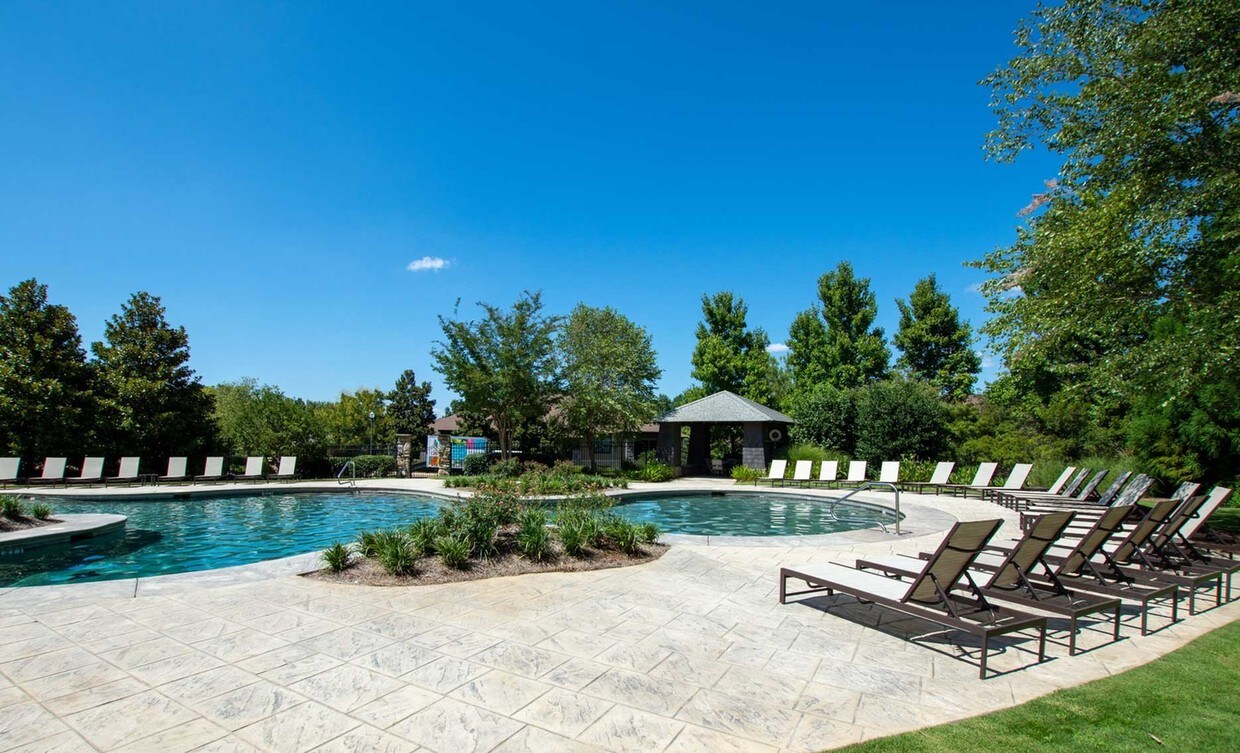
The mature tree line along the perimeter not only adds to the aesthetic appeal but also provides natural shade and a serene, park-like ambiance. Under clear blue skies, the combination of open green space, wooded edges, and community amenities creates an inviting outdoor environment for residents of this Columbus, GA neighborhood. Located at 1448 Grove Park Dr in Columbus, Georgia, this impressive outdoor recreational space centers around a generously sized freeform swimming pool with a smooth, curved design that complements the natural surroundings. The pool is bordered by an expansive stamped concrete deck finished in warm earth tones, providing ample space for lounging and entertaining. Rows of sling-style chaise lounge chairs are arranged along the pool's perimeter, offering comfortable spots to relax and take in the views. The deck's organic, flowing shape follows the contours of the pool and surrounding greenery, creating a seamless transition between hardscape and landscape. Lush, mature landscaping frames the entire area, featuring towering magnolia trees, crape myrtles, tall pines, and carefully maintained mulched garden beds filled with ornamental shrubs and ground cover. A wrought iron perimeter fence with stone pillar accents provides security while maintaining an open, park-like aesthetic. A covered structure is visible at one end of the space, suggesting a pavilion or cabana for additional shade and amenities. The combination of natural greenery, thoughtfully designed hardscaping, and resort-style furnishings gives this outdoor space a serene, upscale ambiance. Located at 1448 Grove Park Dr in Columbus, Georgia, this single-floor, one-bedroom, two-bathroom home offers a well-organized and functional layout across a generously sized floor plan. The kitchen and living area form an open, connected space anchored by a central island with a double sink, dark granite-style countertops, pendant lighting, and white cabinetry accented by a tile backsplash. Black appliances, including a refrigerator, range, and microwave, complement the clean, classic aesthetic. Crown molding and warm wood-look flooring carry throughout the kitchen and main areas, adding a polished finish. The living room is carpeted and trimmed with crown molding, providing a comfortable and defined space. The spacious primary bedroom features plush carpet, a ceiling fan with light fixture, and multiple windows that allow natural light to fill the room. The walk-in closet is equipped with wire shelving for ample storage. The primary bathroom includes a soaking tub and a tall built-in linen cabinet, while the second bathroom features a pedestal sink and wood-look flooring. Throughout the home, neutral tones, clean lines, and consistent finishes create a cohesive and inviting atmosphere. This well-appointed 3-bedroom, 4-bathroom single-story home on Grove Park Drive in Columbus, Georgia offers a generous and thoughtfully designed floor plan. The open-concept kitchen and living area serves as the heart of the home, featuring white cabinetry, dark appliances, a large kitchen island with a double sink and granite-style countertops, pendant lighting, and warm hardwood flooring accented by crown molding throughout.

The bathrooms are finished with hardwood floors, pedestal sinks, and clean, neutral tones for a timeless aesthetic. The bedrooms are carpeted and filled with natural light through slatted blinds; secondary bedrooms include ceiling fans and dual windows with verdant outdoor views. The spacious primary bedroom is a standout, highlighted by a striking coffered tray ceiling with wood paneling, crown molding, and direct access via French doors to one of two private balconies overlooking a lush, tree-lined backdrop.

Additional highlights include a dedicated laundry area with wire shelving and washer/dryer connections, a walk-in closet with multi-tier wire shelving, and a connecting hallway that ties the layout together. The two balconies provide serene outdoor retreats with picturesque wooded views, completing this comfortable and functional home. Located at 1448 Grove Park Dr in Columbus, Georgia, this dedicated exercise room delivers a comprehensive fitness experience within a thoughtfully designed single-floor space. The room features a clean, modern aesthetic with light gray walls accented by dark crown molding and durable rubber flooring throughout, creating a polished yet functional environment.

The cardio section is well-appointed with multiple True-brand treadmills, elliptical trainers, and a stationary bike, each positioned in front of wall-mounted flat-screen televisions for an engaging workout experience. The strength training area includes a multi-station cable machine, a leg press and extension machine, a power rack with a flat bench, and a dumbbell rack stocked with a full range of free weights. Stability balls and medicine balls round out the available equipment.

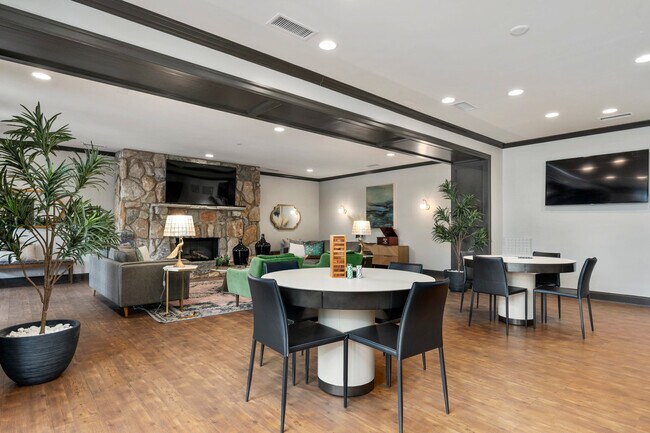
A large wall mirror expands the visual depth of the space and supports proper form during workouts. Natural light streams in through dark-framed French doors, providing an inviting connection to the outdoors. Recessed ceiling lights and dual ceiling fans ensure the room remains bright, well-ventilated, and comfortable during intense training sessions. The overall layout is organized and spacious, offering a complete, gym-quality fitness facility. Located at Grove Park in Columbus, Georgia, this single-floor community space offers a generously sized, open-concept layout combining a fully equipped kitchen and a welcoming living room. The kitchen is a standout feature, anchored by an expansive marble-top island that comfortably seats multiple guests on sleek black bar stools. Star-shaped pendant lights hang above, casting warm, decorative light over the space. The kitchen includes stainless steel appliances—a full-size refrigerator, oven, and microwave—set against crisp white cabinetry and teal subway tile backsplash. Dark crown molding provides a refined contrast to the light gray walls and warm hardwood-style flooring throughout. The living area is equally impressive, centered around a striking floor-to-ceiling stone fireplace. Comfortable seating, including a gray sofa, green accent chair, and a patterned area rug, creates an inviting atmosphere. A round dining table with black chairs and a wall-mounted TV add to the room's versatility. Architectural columns with dark paneling add visual interest, while a wall of glass-paned French doors floods the space with natural light and offers views of the surrounding greenery. This single-floor residence showcases an open-concept layout that seamlessly connects the kitchen and living areas. The kitchen is a standout feature, equipped with crisp white cabinetry extending to the ceiling, stainless steel appliances including a refrigerator, microwave, and range, and a dark tile backsplash that provides a striking contrast. A central island with a dark countertop and an integrated sink serves as both a functional workspace and a casual gathering point, illuminated by elegant pendant lighting overhead. Crown molding runs throughout the space, adding a refined architectural detail that elevates the overall aesthetic. The warm hardwood-style flooring flows continuously across the main living area, contributing to a cohesive and inviting atmosphere. Neutral-toned walls enhance the brightness of the space, complemented by recessed and pendant lighting that ensures even illumination throughout. A doorway visible from the kitchen leads to an additional room, suggesting a well-connected and practical floor plan. The overall ambiance is clean, modern, and well-appointed, combining functional design with tasteful finishes. Located in Columbus, Georgia, this single-floor home offers a well-designed open-concept layout that seamlessly connects the kitchen, dining, and living areas. The kitchen is equipped with white cabinetry, dark countertops, black appliances including a refrigerator and range, a tile backsplash, and a peninsula with a double sink and pendant lighting overhead. The expansive living area features plush carpeting, crown molding, a ceiling fan, and a set of French doors that invite natural light and provide outdoor access.

A dedicated dining space is highlighted by an elegant chandelier, enhancing the home's classic character. Bedrooms are generously sized with soft carpeting, ceiling fans, and ample natural light from multiple windows with blinds. The primary bedroom includes direct access to a private en-suite bathroom, which features a soaking tub, a separate shower, tile flooring, and a walk-in closet with built-in shelving. A half bathroom with a pedestal sink, framed mirror, and tile flooring offers added convenience for guests. Throughout the home, warm neutral tones, white trim, and consistent finishes create a cohesive and welcoming atmosphere.
Vista 360º del exterior de Grove Park Apartments

Acerca de Grove Park Apartments

¡En Grove Park todo es acerca de vivir el momento! Relájate junto a nuestra piscina de agua salada estilo centro turístico o juega un partido de tenis. Elige entre nuestros espaciosos apartamentos de 1, 2 y 3 habitaciones con características de diseño. ¿Tienes una mascota? Les encantará estirar sus patas en nuestros hermosos y naturales senderos & para pasear y descansar en sus apartamentos muy espaciosos. ¡A solo 15 minutos de Ft. Benning o el Downtown Riverwalk y a 5 minutos de las mejores tiendas y restaurantes & que Columbus tiene para ofrecer!

Grove Park Apartments se encuentra en Muscogee County en el código postal 31904. Esta área está atendida por la zona de asistencia del Muscogee County School District.

Características únicas

  • 6 áreas para asar
  • Acceso para personas con discapacidad
  • Amplia cocina
  • Amplia zona de comedor
  • Amplio baño de invitados
  • Amplio baño principal
  • Amplio espacio de guardarropas con estanterías incorporadas
  • Amplio patio/balcón
  • Armario en el vestíbulo
  • Bañeras de jardín de gran tamaño en Bath
  • Centro de cuidado de automóviles
  • Despensa
  • Ducha y bañera separadas*
  • Electrodomésticos negros
  • Fregadero de doble lavabo con triturador de basura
  • Garajes independientes con acceso remoto
  • Microondas
  • Monitorización de alarmas disponible
  • Paquete Frill
  • Pisos estilo madera dura*
  • Protector contra salpicaduras de baldosas cerámicas
  • Techo empotrado, gris o artesonado
  • Techos de 9 pies con molduras de techo

Contactar

Ver el sitio web de la propiedad
Idioma: Inglés
Cerrado Hoy
  • Lunes - Viernes, 10am - 6pm
  • Sábado, 10am - 5pm
  • Domingo, Cerrado
Property Management Company Logo

Comodidades de la comunidad

Piscina exterior

Gimnasio

Instalaciones de lavandería

Sede del club

  • Servicio paquetería
  • Instalaciones de lavandería
  • Mantenimiento en las instalaciones
  • Área de juegos para mascotas
  • Centro de negocios
  • Sede del club
  • Sin ascensor
  • Gimnasio
  • Piscina exterior
  • Pista de tenis

Características del apartamento

Lavadora/Secadora

Aire acondicionado

Lavavajillas

Conexiones para lavadora/secadora

Vestidores

Microondas

Nevera

Bañera/Ducha

Características interiores

  • Lavadora/Secadora
  • Conexiones para lavadora/secadora
  • Aire acondicionado
  • Calefacción
  • Ventiladores de techo
  • Sistema de seguridad
  • Almacén/trastero
  • Bañera/Ducha

Características y electrodomésticos de la cocina

  • Lavavajillas
  • Zona de eliminación de desechos
  • Despensa
  • Cocina
  • Microondas
  • Fogón
  • Nevera

Detalles del modelo

  • Comedor
  • Moldura para techo
  • Vestidores
  • Balcón
  • Patio
Ubicación
1448 Grove Park Dr, Columbus,
GA 31904
Obtén las direcciones
Escuelas Restaurantes Supermercados Café Bancos Compras Gimnasio
| Edit
Editar viaje

Destination is required

Menos de 30 minutos

El tiempo de viaje se calcula en la hora pico.
Vecindario

Ubicado aproximadamente a cinco millas al noreste del centro de Colón, Georgia, Northside es un tranquilo vecindario suburbano que ofrece instalaciones recreativa, parques, y lugares de entretenimiento. Con las desarrolladas Northside Park Supercenter, uno de los más populares parques de la zona, este vecindario no tiene la falta de actividades para familias o viajeros solos. El área ha sido define como un activo, para la vecindario con rápido acceso a la ciudad. Aquellos que múdate a los apartamentos en Northside aprecian el buen escuelas y rápidos viajes diarios para trabajar en la ciudad. Un ambiente relajado que se suma a los alrededores en Northside, y a aquellos que desean ponerse en movimiento simplemente dirígete a un parque local o en la cercana ciudad.

Obtén más información sobre la vida en North Columbus 
Precios Promedio por Zona

Compara los promedios de renta base del vecindario y la ciudad por número de dormitorios.

North Columbus Columbus, GA
Estudio - $1,068
1 Habitación $1,195 $1,106
2 Habitaciones $1,382 $1,197
3 Habitaciones $1,693 $1,547
Comodidades
  • Servicio paquetería
  • Instalaciones de lavandería
  • Mantenimiento en las instalaciones
  • Área de juegos para mascotas
  • Centro de negocios
  • Sede del club
  • Sin ascensor
  • Gimnasio
  • Piscina exterior
  • Pista de tenis
  • 6 áreas para asar
  • Acceso para personas con discapacidad
  • Amplia cocina
  • Amplia zona de comedor
  • Amplio baño de invitados
  • Amplio baño principal
  • Amplio espacio de guardarropas con estanterías incorporadas
  • Amplio patio/balcón
  • Armario en el vestíbulo
  • Bañeras de jardín de gran tamaño en Bath
  • Centro de cuidado de automóviles
  • Despensa
  • Ducha y bañera separadas*
  • Electrodomésticos negros
  • Fregadero de doble lavabo con triturador de basura
  • Garajes independientes con acceso remoto
  • Microondas
  • Monitorización de alarmas disponible
  • Paquete Frill
  • Pisos estilo madera dura*
  • Protector contra salpicaduras de baldosas cerámicas
  • Techo empotrado, gris o artesonado
  • Techos de 9 pies con molduras de techo
  • Lavadora/Secadora
  • Conexiones para lavadora/secadora
  • Aire acondicionado
  • Calefacción
  • Ventiladores de techo
  • Sistema de seguridad
  • Almacén/trastero
  • Bañera/Ducha
  • Lavavajillas
  • Zona de eliminación de desechos
  • Despensa
  • Cocina
  • Microondas
  • Fogón
  • Nevera
  • Comedor
  • Moldura para techo
  • Vestidores
  • Balcón
  • Patio
Gastos
Recurrentes
Alquiler por pájaro $25
Alquiler por gato $25
Alquiler por perro $25
Alquiler por pez $25
Alquiler por reptil $25
Alquiler por Otro $25
Única vez
Costo por pájaro $500
Costo por gato $500
Costo por perro $500
Costo por pez $500
Costo por reptil $500
Costo por Otro $500
Horario de oficina
Lunes 10am - 6pm
Martes 10am - 6pm
Miércoles 10am - 6pm
Jueves 10am - 6pm
Viernes 10am - 6pm
Sábado 10am - 5pm
Domingo Cerrado
762-275-8867
Educación
Institutos y Universidades Distancia de
Institutos y Universidades Dist.
Columbus State Univ., Main
En coche: 11 minutos 6.4 mi
Columbus State, River Park
En coche: 16 minutos 7.8 mi
Chattahoochee Valley C.C.
En coche: 23 minutos 12.2 mi
Auburn University
En coche: 57 minutos 40.0 mi
Grove Park Apartments está a 11 minutos o 6.4 millas de Columbus State Univ., Main. También está cerca de Columbus State, River Park et Chattahoochee Valley C.C..
Escuelas
  • Escuelas públicas
  • Escuelas privadas
Double Churches Elementary School
Escuela primaria pública
Grados PK-5
477 Alumnos
Zona de asistencia
Calificación de GreatSchools: 3 de 10
Double Churches Middle School
Escuela intermedia pública
Grados 6-8
396 Alumnos
Zona de asistencia
Calificación de GreatSchools: 5 de 10
Northside High School
Escuela secundaria pública
Grados 9-12
1,354 Alumnos
Zona de asistencia
Calificación de GreatSchools: 8 de 10
Westminster Christian School
Escuela primaria privada
Grados PK-5
64 Alumnos
Propiedades
Ault Academy-Anne Elizabeth Shepherd Home
Escuela primaria, intermedia et secundaria privada
Grados K-12
Propiedades
Datos de escuelas proporcionados por GreatSchools La Calificación de GreatSchools ayuda a los padres a comparar las escuelas dentro de un Estado basado en una variedad de indicadores de calidad y proporciona una imagen útil de la eficacia con la que cada escuela sirve a todos sus estudiantes. Las calificaciones están en una escala de 1 (por debajo del promedio) a 10 (encima del promedio) y puede incluir los puntajes de prueba, preparación universitaria, progreso académico, cursos avanzados, equidad, disciplina y datos de asistencia. Nosotros también recomendamos a los padres visitar las escuelas, considerar otra información sobre el desempeño y los programas escolares, y tener en cuenta las necesidades de la familia como parte del proceso de selección de la escuela.

Ver la metodología de calificación de GreatSchools


Datos proporcionados por GreatSchools.org © 2026. Todos los derechos reservados.
Transporte

Grove Park Apartments está cerca de Columbus, a 5.7 millas o 11 minutos de distancia.

Aeropuertos Distancia de
Aeropuertos Dist.
Columbus
En coche: 11 minutos 5.7 mi
Cómo desplazarse
Favorablemente apto para caminar
Caminabilidad
40 / 100
Excepcionalmente apto para conducir
Facilidad para Conducir
100 / 100
Un poco apto para andar en bici
Ciclabilidad
30 / 100

Puntajes proporcionados por

Local Logic ¿Qué significan la caminabilidad, el transporte público, la facilidad para conducir y la ciclabilidad? La caminabilidad mide la distancia a pie a las necesidades diarias. El transporte público mide el acceso al transporte público. La facilidad para conducir mide la congestión, la disponibilidad de estacionamiento y el acceso a las principales vías. La ciclabilidad mide qué tan adecuado es el área para andar en bicicleta. Cómo funciona
Mediano
Soundscore™
78 / 100

Tráfico

Activo

Aeropuerto

Tranquilo

Empresas

Tranquilo

Puntajes proporcionados por

HowLoud ¿Qué es una clasificación de puntaje de ruido? La clasificación de puntaje de ruido es el conjunto del ruido provocado por el transito de vehículos o de aviones y de fuentes locales. Cómo funciona
Puntos de interés

Tiempo y distancia desde Grove Park Apartments.

Centros comerciales Distancia de
Centros comerciales Dist.
The Crossing
A pie: 10 minutos 0.5 mi
Whitesville Crossing
A pie: 14 minutos 0.7 mi
Whittlesey Crossing
En coche: 5 minutos 2.0 mi
Grove Park Apartments tiene 3 centros comerciales en un radio de 2.0 millas, lo que supone 5 minutos en automóvil. Las millas y los minutos serán para la propiedad más alejada.
Parques y recreación Distancia de
Parques y recreación Dist.
Columbus Botanical Garden
En coche: 9 minutos 3.9 mi
Oxbow Meadows Environmental Learning Center
En coche: 10 minutos 6.4 mi
Coca-Cola Space Science Center
En coche: 17 minutos 8.2 mi
Grove Park Apartments tiene 3 parques en un radio de 8.2 millas, incluyendo Columbus Botanical Garden, Oxbow Meadows Environmental Learning Center, et Coca-Cola Space Science Center.
Medico Distancia de
Medico Dist.
Piedmont Columbus Regional Northside
En coche: 7 minutos 2.8 mi
St. Francis-Emory Healthcare
En coche: 10 minutos 6.2 mi
Piedmont Columbus Regional Midtown
En coche: 13 minutos 6.7 mi
Grove Park Apartments tiene 3 medico en un radio de 6.7 millas; la más cercana es Piedmont Columbus Regional Northside que está a 2.8 millas y a 7 minutos en automóvil.
Bases militares Distancia de
Bases militares Dist.
Fort Benning Columbus
En coche: 34 minutos 16.2 mi
Fort Benning
En coche: 45 minutos 24.8 mi
Fort Benning Military Reserve Alabama
En coche: 55 minutos 26.9 mi
Grove Park Apartments tiene 3 bases militares en un radio de 26.9 millas; la más cercana es Fort Benning Columbus que está a 16.2 millas y a 34 minutos en automóvil.


Reseñas de Grove Park Apartments

4.6
Calificación del arrendatario
5 Estrellas
60
4 Estrellas
10
3 Estrellas
1
2 Estrellas
0
1 Estrella
5
Comparte los detalles de tu propia experiencia con esta propiedad
Comentarios de inquilinos 76 Reseñas
 
  • Más recientes
  • Más útil
  • Calificación (más baja a la más alta)
  • Calificación (más alta a la más baja)
Enviado por un residente verificado de la comunidad de apartamentos. Los residentes que participan pueden recibir puntos de recompensas por publicar comentarios durante el plazo del alquiler, independiente del contenido de los comentarios. Eliminar

El administrador de la propiedad respondió:

El administrador de la propiedad respondió

Mostrar reseña completa Mostrar menos
¿Fue útil esto? Vote review helpful Gracias por tu opinión
Denunciar la evaluación
  1. ...
  2. ...

Grove Park Apartments Fotos

  • Apartamentos Grove Park

  • Salón social

  • Apartamentos Grove Park

  • Apartamentos Grove Park

  • Apartamentos Grove Park

  • Apartamentos Grove Park

  • Apartamentos Grove Park

  • Apartamentos Grove Park

  • Apartamentos Grove Park

Planos de modelos

  • Plano de planta de Fennec

  • Plano de planta tibetano

Apartamentos cercanos

A 50 millas de Grove Park Apartments

  • River Road Townhomes

    6750 River Rd

    Columbus, GA 31904

    $2,375 - $2,625 Precio mensual total

    4 Hab 2.0 mi

  • Walden Pond Apartments

    7840 Moon Rd

    Columbus, GA 31909

    $1,153 - $1,393 Precio mensual total

    1-3 Hab 2.1 mi

  • Lullwater Apartments

    8400 Veterans Pkwy

    Columbus, GA 31909

    $1,200 - $1,925 Precio mensual total

    1-3 Hab 2.6 mi

  • Sugar Mill Apartments

    6900 Schomburg Rd

    Columbus, GA 31909

    $1,225 - $1,250 Precio mensual total

    1-2 Hab 4.0 mi

  • The Lakes Apartments

    4343 Warm Springs Rd

    Columbus, GA 31909

    $1,163 - $1,530 Precio mensual total

    1-3 Hab 4.1 mi

  • Lakeside Village Apartments

    6600 Kitten Lake Dr

    Midland, GA 31820

    $1,457 - $2,139 Precio mensual total

    1-3 Hab 6.1 mi

Preguntas Frecuentes
¿Grove Park Apartments tiene lavandería en la unidad?

Grove Park Apartments tiene unidades con lavadoras y secadoras incluidas, lo que hace que el día de lavandería sea simple para los residentes.

¿Qué servicios públicos están incluidos en el alquiler en Grove Park Apartments?

Los servicios públicos no están incluidos en el alquiler. Los residentes deben planear el establecimiento y pago de todos los servicios por separado.

¿Hay estacionamiento disponible en Grove Park Apartments?

Hay estacionamiento disponible en Grove Park Apartments. Se pueden aplicar cargos dependiendo del tipo de estacionamiento que se ofrece. Comunícate con esta propiedad para conocer detalles.

¿Qué planos de planta están disponibles y cuáles son los rangos de precios?

Grove Park Apartments tiene uno a dos-dormitorios con alquileres que van desde $1,335/mes hasta $1,540/mes.

¿Es Grove Park Apartments apta para mascotas?

Sí, Grove Park Apartments acepta mascotas. Pueden aplicarse restricciones de razas, límites de peso y tarifas adicionales. Consulta la política de mascotas de esta propiedad.

¿Qué nivel de ingresos necesito para alquilar en Grove Park Apartments?

Una buena regla general es no dedicar más del 30% de sus ingresos brutos al alquiler. Basado en el alquiler más bajo disponible de esta propiedad de $1,335 para un uno-dormitorio, necesitarías ganar aproximadamente $53,400 al año para calificar. ¿Quieres revisar tu presupuesto? Calcula cuánto alquiler puedes pagar con nuestra calculadora de asequibilidad de alquiler.

¿Grove Park Apartments tiene ofertas para mudarse?

Grove Park Apartments actualmente no está ofreciendo ninguna promoción de alquiler. Vuelve pronto, ya que las promociones cambian con frecuencia.

¿Ofrece Grove Park Apartments recorridos virtuales en 3D de Matterport?

¡Sí! Grove Park Apartments ofrece 19 recorridos en 3D de Matterport. Explora diferentes planos y ve los detalles de las unidades, todo sin salir de casa.
Volver arriba
Enviar un Mensaje
Contactar
Enviar Mensaje
Al proporcionarnos tu información y hacer clic en el botón de arriba, aceptas que podamos transmitir tu información a esta propiedad, y aceptas recibir correos electrónicos, llamadas telefónicas y mensajes de texto de marketing sobre la propiedad... Al proporcionarnos tu información y hacer clic en el botón de arriba, aceptas que podamos transmitir tu información a esta propiedad, y aceptas recibir correos electrónicos, llamadas telefónicas y mensajes de texto de marketing sobre la propiedad, generados de forma automatizada y/o por inteligencia artificial en tu número de teléfono móvil. También aceptas la Declaración de privacidad y los Términos de Servicio de Apartamentos.com. El consentimiento para recibir mensajes no es una condición para los servicios y no es necesario para alquilar en esta propiedad. No es necesario realizar una compra. Pueden aplicarse tarifas por mensajes y datos, y la frecuencia de los mensajes varía. También aceptas recibir un mensaje de texto confirmando cualquier cancelación y reconoces que nosotros, nuestros proveedores y la propiedad o sus afiliados pueden grabar los mensajes.

Enviar solicitud

Enviar un Mensaje

¡Gracias! Se envió tu correo electrónico.

Error

Reportar un problema Imprimir Obtén las direcciones
Prueba estas búsquedas cercanas populares

Ciudades cercanas

  • Apartamentos en Midland
  • Apartamentos en Fort Benning
  • Apartamentos en Phenix City

Alquiler de Apartamentos de Barrio

  • Apartamentos en Downtown Columbus
  • Apartamentos en Eagle Pointe
  • Apartamentos en East Lakes
  • Apartamentos en Regency Park
  • Apartamentos en Lakeshore
  • Apartamentos en Greenbriar
  • Apartamentos en Forestdale
  • Apartamentos en Oakcrest
  • Apartamentos en Meadow Wood
  • Apartamentos en Roosevelt Heights

Apartamentos por Código Postal

  • Apartamentos en 31907
  • Apartamentos en 31909
  • Apartamentos en 31906
  • Apartamentos en 31901
  • Apartamentos en 31820
  • Apartamentos en 31903
  • Apartamentos en 31905
  • Apartamentos en 31904
  • Apartamentos en 36867

Otros tipos de alquileres

  • Desvanes en Columbus
  • Casas en alquiler en Columbus
  • Condominios en alquiler en Columbus
  • Casas adosadas en alquiler en Columbus
  • Alquiler Directa Propietario Columbus
  • Columbus Alquiler Dúplex
  • Acerca de nosotros
  • Anunciar
  • Términos de servicio
  • Declaración de privacidad
  • Igualdad de oportunidades
  • Evita fraudes y estafas
  • Accesibilidad
  • Mapa del Sitio
Property Logo
apartments.com
© 2026 CoStar Group, Inc. Oportunidad de vivienda equitativa

Oportunidad de vivienda equitativa

© 2026 CoStar Group, Inc.

Oportunidad de vivienda equitativa

Ready to Apply?

Good News! This rental is accepting applications through Apartments.com. Act now and your $ purchase will include 9 additional FREE application submissions to participating properties.

Or if you already have an account


Requerido

Requerido

Dirección de correo electrónico no válida

Usted debe reconocer la cláusula de no responsabilidad para continuar
Siguiente
Estás saliendo de Apartments.com

¿Quieres que esta propiedad se comunique contigo?

Requerido

Requerido

Dirección de correo electrónico no válida

Continuar al sitio web de la propiedad Omitir este paso
Continuar

Lléveme al sitio web de esta propiedad.
Agendar recorrido
¿Interesado/a en esta propiedad? Programe una visita hoy mismo.
Valorar y Comentar Grove Park Apartments
Por favor selecciona una calificación
Mínimo de 50 caracteres
Al hacer clic en “Enviar”, confirmo que estoy de acuerdo con los Términos de servicio de Apartments.com et los Términos de uso del servicio de evaluaciones y calificaciones.
Compartir Este Listado
Listing Image

1448 Grove Park Dr

Columbus, GA 31904

Electrónico

Enlace copiado

(762) 275-8867
Obtén las direcciones
Escuelas Restaurantes Supermercados Café Bancos Compras Gimnasio