Mapa
  • Herramientas de arrendamiento
    • Favoritos
    • Busquedas guardadas
  • Apartamentos en renta
  • Casas en renta
  • Condominios en renta
  • Casas adosadas en renta
  • Dallas alquiler promedio
  • Guía Local
  • Calculadora de alquiler
  • Empresas de gestión de propiedades
Español

Lenguaje

English Español
Logo de Apartamentos.com
Registrar / Iniciar sesión
  • Foto principal - Griffis Uptown
  • Foto del interior - Griffis Uptown
    Foto del interior - Griffis Uptown
  • Foto del interior - Griffis Uptown
    Foto del interior - Griffis Uptown
Comunícate con esta propiedad
Schedule En persona Recorrido

Opciones de recorrido: En persona, Virtual personal , Recorridos individuales en línea Ahora, muchas propiedades ofrecen recorridos EN VIVO mediante FaceTime y otras apps de transmisión en tiempo real Autoguiado Disponibilidad de recorridos autoguiados Esta comunidad admite recorridos autoguiados que ofrecen a los potenciales residentes la posibilidad de ingresar, recorrer y salir de la propiedad sin la asistencia del personal. Comunícate con la propiedad para saber más.

Idioma: Inglés

Abierto 10am - 5pm Hoy

Ver todas las horas Horario de oficina Lunes - Viernes, 9am - 6pm Sábado, 10am - 5pm Domingo, Cerrado

Comunícate con esta propiedad

Opciones de recorrido: En persona, Virtual personal , Recorridos individuales en línea Ahora, muchas propiedades ofrecen recorridos EN VIVO mediante FaceTime y otras apps de transmisión en tiempo real Autoguiado Disponibilidad de recorridos autoguiados Esta comunidad admite recorridos autoguiados que ofrecen a los potenciales residentes la posibilidad de ingresar, recorrer y salir de la propiedad sin la asistencia del personal. Comunícate con la propiedad para saber más.

Idioma: Inglés

Abierto 10am - 5pm Hoy

Ver todas las horas Horario de oficina Lunes - Viernes, 9am - 6pm Sábado, 10am - 5pm Domingo, Cerrado

Griffis Uptown media gallery Unidad
call 469-436-9263
Floor Plan View Body
Mostrando el piso: Selecciona una unidad para ver el precio y la disponibilidad
Garden (1 unidad)
1 (6 unidades)
2 (3 unidades)
3 (4 unidades)
4 (3 unidades)
5 (6 unidades)
6 (3 unidades)
7 (4 unidades)
Cualquiera
Estudio
1
2
3
Cualquiera
1+
2+
3+
Fecha de Mudanza
Texas Dallas County Dallas Uptown Dallas

Griffis Uptown

2525 Carlisle St, Dallas, TX 75201

4.4
Calificación del arrendatario 47 Reseñas
Verificado Publicación verificada por CoStar ®

Esta publicación ha sido verificada por el proceso de verificación de publicaciones de CoStar, que combina el análisis interno y la tecnología para detectar fraudes. Siempre ten cuidado con las estafas.

Hoy
Compartir
Favoritos
469-436-9263
Property Management Company Logo El sitio web de la propiedad
  • Precio mensual total

    $1,665 - $4,312

  • Habitaciones

    Estudio - 3 habitaciones

  • Baños

    1 - 3 baños

  • Pies cuadrados

    521 - 1,726 pies²

Griffis Uptown
Property Management Company Logo
Compartir
Favoritos

Ofertas especiales de alquiler

Un mes gratis en viviendas seleccionadas + seis semanas gratis en viviendas recién reformadas. Se aplican condiciones, ¡llame para más información!

Puntos destacados

  • Mejor valorado por los inquilinos
  • Paraíso del caminante
  • Piscina exterior
  • Control de accesos
  • Senderos para caminar/montar en bicicleta
  • Chimenea
  • Comunidad cerrada
  • Ascensor
  • Balcón

Precios y modelos

filter results by bedrooms
Calculadora de costos: Estime sus cargos mensuales y los cargos por única vez.
Arbor
Desde $1,665 Precio mensual total Estudio 1 Baño 521 – 577 Pies²
Recorrido 3D de Matterport
2 unidades disponibles
Unidad
Precio total
Pies²
Disponibilidad
Detalles de la unidad
  • Unidad 222
    price $1,665
    square feet 521
    availibility Ahora
  • Unidad 322
    price $1,879
    square feet 577
    availibility 17-oct
Cottonwood
Desde $1,949 Precio mensual total 1 Habitación 1 Baño 679 Pies²
2 unidades disponibles
Unidad
Precio total
Pies²
Disponibilidad
Detalles de la unidad
  • Unidad 529
    price $1,979
    square feet 679
    availibility Ahora
  • Unidad 424
    price $1,949
    square feet 679
    availibility 20-nov
Elm
Desde $2,099 Precio mensual total 1 Habitación 1 Baño 741 – 762 Pies²
4 unidades disponibles
Unidad
Precio total
Pies²
Disponibilidad
Detalles de la unidad
  • Unidad 108
    price $2,134
    square feet 741
    availibility Ahora
  • Unidad 518
    price $2,144
    square feet 762
    availibility Ahora
  • Unidad 140
    price $2,284
    square feet 741
    availibility Ahora
  • Unidad 149
    price $2,099
    square feet 741
    availibility 17-nov

Elm Platinum
Desde $2,679 Precio mensual total 1 Habitación 1 Baño 741 Pies²
Recorrido 3D de Matterport
2 unidades disponibles
Unidad
Precio total
Pies²
Disponibilidad
Detalles de la unidad
  • Unidad 107
    price $2,679
    square feet 741
    availibility 22-sept
  • Unidad 1048
    price $2,679
    square feet 741
    availibility 20-oct
Dove
Desde $2,029 Precio mensual total 1 Habitación 1 Baño 724 Pies²
Recorrido 3D de Matterport
4 unidades disponibles
Unidad
Precio total
Pies²
Disponibilidad
Detalles de la unidad
  • Unidad 606
    price $2,079
    square feet 724
    availibility 25-sept
  • Unidad 345
    price $2,029
    square feet 724
    availibility 14-nov
  • Unidad 306
    price $2,029
    square feet 724
    availibility 19-nov
  • Unidad 706
    price $2,104
    square feet 724
    availibility 21-nov

Glenville
$2,144 Precio mensual total 1 Habitación 1 Baño 792 Pies²
Recorrido 3D de Matterport
1 unidad disponible
Unidad
Precio total
Pies²
Disponibilidad
Detalles de la unidad
  • Unidad 549
    price $2,144
    square feet 792
    availibility 4-nov
Heritage
$2,364 Precio mensual total 1 Habitación 1 Baño 834 Pies²
Recorrido 3D de Matterport
1 unidad disponible
Unidad
Precio total
Pies²
Disponibilidad
Detalles de la unidad
  • Unidad 136
    price $2,364
    square feet 834
    availibility 10-nov
Glenville Platinum
$2,509 Precio mensual total 1 Habitación 1 Baño 792 Pies²
1 unidad disponible
Unidad
Precio total
Pies²
Disponibilidad
Detalles de la unidad
  • Unidad 403
    price $2,509
    square feet 792
    availibility 19-nov
Heritage Platinum
$2,649 Precio mensual total 1 Habitación 1 Baño 834 Pies²
1 unidad disponible
Unidad
Precio total
Pies²
Disponibilidad
Detalles de la unidad
  • Unidad 710
    price $2,649
    square feet 834
    availibility 12-dic
Owens
$2,992 Precio mensual total 2 Habitaciones 2 Baños 1,178 Pies²
Recorrido 3D de Matterport
1 unidad disponible
Unidad
Precio total
Pies²
Disponibilidad
Detalles de la unidad
  • Unidad 444
    price $2,992
    square feet 1,178
    availibility Ahora
Pleasant
Desde $3,087 Precio mensual total 2 Habitaciones 2 Baños 1,199 Pies²
Recorrido 3D de Matterport
3 unidades disponibles
Unidad
Precio total
Pies²
Disponibilidad
Detalles de la unidad
  • Unidad 221
    price $3,087
    square feet 1,199
    availibility Ahora
  • Unidad 531
    price $3,087
    square feet 1,199
    availibility 26-sept
  • Unidad 631
    price $3,107
    square feet 1,199
    availibility 25-nov
Pleasant Platinum
$3,512 Precio mensual total 2 Habitaciones 2 Baños 1,199 Pies²
1 unidad disponible
Unidad
Precio total
Pies²
Disponibilidad
Detalles de la unidad
  • Unidad 230
    price $3,512
    square feet 1,199
    availibility 29-sept
Katy Platinum
$3,357 Precio mensual total 2 Habitaciones 2 Baños 1,127 Pies²
1 unidad disponible
Unidad
Precio total
Pies²
Disponibilidad
Detalles de la unidad
  • Unidad 707
    price $3,357
    square feet 1,127
    availibility 6-oct
Parr
Desde $3,037 Precio mensual total 2 Habitaciones 2 Baños 1,170 – 1,183 Pies²
2 unidades disponibles
Unidad
Precio total
Pies²
Disponibilidad
Detalles de la unidad
  • Unidad 617
    price $3,097
    square feet 1,183
    availibility 5-nov
  • Unidad 525
    price $3,037
    square feet 1,170
    availibility 7-nov
Hutton
$3,107 Precio mensual total 2 Habitaciones 2 Baños 1,114 Pies²
Recorrido 3D de Matterport
1 unidad disponible
Unidad
Precio total
Pies²
Disponibilidad
Detalles de la unidad
  • Unidad 138
    price $3,107
    square feet 1,114
    availibility 26-nov
Santa Fe
Desde $3,663 Precio mensual total 3 Habitaciones 2 Baños 1,677 Pies²
2 unidades disponibles
Unidad
Precio total
Pies²
Disponibilidad
Detalles de la unidad
  • Unidad 316
    price $3,663
    square feet 1,677
    availibility Ahora
  • Unidad 516
    price $3,718
    square feet 1,677
    availibility Ahora
Spring
$4,312 Precio mensual total 3 Habitaciones 2 Baños 1,726 Pies²
1 unidad disponible
Unidad
Precio total
Pies²
Disponibilidad
Detalles de la unidad
  • Unidad 713
    price $4,312
    square feet 1,726
    availibility Ahora
Bachman
Llamar por precio 1 Habitación 1 Baño 623 Pies²
Disp. pronto
Recorrido 3D de Matterport
Cedar
Llamar por precio 1 Habitación 1 Baño 658 Pies²
Disp. pronto
Horseshoe
Llamar por precio 1 Habitación 1 Baño
Disp. pronto
Katy
Llamar por precio 2 Habitaciones 2 Baños 1,127 Pies²
Disp. pronto
North Shore
Llamar por precio 2 Habitaciones 2 Baños 1,157 Pies²
Disp. pronto
Recorrido 3D de Matterport
Northaven
Llamar por precio 2 Habitaciones 2 Baños 1,170 Pies²
Disp. pronto
Recorrido 3D de Matterport
Piedmont
Llamar por precio 2 Habitaciones 2 Baños 1,226 Pies²
Disp. pronto
Renner
Llamar por precio 2 Habitaciones 2 Baños 1,432 Pies²
Disp. pronto
Preston
Llamar por precio 2 Habitaciones 2 Baños 1,370 Pies²
Disp. pronto
Recorrido 3D de Matterport
Meadowmere
Llamar por precio 2 Habitaciones 2 Baños
Disp. pronto
Hutton Platinum
Llamar por precio 2 Habitaciones 2 Baños 1,114 Pies²
Disp. pronto
Meadowmere Platinum
Llamar por precio 2 Habitaciones 2 Baños
Disp. pronto
Turtle Creek
Llamar por precio 3 Habitaciones 3 Baños
Disp. pronto
Walker
Llamar por precio 3 Habitaciones 3 Baños
Disp. pronto
Santa Fe Platinum
Llamar por precio 3 Habitaciones 2 Baños
Disp. pronto
Arbor
Desde $1,665 Precio mensual total Estudio 1 Baño 521 – 577 Pies²
Recorrido 3D de Matterport
2 unidades disponibles
Unidad
Precio total
Pies²
Disponibilidad
Detalles de la unidad
  • Unidad 222
    price $1,665
    square feet 521
    availibility Ahora
  • Unidad 322
    price $1,879
    square feet 577
    availibility 17-oct
Cottonwood
Desde $1,949 Precio mensual total 1 Habitación 1 Baño 679 Pies²
2 unidades disponibles
Unidad
Precio total
Pies²
Disponibilidad
Detalles de la unidad
  • Unidad 529
    price $1,979
    square feet 679
    availibility Ahora
  • Unidad 424
    price $1,949
    square feet 679
    availibility 20-nov
Elm
Desde $2,099 Precio mensual total 1 Habitación 1 Baño 741 – 762 Pies²
4 unidades disponibles
Unidad
Precio total
Pies²
Disponibilidad
Detalles de la unidad
  • Unidad 108
    price $2,134
    square feet 741
    availibility Ahora
  • Unidad 518
    price $2,144
    square feet 762
    availibility Ahora
  • Unidad 140
    price $2,284
    square feet 741
    availibility Ahora
  • Unidad 149
    price $2,099
    square feet 741
    availibility 17-nov

Elm Platinum
Desde $2,679 Precio mensual total 1 Habitación 1 Baño 741 Pies²
Recorrido 3D de Matterport
2 unidades disponibles
Unidad
Precio total
Pies²
Disponibilidad
Detalles de la unidad
  • Unidad 107
    price $2,679
    square feet 741
    availibility 22-sept
  • Unidad 1048
    price $2,679
    square feet 741
    availibility 20-oct
Dove
Desde $2,029 Precio mensual total 1 Habitación 1 Baño 724 Pies²
Recorrido 3D de Matterport
4 unidades disponibles
Unidad
Precio total
Pies²
Disponibilidad
Detalles de la unidad
  • Unidad 606
    price $2,079
    square feet 724
    availibility 25-sept
  • Unidad 345
    price $2,029
    square feet 724
    availibility 14-nov
  • Unidad 306
    price $2,029
    square feet 724
    availibility 19-nov
  • Unidad 706
    price $2,104
    square feet 724
    availibility 21-nov

Glenville
$2,144 Precio mensual total 1 Habitación 1 Baño 792 Pies²
Recorrido 3D de Matterport
1 unidad disponible
Unidad
Precio total
Pies²
Disponibilidad
Detalles de la unidad
  • Unidad 549
    price $2,144
    square feet 792
    availibility 4-nov
Heritage
$2,364 Precio mensual total 1 Habitación 1 Baño 834 Pies²
Recorrido 3D de Matterport
1 unidad disponible
Unidad
Precio total
Pies²
Disponibilidad
Detalles de la unidad
  • Unidad 136
    price $2,364
    square feet 834
    availibility 10-nov
Glenville Platinum
$2,509 Precio mensual total 1 Habitación 1 Baño 792 Pies²
1 unidad disponible
Unidad
Precio total
Pies²
Disponibilidad
Detalles de la unidad
  • Unidad 403
    price $2,509
    square feet 792
    availibility 19-nov
Heritage Platinum
$2,649 Precio mensual total 1 Habitación 1 Baño 834 Pies²
1 unidad disponible
Unidad
Precio total
Pies²
Disponibilidad
Detalles de la unidad
  • Unidad 710
    price $2,649
    square feet 834
    availibility 12-dic
Bachman
Llamar por precio 1 Habitación 1 Baño 623 Pies²
Disp. pronto
Recorrido 3D de Matterport
Cedar
Llamar por precio 1 Habitación 1 Baño 658 Pies²
Disp. pronto
Horseshoe
Llamar por precio 1 Habitación 1 Baño
Disp. pronto
Owens
$2,992 Precio mensual total 2 Habitaciones 2 Baños 1,178 Pies²
Recorrido 3D de Matterport
1 unidad disponible
Unidad
Precio total
Pies²
Disponibilidad
Detalles de la unidad
  • Unidad 444
    price $2,992
    square feet 1,178
    availibility Ahora
Pleasant
Desde $3,087 Precio mensual total 2 Habitaciones 2 Baños 1,199 Pies²
Recorrido 3D de Matterport
3 unidades disponibles
Unidad
Precio total
Pies²
Disponibilidad
Detalles de la unidad
  • Unidad 221
    price $3,087
    square feet 1,199
    availibility Ahora
  • Unidad 531
    price $3,087
    square feet 1,199
    availibility 26-sept
  • Unidad 631
    price $3,107
    square feet 1,199
    availibility 25-nov
Pleasant Platinum
$3,512 Precio mensual total 2 Habitaciones 2 Baños 1,199 Pies²
1 unidad disponible
Unidad
Precio total
Pies²
Disponibilidad
Detalles de la unidad
  • Unidad 230
    price $3,512
    square feet 1,199
    availibility 29-sept
Katy Platinum
$3,357 Precio mensual total 2 Habitaciones 2 Baños 1,127 Pies²
1 unidad disponible
Unidad
Precio total
Pies²
Disponibilidad
Detalles de la unidad
  • Unidad 707
    price $3,357
    square feet 1,127
    availibility 6-oct
Parr
Desde $3,037 Precio mensual total 2 Habitaciones 2 Baños 1,170 – 1,183 Pies²
2 unidades disponibles
Unidad
Precio total
Pies²
Disponibilidad
Detalles de la unidad
  • Unidad 617
    price $3,097
    square feet 1,183
    availibility 5-nov
  • Unidad 525
    price $3,037
    square feet 1,170
    availibility 7-nov
Hutton
$3,107 Precio mensual total 2 Habitaciones 2 Baños 1,114 Pies²
Recorrido 3D de Matterport
1 unidad disponible
Unidad
Precio total
Pies²
Disponibilidad
Detalles de la unidad
  • Unidad 138
    price $3,107
    square feet 1,114
    availibility 26-nov
Katy
Llamar por precio 2 Habitaciones 2 Baños 1,127 Pies²
Disp. pronto
North Shore
Llamar por precio 2 Habitaciones 2 Baños 1,157 Pies²
Disp. pronto
Recorrido 3D de Matterport
Northaven
Llamar por precio 2 Habitaciones 2 Baños 1,170 Pies²
Disp. pronto
Recorrido 3D de Matterport
Piedmont
Llamar por precio 2 Habitaciones 2 Baños 1,226 Pies²
Disp. pronto
Renner
Llamar por precio 2 Habitaciones 2 Baños 1,432 Pies²
Disp. pronto
Preston
Llamar por precio 2 Habitaciones 2 Baños 1,370 Pies²
Disp. pronto
Recorrido 3D de Matterport
Meadowmere
Llamar por precio 2 Habitaciones 2 Baños
Disp. pronto
Hutton Platinum
Llamar por precio 2 Habitaciones 2 Baños 1,114 Pies²
Disp. pronto
Meadowmere Platinum
Llamar por precio 2 Habitaciones 2 Baños
Disp. pronto
Santa Fe
Desde $3,663 Precio mensual total 3 Habitaciones 2 Baños 1,677 Pies²
2 unidades disponibles
Unidad
Precio total
Pies²
Disponibilidad
Detalles de la unidad
  • Unidad 316
    price $3,663
    square feet 1,677
    availibility Ahora
  • Unidad 516
    price $3,718
    square feet 1,677
    availibility Ahora
Spring
$4,312 Precio mensual total 3 Habitaciones 2 Baños 1,726 Pies²
1 unidad disponible
Unidad
Precio total
Pies²
Disponibilidad
Detalles de la unidad
  • Unidad 713
    price $4,312
    square feet 1,726
    availibility Ahora
Turtle Creek
Llamar por precio 3 Habitaciones 3 Baños
Disp. pronto
Walker
Llamar por precio 3 Habitaciones 3 Baños
Disp. pronto
Santa Fe Platinum
Llamar por precio 3 Habitaciones 2 Baños
Disp. pronto
* El precio mostrado es el precio total basado en las tarifas mensuales obligatorias proporcionadas por la comunidad. No incluye las tarifas opcionales seleccionadas por el usuario, ni las tarifas variables o basadas en el uso, ni los cargos obligatorios que deben pagarse antes o en el momento de la mudanza, o al momento de la salida.Consulta las Cuotas y políticas para obtener más detalles. El precio, la disponibilidad, las tarifas y cualquier oferta especial de alquiler aplicable están sujetos a cambios sin previo aviso.
* Las definiciones de la superficie varían. La superficie cuadrada que se muestra es aproximada.

Tarifas y políticas

Las tarifas que se indican a continuación son proporcionadas por la comunidad y pueden excluir los servicios públicos o complementos. Todos los pagos se realizan directamente a la propiedad y no son reembolsables a menos que se especifique lo contrario. Utiliza la Calculadora de Costos para determinar los costos según tus necesidades.

  • Servicios y elementos básicos
    • Package Acceptance
      Cobrado por unidad.
      $15 / mes
    • Pest Control
      Cobrado por unidad.
      $2 / mes
    • Rent Service
      Cobrado por unidad.
      $3 / mes
    • Valet Trash
      Cobrado por unidad.
      $30 / mes
    • Green Living
      Cobrado por unidad.
      $5 / mes
    • Water, Sewer, & Stormwater
      Cobrado por unidad.
      Varies / mes
    • Electric
      Cobrado por unidad.
      Varies / mes
    • Utilities - Monthly Water Admin
      9% of water/sewer costs Cobrado por unidad.
      Varies / mes
    • Trash
      Cobrado por unidad.
      Varies / mes
    • Gas (townhome units only)
      Cobrado por unidad.
      Varies / mes
  • Elementos básicos por única vez
    • Pagadero al momento de la solicitud
      • Security Deposit
        Cobrado por unidad.
        $200
      • Administrative
        Cobrado por unidad.
        $265
      • Application
        Cobrado por unidad.
        $75
  • Perros
    Max of 3
    Comentarios
    We welcome up to three pets per residence. Both cats and dogs are welcome and we have no weight limits. Breed restrictions apply. See the pet policy for details.
    Leer más Leer menos
  • Gatos
    Max of 3
    Comentarios
    We welcome up to three pets per residence. Both cats and dogs are welcome and we have no weight limits. See the pet policy for details.
    Leer más Leer menos
  • Otras mascotas
    • Pet Deposit
      Max of 3. Cobrado por mascota.
      $200
      Monto máximo cobrable: $400
    • Pet Fee
      Max of 3. Cobrado por mascota.
      $200
      Monto máximo cobrable: $400
    • Pet Rent
      Max of 3. Cobrado por mascota.
      $25 / mes
  • Garaje
    • Garage Parking
      Max of 1. Free Cobrado por vehículo.
      Varies
    Comentarios
    Max of 1
    Leer más Leer menos
  • Aparcamiento
    • Parking - Additional Spot
      Max of 1. Cobrado por vehículo.
      $25 / mes
    • Parking - Reserved
      Max of 3. Cobrado por vehículo.
      $65 / mes
    • Parking Pass Replacement
      Max of 1. Cobrado por ocurrencia.
      $25 / evento
    Comentarios
    Max of 1
    Leer más Leer menos
  • Almacenamiento: pequeño
    • Storage Fee
      Max of 1. Cobrado por artículo alquilable.
      $15 - $25 / mes
  • Almacenamiento: mediano
    • Storage Fee
      Max of 1. Cobrado por artículo alquilable.
      $50 - $80 / mes
  • Almacenamiento: grande
    • Storage Fee
      Max of 1. Cobrado por artículo alquilable.
      $90 - $100 / mes
  • Almacenamiento: extragrande
    • Storage Fee
      Max of 1. Cobrado por artículo alquilable.
      $125 - $200 / mes
  • Almacenamiento de bicicletas
    • Storage Fee
      Max of 1. Cobrado por artículo alquilable.
      $10 / mes
  • Tenant Liability Insurance
    Cobrado por unidad.
    $25 / mes
  • Mail Key Replacement
    Cobrado por ocurrencia.
    $10 / evento
  • Lockout Fee
    Cobrado por ocurrencia.
    $250 / evento
  • Lock / Code Changes
    Cobrado por ocurrencia.
    $50 / evento
  • Insufficient Funds
    Cobrado por ocurrencia.
    $50 / evento
  • Transfer
    50% of Monthly Rent Cobrado por ocurrencia.
    Varies / evento
  • Access Device Replacement - Key
    Cobrado por ocurrencia.
    $100 / evento
  • Access Device Replacement – Parking
    Cobrado por ocurrencia.
    $35 / evento
  • Lease Alteration
    Cobrado por ocurrencia.
    $50 / evento
  • Early Lease Termination
    200% of Monthly Rent Cobrado por ocurrencia.
    Varies / evento

Renuncia de responsabilidad de los cargos de la propiedad: Based on community-supplied data and independent market research. Subject to change without notice. May exclude fees for mandatory or optional services and usage-based utilities.

Detalles

Opciones del contrato

  • Contratos de arrendamiento de 2 - 15 meses

Información de la propiedad

  • Incorporado 2012
  • 334 unidades/7 plantas

Recorridos 3D de Matterport

Located at 3115 Routh St in Dallas, Texas, this fitness center is a well-appointed, single-floor facility designed to support a comprehensive workout experience. The space makes an immediate impression with its soaring double-height ceilings, adorned with an ornate pressed tin ceiling detail that adds a distinctive architectural character. Bold orange accent bands run along the upper walls, complementing the crisp white surfaces and lending the space a modern, energetic aesthetic. The floor is covered in a striking hexagonal tile pattern in tones of copper, gray, and blue, providing both visual interest and durable functionality. Floor-to-ceiling windows line the perimeter, flooding the interior with abundant natural light and offering open views of the surrounding Uptown Dallas streetscape and greenery. The fitness floor is thoroughly equipped with a wide array of cardio machines including treadmills, ellipticals, and stationary bikes, as well as a full rack of free weights, weight benches, cable machines, and resistance training equipment. Exercise balls are also available for flexibility and core training. Wall-mounted flat-screen televisions are positioned throughout for entertainment during workouts, while industrial wall fans provide additional air circulation. A seating area near the entrance offers a comfortable transition space. The overall ambiance is bright, spacious, and motivating.

gimnasio abierto las 24 horas
1/20
Located at 3115 Routh St in Dallas, Texas, this fitness center is a well-appointed, single-floor facility designed to support a comprehensive workout experience. The space makes an immediate impression with its soaring double-height ceilings, adorned with an ornate pressed tin ceiling detail that adds a distinctive architectural character. Bold orange accent bands run along the upper walls, complementing the crisp white surfaces and lending the space a modern, energetic aesthetic.

The floor is covered in a striking hexagonal tile pattern in tones of copper, gray, and blue, providing both visual interest and durable functionality. Floor-to-ceiling windows line the perimeter, flooding the interior with abundant natural light and offering open views of the surrounding Uptown Dallas streetscape and greenery.

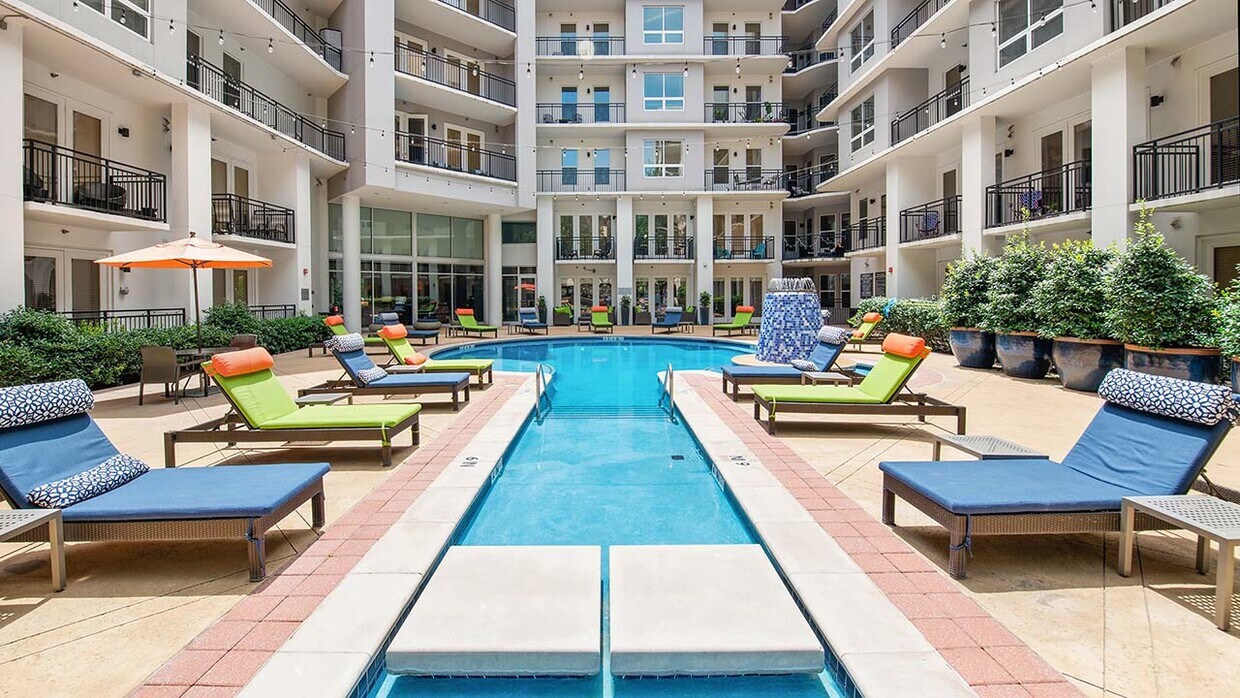
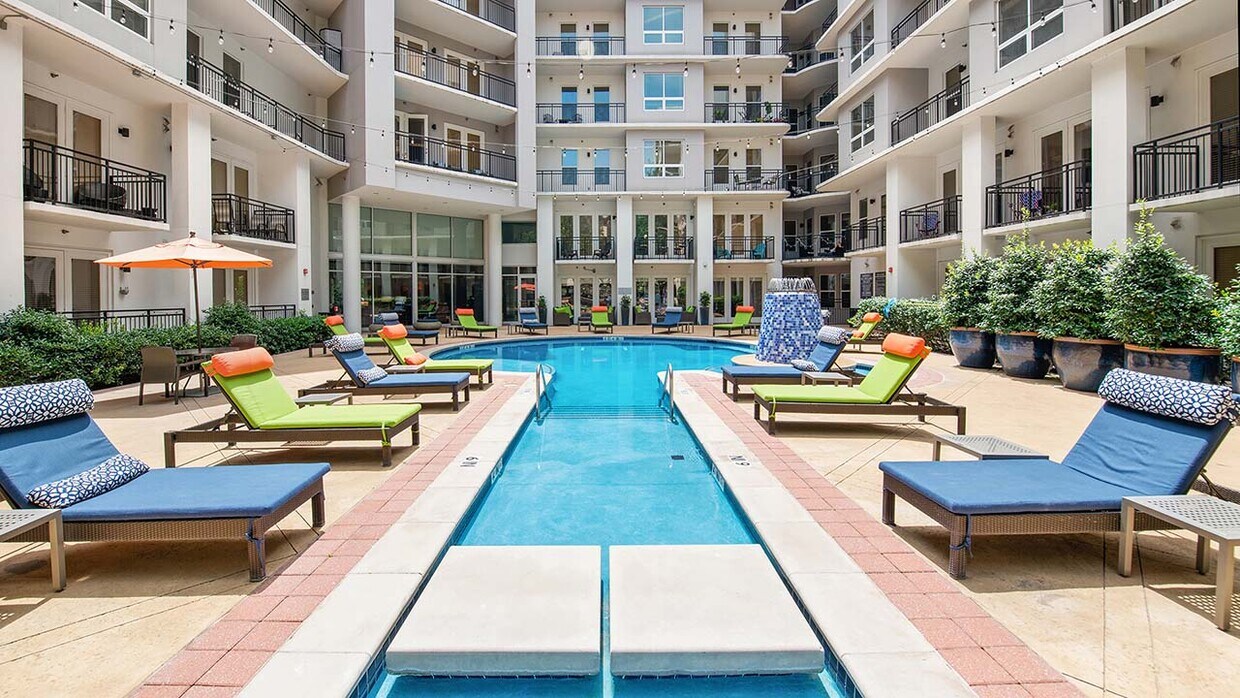
The fitness floor is thoroughly equipped with a wide array of cardio machines including treadmills, ellipticals, and stationary bikes, as well as a full rack of free weights, weight benches, cable machines, and resistance training equipment. Exercise balls are also available for flexibility and core training. Wall-mounted flat-screen televisions are positioned throughout for entertainment during workouts, while industrial wall fans provide additional air circulation. A seating area near the entrance offers a comfortable transition space. The overall ambiance is bright, spacious, and motivating. Located at 3115 Routh St in Dallas's vibrant Uptown district, this outdoor courtyard space is the centerpiece of a modern residential complex defined by its striking contemporary architecture. The multi-story building surrounds the courtyard on multiple sides, with clean white facades, black-railed balconies, and large glass doors that frame views of the amenity-rich grounds below.

At the heart of the courtyard sits a generously sized resort-style pool with a decorative fountain feature, surrounded by a spacious deck outfitted with colorful chaise lounges and shaded seating areas. The pool area is framed by mature trees, manicured hedges, and ornamental planters that add greenery and texture to the hardscaped surroundings.

A covered outdoor kitchen and dining area provides a pergola-shaded space equipped with stainless steel grills, a beverage refrigerator, and casual seating beneath a slatted wood overhead structure. Mounted televisions enhance the entertainment functionality of this space.

Pedestrian pathways lined with crushed stone landscaping and mature trees wind through the courtyard, connecting ground-level units—each with private patios enclosed by wrought-iron fencing and lush boxwood hedging—to the broader amenity areas. The overall ambiance is open, social, and well-appointed, offering a vibrant outdoor living experience. This sophisticated 2,050-square-foot lobby and common area occupies a single floor and is designed to impress from the moment of entry. The grand entrance corridor features floor-to-ceiling glass walls on both sides, flooding the space with natural light, and is crowned by a striking multicolored blown-glass chandelier suspended from soaring heights above white-and-gray patterned tile flooring.

The main lobby area is anchored by bold, terra-cotta-red cylindrical columns with decorative bases, which define zones throughout the open-plan space. A dramatic curved mezzanine balcony with ornate wrought-iron railings overlooks the seating area below, which features a large-scale clock wall mural as a focal art installation. Curated lounge areas are furnished with dark leather sofas, gray upholstered armchairs, and sculptural accent pieces, including a distinctive white-and-gold pod side table.

A secondary lounge zone benefits from an impressive wall of floor-to-ceiling windows offering direct views of an outdoor pool and courtyard, creating a seamless indoor-outdoor connection. A recessed ceiling detail with a globe pendant cluster light fixture adds architectural interest overhead. Transitional corridors feature elegant wainscoting in slate-blue tones with black trim and classic tile patterning. Throughout, the space balances contemporary furnishings with refined architectural detailing. This 1,130-square-foot fitness center is a single-floor facility designed to accommodate a comprehensive workout experience. The space is defined by its dramatic double-height ceilings adorned with a decorative embossed tin ceiling treatment, lending an upscale architectural character to the room. Floor-to-ceiling windows line multiple walls, flooding the interior with abundant natural light and offering open views of the surrounding urban streetscape and greenery.

The flooring features a bold, eye-catching pattern of large hexagonal tiles in muted tones of blush, gray, and taupe, transitioning to rubberized mats in the dedicated free weights and strength training areas. The cardio zone is equipped with treadmills, elliptical machines, rowing machines, and stationary bikes. The strength training section includes a multi-station cable machine, a full dumbbell rack, and adjustable weight benches. Stability balls are neatly stored on a dedicated rack near the windows.

Warm terracotta accent bands run along the upper walls, complementing the neutral color palette and adding visual depth. Wall-mounted fans and flat-screen televisions are positioned throughout for comfort and entertainment. A seating area near the entrance provides a welcoming lounge space, complete with contemporary chairs. Large glass entry doors complete this bright, modern, and functional fitness facility. This 590-square-foot fitness center is a single-floor facility thoughtfully designed to accommodate a full range of workout options. The space features a striking hexagonal tile floor in a blend of gray, tan, and copper tones, adding a modern, dynamic aesthetic throughout. Multiple spin bikes are arranged across the open floor plan, making the room well-suited for cycling workouts. A dedicated strength training area includes a multi-station cable machine, a dumbbell rack with a full set of free weights, and medicine balls, supported by floor-to-ceiling mirrors along one wall that enhance the sense of space and allow users to monitor their form. A large flat-screen television is mounted on the wall, providing entertainment during workouts. The dark, textured ceiling features recessed linear LED lighting and multiple ceiling fans, ensuring the space remains well-lit and well-ventilated. Floor-to-ceiling glass doors and large windows along one wall flood the interior with natural light and offer views of an outdoor pool area, creating an inviting and energizing atmosphere. The overall design combines functionality with a sleek, modern aesthetic suitable for a residential amenity fitness center. This 340-square-foot business center is thoughtfully designed across a single floor, offering a blend of functional and collaborative spaces suited for professional use. The main area features an industrial-modern aesthetic, with exposed ductwork running along the ceiling, bold geometric-patterned carpeting, and neutral gray walls that create a clean, contemporary atmosphere. Fluorescent linear lighting ensures a well-lit environment throughout.

A built-in workstation along one wall provides dual desk spaces equipped with a printer and resident Wi-Fi access, accompanied by dark ergonomic chairs — ideal for individual work or administrative tasks. Decorative touches, including a sculptural gold accent piece and a table lamp, add warmth to the practical setup.

A semi-private conference room is separated from the main area by sheer gray curtains, offering a natural wood live-edge conference table, mesh task chairs, a wall-mounted flat-screen TV, and a stylish multi-bulb brass chandelier. A sideboard with decorative lamps and sculptures completes the refined look, while large glass doors allow natural light to filter in.

An additional quiet nook features a single lounge chair and two framed abstract wall art pieces, providing a calm retreat for reading or reflection. Dark gray interior doors and consistent carpeting unify the overall design of this versatile amenity space. This 210-square-foot single-floor common area serves as a lobby or elevator foyer, functioning as a transitional space within a larger multi-floor building. The space is defined by large-format white ceramic tile flooring, which lends a clean, professional aesthetic throughout. Dark, contrasting baseboards and crown molding trim the walls and ceiling perimeter, creating a sharp, structured visual boundary that adds a modern, polished character to the room.

A standout architectural feature is the curved wall adjacent to the elevator bank, which introduces an elegant, dynamic form into what might otherwise be a purely utilitarian corridor. Stainless steel elevator doors are positioned along one wall, reinforcing the commercial, upscale nature of the space.

Recessed ceiling lighting provides consistent, even illumination across the room, complemented by track lighting in select areas. One wall displays a curated 3x3 grid of framed monochromatic artworks, adding a gallery-like quality and visual interest to the otherwise minimalist space.

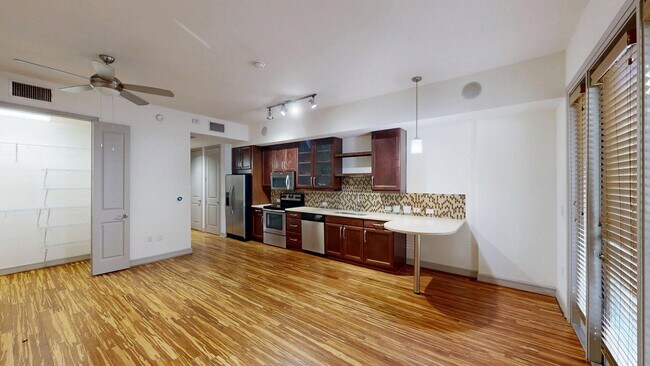
A convenience retail kiosk — featuring glass-front refrigerators stocked with beverages and snacks alongside open shelving with packaged goods — is incorporated into the space, offering practical amenity value for building occupants. The hallway visible beyond connects to additional building corridors, confirming this area's role as a central transit and amenity hub. This single-level space showcases an open-concept layout that seamlessly connects the kitchen and living area, creating a cohesive and functional environment. The kitchen is well-appointed with rich, dark wood cabinetry featuring glass-front upper cabinets, a mosaic tile backsplash, and a full suite of stainless steel appliances, including a gas range, built-in microwave, and French door refrigerator. A peninsula with a light-colored countertop extends into the space, offering casual seating and serving as a natural dividing point between the kitchen and living area. Pendant lighting and a track lighting system illuminate the kitchen, while large windows dressed with horizontal blinds allow abundant natural light to fill the living space. The living area is anchored by a dark sectional sofa accessorized with patterned throw pillows, positioned over a geometric area rug atop warm hardwood flooring that runs throughout the entire space. Wall art adds a decorative touch, and the overall ambiance is modern, comfortable, and inviting. Located on Carlisle Street in Dallas, Texas, this single-floor residence presents a well-designed open layout with rich hardwood flooring that extends throughout the main living areas, reflecting light and adding warmth to the space. The open floor plan connects the living area seamlessly to the kitchen, creating a cohesive and functional environment.

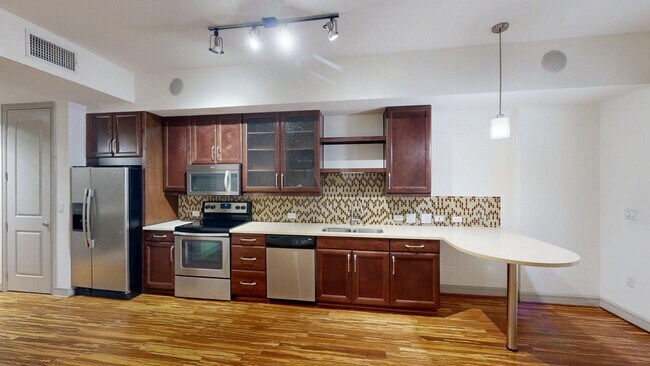
The kitchen is a standout feature, showcasing rich dark mahogany cabinetry with glass-front upper panels, light stone countertops, and a mosaic tile backsplash in earthy tones. Stainless steel appliances, including a refrigerator, range, microwave, and dishwasher, complete the culinary space. A curved kitchen island provides additional prep and dining space.

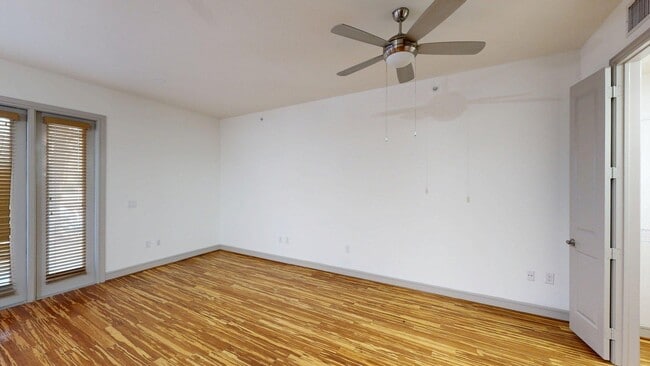
The bedroom offers plush carpeting underfoot and features two windows with horizontal blinds that frame views of the surrounding Dallas cityscape, complemented by a ceiling fan for added comfort.

The bathroom includes large-format tile work and direct access to a spacious walk-in closet equipped with built-in shelving and racking systems, offering generous storage. Throughout the residence, white walls and clean lines contribute to a bright, modern aesthetic. This 490 square foot apartment in Dallas, TX offers a thoughtful blend of comfort and functionality. The single-floor layout comprises one bedroom, one bathroom, a kitchen, and a hallway, maximizing every inch of space. The primary bedroom, measuring 140 square feet, features plush carpeting, a ceiling fan, and ample natural light from a window.

The kitchen stands out with its modern design, boasting rich wood cabinetry, stainless steel appliances, and a striking mosaic tile backsplash. The space is further enhanced by gleaming hardwood floors and a convenient breakfast bar. Track lighting and large windows contribute to the bright, open feel of the area.

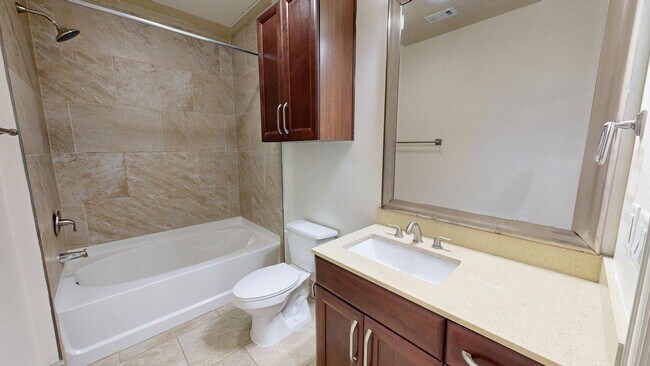
The bathroom continues the contemporary theme with elegant tile work, a spacious vanity, and a combination tub-shower. Throughout the apartment, neutral wall colors and recessed lighting create a sense of spaciousness. The overall design emphasizes clean lines and efficient use of space, making it an ideal choice for those seeking a stylish yet compact urban dwelling. This contemporary 990 square foot apartment offers a blend of style and functionality. The heart of the home is a gourmet kitchen, featuring rich cherry wood cabinetry, stainless steel appliances, and a striking mosaic tile backsplash. The kitchen's design is enhanced by a central island and modern pendant lighting.

The living areas boast gleaming hardwood floors, creating a warm and inviting atmosphere. Large windows in the living room and bedrooms flood the space with natural light and offer city views, while providing a sense of openness. One bedroom features plush carpeting for added comfort.

Both bathrooms are appointed with neutral-toned tile work, modern fixtures, and combined shower-tub units. The apartment includes a dedicated laundry room with full-sized washer and dryer, adding convenience to daily life.

The primary bedroom, measuring 170 square feet, provides ample space for relaxation. Throughout the apartment, recessed lighting and ceiling fans contribute to the modern aesthetic and comfort.

With its thoughtful layout and high-end finishes, this apartment seamlessly combines contemporary design with practical living, making it an ideal urban dwelling. This 430 square foot apartment in Dallas, TX offers a blend of compact living and modern amenities. The single-floor layout maximizes space efficiency, featuring an open concept design that seamlessly integrates the living areas. The standout feature is the sleek, contemporary kitchen, equipped with stainless steel appliances, rich wood cabinetry, and a stylish mosaic tile backsplash. The apartment boasts beautiful hardwood floors throughout, adding warmth and continuity to the space. High ceilings and recessed lighting contribute to a sense of spaciousness. Large windows, some with blinds, allow ample natural light to flood the interior. A ceiling fan provides additional comfort. The white walls create a clean, neutral backdrop, perfect for personalization. Notable is the smart thermostat, indicating modern climate control. While compact, the thoughtful design ensures functionality without sacrificing style, making it an ideal urban dwelling for those seeking a contemporary living space in the heart of Dallas. This contemporary 990 square foot apartment offers a harmonious blend of style and functionality. The open-concept layout seamlessly integrates the living room and gourmet kitchen, creating an inviting space for both relaxation and entertainment. The kitchen boasts rich wood cabinetry, stainless steel appliances, and a convenient center island, all enhanced by modern lighting fixtures.

The apartment features two bedrooms, including a spacious 200 square foot primary bedroom, which likely includes an en-suite bathroom. In total, there are three well-appointed bathrooms, finished with elegant tile work and modern fixtures. Two closets provide ample storage space, with one featuring a custom shelving system for optimal organization.

Throughout the apartment, you'll find a mix of warm wood flooring and plush carpeting, creating a cozy yet sophisticated ambiance. Large windows in the bedrooms and living areas allow for abundant natural light, while offering the option of privacy with built-in blinds. The apartment also includes modern amenities such as ceiling fans and recessed lighting.

The thoughtful design maximizes the use of space, making this apartment feel larger than its actual square footage. Whether you're looking for a comfortable living space or an stylish urban retreat, this apartment offers the perfect balance of modern design and practical living. This 580-square-foot, single-floor apartment offers a well-designed layout comprising one bedroom, one bathroom, a kitchen, and a hallway. The kitchen is a standout feature, equipped with rich dark wood cabinetry, a large center island with a white quartz countertop, stainless steel appliances including a side-by-side refrigerator with ice maker, a dishwasher, and a range. A vibrant mosaic tile backsplash in warm earth tones adds visual interest, while warm-toned hardwood flooring and under-cabinet lighting complete the space. The living area extends from the kitchen and features the same hardwood flooring, with sliding glass doors opening to a private balcony with outdoor views. The bedroom, measuring 140 square feet, is carpeted for comfort and includes a ceiling fan, a closet with louvered doors, and a window that brings in natural light. The bathroom is finished with large-format beige tiles on both the floors and shower surround, a soaking tub, a toilet, and a vanity with dark wood cabinetry, a light quartz countertop, and an oversized mirror. This apartment combines functional design with quality finishes throughout. This well-appointed 1,000-square-foot single-floor residence offers 2 bedrooms and 2 bathrooms, thoughtfully designed to maximize both comfort and functionality. The open-concept kitchen and living area serves as the heart of the home, showcasing striking bamboo hardwood flooring, rich dark wood cabinetry with glass-front uppers, a mosaic tile backsplash, light stone countertops, a center island, and a full suite of stainless steel appliances including a refrigerator, dishwasher, and range. The adjacent living room is bright and airy, benefiting from large floor-to-ceiling glass doors that open to a balcony with outdoor views and abundant natural light. The primary bedroom spans 200 square feet and features plush carpeting, a ceiling fan, and a dedicated walk-in closet with wire shelving systems on multiple walls. The second bedroom is equally well-sized with soft carpet and direct access to a closet. Both bathrooms are finished with large-format tile flooring, dark wood vanities with light countertops, and a soaking tub with tile surround. Each bathroom connects conveniently to a bedroom, providing a functional and private layout throughout the unit. Located at Griffis Uptown on Carlisle Street in Dallas, TX, this 3-bedroom, 2-bathroom apartment offers 1,170 square feet of thoughtfully designed living space on a single floor. Warm hardwood-style flooring flows throughout the unit, complemented by crisp white walls and an abundance of natural light streaming through large windows fitted with horizontal blinds.

The open-concept kitchen and living area is a standout feature, showcasing rich dark wood cabinetry, light stone countertops, a mosaic tile backsplash, and a full suite of stainless steel appliances including a refrigerator, range, microwave, and dishwasher. A central kitchen island provides additional prep and seating space, while soaring ceilings add an airy, spacious feel.

The living area features floor-to-ceiling glass doors opening to an outdoor balcony, framing impressive Dallas skyline views. The three bedrooms are well-proportioned, with the primary bedroom measuring 160 square feet, and each room benefits from generous natural light. Two walk-in closets with built-in wire shelving provide ample storage.

Both bathrooms are finished with large-format tile flooring and rich wood vanity cabinetry. The primary bath includes a glass-enclosed shower and a separate soaking tub, while the secondary bath features a tiled tub-shower combination. This 660-square-foot, one-bedroom, one-bathroom apartment is located at Griffis Uptown in Dallas, TX. The open-concept kitchen and living area serves as the heart of the unit, showcasing warm-toned hardwood flooring throughout. The well-appointed kitchen features rich dark wood cabinetry, stainless steel appliances including a refrigerator with ice maker, dishwasher, microwave, and range, complemented by a mosaic tile backsplash and a central island with a light quartz countertop — ideal for dining or meal prep. The living area is bright and airy, with built-in shelving, a glass-paneled exterior door that invites natural light, and a ceiling fan overhead. The 130-square-foot primary bedroom is carpeted for comfort, featuring two windows with tree-lined views and a ceiling fan. A dedicated closet provides additional storage. The full bathroom is finished with large-format tile flooring, a soaking tub with stone-tiled surround, and a rich wood vanity with ample cabinet storage and a mirror. The unit combines upscale finishes with a functional layout in one of Dallas's most vibrant urban neighborhoods. This contemporary 780 square foot apartment in downtown Dallas offers a thoughtful blend of style and functionality. The heart of the home is the gourmet kitchen, showcasing rich wood cabinetry, stainless steel appliances, and a striking mosaic tile backsplash. The kitchen's expansive island with a white quartz countertop doubles as a dining area, perfect for casual meals or entertaining.

The open-concept living area features light-toned hardwood floors, creating a seamless flow from the kitchen to the living room. Large windows invite natural light, enhancing the sense of spaciousness. The bedroom, measuring 130 square feet, offers ample space and is equipped with a ceiling fan for comfort. It includes carpeting and dual windows with blinds for privacy.

The bathroom continues the modern aesthetic with a large vanity, ample storage, and a combination tub-shower. A walk-in closet provides generous storage space with built-in shelving systems. Throughout the apartment, recessed lighting and modern fixtures add to the contemporary ambiance.

This well-designed space maximizes every square foot, offering urban dwellers a perfect balance of comfort and style in the heart of Dallas. Located at 2525 Carlisle Street in Dallas, TX, this single-floor residence offers 920 square feet of thoughtfully designed living space across 3 bedrooms, 2 bathrooms, and 2 closets. The open-concept living area features rich hardwood flooring and floor-to-ceiling glass doors that lead to a private balcony with urban views, flooding the space with natural light. The kitchen is a standout feature, showcasing rich dark wood cabinetry, a mosaic tile backsplash, light stone countertops, stainless steel appliances including a range, microwave, and refrigerator, and a center island with pendant and track lighting overhead. The bedrooms are carpeted and equipped with ceiling fans; secondary bedrooms feature double windows with blinds providing ample natural light. The primary bedroom spans 160 square feet and is accompanied by a bathroom featuring a single vanity with dark wood cabinetry, stone countertops, large-format tile flooring, and a soaking tub with tile surround. Two walk-in closets with wire shelving systems offer generous storage throughout the unit. This 990-square-foot, single-floor apartment at Griffis Uptown on Carlisle Street in Dallas, TX offers 3 bedrooms and 2 bathrooms with a well-designed layout. The combined kitchen and living room features warm hardwood flooring throughout, while the kitchen is equipped with rich dark cabinetry, stainless steel appliances including a refrigerator, range, and over-the-range microwave, complemented by a mosaic tile backsplash and light countertops. The living area benefits from natural light and access to an outdoor balcony through a glass door. The primary bedroom spans 160 square feet and connects to a full bathroom finished with large-format tile flooring, a soaking tub with stone-tile surround, and a dark wood vanity with a single sink. A second full bathroom mirrors this design. Bedrooms feature plush carpet flooring and ceiling fans, with multiple windows offering views of the surrounding Dallas skyline. Two generously sized closets with wire shelving systems provide substantial storage. A hallway connects the rooms, completing this functional and stylish urban apartment.
Mapa de la propiedad

Selecciona una unidad para ver el precio y la disponibilidad

Cualquiera
Estudio
1
2
3
Cualquiera
1+
2+
3+
Fecha de Mudanza
Mostrando el piso:
Garden (1 unidad)
1 (6 unidades)
2 (3 unidades)
3 (4 unidades)
4 (3 unidades)
5 (6 unidades)
6 (3 unidades)
7 (4 unidades)
Recorrido 3D de Matterport Recorrido 3D de Matterport
Recorrido 3D de Matterport

Acerca de Griffis Uptown

En Griffis Uptown, nuestros apartamentos en Dallas, que admiten mascotas, ofrecen planos de planta tipo estudio, de una, dos y tres habitaciones. Disfrute de electrodomésticos de acero inoxidable, techos altos, pisos estilo madera y comodidades estilo resort, como una piscina estilo resort abierta todo el año y un gimnasio abierto las 24 horas con sala de spinning y estudio de yoga. Con una ubicación ideal en el vecindario de Uptown, cerca de Katy Trail y Turtle Creek en Dallas, Texas, ¡programe su visita hoy mismo!

Griffis Uptown se encuentra en Dallas County en el código postal 75201. Esta área está atendida por la zona de asistencia del Dallas Independent School District.

Características únicas

  • Aire acondicionado central
  • Almacenamiento de bicicletas**
  • Altavoces WiFi integrados
  • Barra de café y té de cortesía
  • Casilleros para paquetes
  • Chimenea de gas*
  • Encimera de cuarzo
  • Estación de golosinas
  • Estaciones de carga para vehículos eléctricos
  • Estaciones de parrilla al aire libre
  • Estudio de yoga y spinning
  • Garaje con acceso controlado**
  • Gimnasio abierto las 24 horas
  • Lavadora y secadora a domicilio
  • Mercado comunitario
  • Patio o balcón*
  • Piscina estilo resort abierta todo el año
  • Pisos estilo madera
  • Salón para residentes
  • Taquillas seguras para paquetes, disponibles las 24 horas, los 7 días de la semana**
  • Techos abovedados*
  • Termostatos para casas inteligentes
  • Ventiladores de techo*

Contactar

Ver el sitio web de la propiedad
Idioma: Inglés
Abierto 10am - 5pm Hoy
  • Lunes - Viernes, 9am - 6pm
  • Sábado, 10am - 5pm
  • Domingo, Cerrado
Property Management Company Logo

Comodidades de la comunidad

Piscina exterior

Gimnasio

Ascensor

Sede del club

  • Control de accesos
  • Carga de vehículos eléctricos
  • Ascensor
  • Centro de negocios
  • Sede del club
  • Salón
  • Gimnasio
  • Piscina exterior
  • Almacenamiento de bicicletas
  • Senderos para caminar/montar en bicicleta
  • Comunidad cerrada
  • Patio

Características del apartamento

Lavadora/Secadora

Aire acondicionado

Lavavajillas

Acceso a Internet de alta velocidad

  • Acceso a Internet de alta velocidad
  • Wifi
  • Lavadora/Secadora
  • Aire acondicionado
  • Ventiladores de techo
  • Chimenea
  • Lavavajillas
  • Zona de eliminación de desechos
  • Máquina de hielo
  • Electrodomésticos de acero inoxidable
  • Cocina
  • Encimeras de cuarzo
  • Suelos de madera maciza
  • Alfombra
  • Estanterías empotradas
  • Techo abovedado
  • Balcón
  • Patio
Ubicación
2525 Carlisle St, Dallas,
TX 75201
Obtén las direcciones
Escuelas Restaurantes Supermercados Café Bancos Compras Gimnasio
| Edit
Editar viaje

Destination is required

Menos de 30 minutos

El tiempo de viaje se calcula en la hora pico.
Vecindario

Ubicado a solo dos millas al norte del centro de la ciudad de Dallas, la parte alta de la ciudad está llena de energía. Conocido por ser tan eclécticos como emocionante, el vecindario ofrece una amplia variedad de empresas y de una diversidad de la población y es uno de los pocos hoteles verdaderamente en las áreas peatonales más buscadas, a pasos de Dallas-Fort Worth Metroplex.

Obtén más información sobre la vida en Uptown Dallas 
Precios Promedio por Zona

Compara los promedios de renta base del vecindario y la ciudad por número de dormitorios.

Uptown Dallas Dallas, TX
Estudio $1,727 $1,268
1 Habitación $2,422 $1,406
2 Habitaciones $3,755 $1,874
3 Habitaciones $6,049 $2,366
Comodidades
  • Control de accesos
  • Carga de vehículos eléctricos
  • Ascensor
  • Centro de negocios
  • Sede del club
  • Salón
  • Comunidad cerrada
  • Patio
  • Gimnasio
  • Piscina exterior
  • Almacenamiento de bicicletas
  • Senderos para caminar/montar en bicicleta
  • Aire acondicionado central
  • Almacenamiento de bicicletas**
  • Altavoces WiFi integrados
  • Barra de café y té de cortesía
  • Casilleros para paquetes
  • Chimenea de gas*
  • Encimera de cuarzo
  • Estación de golosinas
  • Estaciones de carga para vehículos eléctricos
  • Estaciones de parrilla al aire libre
  • Estudio de yoga y spinning
  • Garaje con acceso controlado**
  • Gimnasio abierto las 24 horas
  • Lavadora y secadora a domicilio
  • Mercado comunitario
  • Patio o balcón*
  • Piscina estilo resort abierta todo el año
  • Pisos estilo madera
  • Salón para residentes
  • Taquillas seguras para paquetes, disponibles las 24 horas, los 7 días de la semana**
  • Techos abovedados*
  • Termostatos para casas inteligentes
  • Ventiladores de techo*
  • Acceso a Internet de alta velocidad
  • Wifi
  • Lavadora/Secadora
  • Aire acondicionado
  • Ventiladores de techo
  • Chimenea
  • Lavavajillas
  • Zona de eliminación de desechos
  • Máquina de hielo
  • Electrodomésticos de acero inoxidable
  • Cocina
  • Encimeras de cuarzo
  • Suelos de madera maciza
  • Alfombra
  • Estanterías empotradas
  • Techo abovedado
  • Balcón
  • Patio
Horario de oficina
Lunes 9am - 6pm
Martes 9am - 6pm
Miércoles 9am - 6pm
Jueves 9am - 6pm
Viernes 9am - 6pm
Sábado 10am - 5pm
Domingo Cerrado
469-436-9263
Educación
Institutos y Universidades Distancia de
Institutos y Universidades Dist.
El Centro College, Downtown
En coche: 4 minutos 1.7 mi
UT Southwestern
En coche: 5 minutos 2.3 mi
Dallas Theological Seminary
En coche: 6 minutos 2.4 mi
El Centro College, West Campus
En coche: 10 minutos 4.5 mi
Griffis Uptown está a 4 minutos o 1.7 millas de El Centro College, Downtown. También está cerca de Dallas Theological Seminary et UT Southwestern.
Escuelas
  • Escuelas públicas
  • Escuelas privadas
Ben Milam Elementary School
Escuela primaria pública
Grados PK-5
298 Alumnos
Zona de asistencia
Calificación de GreatSchools: 4 de 10
Alex W Spence Talented/Gifted Academy
Escuela intermedia pública
Grados 6-8
486 Alumnos
Zona de asistencia
Calificación de GreatSchools: 6 de 10
North Dallas High School
Escuela secundaria pública
Grados 9-12
1,300 Alumnos
Zona de asistencia
Calificación de GreatSchools: 3 de 10
Holy Trinity Catholic School
Escuela primaria et intermedia privada
Grados PK-8
134 Alumnos
Propiedades
Notre Dame School
Escuela primaria, intermedia et secundaria privada
Grados K-12
132 Alumnos
Propiedades
Resolute Academy
Escuela secundaria privada
Grados 9-12
86 Alumnos
Propiedades
Datos de escuelas proporcionados por GreatSchools La Calificación de GreatSchools ayuda a los padres a comparar las escuelas dentro de un Estado basado en una variedad de indicadores de calidad y proporciona una imagen útil de la eficacia con la que cada escuela sirve a todos sus estudiantes. Las calificaciones están en una escala de 1 (por debajo del promedio) a 10 (encima del promedio) y puede incluir los puntajes de prueba, preparación universitaria, progreso académico, cursos avanzados, equidad, disciplina y datos de asistencia. Nosotros también recomendamos a los padres visitar las escuelas, considerar otra información sobre el desempeño y los programas escolares, y tener en cuenta las necesidades de la familia como parte del proceso de selección de la escuela.

Ver la metodología de calificación de GreatSchools


Datos proporcionados por GreatSchools.org © 2026. Todos los derechos reservados.
Transporte

Las opciones de transporte disponibles en Dallas incluyen Cole And Allen, a 0.4 milla de Griffis Uptown. Griffis Uptown está cerca de Dallas Love Field, a 4.4 millas o 10 minutos de distancia, y de Dallas-Fort Worth International, a 19.4 millas o 26 minutos de distancia.

Tránsito / metro Distancia de
Tránsito / metro Dist.
Cole And Allen
A pie: 8 minutos 0.4 mi
Mckinney And Routh - South
A pie: 9 minutos 0.5 mi
Mckinney And Boll - North
A pie: 9 minutos 0.5 mi
Mckinney And Sneed
A pie: 10 minutos 0.5 mi
Mckinney And Allen
A pie: 11 minutos 0.6 mi
Tren suburbano Distancia de
Tren suburbano Dist.
Victory Station
En coche: 4 minutos 1.7 mi
Dallas
En coche: 4 minutos 1.8 mi
Ebj Union Station
En coche: 5 minutos 1.9 mi
Medical/Market Ctr Station
En coche: 5 minutos 2.5 mi
Downtown Irving/Heritage Crossing Station
En coche: 16 minutos 9.1 mi
Aeropuertos Distancia de
Aeropuertos Dist.
Dallas Love Field
En coche: 10 minutos 4.4 mi
Dallas-Fort Worth International
En coche: 26 minutos 19.4 mi
Cómo desplazarse
Excepcionalmente apto para caminar
Caminabilidad
90 / 100
Buen transporte público
Transporte Público
60 / 100
Apto para conducir
Facilidad para Conducir
50 / 100
Muy apto para andar en bici
Ciclabilidad
80 / 100

Puntajes proporcionados por

Local Logic ¿Qué significan la caminabilidad, el transporte público, la facilidad para conducir y la ciclabilidad? La caminabilidad mide la distancia a pie a las necesidades diarias. El transporte público mide el acceso al transporte público. La facilidad para conducir mide la congestión, la disponibilidad de estacionamiento y el acceso a las principales vías. La ciclabilidad mide qué tan adecuado es el área para andar en bicicleta. Cómo funciona
Mediano
Soundscore™
73 / 100

Tráfico

Activo

Aeropuerto

Mediano

Empresas

Tranquilo

Puntajes proporcionados por

HowLoud ¿Qué es una clasificación de puntaje de ruido? La clasificación de puntaje de ruido es el conjunto del ruido provocado por el transito de vehículos o de aviones y de fuentes locales. Cómo funciona
Puntos de interés

Tiempo y distancia desde Griffis Uptown.

Centros comerciales Distancia de
Centros comerciales Dist.
McKinney Patio
A pie: 9 minutos 0.5 mi
Griffis Uptown tiene 1 centros comerciales en un radio de 0.5 milla, lo que supone 9 minutos caminando. Las millas y los minutos serán para la propiedad más alejada.
Parques y recreación Distancia de
Parques y recreación Dist.
Nasher Sculpture Center
A pie: 20 minutos 1.1 mi
Klyde Warren Park
En coche: 3 minutos 1.4 mi
Dallas World Aquarium
En coche: 3 minutos 1.5 mi
Trinity Overlook Park
En coche: 5 minutos 2.5 mi
Dallas Trekkers Walking Club
En coche: 8 minutos 4.1 mi
Griffis Uptown tiene 5 parques en un radio de 4.1 millas, incluyendo Klyde Warren Park, Nasher Sculpture Center, et Dallas World Aquarium.
Medico Distancia de
Medico Dist.
Texas Scottish Rite Hospital for Children
A pie: 9 minutos 0.5 mi
Baylor Scott & White Medical Center Uptown
En coche: 4 minutos 1.4 mi
Baylor Scott & White Heart & Vascular Hospital - Dallas
En coche: 6 minutos 2.2 mi
Griffis Uptown tiene 3 medico en un radio de 2.2 millas; la más cercana es Texas Scottish Rite Hospital for Children que está a 0.5 milla y a 9 minutos caminando.
Bases militares Distancia de
Bases militares Dist.
Dallas Naval Air Station
En coche: 23 minutos 13.2 mi
NAS Fort Worth Joint Reserve Base
En coche: 54 minutos 41.1 mi
Griffis Uptown está a 13.2 millas de Dallas Naval Air Station, y está en una ubicación conveniente de otras bases militares, incluyendo NAS Fort Worth Joint Reserve Base.


Reseñas de Griffis Uptown

4.4
Calificación del arrendatario
5 Estrellas
33
4 Estrellas
8
3 Estrellas
2
2 Estrellas
2
1 Estrella
2
Comparte los detalles de tu propia experiencia con esta propiedad
Comentarios de inquilinos 47 Reseñas
 
  • Más recientes
  • Más útil
  • Calificación (más baja a la más alta)
  • Calificación (más alta a la más baja)
Enviado por un residente verificado de la comunidad de apartamentos. Los residentes que participan pueden recibir puntos de recompensas por publicar comentarios durante el plazo del alquiler, independiente del contenido de los comentarios. Eliminar

El administrador de la propiedad respondió:

El administrador de la propiedad respondió

Mostrar reseña completa Mostrar menos
¿Fue útil esto? Vote review helpful Gracias por tu opinión
Denunciar la evaluación
  1. ...
  2. ...

Griffis Uptown Fotos

  • Griffis Uptown

  • gimnasio abierto las 24 horas

Planos de modelos

  • Cenador

  • Herradura

  • Bachman

  • Cedro

  • Álamo de Virginia

  • Dónde

Apartamentos cercanos

A 50 millas de Griffis Uptown

  • Griffis Oak Lawn

    2626 Throckmorton St

    Dallas, TX 75219

    $1,900 - $2,851 Precio mensual total

    1-2 Hab 0.7 mi

  • Griffis Frisco

    4848 Grand Gate Way

    Frisco, TX 75034

    $1,393 - $3,458 Precio mensual total

    1-3 Hab 22.0 mi

Preguntas Frecuentes
¿Griffis Uptown tiene lavandería en la unidad?

Griffis Uptown tiene unidades con lavadoras y secadoras incluidas, lo que hace que el día de lavandería sea simple para los residentes.

¿Qué servicios públicos están incluidos en el alquiler en Griffis Uptown?

Los servicios públicos no están incluidos en el alquiler. Los residentes deben planear el establecimiento y pago de todos los servicios por separado.

¿Hay estacionamiento disponible en Griffis Uptown?

Hay estacionamiento disponible en Griffis Uptown. Se pueden aplicar cargos dependiendo del tipo de estacionamiento que se ofrece. Comunícate con esta propiedad para conocer detalles.

¿Qué planos de planta están disponibles y cuáles son los rangos de precios?

Griffis Uptown tiene estudios a tres-dormitorios con alquileres que van desde $1,665/mes hasta $4,312/mes.

¿Es Griffis Uptown apta para mascotas?

Sí, Griffis Uptown acepta mascotas. Pueden aplicarse restricciones de razas, límites de peso y tarifas adicionales. Consulta la política de mascotas de esta propiedad.

¿Qué nivel de ingresos necesito para alquilar en Griffis Uptown?

Una buena regla general es no dedicar más del 30% de sus ingresos brutos al alquiler. Basado en el alquiler más bajo disponible de esta propiedad de $1,665 para un estudio, necesitarías ganar aproximadamente $66,600 al año para calificar. ¿Quieres revisar tu presupuesto? Calcula cuánto alquiler puedes pagar con nuestra calculadora de asequibilidad de alquiler.

¿Griffis Uptown tiene ofertas para mudarse?

Griffis Uptown está ofreciendo Especiales para solicitantes elegibles, con tarifas de alquiler a partir de $1,665.

¿Ofrece Griffis Uptown recorridos virtuales en 3D de Matterport?

¡Sí! Griffis Uptown ofrece 20 recorridos en 3D de Matterport. Explora diferentes planos y ve los detalles de las unidades, todo sin salir de casa.
Volver arriba
Enviar un Mensaje
Contactar
enter move in date in the format: 2 digit month / 2 digit day / 4 digit year

Me gustaría… Opcional

Enviar Mensaje

Enviar solicitud

Enviar un Mensaje
Contactar

¡Gracias! Se envió tu correo electrónico.

Error

Reportar un problema Imprimir Obtén las direcciones
Prueba estas búsquedas cercanas populares

Ciudades cercanas

  • Apartamentos en Highland Park
  • Apartamentos en University Park
  • Apartamentos en Garland
  • Apartamentos en Balch Springs

Alquiler de Apartamentos de Barrio

  • Apartamentos en Downtown Dallas
  • Apartamentos en Knox Henderson
  • Apartamentos en Lower Greenville
  • Apartamentos en East Dallas
  • Apartamentos en Old East Dallas
  • Apartamentos en Uptown/Park Cities
  • Apartamentos en West Dallas
  • Apartamentos en White Rock Lake
  • Apartamentos en Northeast Dallas
  • Apartamentos en Abrams-Brookside

Apartamentos por Código Postal

  • Apartamentos en 75214
  • Apartamentos en 75223
  • Apartamentos en 75218
  • Apartamentos en 75206
  • Apartamentos en 75228
  • Apartamentos en 75246
  • Apartamentos en 75204
  • Apartamentos en 75226
  • Apartamentos en 75205
  • Apartamentos en 75210

Otros tipos de alquileres

  • Desvanes en Dallas
  • Casas en alquiler en Dallas
  • Condominios en alquiler en Dallas
  • Casas adosadas en alquiler en Dallas
  • Alquiler Directa Propietario Dallas
  • Dallas Alquiler Dúplex
  • Acerca de nosotros
  • Anunciar
  • Términos de servicio
  • Declaración de privacidad
  • Igualdad de oportunidades
  • Evita fraudes y estafas
  • Accesibilidad
  • Mapa del Sitio
Property Logo
apartments.com
© 2026 CoStar Group, Inc. Oportunidad de vivienda equitativa

Oportunidad de vivienda equitativa

© 2026 CoStar Group, Inc.

Oportunidad de vivienda equitativa

Ready to Apply?

Good News! This rental is accepting applications through Apartments.com. Act now and your $ purchase will include 9 additional FREE application submissions to participating properties.

Or if you already have an account


Requerido

Requerido

Dirección de correo electrónico no válida

Usted debe reconocer la cláusula de no responsabilidad para continuar
Siguiente
Estás saliendo de Apartments.com

¿Quieres que esta propiedad se comunique contigo?

Requerido

Requerido

Dirección de correo electrónico no válida

Continuar al sitio web de la propiedad Omitir este paso
Continuar

Lléveme al sitio web de esta propiedad.
Agendar recorrido
¿Interesado/a en esta propiedad? Programe una visita hoy mismo.
Valorar y Comentar Griffis Uptown
Por favor selecciona una calificación
Mínimo de 50 caracteres
Al hacer clic en “Enviar”, confirmo que estoy de acuerdo con los Términos de servicio de Apartments.com et los Términos de uso del servicio de evaluaciones y calificaciones.
Compartir Este Listado
Listing Image

2525 Carlisle St

Dallas, TX 75201

Electrónico

Enlace copiado

(469) 436-9263
Obtén las direcciones
Escuelas Restaurantes Supermercados Café Bancos Compras Gimnasio
Seleccione una unidad para ver precios y disponibilidad
Piso
Garden (1 unidad)
1 (6 unidades)
2 (3 unidades)
3 (4 unidades)
4 (3 unidades)
5 (6 unidades)
6 (3 unidades)
7 (4 unidades)
Cualquiera
Estudio
1
2
3
Cualquiera
1+
2+
3+
según la fecha de mudanza
Recorrido 3D de Matterport Recorrido 3D de Matterport
Recorrido 3D de Matterport