This single-floor residence offers a thoughtfully designed open-concept layout that seamlessly connects the kitchen and living areas. The kitchen is a standout feature, showcasing rich dark wood cabinetry, granite countertops, and a full suite of stainless steel appliances including a refrigerator, range, and over-the-range microwave. A peninsula with pendant lighting overhead provides additional prep space and serves as a natural divider between the kitchen and the adjoining living area. The living space is bright and welcoming, featuring warm hardwood flooring, neutral-toned walls, and a ceiling fan that enhances air circulation. Natural light flows in through large windows fitted with blinds, offering views of the surrounding neighborhood. The bedrooms continue the hardwood flooring and neutral palette, each equipped with ceiling fans and windows that bring in abundant daylight. The bathroom is well-appointed with a granite-topped dark wood vanity, large mirror, and light tile flooring. Notably, the bathroom includes accessibility features such as grab bars near the toilet, making the space inclusive and functional. Throughout, the consistent use of hardwood floors, granite surfaces, and dark wood cabinetry creates a cohesive and polished aesthetic.
-
-
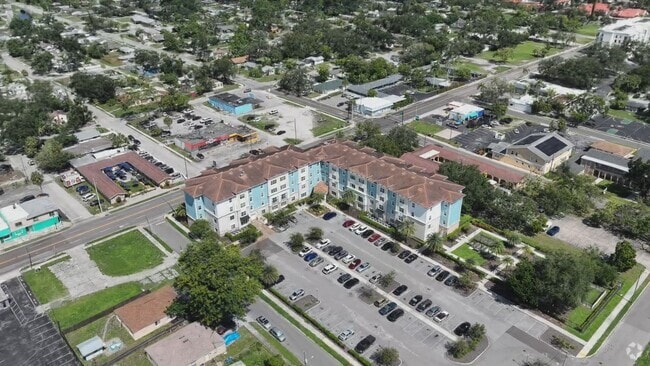
Exterior 3D de Matterport
-
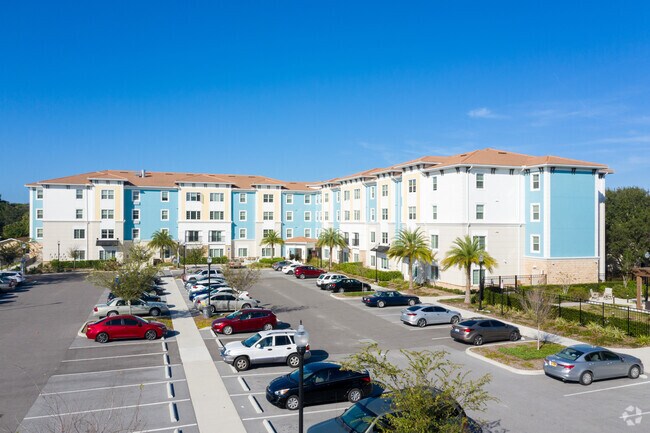
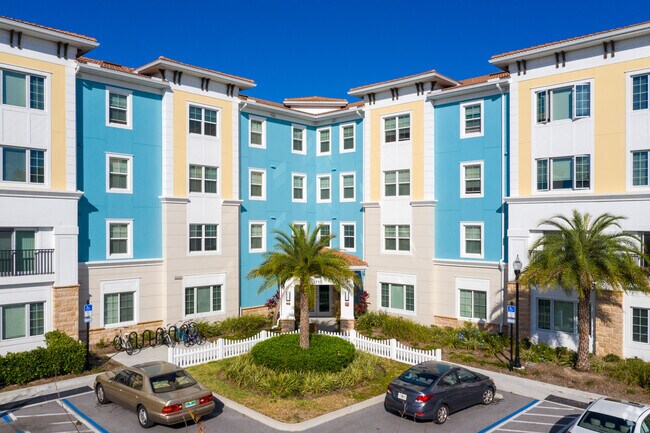

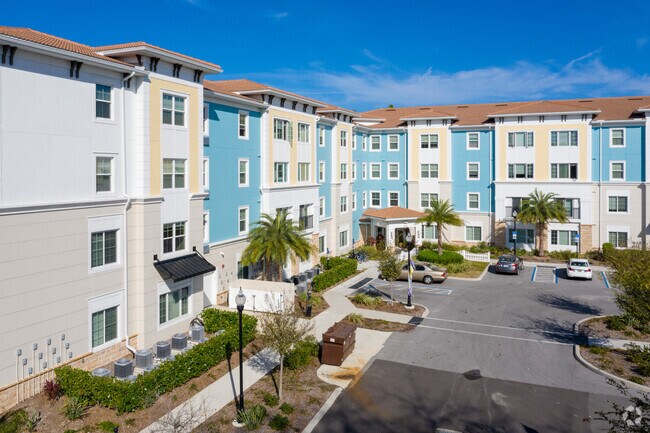
Grand Palms Senior Apartment Homes 55+
1715 Tamiami Trl,
Bradenton,
FL
34205

-
Alquiler mensual
$1,175 - $1,375
-
Habitaciones
1 - 2 habitaciones
-
Baños
1 baño
-
Pies cuadrados
763 - 942 pies²
Bienvenido a Grand Palms, tu nuevo hogar en Bradenton, Florida. Nuestra comunidad para mayores de 55 años te ofrece acogedores apartamentos de 1 y 2 habitaciones en un vecindario excepcional. Desde explorar los alrededores de la ciudad hasta disfrutar de nuestras excelentes comodidades cerca de casa, siempre tendrás algo que esperar con ilusión al vivir en Grand Palms.
Precios y modelos
Tarifas y políticas
Detalles
Información de la propiedad
-
Incorporado 2017
-
72 unidades/4 plantas
Recorridos 3D de Matterport
Acerca de Grand Palms Senior Apartment Homes 55+
Bienvenido a Grand Palms, tu nuevo hogar en Bradenton, Florida. Nuestra comunidad para mayores de 55 años te ofrece acogedores apartamentos de 1 y 2 habitaciones en un vecindario excepcional. Desde explorar los alrededores de la ciudad hasta disfrutar de nuestras excelentes comodidades cerca de casa, siempre tendrás algo que esperar con ilusión al vivir en Grand Palms.
Grand Palms Senior Apartment Homes 55+ se encuentra en Manatee County en el código postal 34205. Esta área está atendida por la zona de asistencia del Manatee.
Contactar
Restricciones de ingresos
Cómo calificar
Situada a lo largo de la costa del Golfo de Florida, Bradenton combina la vida costera con un fuerte sentido de comunidad. El paseo fluvial Bradenton Riverwalk, de 2.5 km, es el corazón de la ciudad y ofrece un parque junto al río Manatee donde los residentes se reúnen para celebrar eventos y disfrutar del ocio. Las tendencias actuales de alquiler muestran apartamentos de un dormitorio con un promedio de 1,656 dólares, con precios que muestran un ligero descenso del 0.55% en el último año. Las opciones de vivienda se extienden por varios barrios, incluido el característico distrito Village of the Arts, donde los bungalows restaurados exhiben artistas y galerías locales.
Los residentes de Bradenton disfrutan tanto de atracciones culturales como de actividades recreativas al aire libre. El Museo Bishop de Ciencia y Naturaleza está en el centro de la ciudad, mientras que la cercana isla Anna Maria ofrece acceso a las playas de la costa del Golfo.
Obtén más información sobre la vida en Bradenton| Lunes | 12am - 12am |
|---|---|
| Martes | 12am - 12am |
| Miércoles | 12am - 12am |
| Jueves | 12am - 12am |
| Viernes | 12am - 12am |
| Sábado | 12am - 12am |
| Domingo | 12am - 12am |
| Institutos y Universidades | Distancia de | ||
|---|---|---|---|
| Institutos y Universidades | Dist. | ||
| En coche: | 9 minutos | 4.1 mi | |
| En coche: | 13 minutos | 7.2 mi | |
| En coche: | 16 minutos | 9.1 mi | |
| En coche: | 27 minutos | 14.8 mi |


 La Calificación de GreatSchools ayuda a los padres a comparar las escuelas dentro de un Estado basado en una variedad de indicadores de calidad y proporciona una imagen útil de la eficacia con la que cada escuela sirve a todos sus estudiantes. Las calificaciones están en una escala de 1 (por debajo del promedio) a 10 (encima del promedio) y puede incluir los puntajes de prueba, preparación universitaria, progreso académico, cursos avanzados, equidad, disciplina y datos de asistencia. Nosotros también recomendamos a los padres visitar las escuelas, considerar otra información sobre el desempeño y los programas escolares, y tener en cuenta las necesidades de la familia como parte del proceso de selección de la escuela.
Ver la metodología de calificación de GreatSchools
Datos proporcionados por GreatSchools.org © 2026. Todos los derechos reservados.
Puntajes proporcionados por
 ¿Qué significan la caminabilidad, el transporte público, la facilidad para conducir y la ciclabilidad?
La caminabilidad mide la distancia a pie a las necesidades diarias.
El transporte público mide el acceso al transporte público.
La facilidad para conducir mide la congestión, la disponibilidad de estacionamiento y el acceso a las principales vías.
La ciclabilidad mide qué tan adecuado es el área para andar en bicicleta.
Cómo funciona
¿Qué significan la caminabilidad, el transporte público, la facilidad para conducir y la ciclabilidad?
La caminabilidad mide la distancia a pie a las necesidades diarias.
El transporte público mide el acceso al transporte público.
La facilidad para conducir mide la congestión, la disponibilidad de estacionamiento y el acceso a las principales vías.
La ciclabilidad mide qué tan adecuado es el área para andar en bicicleta.
Cómo funciona
Tráfico
ActivoAeropuerto
TranquiloEmpresas
ActivoPuntajes proporcionados por
HowLoud ¿Qué es una clasificación de puntaje de ruido? La clasificación de puntaje de ruido es el conjunto del ruido provocado por el transito de vehículos o de aviones y de fuentes locales. Cómo funcionaGrand Palms Senior Apartment Homes 55+ Fotos
-
Grand Palms Senior Apartment Homes 55+
-
2HAB, 1BA - 800 ft²
-
-
-
-
-
-
-
Planos de modelos
-
2 habitaciones, 1 baño - 942 pies cuadrados
-
Casa club
Apartamentos cercanos
A 50 millas de Grand Palms Senior Apartment Homes 55+
Esta propiedad no ofrece lavandería en la unidad ni en instalaciones compartidas. Contacta con la propiedad para conocer las opciones de lavandería cercanas.
Los servicios públicos no están incluidos en el alquiler. Los residentes deben planear el establecimiento y pago de todos los servicios por separado.
Comunícate con esta propiedad para conocer detalles sobre el aparcamiento.
Esta propiedad tiene uno a dos-dormitorios con alquileres que van desde $1,175/mes hasta $1,375/mes.
Esta propiedad no permite mascotas, aunque los animales de servicio siempre son bienvenidos de acuerdo con las leyes aplicables.
Una buena regla general es no dedicar más del 30% de sus ingresos brutos al alquiler. Basado en el alquiler más bajo disponible de esta propiedad de $1,175 para un uno-dormitorio, necesitarías ganar aproximadamente $47,000 al año para calificar. ¿Quieres revisar tu presupuesto? Calcula cuánto alquiler puedes pagar con nuestra calculadora de asequibilidad de alquiler.
Esta propiedad actualmente no está ofreciendo ninguna promoción de alquiler. Vuelve pronto, ya que las promociones cambian con frecuencia.
¡Sí! Esta propiedad ofrece 3 recorridos en 3D de Matterport. Explora diferentes planos y ve los detalles de las unidades, todo sin salir de casa.

1715 Tamiami Trl
Bradenton, FL 34205
El administrador de la propiedad respondió