
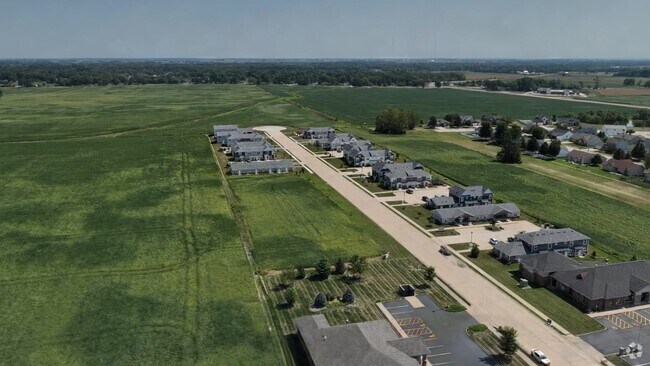






This two-story home in Highland, Illinois offers a well-organized layout across two floors, totaling just under 1,000 square feet of living space. The main level houses the kitchen and living room, connected by a hallway and staircase. The kitchen is a standout feature, equipped with rich dark cabinetry, light countertops, stainless steel appliances including a gas range and refrigerator, and durable light wood-tone flooring. The living room continues the warm flooring and is brightened by large windows fitted with blinds, allowing generous natural light to fill the space. A clean, minimalist bathroom on this level features light-toned walls, wood-style flooring, and a vanity with mirror. Upstairs, two carpeted bedrooms offer a comfortable retreat. The spacious primary bedroom includes a walk-in closet and an additional door, providing ample storage. Both bedrooms feature neutral gray walls, plush carpet, and windows that bring in natural light. The upper-level bathroom includes a full tub-shower combination with matte black fixtures, offering a modern touch. The home's exterior features classic siding with a pitched roof, complemented by a small grassy yard area.
| 1 | $42,240 |
| 2 | $48,240 |
| 3 | $54,300 |
| 4 | $60,300 |
| 5 | $65,160 |
| 6 | $69,960 |




El administrador de la propiedad respondió