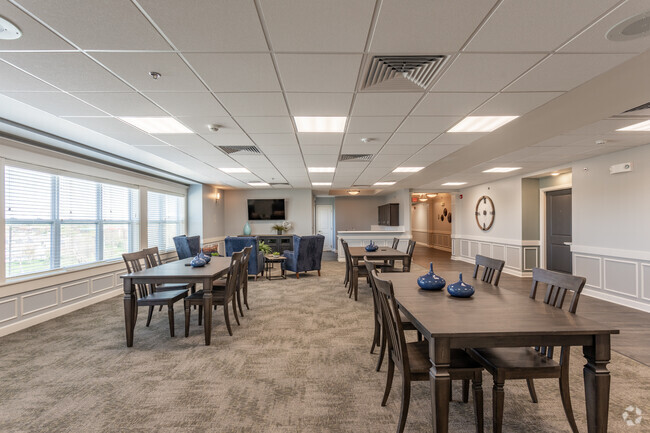

Located at 4301–4649 NE 80th St in Kansas City, MO, this single-floor community space is thoughtfully designed to accommodate both social gatherings and relaxed, everyday interaction. The open layout is organized into distinct functional zones that flow seamlessly into one another, creating a welcoming and versatile environment. The main gathering area features multiple dark-wood dining tables paired with upholstered side chairs, providing ample seating for group meals or activities. Adjacent to the dining area, a comfortable lounge zone offers navy blue wingback chairs and a sofa arranged around a round wood coffee table, ideal for casual conversation. Decorative accents, including framed artwork and ceramic vases, add character throughout. A row of large windows fitted with white horizontal blinds lines one wall, flooding the interior with natural light and offering views of the surrounding landscape. The wainscoting detail along the lower walls contributes a refined, traditional aesthetic complemented by soft blue and neutral tones. A kitchenette serves the space with dark cabinetry, light countertops, a stainless steel microwave, dishwasher, and under-counter refrigerator set atop hardwood flooring. A drop ceiling with recessed panel lighting ensures consistent, even illumination throughout. The transition between carpeted and hardwood flooring areas visually delineates the lounge and service zones from the wider gathering spaces.
| 1 | $47,640 |
| 2 | $54,480 |




El administrador de la propiedad respondió