Mapa
  • Herramientas de arrendamiento
    • Favoritos
    • Busquedas guardadas
  • Apartamentos en renta
  • Casas en renta
  • Condominios en renta
  • Casas adosadas en renta
  • Guía Local
  • Calculadora de alquiler
  • Empresas de gestión de propiedades
Español

Lenguaje

English Español
Logo de Apartamentos.com
Registrar / Iniciar sesión
  • Apartamentos Estuary — foto comunitaria - Estuary
  • Apartamentos Estuary — foto comunitaria - Estuary
    Apartamentos Estuary — foto comunitaria - Estuary
  • Apartamentos Estuary — foto comunitaria - Estuary
    Apartamentos Estuary — foto comunitaria - Estuary
Comunícate con esta propiedad

Opciones de recorrido: En persona, Virtual personal Recorridos individuales en línea Ahora, muchas propiedades ofrecen recorridos EN VIVO mediante FaceTime y otras apps de transmisión en tiempo real

Idioma: Inglés

Abierto 10am - 6pm Hoy

Ver todas las horas Horario de oficina Lunes - Viernes, 10am - 6pm Sábado, 10am - 5pm Domingo, 12pm - 5pm

Estuary media gallery Unidad
call 551-213-8867
Floor Plan View Body
Mostrando el piso: Selecciona una unidad para ver el precio y la disponibilidad
2 (0 unidad)
3 (0 unidad)
4 (2 unidades)
5 (2 unidades)
6 (4 unidades)
7 (4 unidades)
8 (2 unidades)
Cualquiera
Estudio
1
2
3
Cualquiera
1+
2+
Fecha de Mudanza
New Jersey Hudson County Weehawken

Estuary

1600 Harbor Blvd, Weehawken, NJ 07086

4.5
Calificación del arrendatario 174 Reseñas
Verificado Publicación verificada por CoStar ®

Esta publicación ha sido verificada por el proceso de verificación de publicaciones de CoStar, que combina el análisis interno y la tecnología para detectar fraudes. Siempre ten cuidado con las estafas.

Hoy
Compartir
Favoritos
551-213-8867
Property Management Company Logo
  • Precio mensual total

    $2,889 - $7,624

  • Habitaciones

    Estudio - 3 habitaciones

  • Baños

    1 - 2 baños

  • Pies cuadrados

    510 - 1,602 pies²

Estuary
Property Management Company Logo
Compartir
Favoritos

¡Estuary es el más reciente complejo de apartamentos de lujo en Weehawken, Nueva Jersey! Podrás disfrutar de increíbles vistas de la ciudad de Nueva York y del río Hudson, así como de una vida de placer y comodidad. Estuary tiene la certificación LEED® Silver; tu nuevo apartamento no solo trae armonía a tu conciencia ecológica, sino que está diseñado cuidadosamente con todos los detalles que conformarán tu futuro hogar. En Estuary, también encontrará un santuario de bienestar con comodidades comunitarias que incluyen dos relajantes piscinas y spas, un brasero al aire libre y un área de parrillas, un estudio de yoga, un simulador de golf y un parque para mascotas para los miembros peludos de tu familia. ¡Nos encantan tus mascotas! Sin restricciones de raza o peso. ¡Está todo aquí en Estuary!

Leer más

Puntos destacados

  • Mejor valorado por los inquilinos
  • Paraíso del caminante
  • Ubicación de tránsito principal
  • Accesible para personas con discapacidad auditiva
  • Accesible para personas con discapacidad visual
  • Mediateca/Cine
  • Estación de lavado de mascotas
  • Piscina exterior
  • Vestidores

Precios y modelos

filter results by bedrooms
Calculadora de costos: Estime sus cargos mensuales y los cargos por única vez.
3-S1
$2,982 – $3,307 Precio mensual total Estudio 1 Baño 566 Pies² $2,394 Depósito
2 unidades disponibles
Unidad
Precio total
Pies²
Disponibilidad
Detalles de la unidad
  • Unidad 3733
    price $3,307
    square feet 566
    availibility Ahora
  • Unidad 3635
    price $2,982
    square feet 566
    availibility 15-sept
1-S1
$2,889 – $3,149 Precio mensual total Estudio 1 Baño 510 Pies² $2,504 Depósito
3 unidades disponibles
Unidad
Precio total
Pies²
Disponibilidad
Detalles de la unidad
  • Unidad 1815W
    price $3,139
    square feet 510
    availibility 20-jul
  • Unidad 1415W
    price $3,149
    square feet 510
    availibility 13-sept
  • Unidad 1515W
    price $2,889
    square feet 510
    availibility 23-oct
1-A7
$4,195 – $4,230 Precio mensual total 1 Habitación 1 Baño 862 Pies² $2,617 Depósito
2 unidades disponibles
Unidad
Precio total
Pies²
Disponibilidad
Detalles de la unidad
  • Unidad 1817W
    price $4,195
    square feet 862
    availibility Ahora
  • Unidad 1717W
    price $4,230
    square feet 862
    availibility 15-ago
2-A2
$4,047 Precio mensual total 1 Habitación 1 Baño 824 Pies² $2,764 Depósito
1 unidad disponible
Unidad
Precio total
Pies²
Disponibilidad
Detalles de la unidad
  • Unidad 2419
    price $4,047
    square feet 824
    availibility 25-jul
2-A1
$3,902 Precio mensual total 1 Habitación 1 Baño 782 Pies² $2,704 Depósito
1 unidad disponible
Unidad
Precio total
Pies²
Disponibilidad
Detalles de la unidad
  • Unidad 2622
    price $3,902
    square feet 782
    availibility 4-ago
1-A2
$3,947 Precio mensual total 1 Habitación 1 Baño 773 Pies² $2,654 Depósito
1 unidad disponible
Unidad
Precio total
Pies²
Disponibilidad
Detalles de la unidad
  • Unidad 1614E
    price $3,947
    square feet 773
    availibility 15-ago
1-A4
$4,177 Precio mensual total 1 Habitación 1 Baño 826 Pies² $2,789 Depósito
1 unidad disponible
Unidad
Precio total
Pies²
Disponibilidad
Detalles de la unidad
  • Unidad 1510W
    price $4,177
    square feet 826
    availibility 27-ago
2-A1
$4,048 Precio mensual total 1 Habitación 1 Baño 780 Pies² $2,661 Depósito
1 unidad disponible
Unidad
Precio total
Pies²
Disponibilidad
Detalles de la unidad
  • Unidad 3632
    price $4,048
    square feet 780
    availibility 6-sept
2-B3
$5,390 Precio mensual total 2 Habitaciones 2 Baños 1,166 Pies² $3,704 Depósito
1 unidad disponible
Unidad
Precio total
Pies²
Disponibilidad
Detalles de la unidad
  • Unidad 3716
    price $5,390
    square feet 1,166
    availibility 21-sept
2-B2
$4,698 Precio mensual total 2 Habitaciones 2 Baños 1,099 Pies² $3,554 Depósito
1 unidad disponible
Unidad
Precio total
Pies²
Disponibilidad
Detalles de la unidad
  • Unidad 3607
    price $4,698
    square feet 1,099
    availibility 15-oct
2-C1
$7,624 Precio mensual total 3 Habitaciones 2 Baños 1,487 Pies² $4,664 Depósito
1 unidad disponible
Unidad
Precio total
Pies²
Disponibilidad
Detalles de la unidad
  • Unidad 3708
    price $7,624
    square feet 1,487
    availibility Ahora
1-S2
Llamar por precio Estudio 1 Baño 515 Pies² $2,154 Depósito
No está disponible
2-S1
Llamar por precio Estudio 1 Baño 574 Pies² $2,361 Depósito
No está disponible
2-S2
Llamar por precio Estudio 1 Baño 572 Pies² $2,212 Depósito
No está disponible
2-S3
Llamar por precio Estudio 1 Baño 599 Pies² $2,444 Depósito
No está disponible
1-S3
Llamar por precio Estudio 1 Baño 527 Pies² $2,360 Depósito
No está disponible
1-A1
Llamar por precio 1 Habitación 1 Baño 755 Pies² $2,697 Depósito
No está disponible
1-A5
Llamar por precio 1 Habitación 1 Baño 833 Pies² $2,914 Depósito
No está disponible
1-A6
Llamar por precio 1 Habitación 1 Baño 851 Pies² $2,600 Depósito
No está disponible
1-A8
Llamar por precio 1 Habitación 1 Baño 873 Pies² $2,654 Depósito
No está disponible
1-A9
Llamar por precio 1 Habitación 1 Baño 901 Pies² $2,824 Depósito
No está disponible
2-A3
Llamar por precio 1 Habitación 1 Baño 837 Pies² $2,904 Depósito
No está disponible
2-A4
Llamar por precio 1 Habitación 1 Baño 848 Pies² $2,757 Depósito
No está disponible
2-A2
Llamar por precio 1 Habitación 1 Baño 820 Pies² $2,718 Depósito
No está disponible
2-A3
Llamar por precio 1 Habitación 1 Baño 822 Pies² $2,689 Depósito
No está disponible
2-A4
Llamar por precio 1 Habitación 1 Baño 861 Pies² $2,749 Depósito
No está disponible
1-A3
Llamar por precio 1 Habitación 1 Baño 786 Pies² $2,755 Depósito
No está disponible
1-B1
Llamar por precio 2 Habitaciones 2 Baños 1,119 Pies² $3,899 Depósito
No está disponible
1-B2
Llamar por precio 2 Habitaciones 2 Baños 1,121 Pies² $3,754 Depósito
No está disponible
1-B3
Llamar por precio 2 Habitaciones 2 Baños 1,148 Pies² $3,574 Depósito
No está disponible
1-B4
Llamar por precio 2 Habitaciones 2 Baños 1,169 Pies² $3,844 Depósito
No está disponible
1-B5
Llamar por precio 2 Habitaciones 2 Baños 1,185 Pies² $3,954 Depósito
No está disponible
1-B6
Llamar por precio 2 Habitaciones 2 Baños 1,191 Pies² $3,904 Depósito
No está disponible
1-B7
Llamar por precio 2 Habitaciones 2 Baños 1,195 Pies² $4,054 Depósito
No está disponible
1-B8
Llamar por precio 2 Habitaciones 2 Baños 1,207 Pies² $4,204 Depósito
No está disponible
1-B9
Llamar por precio 2 Habitaciones 2 Baños 1,210 Pies² $3,634 Depósito
No está disponible
1-B10
Llamar por precio 2 Habitaciones 2 Baños 1,252 Pies² $3,729 Depósito
No está disponible
2B-2
Llamar por precio 2 Habitaciones 2 Baños 1,098 Pies² $4,241 Depósito
No está disponible
2B-4
Llamar por precio 2 Habitaciones 2 Baños 1,173 Pies² $3,804 Depósito
No está disponible
2B-5
Llamar por precio 2 Habitaciones 2 Baños 1,186 Pies² $3,864 Depósito
No está disponible
2B-6
Llamar por precio 2 Habitaciones 2 Baños 1,234 Pies² $3,954 Depósito
No está disponible
2B-7
Llamar por precio 2 Habitaciones 2 Baños 1,278 Pies² $3,879 Depósito
No está disponible
2-B1
Llamar por precio 2 Habitaciones 2 Baños 1,083 Pies² $3,504 Depósito
No está disponible
2-B4
Llamar por precio 2 Habitaciones 2 Baños 1,172 Pies² $3,729 Depósito
No está disponible
2-B5
Llamar por precio 2 Habitaciones 2 Baños 1,177 Pies² $3,729 Depósito
No está disponible
2-B6
Llamar por precio 2 Habitaciones 2 Baños 1,234 Pies² $3,754 Depósito
No está disponible
2-B7
Llamar por precio 2 Habitaciones 2 Baños 1,282 Pies² $3,756 Depósito
No está disponible
2B-1
Llamar por precio 2 Habitaciones 2 Baños 1,096 Pies² $3,748 Depósito
No está disponible
1-C1
Llamar por precio 3 Habitaciones 2 Baños 1,561 Pies² $4,684 Depósito
No está disponible
1-C2
Llamar por precio 3 Habitaciones 2 Baños 1,602 Pies² $5,161 Depósito
No está disponible
2-C1
Llamar por precio 3 Habitaciones 2 Baños 1,486 Pies² $4,814 Depósito
No está disponible
3-S1
$2,982 – $3,307 Precio mensual total Estudio 1 Baño 566 Pies² $2,394 Depósito
2 unidades disponibles
Unidad
Precio total
Pies²
Disponibilidad
Detalles de la unidad
  • Unidad 3733
    price $3,307
    square feet 566
    availibility Ahora
  • Unidad 3635
    price $2,982
    square feet 566
    availibility 15-sept
1-S1
$2,889 – $3,149 Precio mensual total Estudio 1 Baño 510 Pies² $2,504 Depósito
3 unidades disponibles
Unidad
Precio total
Pies²
Disponibilidad
Detalles de la unidad
  • Unidad 1815W
    price $3,139
    square feet 510
    availibility 20-jul
  • Unidad 1415W
    price $3,149
    square feet 510
    availibility 13-sept
  • Unidad 1515W
    price $2,889
    square feet 510
    availibility 23-oct
1-S2
Llamar por precio Estudio 1 Baño 515 Pies² $2,154 Depósito
No está disponible
2-S1
Llamar por precio Estudio 1 Baño 574 Pies² $2,361 Depósito
No está disponible
2-S2
Llamar por precio Estudio 1 Baño 572 Pies² $2,212 Depósito
No está disponible
2-S3
Llamar por precio Estudio 1 Baño 599 Pies² $2,444 Depósito
No está disponible
1-S3
Llamar por precio Estudio 1 Baño 527 Pies² $2,360 Depósito
No está disponible
1-A7
$4,195 – $4,230 Precio mensual total 1 Habitación 1 Baño 862 Pies² $2,617 Depósito
2 unidades disponibles
Unidad
Precio total
Pies²
Disponibilidad
Detalles de la unidad
  • Unidad 1817W
    price $4,195
    square feet 862
    availibility Ahora
  • Unidad 1717W
    price $4,230
    square feet 862
    availibility 15-ago
2-A2
$4,047 Precio mensual total 1 Habitación 1 Baño 824 Pies² $2,764 Depósito
1 unidad disponible
Unidad
Precio total
Pies²
Disponibilidad
Detalles de la unidad
  • Unidad 2419
    price $4,047
    square feet 824
    availibility 25-jul
2-A1
$3,902 Precio mensual total 1 Habitación 1 Baño 782 Pies² $2,704 Depósito
1 unidad disponible
Unidad
Precio total
Pies²
Disponibilidad
Detalles de la unidad
  • Unidad 2622
    price $3,902
    square feet 782
    availibility 4-ago
1-A2
$3,947 Precio mensual total 1 Habitación 1 Baño 773 Pies² $2,654 Depósito
1 unidad disponible
Unidad
Precio total
Pies²
Disponibilidad
Detalles de la unidad
  • Unidad 1614E
    price $3,947
    square feet 773
    availibility 15-ago
1-A4
$4,177 Precio mensual total 1 Habitación 1 Baño 826 Pies² $2,789 Depósito
1 unidad disponible
Unidad
Precio total
Pies²
Disponibilidad
Detalles de la unidad
  • Unidad 1510W
    price $4,177
    square feet 826
    availibility 27-ago
2-A1
$4,048 Precio mensual total 1 Habitación 1 Baño 780 Pies² $2,661 Depósito
1 unidad disponible
Unidad
Precio total
Pies²
Disponibilidad
Detalles de la unidad
  • Unidad 3632
    price $4,048
    square feet 780
    availibility 6-sept
1-A1
Llamar por precio 1 Habitación 1 Baño 755 Pies² $2,697 Depósito
No está disponible
1-A5
Llamar por precio 1 Habitación 1 Baño 833 Pies² $2,914 Depósito
No está disponible
1-A6
Llamar por precio 1 Habitación 1 Baño 851 Pies² $2,600 Depósito
No está disponible
1-A8
Llamar por precio 1 Habitación 1 Baño 873 Pies² $2,654 Depósito
No está disponible
1-A9
Llamar por precio 1 Habitación 1 Baño 901 Pies² $2,824 Depósito
No está disponible
2-A3
Llamar por precio 1 Habitación 1 Baño 837 Pies² $2,904 Depósito
No está disponible
2-A4
Llamar por precio 1 Habitación 1 Baño 848 Pies² $2,757 Depósito
No está disponible
2-A2
Llamar por precio 1 Habitación 1 Baño 820 Pies² $2,718 Depósito
No está disponible
2-A3
Llamar por precio 1 Habitación 1 Baño 822 Pies² $2,689 Depósito
No está disponible
2-A4
Llamar por precio 1 Habitación 1 Baño 861 Pies² $2,749 Depósito
No está disponible
1-A3
Llamar por precio 1 Habitación 1 Baño 786 Pies² $2,755 Depósito
No está disponible
2-B3
$5,390 Precio mensual total 2 Habitaciones 2 Baños 1,166 Pies² $3,704 Depósito
1 unidad disponible
Unidad
Precio total
Pies²
Disponibilidad
Detalles de la unidad
  • Unidad 3716
    price $5,390
    square feet 1,166
    availibility 21-sept
2-B2
$4,698 Precio mensual total 2 Habitaciones 2 Baños 1,099 Pies² $3,554 Depósito
1 unidad disponible
Unidad
Precio total
Pies²
Disponibilidad
Detalles de la unidad
  • Unidad 3607
    price $4,698
    square feet 1,099
    availibility 15-oct
1-B1
Llamar por precio 2 Habitaciones 2 Baños 1,119 Pies² $3,899 Depósito
No está disponible
1-B2
Llamar por precio 2 Habitaciones 2 Baños 1,121 Pies² $3,754 Depósito
No está disponible
1-B3
Llamar por precio 2 Habitaciones 2 Baños 1,148 Pies² $3,574 Depósito
No está disponible
1-B4
Llamar por precio 2 Habitaciones 2 Baños 1,169 Pies² $3,844 Depósito
No está disponible
1-B5
Llamar por precio 2 Habitaciones 2 Baños 1,185 Pies² $3,954 Depósito
No está disponible
1-B6
Llamar por precio 2 Habitaciones 2 Baños 1,191 Pies² $3,904 Depósito
No está disponible
1-B7
Llamar por precio 2 Habitaciones 2 Baños 1,195 Pies² $4,054 Depósito
No está disponible
1-B8
Llamar por precio 2 Habitaciones 2 Baños 1,207 Pies² $4,204 Depósito
No está disponible
1-B9
Llamar por precio 2 Habitaciones 2 Baños 1,210 Pies² $3,634 Depósito
No está disponible
1-B10
Llamar por precio 2 Habitaciones 2 Baños 1,252 Pies² $3,729 Depósito
No está disponible
2B-2
Llamar por precio 2 Habitaciones 2 Baños 1,098 Pies² $4,241 Depósito
No está disponible
2B-4
Llamar por precio 2 Habitaciones 2 Baños 1,173 Pies² $3,804 Depósito
No está disponible
2B-5
Llamar por precio 2 Habitaciones 2 Baños 1,186 Pies² $3,864 Depósito
No está disponible
2B-6
Llamar por precio 2 Habitaciones 2 Baños 1,234 Pies² $3,954 Depósito
No está disponible
2B-7
Llamar por precio 2 Habitaciones 2 Baños 1,278 Pies² $3,879 Depósito
No está disponible
2-B1
Llamar por precio 2 Habitaciones 2 Baños 1,083 Pies² $3,504 Depósito
No está disponible
2-B4
Llamar por precio 2 Habitaciones 2 Baños 1,172 Pies² $3,729 Depósito
No está disponible
2-B5
Llamar por precio 2 Habitaciones 2 Baños 1,177 Pies² $3,729 Depósito
No está disponible
2-B6
Llamar por precio 2 Habitaciones 2 Baños 1,234 Pies² $3,754 Depósito
No está disponible
2-B7
Llamar por precio 2 Habitaciones 2 Baños 1,282 Pies² $3,756 Depósito
No está disponible
2B-1
Llamar por precio 2 Habitaciones 2 Baños 1,096 Pies² $3,748 Depósito
No está disponible
2-C1
$7,624 Precio mensual total 3 Habitaciones 2 Baños 1,487 Pies² $4,664 Depósito
1 unidad disponible
Unidad
Precio total
Pies²
Disponibilidad
Detalles de la unidad
  • Unidad 3708
    price $7,624
    square feet 1,487
    availibility Ahora
1-C1
Llamar por precio 3 Habitaciones 2 Baños 1,561 Pies² $4,684 Depósito
No está disponible
1-C2
Llamar por precio 3 Habitaciones 2 Baños 1,602 Pies² $5,161 Depósito
No está disponible
2-C1
Llamar por precio 3 Habitaciones 2 Baños 1,486 Pies² $4,814 Depósito
No está disponible
* El precio mostrado es el precio total basado en las tarifas mensuales obligatorias proporcionadas por la comunidad. No incluye las tarifas opcionales seleccionadas por el usuario, ni las tarifas variables o basadas en el uso, ni los cargos obligatorios que deben pagarse antes o en el momento de la mudanza, o al momento de la salida.Consulta las Cuotas y políticas para obtener más detalles. El precio, la disponibilidad, las tarifas y cualquier oferta especial de alquiler aplicable están sujetos a cambios sin previo aviso.
* Las definiciones de la superficie varían. La superficie cuadrada que se muestra es aproximada.

Tarifas y políticas

Las tarifas que se indican a continuación son proporcionadas por la comunidad y pueden excluir los servicios públicos o complementos. Todos los pagos se realizan directamente a la propiedad y no son reembolsables a menos que se especifique lo contrario. Utiliza la Calculadora de Costos para determinar los costos según tus necesidades.

  • Servicios y elementos básicos
    • Trash Services - Hauling
      Amount for shared trash/waste services. Cobrado por unidad.
      $25 / mes
    • Alarm Services
      Amount for alarm system in rental home. Cobrado por unidad.
      $30 / mes
    • Utility - Billing Administrative Fee
      Amount to manage utility services billing. Cobrado por unidad.
      $8 / mes
    • Lifestyle Fee - NJ
      Amount for community amenity use and services only in New Jersey. Cobrado por unidad.
      $85 / mes
    • Utility - Electric - Third Party
      Usage-Based (Utilities). Amount for provision and consumption of electric paid to a third party. Cobrado por unidad. Pagadero a un tercero
      Varies / mes
    • Utility - Natural Gas - Third Party
      Usage-Based (Utilities). Amount for provision and consumption of natural gas paid to a third party. Cobrado por unidad. Pagadero a un tercero
      Varies / mes
    • Utility - Water/Sewer
      Usage-Based (Utilities). Amount for provision and/or consumption of water and sewer services Cobrado por unidad.
      Disclaimer: Utility apportionment is submetered water/gas/electric.
      Varies / mes
    • Renters Liability Insurance - Third Party
      Amount for renters liability insurance obtained through resident's provider of choice. Cobrado por arrendatario. Pagadero a un tercero
      Disclaimer: Price varies based on amount of coverage.
      Varies / mes
  • Elementos básicos por única vez
    • Pagadero al momento de la solicitud
      • Application Fee
        Amount to process application, initiate screening, and take a rental home off the market. Cobrado por solicitante.
        $50
    • Pagadero al momento de la mudanza
      • Access Device
        Amount to obtain an access device for community; fobs, keys, remotes, access passes. Cobrado por dispositivo.
        $150
      • Utility - New Account Fee
        Amount to establish utility services. Cobrado por unidad.
        $20
      • Security Deposit (Refundable)
        Amount intended to be held through residency that may be applied toward amounts owed at move-out. Refunds processed per application and lease terms. Cobrado por unidad.
        100% of base rent
        Monto máximo cobrable: 100% del alquiler base
    • Pagadero al momento del desalojo de la vivienda
      • Utility - Final Bill Fee
        Amount billed to calculate final utility statement. Cobrado por ocurrencia.
        $20
  • Perros
    • Pet Fee
      Max of 2. Amount to facilitate authorized pet move-in. Cobrado por mascota.
      $500
    • Pet Rent
      Max of 2. Monthly amount for authorized pet. Cobrado por mascota.
      $65 / mes
    • Pet Management - Third Party
      Max of 1. Amount for authorized pet registration and screening services. Cobrado por mascota. Pagadero a un tercero
      $35 / año
    0 lbs. Límite de peso
    Restricciones:
    We LOVE your pets! No breed or weight restrictions. We welcome 2 pets per apartment home. There is a $600 one-time non-refundable pet fee. Monthly pet rent is $75 per month and no weight limit. Please contact our leasing office for more information about our Pet Policy.
    Leer más Leer menos
  • Gatos
    • Pet Fee
      Max of 2. Amount to facilitate authorized pet move-in. Cobrado por mascota.
      $500
    • Pet Rent
      Max of 2. Monthly amount for authorized pet. Cobrado por mascota.
      $65 / mes
    • Pet Management - Third Party
      Max of 1. Amount for authorized pet registration and screening services. Cobrado por mascota. Pagadero a un tercero
      $35 / año
    0 lbs. Límite de peso
    Restricciones:
    We LOVE your pets! No breed or weight restrictions. We welcome 2 pets per apartment home. There is a $600 one-time non-refundable pet fee. Monthly pet rent is $75 per month and no weight limit. Please contact our leasing office for more information about our Pet Policy.
    Leer más Leer menos
  • Cubierto
    • Parking Fee
      Max of 1. Amount for covered parking space/services. May be subject to availability. Cobrado por artículo alquilable.
      $250 / mes
    Comentarios
    Max of 1
    Leer más Leer menos
  • Aparcamiento
    • Parking Fee
      Max of 1. Amount for parking space/services. May be subject to availability. Cobrado por artículo alquilable.
      $225 / mes
    Comentarios
    Max of 1
    Leer más Leer menos
  • Opciones adicionales de estacionamiento
    • Parcela de superficie
      Please contact our leasing office for more information about our Parking Policy and fees.
    • Garaje
      Please contact our leasing office for more information about our Parking Policy and fees.
  • Unidad de almacenamiento
    • Storage Fee
      Max of 1. Amount for usage of optional storage space. May be subject to availability. Cobrado por artículo alquilable.
      $250 / mes
  • Common Area/Clubhouse Rental
    Amount to rent a shared common area space, including clubhouse. May be subject to availability. Cobrado por ocurrencia.
    $650 / evento
  • Renters Liability Only - Non-Compliance
    Amount for not maintaining required Renters Liability Policy. Cobrado por ocurrencia.
    $15 / evento
  • Utility - Vacant Processing Fee
    Amount for failing to transfer utilities into resident name. Cobrado por ocurrencia.
    $50 / evento
  • Intra-Community Transfer Fee
    Amount due when transferring to another rental unit within community. Cobrado por ocurrencia.
    100% of base rent / evento
  • Returned Payment Fee (NSF)
    Amount for returned payment. Cobrado por ocurrencia.
    $35 / evento
  • Late Fee
    Amount for paying after rent due date; per terms of lease. Cobrado por ocurrencia.
    10% of base rent / evento
  • Lease Buy Out
    Amount agreed upon by resident to terminate lease early and satisfy lease terms; additional conditions apply. Cobrado por ocurrencia.
    200% of base rent / evento

Renuncia de responsabilidad de los cargos de la propiedad: Total Monthly Leasing Price includes base rent, all monthly mandatory and any user-selected optional fees. Excludes variable, usage-based, and required charges due at or prior to move-in or at move-out. Security Deposit may change based on screening results, but total will not exceed legal maximums. Some items may be taxed under applicable law. Some fees may not apply to rental homes subject to an affordable program. All fees are subject to application and/or lease terms. Prices and availability subject to change. Resident is responsible for damages beyond ordinary wear and tear. Resident may need to maintain insurance and to activate and maintain utility services, including but not limited to electricity, water, gas, and internet, per the lease. Additional fees may apply as detailed in the application and/or lease agreement, which can be requested prior to applying. Pets: Pet breed and other pet restrictions apply. Rentable Items: All Parking, storage, and other rentable items are subject to availability. Final pricing and availability will be determined during lease agreement. See Leasing Agent for details.

Detalles

Opciones del contrato

  • Contratos de arrendamiento de 3 - 18 meses
  • Alquiler de corto plazo

Información de la propiedad

  • Incorporado 2014
  • 582 unidades/6 plantas
  • LEED Silver

Recorridos 3D de Matterport

Located at 1600 Harbor Blvd in Weehawken, NJ, this modern single-floor residence offers a well-designed layout with contemporary finishes throughout. The kitchen is outfitted with dark espresso cabinetry, light granite countertops, large-format tile flooring, and a full suite of stainless steel appliances, including a range, microwave, dishwasher, and refrigerator — a highly functional space for cooking and entertaining. The open living area features rich dark hardwood-style flooring and is bathed in natural light from floor-to-ceiling sliding glass doors that lead to a private balcony, offering views of the surrounding Weehawken neighborhood. The bedroom continues the warm hardwood flooring and is generously sized, with access to a private balcony via additional sliding glass doors, allowing for excellent natural light and ventilation. The full bathroom is finished with light tile flooring, a dark vanity with granite countertop, a large mirror, wall-mounted cabinetry, and a shower-tub combination. An in-unit stacked washer and dryer adds everyday convenience. The space maintains a clean, modern aesthetic with neutral tones, consistent high-quality finishes, and a cohesive design language throughout.

1HAB,BA
1/15
Located at 1600 Harbor Blvd in Weehawken, NJ, this modern single-floor residence offers a well-designed layout with contemporary finishes throughout. The kitchen is outfitted with dark espresso cabinetry, light granite countertops, large-format tile flooring, and a full suite of stainless steel appliances, including a range, microwave, dishwasher, and refrigerator — a highly functional space for cooking and entertaining. The open living area features rich dark hardwood-style flooring and is bathed in natural light from floor-to-ceiling sliding glass doors that lead to a private balcony, offering views of the surrounding Weehawken neighborhood. The bedroom continues the warm hardwood flooring and is generously sized, with access to a private balcony via additional sliding glass doors, allowing for excellent natural light and ventilation. The full bathroom is finished with light tile flooring, a dark vanity with granite countertop, a large mirror, wall-mounted cabinetry, and a shower-tub combination. An in-unit stacked washer and dryer adds everyday convenience. The space maintains a clean, modern aesthetic with neutral tones, consistent high-quality finishes, and a cohesive design language throughout. This modern single-floor residence offers a thoughtfully designed open-concept layout that seamlessly integrates the living, dining, and kitchen areas into one cohesive and functional space. Dark hardwood flooring runs throughout, providing a rich, warm contrast to the neutral grey walls and crisp white accents. The living area is anchored by a comfortable sofa adorned with deep blue accent pillows and a vibrant area rug, creating an inviting atmosphere. Large windows dressed with vertical blinds allow abundant natural light to fill the space while offering views of the surrounding exterior. A striking large-scale framed artwork adds a sophisticated focal point to the living zone. The dining area features a sleek glass-top table with modern wooden chairs, positioned to take full advantage of the open flow. The kitchen is well-appointed with dark cabinetry, stainless steel appliances including a built-in microwave and range, and a spacious island with bar-height seating — ideal for casual dining or entertaining. Pendant lighting above the island adds a warm, stylish touch. The overall ambiance is contemporary and polished, balancing clean architectural lines with carefully chosen furnishings for a refined yet comfortable living experience. Located at 1600 Harbor Blvd in Weehawken, New Jersey, this sophisticated amenity lounge is designed with a contemporary aesthetic that blends warmth and modern elegance. The space is anchored by a striking linear gas fireplace set within a floor-to-ceiling warm wood panel surround, creating a dramatic focal point in the main seating area. Two plush leather sofas flank a natural wood slab coffee table, all resting atop a bold, abstract-patterned area rug that adds depth and visual interest to the space. Soaring ceilings amplify the sense of openness, while a sculptural multi-pendant chandelier provides ambient illumination above the lounge seating. Organic sculptural art pieces add a refined, curated touch throughout. A separate social area features a marble-topped bar counter with bar seating, accompanied by a dining arrangement with glass-top tables and mustard-toned mid-century modern chairs. Frosted glass sliding doors partition an additional private area, offering flexible use of the space. Large floor-to-ceiling glass doors and windows along one wall invite abundant natural light and open directly onto an outdoor terrace, seamlessly connecting the interior lounge to the exterior. The overall ambiance is polished yet inviting, ideal for gathering and relaxation. Located at 1600 Harbor Blvd in Weehawken, NJ, this private screening room delivers an upscale, cinema-inspired experience within a single, thoughtfully designed space. The room is furnished with a generous arrangement of premium leather recliner chairs, each equipped with built-in cup holders, offering residents a comfortable and immersive viewing environment. The seating is arranged in a tiered layout facing a wall-mounted flat-screen display, ensuring clear sightlines from every seat in the room. The interior design embraces a dark, sophisticated palette, with textured charcoal and taupe wall coverings that enhance the cinematic atmosphere and minimize light reflection. Recessed ceiling lighting and elegant wall sconces provide subtle, ambient illumination that complements the room's moody aesthetic. The flooring features a bold, abstract-patterned carpet in dark tones with gold and white accents, adding visual interest and contributing to the room's acoustical comfort. A wooden media credenza with glass-paneled cabinet doors anchors one wall, providing a stylish home for audio-visual equipment. The overall ambiance is one of refined luxury, making this screening room an ideal amenity for private movie nights or entertainment gatherings in Weehawken. Located at 1600 Harbor Blvd in Weehawken, NJ, this single-floor sports simulation space offers an engaging and tech-forward recreational experience. The main bay is defined by a large projection screen framed by floor-to-ceiling black drape curtains, which serve both a functional and atmospheric purpose by focusing attention on the immersive simulator display. A ceiling-mounted projector delivers sharp visuals for a variety of sports simulations — including lacrosse and golf — as evidenced by the high score leaderboard and sport-selection interface visible on screen. A central kiosk with a touchscreen interface allows users to navigate and select their sport of choice, clearly numbered and well-positioned for easy access. The flooring features a vibrant geometric-patterned carpet in shades of green and yellow, with a dedicated synthetic turf mat serving as the active play area. Accent wall sconces cast a warm glow against the gray walls, complemented by artwork that adds a light, sporty character to the space. A small seating arrangement with modern bucket chairs and a side table provides a comfortable waiting or spectating area near the entrance. The space is thoughtfully designed to balance active play with practical amenities. Located at 1600 Harbor Blvd in Weehawken, NJ, this single-floor recreational lounge is a well-appointed amenity space designed for leisure and social gathering. The room is anchored by two full-size pool tables with blue felt surfaces, each positioned beneath elegant pendant light fixtures that provide focused, atmospheric illumination. A warm wood-paneled feature wall serves as the focal point of the entertainment area, housing a large flat-screen television and built-in cabinetry — ideal for watching sports or hosting casual gatherings. The flooring throughout features a bold, geometric-patterned carpet in deep blues, blacks, and gold tones, lending the space a sophisticated, contemporary character. Natural light filters in generously through floor-to-ceiling windows, offering views of the surrounding outdoor area and creating an airy, open ambiance. Near the windows, a bistro-style high-top table with curved modern chairs provides an intimate seating nook. The entry area is accented with a decorative gold console table, a framed mirror, and floral arrangements, establishing an upscale first impression. Abstract artwork adorns the walls, complementing the modern aesthetic. The overall design balances energetic recreational functionality with refined interior detailing, making it a versatile and inviting communal space. This single-floor space showcases a thoughtfully designed open-plan layout that seamlessly integrates a dining area and living room. The dining section is anchored by a substantial concrete-style table surrounded by sleek black chairs, above which hangs a dramatic sculptural pendant light with an intricate dark metal framework. An eye-catching wall installation of textured, circular organic forms adds depth and artistic character to the adjacent wall.

The living area features a light-toned sofa accented with warm cushions, positioned atop a plush, oversized shag rug that softens the dark flooring beneath. A pair of slim-legged coffee tables sits at the center, styled with books and glassware. A bold blue and copper abstract canvas anchors the wall behind the sofa, reinforcing the space's cool, artistic palette.

Natural light enters through a tall window dressed with rich dark curtains featuring subtle gold detailing, while recessed and track lighting supplements the ambiance. The overall atmosphere is sophisticated and gallery-like, blending contemporary furnishings with curated artwork to create a visually dynamic and cohesive interior. This modern single-floor residence offers a thoughtfully designed open-concept layout that seamlessly integrates the living, dining, and kitchen areas into one cohesive and functional space. Dark hardwood flooring runs throughout, providing a rich, warm contrast to the neutral grey walls and crisp white accents. The living area is anchored by a comfortable sofa adorned with deep blue accent pillows and a vibrant area rug, creating an inviting atmosphere. Large windows dressed with vertical blinds allow abundant natural light to fill the space while offering views of the surrounding exterior. A striking large-scale framed artwork adds a sophisticated focal point to the living zone. The dining area features a sleek glass-top table with modern wooden chairs, positioned to take full advantage of the open flow. The kitchen is well-appointed with dark cabinetry, stainless steel appliances including a built-in microwave and range, and a spacious island with bar-height seating — ideal for casual dining or entertaining. Pendant lighting above the island adds a warm, stylish touch. The overall ambiance is contemporary and polished, balancing clean architectural lines with carefully chosen furnishings for a refined yet comfortable living experience. This single-floor space showcases a thoughtfully designed open-plan layout that seamlessly integrates a dining area and living room. The dining section is anchored by a substantial concrete-style table surrounded by sleek black chairs, above which hangs a dramatic sculptural pendant light with an intricate dark metal framework. An eye-catching wall installation of textured, circular organic forms adds depth and artistic character to the adjacent wall.

The living area features a light-toned sofa accented with warm cushions, positioned atop a plush, oversized shag rug that softens the dark flooring beneath. A pair of slim-legged coffee tables sits at the center, styled with books and glassware. A bold blue and copper abstract canvas anchors the wall behind the sofa, reinforcing the space's cool, artistic palette.

Natural light enters through a tall window dressed with rich dark curtains featuring subtle gold detailing, while recessed and track lighting supplements the ambiance. The overall atmosphere is sophisticated and gallery-like, blending contemporary furnishings with curated artwork to create a visually dynamic and cohesive interior. Located at 1600 Harbor Blvd in Weehawken, NJ, this well-appointed 3-bedroom, 2-bathroom residence offers a thoughtfully designed single-floor layout with generous living space. Warm hardwood flooring flows throughout the main living areas and bedrooms, creating a cohesive and inviting ambiance. The open-concept kitchen and living room serve as the heart of the home, anchored by a sleek center island with a light stone countertop, dark cabinetry, and a full suite of stainless steel appliances including a refrigerator, microwave, and range. Pendant lighting and large windows with vertical blinds fill the space with natural light and frame outdoor views of the surrounding area. The spacious primary bedroom enjoys an abundance of natural light through large windows, while the additional bedrooms offer comfortable proportions and hardwood flooring. Both bathrooms are finished with large-format tile floors, dark wood vanities with light countertops, and frameless mirrors. One bathroom features a walk-in shower, while the other offers a full soaking tub. The unit also includes a dedicated laundry area, two hallways, and an impressive eight closets providing exceptional storage throughout. Clean white walls and modern panel doors complete the refined, contemporary aesthetic. Located at 1600 Harbor Blvd in Weehawken, NJ, this impressively scaled amenity floor spans over 13,000 square feet and offers a thoughtfully curated collection of social and recreational spaces. The interior design is consistently sophisticated throughout, featuring bold abstract-patterned carpeting, warm wood wall paneling, and recessed lighting that create a modern yet inviting atmosphere.

The main lounge area makes an immediate impression with soaring double-height ceilings, a sleek linear fireplace framed by floor-to-ceiling wood paneling, and a dramatic pendant light fixture. Comfortable seating areas are arranged to encourage both relaxation and socializing. An adjacent lounge space features frosted glass partitions with glowing amber accents, offering a more intimate setting alongside a dining nook outfitted with vibrant blue chairs and large windows that flood the area with natural light.

A dedicated game room houses dual billiard tables, leather lounge chairs, and sculptural artwork, while high-top seating areas with views to the outdoors add a lively, social dimension to the space.

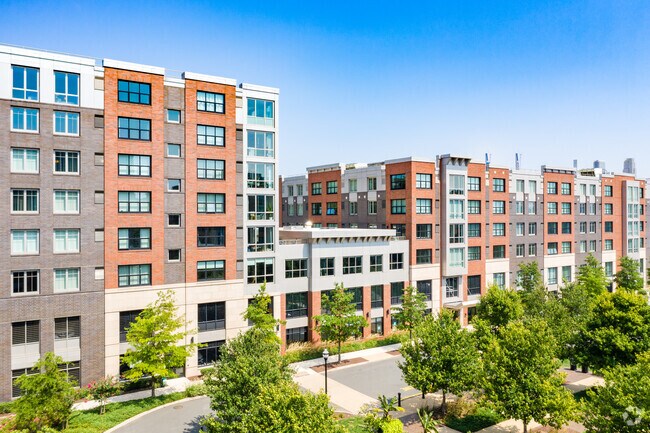
Outside, a beautifully maintained courtyard and terrace walkway weave between the residential buildings, lined with ornamental grasses, manicured hedges, and stone-paved paths. The outdoor spaces offer stunning, unobstructed views of the Manhattan skyline, making this a truly exceptional urban amenity destination. Located at 1600 Harbor Blvd in Weehawken, NJ, this fitness center offers a generously proportioned, single-floor facility designed to accommodate a full range of workout needs. The space is thoughtfully laid out, with distinct zones for cardio training, strength equipment, and free weights, all sharing an open, unobstructed floor plan finished with durable rubber sport flooring throughout.

The cardio section lines the windowed perimeter wall, where a row of treadmills, rowing machines, and other aerobic equipment benefit from abundant natural light streaming through large windows that frame views of the surrounding neighborhood. A vibrant, nature-inspired mural adds a distinctive artistic touch to the cardio zone, enhancing the overall atmosphere.

The strength training area is well-appointed with multiple cable and resistance machines, adjustable benches, a cable crossover unit, and a dedicated free weights section featuring a full dumbbell rack. Large floor-to-ceiling mirrors are strategically placed to visually expand the space and allow users to monitor their form.

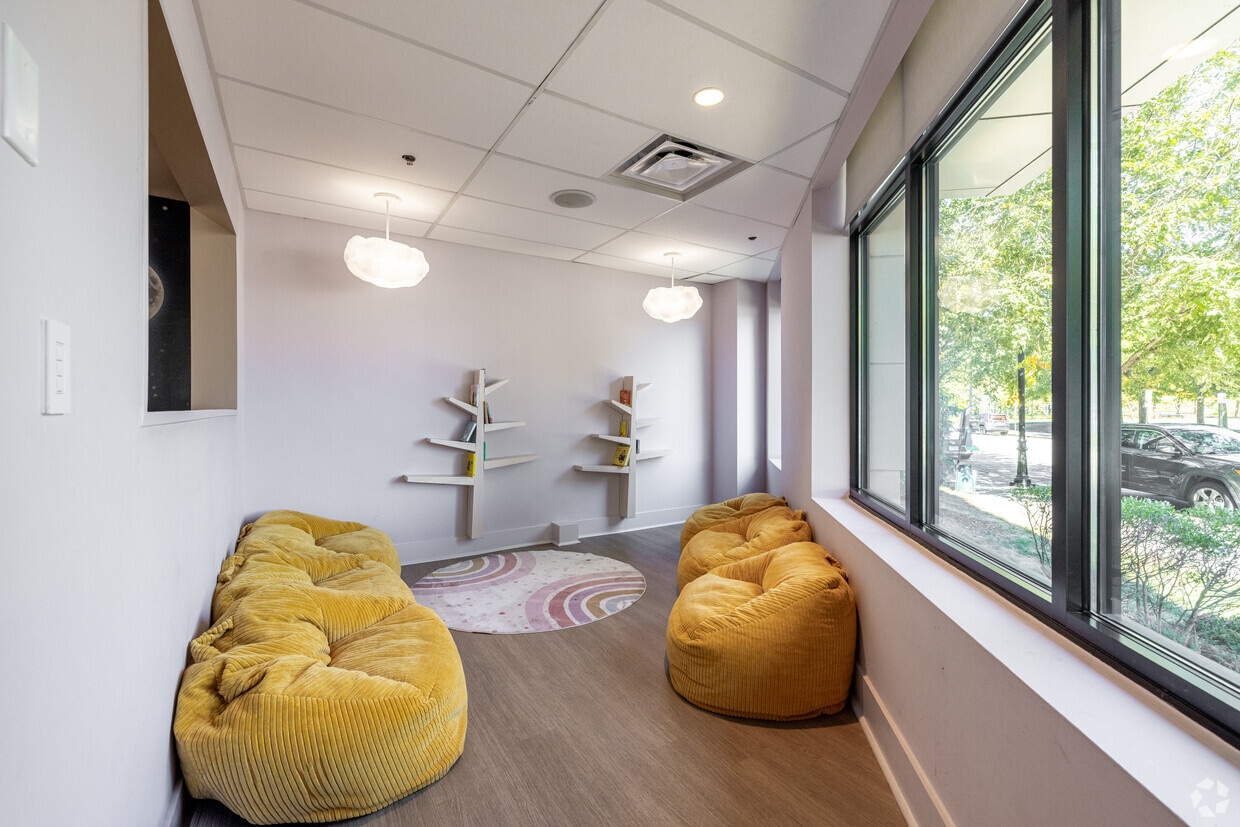
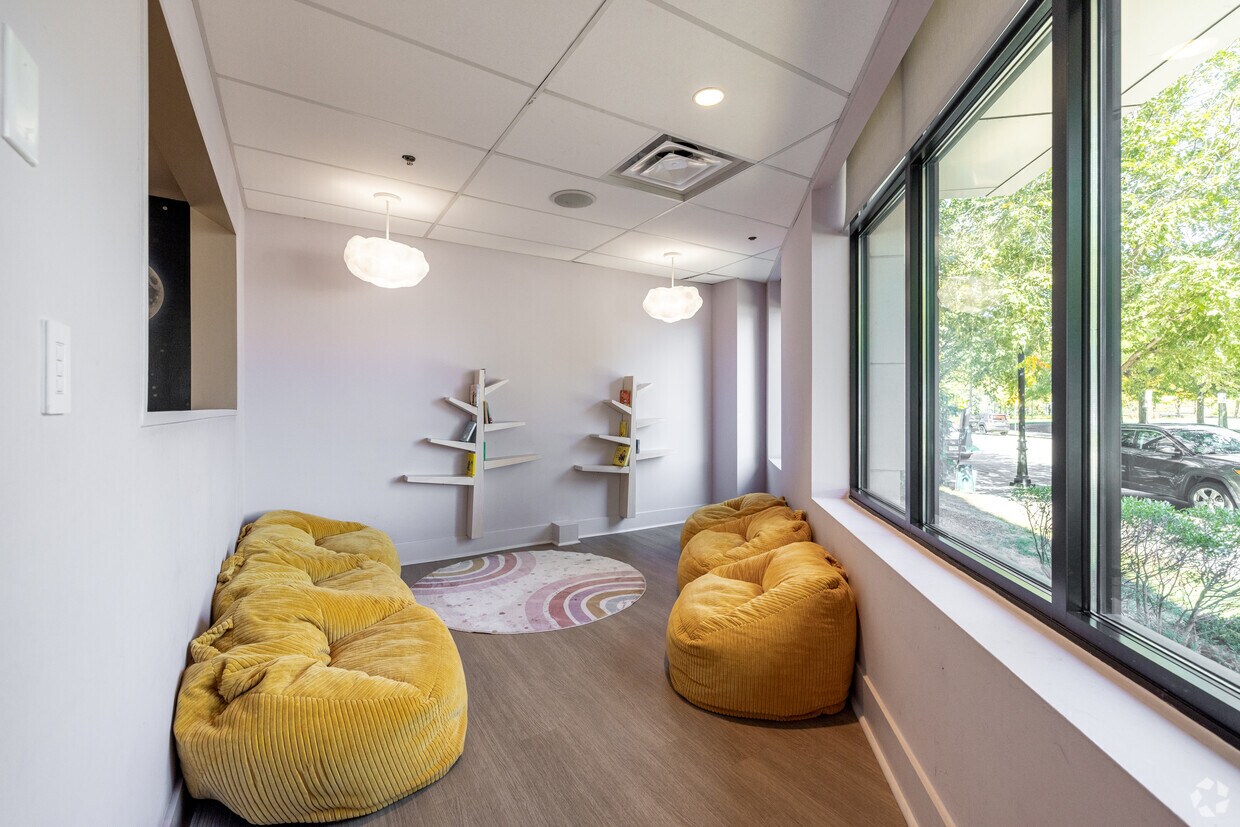
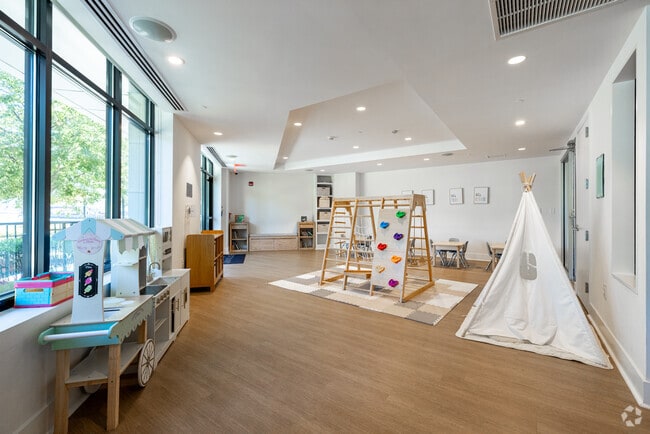
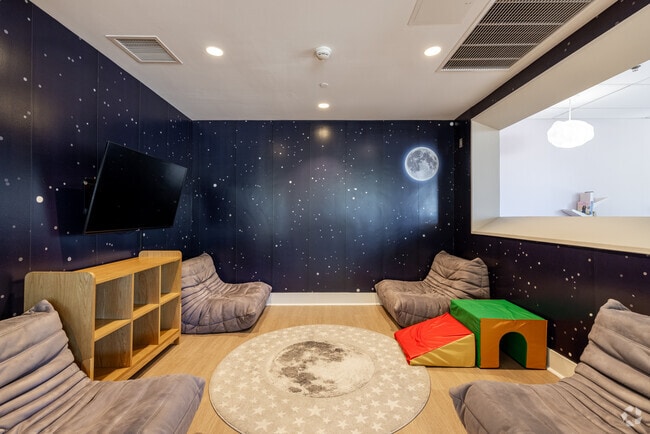
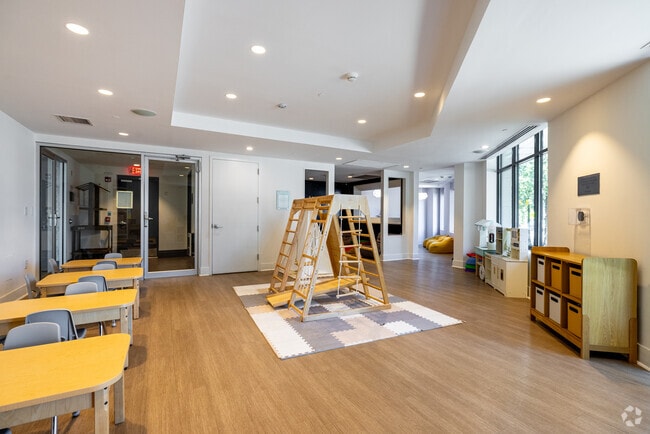
Overhead, circular pendant light fixtures and recessed lighting provide warm, even illumination throughout. Accent walls in soft blue tones complement the crisp white ceilings, creating a clean, modern aesthetic. The facility also includes storage for accessories and functional training equipment such as medicine balls and agility gear, making it a versatile and comprehensive fitness destination. Located at 1600 Harbor Blvd in Weehawken, NJ, this thoughtfully designed amenity space spans a generous single floor, offering a diverse array of gathering and activity areas. The open-concept layout is anchored by a sleek, contemporary kitchen and bar area outfitted with expansive white quartz countertops, dark cabinetry, stainless steel appliances, and striking copper pendant lighting that adds warmth and sophistication. Long bar-height counters with modern stools create an inviting setting for casual socializing or communal dining. Adjacent to the kitchen, a comfortable lounge area features plush blue modular seating, layered lighting with oversized circular fixtures, and large windows that flood the space with natural light and views of the surrounding greenery. A more intimate seating nook showcases a deep teal accent wall, decorative mirrors, a wall-mounted display, and curved upholstered chairs arranged around a central coffee table, ideal for quiet conversation. A dedicated children's area is thoughtfully appointed with warm hardwood flooring, child-sized tables and chairs, a wooden climbing structure, foam play mats, and a star-themed media nook with low-slung seating. A utility room, closet, and bathroom round out the practical amenities of this well-appointed community space. Located at 1600 Harbor Blvd in Weehawken, NJ, this dedicated screening room delivers an upscale cinematic experience within a thoughtfully designed, single-level space. The room is furnished with rows of generously sized brown leather recliner chairs, each equipped with built-in cup holders, arranged in a theater-style configuration to ensure optimal sightlines for every seat. Two flat-screen displays are mounted on opposing walls, offering flexible viewing options throughout the room. The walls are finished in a sophisticated gray textured treatment, complemented by soft, recessed ceiling lighting and wall sconces that create an intimate, cinema-like ambiance. A decorative built-in credenza with frosted glass cabinet doors adds a refined storage element along one wall, while a series of framed artwork pieces contributes to the polished aesthetic. The flooring features a bold, geometric-patterned carpet in shades of gray, black, and gold, adding visual depth and warmth to the space. Subtle details such as a decorative wall medallion and carefully placed accent lighting further enhance the room's character. The overall design balances comfort and style, making this screening room a well-appointed venue for private viewings and entertainment gatherings. Located at 1600 Harbor Blvd in Weehawken, NJ, this fitness and dance studio offers a thoughtfully designed single-floor space ideal for a variety of movement-based activities. The studio is defined by its rich, dark hardwood flooring that spans the entire room, providing both durability and an elegant aesthetic underfoot.

A full wall of floor-to-ceiling mirrors runs along one side of the studio, complete with mounted wooden ballet barres, making the space well-suited for dance, barre, yoga, or stretching classes. The mirrors also enhance the sense of openness, visually expanding the room. A flat-screen TV is mounted within the mirrored wall section, offering instructional or entertainment capabilities during sessions.

Large, multi-pane windows line an entire wall, flooding the studio with generous natural light and offering views of the surrounding Weehawken neighborhood. The bright, airy atmosphere is further enhanced by warm cove lighting integrated into the tray ceiling, creating an inviting and motivating environment.

A frosted glass sliding door provides a stylish and functional entry point, maintaining privacy while contributing to the modern design. The studio also accommodates fitness equipment such as stability balls, reflecting its versatility for multiple workout disciplines. Clean white walls and recessed lighting complete the polished, contemporary look of this well-equipped space.
Mapa de la propiedad

Selecciona una unidad para ver el precio y la disponibilidad

Cualquiera
Estudio
1
2
3
Cualquiera
1+
2+
Fecha de Mudanza
Mostrando el piso:
2 (0 unidad)
3 (0 unidad)
4 (2 unidades)
5 (2 unidades)
6 (4 unidades)
7 (4 unidades)
8 (2 unidades)
Recorrido 3D de Matterport Recorrido 3D de Matterport
Recorrido 3D de Matterport

Acerca de Estuary

¡Estuary es el más reciente complejo de apartamentos de lujo en Weehawken, Nueva Jersey! Podrás disfrutar de increíbles vistas de la ciudad de Nueva York y del río Hudson, así como de una vida de placer y comodidad. Estuary tiene la certificación LEED® Silver; tu nuevo apartamento no solo trae armonía a tu conciencia ecológica, sino que está diseñado cuidadosamente con todos los detalles que conformarán tu futuro hogar. En Estuary, también encontrará un santuario de bienestar con comodidades comunitarias que incluyen dos relajantes piscinas y spas, un brasero al aire libre y un área de parrillas, un estudio de yoga, un simulador de golf y un parque para mascotas para los miembros peludos de tu familia. ¡Nos encantan tus mascotas! Sin restricciones de raza o peso. ¡Está todo aquí en Estuary!

Estuary se encuentra en Hudson County en el código postal 07086. Esta área está atendida por la zona de asistencia del Weehawken Board Of Education School District.

Características únicas

  • *En unidades seleccionadas
  • Certificado LEED Silver
  • Club de residentes con mesas de billar
  • Complejo que admite mascotas con Dog Run (Breed Restric)
  • Conserje 24 horas
  • Diseñado según los principios del Feng Shui
  • Diseños brillantes y abiertos
  • Electrodomésticos ENERGY STAR de acero inoxidable
  • Encimeras de granito
  • Impresionantes vistas de Nueva York
  • Instalaciones de almacenamiento
  • Lavadora y secadora de tamaño completo en cada apartamento
  • Pisos de madera de castaño
  • Sala de juegos para niños Crayon Corner
  • Sala de teatro
  • Sala de yoga
  • Salón de barbacoa al aire libre
  • Servicios de seguridad elevados las 24 horas
  • Simulador de golf
  • Sistemas de alarma individuales
  • Sistemas de altavoces con sonido envolvente
  • Terrazas*
  • Vistas a Nueva York*
  • Wi-Fi gratis en las áreas de servicios

Contactar

Ver el sitio web de la propiedad
Idioma: Inglés
Abierto 10am - 6pm Hoy
  • Lunes - Viernes, 10am - 6pm
  • Sábado, 10am - 5pm
  • Domingo, 12pm - 5pm
Property Management Company Logo

Comodidades de la comunidad

Piscina exterior

Gimnasio

Ascensor

Conserje

Parque infantil

Sede del club

Control de accesos

Reciclaje

Servicios de la propiedad

  • Wifi
  • Control de accesos
  • Property manager en las instalaciones
  • Conserje
  • Accesible para personas con discapacidad auditiva
  • Accesible para personas con discapacidad visual
  • Reciclaje
  • Programa de seguro para inquilinos
  • Actividades sociales planificadas
  • Apartamento de invitados
  • Área de juegos para mascotas
  • Estación de lavado de mascotas
  • Carga de vehículos eléctricos
  • Transporte público

Complejo compartido

  • Ascensor
  • Sede del club
  • Salón

Actividad física y recreación

  • Gimnasio
  • Spa
  • Piscina exterior
  • Parque infantil
  • Almacenamiento de bicicletas
  • Sala de juegos
  • Mediateca/Cine

Características en exteriores

  • Patio
  • Parrilla
  • Parque para perros

Características del apartamento

Lavadora/Secadora

Aire acondicionado

Lavavajillas

Suelos de madera maciza

Vestidores

Cocina con isla

Encimeras de granito

Microondas

Características interiores

  • Wifi
  • Lavadora/Secadora
  • Aire acondicionado
  • Calefacción
  • Preinstalación de cables
  • Sistema de seguridad
  • Almacén/trastero
  • Bañera/Ducha
  • Sonido envolvente
  • Sistema de rociadores
  • Accesible en sillas de ruedas (habitaciones)

Características y electrodomésticos de la cocina

  • Lavavajillas
  • Zona de eliminación de desechos
  • Máquina de hielo
  • Encimeras de granito
  • Electrodomésticos de acero inoxidable
  • Cocina con isla
  • Microondas
  • Horno
  • Fogón
  • Nevera
  • Congelador

Detalles del modelo

  • Suelos de madera maciza
  • Alfombra
  • Vistas
  • Vestidores
  • Armario de ropa blanca
  • Ventanas de doble panel
  • Cubiertas de ventanas
  • Dormitorios grandes
  • Balcón
Ubicación
1600 Harbor Blvd, Weehawken,
NJ 07086
Obtén las direcciones
Escuelas Restaurantes Supermercados Café Bancos Compras Gimnasio
| Edit
Editar viaje

Destination is required

Menos de 30 minutos

El tiempo de viaje se calcula en la hora pico.
Comodidades
  • Wifi
  • Control de accesos
  • Property manager en las instalaciones
  • Conserje
  • Accesible para personas con discapacidad auditiva
  • Accesible para personas con discapacidad visual
  • Reciclaje
  • Programa de seguro para inquilinos
  • Actividades sociales planificadas
  • Apartamento de invitados
  • Área de juegos para mascotas
  • Estación de lavado de mascotas
  • Carga de vehículos eléctricos
  • Transporte público
  • Ascensor
  • Sede del club
  • Salón
  • Patio
  • Parrilla
  • Parque para perros
  • Gimnasio
  • Spa
  • Piscina exterior
  • Parque infantil
  • Almacenamiento de bicicletas
  • Sala de juegos
  • Mediateca/Cine
  • *En unidades seleccionadas
  • Certificado LEED Silver
  • Club de residentes con mesas de billar
  • Complejo que admite mascotas con Dog Run (Breed Restric)
  • Conserje 24 horas
  • Diseñado según los principios del Feng Shui
  • Diseños brillantes y abiertos
  • Electrodomésticos ENERGY STAR de acero inoxidable
  • Encimeras de granito
  • Impresionantes vistas de Nueva York
  • Instalaciones de almacenamiento
  • Lavadora y secadora de tamaño completo en cada apartamento
  • Pisos de madera de castaño
  • Sala de juegos para niños Crayon Corner
  • Sala de teatro
  • Sala de yoga
  • Salón de barbacoa al aire libre
  • Servicios de seguridad elevados las 24 horas
  • Simulador de golf
  • Sistemas de alarma individuales
  • Sistemas de altavoces con sonido envolvente
  • Terrazas*
  • Vistas a Nueva York*
  • Wi-Fi gratis en las áreas de servicios
  • Wifi
  • Lavadora/Secadora
  • Aire acondicionado
  • Calefacción
  • Preinstalación de cables
  • Sistema de seguridad
  • Almacén/trastero
  • Bañera/Ducha
  • Sonido envolvente
  • Sistema de rociadores
  • Accesible en sillas de ruedas (habitaciones)
  • Lavavajillas
  • Zona de eliminación de desechos
  • Máquina de hielo
  • Encimeras de granito
  • Electrodomésticos de acero inoxidable
  • Cocina con isla
  • Microondas
  • Horno
  • Fogón
  • Nevera
  • Congelador
  • Suelos de madera maciza
  • Alfombra
  • Vistas
  • Vestidores
  • Armario de ropa blanca
  • Ventanas de doble panel
  • Cubiertas de ventanas
  • Dormitorios grandes
  • Balcón
Gastos
Recurrentes
Alquiler por gato $75
Alquiler por perro $75
Única vez
Costo por gato $600
Costo por perro $600
Horario de oficina
Lunes 10am - 6pm
Martes 10am - 6pm
Miércoles 10am - 6pm
Jueves 10am - 6pm
Viernes 10am - 6pm
Sábado 10am - 5pm
Domingo 12pm - 5pm
551-213-8867
Educación
Institutos y Universidades Distancia de
Institutos y Universidades Dist.
Stevens Inst. of Technology
En coche: 7 minutos 1.9 mi
Technical Career Institutes
En coche: 10 minutos 3.1 mi
Fashion Inst. of Technology
En coche: 10 minutos 3.2 mi
John Jay College, CUNY
En coche: 12 minutos 3.5 mi
Estuary está a 7 minutos o 1.9 millas de Stevens Inst. of Technology. También está cerca de Technical Career Institutes et John Jay College, CUNY.
Escuelas
  • Escuelas públicas
  • Escuelas privadas
Theodore Roosevelt No. 5 Elementary School
Escuela primaria pública
Grados K-5
337 Alumnos
Zona de asistencia
Daniel Webster No. 2 Elementary School
Escuela primaria pública
Grados PK-5
406 Alumnos
Zona de asistencia
Weehawken High School
Escuela intermedia et secundaria pública
Grados 6-12
570 Alumnos
Zona de asistencia
Union City Christian School
Escuela primaria, intermedia et secundaria privada
Grados PK-12
Propiedades
Hoboken Montessori School
Escuela primaria privada
Grados K-5
5 Alumnos
Propiedades
Datos de escuelas proporcionados por La Calificación de GreatSchools ayuda a los padres a comparar las escuelas dentro de un Estado basado en una variedad de indicadores de calidad y proporciona una imagen útil de la eficacia con la que cada escuela sirve a todos sus estudiantes. Las calificaciones están en una escala de 1 (por debajo del promedio) a 10 (encima del promedio) y puede incluir los puntajes de prueba, preparación universitaria, progreso académico, cursos avanzados, equidad, disciplina y datos de asistencia. Nosotros también recomendamos a los padres visitar las escuelas, considerar otra información sobre el desempeño y los programas escolares, y tener en cuenta las necesidades de la familia como parte del proceso de selección de la escuela.

Ver la metodología de calificación de GreatSchools


Datos proporcionados por GreatSchools.org © 2026. Todos los derechos reservados.
Transporte

Las opciones de transporte disponibles en Weehawken incluyen Lincoln Harbor, a 0.2 milla de Estuary. Estuary está cerca de Newark Liberty International, a 11.6 millas o 14 minutos de distancia, y de LaGuardia, a 11.8 millas o 27 minutos de distancia.

Tránsito / metro Distancia de
Tránsito / metro Dist.
Lincoln Harbor
A pie: 3 minutos 0.2 mi
Port Imperial
En coche: 4 minutos 1.5 mi
9Th Street - Congress Center
En coche: 6 minutos 1.8 mi
Bergenline Avenue
En coche: 5 minutos 2.3 mi
34 St-Hudson Yards
En coche: 10 minutos 2.9 mi
Tren suburbano Distancia de
Tren suburbano Dist.
Hoboken
En coche: 8 minutos 2.3 mi
New York Penn Station (Njt)
En coche: 10 minutos 3.1 mi
Ny Moynihan Train Hall At Penn Station
En coche: 11 minutos 3.3 mi
33 St (Path)
En coche: 11 minutos 3.3 mi
23 St (Path)
En coche: 12 minutos 3.8 mi
Aeropuertos Distancia de
Aeropuertos Dist.
Newark Liberty International
En coche: 14 minutos 11.6 mi
LaGuardia
En coche: 27 minutos 11.8 mi
Cómo desplazarse
Excepcionalmente apto para caminar
Caminabilidad
90 / 100
Transporte público excepcional
Transporte Público
100 / 100
Muy apto para conducir
Facilidad para Conducir
80 / 100
Bastante apto para andar en bici
Ciclabilidad
70 / 100

Puntajes proporcionados por

¿Qué significan la caminabilidad, el transporte público, la facilidad para conducir y la ciclabilidad? La caminabilidad mide la distancia a pie a las necesidades diarias. El transporte público mide el acceso al transporte público. La facilidad para conducir mide la congestión, la disponibilidad de estacionamiento y el acceso a las principales vías. La ciclabilidad mide qué tan adecuado es el área para andar en bicicleta. Cómo funciona
Activo
Soundscore™
66 / 100

Tráfico

Activo

Aeropuerto

Tranquilo

Empresas

Tranquilo

Puntajes proporcionados por

HowLoud ¿Qué es una clasificación de puntaje de ruido? La clasificación de puntaje de ruido es el conjunto del ruido provocado por el transito de vehículos o de aviones y de fuentes locales. Cómo funciona
Puntos de interés

Tiempo y distancia desde Estuary.

Centros comerciales Distancia de
Centros comerciales Dist.
Shops At Lincoln Harbor
A pie: 5 minutos 0.3 mi
Tower Plaza Mall
En coche: 3 minutos 1.2 mi
2709-2715 Summit Ave
En coche: 4 minutos 1.4 mi
Estuary tiene 3 centros comerciales en un radio de 1.4 millas, lo que supone 4 minutos en automóvil. Las millas y los minutos serán para la propiedad más alejada.
Parques y recreación Distancia de
Parques y recreación Dist.
Chelsea Recreation Center
En coche: 10 minutos 3.2 mi
Chelsea Park
En coche: 12 minutos 3.5 mi
De Witt Clinton Park
En coche: 11 minutos 3.5 mi
The High Line
En coche: 11 minutos 3.5 mi
Damrosch Park
En coche: 12 minutos 3.7 mi
Estuary tiene 5 parques en un radio de 3.7 millas, incluyendo De Witt Clinton Park, Chelsea Park, et Chelsea Recreation Center.
Medico Distancia de
Medico Dist.
Hoboken University Medical Center
En coche: 6 minutos 1.8 mi
Hackensack Meridian Palisades Medical Center
En coche: 5 minutos 2.8 mi
CarePoint Health at Christ Hospital
En coche: 8 minutos 2.9 mi
Estuary tiene 3 medico en un radio de 2.9 millas; la más cercana es Hoboken University Medical Center que está a 1.8 millas y a 6 minutos en automóvil.
Bases militares Distancia de
Bases militares Dist.
Governors Island Support Center
En coche: 20 minutos 7.3 mi
Military Ocean Terminal
En coche: 19 minutos 9.8 mi
Naval Station NY Stapleton Site
En coche: 38 minutos 25.6 mi
Estuary tiene 3 bases militares en un radio de 25.6 millas; la más cercana es Governors Island Support Center que está a 7.3 millas y a 20 minutos en automóvil.


Reseñas de Estuary

4.5
Calificación del arrendatario
5 Estrellas
128
4 Estrellas
26
3 Estrellas
9
2 Estrellas
3
1 Estrella
8
Comparte los detalles de tu propia experiencia con esta propiedad
Comentarios de inquilinos 174 Reseñas
 
  • Más recientes
  • Más útil
  • Calificación (más baja a la más alta)
  • Calificación (más alta a la más baja)
Enviado por un residente verificado de la comunidad de apartamentos. Los residentes que participan pueden recibir puntos de recompensas por publicar comentarios durante el plazo del alquiler, independiente del contenido de los comentarios. Eliminar

El administrador de la propiedad respondió:

El administrador de la propiedad respondió

Mostrar reseña completa Mostrar menos
¿Fue útil esto? Vote review helpful Gracias por tu opinión
Denunciar la evaluación
  1. ...
  2. ...

Estuary Fotos

  • Apartamentos Estuary — foto comunitaria

  • 1HAB,BA

  • Apartamentos Estuary — foto comunitaria

  • Apartamentos Estuary — foto comunitaria

  • Apartamentos Estuary — foto comunitaria

  • Apartamentos Estuary — foto comunitaria

  • Apartamentos Estuary — foto comunitaria

  • Apartamentos Estuary — foto comunitaria

  • Apartamentos Estuary — foto comunitaria

Planos de modelos

  • Plano de planta 1-S1 Estuario

  • Plano de planta 1-S2 Estuario

  • Plano de planta 1-S3 Estuario

  • Plano de planta 3-S1 Estuario

  • Plano de planta 2-S2 Estuario

  • Plano de planta 2-S1 Estuario

Apartamentos cercanos

A 50 millas de Estuary

  • Radio Lofts at Hudson House

    316 15th St

    Jersey City, NJ 07310

    $4,050 - $6,425

    1-3 Hab 2.4 mi

  • Hudson House West

    325 15th St

    Jersey City, NJ 07310

    $4,010 - $8,055

    1-3 Hab 2.5 mi

  • West Side Square

    1075 West Side Ave

    Jersey City, NJ 07306

    $2,913 - $9,393 Precio mensual total

    1-3 Hab 3.2 mi

  • Fairways at Cranford

    750 Walnut Ave

    Cranford, NJ 07016

    $2,442 - $3,832 Precio mensual total

    1-2 Hab 17.3 mi

  • RT 500

    500 District Dr

    Berkeley Heights, NJ 07922

    $925 - $4,366

    1-3 Hab 21.9 mi

  • Berkeley House

    434 Springfield Ave

    Berkeley Heights, NJ 07922

    $2,710 - $4,940 Precio mensual total

    1-2 Hab 22.5 mi

Preguntas Frecuentes
¿Estuary tiene lavandería en la unidad?

Estuary tiene unidades con lavadoras y secadoras incluidas, lo que hace que el día de lavandería sea simple para los residentes.

¿Qué servicios públicos están incluidos en el alquiler en Estuary?

Los servicios públicos no están incluidos en el alquiler. Los residentes deben planear el establecimiento y pago de todos los servicios por separado.

¿Hay estacionamiento disponible en Estuary?

Hay estacionamiento disponible en Estuary. Se pueden aplicar cargos dependiendo del tipo de estacionamiento que se ofrece. Comunícate con esta propiedad para conocer detalles.

¿Qué planos de planta están disponibles y cuáles son los rangos de precios?

Estuary tiene estudios a tres-dormitorios con alquileres que van desde $2,889/mes hasta $7,624/mes.

¿Es Estuary apta para mascotas?

Sí, Estuary acepta mascotas. Pueden aplicarse restricciones de razas, límites de peso y tarifas adicionales. Consulta la política de mascotas de esta propiedad.

¿Qué nivel de ingresos necesito para alquilar en Estuary?

Una buena regla general es no dedicar más del 30% de sus ingresos brutos al alquiler. Basado en el alquiler más bajo disponible de esta propiedad de $2,889 para un estudio, necesitarías ganar aproximadamente $115,560 al año para calificar. ¿Quieres revisar tu presupuesto? Calcula cuánto alquiler puedes pagar con nuestra calculadora de asequibilidad de alquiler.

¿Estuary tiene ofertas para mudarse?

Estuary actualmente no está ofreciendo ninguna promoción de alquiler. Vuelve pronto, ya que las promociones cambian con frecuencia.

¿Ofrece Estuary recorridos virtuales en 3D de Matterport?

¡Sí! Estuary ofrece 15 recorridos en 3D de Matterport. Explora diferentes planos y ve los detalles de las unidades, todo sin salir de casa.

¿Cómo accedo a los Servicios Sociales en Nueva Jersey?

El servicio en todo el estado es gratuito, confidencial, multilingüe y siempre abierto. Tres maneras fáciles de comunicarse con Servicios Sociales en NJ: Marque 2-1-1; envíe un mensaje de texto con su código postal al 898-211; o chatear en https://www.nj211.org¿Necesitas ayuda? ¡Empieza aqui! Nueva Jersey 211

Volver arriba
Enviar un Mensaje
Contactar
enter move in date in the format: 2 digit month / 2 digit day / 4 digit year

Me gustaría...

Enviar Mensaje

Enviar solicitud

Enviar un Mensaje
Contactar

¡Gracias! Se envió tu correo electrónico.

Error

Reportar un problema Imprimir Obtén las direcciones
Prueba estas búsquedas cercanas populares

Ciudades

  • Apartamentos en Union City
  • Apartamentos en West New York
  • Apartamentos en North Bergen
  • Apartamentos en Hoboken
  • Apartamentos en Guttenberg

Buscar por dormitorios

  • Estudio Apartamentos en Weehawken
  • 1 Habitación Apartamentos en Weehawken
  • 2 Habitación Apartamentos en Weehawken
  • 3 Habitación Apartamentos en Weehawken

Otros tipos de alquileres

  • Casas en alquiler en Weehawken
  • Condominios en alquiler en Weehawken
  • Casas adosadas en alquiler en Weehawken
  • Alquiler Directa Propietario Weehawken
  • Weehawken Alquiler Dúplex
  • Casas en alquiler en 07086
  • Condominios en alquiler en 07086
  • Casas adosadas en alquiler en 07086

Mantenerte dentro del presupuesto

  • Apartamentos por menos de $2,000 en Weehawken

Filtrar por servicios populares

  • Apartamentos que aceptan mascotas en Weehawken
  • Apartamentos amueblados en Weehawken
  • Apartamentos con lavadora y secadora en Weehawken
  • Apartamentos accesibles para sillas de ruedas en Weehawken
  • Apartamentos con carga para vehículos eléctricos en Weehawken
  • Apartamentos con balcón en Weehawken
  • Apartamentos con aire acondicionado en Weehawken
  • Apartamentos en Weehawken con cancha de pickleball
  • Apartamentos en Weehawken con recorridos virtuales
  • Apartamentos Frente al Mar de Weehawken

Encontrar vivienda de especialidad

  • Viviendas para estudiantes en Weehawken
  • Alquileres a corto plazo en Weehawken
  • Apartamentos de lujo en Weehawken
  • Apartamentos baratos en Weehawken
  • Viviendas corporativas en Weehawken
  • Ofertas de mudanza en Weehawken
  • Apartamentos nuevos en Weehawken
  • Acerca de nosotros
  • Anunciar
  • Términos de servicio
  • Declaración de privacidad
  • Igualdad de oportunidades
  • Evita fraudes y estafas
  • Accesibilidad
  • Mapa del Sitio
Property Logo
apartments.com
© 2026 CoStar Group, Inc. Oportunidad de vivienda equitativa

Oportunidad de vivienda equitativa

© 2026 CoStar Group, Inc.

Oportunidad de vivienda equitativa

Ready to Apply?

Good News! This rental is accepting applications through Apartments.com. Act now and your $ purchase will include 9 additional FREE application submissions to participating properties.

Or if you already have an account


Requerido

Requerido

Dirección de correo electrónico no válida

Usted debe reconocer la cláusula de no responsabilidad para continuar
Siguiente
Estás saliendo de Apartments.com

¿Quieres que esta comunidad se comunique contigo?

Requerido

Requerido

Dirección de correo electrónico no válida

Continuar al sitio web de la propiedad
Omitir este paso
Continuar

Lléveme al sitio web de esta propiedad.
Agendar recorrido
¿Interesado/a en esta propiedad? Programe una visita hoy mismo.
Valorar y Comentar Estuary
Por favor selecciona una calificación
Mínimo de 50 caracteres
Al hacer clic en “Enviar”, confirmo que estoy de acuerdo con los Términos de servicio de Apartments.com et los Términos de uso del servicio de evaluaciones y calificaciones.
Compartir Este Listado
Listing Image

1600 Harbor Blvd

Weehawken, NJ 07086

Electrónico

Enlace copiado

(551) 213-8867
Obtén las direcciones
Escuelas Restaurantes Supermercados Café Bancos Compras Gimnasio
Seleccione una unidad para ver precios y disponibilidad
Piso
2 (0 unidad)
3 (0 unidad)
4 (2 unidades)
5 (2 unidades)
6 (4 unidades)
7 (4 unidades)
8 (2 unidades)
Cualquiera
Estudio
1
2
3
Cualquiera
1+
2+
según la fecha de mudanza
Recorrido 3D de Matterport Recorrido 3D de Matterport
Recorrido 3D de Matterport