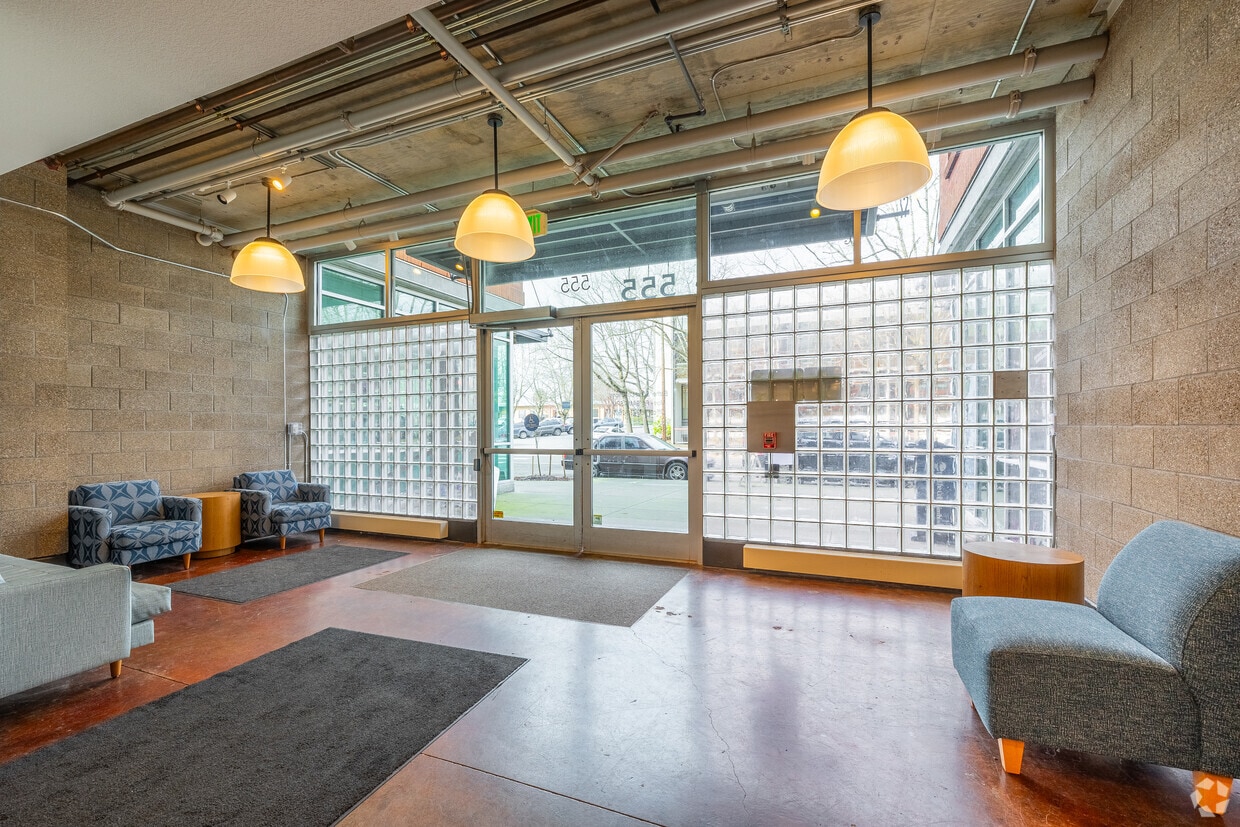
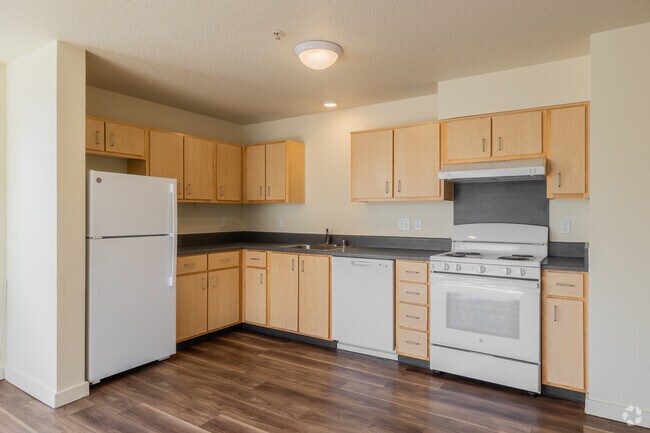
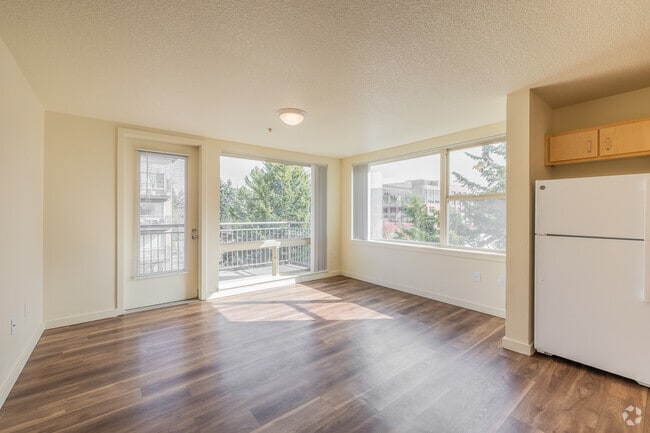
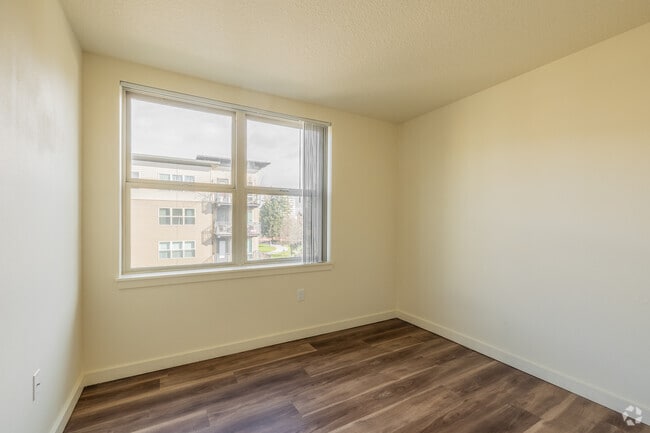

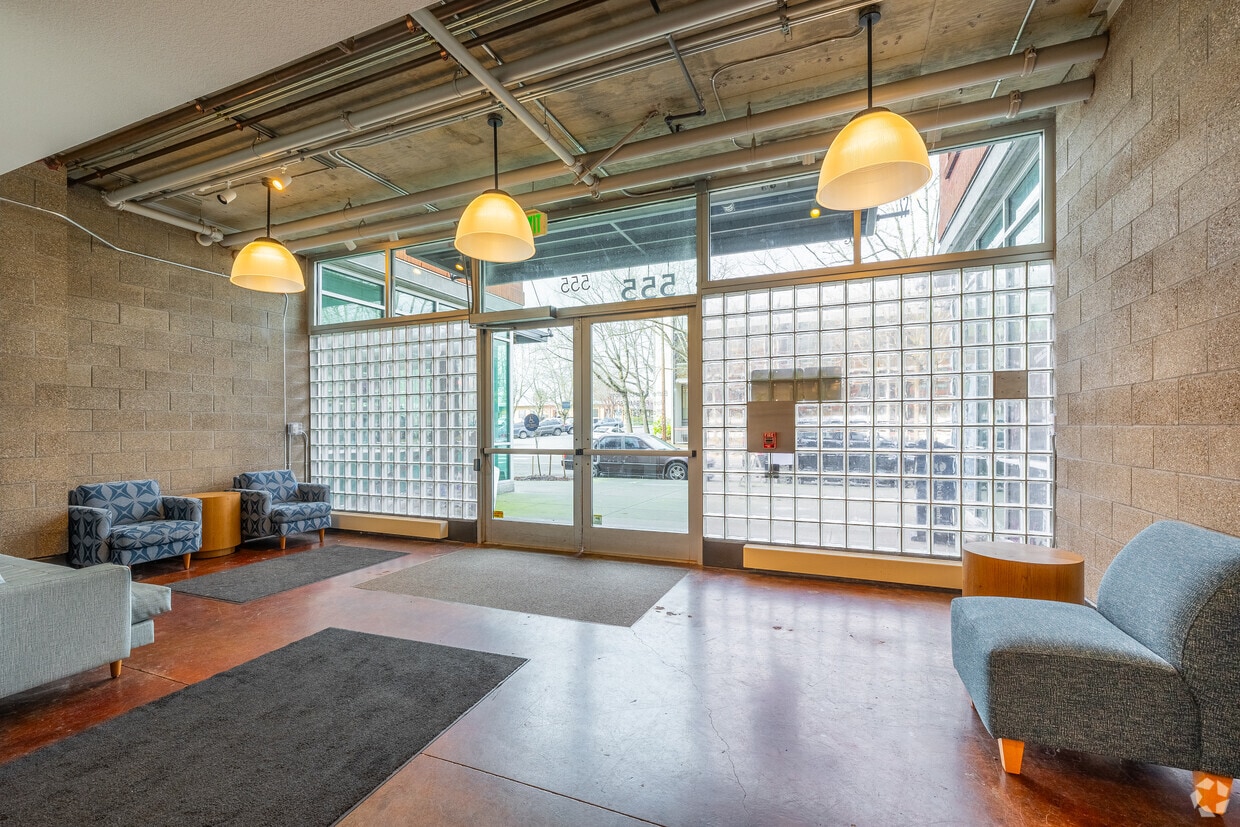
This single-floor space presents a thoughtfully designed lounge area that balances architectural character with functional comfort. The most striking feature is a tall, textured accent wall adorned with a grid of square geometric cutouts, creating a visually dynamic backdrop that adds depth and a modern aesthetic to the room. Opposite the accent wall, expansive floor-to-ceiling windows fitted with horizontal blinds flood the space with natural light and offer views of the surrounding exterior, enhancing the open and airy atmosphere. The seating arrangement is both inviting and practical, centered around a neutral-toned sofa accented with patterned throw pillows in earthy tones. A pair of upholstered accent chairs with a matching mosaic-style pattern complement the sofa and contribute to the cohesive design palette. A uniquely shaped, kidney-style coffee table in a muted blue-grey finish serves as the focal point of the seating arrangement, providing a functional surface for reading materials. A small side table rounds out the furniture grouping. The carpeted flooring in a neutral grey tone ties the elements together, making this space well-suited as a waiting area, reception lounge, or collaborative gathering space.
| 1 | $53,940 |
| 2 | $61,620 |
| 3 | $69,300 |
| 4 | $76,980 |
| 5 | $83,160 |
| 6 | $89,340 |




El administrador de la propiedad respondió