Mapa
  • Herramientas de arrendamiento
    • Favoritos
    • Busquedas guardadas
  • Apartamentos en renta
  • Casas en renta
  • Condominios en renta
  • Casas adosadas en renta
  • Guía Local
  • Calculadora de alquiler
Español

Lenguaje

English Español
Logo de Apartamentos.com
Registrar / Iniciar sesión
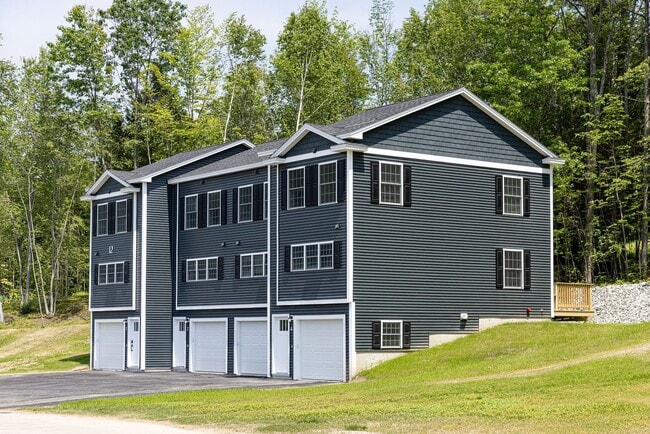
  • Foto principal - Estates at Langley Cove
  • Foto del edificio - Estates at Langley Cove
    Foto del edificio - Estates at Langley Cove
  • Foto del edificio - Estates at Langley Cove
    Foto del edificio - Estates at Langley Cove
Comunícate con esta propiedad
Schedule En persona Recorrido

Opciones de recorrido: En persona, Virtual personal Recorridos individuales en línea Ahora, muchas propiedades ofrecen recorridos EN VIVO mediante FaceTime y otras apps de transmisión en tiempo real

Idioma: Inglés

Abierto 8:30am - 5pm Hoy

Ver todas las horas Horario de oficina Lunes - Domingo, 8:30am - 5pm

Comunícate con esta propiedad

Opciones de recorrido: En persona, Virtual personal Recorridos individuales en línea Ahora, muchas propiedades ofrecen recorridos EN VIVO mediante FaceTime y otras apps de transmisión en tiempo real

Idioma: Inglés

Abierto 8:30am - 5pm Hoy

Ver todas las horas Horario de oficina Lunes - Domingo, 8:30am - 5pm

Estates at Langley Cove media gallery Unidad
call 866-420-3685
Floor Plan View Body
New Hampshire Belknap County Laconia

Estates at Langley Cove

47 Luka Way, Laconia, NH 03246

Sé el primero en calificar y reseñar
Verificado Publicación verificada por CoStar ®

Esta publicación ha sido verificada por el proceso de verificación de publicaciones de CoStar, que combina el análisis interno y la tecnología para detectar fraudes. Siempre ten cuidado con las estafas.

Hoy
Compartir
Favoritos
866-420-3685
Property Management Company Logo
  • Alquiler mensual

    $2,550 - $2,700

  • Habitaciones

    2 habitaciones

  • Baños

    1.5 - 2.5 baños

  • Pies cuadrados

    1,344 - 1,800 pies²

Estates at Langley Cove
Property Management Company Logo
Compartir
Favoritos

Ofertas especiales de alquiler

Dos meses gratis en un nuevo contrato de arrendamiento de 14 meses.

Puntos destacados

  • Nueva construcción
  • Pista de pickleball
  • Spa
  • Chimenea
  • Zona de pícnic
  • Parrilla
  • Balcón
  • Property manager en las instalaciones
  • Patio

Precios y modelos

The Moulton w/ Garage
Desde $2,550 2 Habitaciones 1.5 Baños 1,344 – 1,514 Pies²
Recorrido 3D de Matterport
8 unidades disponibles
Unidad
Precio base
Pies²
Disponibilidad
Detalles de la unidad
  • Unidad 30MW8
    price $2,550
    square feet 1,514
    availibility Ahora
  • Unidad 30MW9
    price $2,550
    square feet 1,514
    availibility Ahora
  • Unidad 30MW7
    price $2,550
    square feet 1,514
    availibility Ahora
  • Unidad 30MW3
    price $2,550
    square feet 1,514
    availibility Ahora
  • Unidad 30MW2
    price $2,550
    square feet 1,514
    availibility Ahora
  • Unidad 12MW5
    price $2,550
    square feet 1,344
    availibility Ahora
  • Unidad 12MW4
    price $2,550
    square feet 1,344
    availibility Ahora
  • Unidad 12SC1
    price $2,650
    square feet 1,344
    availibility 15-ago

The Evergreen 2.5 Baño
Desde $2,700 2 Habitaciones 2.5 Baños 1,800 Pies²
15 unidades disponibles
Unidad
Precio base
Pies²
Disponibilidad
Detalles de la unidad
  • Unidad 109AD3
    price $2,700
    square feet 1,800
    availibility Ahora
  • Unidad 109AD2
    price $2,700
    square feet 1,800
    availibility Ahora
  • Unidad 123AD2
    price $2,700
    square feet 1,800
    availibility Ahora
  • Unidad 123AD4
    price $2,700
    square feet 1,800
    availibility Ahora
  • Unidad 123AD6
    price $2,700
    square feet 1,800
    availibility Ahora
  • Unidad 123AD7
    price $2,700
    square feet 1,800
    availibility Ahora
  • Unidad 109AD4
    price $2,700
    square feet 1,800
    availibility Ahora
  • Unidad 109AD5
    price $2,700
    square feet 1,800
    availibility Ahora
  • Unidad 109AD6
    price $2,700
    square feet 1,800
    availibility Ahora
  • Unidad 109AD7
    price $2,700
    square feet 1,800
    availibility Ahora
  • Unidad 109AD9
    price $2,700
    square feet 1,800
    availibility Ahora
  • Unidad 153AD3
    price $2,700
    square feet 1,800
    availibility Ahora
  • Unidad 153AD7
    price $2,700
    square feet 1,800
    availibility Ahora
  • Unidad 153AD2
    price $2,700
    square feet 1,800
    availibility 1-ago
  • Unidad 153AD4
    price $2,700
    square feet 1,800
    availibility 1-ago

The Evergreen 1.5 Baño
$2,650 2 Habitaciones 1.5 Baños 1,614 Pies²
No está disponible
The Moulton w/ Garage
Desde $2,550 2 Habitaciones 1.5 Baños 1,344 – 1,514 Pies²
Recorrido 3D de Matterport
8 unidades disponibles
Unidad
Precio base
Pies²
Disponibilidad
Detalles de la unidad
  • Unidad 30MW8
    price $2,550
    square feet 1,514
    availibility Ahora
  • Unidad 30MW9
    price $2,550
    square feet 1,514
    availibility Ahora
  • Unidad 30MW7
    price $2,550
    square feet 1,514
    availibility Ahora
  • Unidad 30MW3
    price $2,550
    square feet 1,514
    availibility Ahora
  • Unidad 30MW2
    price $2,550
    square feet 1,514
    availibility Ahora
  • Unidad 12MW5
    price $2,550
    square feet 1,344
    availibility Ahora
  • Unidad 12MW4
    price $2,550
    square feet 1,344
    availibility Ahora
  • Unidad 12SC1
    price $2,650
    square feet 1,344
    availibility 15-ago

The Evergreen 2.5 Baño
Desde $2,700 2 Habitaciones 2.5 Baños 1,800 Pies²
15 unidades disponibles
Unidad
Precio base
Pies²
Disponibilidad
Detalles de la unidad
  • Unidad 109AD3
    price $2,700
    square feet 1,800
    availibility Ahora
  • Unidad 109AD2
    price $2,700
    square feet 1,800
    availibility Ahora
  • Unidad 123AD2
    price $2,700
    square feet 1,800
    availibility Ahora
  • Unidad 123AD4
    price $2,700
    square feet 1,800
    availibility Ahora
  • Unidad 123AD6
    price $2,700
    square feet 1,800
    availibility Ahora
  • Unidad 123AD7
    price $2,700
    square feet 1,800
    availibility Ahora
  • Unidad 109AD4
    price $2,700
    square feet 1,800
    availibility Ahora
  • Unidad 109AD5
    price $2,700
    square feet 1,800
    availibility Ahora
  • Unidad 109AD6
    price $2,700
    square feet 1,800
    availibility Ahora
  • Unidad 109AD7
    price $2,700
    square feet 1,800
    availibility Ahora
  • Unidad 109AD9
    price $2,700
    square feet 1,800
    availibility Ahora
  • Unidad 153AD3
    price $2,700
    square feet 1,800
    availibility Ahora
  • Unidad 153AD7
    price $2,700
    square feet 1,800
    availibility Ahora
  • Unidad 153AD2
    price $2,700
    square feet 1,800
    availibility 1-ago
  • Unidad 153AD4
    price $2,700
    square feet 1,800
    availibility 1-ago

The Evergreen 1.5 Baño
$2,650 2 Habitaciones 1.5 Baños 1,614 Pies²
No está disponible
* El precio mostrado es el alquiler base. No incluye las tarifas opcionales seleccionadas por el usuario, ni las tarifas variables o basadas en el uso, ni los cargos obligatorios que deben pagarse antes o en el momento de la mudanza, o al momento de la salida.Consulta las Cuotas y políticas para obtener más detalles. El precio, la disponibilidad, las tarifas y cualquier oferta especial de alquiler aplicable están sujetos a cambios sin previo aviso.
* Las definiciones de la superficie varían. La superficie cuadrada que se muestra es aproximada.

Tarifas y políticas

Las tarifas que se indican a continuación son proporcionadas por la comunidad y pueden excluir los servicios públicos o complementos. Todos los pagos se realizan directamente a la propiedad y no son reembolsables a menos que se especifique lo contrario.

  • Perros
    • Dog Rent
      Cobrado por mascota.
      $50 / mes
    50 lbs. Límite de peso
    Restricciones:
    Breed restrictions apply. Max of 2 animals per unit.
    Leer más Leer menos
    Comentarios
    | Restrictions: Breed restrictions apply. Max of 2 animals per unit.
    Leer más Leer menos
  • Gatos
    • Cat Rent
      Cobrado por mascota.
      $25 / mes
    Restricciones:
    Max of 2 animals per unit.
    Leer más Leer menos
    Comentarios
    | Restrictions: Max of 2 animals per unit.
    Leer más Leer menos
  • Otros
  • Garaje
  • Parcela de superficie

Renuncia de responsabilidad de los cargos de la propiedad: Based on community-supplied data and independent market research. Subject to change without notice. May exclude fees for mandatory or optional services and usage-based utilities.

Detalles

Opciones del contrato

  • 12 meses

Información de la propiedad

  • Incorporado 2025
  • 139 unidades/2 plantas

Recorridos 3D de Matterport

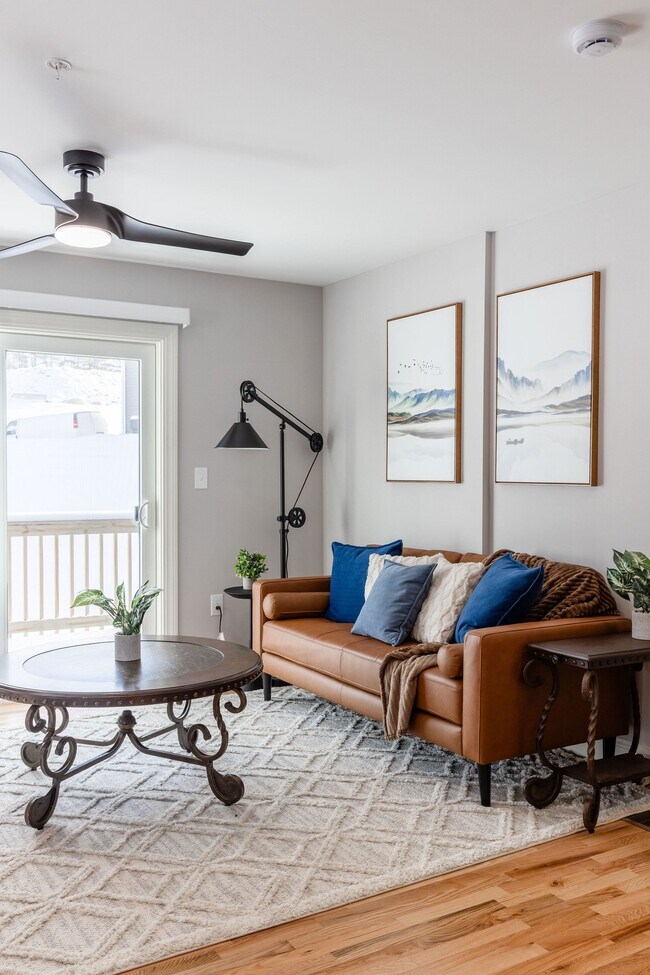
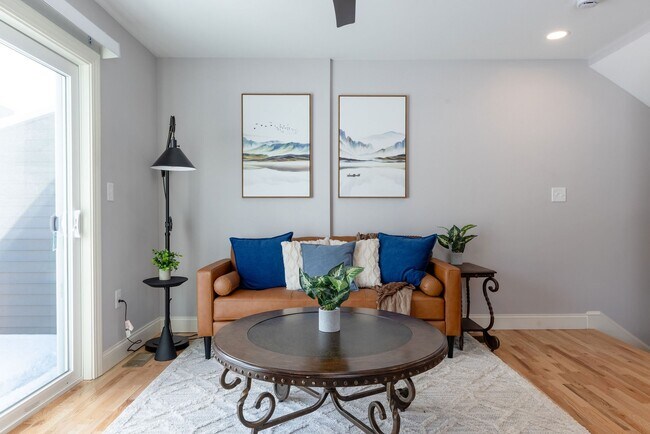

Located at 123 Alexandra Drive in Laconia, NH, this well-appointed multi-level home offers 2 bedrooms and 3 bathrooms across three thoughtfully designed floors. The main living level features an open-concept kitchen and living room, where warm hardwood flooring flows throughout. The kitchen is outfitted with slate-blue shaker cabinetry, white subway tile backsplash, stainless steel appliances including a French door refrigerator, range, microwave, and dishwasher, and a stainless undermount sink. The living room showcases a tile-surround fireplace, a ceiling fan with integrated lighting, and sliding door access to an outdoor deck. The upper floor hosts the two bedrooms, both carpeted and featuring ceiling fans. The primary bedroom is generously sized with a walk-in closet, while the secondary bedroom includes a standard closet. A well-appointed bathroom on this level features a gray shaker vanity, white countertop, matte black fixtures, and tile flooring. Additional bathrooms share the same refined design palette. A ductless mini-split system provides climate control on the lower level. Recessed lighting and neutral gray tones throughout lend the home a clean, modern aesthetic.

123 d.C. 8
1/23
Located at 123 Alexandra Drive in Laconia, NH, this well-appointed multi-level home offers 2 bedrooms and 3 bathrooms across three thoughtfully designed floors. The main living level features an open-concept kitchen and living room, where warm hardwood flooring flows throughout. The kitchen is outfitted with slate-blue shaker cabinetry, white subway tile backsplash, stainless steel appliances including a French door refrigerator, range, microwave, and dishwasher, and a stainless undermount sink. The living room showcases a tile-surround fireplace, a ceiling fan with integrated lighting, and sliding door access to an outdoor deck. The upper floor hosts the two bedrooms, both carpeted and featuring ceiling fans. The primary bedroom is generously sized with a walk-in closet, while the secondary bedroom includes a standard closet. A well-appointed bathroom on this level features a gray shaker vanity, white countertop, matte black fixtures, and tile flooring. Additional bathrooms share the same refined design palette. A ductless mini-split system provides climate control on the lower level. Recessed lighting and neutral gray tones throughout lend the home a clean, modern aesthetic. Located at 553 Weirs Blvd in Laconia, NH, this well-appointed single-floor home offers a thoughtfully designed layout across two bedrooms, one bathroom, and two living areas. Warm natural hardwood floors run throughout, complemented by soft gray walls and crisp white trim that give the interior a clean, cohesive aesthetic.

The kitchen stands out with white shaker-style cabinetry, light stone countertops, stainless steel appliances including a French door refrigerator and dishwasher, and recessed lighting — all finished with natural light from multiple windows. The bathroom is equally well-equipped, featuring a double-sink vanity with white cabinetry and in-unit washer and dryer hookups, adding practical convenience.

The bedrooms are bright and comfortable, with the primary bedroom offering generous proportions and natural light. One of the living areas is especially notable for its expansive bank of windows, flooding the space with light and offering views of the surrounding neighborhood.

Outside, a newly constructed wood deck overlooks a sloped green yard, while the front of the property reveals stunning views of Paugus Bay. A paved walkway with a railing leads to the entrance, and the surrounding mature trees and open skies lend this home a distinct New England character. Located at 25 Madelyn Way in Laconia, NH, this well-designed 2-bedroom, 1-bathroom home spans three floors, offering generous living space distributed thoughtfully across each level. The main floor features an open-concept kitchen and living area anchored by warm hardwood flooring throughout. The kitchen is outfitted with sleek gray shaker cabinetry, a white quartz waterfall island with a stainless steel farmhouse sink, subway tile backsplash, pendant lighting, and a full suite of stainless steel appliances. The adjoining living room is highlighted by a modern gas fireplace with tile surround and a ceiling fan with integrated lighting. A second living area provides additional flexible space. The upper floor hosts both bedrooms, each finished with plush carpet, ceiling fans, and large windows that bring in natural light and outdoor views. The primary bedroom is a comfortable retreat with a spacious sliding-door closet with built-in shelving. The full bathroom features marble-look tile flooring, a soaking tub/shower combo, and matte black fixtures. The lower level offers a finished bonus room with wood-look tile flooring and recessed lighting, ideal for a recreation room or home office. Clean, neutral tones and modern finishes create a cohesive aesthetic throughout. Located at 30 Madelyn Way in Laconia, NH, this well-designed two-bedroom, one-bathroom home spans three floors and offers a clean, modern aesthetic throughout. The entry-level garage features a polished concrete floor, an automatic opener, built-in wall storage, and direct interior access — providing both practicality and convenience.

The main living floor showcases an open-concept kitchen and living area with warm hardwood flooring and recessed lighting. The kitchen is equipped with gray shaker-style cabinetry, white quartz countertops, a white subway tile backsplash, and a full suite of stainless steel appliances, including a side-by-side refrigerator with ice and water dispenser, electric range with over-the-range microwave, and dishwasher. The living area is anchored by a tile-surround gas fireplace and features a ceiling fan and sliding glass door that fills the space with natural light.

The upper floor hosts two carpeted bedrooms, each with ceiling fans and soft neutral tones. The primary bedroom includes a closet, while the second bedroom benefits from a large window. The shared bathroom offers tile flooring, a white quartz vanity, and matte black fixtures, lending a contemporary touch. The layout is completed by hallways and a staircase connecting all three levels seamlessly. Located at 3O Madelyn Way in Laconia, NH, this three-floor townhouse offers a thoughtfully designed layout across its three levels. The ground floor provides an attached garage with automatic opener, clean concrete flooring, and interior access — offering convenient, secure parking and additional storage. The main living level features a bright, open kitchen outfitted with slate-blue shaker cabinetry, quartz countertops, white subway tile backsplash, and a full suite of stainless steel appliances including a French door refrigerator, range, built-in microwave, and dishwasher. Warm hardwood flooring flows throughout. The adjacent living room is highlighted by a tiled gas fireplace, a sleek ceiling fan with integrated lighting, and a sliding glass door that invites natural light. The upper floor houses three bedrooms, each carpeted for comfort. The primary bedroom offers a generous footprint, while the additional bedrooms include features such as sliding closet doors and natural light from windows. A full bathroom with tile flooring, a vanity with white countertop, and black matte fixtures serves the upper level. Neutral gray tones and clean finishes throughout lend the home a fresh, modern aesthetic. Located at 35 Madelyn Way in Laconia, NH, this thoughtfully designed multi-level home spans three floors and offers 2 bedrooms and 2 bathrooms. The main level serves as the heart of the home, centered around a stylish kitchen outfitted with gray shaker cabinetry, quartz countertops, a white subway tile backsplash, stainless steel appliances including a French door refrigerator and range, and warm hardwood flooring. Recessed lighting and a window overlooking the outdoors add brightness to the space. The adjacent living area extends the main floor's open feel. Upstairs, two carpeted bedrooms provide comfortable retreats, each featuring ceiling fans and generous closet space, including a double sliding-door closet in the primary bedroom. The two bathrooms are finished with gray vanities, quartz countertops, and matte black hardware accents, with one bathroom featuring a tub-shower combination. The lower level offers a spacious living area with durable wood-look flooring, recessed lighting, sliding glass doors that bring in natural light and outdoor views, and a dedicated laundry room with full-size washer and dryer. A mini-split system on this level ensures year-round comfort. Three staircases connect the floors, creating smooth circulation throughout this well-finished Laconia home. This thoughtfully designed three-floor home offers 3 bedrooms and 2 bathrooms across a generous and functional layout. The main level serves as the heart of the home, showcasing an open-concept kitchen and living area with warm hardwood flooring throughout. The kitchen features sleek gray shaker-style cabinetry, a white subway tile backsplash, stainless steel appliances including a dishwasher, microwave, range, and refrigerator, plus a central island with pendant lighting overhead. The adjacent living space is highlighted by a modern tile-surround fireplace and recessed lighting, creating an inviting atmosphere. The upper floor hosts the bedrooms, each carpeted for comfort, including a well-sized primary bedroom. Additional bedrooms offer ample natural light, with one featuring a large window with neighborhood views and a ceiling fan. Bedrooms include closets with built-in shelving. The bathrooms are finished with gray cabinetry, white countertops, and matte black hardware, one including a full tub-shower combination. The lower level provides a spacious open area with luxury vinyl plank flooring, recessed lighting, and a sliding glass door leading to a wooded outdoor view, offering flexible use as a living, recreation, or office space. This thoughtfully designed three-floor home offers generous living space across three distinct levels, connected by two staircases for convenient flow throughout. The main level serves as the heart of the home, centered around an open-concept kitchen and living area. The kitchen is outfitted with slate-blue shaker cabinetry, stainless steel appliances including an electric range and built-in microwave, a farmhouse-style sink, and crisp white countertops accented by a classic subway tile backsplash. Warm hardwood flooring extends through the main living areas, complementing the neutral gray walls and clean white trim. A sliding door leads to a freshly built wood deck framed by mature trees, offering a private outdoor retreat. The upper level houses three bedrooms, including a spacious primary bedroom, all featuring plush carpeting, ceiling fans, and windows that invite natural light. Bedrooms include closets with built-in shelving for ample storage. The lower level provides additional flexible living space finished with durable wood-look luxury vinyl plank flooring, recessed lighting, and access to additional rooms and closets — ideal for a recreation room, home office, or guest space. Soft, neutral tones and consistent finishes throughout give the home a cohesive, modern feel. This well-appointed three-floor home offers four bedrooms, one bathroom, and a thoughtfully designed layout across generously sized levels. The main floor—the largest of the three—features warm hardwood flooring throughout the living room and kitchen. The living room is a standout space, centered around a tile-surround fireplace and bathed in natural light from sliding glass doors that open to an outdoor deck overlooking lush greenery. A ceiling fan completes the comfortable ambiance. The kitchen is both stylish and functional, showcasing gray shaker-style cabinetry, white quartz countertops, a subway tile backsplash, stainless steel appliances, and a peninsula with pendant lighting—flowing seamlessly toward the entrance. Bedrooms are carpeted for comfort, each featuring ceiling fans and sliding-door closets with built-in shelving. The primary bedroom offers a generous footprint with ample closet space. The bathroom is finished with a gray vanity, quartz countertop, matte black fixtures, and tile flooring. The lower level provides additional flexible living space with luxury vinyl plank flooring, recessed lighting, and multiple closeted storage areas, making it ideal for a recreation room or home office. This newly constructed three-floor home offers a well-designed layout across five bedrooms, three bathrooms, and multiple living areas. The main floor is the largest level, featuring an open-concept kitchen equipped with slate-blue shaker cabinetry, a stainless steel farmhouse sink, subway tile backsplash, pendant lighting, and stainless steel appliances, including a dishwasher. The kitchen flows seamlessly into the living and dining areas, where warm hardwood floors extend throughout. Sliding glass doors lead to a freshly built wooden deck, offering pleasant outdoor views. The bathrooms are finished with a clean, modern aesthetic, featuring grey vanities, black hardware accents, and a mix of wood-look and tile flooring. The upper floor houses the bedrooms, each carpeted for comfort and equipped with ceiling fans. Bedrooms include built-in closets, and the primary bedroom provides a generous, well-proportioned retreat. The lower floor offers additional living space with hardwood-style flooring, a wall-mounted mini-split unit, and sliding doors that bring in natural light. Two staircases connect the floors, enhancing circulation throughout the home. The neutral grey palette and clean white trim present a fresh, move-in ready atmosphere. Located at 47 Luka Way, this single-story community amenity center offers a generously sized, thoughtfully designed facility spanning a substantial footprint across one level. The welcoming entrance features a vaulted ceiling, a sleek wood-paneled reception desk, large-format tile flooring, a dramatic circular pendant light, and floor-to-ceiling glass doors that flood the space with natural light and provide views of the surrounding community.

The lounge area is warmly appointed with plush blue and striped upholstered seating, a mounted flat-screen TV, a linear electric fireplace set against white brick, and a teal accent wall adorned with local artwork. An adjacent kitchenette provides gray shaker cabinetry, subway tile backsplash, and stainless steel appliances.

The game room is a vibrant social hub, featuring bold green accent walls, a ping pong table, foosball table, billiards table, and high-top seating — all set on durable light wood-look flooring with ample natural light from surrounding windows.

A dedicated theater room offers tiered rows of leather recliner-style seating facing a large wall-mounted screen, accented by a deep teal feature wall and framed movie posters. The fitness center is well-equipped with treadmills, an elliptical, strength equipment, and wall-mounted TVs, finished with rubber flooring and energizing green accent walls. Throughout, the design balances modern aesthetics with functional community-focused amenities. Located at 25 Madelyn Way in Laconia, NH, this three-floor home offers four bedrooms, one bathroom, and a thoughtfully designed layout across its levels. The main floor features a bright living room with hardwood floors, a tile-surround gas fireplace, large windows overlooking a wooded backdrop, and sliding door access to an outdoor area. The kitchen is outfitted with gray shaker-style cabinetry, a white subway tile backsplash, dark granite countertops, stainless steel appliances, and warm hardwood flooring. The spacious primary bedroom impresses with its generous proportions, luxury vinyl plank flooring, a dedicated workspace area, a walk-in closet, and private sliding door access to the outdoors. Additional bedrooms feature plush carpeting, ceiling fans, ample natural light, and built-in closets. A secondary bedroom on an upper floor includes carpeted floors and multiple windows. The shared bathroom is finished with gray vanity cabinetry, a tub-shower combo with black hardware accents, and tile flooring. Multiple hallways and staircases connect the three floors efficiently, while recessed lighting and a neutral color palette create a clean, cohesive ambiance throughout the home. Located at 12 Madelyn Way in Laconia, NH, this well-appointed two-bedroom, one-bathroom unit spans three floors, offering a thoughtful layout with dedicated spaces for everyday living. The ground level houses an attached garage with an automatic opener, concrete flooring, and natural light from a side window — providing secure parking and additional storage potential. The main living floor features an open, light-filled layout with warm hardwood flooring throughout. The kitchen stands out with grey shaker-style cabinetry, white quartz countertops, a classic subway tile backsplash, stainless steel appliances including a French door refrigerator and dishwasher, and a large window overlooking the outdoors. The adjacent living room is anchored by a tiled gas fireplace, ceiling fan, and sliding glass doors that open to a private deck. The upper floor hosts both bedrooms, each with plush carpeting and ceiling fans. The primary bedroom features multiple windows with outdoor views and a walk-in closet. A second bedroom offers similar comfort. The shared full bathroom is finished with large-format tile flooring, a grey vanity, and matte black fixtures, completing this move-in ready home in a clean, modern aesthetic. Located at 109 Alexandra Drive in Laconia, NH, this contemporary 2-bedroom, 3-bathroom home spans three floors, offering a well-proportioned and functional layout throughout. The entry level provides a generous living area with recessed lighting and durable wood-look flooring in a warm tone, lending a clean, modern aesthetic. A sliding glass door opens to the outdoors, filling the space with natural light, while a wall-mounted mini-split unit ensures year-round comfort.

The main floor serves as the heart of the home, featuring a well-appointed kitchen with slate-blue shaker cabinetry, white quartz countertops, a subway tile backsplash, stainless steel appliances, and warm hardwood flooring. Natural light flows in through a bright window, adding to the inviting atmosphere. A bathroom on this level mirrors the kitchen's design with matching gray cabinetry, white countertops, and matte black hardware.

The upper floor houses both bedrooms, each finished with plush carpeting and ceiling fans. The primary bedroom is comfortably sized, while the second bedroom includes a built-in closet with shelving. The bathrooms throughout echo a consistent modern palette of neutral tones and matte black accents. Staircases connect all three levels seamlessly, completing this cohesive and well-finished home. This well-appointed three-floor home offers 2 bedrooms and 3 full bathrooms, thoughtfully designed with modern finishes and a functional layout. The main living level features an open-concept kitchen and living area with light hardwood flooring that flows throughout. The kitchen is equipped with stainless steel appliances, gray shaker-style cabinetry accented by matte black hardware, white quartz countertops, a subway tile backsplash, and a peninsula with pendant lighting — ideal for everyday living and entertaining. The spacious living room features a fireplace, ceiling fan, recessed lighting, and sliding glass doors that open to an outdoor deck, filling the space with natural light. The upper floor houses both bedrooms, including a generously sized primary bedroom with plush carpeting and a ceiling fan. The second bedroom also features carpet flooring and large windows. All three bathrooms are finished with gray vanities, white quartz countertops, and matte black fixtures. The lower level provides an additional living area with wood-look flooring and recessed lighting, offering flexible space for a recreation room or home office. Staircases connect all three levels seamlessly throughout this clean, contemporary home. This well-appointed three-floor home offers five bedrooms and three bathrooms across a thoughtfully designed layout. The entry level provides a generous footprint, anchored by a contemporary kitchen featuring slate-blue cabinetry, white quartz countertops, subway tile backsplash, stainless steel appliances, and a bold blue peninsula with pendant lighting overhead. Warm hardwood flooring flows throughout the main living areas, complementing the light, neutral color palette. A sliding glass door leads to a freshly built wooden deck, offering pleasant views of the surrounding greenery and neighborhood. The mid floor is the largest level, providing expansive living space with additional hardwood flooring, recessed lighting, and a wall-mounted mini-split unit for climate control. The upper floor houses the bedrooms, all carpeted for comfort and fitted with built-in wire shelving closets. The primary bedroom offers a comfortable, private retreat. The three bathrooms are clean and modern — one features marble-look tile flooring with a full tub-shower combo and matte black fixtures, while another includes wood-look vinyl flooring and a gray shaker-style vanity with black hardware. Multiple staircases and hallways ensure smooth circulation throughout all three levels. This three-floor home offers a well-organized layout across three distinct levels, accommodating three bedrooms and three full bathrooms. The ground floor serves as the entry point, featuring a welcoming entrance, a living room, and a spacious combined kitchen and living area. The kitchen is a standout feature, showcasing slate-blue shaker-style cabinetry, white subway tile backsplash, stainless steel appliances, a peninsula with pendant lighting, and warm hardwood flooring that flows throughout the main living areas. The main floor is the most expansive level, housing two living areas, hallways, and additional staircases, with hardwood floors and ceiling fans lending a bright, airy feel. A sliding glass door in one living area opens to an outdoor view of green surroundings, filling the space with natural light. The upper floor contains the bedrooms, including a generously sized primary bedroom with plush carpeting, a ceiling fan, and a large window. Bedrooms include closets with built-in shelving. The three bathrooms are finished with clean, neutral palettes—one featuring tile flooring with a tub-shower combo, another with wood-look vinyl flooring and a gray vanity with matte black hardware. Throughout, the home maintains a cohesive, modern aesthetic with soft gray walls and crisp white trim. This well-appointed three-floor home offers a generous layout across three distinct levels, providing ample space for comfortable living. The main level is anchored by a bright, open living room featuring beautiful light hardwood flooring, recessed lighting, a sleek tile-surround fireplace, and sliding glass doors that open to an outdoor deck with natural views. The kitchen is a standout, showcasing grey shaker-style cabinetry, white subway tile backsplash, quartz countertops, a large peninsula with pendant lighting, and stainless steel appliances — all set over the same warm hardwood floors that carry throughout the main level. A dedicated entrance and hallways provide smooth circulation between spaces. The three bathrooms are finished with grey shaker vanities, white quartz countertops, and matte black hardware, with flooring ranging from wood-look vinyl to tile. The three bedrooms feature plush carpeting and large windows that invite natural light. The lower level offers an expansive additional living area with hardwood-style flooring and recessed lighting — ideal as a recreation room or home office. Two staircases connect the floors seamlessly, making this home as functional as it is stylish.

Acerca de Estates at Langley Cove

Bienvenido a The Estates at Langley Cove. Obtenga 2 MESES GRATIS en cualquier NUEVO contrato de arrendamiento de 14 meses. Además, depósito de seguridad de $500 con crédito aprobado. Experimente la vida sofisticada en casas adosadas en The Estates, donde los espacios amplios, los acabados modernos y el diseño de varios niveles se combinan en un entorno sereno junto al lago. Perfecto para quienes desean la sensación de un hogar con la comodidad de la vida en comunidad, The Estates ofrece confort, estilo y espacio para crecer. Ubicado cerca de Paugus Bay y a solo minutos del lago Winnipesaukee, Langley Cove combina confort, conveniencia y conexión en un entorno pintoresco de New Hampshire.

Estates at Langley Cove se encuentra en Belknap County en el código postal 03246. Esta área está atendida por la zona de asistencia del Laconia School District.

Características únicas

  • Aire acondicionado central
  • Área de picnic con barbacoa / fogata
  • Cancha de pickleball
  • Cochera
  • Estacionamiento fuera de la calle
  • Patio/Balcón
  • Pisos y acabados de diseño
  • Sala comunitaria
  • Sala de juegos
  • Sala de podcast
  • Sala de teatro
  • Spa de animales
  • Termostato electrónico
  • Ventilador de techo

Contactar

Ver el sitio web de la propiedad
Idioma: Inglés
Abierto 8:30am - 5pm Hoy
  • Lunes - Domingo, 8:30am - 5pm
Property Management Company Logo

Comodidades de la comunidad

Gimnasio

Sede del club

Parrilla

Zona de pícnic

  • Mantenimiento en las instalaciones
  • Property manager en las instalaciones
  • Sede del club
  • Gimnasio
  • Spa
  • Sala de juegos
  • Pista de pickleball
  • Parrilla
  • Zona de pícnic

Características del apartamento

Lavadora/Secadora

Aire acondicionado

Lavavajillas

Microondas

  • Lavadora/Secadora
  • Aire acondicionado
  • Ventiladores de techo
  • Preinstalación de cables
  • Chimenea
  • Lavavajillas
  • Zona de eliminación de desechos
  • Microondas
  • Nevera
  • Cubiertas de ventanas
  • Balcón
  • Patio
Ubicación
47 Luka Way, Laconia,
NH 03246
Obtén las direcciones
Escuelas Restaurantes Supermercados Café Bancos Compras Gimnasio
| Edit
Editar viaje

Destination is required

Menos de 30 minutos

El tiempo de viaje se calcula en la hora pico.
Ciudad - Laconia

Rodeada de lagos y bahías, Laconia es el destino ribereño perfecto para una vida tranquila en las afueras. Laconia, mezcla de bosques naturales y calles suburbanas de New Hampshire, cuenta con parques comunitarios, senderos arbolados multiusos y hermosas vistas del lago Winnisquam, la bahía de Paugus y mucho más.

Como las calles residenciales están rodeadas de extensos bosques y varias masas de agua, la naturaleza está siempre a tu alcance en Laconia. Y con la belleza natural llega la tranquilidad y un modo de vida relajante. Disfruta del aire libre y de las vistas al mar en Ahern State Park, un lugar tranquilo a orillas del lago Winnisquam con playa de arena y rutas de senderismo arboladas. También puedes pasarte por el parque Opechee para disfrutar más playas de arena, campos de atletismo y un parque infantil junto a la bahía de Opechee.

Aunque la ciudad es tranquila, no le faltan comodidades.

Obtén más información sobre la vida en Laconia 
Comodidades
  • Mantenimiento en las instalaciones
  • Property manager en las instalaciones
  • Sede del club
  • Parrilla
  • Zona de pícnic
  • Gimnasio
  • Spa
  • Sala de juegos
  • Pista de pickleball
  • Aire acondicionado central
  • Área de picnic con barbacoa / fogata
  • Cancha de pickleball
  • Cochera
  • Estacionamiento fuera de la calle
  • Patio/Balcón
  • Pisos y acabados de diseño
  • Sala comunitaria
  • Sala de juegos
  • Sala de podcast
  • Sala de teatro
  • Spa de animales
  • Termostato electrónico
  • Ventilador de techo
  • Lavadora/Secadora
  • Aire acondicionado
  • Ventiladores de techo
  • Preinstalación de cables
  • Chimenea
  • Lavavajillas
  • Zona de eliminación de desechos
  • Microondas
  • Nevera
  • Cubiertas de ventanas
  • Balcón
  • Patio
Gastos
Recurrentes
Alquiler por gato $25
Alquiler por perro $50
Horario de oficina
Lunes 8:30am - 5pm
Martes 8:30am - 5pm
Miércoles 8:30am - 5pm
Jueves 8:30am - 5pm
Viernes 8:30am - 5pm
Sábado 8:30am - 5pm
Domingo 8:30am - 5pm
866-420-3685
Educación
Institutos y Universidades Distancia de
Institutos y Universidades Dist.
Plymouth State University
En coche: 38 minutos 25.4 mi
Colby-Sawyer College
En coche: 76 minutos 39.4 mi
New England College
En coche: 74 minutos 53.4 mi
Estates at Langley Cove está a 38 minutos o 25.4 millas de Plymouth State University. También está cerca de Colby-Sawyer College et New England College.
Escuelas
  • Escuelas públicas
  • Escuelas privadas
Elm Street School
Escuela primaria pública
Grados PK-5
259 Alumnos
Zona de asistencia
Laconia Middle School
Escuela intermedia pública
Grados 6-8
408 Alumnos
Zona de asistencia
Laconia High School
Escuela secundaria pública
Grados 9-12
590 Alumnos
Zona de asistencia
Lakes Region Christian School
Escuela primaria, intermedia et secundaria privada
Grados K-12
4 Alumnos
Propiedades
Laconia Christian Academy
Escuela primaria, intermedia et secundaria privada
Grados PK-12
138 Alumnos
Propiedades
Datos de escuelas proporcionados por La Calificación de GreatSchools ayuda a los padres a comparar las escuelas dentro de un Estado basado en una variedad de indicadores de calidad y proporciona una imagen útil de la eficacia con la que cada escuela sirve a todos sus estudiantes. Las calificaciones están en una escala de 1 (por debajo del promedio) a 10 (encima del promedio) y puede incluir los puntajes de prueba, preparación universitaria, progreso académico, cursos avanzados, equidad, disciplina y datos de asistencia. Nosotros también recomendamos a los padres visitar las escuelas, considerar otra información sobre el desempeño y los programas escolares, y tener en cuenta las necesidades de la familia como parte del proceso de selección de la escuela.

Ver la metodología de calificación de GreatSchools


Datos proporcionados por GreatSchools.org © 2026. Todos los derechos reservados.
Transporte
Cómo desplazarse
Un poco accesible a pie
Caminabilidad
20 / 100
Excepcionalmente apto para conducir
Facilidad para Conducir
90 / 100
No apto para andar en bici
Ciclabilidad
10 / 100

Puntajes proporcionados por

¿Qué significan la caminabilidad, el transporte público, la facilidad para conducir y la ciclabilidad? La caminabilidad mide la distancia a pie a las necesidades diarias. El transporte público mide el acceso al transporte público. La facilidad para conducir mide la congestión, la disponibilidad de estacionamiento y el acceso a las principales vías. La ciclabilidad mide qué tan adecuado es el área para andar en bicicleta. Cómo funciona
Tranquilo
Soundscore™
81 / 100

Tráfico

Mediano

Aeropuerto

Tranquilo

Empresas

Tranquilo

Puntajes proporcionados por

HowLoud ¿Qué es una clasificación de puntaje de ruido? La clasificación de puntaje de ruido es el conjunto del ruido provocado por el transito de vehículos o de aviones y de fuentes locales. Cómo funciona
Puntos de interés

Tiempo y distancia desde Estates at Langley Cove.

Centros comerciales Distancia de
Centros comerciales Dist.
Shaw's Plaza
En coche: 4 minutos 1.7 mi
Alpenrose Resort Place
En coche: 4 minutos 1.7 mi
Winnepesuakee Crossing
En coche: 6 minutos 2.0 mi
Estates at Langley Cove tiene 3 centros comerciales en un radio de 2.0 millas, lo que supone 6 minutos en automóvil. Las millas y los minutos serán para la propiedad más alejada.
Parques y recreación Distancia de
Parques y recreación Dist.
Endicott Rock Historic Park
En coche: 4 minutos 1.8 mi
Prescott Farm Environmental Education Center
En coche: 5 minutos 2.2 mi
Ahern State Park
En coche: 15 minutos 5.8 mi
Winnipesaukee Railroad
En coche: 14 minutos 6.3 mi
Ellacoya State Park
En coche: 18 minutos 8.5 mi
Estates at Langley Cove tiene 5 parques en un radio de 8.5 millas, incluyendo Endicott Rock Historic Park, Prescott Farm Environmental Education Center, et Ahern State Park.
Medico Distancia de
Medico Dist.
Lakes Region General Hospital
En coche: 11 minutos 4.6 mi
Estates at Langley Cove está a 4.6 millas y a 11 minutos en automóvil de Lakes Region General Hospital.
Bases militares Distancia de
Bases militares Dist.
Pease Air Force Base
En coche: 93 minutos 56.4 mi
Portsmouth Naval Shipyard
En coche: 96 minutos 58.9 mi
South Portland Coast Guard Base
En coche: 133 minutos 85.6 mi
Estates at Langley Cove tiene 3 bases militares en un radio de 85.6 millas; la más cercana es Pease Air Force Base que está a 56.4 millas y a 93 minutos en automóvil.


Reseñas de Estates at Langley Cove

No Renter Ratings Yet
Sé el primero en calificar y reseñar!
Comparte los detalles de tu experiencia con esta propiedad
Enviado por un residente verificado de la comunidad de apartamentos. Los residentes que participan pueden recibir puntos de recompensas por publicar comentarios durante el plazo del alquiler, independiente del contenido de los comentarios. Eliminar

El administrador de la propiedad respondió:

El administrador de la propiedad respondió

Mostrar reseña completa Mostrar menos
¿Fue útil esto? Vote review helpful Gracias por tu opinión
Denunciar la evaluación
  1. ...
  2. ...

Estates at Langley Cove Fotos

  • Estates at Langley Cove

  • 123 d.C. 8

Planos de modelos

  • 2 Habitaciones

  • 2 Habitaciones

  • 2 Habitaciones

Apartamentos cercanos

A 50 millas de Estates at Langley Cove

  • The Lofts at 93 North

    11 Stickney Ave

    Concord, NH 03301

    $2,375 - $3,600

    2-4 Hab 26.3 mi

  • Prospect Hills

    25 Mountain View Dr

    Lebanon, NH 03766

    $2,875 - $3,405

    2-3 Hab 39.2 mi

  • Huntington Exchange Dover

    11 Karolina Dr

    Dover, NH 03820

    $2,310 - $2,510

    2 Hab 39.7 mi

  • North East Apartment Community

    459 Kennard Rd

    Manchester, NH 03104

    $2,175 - $2,950

    2-3 Hab 39.9 mi

  • 1230 Elm Street

    1230 Elm St

    Manchester, NH 03101

    $2,250 - $2,950

    2-3 Hab 40.8 mi

  • Lofts at Mill West

    195 McGregor St

    Manchester, NH 03102

    $2,225 - $3,850

    2-4 Hab 41.0 mi

Preguntas Frecuentes
¿Estates at Langley Cove tiene lavandería en la unidad?

Estates at Langley Cove tiene unidades con lavadoras y secadoras incluidas, lo que hace que el día de lavandería sea simple para los residentes.

¿Qué servicios públicos están incluidos en el alquiler en Estates at Langley Cove?

Los servicios públicos no están incluidos en el alquiler. Los residentes deben planear el establecimiento y pago de todos los servicios por separado.

¿Hay estacionamiento disponible en Estates at Langley Cove?

Hay estacionamiento disponible en Estates at Langley Cove. Se pueden aplicar cargos dependiendo del tipo de estacionamiento que se ofrece. Comunícate con esta propiedad para conocer detalles.

¿Qué planos de planta están disponibles y cuáles son los rangos de precios?

Estates at Langley Cove tiene dos-dormitorios con alquileres que van desde $2,550/mes hasta $2,700/mes.

¿Es Estates at Langley Cove apta para mascotas?

Sí, Estates at Langley Cove acepta mascotas. Pueden aplicarse restricciones de razas, límites de peso y tarifas adicionales. Consulta la política de mascotas de esta propiedad.

¿Qué nivel de ingresos necesito para alquilar en Estates at Langley Cove?

Una buena regla general es no dedicar más del 30% de sus ingresos brutos al alquiler. Basado en el alquiler más bajo disponible de esta propiedad de $2,550 para un dos-dormitorios, necesitarías ganar aproximadamente $102,000 al año para calificar. ¿Quieres revisar tu presupuesto? Calcula cuánto alquiler puedes pagar con nuestra calculadora de asequibilidad de alquiler.

¿Estates at Langley Cove tiene ofertas para mudarse?

Estates at Langley Cove está ofreciendo 2 meses gratis para solicitantes elegibles, con tarifas de alquiler a partir de $2,550.

¿Ofrece Estates at Langley Cove recorridos virtuales en 3D de Matterport?

¡Sí! Estates at Langley Cove ofrece 23 recorridos en 3D de Matterport. Explora diferentes planos y ve los detalles de las unidades, todo sin salir de casa.

Volver arriba
Enviar un Mensaje
Contactar
enter move in date in the format: 2 digit month / 2 digit day / 4 digit year

Me gustaría… Opcional

Enviar Mensaje

Enviar solicitud

Enviar un Mensaje
Contactar

¡Gracias! Se envió tu correo electrónico.

Error

Reportar un problema Imprimir Obtén las direcciones
Prueba estas búsquedas cercanas populares

Ciudades

  • Apartamentos en Sanbornton
  • Apartamentos en Gilford
  • Apartamentos en Meredith
  • Apartamentos en Belmont

Buscar por dormitorios

  • 1 Habitación Apartamentos en Laconia
  • 2 Habitación Apartamentos en Laconia
  • 3 Habitación Apartamentos en Laconia
  • Alquiler de Habitaciones en Laconia

Otros tipos de alquileres

  • Casas en alquiler en Laconia
  • Condominios en alquiler en Laconia
  • Casas adosadas en alquiler en Laconia
  • Alquiler Directa Propietario Laconia
  • Laconia Alquiler Dúplex
  • Casas en alquiler en 03246
  • Condominios en alquiler en 03246
  • Casas adosadas en alquiler en 03246

Mantenerte dentro del presupuesto

  • Apartamentos por menos de $900 en Laconia
  • Apartamentos por menos de $1,000 en Laconia
  • Apartamentos por menos de $1,100 en Laconia
  • Apartamentos por menos de $1,200 en Laconia
  • Apartamentos por menos de $1,300 en Laconia
  • Apartamentos por menos de $1,400 en Laconia
  • Apartamentos por menos de $1,500 en Laconia
  • Apartamentos por menos de $2,000 en Laconia

Filtrar por servicios populares

  • Apartamentos que aceptan mascotas en Laconia
  • Apartamentos amueblados en Laconia
  • Apartamentos con lavadora y secadora en Laconia
  • Apartamentos con balcón en Laconia
  • Apartamentos con aire acondicionado en Laconia
  • Apartamentos en Laconia con cancha de pickleball
  • Apartamentos en Laconia con recorridos virtuales

Encontrar vivienda de especialidad

  • Alquileres a corto plazo en Laconia
  • Apartamentos de lujo en Laconia
  • Viviendas corporativas en Laconia
  • Ofertas de mudanza en Laconia
  • Apartamentos nuevos en Laconia
  • Acerca de nosotros
  • Anunciar
  • Términos de servicio
  • Declaración de privacidad
  • Igualdad de oportunidades
  • Evita fraudes y estafas
  • Accesibilidad
  • Mapa del Sitio
Property Logo
apartments.com
© 2026 CoStar Group, Inc. Oportunidad de vivienda equitativa

Oportunidad de vivienda equitativa

© 2026 CoStar Group, Inc.

Oportunidad de vivienda equitativa

Ready to Apply?

Good News! This rental is accepting applications through Apartments.com. Act now and your $ purchase will include 9 additional FREE application submissions to participating properties.

Or if you already have an account


Requerido

Requerido

Dirección de correo electrónico no válida

Usted debe reconocer la cláusula de no responsabilidad para continuar
Siguiente
Estás saliendo de Apartments.com

¿Quieres que esta comunidad se comunique contigo?

Requerido

Requerido

Dirección de correo electrónico no válida

Continuar al sitio web de la propiedad Omitir este paso
Continuar

Lléveme al sitio web de esta propiedad.
Agendar recorrido
¿Interesado/a en esta propiedad? Programe una visita hoy mismo.
Valorar y Comentar Estates at Langley Cove
Por favor selecciona una calificación
Mínimo de 50 caracteres
Al hacer clic en “Enviar”, confirmo que estoy de acuerdo con los Términos de servicio de Apartments.com et los Términos de uso del servicio de evaluaciones y calificaciones.
Compartir Este Listado
Listing Image

47 Luka Way

Laconia, NH 03246

Electrónico

Enlace copiado

(866) 420-3685
Obtén las direcciones
Escuelas Restaurantes Supermercados Café Bancos Compras Gimnasio

