

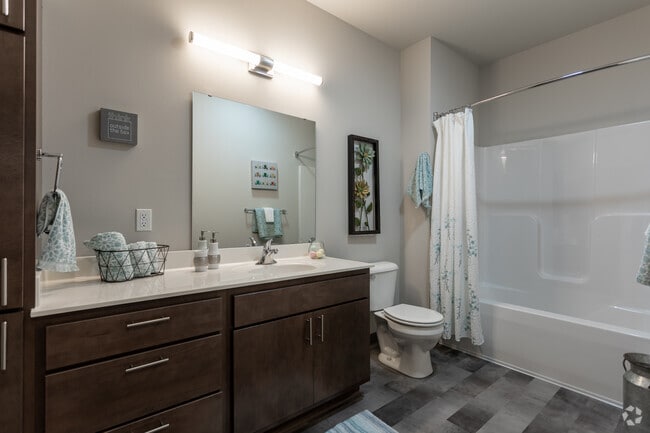



This single-story unit at 1150 W Main St in Sun Prairie, Wisconsin offers a well-organized layout across several distinct functional areas. The living room serves as the central gathering space, featuring durable wood-look plank flooring, neutral walls, and a large sliding glass door fitted with vertical blinds that allows generous natural light to fill the room and provides an outdoor view. The kitchen is outfitted with dark espresso-toned cabinetry, gray laminate countertops, a stainless steel sink, and black appliances including a range, refrigerator, and dishwasher. Cabinet storage is abundant both above and below the counters, supporting practical everyday use. The two bedrooms are carpeted for comfort and each features windows that bring in natural light. Closet access is provided in at least one bedroom. The full bathroom includes a tub-shower combination, a dark wood vanity with a white countertop, and tile-style vinyl flooring in a cool gray palette. A dedicated in-unit laundry area accommodates a full-size front-loading washer and dryer set by Whirlpool, complemented by wire shelving above for additional storage. The overall design reflects a clean, contemporary aesthetic throughout.

-
Alquiler mensual
$663 - $2,319
-
Habitaciones
1 - 3 habitaciones
-
Baños
1 - 1.5 baños
-
Pies cuadrados
577 - 1,182 pies²
Bienvenido a Eleven41 Main, un complejo de apartamentos asequibles con precios limitados, idealmente ubicado en Main Street, en el corazón del centro de Sun Prairie. Con amplios apartamentos de una, dos y tres habitaciones, Eleven41 Main ofrece la combinación perfecta de comodidad, conveniencia y valor. Diseñadas pensando en su estilo de vida, nuestras residencias, cuidadosamente construidas, cuentan con acabados modernos, tecnología integrada, diseños de concepto abierto y toques contemporáneos que hacen que la vida diaria sea cómoda y elegante. Ya sea que esté relajándose en casa o recibiendo a amigos y familiares, apreciará la calidad y la atención al detalle que encontrará en cada apartamento.
Puntos destacados
- Unidades amuebladas disponibles
- Vestidores
- Control de accesos
- Solárium
- Ascensor
- Balcón
- Property manager en las instalaciones
- Patio
Precios y modelos
-
Unidad 417price $1,650square feet 861availibility Ahora
-
Unidad 404price $1,708square feet 853availibility Ahora
-
Unidad 402price $1,708square feet 851availibility Ahora
-
Unidad 417price $1,650square feet 861availibility Ahora
-
Unidad 404price $1,708square feet 853availibility Ahora
-
Unidad 402price $1,708square feet 851availibility Ahora
Tarifas y políticas
Las tarifas que se indican a continuación son proporcionadas por la comunidad y pueden excluir los servicios públicos o complementos. Todos los pagos se realizan directamente a la propiedad y no son reembolsables a menos que se especifique lo contrario.
-
Elementos básicos por única vez
-
Pagadero al momento de la solicitud
-
Application Fee Per ApplicantCobrado por solicitante.$25
-
-
Pagadero al momento de la solicitud
-
Perros
-
One-Time Pet FeeMax of 2. Cobrado por mascota.$100 - $100
-
Monthly Pet FeeMax of 2. Cobrado por mascota.$40
ComentariosWe welcome up to two of your fury friends - cats and dogs welcome. Limit 1 dog per unit. We charge a one-time $100 non-refundable pet fee per pet. Plus monthly pet rent of $40 per dog and $25 per cat. No weight restrictions but there are breed res...Leer más Leer menos -
-
Gatos
-
One-Time Pet FeeMax of 2. Cobrado por mascota.$100 - $100
-
Monthly Pet FeeMax of 2. Cobrado por mascota.$40
ComentariosWe welcome up to two of your fury friends - cats and dogs welcome. Limit 1 dog per unit. We charge a one-time $100 non-refundable pet fee per pet. Plus monthly pet rent of $40 per dog and $25 per cat. No weight restrictions but there are breed res... -
-
Parcela de superficie
-
Parking DepositCobrado por vehículo.$0
ComentariosGarage and surface lot available. A fee of $50 for underground. Please call us for complete parking information. -
-
Casillero de almacenamiento
-
Storage DepositCobrado por artículo alquilable.$0
-
Storage RentCobrado por artículo alquilable.$0 / mes
ComentariosAsk about availability when applying. -
Renuncia de responsabilidad de los cargos de la propiedad: Based on community-supplied data and independent market research. Subject to change without notice. May exclude fees for mandatory or optional services and usage-based utilities.
Detalles
Utilidades incluidas
-
Agua
-
Eliminación de basura
-
Alcantarilla
Información de la propiedad
-
Incorporado 2020
-
64 unidades/4 plantas
-
Unidades amuebladas disponibles
Recorrido 3D de Matterport
Acerca de Eleven41 Main
Bienvenido a Eleven41 Main, un complejo de apartamentos asequibles con precios limitados, idealmente ubicado en Main Street, en el corazón del centro de Sun Prairie. Con amplios apartamentos de una, dos y tres habitaciones, Eleven41 Main ofrece la combinación perfecta de comodidad, conveniencia y valor. Diseñadas pensando en su estilo de vida, nuestras residencias, cuidadosamente construidas, cuentan con acabados modernos, tecnología integrada, diseños de concepto abierto y toques contemporáneos que hacen que la vida diaria sea cómoda y elegante. Ya sea que esté relajándose en casa o recibiendo a amigos y familiares, apreciará la calidad y la atención al detalle que encontrará en cada apartamento.
Eleven41 Main se encuentra en Dane County en el código postal 53590. Esta área está atendida por la zona de asistencia del Sun Prairie Area School District.
Características únicas
- Almacenamiento adicional
- horno autolimpiable
- Lavadora/secadora apilable
- Lavadora/secadora de tamaño completo
- Mantenimiento en sitio
- Máquina de hielo
- Patio comunitario
- Patio/balcón mediano
- Piso de cocina con baldosas de linóleo
- Ventanas saledizas
Comodidades de la comunidad
Gimnasio
Unidades amuebladas disponibles
Ascensor
Parque infantil
- Servicio paquetería
- Wifi
- Control de accesos
- Mantenimiento en las instalaciones
- Property manager en las instalaciones
- Unidades amuebladas disponibles
- Reciclaje
- Entrada con llavero electrónico
- Ascensor
- Sede del club
- Almacén/trastero
- Gimnasio
- Parque infantil
- Solárium
Características del apartamento
Lavadora/Secadora
Aire acondicionado
Lavavajillas
Vestidores
Nevera
Wifi
Bañera/Ducha
Zona de eliminación de desechos
Características interiores
- Wifi
- Lavadora/Secadora
- Aire acondicionado
- Calefacción
- Libre de humo
- Preinstalación de cables
- Almacén/trastero
- Bañera/Ducha
- Intercomunicador
- Accesible en sillas de ruedas (habitaciones)
Características y electrodomésticos de la cocina
- Lavavajillas
- Zona de eliminación de desechos
- Despensa
- Cocina
- Horno
- Fogón
- Nevera
- Agua caliente instantánea
Detalles del modelo
- Alfombra
- Suelos de baldosas
- Vestidores
- Amueblado
- Cubiertas de ventanas
- Dormitorios grandes
- Balcón
- Patio
Restricciones de ingresos
Cómo calificar
- Servicio paquetería
- Wifi
- Control de accesos
- Mantenimiento en las instalaciones
- Property manager en las instalaciones
- Unidades amuebladas disponibles
- Reciclaje
- Entrada con llavero electrónico
- Ascensor
- Sede del club
- Almacén/trastero
- Solárium
- Gimnasio
- Parque infantil
- Almacenamiento adicional
- horno autolimpiable
- Lavadora/secadora apilable
- Lavadora/secadora de tamaño completo
- Mantenimiento en sitio
- Máquina de hielo
- Patio comunitario
- Patio/balcón mediano
- Piso de cocina con baldosas de linóleo
- Ventanas saledizas
- Wifi
- Lavadora/Secadora
- Aire acondicionado
- Calefacción
- Libre de humo
- Preinstalación de cables
- Almacén/trastero
- Bañera/Ducha
- Intercomunicador
- Accesible en sillas de ruedas (habitaciones)
- Lavavajillas
- Zona de eliminación de desechos
- Despensa
- Cocina
- Horno
- Fogón
- Nevera
- Agua caliente instantánea
- Alfombra
- Suelos de baldosas
- Vestidores
- Amueblado
- Cubiertas de ventanas
- Dormitorios grandes
- Balcón
- Patio
| Lunes | 9am - 5pm |
|---|---|
| Martes | 9am - 5pm |
| Miércoles | 9am - 5pm |
| Jueves | 9am - 5pm |
| Viernes | 9am - 5pm |
| Sábado | Cerrado |
| Domingo | Cerrado |
| Institutos y Universidades | Distancia de | ||
|---|---|---|---|
| Institutos y Universidades | Dist. | ||
| En coche: | 8 minutos | 4.5 mi | |
| En coche: | 12 minutos | 7.3 mi | |
| En coche: | 28 minutos | 13.6 mi | |
| En coche: | 28 minutos | 13.8 mi |


 La Calificación de GreatSchools ayuda a los padres a comparar las escuelas dentro de un Estado basado en una variedad de indicadores de calidad y proporciona una imagen útil de la eficacia con la que cada escuela sirve a todos sus estudiantes. Las calificaciones están en una escala de 1 (por debajo del promedio) a 10 (encima del promedio) y puede incluir los puntajes de prueba, preparación universitaria, progreso académico, cursos avanzados, equidad, disciplina y datos de asistencia. Nosotros también recomendamos a los padres visitar las escuelas, considerar otra información sobre el desempeño y los programas escolares, y tener en cuenta las necesidades de la familia como parte del proceso de selección de la escuela.
Ver la metodología de calificación de GreatSchools
Datos proporcionados por GreatSchools.org © 2026. Todos los derechos reservados.
Puntajes proporcionados por
 ¿Qué significan la caminabilidad, el transporte público, la facilidad para conducir y la ciclabilidad?
La caminabilidad mide la distancia a pie a las necesidades diarias.
El transporte público mide el acceso al transporte público.
La facilidad para conducir mide la congestión, la disponibilidad de estacionamiento y el acceso a las principales vías.
La ciclabilidad mide qué tan adecuado es el área para andar en bicicleta.
Cómo funciona
¿Qué significan la caminabilidad, el transporte público, la facilidad para conducir y la ciclabilidad?
La caminabilidad mide la distancia a pie a las necesidades diarias.
El transporte público mide el acceso al transporte público.
La facilidad para conducir mide la congestión, la disponibilidad de estacionamiento y el acceso a las principales vías.
La ciclabilidad mide qué tan adecuado es el área para andar en bicicleta.
Cómo funciona
Tráfico
ActivoAeropuerto
TranquiloEmpresas
MedianoPuntajes proporcionados por
HowLoud ¿Qué es una clasificación de puntaje de ruido? La clasificación de puntaje de ruido es el conjunto del ruido provocado por el transito de vehículos o de aviones y de fuentes locales. Cómo funcionaEleven41 Main Fotos
-
Eleven41 Main
-
2HAB, 1BA
-
Sala comunitaria
-
-
-
-
-
-
Vestíbulo
Planos de modelos
-
1 Habitación
-
2 Habitaciones
-
3 Habitaciones
-
3 Habitaciones
-
-
Apartamentos cercanos
A 50 millas de Eleven41 Main
-
Jenny Wren Place
2500 Jenny Wren Trl
Sun Prairie, WI 53590
$1,299 - $1,795 Precio mensual total
1-2 Hab 1.7 mi
-
Prentice Park
803 N Thompson Dr
Madison, WI 53704
$1,145 - $2,074 Precio mensual total
1-3 Hab Contrato de 12 meses 5.9 mi
-
Nexus at Union Corners
2521 East Washington Ave
Madison, WI 53704
$1,370 - $3,005 Precio mensual total
1-3 Hab 8.1 mi
-
Carbon
2418 Winnebago St
Madison, WI 53704
$771 - $1,943 Precio mensual total
1-3 Hab Contrato de 12 meses 8.1 mi
-
Valor on Washington
1314-1326 E Washington Ave
Madison, WI 53703
$1,319 - $2,066
2-4 Hab 9.2 mi
-
The Brittany
1218 Sweeney Dr
Middleton, WI 53562
$1,199 - $1,559 Precio mensual total
1-2 Hab Contrato de 12 meses 15.2 mi
Eleven41 Main tiene unidades con lavadoras y secadoras incluidas, lo que hace que el día de lavandería sea simple para los residentes.
Se incluyen servicios básicos en el alquiler en Eleven41 Main, como agua, eliminación de basura, and alcantarilla.Los residentes son responsables de cualquier otro servicio básico no listado.
Hay estacionamiento disponible en Eleven41 Main y es gratuito para los residentes.
Eleven41 Main tiene uno a tres-dormitorios con alquileres que van desde $663/mes hasta $2,319/mes.
Sí, Eleven41 Main acepta mascotas. Pueden aplicarse restricciones de razas, límites de peso y tarifas adicionales. Consulta la política de mascotas de esta propiedad.
Una buena regla general es no dedicar más del 30% de sus ingresos brutos al alquiler. Basado en el alquiler más bajo disponible de esta propiedad de $663 para un uno-dormitorio, necesitarías ganar aproximadamente $26,520 al año para calificar. ¿Quieres revisar tu presupuesto? Calcula cuánto alquiler puedes pagar con nuestra calculadora de asequibilidad de alquiler.
Eleven41 Main actualmente no está ofreciendo ninguna promoción de alquiler. Vuelve pronto, ya que las promociones cambian con frecuencia.
¡Sí! Eleven41 Main ofrece 1 recorridos en 3D de Matterport. Explora diferentes planos y ve los detalles de las unidades, todo sin salir de casa.
1141 W Main St
Sun Prairie, WI 53590