
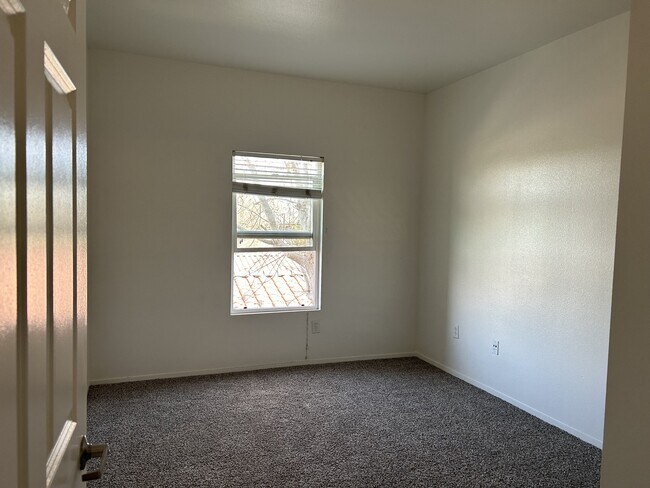
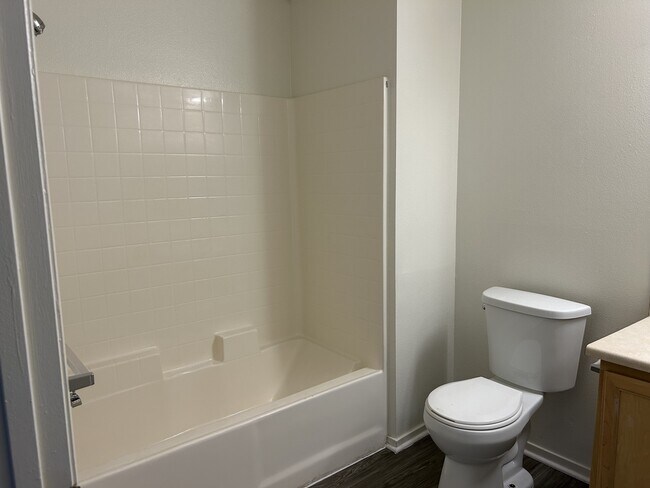

This 1-bedroom, 1-bathroom unit is thoughtfully laid out across a single floor, offering a practical and comfortable living arrangement. The open-plan kitchen and living area form the heart of the unit, where light wood-toned cabinetry lines the kitchen walls in an L-shaped configuration, accompanied by a white appliance suite including a refrigerator and range with overhead ventilation. A peninsula counter separates the kitchen from the living space, providing additional prep area. Light wood-style flooring runs throughout the main living area, adding a clean and cohesive aesthetic. A sliding glass door at the end of the living space opens to a private balcony, allowing natural light to fill the room. A hallway connects the main living area to the private quarters, leading to the bedroom and bathroom. The bedroom features soft carpeting underfoot and a window fitted with blinds, offering a quiet and restful environment, along with a dedicated closet for storage. The full bathroom is finished with wood-style flooring, a single-sink vanity with light wood cabinetry, a wall-mounted mirror, and a bathtub-shower combination. Neutral white walls throughout the unit create a bright, airy atmosphere well-suited for a variety of interior styles.
| 1 | $69,960 |
| 2 | $79,980 |
| 3 | $89,940 |
| 4 | $99,960 |
| 5 | $107,940 |
| 6 | $115,920 |