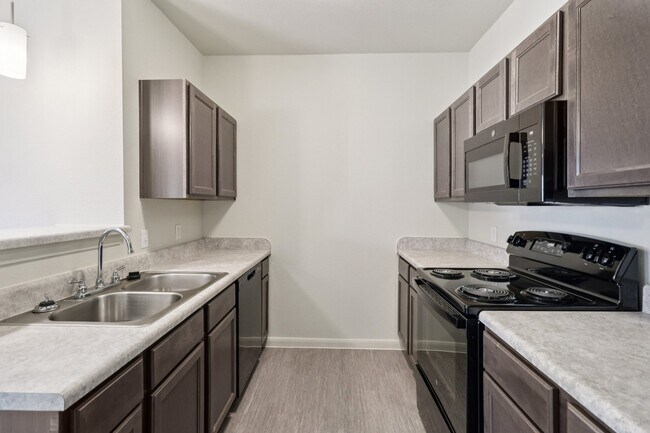
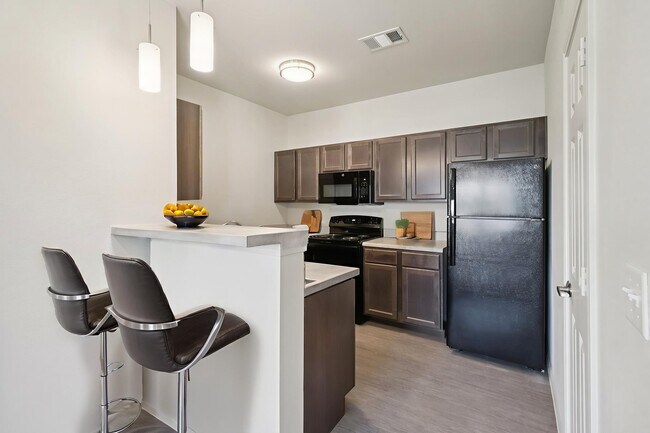
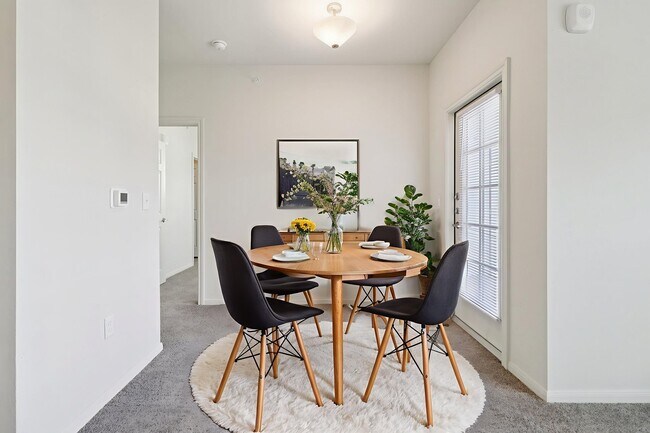
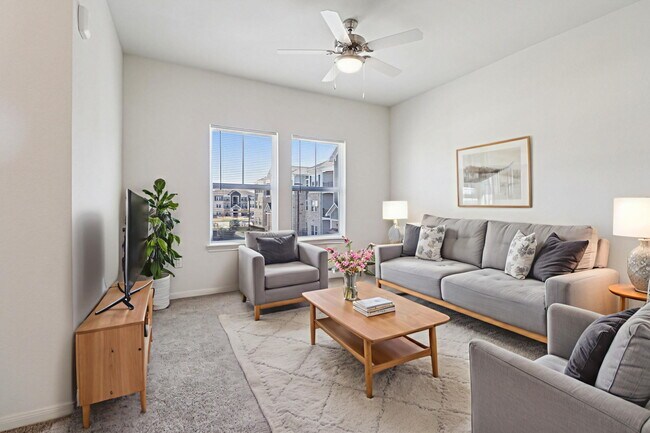

Located at 300 S Loop 288 in Denton, TX, this 1-bedroom, 1-bathroom unit offers a practical and comfortable single-floor layout designed to maximize functionality. The open living area features neutral-toned carpet, a ceiling fan with integrated lighting, and dual windows that invite natural light while providing views of the surrounding exterior. A glass-paneled door leads to an outdoor area, enhancing the sense of openness. The kitchen is efficiently designed with a galley-style configuration, featuring dark taupe cabinetry, light countertops, a full suite of black appliances including a refrigerator, electric range, built-in microwave, and dishwasher, as well as a peninsula with pendant lighting that separates it from the living space. A pantry provides additional storage. The bedroom is a comfortable, carpeted retreat with a ceiling fan and two closets offering ample storage. The bathroom features tile flooring, dark wood cabinetry with a vanity, a shower/tub combination, and clean, neutral finishes throughout. The overall color palette is light and airy, with warm beige tones creating a cohesive and inviting ambiance throughout the unit.
| 1 | $49,320 |
| 2 | $56,340 |
| 3 | $63,360 |
| 4 | $70,380 |
| 5 | $76,020 |
| 6 | $81,660 |