

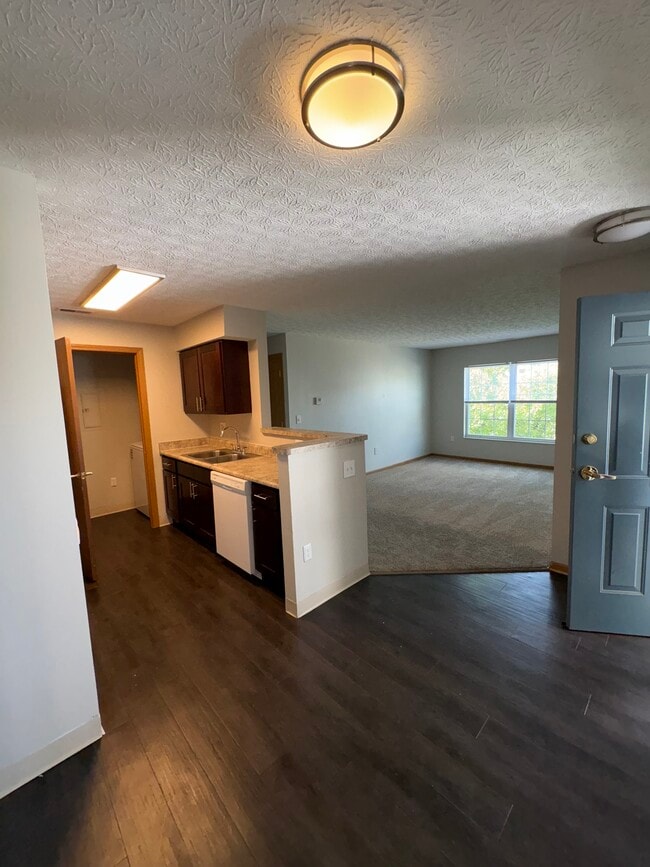
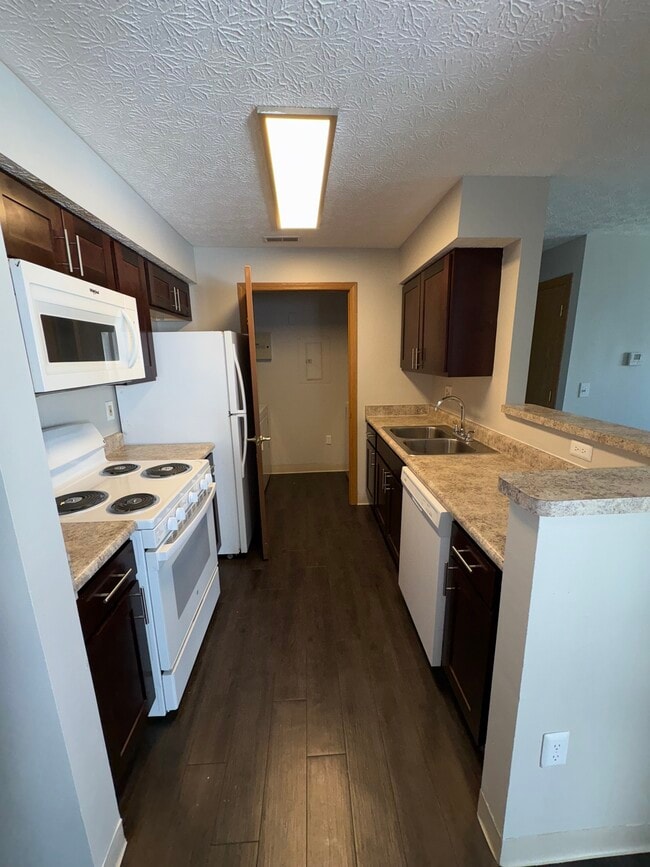
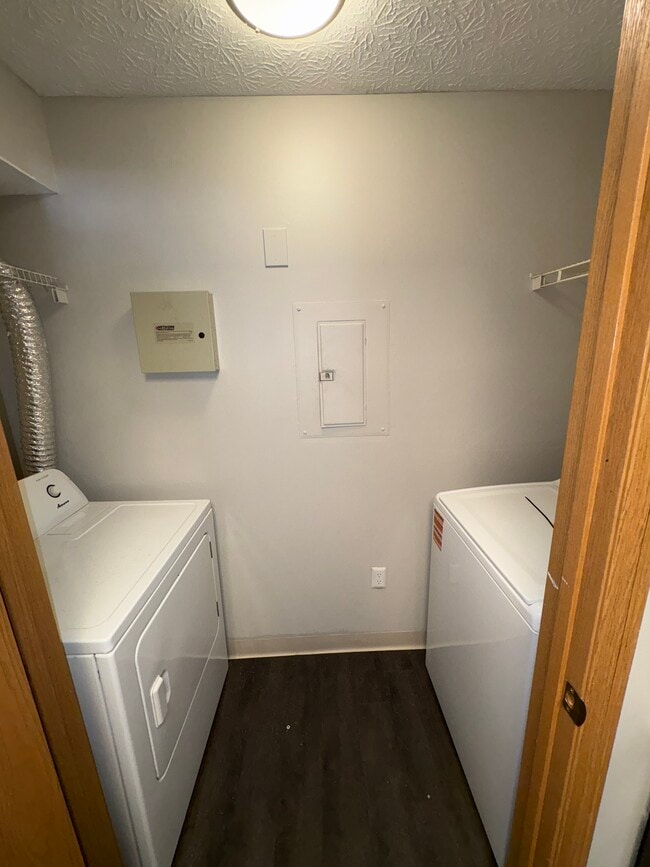


Located at 1600 Belvoir Boulevard in Columbus, Ohio, this two-floor residence offers a well-organized and comfortable layout spread across two levels. The main living area is a welcoming space anchored by plush wall-to-wall carpeting that adds warmth underfoot. A striking dark accent wall serves as a focal point, adorned with a large decorative mirror that reflects light and enhances the sense of depth in the room. The living space accommodates ample seating and features a rustic wooden trunk coffee table that adds a charming, eclectic touch to the overall aesthetic. Neutral white walls throughout the main level create a clean and versatile backdrop, while ceiling lighting provides consistent illumination. A staircase situated along the interior wall leads to the upper floor, offering a clear and accessible transition between levels. An interior door near the base of the staircase provides access to additional utility or storage space. The overall ambiance of the home is cozy and inviting, blending neutral tones with thoughtful design accents. The two-story layout provides a natural separation between living and private spaces, making this Columbus residence a functional and comfortable home.
| 1 | $78,100 |
| 2 | $89,200 |
| 3 | $100,400 |
| 4 | $111,500 |
| 5 | $120,500 |
| 6 | $129,400 |