



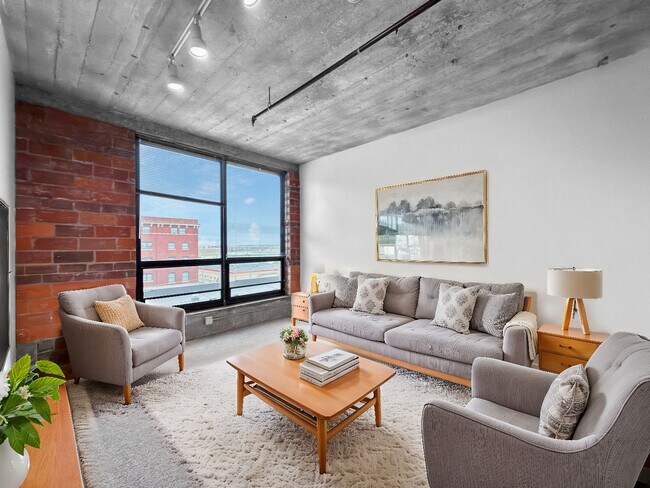

This industrial-style loft showcases the character of a thoughtfully converted historic building, blending raw architectural elements with modern finishes throughout. The open-plan living and kitchen area is anchored by striking exposed brick walls, concrete ceilings with visible steel ductwork, and bold structural columns that speak to the building's industrial heritage. Dark hardwood floors run through the main living space, complementing the rugged aesthetic. The kitchen is a standout feature, offering dark cabinetry, granite countertops, a central island with additional counter seating, and stainless steel appliances including a refrigerator, range, and microwave. Vintage-style pendant lights hang above, enhancing the loft's industrial charm. A staircase leads to an upper landing area, adding a sense of vertical dimension to the layout. The bedroom features original exposed brick walls and large windows that invite generous natural light, with plush carpeting providing a warm contrast to the raw surroundings. Two full bathrooms are finished in clean, neutral tones with tub/shower combinations and tile flooring. Together, these elements create a space that is both historically rich and comfortably livable.
| 1 | $42,480 |
| 2 | $48,540 |
| 3 | $54,600 |
| 4 | $60,660 |