Mapa
  • Herramientas de arrendamiento
    • Favoritos
    • Busquedas guardadas
  • Apartamentos en renta
  • Casas en renta
  • Condominios en renta
  • Casas adosadas en renta
  • Hartford alquiler promedio
  • Guía Local
  • Calculadora de alquiler
  • Empresas de gestión de propiedades

Lenguaje

Logo de Apartamentos.com
Registrar / Iniciar sesión

  • en forma de U: Estudio, de un & Apartments de dos habitaciones - Colt Gateway

  • - Vivir en forma de U - Colt Gateway
    Cocina abierta en forma de U: & Sala de estar - Colt Gateway

  • Cocina abierta en forma de U: & áreas de estar - Colt Gateway

    Vista de la ciudad en forma de U - Colt Gateway
Comunícate con esta propiedad

Idioma: Inglés and Español

Abierto Mediante cita Hoy

Ver todas las horas Horario de oficina Lunes - Viernes, Mediante cita Sábado & Domingo, Cerrado

Colt Gateway media gallery Unidad
call 959-208-4615
Floor Plan View Body
Connecticut Hartford County Hartford Sheldon Charter Oak

Colt Gateway

15 Van Dyke Ave, Hartford, CT 06106

4.7
Calificación del arrendatario 49 Reseñas
Hace 1 semana
Compartir
Favoritos
959-208-4615
Property Management Company Logo
  • Precio mensual total

    $1,395 - $3,400

  • Habitaciones

    Estudio - 2 habitaciones

  • Baños

    1 - 2 baños

  • Pies cuadrados

    478 - 1,269 pies²

Colt Gateway
Property Management Company Logo
Compartir
Favoritos

Puntos destacados

  • Mejor valorado por los inquilinos
  • Personal que habla inglés y español
  • Ventanas de suelo a techo
  • Servicio de limpieza en seco
  • Diseño de loft
  • Sala de estar
  • Techos altos
  • Oficina
  • Control de accesos

Precios y modelos

Consulta pronto si hay nueva disponibilidad

Habitaciones Baños pies² promedio Disponibilidad
Estudio Estudio 0 Hab 1 baño 1 baño 1 Baño 859 Pies² No está disponible
1 habitación 1 habitación 1 Hab 1 baño 1 baño 1 Baño 854 Pies² No está disponible
2 habitaciones 2 habitaciones 2 Hab 1 baño 1 baño 1 Baño 1,059 Pies² No está disponible
2 habitaciones 2 habitaciones 2 Hab 2 baños 2 baños 2 Baño 1,269 Pies² No está disponible
Estudio
$1,395 – $2,105 Precio mensual total Estudio 1 Baño 478 – 1,239 Pies²
No está disponible
Una Habitación
$1,625 – $2,200 Precio mensual total 1 Habitación 1 Baño 630 – 1,077 Pies²
No está disponible
2 Habitación 1 Baño
$2,200 – $3,400 Precio mensual total 2 Habitaciones 1 Baño 1,059 Pies² $2,200 Depósito
No está disponible
2 habitación 2bath
$2,200 – $3,400 Precio mensual total 2 Habitaciones 2 Baños 1,269 Pies² $2,200 Depósito
No está disponible
Estudio
$1,395 – $2,105 Precio mensual total Estudio 1 Baño 478 – 1,239 Pies²
No está disponible
Una Habitación
$1,625 – $2,200 Precio mensual total 1 Habitación 1 Baño 630 – 1,077 Pies²
No está disponible
2 Habitación 1 Baño
$2,200 – $3,400 Precio mensual total 2 Habitaciones 1 Baño 1,059 Pies² $2,200 Depósito
No está disponible
2 habitación 2bath
$2,200 – $3,400 Precio mensual total 2 Habitaciones 2 Baños 1,269 Pies² $2,200 Depósito
No está disponible
* El precio mostrado es el precio total basado en las tarifas mensuales obligatorias proporcionadas por la comunidad. No incluye las tarifas opcionales seleccionadas por el usuario, ni las tarifas variables o basadas en el uso, ni los cargos obligatorios que deben pagarse antes o en el momento de la mudanza, o al momento de la salida.Consulta las Cuotas y políticas para obtener más detalles. El precio, la disponibilidad, las tarifas y cualquier oferta especial de alquiler aplicable están sujetos a cambios sin previo aviso.
* Las definiciones de la superficie varían. La superficie cuadrada que se muestra es aproximada.

Tarifas y políticas

Las tarifas que se indican a continuación son proporcionadas por la comunidad y pueden excluir los servicios públicos o complementos. Todos los pagos se realizan directamente a la propiedad y no son reembolsables a menos que se especifique lo contrario.

  • Elementos básicos por única vez
    • Pagadero al momento de la solicitud
      • Application Fee Per Applicant
        Cobrado por solicitante.
        $50
    • Pagadero al momento de la mudanza
      • Administrative Fee
        Cobrado por unidad.
        $0
      • Security Deposit - Refundable
        With approved credit Cobrado por unidad.
        100% of base rent

Posibilidad de negociar sobre mascotas.

  • Perros
    Max of 2, 85 lbs. Límite de peso
    Restricciones:
    No dogs of a dangerous breed. Ask for more specific breeds
    Leer más Leer menos
  • Gatos
    Max of 2, 20 lbs. Límite de peso
  • Parcela de superficie
    Free parking for residents

Renuncia de responsabilidad de los cargos de la propiedad: Based on community-supplied data and independent market research. Subject to change without notice. May exclude fees for mandatory or optional services and usage-based utilities.

Detalles

Utilidades incluidas

  • Agua
  • Eliminación de basura
  • Alcantarilla

Opciones del contrato

  • Contratos de arrendamiento de 6 - 12 meses

Información de la propiedad

  • Incorporado 1916
  • 250 unidades/6 plantas

Recorridos 3D de Matterport

Unit 603 is a one-bedroom residence with a distinctive loft-inspired design that blends industrial character with modern finishes. The open-concept layout is anchored by soaring ceilings with exposed ductwork painted white, giving the space an airy, contemporary feel. Large, grid-paned industrial windows line the main living area, flooding the hardwood floors with abundant natural light and offering views of the surrounding cityscape. The kitchen is integrated seamlessly into the living space via a peninsula with a dark countertop, providing both a functional workspace and a natural room divider. Light maple cabinetry pairs with stainless steel appliances—including a refrigerator, electric range, microwave, and dishwasher—while a checkered tile floor adds a classic accent underfoot. Pendant lighting above the peninsula adds a focused, stylish touch. The bedroom is generously proportioned, benefiting from the same large windows and hardwood flooring found throughout. Natural wood doors add warmth to the otherwise crisp, neutral palette. The bathroom features classic black-and-white mosaic tile flooring, a full bathtub with shower, and maple vanity cabinetry, completing the unit's cohesive mix of industrial and refined residential design.

South Armory - 1BR, 1BA
1/17
Unit 603 is a one-bedroom residence with a distinctive loft-inspired design that blends industrial character with modern finishes. The open-concept layout is anchored by soaring ceilings with exposed ductwork painted white, giving the space an airy, contemporary feel. Large, grid-paned industrial windows line the main living area, flooding the hardwood floors with abundant natural light and offering views of the surrounding cityscape.

The kitchen is integrated seamlessly into the living space via a peninsula with a dark countertop, providing both a functional workspace and a natural room divider. Light maple cabinetry pairs with stainless steel appliances—including a refrigerator, electric range, microwave, and dishwasher—while a checkered tile floor adds a classic accent underfoot. Pendant lighting above the peninsula adds a focused, stylish touch.

The bedroom is generously proportioned, benefiting from the same large windows and hardwood flooring found throughout. Natural wood doors add warmth to the otherwise crisp, neutral palette. The bathroom features classic black-and-white mosaic tile flooring, a full bathtub with shower, and maple vanity cabinetry, completing the unit's cohesive mix of industrial and refined residential design. This two-story, one-bedroom, one-bathroom unit with a loft offers a distinctive urban living experience rooted in industrial-style architecture. The main level features warm hardwood flooring throughout the open living areas, complemented by crisp white walls that enhance the sense of light and space. Towering floor-to-ceiling grid-pane windows flood the interior with natural light while framing striking cityscape views, including a notable domed architectural landmark visible from the main living area. A metal ladder leads to the upper loft level, which provides additional flexible living or sleeping space with built-in closet storage and soaring ceiling heights.

The galley-style kitchen is well-appointed with warm maple cabinetry, dark granite countertops, stainless steel appliances including a refrigerator and over-the-range microwave, and a classic checkerboard-patterned tile floor. Pendant lighting above the counter adds a polished finishing touch.

The bathroom continues the quality finishes with a full tub-and-shower combination, maple vanity cabinetry, dark granite countertops, and a charming black-and-white mosaic tile floor. Additional storage is provided by a generous walk-in closet with built-in hanging rods, located off the bedroom area. This industrial-style loft spans two levels, showcasing a striking open-concept design defined by soaring ceilings with exposed white-painted ductwork and structural columns anchoring the spacious main living area. Warm hardwood floors flow throughout, reflecting natural light that streams in through generously sized windows fitted with roller shades. A steel ladder leads up to the open loft level, bordered by a metal mesh railing, offering flexible additional living or sleeping space overlooking the main floor below.

The kitchen is thoughtfully appointed with light maple cabinetry, dark countertops, a slate-toned tile backsplash, and stainless steel appliances including a range, built-in microwave, refrigerator, and dishwasher. A checkered tile floor adds a classic touch to the culinary space. The bedroom features hardwood floors and large gridded windows that fill the room with natural light. A hallway with a warm wood-paneled door provides access between rooms. The full bathroom is finished with a light maple vanity, dark countertop, a tub-shower combination, and classic penny mosaic tile flooring, creating a clean, timeless aesthetic throughout. Located at 100 Huyshope Ave in Hartford, Connecticut, this single-floor loft showcases a striking industrial-chic aesthetic rooted in its converted warehouse origins. Soaring ceilings with exposed structural beams and ductwork define the character of the space, while original brick and concrete accent walls add raw texture throughout.

The open-concept living, dining, and kitchen area is anchored by a dramatic wall of oversized, black-framed factory windows that flood the space with natural light and offer expansive views of the surrounding cityscape and greenery. Warm hardwood flooring runs continuously across the main living areas, complementing the clean, modern kitchen outfitted with gray cabinetry, a white subway tile backsplash, and stainless steel appliances.

The bedroom continues the industrial aesthetic, featuring the same large-pane windows, exposed brick walls, and generous natural light. A dedicated office or den space offers a quieter retreat, with hardwood floors, exposed structural details, and ample room for a full workspace setup. The bathroom is finished with large-format tile flooring, a modern vanity, and a clean, functional layout. Throughout the space, soaring wall heights amplify the sense of openness, making this a distinctive and architecturally compelling urban residence. Located at 100 Huyshoppe in Hartford, Connecticut, this single-floor loft residence showcases a striking industrial-chic aesthetic rooted in its converted factory origins. Soaring ceilings with exposed beams and structural elements combine with expansive floor-to-ceiling steel-framed windows to flood the interior with natural light and provide sweeping views of the surrounding brick architecture and cityscape.

The open-concept living area features rich hardwood flooring throughout and generous proportions, with the oversized factory windows serving as a dramatic architectural backdrop. The modern kitchen is outfitted with gray cabinetry, a white subway tile backsplash, stainless steel appliances, and a large central island with quartz countertops and seating, illuminated by a row of sleek pendant lights.

The bedroom spaces continue the industrial aesthetic, with exposed brick and concrete walls paired with the same expansive window system, creating a bright and airy atmosphere. The bathroom offers neutral tile flooring, a vanity with wood-tone cabinetry, and a tub-shower combination. Throughout the residence, the interplay of raw materials — exposed concrete, brick, and steel — with refined modern finishes creates a compelling and cohesive living environment unique to Hartford's urban landscape. Located at 100 Huyshope Ave in Hartford, Connecticut, this industrial-chic loft masterfully blends raw architectural character with modern finishes. The single-floor layout is defined by soaring ceilings, exposed concrete walls, and oversized factory-style windows with black steel frames that flood every room with abundant natural light and offer sweeping urban views.

Warm hardwood flooring runs throughout the living and sleeping areas, complementing the building's historic industrial aesthetic. The open living area is anchored by a dramatic wall of multi-pane windows set against original textured concrete, creating a striking backdrop with an urban, loft-style ambiance.

The kitchen is a standout feature, outfitted with sleek taupe cabinetry, white subway tile backsplash, light quartz countertops, and a full suite of stainless steel appliances including a refrigerator, electric range, and microwave. A central island with pendant lighting above adds both functionality and style, while soaring vaulted ceilings enhance the sense of openness.

Bedrooms continue the industrial theme with large factory windows and exposed concrete accent walls, offering generous natural light. The bathrooms are finished with large-format tile flooring and include a tub/shower combination. Throughout the space, the contrast between raw materials and refined modern touches creates a cohesive, sophisticated loft environment. Located at 100 Huyshope Ave in Hartford, Connecticut, this single-floor loft-style unit blends industrial character with modern finishes throughout. Rich hardwood flooring flows continuously across the living spaces, complementing the soaring ceilings that lend an open, airy quality to every room. Exposed ceiling infrastructure and original concrete columns nod to the building's industrial heritage, while crisp white walls and clean trim keep the aesthetic fresh and contemporary. Large, multi-pane factory-style windows with roller shades flood the living area with abundant natural light and frame views of the surrounding Hartford landscape, with a textured stone accent wall beneath the windows adding warmth and depth. The kitchen is well-appointed with contemporary gray cabinetry extending to ceiling height, white quartz countertops, a classic white subway tile backsplash, and a full suite of stainless steel appliances including a refrigerator, electric range, and over-the-range microwave. The bathroom features large-format tile flooring, a wide vanity with an extended countertop and mirror, and a clean, understated design. A bedroom area with a dark-toned closet is accessible from the bathroom, maintaining a cohesive flow throughout the unit. This space offers a distinctive urban living experience rooted in Hartford's architectural history. Located at 100 Huyshope Ave in Hartford, Connecticut, this loft-style unit showcases a compelling fusion of industrial heritage and contemporary design. The space is defined by its striking oversized factory windows with black steel frames, which flood the interior with abundant natural light and frame views of the surrounding neighborhood. Exposed concrete columns and original masonry along the lower walls pay homage to the building's industrial past, while crisp white walls and soaring ceilings create a bright, airy atmosphere throughout.

Rich hardwood flooring flows seamlessly across the open living areas and bedroom, adding warmth that balances the raw architectural elements. The kitchen is well-appointed with stainless steel appliances — including a refrigerator, range, microwave, and dishwasher — complemented by contemporary cabinetry, a classic white subway tile backsplash, and a light stone countertop island with pendant lighting overhead. The bathroom features neutral tile flooring, a modern vanity, and clean, understated finishes. Tall interior doors with dark wood detailing reinforce the loft aesthetic. The overall ambiance is modern yet character-rich, offering a thoughtfully updated living environment that honors the building's architectural legacy. Located in Hartford, CT, this modern loft-style unit showcases an industrial-inspired design elevated by contemporary finishes. Soaring ceilings with exposed structural beams and ductwork set the tone, while dramatic floor-to-ceiling windows with black steel framing flood every room with natural light and frame sweeping views of the surrounding Hartford cityscape and skyline.

The open-concept living area is bright and airy, with light hardwood flooring that flows seamlessly throughout the space. The living room benefits from expansive corner windows and angled structural steel beams that add striking architectural character. The kitchen is a standout feature, boasting bold navy-blue cabinetry, a matching island with bar seating, light quartz countertops, stainless steel appliances, and pendant lighting — all framed by large windows overlooking the city.

The bedroom is generously proportioned, offering wall-to-wall window views and a serene, light-filled atmosphere. A dedicated home office area provides ample workspace, also bathed in natural light from oversized windows. The bathroom is clean and well-appointed, featuring large-format tile flooring, a wood-toned vanity with a white quartz countertop, and a full soaking tub. Throughout, the space balances industrial architectural elements with warm, modern finishes to create a refined urban living environment. This single-floor space in Hartford, CT showcases a compelling blend of industrial and contemporary design elements. The open-plan living and kitchen area immediately draws attention with its dramatically high ceilings, exposed white structural decking, and bold black steel truss frames that serve as striking architectural focal points. Large, multi-pane windows span entire walls, flooding the interior with abundant natural light while offering views of the surrounding Hartford cityscape.

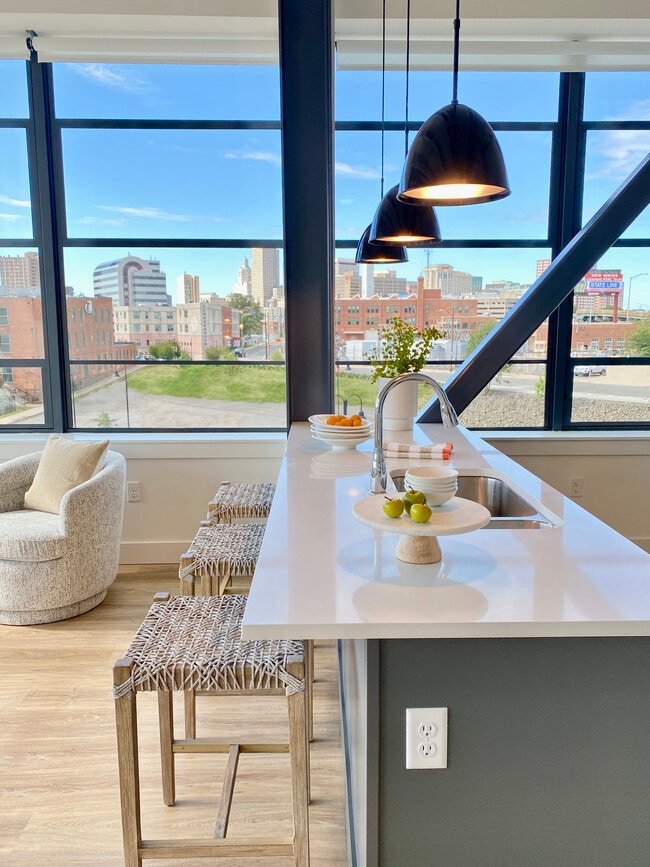

The kitchen is a standout feature, centered around a generously sized island finished in a vibrant teal-blue, paired with dark gray cabinetry, a white countertop, a stainless steel sink, dishwasher, refrigerator, and a subway tile backsplash. Three pendant lights hang above the island, adding both function and style. Track lighting further enhances the industrial aesthetic overhead.

The bedrooms are well-proportioned, each featuring warm wood-tone vinyl plank flooring, white walls, and access to natural light. The bathroom includes a soaking tub, tile flooring, and a distinctive natural wood-finish door. An in-unit laundry area provides practical convenience. Throughout the space, wood-tone flooring, clean white walls, and carefully considered details create a cohesive, modern industrial ambiance. Located at 15 Van Dyke Ave in Hartford, Connecticut, this single-floor unit blends contemporary design with industrial-loft character. The open-concept living and kitchen area serves as the heart of the space, anchored by a sleek dark navy island with a crisp white countertop and an undermount sink. Pendant lighting hangs overhead, while the kitchen is equipped with stainless steel appliances, a built-in microwave, and a subway tile backsplash framed by matching dark cabinetry. Exposed ceiling beams, structural columns, and open ductwork add an authentic industrial aesthetic throughout. Large windows dressed with roller shades flood the interior with natural light and offer sweeping views of the Hartford skyline and surrounding urban landscape. Light-toned wood-style flooring flows consistently throughout, complementing the bright, neutral wall palette. The bedroom features soaring ceilings, rich wood-toned doors, and a built-in closet, with a large window that frames striking city views. The bathroom is thoughtfully designed for accessibility, complete with grab bars, a soaking tub, and tile flooring. The layout is generously proportioned, offering a comfortable and functional living environment with a distinctly modern urban character. This single-floor unit in Hartford, CT showcases a compelling blend of industrial and contemporary design. Soaring ceilings with exposed structural beams, ductwork, and track lighting lend a loft-like character throughout the open living space. Light wood-tone flooring flows seamlessly across the main area, enhancing the sense of openness and warmth.

The kitchen is a standout feature, offered in configurations that include a center island or an L-shaped layout. Dark gray cabinetry pairs with light countertops and a full suite of stainless steel appliances, including a refrigerator, dishwasher, and microwave. Matte black pendant lights hang above the island and counters, adding a refined industrial accent. Large windows fitted with roller shades allow generous natural light and views of surrounding greenery.

A bathroom features clean white walls, large-format neutral tile flooring, a full tub and shower, and a dark-framed glass door entry. A dedicated closet with built-in shelving provides practical storage. The overall ambiance is modern and airy, combining functional design with architectural character well-suited to urban living in Hartford. Located at 25 Van Dyke Ave in Hartford, CT, this single-floor residence showcases a compelling blend of industrial character and modern finishes throughout its open layout. Soaring ceilings with exposed white-painted structural beams lend an airy, loft-like quality to the living spaces, while large black-framed floor-to-ceiling windows flood the interior with abundant natural light and frame views of Hartford's historic surrounding architecture, including neighboring brick buildings and city landmarks.

The open-concept living area features light hardwood-style flooring that extends throughout, complementing the bright white walls and creating a clean, cohesive aesthetic. The kitchen is a standout feature, equipped with slate-blue cabinetry, white quartz countertops, a large center island with an integrated sink, stainless steel appliances including a range, microwave, refrigerator, and dishwasher, white subway tile backsplash, and industrial-style pendant lighting overhead. A window-facing position within the kitchen allows for natural light while cooking.

The bathroom offers a functional, well-appointed design with large-format neutral tile flooring, a soaking tub, toilet, and a wood-toned vanity with a clean white countertop. The overall ambiance of the space is bright, modern, and urban, with thoughtful design details that honor the building's industrial heritage. This single-floor space showcases an open-plan design that seamlessly connects the kitchen and living areas. The kitchen features a dark granite breakfast bar with a sleek faucet, natural wood cabinetry, and stainless steel appliances, including a full-sized refrigerator. Three white conical pendant lights hang above the bar, providing focused task lighting while adding a contemporary aesthetic touch.

The living area extends beyond the kitchen partition, offering a generous, unobstructed space with light-toned hardwood flooring that runs throughout, lending warmth and continuity to the interior. The ceilings are notably high, contributing to an airy, expansive atmosphere, and are distinguished by an exposed cylindrical ventilation duct — a hallmark of industrial loft-style architecture. The walls are finished in a clean, neutral tone, providing a versatile backdrop. An electrical panel is discretely set into the wall, and recessed infrastructure details reflect thoughtful, functional design. Overall, the space balances modern finishes with industrial character, creating a bright and open environment. This single-floor space showcases a distinctive industrial loft aesthetic, highlighted by exposed cylindrical structural columns and white-painted ductwork running across the ceiling. The open-concept layout connects the living area to a visible bedroom in the background, creating a sense of spaciousness and continuity throughout.

The living area is anchored by light hardwood flooring, which adds warmth to the industrial character of the space. A bold chevron-patterned area rug in navy and cream defines the seating zone, where a contemporary light gray sofa is styled with green, yellow, and blue accent pillows. A round wooden coffee table with a lower shelf sits nearby, providing both functionality and visual interest.

Natural light fills the space, reflecting off the pale walls and light floors. A large abstract artwork featuring navy brushstroke shapes serves as a focal point on the main wall. The partially visible kitchen area to the left features dark countertops, offering a subtle contrast to the bright, airy surroundings.

The bedroom area, glimpsed through the open layout, features a low-profile bed and warm ambient lighting, maintaining the cohesive, relaxed atmosphere found throughout the space. This single-floor space makes a strong first impression with its dramatic floor-to-ceiling, grid-pane industrial windows that span the length of the room, flooding the interior with abundant natural light and offering open views of the surrounding landscape and rooftops beyond. The generous window wall creates a sense of openness and airiness rarely found in interior spaces.

The room is thoughtfully furnished to support both relaxation and social interaction. Seating options include a streamlined dark charcoal sofa accented with patterned throw pillows, a lively set of multicolored striped armchairs that add a pop of playful color, and a daybed-style piece dressed in coordinated blue and white bedding. A green area rug anchors the seating arrangement, while tall floor lamps on either side of the window wall provide supplemental lighting.

Decorative touches such as potted greenery and small accent tables contribute warmth and personality to the space. The hardwood-style flooring adds a clean, contemporary feel underfoot. Overall, the space balances an industrial architectural framework with comfortable, colorful furnishings to create a welcoming and functional environment suited for a variety of uses. This single-floor loft-style space combines industrial character with modern functionality in an open, airy layout. Soaring ceilings draw the eye upward, where exposed ductwork and conduit run along the ceiling, lending an authentic industrial aesthetic. Polished light hardwood floors extend throughout, reflecting natural and artificial light to create a warm, inviting atmosphere.

Prominent cylindrical structural columns are positioned throughout the main area, adding architectural interest while defining zones within the open floor plan. Pendant lighting fixtures hang at varying heights from the ceiling, providing focused illumination that complements the expansive feel of the space.

A partial-height partition wall on one side hints at a kitchen or bar area, finished with a dark countertop that contrasts elegantly against the light walls and floors. Nearby, a doorway with a warm wood-toned door frame opens to what appears to be a closet or utility area, adding practical storage to the space.

The walls are finished in a clean, neutral tone that enhances the sense of openness and allows the architectural details to take center stage. The overall ambiance is that of a versatile, light-filled loft — well-suited for a variety of uses, from residential living to creative or professional workspaces.

Acerca de Colt Gateway

Colt Gateway es único en su clase. Nuestra cúpula azul ha sido un símbolo icónico en Hartford durante más de 150 años. Originalmente sede de la Colt's Patent Fire Arms Manufacturing Company, esta singular propiedad de 17 acres cuenta con 10 edificios distintos, todos restaurados según los estándares del Servicio de Parques Nacionales. Los apartamentos South Armory, North Armory y U-Shape de Colt Gateway poseen todos los elementos clave de las conversiones industriales a auténticos apartamentos tipo loft: techos altos, amplios espacios abiertos y luminosos, y materiales de construcción a la vista con grandes ventanales. Estos genuinos apartamentos tipo loft están bellamente decorados con toques modernos, conservando al mismo tiempo el encanto, el carácter y la historia originales de las armerías de Colt. Colt Gateway es un desarrollo de uso mixto que ofrece espacios residenciales y comerciales. Ubicado en nuestro South Armory, se encuentra el J Bar, nuestro acogedor bar de barrio con una completa carta de bebidas, una selección de opciones gastronómicas y un agradable patio para disfrutar al aire libre. Identificado por su icónica cúpula azul, Colt Gateway goza de una ubicación ideal gracias a su proximidad a Colt Park, Front Street, el Centro de Convenciones de Connecticut y las autopistas interestatales 84 y 91. Cruce la calle y encontrará el extenso Colt Park, de 43 hectáreas. Dé un corto paseo de unas pocas cuadras por las nuevas calles adoquinadas de Hartford hasta las tiendas y restaurantes del distrito de Front Street. ¡Venga a visitarnos y descubra por qué la vida es buena bajo la cúpula! Pueden aplicarse cargos adicionales.*

Colt Gateway se encuentra en Hartford County en el código postal 06106. Esta área está atendida por la zona de asistencia del Hartford School District.

Características únicas

  • Abra la cocina del estilo con la cafetería
  • Altos techos, Windows de gran tamaño, visiónes increíbles
  • Calor central, aire central y fans de techo
  • Encimeras del granito en unidades selectas
  • Espacio de oficina comercial también disponible para el arriendo
  • Estacionamiento in situ libre
  • Gestión in situ de la comunidad amistosa del animal doméstico
  • Gimnasio
  • Lavadora/secadora en apartamentos seleccionados
  • Microonda de la Sobre-Gama de los dispositivos del acero inoxidable
  • Minutos de I-91, I-84, parque céntrico de Bushnell
  • Suelo de encargo de la madera dura

Contactar

Ver el sitio web de la propiedad
Idiomas: Inglés & Español
Abierto Mediante cita Hoy
  • Lunes - Viernes, Mediante cita
  • Sábado & Domingo, Cerrado
Property Management Company Logo

Comodidades de la comunidad

Gimnasio

Instalaciones de lavandería

Ascensor

Control de accesos

  • Instalaciones de lavandería
  • Control de accesos
  • Mantenimiento en las instalaciones
  • Property manager en las instalaciones
  • Cajero automático en las instalaciones
  • Reciclaje
  • Servicio de limpieza en seco
  • Servicios en línea
  • Transporte público
  • Entrada con llavero electrónico
  • Ascensor
  • Centro de negocios
  • Edificio vintage
  • Gimnasio
  • Almacenamiento de bicicletas
  • Sala de juegos
  • Patio

Características del apartamento

Lavadora/Secadora

Aire acondicionado

Lavavajillas

Diseño de loft

Acceso a Internet de alta velocidad

Suelos de madera maciza

Cocina con isla

Encimeras de granito

Características interiores

  • Acceso a Internet de alta velocidad
  • Wifi
  • Lavadora/Secadora
  • Aire acondicionado
  • Calefacción
  • Ventiladores de techo
  • Preinstalación de cables
  • Sistema de seguridad
  • Compactador de basura
  • Bañera/Ducha
  • Intercomunicador
  • Sistema de rociadores
  • Accesible en sillas de ruedas (habitaciones)

Características y electrodomésticos de la cocina

  • Lavavajillas
  • Zona de eliminación de desechos
  • Encimeras de granito
  • Electrodomésticos de acero inoxidable
  • Cocina con isla
  • Cocina comedor
  • Cocina
  • Microondas
  • Horno
  • Fogón
  • Nevera
  • Congelador

Detalles del modelo

  • Suelos de madera maciza
  • Alfombra
  • Suelos de baldosas
  • Suelos de vinilo
  • Techos altos
  • Oficina
  • Sala de estar
  • Vistas
  • Diseño de loft
  • Cubiertas de ventanas
  • Dormitorios grandes
  • Ventanas de suelo a techo
  • Patio
Ubicación
15 Van Dyke Ave, Hartford,
CT 06106
Obtén las direcciones
Escuelas Restaurantes Supermercados Café Bancos Compras Gimnasio
| Edit
Editar viaje

Destination is required

Menos de 30 minutos

El tiempo de viaje se calcula en la hora pico.
Ciudad - Hartford

Encontrar apartamentos en alquiler en Hartford, CT

Colonos temprana de Inglaterra instalado en lo que es ahora la ciudad de Hartford, CT, en 1635. Aunque este asentamiento fue nombrado Newtown, se cambió tu nombre a Hartford en 1637 en honor de la ciudad de Hertford en Inglaterra. El U.S. Census Bureau lista de las estadísticas de la ciudad's tamaño como 18,0 metros millas. La Río Connecticut funciona como un frontera natural, que separan las comunidades de Hartford y East Hartford. Entre las ciudades vecinas incluyen West Hartford, Windsor, South Windsor, Newington y a Glastonbury-Old Wethersfield. El famoso Bushnell Park, con tus centro cultural y de la música también están en las cercanías.

Hartford, Connecticut, ha sido conocida como un centro metropolitano para un tratamiento médico, la investigación y la educación.

Obtén más información sobre la vida en Hartford 
Precios Promedio por Zona

Compara los promedios de renta base del vecindario y la ciudad por número de dormitorios.

Sheldon Charter Oak Hartford, CT
Estudio $1,345 $1,252
1 Habitación $1,656 $1,353
2 Habitaciones $2,068 $1,639
3 Habitaciones $3,155 $1,554
Comodidades
  • Instalaciones de lavandería
  • Control de accesos
  • Mantenimiento en las instalaciones
  • Property manager en las instalaciones
  • Cajero automático en las instalaciones
  • Reciclaje
  • Servicio de limpieza en seco
  • Servicios en línea
  • Transporte público
  • Entrada con llavero electrónico
  • Ascensor
  • Centro de negocios
  • Edificio vintage
  • Patio
  • Gimnasio
  • Almacenamiento de bicicletas
  • Sala de juegos
  • Abra la cocina del estilo con la cafetería
  • Altos techos, Windows de gran tamaño, visiónes increíbles
  • Calor central, aire central y fans de techo
  • Encimeras del granito en unidades selectas
  • Espacio de oficina comercial también disponible para el arriendo
  • Estacionamiento in situ libre
  • Gestión in situ de la comunidad amistosa del animal doméstico
  • Gimnasio
  • Lavadora/secadora en apartamentos seleccionados
  • Microonda de la Sobre-Gama de los dispositivos del acero inoxidable
  • Minutos de I-91, I-84, parque céntrico de Bushnell
  • Suelo de encargo de la madera dura
  • Acceso a Internet de alta velocidad
  • Wifi
  • Lavadora/Secadora
  • Aire acondicionado
  • Calefacción
  • Ventiladores de techo
  • Preinstalación de cables
  • Sistema de seguridad
  • Compactador de basura
  • Bañera/Ducha
  • Intercomunicador
  • Sistema de rociadores
  • Accesible en sillas de ruedas (habitaciones)
  • Lavavajillas
  • Zona de eliminación de desechos
  • Encimeras de granito
  • Electrodomésticos de acero inoxidable
  • Cocina con isla
  • Cocina comedor
  • Cocina
  • Microondas
  • Horno
  • Fogón
  • Nevera
  • Congelador
  • Suelos de madera maciza
  • Alfombra
  • Suelos de baldosas
  • Suelos de vinilo
  • Techos altos
  • Oficina
  • Sala de estar
  • Vistas
  • Diseño de loft
  • Cubiertas de ventanas
  • Dormitorios grandes
  • Ventanas de suelo a techo
  • Patio
Gastos
Recurrentes
Alquiler por gato $40
Alquiler por perro $40
Única vez
Depósito por gato $300
Depósito por perro $300
Utilidades incluidas
Agua, eliminación de basura, alcantarilla Incluidos
Horario de oficina
Lunes Mediante cita
Martes Mediante cita
Miércoles Mediante cita
Jueves Mediante cita
Viernes Mediante cita
Sábado Cerrado
Domingo Cerrado
959-208-4615
Educación
Institutos y Universidades Distancia de
Institutos y Universidades Dist.
University of Connecticut
A pie: 13 minutos 0.7 mi
Trinity College
En coche: 4 minutos 2.0 mi
University of Connecticut
En coche: 6 minutos 2.8 mi
Goodwin College
En coche: 7 minutos 3.4 mi
Colt Gateway está a 13 minutos o 0.7 milla de University of Connecticut. También está cerca de Trinity College et University of Connecticut.
Escuelas
  • Escuelas públicas
  • Escuelas privadas
M. D. Fox Compact School
Escuela primaria pública
Grados PK-5
493 Alumnos
Zona de asistencia
Asian Studies School At Dwight/Belizzi School
Escuela primaria et intermedia pública
Grados PK-8
626 Alumnos
Zona de asistencia
Greater Hartford Academy of the Arts Magnet Middle
Escuela intermedia pública
Grados 6-8
326 Alumnos
Propiedades
Burr School
Escuela intermedia pública
Grados 6-8
277 Alumnos
Zona de asistencia
Greater Hartford Academy Of The Arts - Full Time
Escuela secundaria pública
Grados 9-12
424 Alumnos
Propiedades
Bulkeley High School Upper School
Escuela secundaria pública
Grados 9-12
548 Alumnos
Zona de asistencia
Sts. Cyril & Methodius School
Escuela primaria et intermedia privada
Grados PK-8
126 Alumnos
Propiedades
The Keystone School
Escuela intermedia et secundaria privada
Grados 6-12
Propiedades
Datos de escuelas proporcionados por La Calificación de GreatSchools ayuda a los padres a comparar las escuelas dentro de un Estado basado en una variedad de indicadores de calidad y proporciona una imagen útil de la eficacia con la que cada escuela sirve a todos sus estudiantes. Las calificaciones están en una escala de 1 (por debajo del promedio) a 10 (encima del promedio) y puede incluir los puntajes de prueba, preparación universitaria, progreso académico, cursos avanzados, equidad, disciplina y datos de asistencia. Nosotros también recomendamos a los padres visitar las escuelas, considerar otra información sobre el desempeño y los programas escolares, y tener en cuenta las necesidades de la familia como parte del proceso de selección de la escuela.

Ver la metodología de calificación de GreatSchools


Datos proporcionados por GreatSchools.org © 2026. Todos los derechos reservados.
Transporte

Colt Gateway está cerca de Bradley International, a 18.0 millas o 32 minutos de distancia.

Tren suburbano Distancia de
Tren suburbano Dist.
Hartford
En coche: 3 minutos 1.5 mi
Hartford Amtrak Station
En coche: 3 minutos 1.6 mi
Windsor
En coche: 13 minutos 8.4 mi
Berlin
En coche: 19 minutos 11.9 mi
Berlin Amtrak
En coche: 19 minutos 11.9 mi
Aeropuertos Distancia de
Aeropuertos Dist.
Bradley International
En coche: 32 minutos 18.0 mi
Cómo desplazarse
Favorablemente apto para caminar
Caminabilidad
50 / 100
Buen transporte público
Transporte Público
60 / 100
Excepcionalmente apto para conducir
Facilidad para Conducir
90 / 100
Bastante apto para andar en bici
Ciclabilidad
70 / 100

Puntajes proporcionados por

¿Qué significan la caminabilidad, el transporte público, la facilidad para conducir y la ciclabilidad? La caminabilidad mide la distancia a pie a las necesidades diarias. El transporte público mide el acceso al transporte público. La facilidad para conducir mide la congestión, la disponibilidad de estacionamiento y el acceso a las principales vías. La ciclabilidad mide qué tan adecuado es el área para andar en bicicleta. Cómo funciona
-
Soundscore™
- / 100

Tráfico

-

Aeropuerto

-

Empresas

-

Puntajes proporcionados por

HowLoud ¿Qué es una clasificación de puntaje de ruido? La clasificación de puntaje de ruido es el conjunto del ruido provocado por el transito de vehículos o de aviones y de fuentes locales. Cómo funciona
Puntos de interés

Tiempo y distancia desde Colt Gateway.

Centros comerciales Distancia de
Centros comerciales Dist.
Front Street District
A pie: 11 minutos 0.6 mi
Albany Avenue Gateway
En coche: 3 minutos 1.7 mi
Hashim Plaza
En coche: 4 minutos 2.0 mi
Colt Gateway tiene 3 centros comerciales en un radio de 2.0 millas, lo que supone 4 minutos en automóvil. Las millas y los minutos serán para la propiedad más alejada.
Parques y recreación Distancia de
Parques y recreación Dist.
Connecticut Science Center
A pie: 12 minutos 0.7 mi
Bushnell Park
En coche: 2 minutos 1.3 mi
Elizabeth Park Conservancy and Gardens
En coche: 7 minutos 3.6 mi
The Children's Museum
En coche: 8 minutos 4.4 mi
Eleanor Buck Wolf Nature Center
En coche: 10 minutos 6.0 mi
Colt Gateway tiene 5 parques en un radio de 6.0 millas, incluyendo Connecticut Science Center, Bushnell Park, et Elizabeth Park Conservancy and Gardens.
Medico Distancia de
Medico Dist.
Hartford Hospital
A pie: 20 minutos 1.1 mi
Connecticut Children's Medical Center
En coche: 2 minutos 1.2 mi
St. Francis Hospital & Medical Center
En coche: 5 minutos 2.6 mi
Colt Gateway tiene 3 medico en un radio de 2.6 millas; la más cercana es Hartford Hospital que está a 1.1 millas y a 20 minutos caminando.
Bases militares Distancia de
Bases militares Dist.
Naval & Marine Reserve Center
En coche: 4 minutos 1.3 mi
Westover Air Reserve Base
En coche: 50 minutos 34.5 mi
Barnes Map Air Guard Station
En coche: 55 minutos 39.1 mi
Colt Gateway tiene 3 bases militares en un radio de 39.1 millas; la más cercana es Naval & Marine Reserve Center que está a 1.3 millas y a 4 minutos en automóvil.


Reseñas de Colt Gateway

4.7
Calificación del arrendatario
5 Estrellas
38
4 Estrellas
7
3 Estrellas
3
2 Estrellas
1
1 Estrella
0
Comparte los detalles de tu propia experiencia con esta propiedad
Comentarios de inquilinos 49 Reseñas
 
  • Más recientes
  • Más útil
  • Calificación (más baja a la más alta)
  • Calificación (más alta a la más baja)
Enviado por un residente verificado de la comunidad de apartamentos. Los residentes que participan pueden recibir puntos de recompensas por publicar comentarios durante el plazo del alquiler, independiente del contenido de los comentarios. Eliminar

El administrador de la propiedad respondió:

El administrador de la propiedad respondió

Mostrar reseña completa Mostrar menos
¿Fue útil esto? Vote review helpful Gracias por tu opinión
Denunciar la evaluación
  1. ...
  2. ...

Colt Gateway Fotos

  • en forma de U: Estudio, de un & Apartments de dos habitaciones

  • Caption

  • South Armory - 1BR, 1BA

  • - Vivir en forma de U

  • Cocina abierta en forma de U: & Sala de estar

  • Cocina abierta en forma de U: & áreas de estar

  • Vista de la ciudad en forma de U

  • Cocina abierta en forma de U: & Sala de estar

  • Cocina en forma de U:

Planos de modelos

  • Unidad 508 1 dormitorio

Preguntas Frecuentes
¿Colt Gateway tiene lavandería en la unidad?

Colt Gateway tiene unidades con lavadoras y secadoras incluidas, lo que hace que el día de lavandería sea simple para los residentes.

¿Qué servicios públicos están incluidos en el alquiler en Colt Gateway?

Se incluyen servicios básicos en el alquiler en Colt Gateway, como agua, eliminación de basura, and alcantarilla.Los residentes son responsables de cualquier otro servicio básico no listado.

¿Hay estacionamiento disponible en Colt Gateway?

Hay estacionamiento disponible en Colt Gateway. Comunícate con esta propiedad para conocer detalles.

¿Es Colt Gateway apta para mascotas?

Sí, Colt Gateway acepta mascotas. Pueden aplicarse restricciones de razas, límites de peso y tarifas adicionales. Consulta la política de mascotas de esta propiedad.

¿Qué nivel de ingresos necesito para alquilar en Colt Gateway?

Una buena regla general es no dedicar más del 30% de sus ingresos brutos al alquiler. Basado en el alquiler más bajo disponible de esta propiedad de $1,395 para un estudio, necesitarías ganar aproximadamente $55,800 al año para calificar. ¿Quieres revisar tu presupuesto? Calcula cuánto alquiler puedes pagar con nuestra calculadora de asequibilidad de alquiler.

¿Colt Gateway tiene ofertas para mudarse?

Colt Gateway actualmente no está ofreciendo ninguna promoción de alquiler. Vuelve pronto, ya que las promociones cambian con frecuencia.

¿Ofrece Colt Gateway recorridos virtuales en 3D de Matterport?

¡Sí! Colt Gateway ofrece 17 recorridos en 3D de Matterport. Explora diferentes planos y ve los detalles de las unidades, todo sin salir de casa.
Volver arriba
Enviar un Mensaje
Contactar
enter move in date in the format: 2 digit month / 2 digit day / 4 digit year

Me gustaría...

Enviar Mensaje

Enviar solicitud

Enviar un Mensaje
Contactar

¡Gracias! Se envió tu correo electrónico.

Error

Reportar un problema Imprimir Obtén las direcciones
Prueba estas búsquedas cercanas populares

Ciudades

  • Apartamentos en East Hartford
  • Apartamentos en West Hartford
  • Apartamentos en Wethersfield
  • Apartamentos en Glastonbury Center
  • Apartamentos en Newington

Buscar por dormitorios

  • Estudio Apartamentos en Hartford
  • 1 Habitación Apartamentos en Hartford
  • 2 Habitación Apartamentos en Hartford
  • 3 Habitación Apartamentos en Hartford
  • Alquiler de Habitaciones en Hartford

Otros tipos de alquileres

  • Desvanes en Hartford
  • Casas en alquiler en Hartford
  • Condominios en alquiler en Hartford
  • Casas adosadas en alquiler en Hartford
  • Alquiler Directa Propietario Hartford
  • Hartford Alquiler Dúplex
  • Casas en alquiler en 06106
  • Condominios en alquiler en 06106
  • Casas adosadas en alquiler en 06106

Mantenerte dentro del presupuesto

  • Apartamentos por menos de $500 en Hartford
  • Apartamentos por menos de $600 en Hartford
  • Apartamentos por menos de $700 en Hartford
  • Apartamentos por menos de $1,100 en Hartford
  • Apartamentos por menos de $1,200 en Hartford
  • Apartamentos por menos de $1,300 en Hartford
  • Apartamentos por menos de $1,500 en Hartford
  • Apartamentos por menos de $2,000 en Hartford

Filtrar por servicios populares

  • Apartamentos que aceptan mascotas en Hartford
  • Apartamentos amueblados en Hartford
  • Apartamentos con lavadora y secadora en Hartford
  • Apartamentos accesibles para sillas de ruedas en Hartford
  • Apartamentos con carga para vehículos eléctricos en Hartford
  • Apartamentos con balcón en Hartford
  • Apartamentos con aire acondicionado en Hartford
  • Apartamentos en Hartford con cancha de pickleball
  • Apartamentos en Hartford con recorridos virtuales
  • Apartamentos Frente al Mar de Hartford

Encontrar vivienda de especialidad

  • Viviendas para estudiantes en Hartford
  • Alojamiento para personas con bajos ingresos en Hartford
  • Viviendas para personas mayores en Hartford
  • Alquileres a corto plazo en Hartford
  • Apartamentos de lujo en Hartford
  • Apartamentos baratos en Hartford
  • Viviendas corporativas en Hartford
  • Ofertas de mudanza en Hartford
  • Apartamentos nuevos en Hartford
  • Acerca de nosotros
  • Anunciar
  • Términos de servicio
  • Declaración de privacidad
  • Igualdad de oportunidades
  • Evita fraudes y estafas
  • Accesibilidad
  • Mapa del Sitio
Property Logo
apartments.com
© 2026 CoStar Group, Inc. Oportunidad de vivienda equitativa

Oportunidad de vivienda equitativa

© 2026 CoStar Group, Inc.

Oportunidad de vivienda equitativa

Ready to Apply?

Good News! This rental is accepting applications through Apartments.com. Act now and your $ purchase will include 9 additional FREE application submissions to participating properties.

Or if you already have an account


Requerido

Requerido

Dirección de correo electrónico no válida

Usted debe reconocer la cláusula de no responsabilidad para continuar
Siguiente
Continuar

Lléveme al sitio web de esta propiedad.
Enviar mensaje
¿Interesado/a en esta propiedad? Envíe un mensaje hoy mismo.
Valorar y Comentar Colt Gateway
Por favor selecciona una calificación
Mínimo de 50 caracteres
Al hacer clic en “Enviar”, confirmo que estoy de acuerdo con los Términos de servicio de Apartments.com et los Términos de uso del servicio de evaluaciones y calificaciones.

¿Qué son las clasificaciones Walk Score®, Transit Score® y Bike Score®?

Walk Score® mide la viabilidad peatonal de cualquier dirección. Transit Score® mide el acceso a transporte público. Bike Score® mide la infraestructura de rutas para bicicletas de cualquier dirección.

Aprende cómo funciona

¿Qué es una clasificación de puntaje de ruido?

La clasificación de puntaje de ruido es el conjunto del ruido provocado por el transito de vehículos o de aviones y de fuentes locales.

Aprende cómo funciona

Compartir Este Listado
Listing Image

15 Van Dyke Ave

Hartford, CT 06106

Electrónico

Enlace copiado

(959) 208-4615
Obtén las direcciones
Escuelas Restaurantes Supermercados Café Bancos Compras Gimnasio

