
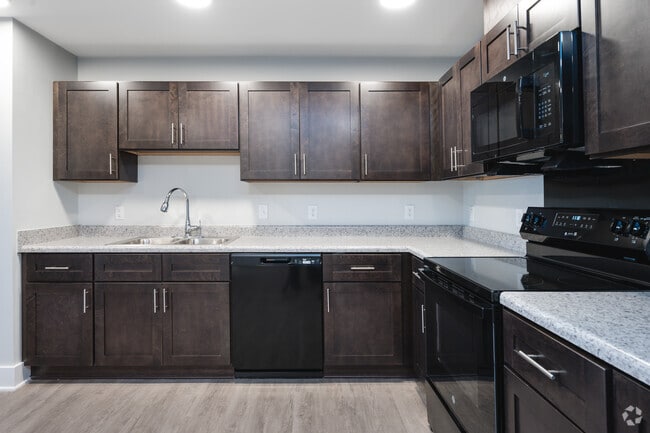

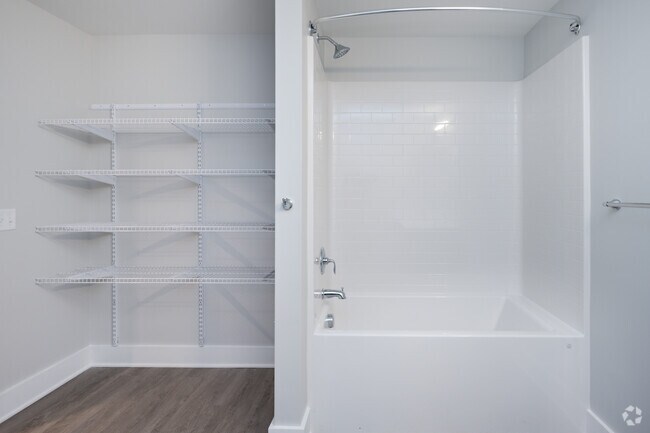
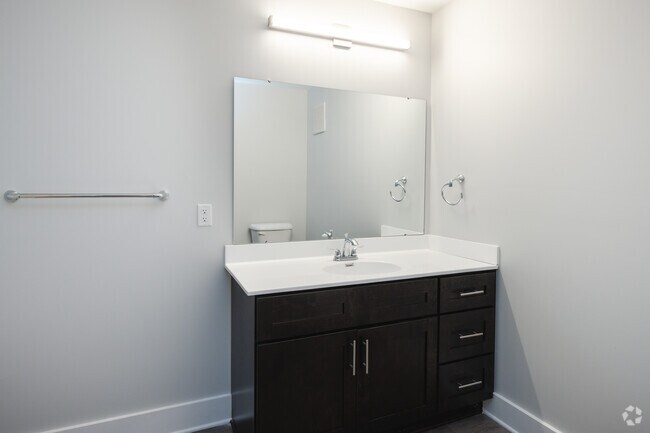

Located at 10 Frazier Rd in Greenville, SC, this single-story, one-bedroom, one-bathroom home offers a well-designed layout across a comfortable, efficiently organized floor plan. The kitchen is a standout feature, showcasing rich dark espresso cabinetry with brushed nickel hardware, light granite-style countertops, and a full suite of black appliances including a refrigerator, range, over-the-range microwave, and dishwasher. Recessed lighting illuminates the space, and light-toned luxury vinyl plank flooring runs throughout the main areas, creating a cohesive and clean aesthetic. The living room is bright and welcoming, equipped with a ceiling fan and a set of glass French doors that open to the outdoors, allowing natural light to flow in. The generously sized bedroom features plush wall-to-wall carpeting, a ceiling fan, a window with blinds, and a closet with built-in shelving. The bathroom is crisp and functional, featuring a tiled shower-tub combination with chrome fixtures set against neutral gray walls and light vinyl flooring. Throughout the home, white panel doors, clean baseboards, and a neutral color palette contribute to a fresh, move-in-ready atmosphere.
| 1 | $40,620 |
| 2 | $46,440 |
| 3 | $52,260 |
| 4 | $58,020 |
| 5 | $62,320 |
| 6 | $67,320 |