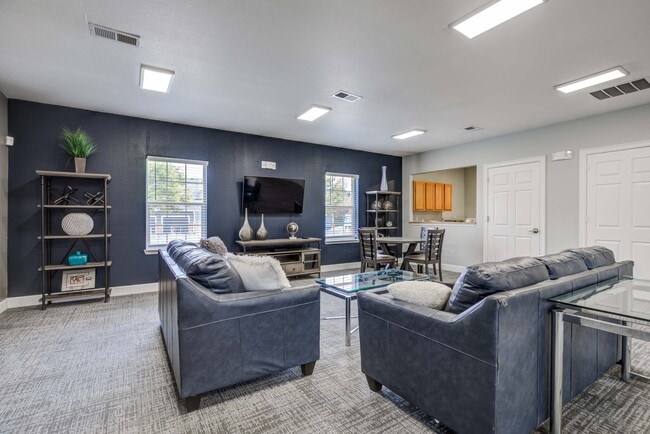

This single-floor, 2-bedroom, 2-bathroom residence features a practical and comfortable layout designed for everyday living. The open living area is finished with neutral-toned carpet and light gray walls, creating a clean, versatile backdrop. A sliding glass door allows natural light to fill the space and provides outdoor views. The living area connects seamlessly to the kitchen, which is set apart by a peninsula counter. The kitchen is outfitted with warm wood-toned cabinetry featuring white panel inserts, light-colored countertops, a double sink, and white appliances including a coil-top range and refrigerator. Wood-style flooring and a flush ceiling light fixture give the kitchen a practical, tidy feel. Both bedrooms are carpeted and finished with neutral walls. One bedroom includes a window with vertical blinds that brings in natural light, along with a closet. The two bathrooms each feature a tub-shower combination, a wood-vanity with a single sink, light countertops, and tile flooring. One bathroom includes a lighted vanity mirror, adding a bright, functional touch. The overall aesthetic throughout the residence is clean and understated, offering a move-in-ready environment with consistent finishes across all rooms.
| 1 | $60,480 |
| 2 | $69,120 |
| 3 | $77,760 |
| 4 | $86,400 |
| 5 | $93,360 |
| 6 | $100,260 |