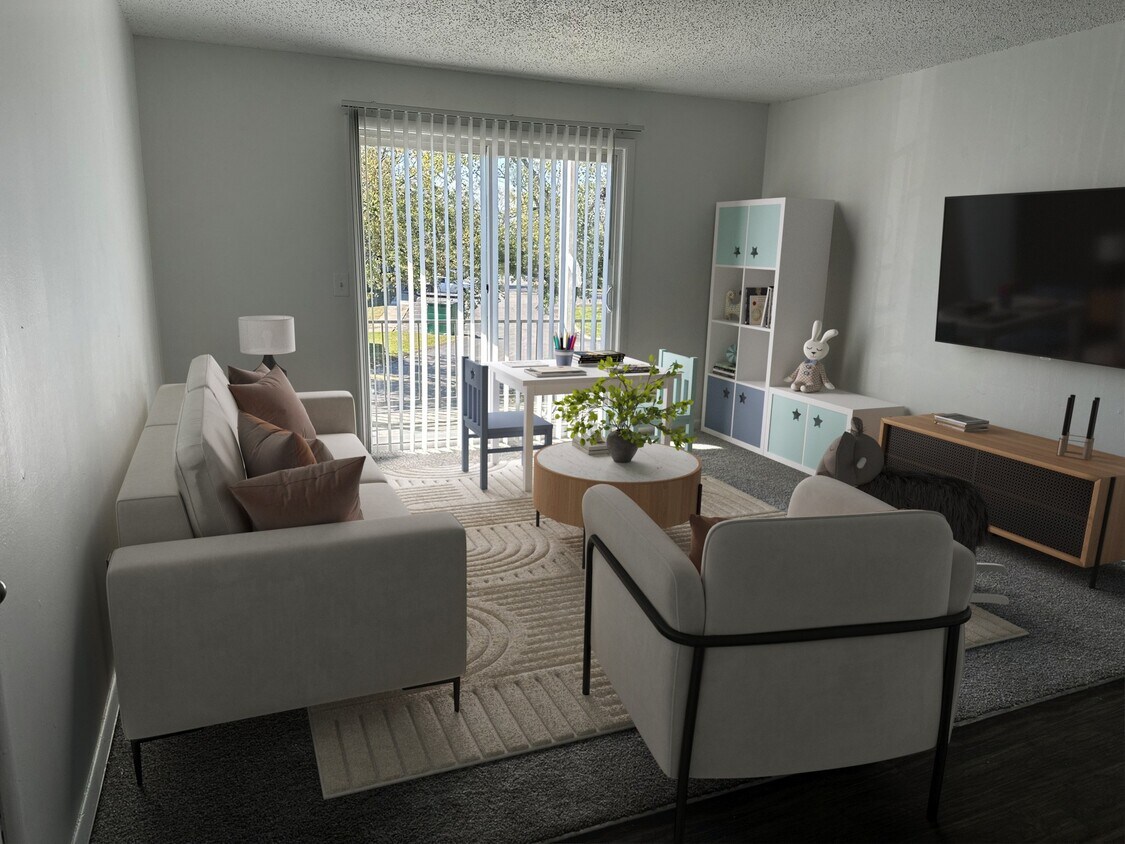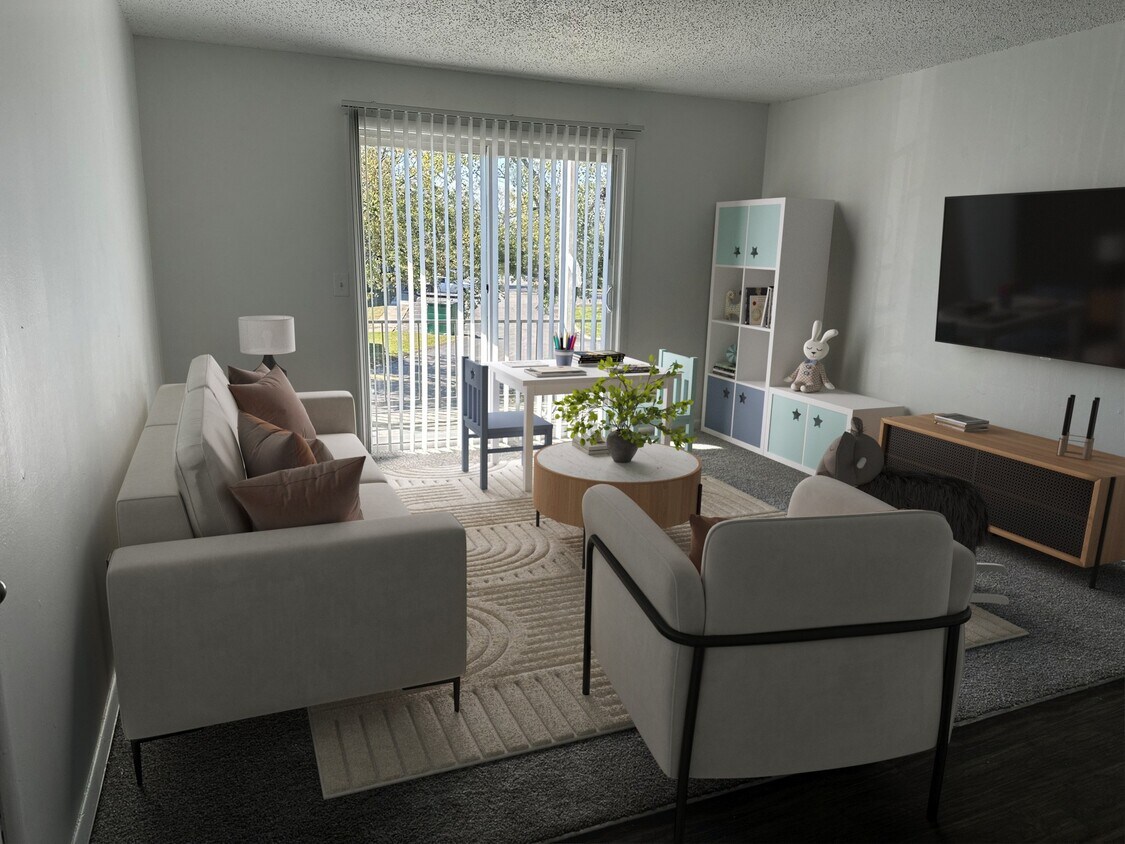
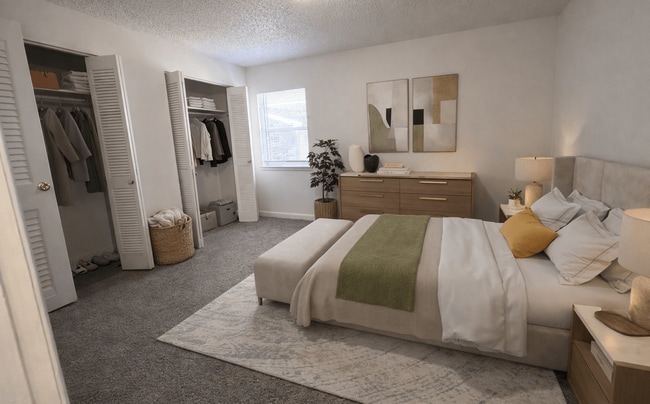
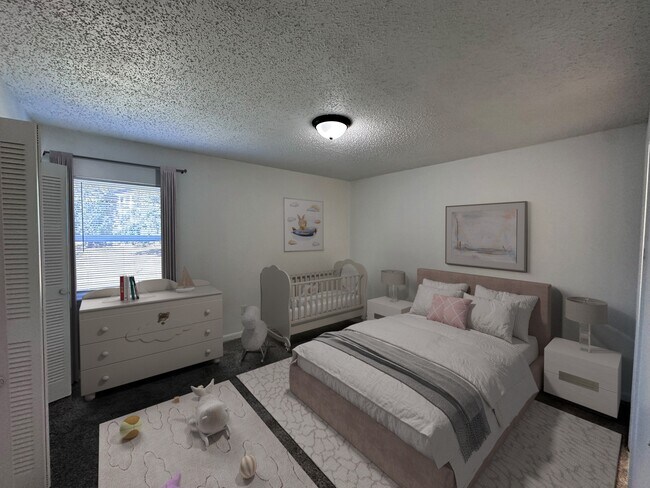

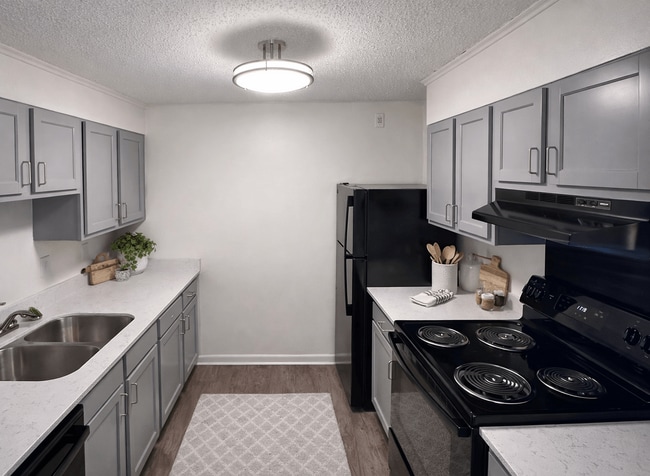

Located at 345 Burning Tree Dr in Nashville, TN, this single-floor, 2-bedroom, 3-bathroom home offers a practical and well-appointed layout. Throughout the space, wood-style laminate flooring and soft gray walls create a clean, cohesive aesthetic, complemented by textured ceilings and bright white trim. The open living room is a standout feature, highlighted by a large sliding glass door with vertical blinds that fills the space with natural light and provides outdoor access. The kitchen is efficiently designed with gray shaker-style cabinetry, white countertops, and a full suite of black appliances, including a range, dishwasher, and refrigerator, along with crown molding detail above the upper cabinets. A central hallway connects the main living areas to the bedrooms and bathrooms. The primary bedroom offers a comfortable footprint with a dedicated walk-in closet featuring dual hanging rods and built-in shelving. The second bedroom includes a built-in closet with louvered bifold doors and a window providing natural light. Each of the three bathrooms is finished with gray vanity cabinetry, white countertops, and wood-style flooring, with at least one bathroom featuring a full tub and shower combination.
| 1 | $44,940 |
| 2 | $51,360 |
| 3 | $57,780 |
| 4 | $64,140 |
| 5 | $69,300 |
| 6 | $74,460 |