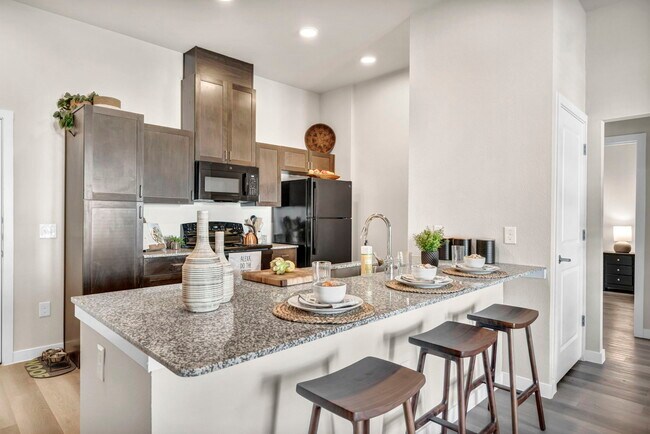
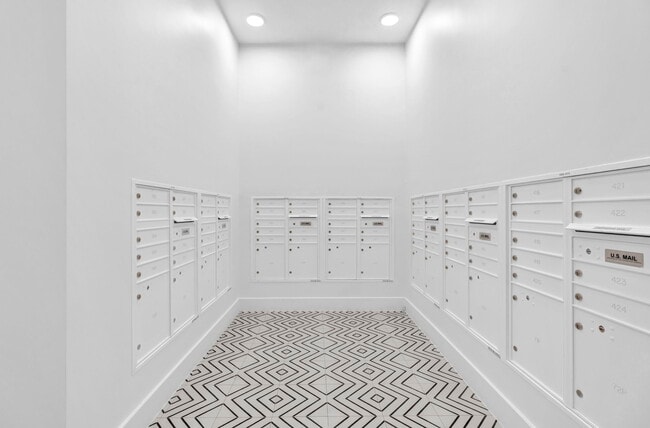
Located at 1100 Avenida Mercado St in Austin, TX, this well-appointed 2-bedroom, 2-bathroom single-story home offers a thoughtfully designed layout with modern finishes throughout. The open-concept kitchen serves as the heart of the home, featuring rich dark cabinetry, granite countertops, black appliances including a range, microwave, refrigerator, and dishwasher, as well as a peninsula island with bar seating — ideal for casual dining or entertaining. Light wood-style flooring extends through the kitchen and living areas, creating a warm, cohesive feel, while recessed lighting and a ceiling fan keep the space bright and comfortable. The living area benefits from natural light streaming in through multiple windows. Both bedrooms are carpeted and equipped with ceiling fans, offering a cozy retreat. The primary bedroom connects to its own bathroom, which features a soaking tub, a granite-topped double vanity with dark cabinetry, and wood-style flooring. The secondary bathroom mirrors the same quality finishes with a tub/shower combination and granite vanity. Each bedroom includes a dedicated closet, with the primary offering a walk-in. A connecting hallway ties all rooms together in a practical and efficient floor plan.
Bridge at Estancia
1100 Avenida Mercado St,
Manchaca,
TX
78652

-
Alquiler mensual
$1,139 - $1,599
-
Habitaciones
1 - 4 habitaciones
-
Baños
1 - 2 baños
-
Pies cuadrados
662 - 1,256 pies²
Puntos destacados
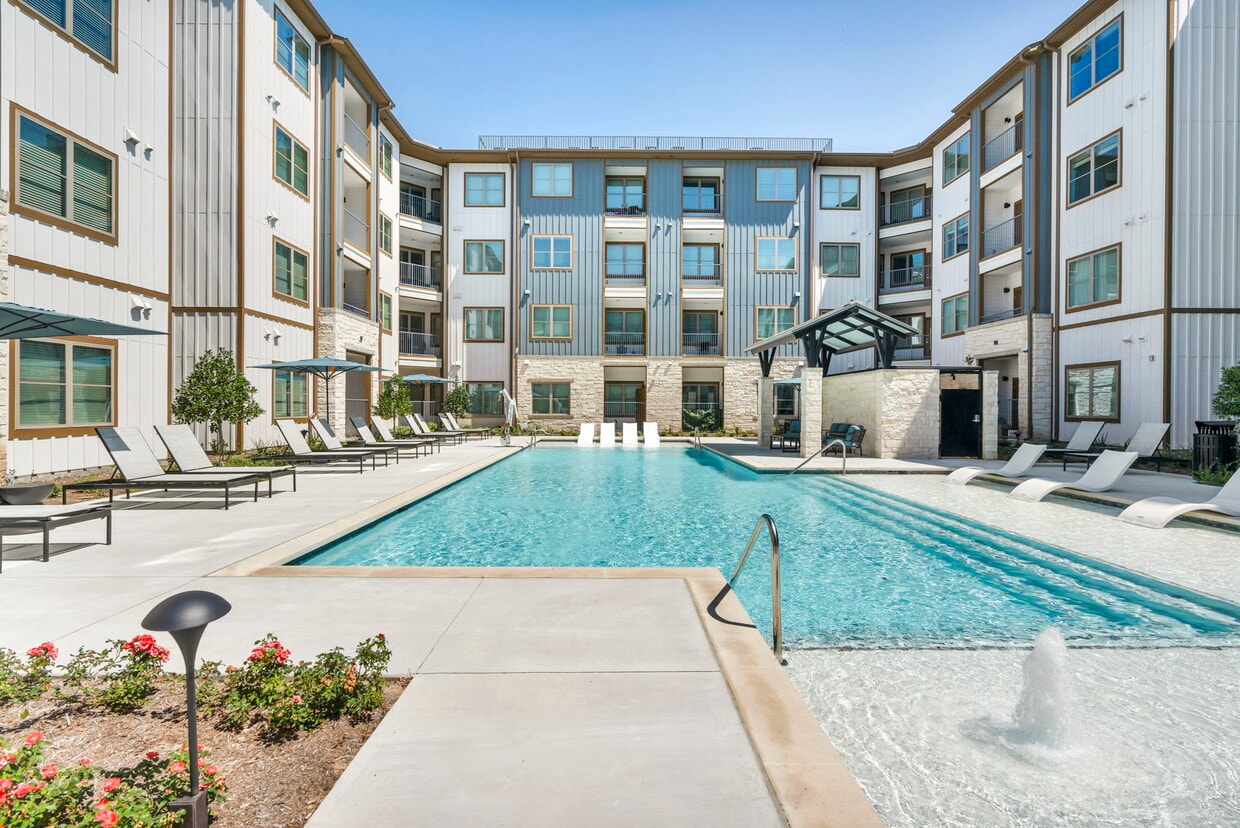
- Piscina exterior
- Vestidores
- Senderos para caminar/montar en bicicleta
- Cocina con isla
- Solárium
- Zona de pícnic
- Parrilla
- Balcón
- Property manager en las instalaciones
Precios y modelos

Tarifas y políticas
Las tarifas que se indican a continuación son proporcionadas por la comunidad y pueden excluir los servicios públicos o complementos. Todos los pagos se realizan directamente a la propiedad y no son reembolsables a menos que se especifique lo contrario.
-
Elementos básicos por única vez
-
Pagadero al momento de la solicitud
-
Application Fee Per ApplicantCobrado por solicitante.$17
-
-
Pagadero al momento de la solicitud
-
Perros
-
Dog DepositMax of 2. Cobrado por mascota.$150
-
Dog FeeMax of 2. Cobrado por mascota.$150
-
Dog RentCobrado por mascota.$15 / mes
60 lbs. Límite de pesoRestricciones:Breed Restrictions ApplyLeer más Leer menos -
-
Gatos
-
Cat DepositMax of 2. Cobrado por mascota.$150
-
Cat FeeMax of 2. Cobrado por mascota.$150
-
Cat RentCobrado por mascota.$15 / mes
60 lbs. Límite de pesoRestricciones:Breed Restrictions Apply -
-
Otros
Renuncia de responsabilidad de los cargos de la propiedad: Based on community-supplied data and independent market research. Subject to change without notice. May exclude fees for mandatory or optional services and usage-based utilities.
Detalles
Información de la propiedad
-
Incorporado 2024
-
318 unidades/4 plantas
Recorridos 3D de Matterport
Acerca de Bridge at Estancia
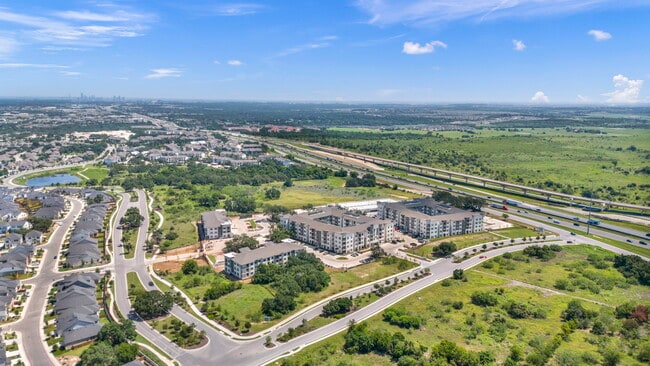
¿Buscas apartamentos lujosos y asequibles en el sur de Austin? Convenientemente ubicado junto a la I-35, Bridge at Estancia ofrece el estilo de vida relajado y gratificante que está buscando, combinando un diseño excepcional y una variedad de comodidades de primer nivel. En Bridge at Estancia, estarás a un corto trayecto en auto del centro comercial Southpark Meadows, del centro de Austin, de Lady Bird Lake, de la Universidad de Texas en Austin y de la vibrante escena cultural de Austin. La codiciada ubicación, la vida sin preocupaciones y las comodidades incomparables se combinan para crear un encantador descanso privado. Es posible que nunca quieras salir de casa.
Bridge at Estancia se encuentra en Travis County en el código postal 78652. Esta área está atendida por la zona de asistencia del Hays Consolidated Independent School District.
Características únicas
- Amplios vestidores
- Armarios de almacenamiento adjuntos
- Centro de cuidado de ropa en el lugar
- Centro de negocios y centro de conferencias con Wi-Fi
- Cocina totalmente equipada con isla/barra de desayuno
- Conexiones para lavadora/secadora de tamaño completo
- Conserje de paquetes
- Estacionamiento de 2 niveles
- Gabinetes modernos con herrajes con acabado cromado
- Gimnasio abierto las 24 horas
- Iluminación empotrada
- Increíbles áreas de juegos al aire libre y patio abierto

- Lujoso salón con cocina americana
- Parrillas para barbacoa y áreas de picnic
- Patio/balcón privado
- Piscina de agua cristalina con solárium
- Pisos de tablones de vinilo de lujo
- Sala de actividades y programas extraescolares
- Se admiten mascotas
- Techos altos de 9 pies
Comodidades de la comunidad
Piscina exterior
Gimnasio
Conserje
Parque infantil
- Wifi
- Mantenimiento en las instalaciones
- Property manager en las instalaciones
- Conserje
- Centro de negocios
- Salón
- Gimnasio
- Piscina exterior
- Parque infantil
- Senderos para caminar/montar en bicicleta
- Solárium
- Patio
- Parrilla
- Zona de pícnic
Características del apartamento
Aire acondicionado
Lavavajillas
Conexiones para lavadora/secadora
Acceso a Internet de alta velocidad
Vestidores
Cocina con isla
Encimeras de granito
Microondas
Características interiores
- Acceso a Internet de alta velocidad
- Wifi
- Conexiones para lavadora/secadora
- Aire acondicionado
- Calefacción
- Ventiladores de techo
- Bañera/Ducha
Características y electrodomésticos de la cocina
- Lavavajillas
- Zona de eliminación de desechos
- Encimeras de granito
- Despensa
- Cocina con isla
- Cocina comedor
- Cocina
- Microondas
- Horno
- Nevera
- Encimeras de cuarzo
Detalles del modelo
- Alfombra
- Suelos de vinilo
- Vestidores
- Dormitorios grandes
- Balcón
- Patio
Restricciones de ingresos
Cómo calificar
- Wifi
- Mantenimiento en las instalaciones
- Property manager en las instalaciones
- Conserje
- Centro de negocios
- Salón
- Solárium
- Patio
- Parrilla
- Zona de pícnic
- Gimnasio
- Piscina exterior
- Parque infantil
- Senderos para caminar/montar en bicicleta
- Amplios vestidores
- Armarios de almacenamiento adjuntos
- Centro de cuidado de ropa en el lugar
- Centro de negocios y centro de conferencias con Wi-Fi
- Cocina totalmente equipada con isla/barra de desayuno
- Conexiones para lavadora/secadora de tamaño completo
- Conserje de paquetes
- Estacionamiento de 2 niveles
- Gabinetes modernos con herrajes con acabado cromado
- Gimnasio abierto las 24 horas
- Iluminación empotrada
- Increíbles áreas de juegos al aire libre y patio abierto
- Lujoso salón con cocina americana
- Parrillas para barbacoa y áreas de picnic
- Patio/balcón privado
- Piscina de agua cristalina con solárium
- Pisos de tablones de vinilo de lujo
- Sala de actividades y programas extraescolares
- Se admiten mascotas
- Techos altos de 9 pies
- Acceso a Internet de alta velocidad
- Wifi
- Conexiones para lavadora/secadora
- Aire acondicionado
- Calefacción
- Ventiladores de techo
- Bañera/Ducha
- Lavavajillas
- Zona de eliminación de desechos
- Encimeras de granito
- Despensa
- Cocina con isla
- Cocina comedor
- Cocina
- Microondas
- Horno
- Nevera
- Encimeras de cuarzo
- Alfombra
- Suelos de vinilo
- Vestidores
- Dormitorios grandes
- Balcón
- Patio
| Lunes | 9am - 6pm |
|---|---|
| Martes | 9am - 6pm |
| Miércoles | 10am - 7pm |
| Jueves | 9am - 6pm |
| Viernes | 9am - 6pm |
| Sábado | Cerrado |
| Domingo | Cerrado |
| Institutos y Universidades | Distancia de | ||
|---|---|---|---|
| Institutos y Universidades | Dist. | ||
| En coche: | 16 minutos | 9.2 mi | |
| En coche: | 16 minutos | 10.0 mi | |
| En coche: | 18 minutos | 10.1 mi | |
| En coche: | 24 minutos | 17.0 mi |


 La Calificación de GreatSchools ayuda a los padres a comparar las escuelas dentro de un Estado basado en una variedad de indicadores de calidad y proporciona una imagen útil de la eficacia con la que cada escuela sirve a todos sus estudiantes. Las calificaciones están en una escala de 1 (por debajo del promedio) a 10 (encima del promedio) y puede incluir los puntajes de prueba, preparación universitaria, progreso académico, cursos avanzados, equidad, disciplina y datos de asistencia. Nosotros también recomendamos a los padres visitar las escuelas, considerar otra información sobre el desempeño y los programas escolares, y tener en cuenta las necesidades de la familia como parte del proceso de selección de la escuela.
Ver la metodología de calificación de GreatSchools
Datos proporcionados por GreatSchools.org © 2026. Todos los derechos reservados.
Puntajes proporcionados por
 ¿Qué significan la caminabilidad, el transporte público, la facilidad para conducir y la ciclabilidad?
La caminabilidad mide la distancia a pie a las necesidades diarias.
El transporte público mide el acceso al transporte público.
La facilidad para conducir mide la congestión, la disponibilidad de estacionamiento y el acceso a las principales vías.
La ciclabilidad mide qué tan adecuado es el área para andar en bicicleta.
Cómo funciona
¿Qué significan la caminabilidad, el transporte público, la facilidad para conducir y la ciclabilidad?
La caminabilidad mide la distancia a pie a las necesidades diarias.
El transporte público mide el acceso al transporte público.
La facilidad para conducir mide la congestión, la disponibilidad de estacionamiento y el acceso a las principales vías.
La ciclabilidad mide qué tan adecuado es el área para andar en bicicleta.
Cómo funciona
Tráfico
ActivoAeropuerto
TranquiloEmpresas
TranquiloPuntajes proporcionados por
HowLoud ¿Qué es una clasificación de puntaje de ruido? La clasificación de puntaje de ruido es el conjunto del ruido provocado por el transito de vehículos o de aviones y de fuentes locales. Cómo funcionaBridge at Estancia Fotos
-
Bridge at Estancia
-
2 habitaciones, 2 baños - 939 pies cuadrados
-
-
-
-
-
-
-
Planos de modelos
-
1 Habitación
-
1 Habitación
-
2 Habitaciones
-
2 Habitaciones
-
2 Habitaciones
-
2 Habitaciones
Apartamentos cercanos
A 50 millas de Bridge at Estancia
-
Carrington at Oak Hill
5711 Vega Ave
Austin, TX 78735
$1,271 - $3,255
1-3 Hab 9.1 mi
-
The Radley
6205 Ross Rd
Del Valle, TX 78617
$1,210 - $2,605
1-2 Hab 11.0 mi
-
The Porter
6101 Ross Rd
Del Valle, TX 78617
$1,170 - $2,125
1-2 Hab 11.0 mi
-
Azulina at Decker Lake
8705 Decker Lake Rd
Austin, TX 78724
$1,300 - $2,440
1-2 Hab 16.2 mi
-
Residences at Decker
9000 Decker Ln
Austin, TX 78724
$1,199 - $1,599
1-4 Hab 18.0 mi
-
Aviator 1518
9120 E Fm 1518 N
Schertz, TX 78154
$999 - $1,599
1-4 Hab 48.8 mi
Mientras Bridge at Estancia no ofrece lavandería dentro de las unidades, algunos apartamentos incluyen conexiones para lavadora y secadora para que los residentes puedan instalar sus propios electrodomésticos.
Los servicios públicos no están incluidos en el alquiler. Los residentes deben planear el establecimiento y pago de todos los servicios por separado.
Hay estacionamiento disponible en Bridge at Estancia. Comunícate con esta propiedad para conocer detalles.
Bridge at Estancia tiene uno a cuatro-dormitorios con alquileres que van desde $1,139/mes hasta $1,599/mes.
Sí, Bridge at Estancia acepta mascotas. Pueden aplicarse restricciones de razas, límites de peso y tarifas adicionales. Consulta la política de mascotas de esta propiedad.
Una buena regla general es no dedicar más del 30% de sus ingresos brutos al alquiler. Basado en el alquiler más bajo disponible de esta propiedad de $1,139 para un dos-dormitorios, necesitarías ganar aproximadamente $45,560 al año para calificar. ¿Quieres revisar tu presupuesto? Calcula cuánto alquiler puedes pagar con nuestra calculadora de asequibilidad de alquiler.
Bridge at Estancia está ofreciendo 2 meses gratis para solicitantes elegibles, con tarifas de alquiler a partir de $1,139.
¡Sí! Bridge at Estancia ofrece 6 recorridos en 3D de Matterport. Explora diferentes planos y ve los detalles de las unidades, todo sin salir de casa.
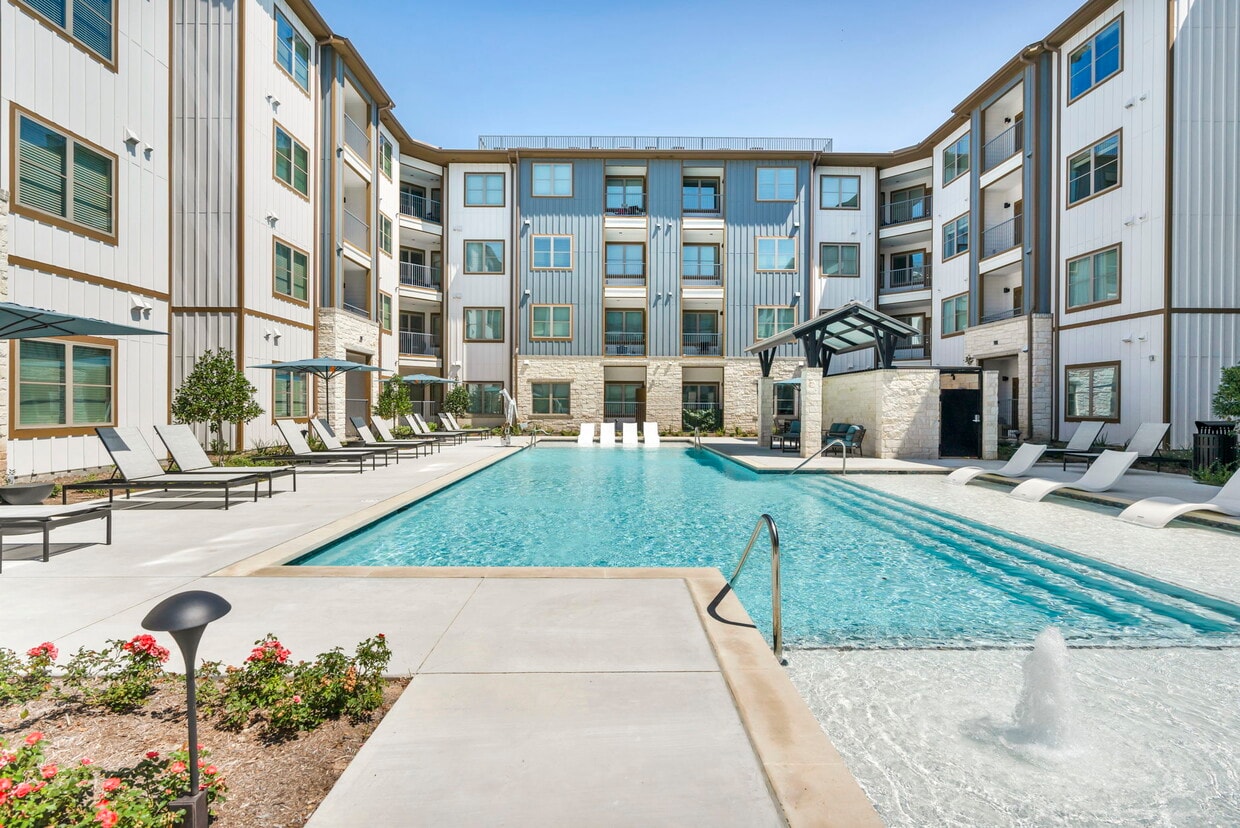
1100 Avenida Mercado St
Manchaca, TX 78652