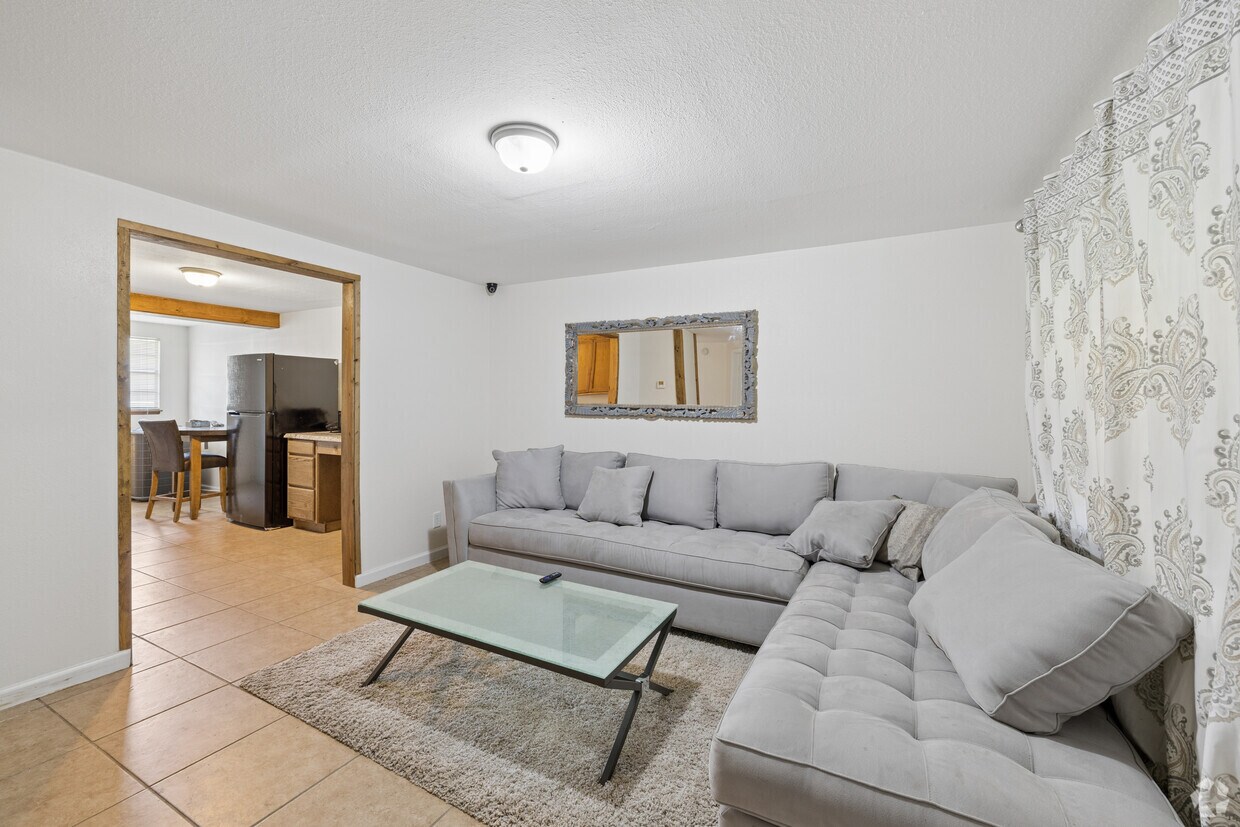
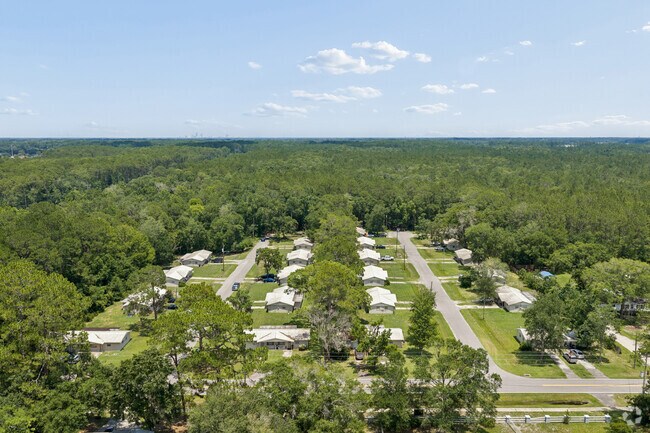
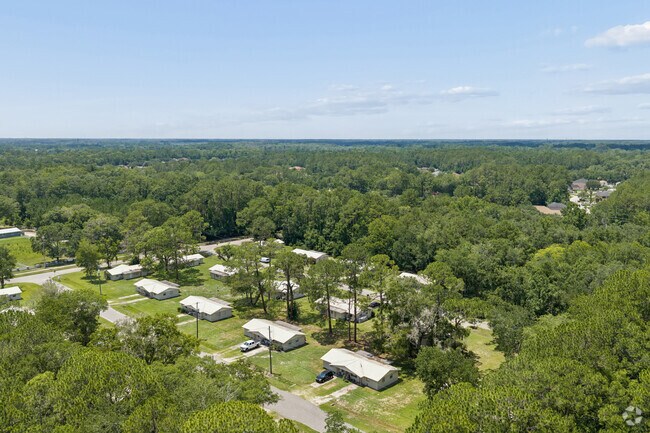
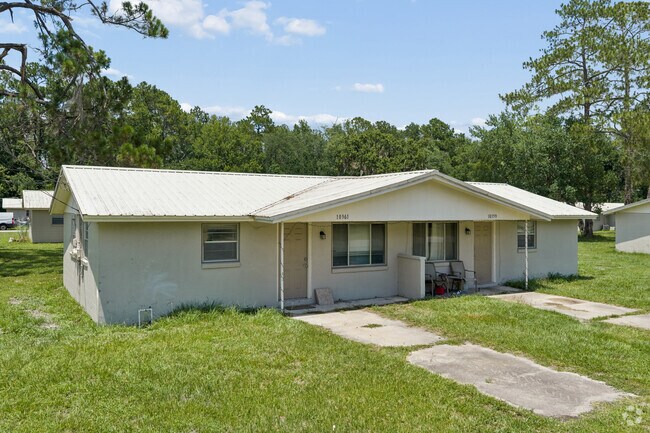
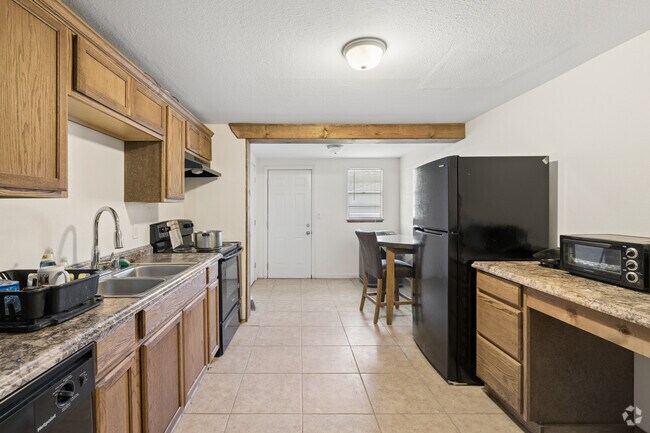

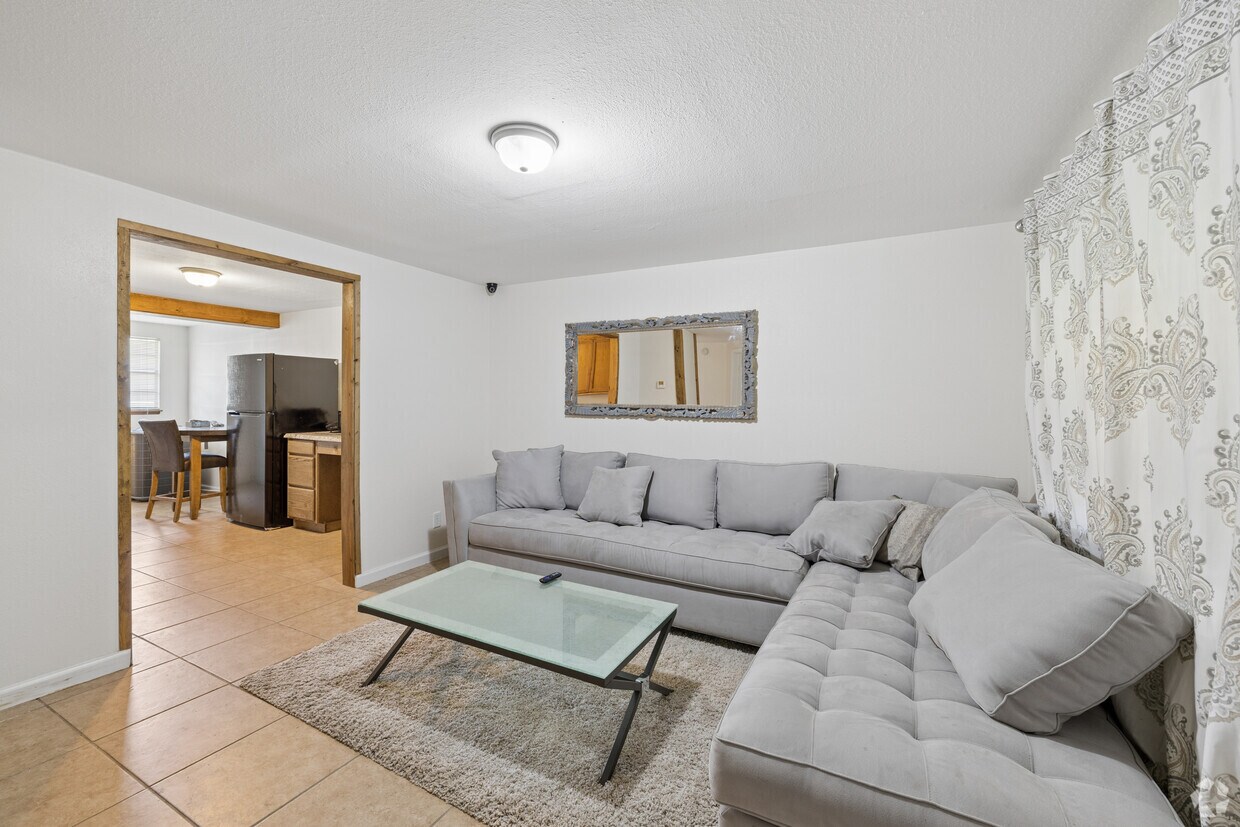
Located at 10535 Blair Rd in Jacksonville, Florida, this single-story, 2-bedroom, 1-bathroom home offers a straightforward and functional layout across a compact but efficiently designed floor plan. Consistent light tan tile flooring runs throughout the home, providing a cohesive look from room to room. The living room features a large picture window with wood-trimmed sills, filling the space with natural light and offering views of the surrounding greenery. The kitchen is equipped with wood-tone cabinetry, a double sink, dark appliances including a refrigerator and range, and exposed wooden beam accents on the ceiling, lending a touch of rustic character. It opens directly toward the living area, creating a connected flow. Both bedrooms are bright and simply appointed, with textured ceilings and windows that invite natural light. The primary bedroom includes a ceiling fan with light fixture and dual windows, while the second bedroom features its own window access. The bathroom includes a full tub-shower combination with floor-to-ceiling stone-look tile surround accented by a decorative mosaic border. A dedicated utility room provides additional functional space. Textured ceilings are present throughout the home.
| 1 | $3,000 |
| 2 | $3,000 |
| 3 | $3,000 |
| 4 | $3,000 |




El administrador de la propiedad respondió