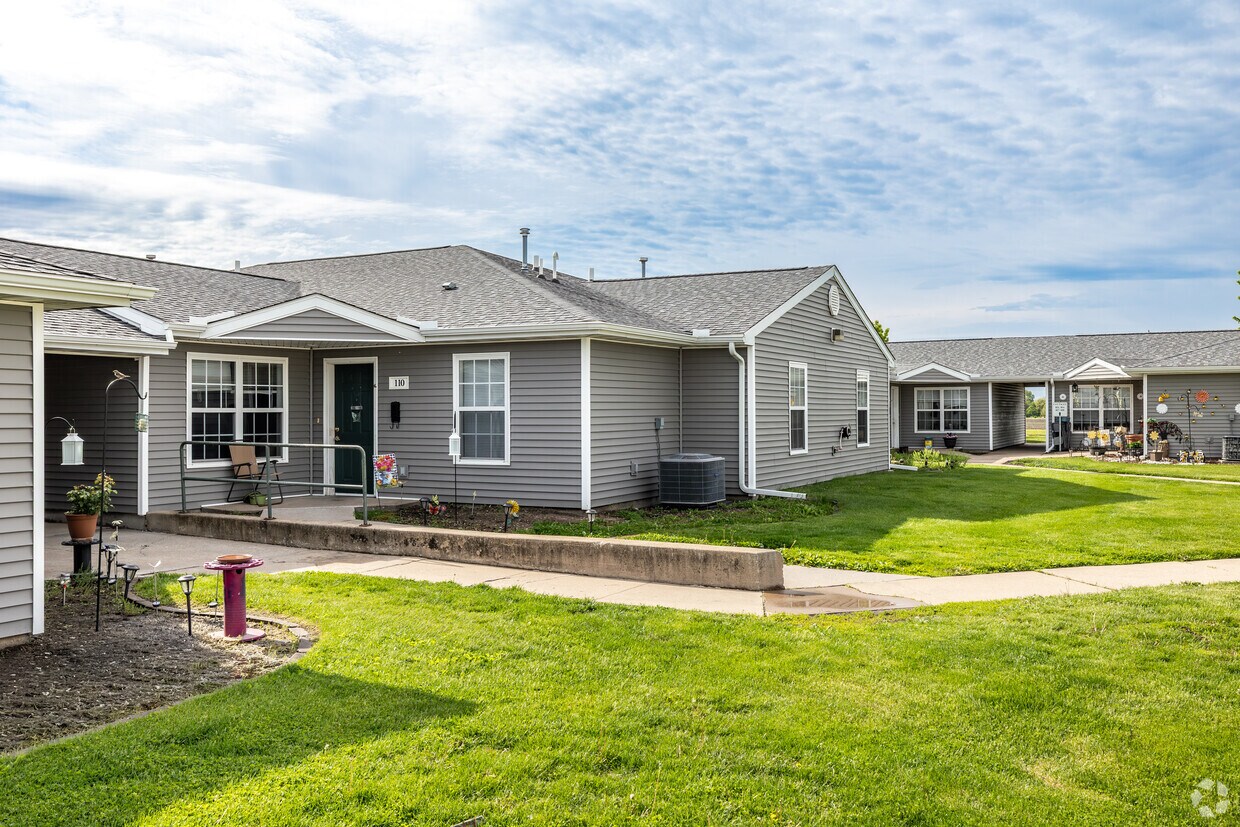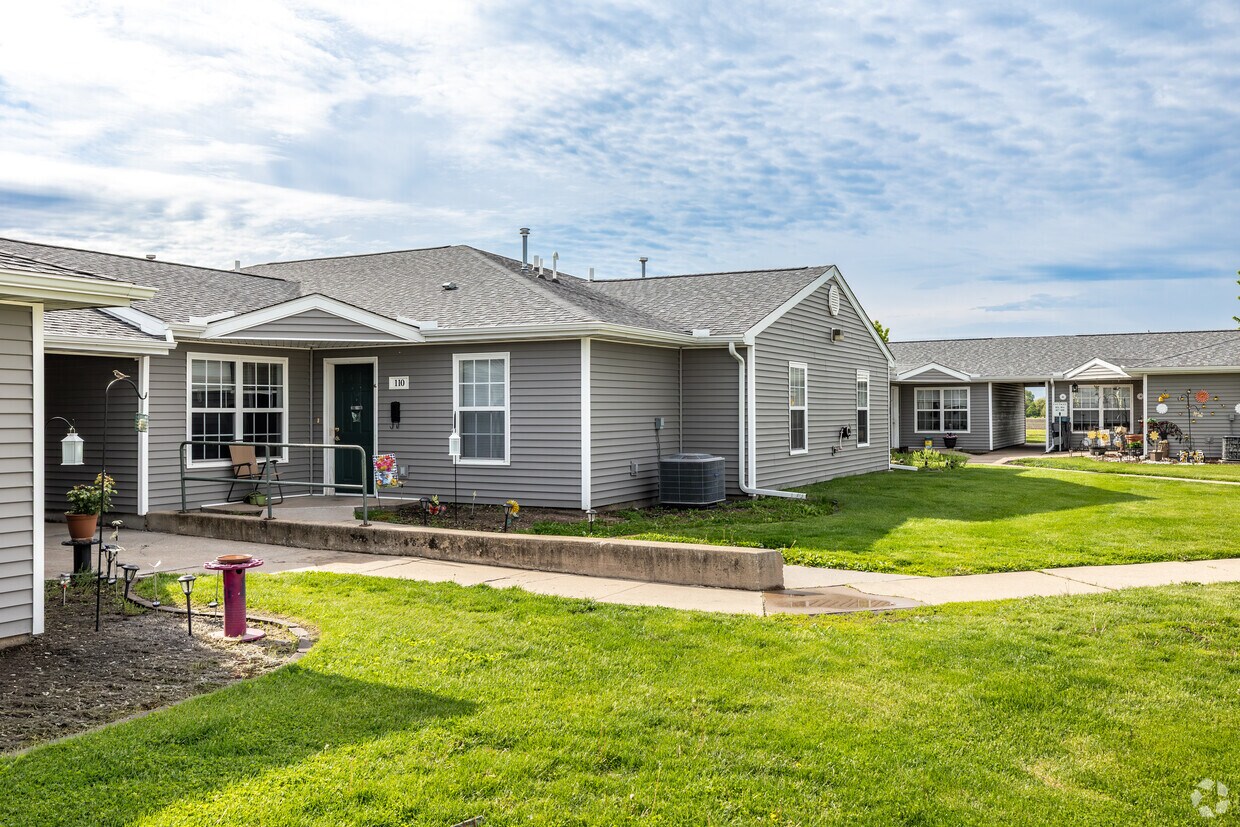
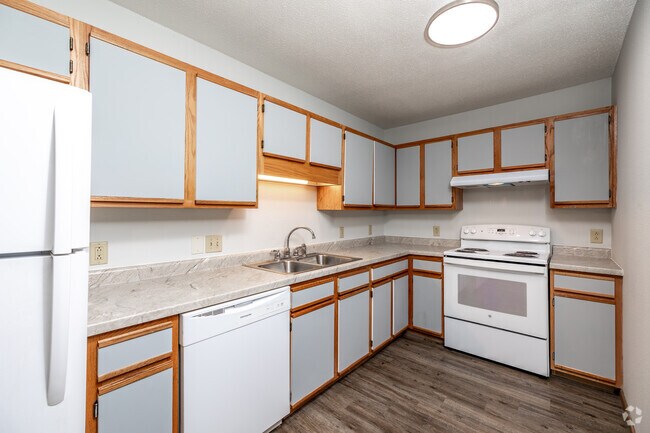
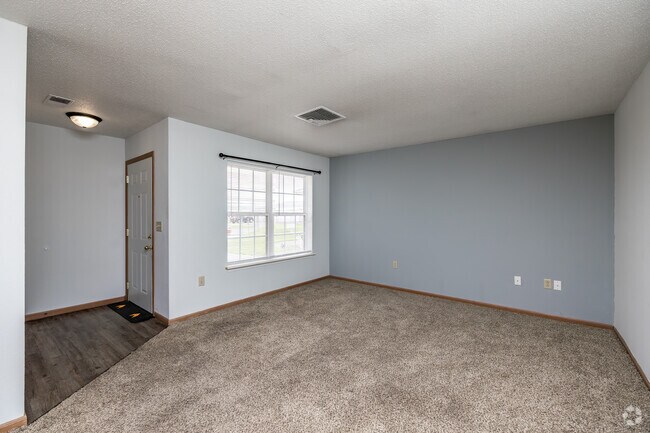
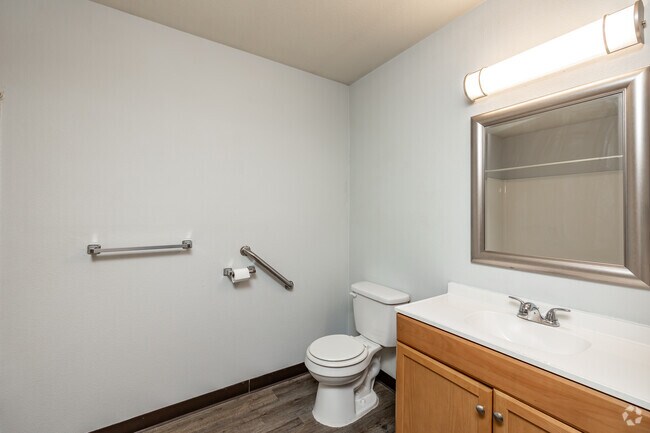
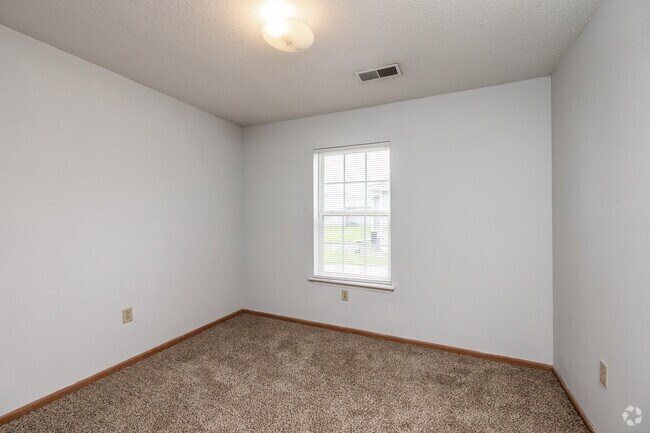

Located at 3420 Mason Rd in Burlington, Iowa, this single-floor unit offers three bedrooms and two bathrooms within a well-organized layout. The open-concept living room and kitchen area create a welcoming communal space, with wood-look flooring flowing throughout the main areas. The living room features a ceiling fan with light fixture and a textured ceiling, providing a comfortable, functional setting. The kitchen is equipped with ample white cabinetry accented by warm wood-tone trim, a double sink, a dishwasher, and a range, offering generous counter and storage space in an efficient L-shaped configuration. The bedrooms are carpeted for comfort, each featuring warm-toned wood doors and closets with built-in shelving and hanging rods for organized storage. The primary bedroom is a well-proportioned retreat with its own closet. The two bathrooms are finished with wood-look vinyl flooring; one includes a walk-in shower with a glass enclosure and a vanity with under-sink storage, while the other features a bathtub with grab bar and additional shelving. Throughout the unit, clean white walls, consistent trim work, and neutral finishes create a cohesive, move-in-ready aesthetic suited for everyday living.
| 1 | $38,640 |
| 2 | $44,160 |
| 3 | $49,680 |
| 4 | $55,200 |
| 5 | $59,640 |
| 6 | $64,080 |