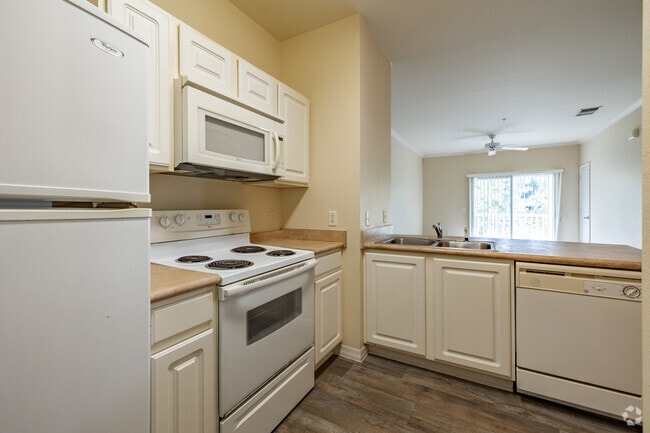
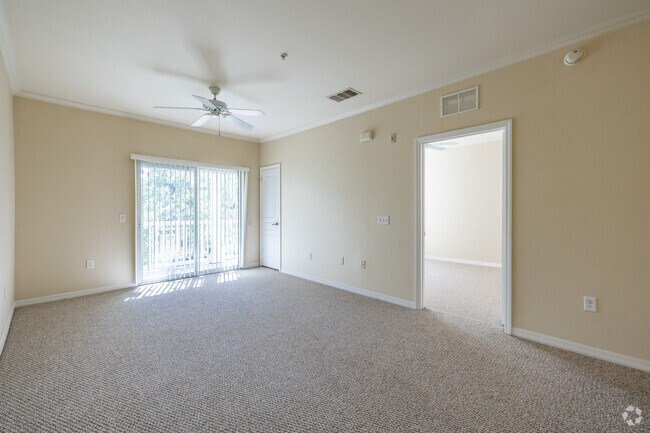
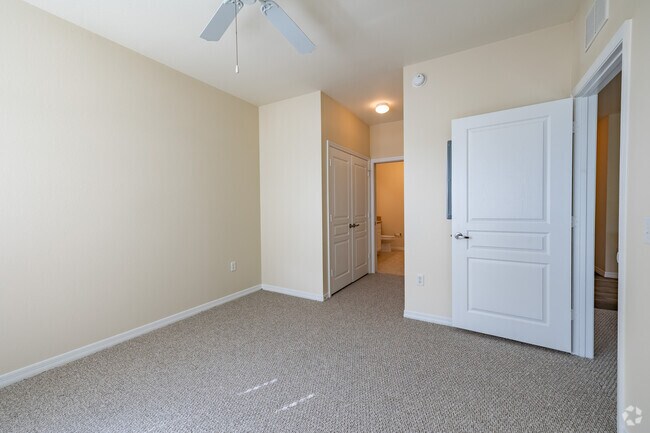

Located at 11390 US-19 N in Port Richey, Florida, this two-bedroom, one-bathroom residence offers a practical and comfortable single-floor layout. The open-concept design connects the kitchen and living/dining area seamlessly, creating a bright and functional shared space. The kitchen features white cabinetry, a peninsula with a double sink and extended countertop, a dishwasher, and a range, with wood-look flooring that transitions into plush neutral carpet in the living areas. Crown molding accents the living room, which is equipped with a ceiling fan and a sliding glass door that invites natural light and provides outdoor access. Both bedrooms are carpeted and feature ceiling fans, with windows fitted with horizontal blinds for light control. The primary bedroom offers a generous footprint with good natural light. The bathroom is well-appointed with white cabinetry, a vanity with a broad mirror, tile flooring, and a tub/shower combination. The space also includes an impressive seven closets, providing exceptional storage throughout. Warm, cream-toned walls and consistent neutral finishes give the entire residence a clean, cohesive aesthetic.
| 1 | $48,100 |
| 2 | $55,020 |
| 3 | $61,920 |
| 4 | $68,820 |
| 5 | $74,340 |