Mapa
  • Herramientas de arrendamiento
    • Favoritos
    • Busquedas guardadas
  • Apartamentos en renta
  • Casas en renta
  • Condominios en renta
  • Casas adosadas en renta
  • Guía Local
  • Calculadora de alquiler
  • Empresas de gestión de propiedades
Español

Lenguaje

English Español
Logo de Apartamentos.com
Registrar / Iniciar sesión
  • Foto principal - Azola Avery Centre
  • Foto del edificio - Azola Avery Centre
    Foto del edificio - Azola Avery Centre
  • Foto del edificio - Azola Avery Centre
    Foto del edificio - Azola Avery Centre
Comunícate con esta propiedad
Schedule En persona Recorrido

Opciones de recorrido: En persona

Idioma: Inglés

Abierto 10am - 5pm Hoy

Ver todas las horas Horario de oficina Lunes - Viernes, 8:30am - 5:30pm Sábado, 10am - 5pm Domingo, 1pm - 5pm

Comunícate con esta propiedad

Opciones de recorrido: En persona

Idioma: Inglés

Abierto 10am - 5pm Hoy

Ver todas las horas Horario de oficina Lunes - Viernes, 8:30am - 5:30pm Sábado, 10am - 5pm Domingo, 1pm - 5pm

Azola Avery Centre media gallery Unidad
call 737-258-7781
Floor Plan View Body
Mostrando el piso: Selecciona una unidad para ver el precio y la disponibilidad
1 (5 unidades)
2 (16 unidades)
3 (6 unidades)
Cualquiera
Estudio
1
2
3
Cualquiera
1+
2+
Fecha de Mudanza
Texas Williamson County Round Rock

Azola Avery Centre

3801 N A W Grimes Blvd, Round Rock, TX 78665

Sé el primero en calificar y reseñar
Verificado Publicación verificada por CoStar ®

Esta publicación ha sido verificada por el proceso de verificación de publicaciones de CoStar, que combina el análisis interno y la tecnología para detectar fraudes. Siempre ten cuidado con las estafas.

Hoy
Compartir
Favoritos
737-258-7781
Property Management Company Logo El sitio web de la propiedad
  • Precio mensual total

    $1,336 - $2,581

  • Habitaciones

    Estudio - 3 habitaciones

  • Baños

    1 - 2 baños

  • Pies cuadrados

    573 - 1,564 pies²

Azola Avery Centre
Property Management Company Logo
Compartir
Favoritos

Ofertas especiales de alquiler

¡HASTA 12 SEMANAS GRATIS!

Puntos destacados

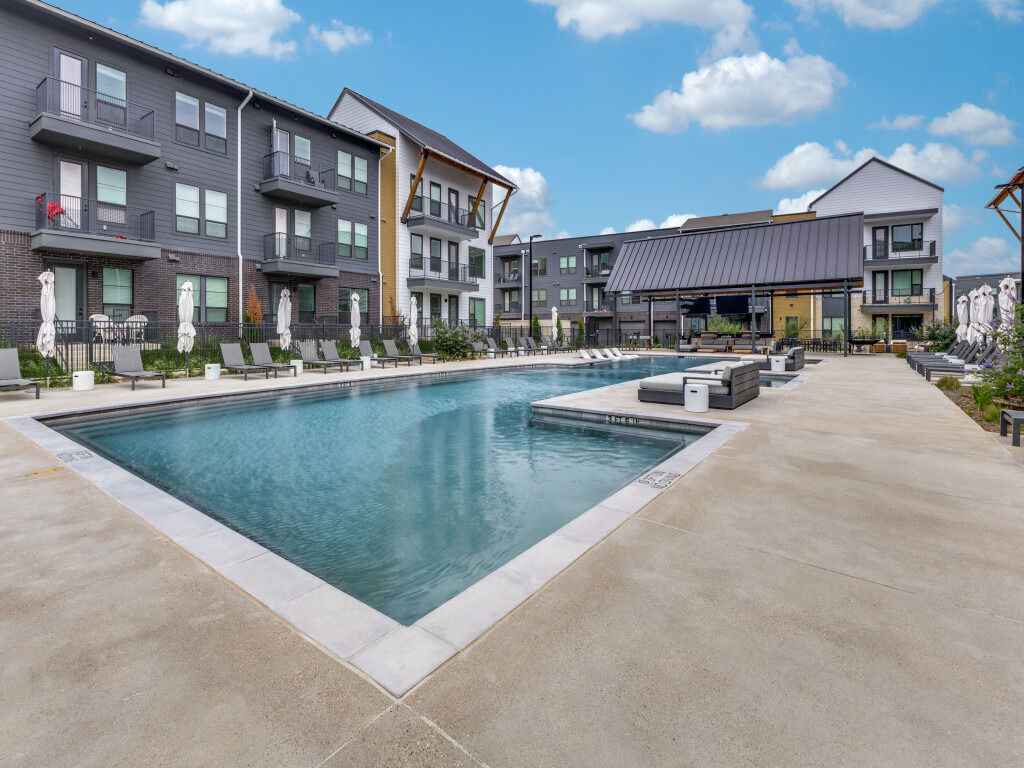
  • Piscina exterior
  • Spa
  • Área de juegos para mascotas
  • Parque para perros
  • Parrilla
  • Balcón

Precios y modelos

filter results by bedrooms
Calculadora de costos: Estime sus cargos mensuales y los cargos por única vez.
E1
Desde $1,394 Precio mensual total Estudio 1 Baño 573 Pies²
2 unidades disponibles
Unidad
Precio total
Pies²
Disponibilidad
Detalles de la unidad
  • Unidad 10109
    price $1,394
    square feet 573
    availibility 25-ago
  • Unidad 03111
    price $1,419
    square feet 573
    availibility 1-sept
A4
Desde $1,861 Precio mensual total 1 Habitación 1 Baño 912 Pies²
3 unidades disponibles
Unidad
Precio total
Pies²
Disponibilidad
Detalles de la unidad
  • Unidad 04209
    price $1,896
    square feet 912
    availibility Ahora
  • Unidad 04309
    price $1,861
    square feet 912
    availibility 2-ago
  • Unidad 08209
    price $1,896
    square feet 912
    availibility 24-ago
A1
Desde $1,336 Precio mensual total 1 Habitación 1 Baño 699 Pies²
3 unidades disponibles
Unidad
Precio total
Pies²
Disponibilidad
Detalles de la unidad
  • Unidad 10207
    price $1,371
    square feet 699
    availibility 12-sept
  • Unidad 06107
    price $1,411
    square feet 699
    availibility 1-oct
  • Unidad 11307
    price $1,336
    square feet 699
    availibility 17-nov
A2
Desde $1,508 Precio mensual total 1 Habitación 1 Baño 748 – 750 Pies²
3 unidades disponibles
Unidad
Precio total
Pies²
Disponibilidad
Detalles de la unidad
  • Unidad 12203
    price $1,508
    square feet 750
    availibility 17-sept
  • Unidad 09207
    price $1,525
    square feet 748
    availibility 1-oct
  • Unidad 12107
    price $1,548
    square feet 750
    availibility 17-oct
A3
Desde $1,580 Precio mensual total 1 Habitación 1 Baño 866 – 896 Pies²
3 unidades disponibles
Unidad
Precio total
Pies²
Disponibilidad
Detalles de la unidad
  • Unidad 06208
    price $1,658
    square feet 866
    availibility 22-sept
  • Unidad 10304
    price $1,623
    square feet 866
    availibility 26-nov
  • Unidad 14304
    price $1,580
    square feet 866
    availibility 20-ene-2027
B1 Cond
Desde $1,922 Precio mensual total 2 Habitaciones 2 Baños 1,158 Pies²
3 unidades disponibles
Unidad
Precio total
Pies²
Disponibilidad
Detalles de la unidad
  • Unidad 06201
    price $1,922
    square feet 1,158
    availibility Ahora
  • Unidad 05201
    price $1,947
    square feet 1,158
    availibility 19-ago
  • Unidad 06301
    price $1,932
    square feet 1,158
    availibility 8-sept
B3
Desde $2,092 Precio mensual total 2 Habitaciones 2 Baños 1,231 – 1,297 Pies²
3 unidades disponibles
Unidad
Precio total
Pies²
Disponibilidad
Detalles de la unidad
  • Unidad 08201
    price $2,092
    square feet 1,231
    availibility Ahora
  • Unidad 01301
    price $2,107
    square feet 1,231
    availibility Ahora
  • Unidad 01201
    price $2,147
    square feet 1,231
    availibility Ahora
B2
Desde $1,907 Precio mensual total 2 Habitaciones 2 Baños 1,154 – 1,174 Pies²
3 unidades disponibles
Unidad
Precio total
Pies²
Disponibilidad
Detalles de la unidad
  • Unidad 13206
    price $1,937
    square feet 1,154
    availibility 23-ago
  • Unidad 06202
    price $1,907
    square feet 1,164
    availibility 8-sept
  • Unidad 11202
    price $1,907
    square feet 1,164
    availibility 7-ene-2028
B1
Desde $1,901 Precio mensual total 2 Habitaciones 2 Baños 1,127 Pies²
2 unidades disponibles
Unidad
Precio total
Pies²
Disponibilidad
Detalles de la unidad
  • Unidad 10205
    price $1,901
    square feet 1,127
    availibility 9-sept
  • Unidad 09205
    price $1,901
    square feet 1,127
    availibility 20-sept
C2
$2,471 Precio mensual total 3 Habitaciones 2 Baños 1,564 Pies²
1 unidad disponible
Unidad
Precio total
Pies²
Disponibilidad
Detalles de la unidad
  • Unidad 02211
    price $2,471
    square feet 1,564
    availibility Ahora
C2-HC
$2,581 Precio mensual total 3 Habitaciones 2 Baños 1,564 Pies²
1 unidad disponible
Unidad
Precio total
Pies²
Disponibilidad
Detalles de la unidad
  • Unidad 02111
    price $2,581
    square feet 1,564
    availibility Ahora
A2-HC
$1,419 Precio mensual total 1 Habitación 1 Baño 749 Pies²
No está disponible
B1-HC
$1,864 Precio mensual total 2 Habitaciones 2 Baños 1,127 Pies²
No está disponible
C1
$2,351 Precio mensual total 3 Habitaciones 2 Baños 1,366 Pies²
No está disponible
E1
Desde $1,394 Precio mensual total Estudio 1 Baño 573 Pies²
2 unidades disponibles
Unidad
Precio total
Pies²
Disponibilidad
Detalles de la unidad
  • Unidad 10109
    price $1,394
    square feet 573
    availibility 25-ago
  • Unidad 03111
    price $1,419
    square feet 573
    availibility 1-sept
A4
Desde $1,861 Precio mensual total 1 Habitación 1 Baño 912 Pies²
3 unidades disponibles
Unidad
Precio total
Pies²
Disponibilidad
Detalles de la unidad
  • Unidad 04209
    price $1,896
    square feet 912
    availibility Ahora
  • Unidad 04309
    price $1,861
    square feet 912
    availibility 2-ago
  • Unidad 08209
    price $1,896
    square feet 912
    availibility 24-ago
A1
Desde $1,336 Precio mensual total 1 Habitación 1 Baño 699 Pies²
3 unidades disponibles
Unidad
Precio total
Pies²
Disponibilidad
Detalles de la unidad
  • Unidad 10207
    price $1,371
    square feet 699
    availibility 12-sept
  • Unidad 06107
    price $1,411
    square feet 699
    availibility 1-oct
  • Unidad 11307
    price $1,336
    square feet 699
    availibility 17-nov
A2
Desde $1,508 Precio mensual total 1 Habitación 1 Baño 748 – 750 Pies²
3 unidades disponibles
Unidad
Precio total
Pies²
Disponibilidad
Detalles de la unidad
  • Unidad 12203
    price $1,508
    square feet 750
    availibility 17-sept
  • Unidad 09207
    price $1,525
    square feet 748
    availibility 1-oct
  • Unidad 12107
    price $1,548
    square feet 750
    availibility 17-oct
A3
Desde $1,580 Precio mensual total 1 Habitación 1 Baño 866 – 896 Pies²
3 unidades disponibles
Unidad
Precio total
Pies²
Disponibilidad
Detalles de la unidad
  • Unidad 06208
    price $1,658
    square feet 866
    availibility 22-sept
  • Unidad 10304
    price $1,623
    square feet 866
    availibility 26-nov
  • Unidad 14304
    price $1,580
    square feet 866
    availibility 20-ene-2027
A2-HC
$1,419 Precio mensual total 1 Habitación 1 Baño 749 Pies²
No está disponible
B1 Cond
Desde $1,922 Precio mensual total 2 Habitaciones 2 Baños 1,158 Pies²
3 unidades disponibles
Unidad
Precio total
Pies²
Disponibilidad
Detalles de la unidad
  • Unidad 06201
    price $1,922
    square feet 1,158
    availibility Ahora
  • Unidad 05201
    price $1,947
    square feet 1,158
    availibility 19-ago
  • Unidad 06301
    price $1,932
    square feet 1,158
    availibility 8-sept
B3
Desde $2,092 Precio mensual total 2 Habitaciones 2 Baños 1,231 – 1,297 Pies²
3 unidades disponibles
Unidad
Precio total
Pies²
Disponibilidad
Detalles de la unidad
  • Unidad 08201
    price $2,092
    square feet 1,231
    availibility Ahora
  • Unidad 01301
    price $2,107
    square feet 1,231
    availibility Ahora
  • Unidad 01201
    price $2,147
    square feet 1,231
    availibility Ahora
B2
Desde $1,907 Precio mensual total 2 Habitaciones 2 Baños 1,154 – 1,174 Pies²
3 unidades disponibles
Unidad
Precio total
Pies²
Disponibilidad
Detalles de la unidad
  • Unidad 13206
    price $1,937
    square feet 1,154
    availibility 23-ago
  • Unidad 06202
    price $1,907
    square feet 1,164
    availibility 8-sept
  • Unidad 11202
    price $1,907
    square feet 1,164
    availibility 7-ene-2028
B1
Desde $1,901 Precio mensual total 2 Habitaciones 2 Baños 1,127 Pies²
2 unidades disponibles
Unidad
Precio total
Pies²
Disponibilidad
Detalles de la unidad
  • Unidad 10205
    price $1,901
    square feet 1,127
    availibility 9-sept
  • Unidad 09205
    price $1,901
    square feet 1,127
    availibility 20-sept
B1-HC
$1,864 Precio mensual total 2 Habitaciones 2 Baños 1,127 Pies²
No está disponible
C2
$2,471 Precio mensual total 3 Habitaciones 2 Baños 1,564 Pies²
1 unidad disponible
Unidad
Precio total
Pies²
Disponibilidad
Detalles de la unidad
  • Unidad 02211
    price $2,471
    square feet 1,564
    availibility Ahora
C2-HC
$2,581 Precio mensual total 3 Habitaciones 2 Baños 1,564 Pies²
1 unidad disponible
Unidad
Precio total
Pies²
Disponibilidad
Detalles de la unidad
  • Unidad 02111
    price $2,581
    square feet 1,564
    availibility Ahora
C1
$2,351 Precio mensual total 3 Habitaciones 2 Baños 1,366 Pies²
No está disponible
* El precio mostrado es el precio total basado en las tarifas mensuales obligatorias proporcionadas por la comunidad. No incluye las tarifas opcionales seleccionadas por el usuario, ni las tarifas variables o basadas en el uso, ni los cargos obligatorios que deben pagarse antes o en el momento de la mudanza, o al momento de la salida.Consulta las Cuotas y políticas para obtener más detalles. El precio, la disponibilidad, las tarifas y cualquier oferta especial de alquiler aplicable están sujetos a cambios sin previo aviso.
* Las definiciones de la superficie varían. La superficie cuadrada que se muestra es aproximada.

Tarifas y políticas

Las tarifas que se indican a continuación son proporcionadas por la comunidad y pueden excluir los servicios públicos o complementos. Todos los pagos se realizan directamente a la propiedad y no son reembolsables a menos que se especifique lo contrario. Utiliza la Calculadora de Costos para determinar los costos según tus necesidades.

  • Servicios y elementos básicos
    • Deposit Waiver Min
      Deposit Waiver Min Cobrado por unidad.
      $22 / mes
    • Amenity Fee
      Lifestyle Fee Cobrado por unidad.
      $27.50 / mes
    • Trash Reimb
      Trash Reimb Cobrado por unidad.
      $28 / mes
    • Cable Television Charges
      Internet Cobrado por unidad.
      $70 / mes
  • Elementos básicos por única vez
    • Pagadero al momento de la solicitud
      • Administrative Fees
        Administrative Fees Cobrado por unidad.
        $200
      • Application Fee
        Application Fee Cobrado por solicitante.
        $75
  • Perros
    • Pet Fees Or Charges
      Pet Fees Or Charges - Dog Cobrado por mascota.
      $350
  • Gatos
    • Pet Fees Or Charges
      Pet Fees Or Charges - Cat Cobrado por mascota.
      $350
  • Garaje
    • Garage - Parking
      Garage - Parking Cobrado por vehículo.
      $150 / mes
  • Garaje abierto
    • Carport - Parking
      Carport - Parking Cobrado por vehículo.
      $50 / mes
  • Garaje: independiente
    • Detached Garage - Parking
      Detached Garage - Parking Cobrado por vehículo.
      $125 / mes
  • Otros
    • Garage EV Charge Plug - Parking
      Garage EV Charge Plug - Parking Cobrado por vehículo.
      $200 / mes
  • Private Offices - Storage
    Private Offices - Storage Cobrado por artículo alquilable.
    $150 / mes
  • Storage 7`6x7`6 - Storage
    Storage 7`6x7`6 - Storage Cobrado por artículo alquilable.
    $75 / mes
  • Storage 4x4 - Storage
    Storage 4x4 - Storage Cobrado por artículo alquilable.
    $40 / mes

Renuncia de responsabilidad de los cargos de la propiedad: Based on community-supplied data and independent market research. Subject to change without notice. May exclude fees for mandatory or optional services and usage-based utilities.

Detalles

Opciones del contrato

  • Contratos de arrendamiento de 13 - 18 meses

Información de la propiedad

  • Incorporado 2024
  • 359 unidades/3 plantas

Recorridos 3D de Matterport

This leasing center and amenities facility in Round Rock, Texas, offers an expansive, thoughtfully designed space across a single floor. The grand lobby immediately impresses with soaring ceilings clad in warm wood paneling, large-format tile flooring, floor-to-ceiling windows, and a central reception desk flanked by curated seating areas and potted olive trees that lend a refined, welcoming atmosphere. The fitness center is a standout amenity, boasting cathedral-height wood ceilings, abundant natural light from oversized windows with outdoor views, and a comprehensive selection of cardio equipment including treadmills, ellipticals, and stair climbers. A dedicated strength training zone features a full dumbbell rack with floor-to-ceiling mirrors, functional training equipment, and a turf runner for dynamic workouts. The social lounge and game room features a ping-pong table, billiards table, large-screen TV with lounge seating, and a stylish wet bar accented by a sculptural wood slat partition draped with greenery. A dedicated dining and conference room showcases a stunning live-edge wood table, modern pendant lighting, and floor-to-ceiling windows overlooking an outdoor courtyard. Private office spaces with glass-paneled doors complete this well-appointed facility, designed to serve both community and professional needs.

Centro de arrendamiento y servicios
1/12
This leasing center and amenities facility in Round Rock, Texas, offers an expansive, thoughtfully designed space across a single floor. The grand lobby immediately impresses with soaring ceilings clad in warm wood paneling, large-format tile flooring, floor-to-ceiling windows, and a central reception desk flanked by curated seating areas and potted olive trees that lend a refined, welcoming atmosphere.

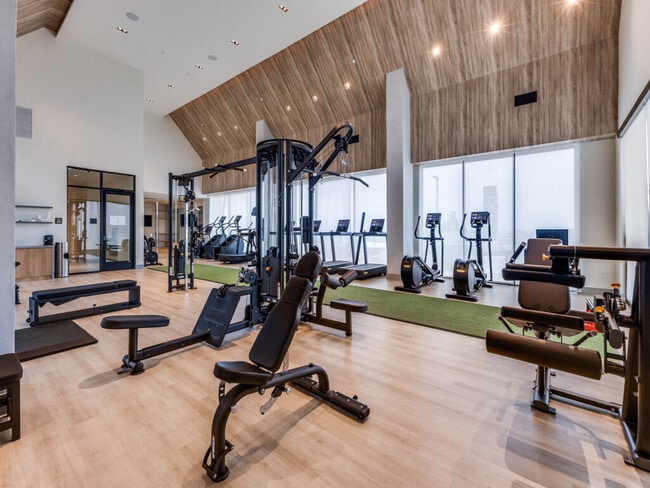
The fitness center is a standout amenity, boasting cathedral-height wood ceilings, abundant natural light from oversized windows with outdoor views, and a comprehensive selection of cardio equipment including treadmills, ellipticals, and stair climbers. A dedicated strength training zone features a full dumbbell rack with floor-to-ceiling mirrors, functional training equipment, and a turf runner for dynamic workouts.

The social lounge and game room features a ping-pong table, billiards table, large-screen TV with lounge seating, and a stylish wet bar accented by a sculptural wood slat partition draped with greenery. A dedicated dining and conference room showcases a stunning live-edge wood table, modern pendant lighting, and floor-to-ceiling windows overlooking an outdoor courtyard. Private office spaces with glass-paneled doors complete this well-appointed facility, designed to serve both community and professional needs. This well-appointed single-story home in Round Rock, Texas offers a thoughtfully designed open-concept layout across two bedrooms and two bathrooms. Light wood-look flooring flows seamlessly throughout, complemented by crisp white walls and recessed lighting that create a bright, airy atmosphere.


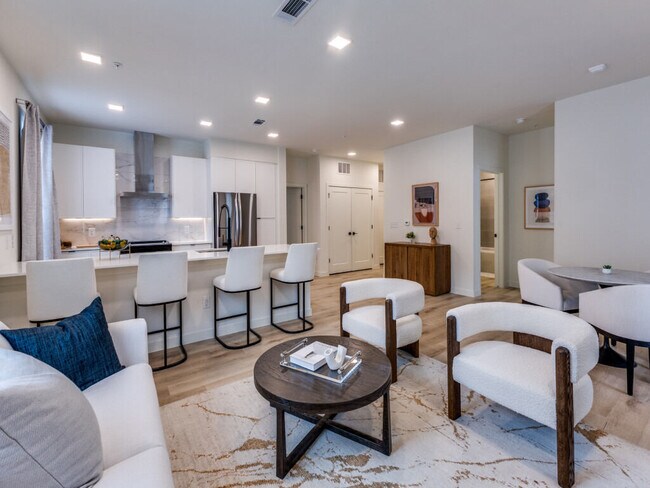
The modern kitchen is a standout feature, boasting sleek white cabinetry extending to the ceiling, a wall-mounted range hood, stainless steel appliances including a French door refrigerator and electric range, and a generous white quartz island with bar seating — ideal for both cooking and casual dining. Natural light filters in through window treatments, enhancing the clean, contemporary aesthetic.

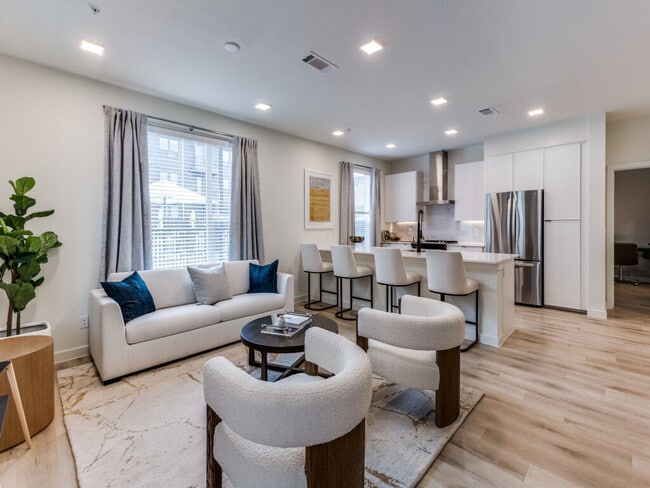
The open living area offers ample space for lounging and entertaining, with multiple windows and a glass-panel door providing views and access to the outdoors. A dedicated dining area with a marble-top table adds a refined touch.

The primary bedroom features a calming color palette with a cool gray accent wall and generous proportions. The second bedroom is equally comfortable. Both bathrooms are finished with neutral tile, including a full tub-shower combination with large-format wall tile and light wood-look flooring.

A wide entry hallway with recessed lighting connects each space efficiently, completing this polished and functional home. This well-appointed single-story home in Round Rock, Texas offers a clean, contemporary aesthetic throughout its three bedrooms and two bathrooms. Light-toned wood plank flooring flows seamlessly across the entire residence, creating a bright and cohesive feel.

The open-concept kitchen and living area serves as the heart of the home. The kitchen features a central island with a built-in sink, crisp white flat-panel cabinetry with under-cabinet lighting, a marble-look tile backsplash, white quartz countertops, and a full suite of stainless steel Whirlpool appliances including a slide-in range, built-in microwave, and refrigerator. Recessed lighting illuminates the space, complemented by multiple windows that invite abundant natural light.

The spacious living area extends from the kitchen and includes a glass-panel door and multiple windows offering outdoor views. Each bedroom is finished in the same light, neutral palette with ceiling fans and ample natural light. The primary bedroom includes a dedicated walk-in closet with a full-width hanging rod. The bathrooms maintain the home's modern design with white vanities and matte black hardware accents — a detail echoed throughout the doors and fixtures across the entire residence. This well-designed single-story home in Round Rock, Texas offers three bedrooms and three bathrooms within a clean, modern aesthetic. Light wood-tone flooring runs throughout, complementing the crisp white walls and recessed lighting that keep the interior bright and airy.

The open-concept kitchen and living area serves as the heart of the home. The kitchen is outfitted with sleek white cabinetry, a large center island with an undermount sink, marble-style backsplash, a stainless steel refrigerator, and a wall-mounted range hood — all contributing to a polished, contemporary feel. Built-in shelving and a desk area provide additional functional workspace nearby.

The living area is generously sized, featuring large windows and a glass door that invite natural light and offer outdoor views. Each bedroom is comfortably proportioned, with large windows fitted with blinds, light flooring, and ceiling fans for added comfort. Closets include built-in shelving and double doors with matte black hardware. The bathrooms are finished with white cabinetry, LED-lit mirrors, undermount sinks, matte black fixtures, and tiled tub-shower combinations. A dedicated laundry room includes a full-size washer and dryer. The home presents a cohesive, move-in-ready environment with consistent modern detailing throughout. This modern single-floor home in Round Rock, Texas, offers a bright and clean aesthetic defined by white walls, light wood-style flooring, and black hardware accents throughout. A wide hallway with recessed lighting and Shaker-style doors leads into the open-concept kitchen and living area. The kitchen is a standout feature, boasting sleek white cabinetry, a wall-mounted range hood, stainless steel appliances including a French door refrigerator, and a large white island with a matte black sink faucet — ideal for both cooking and entertaining. The living area provides an abundance of natural light through multiple windows and includes direct access to an outdoor area via a glass-panel door. Both bedrooms are well-proportioned and feature light wood flooring, large windows with exterior views, and ceiling fans for added comfort. The spacious primary bedroom connects to an en-suite bathroom equipped with a glass-enclosed walk-in shower, a double vanity with white cabinetry, and a walk-in closet. A secondary bathroom features full-height tile surrounding a soaking tub and shower combination with matte black fixtures. A dedicated laundry area with built-in cabinetry and a window completes the thoughtfully designed layout. This thoughtfully designed 2-bedroom, 3-bathroom home in Round Rock, Texas offers a clean, modern aesthetic throughout its well-utilized single-floor layout. Light wood flooring flows seamlessly across every room, complementing the crisp white walls and recessed lighting that keep the space bright and airy.

The open-concept kitchen and living area serves as the heart of the home. The kitchen is outfitted with flat-front white cabinetry, a marble-style tile backsplash, stainless steel appliances including a range, built-in microwave, and refrigerator, as well as a sleek wall-mounted range hood. A large central island with a white quartz countertop and matte black fixtures provides additional prep space and casual seating. Multiple windows and a glass-panel door in the living area invite abundant natural light and offer outdoor views.

The spacious primary bedroom features multiple windows that fill the room with daylight, while the second bedroom is equally well-lit with its own window and ceiling fan. The primary bathroom is notably refined, showcasing a dual-sink vanity with quartz countertops, LED-backlit mirrors, matte black hardware, and a glass-enclosed walk-in shower with large-format tile. The additional bathrooms maintain the same high-quality, contemporary finishes found throughout the home. This modern 2-bedroom, 1-bathroom home in Round Rock, TX offers a thoughtfully designed open-concept layout with clean lines and a bright, contemporary aesthetic. Light wood-tone flooring runs throughout, creating a warm and cohesive feel across every room.

The kitchen is a standout feature, showcasing floor-to-ceiling white cabinetry, a marble-look tile backsplash, and a large central island with a white quartz countertop and matte black undermount sink. Stainless steel appliances — including a French door refrigerator, electric range with wall-mounted hood, built-in microwave, and dishwasher — complete this well-appointed space. Recessed lighting keeps the area bright and functional.

The open living area extends naturally from the kitchen, bathed in natural light from a double glass door that opens to an outdoor balcony, offering views of the surrounding landscape. Both bedrooms are generously sized, with large windows that invite natural light and ceiling fans for comfort. The primary bedroom includes access to a dedicated closet.

The bathroom is elegantly finished with a double-sink vanity topped with white quartz, illuminated mirrors with matte black hardware, a glass-enclosed tiled shower, and continued wood-look flooring. Two closets provide ample storage throughout the home. Clean, neutral tones and modern finishes give this space a fresh, move-in-ready appeal. This modern home in Round Rock, TX offers a thoughtfully designed open-concept layout with clean lines and contemporary finishes throughout. Light wood-look flooring flows seamlessly across the entire space, complementing the crisp white walls and recessed lighting that create a bright, airy ambiance.

The kitchen is a standout feature, anchored by a large peninsula with a white quartz countertop and a black matte faucet with an undermount sink. Stainless steel appliances include a Whirlpool range with a sleek hood vent and a French door refrigerator, while white cabinetry with matte black hardware and a marble-look tile backsplash complete the polished look. The kitchen opens directly into the living area, which receives natural light from multiple windows and a glass door leading to an outdoor area.

The bedroom is a comfortable retreat with windows that bring in natural light and views of the surrounding neighborhood. The full bathroom impresses with its elongated double-vanity featuring white cabinetry, black hardware, and lighted mirrors, alongside a frameless glass walk-in shower with large-format tile. The overall design of this home is clean, modern, and move-in ready. This thoughtfully designed one-bedroom, one-bathroom residence in Round Rock, Texas offers a clean, modern aesthetic with a bright and airy open-concept layout. Light wood flooring flows seamlessly throughout the entire space, complementing the crisp white walls and recessed lighting that create a fresh, contemporary feel.

The kitchen is a standout feature, boasting a large central island with a white quartz countertop and an integrated sink with a matte black pull-down faucet. Flat-front white cabinetry, a marble-style tile backsplash, a stainless steel range hood, and a full suite of stainless steel appliances — including a refrigerator, dishwasher, and oven — complete this well-appointed cooking space. The kitchen opens directly to the living area, which is bathed in natural light from multiple windows fitted with blinds.

The bedroom is a comfortable, well-proportioned retreat with dual windows and a ceiling fan. It includes access to a spacious walk-in closet with wrap-around shelving and hanging rods. The bathroom features a sleek glass-enclosed walk-in shower with large-format marble-look tile, matte black fixtures, and white cabinetry for ample storage. The overall ambiance of the space is clean, minimalist, and move-in ready. This thoughtfully designed one-bedroom, one-bathroom residence in Round Rock, TX offers a clean, modern aesthetic throughout its efficiently laid-out single floor. Light wood-tone flooring flows seamlessly across all areas, complementing the bright, neutral palette that defines the space.

The open-concept kitchen and living area serves as the heart of the home. The kitchen features flat-front white cabinetry extending to the ceiling, a white quartz peninsula with an undermount sink and matte black faucet, marble-look tile backsplash, under-cabinet lighting, and a full suite of stainless steel appliances including a dishwasher, range, built-in microwave, and refrigerator. Recessed lighting illuminates the space, while a glass-paneled door and adjacent window bring in natural light and provide access to the outdoors.

The bedroom is a generously sized, serene retreat with dual windows dressed in horizontal blinds, a ceiling fan, and ample wall space for flexible furniture arrangements. A dedicated closet provides convenient storage.

The bathroom is finished with a frameless glass walk-in shower clad in large-format white tile, a white vanity with clean-line drawers, and matte black hardware and fixtures throughout, adding a refined contrast to the otherwise bright interior. This thoughtfully designed one-bedroom, one-bathroom residence in Round Rock, Texas offers a clean, modern aesthetic throughout its efficiently laid-out single floor. Light wood-style flooring flows seamlessly across every room, creating a warm and cohesive feel that complements the crisp white walls and bright, airy atmosphere.

The open-concept kitchen and living area serves as the heart of the home. The kitchen is outfitted with sleek flat-front white cabinetry, a striking marble-look tile backsplash, a stainless steel refrigerator, a slide-in range with a wall-mounted range hood, and a built-in microwave. A central kitchen island with a white countertop provides additional prep space and a natural gathering point. Recessed lighting and large windows with blinds allow natural light to fill the space.

The bedroom features a vaulted ceiling with a black ceiling fan, adding architectural interest and enhancing the sense of openness. A dedicated closet provides practical storage.

The bathroom is finished with large-format light grey tile surrounding a soaking tub and shower combination, accented by matte black hardware, and complemented by a white vanity and wood-style flooring. Additional conveniences include a dedicated laundry area and an exterior door with sidelight window offering outdoor access and added natural light. This thoughtfully designed studio in Round Rock, Texas, offers a bright and modern living experience within a well-utilized single-floor layout. The open-plan kitchen and living area forms the heart of the space, anchored by a sleek kitchen featuring flat-front white cabinetry, a marble-look tile backsplash, white quartz countertops, and a peninsula with an undermount sink and matte black faucet. Stainless steel appliances — including a refrigerator, dishwasher, built-in microwave, and electric range — complete the functional yet stylish kitchen. Recessed lighting illuminates the space throughout. Light wood-tone luxury vinyl plank flooring runs seamlessly across the entire unit, enhancing the sense of openness and continuity. The living area is bathed in natural light from multiple large windows and a glass-panel door, with a ceiling fan adding comfort. A closet provides convenient storage. The bathroom is finished with large-format neutral tile surrounding a soaking tub and shower, complemented by matte black fixtures that echo the design language found throughout the unit. Clean white walls and a cohesive modern aesthetic make this studio a bright, move-in-ready space in Round Rock, TX.
Mapa de la propiedad

Selecciona una unidad para ver el precio y la disponibilidad

Cualquiera
Estudio
1
2
3
Cualquiera
1+
2+
Fecha de Mudanza
Mostrando el piso:
1 (5 unidades)
2 (16 unidades)
3 (6 unidades)
Recorrido 3D de Matterport Recorrido 3D de Matterport
Recorrido 3D de Matterport

Acerca de Azola Avery Centre

¡Bienvenido a casa en Azola Avery Centre!

Azola Avery Centre se encuentra en Williamson County en el código postal 78665. Esta área está atendida por la zona de asistencia del Round Rock Independent School District.

Características únicas

  • Césped para juegos al aire libre
  • Césped para yoga al aire libre
  • Cocina y comedor al aire libre
  • Elegante área de recepción
  • Equipos de fitness de última generación
  • Espacio de coworking
  • Estaciones de carga para vehículos eléctricos
  • Gimnasio abierto las 24 horas
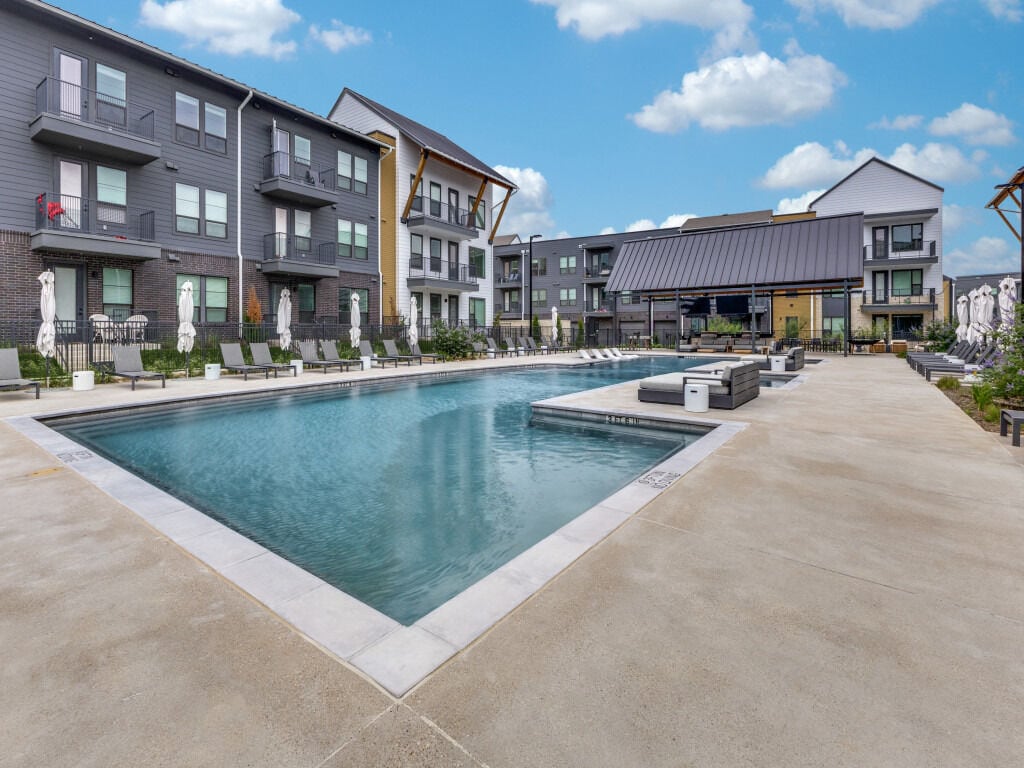
  • Piscina estilo resort
  • Salón al aire libre con estructura de sombra y televisores
  • Salón para residentes
  • Servicio de obtención de paquetes
  • Spa para mascotas

Contactar

Ver el sitio web de la propiedad
Idioma: Inglés
Abierto 10am - 5pm Hoy
  • Lunes - Viernes, 8:30am - 5:30pm
  • Sábado, 10am - 5pm
  • Domingo, 1pm - 5pm
Property Management Company Logo

Comodidades de la comunidad

Piscina exterior

Gimnasio

Parrilla

Área de juegos para mascotas

  • Servicio paquetería
  • Área de juegos para mascotas
  • Carga de vehículos eléctricos
  • Salón
  • Gimnasio
  • Spa
  • Piscina exterior
  • Sala de juegos
  • Parrilla
  • Parque para perros

Características del apartamento

Aire acondicionado

Lavavajillas

Nevera

Bañera/Ducha

  • Aire acondicionado
  • Bañera/Ducha
  • Lavavajillas
  • Cocina
  • Horno
  • Fogón
  • Nevera
  • Comedor
  • Balcón
  • Césped
Ubicación
3801 N A W Grimes Blvd, Round Rock,
TX 78665
Obtén las direcciones
Escuelas Restaurantes Supermercados Café Bancos Compras Gimnasio
| Edit
Editar viaje

Destination is required

Menos de 30 minutos

El tiempo de viaje se calcula en la hora pico.
Ciudad - Round Rock

Bienvenido a Round Rock, Texas, situada a 20 millas al norte de Austin. Con casi 120.000 residentes, Round Rock ofrece diversas opciones de vivienda en barrios como La Frontera y Old Town. El mercado de alquiler presenta diversas oportunidades, con alquileres promedio que oscilan entre los 1,251 dólares de las unidades de un dormitorio y los 2,113 dólares de las viviendas de tres dormitorios. Aunque los precios de los alquileres han descendido un 7.4%, Round Rock sigue atrayendo a los residentes gracias a sus servicios y a sus colegios de alta calificación.

Los espacios comunitarios de Round Rock incluyen el parque Old Settlers, que alberga el centro acuático familiar Rockin' River y múltiples instalaciones deportivas. Los aficionados al béisbol disfrutan de los partidos en Dell Diamond, donde juega el equipo Round Rock Express Triple-A.

Obtén más información sobre la vida en Round Rock 
Comodidades
  • Servicio paquetería
  • Área de juegos para mascotas
  • Carga de vehículos eléctricos
  • Salón
  • Parrilla
  • Parque para perros
  • Gimnasio
  • Spa
  • Piscina exterior
  • Sala de juegos
  • Césped para juegos al aire libre
  • Césped para yoga al aire libre
  • Cocina y comedor al aire libre
  • Elegante área de recepción
  • Equipos de fitness de última generación
  • Espacio de coworking
  • Estaciones de carga para vehículos eléctricos
  • Gimnasio abierto las 24 horas
  • Piscina estilo resort
  • Salón al aire libre con estructura de sombra y televisores
  • Salón para residentes
  • Servicio de obtención de paquetes
  • Spa para mascotas
  • Aire acondicionado
  • Bañera/Ducha
  • Lavavajillas
  • Cocina
  • Horno
  • Fogón
  • Nevera
  • Comedor
  • Balcón
  • Césped
Horario de oficina
Lunes 8:30am - 5:30pm
Martes 8:30am - 5:30pm
Miércoles 8:30am - 5:30pm
Jueves 8:30am - 5:30pm
Viernes 8:30am - 5:30pm
Sábado 10am - 5pm
Domingo 1pm - 5pm
737-258-7781
Educación
Institutos y Universidades Distancia de
Institutos y Universidades Dist.
Austin C.C., Round Rock Campus
En coche: 3 minutos 1.1 mi
Southwestern University
En coche: 11 minutos 6.5 mi
The Art Institute of Austin
En coche: 13 minutos 7.1 mi
Austin C.C., Northridge Campus
En coche: 23 minutos 14.7 mi
Azola Avery Centre está a 3 minutos o 1.1 millas de Austin C.C., Round Rock Campus. También está cerca de The Art Institute of Austin et Southwestern University.
Escuelas
  • Escuelas públicas
  • Escuelas privadas
Union Hill Elementary School
Escuela primaria pública
Grados PK-5
602 Alumnos
Propiedades
Redbud Elemementary School
Escuela primaria pública
Grados PK-5
552 Alumnos
Zona de asistencia
Hopewell Middle School
Escuela intermedia pública
Grados 6-8
1,202 Alumnos
Zona de asistencia
RRISD Early College High School
Escuela secundaria pública
Grados 9-12
364 Alumnos
Propiedades
Stony Point High School
Escuela secundaria pública
Grados 9-12
2,497 Alumnos
Zona de asistencia
Applegate SDA School
Escuela primaria, intermedia et secundaria privada
Grados K-12
Propiedades
Kids R Kids of Round Rock
Escuela primaria privada
Grados PK-5
215 Alumnos
Propiedades
Datos de escuelas proporcionados por La Calificación de GreatSchools ayuda a los padres a comparar las escuelas dentro de un Estado basado en una variedad de indicadores de calidad y proporciona una imagen útil de la eficacia con la que cada escuela sirve a todos sus estudiantes. Las calificaciones están en una escala de 1 (por debajo del promedio) a 10 (encima del promedio) y puede incluir los puntajes de prueba, preparación universitaria, progreso académico, cursos avanzados, equidad, disciplina y datos de asistencia. Nosotros también recomendamos a los padres visitar las escuelas, considerar otra información sobre el desempeño y los programas escolares, y tener en cuenta las necesidades de la familia como parte del proceso de selección de la escuela.

Ver la metodología de calificación de GreatSchools


Datos proporcionados por GreatSchools.org © 2026. Todos los derechos reservados.
Transporte

Las opciones de transporte disponibles en Round Rock incluyen Howard Station, a 11.6 millas de Azola Avery Centre. Azola Avery Centre está cerca de Austin-Bergstrom International, a 36.2 millas o 48 minutos de distancia.

Tránsito / metro Distancia de
Tránsito / metro Dist.
Howard Station
En coche: 18 minutos 11.6 mi
Lakeline Station
En coche: 22 minutos 14.5 mi
Tren suburbano Distancia de
Tren suburbano Dist.
Taylor Amtrak
En coche: 25 minutos 17.3 mi
Austin
En coche: 34 minutos 25.2 mi
Aeropuertos Distancia de
Aeropuertos Dist.
Austin-Bergstrom International
En coche: 48 minutos 36.2 mi
Cómo desplazarse
Un poco accesible a pie
Caminabilidad
30 / 100
Transporte público limitado
Transporte Público
20 / 100
Excepcionalmente apto para conducir
Facilidad para Conducir
90 / 100
Favorablemente apto para andar en bici
Ciclabilidad
50 / 100

Puntajes proporcionados por

¿Qué significan la caminabilidad, el transporte público, la facilidad para conducir y la ciclabilidad? La caminabilidad mide la distancia a pie a las necesidades diarias. El transporte público mide el acceso al transporte público. La facilidad para conducir mide la congestión, la disponibilidad de estacionamiento y el acceso a las principales vías. La ciclabilidad mide qué tan adecuado es el área para andar en bicicleta. Cómo funciona
-
Soundscore™
- / 100

Tráfico

-

Aeropuerto

-

Empresas

-

Puntajes proporcionados por

HowLoud ¿Qué es una clasificación de puntaje de ruido? La clasificación de puntaje de ruido es el conjunto del ruido provocado por el transito de vehículos o de aviones y de fuentes locales. Cómo funciona
Puntos de interés

Tiempo y distancia desde Azola Avery Centre.

Centros comerciales Distancia de
Centros comerciales Dist.
Westinghouse & AW Grimes
En coche: 4 minutos 2.6 mi
Old Settler's Market Place
En coche: 5 minutos 2.7 mi
Diamond 79 Plaza
En coche: 7 minutos 3.3 mi
Azola Avery Centre tiene 3 centros comerciales en un radio de 3.3 millas, lo que supone 7 minutos en automóvil. Las millas y los minutos serán para la propiedad más alejada.
Parques y recreación Distancia de
Parques y recreación Dist.
Inner Space Cavern
En coche: 8 minutos 5.4 mi
Georgetown Recreation Center
En coche: 12 minutos 7.5 mi
San Gabriel Park
En coche: 13 minutos 7.7 mi
Rivery Park
En coche: 14 minutos 8.4 mi
Chandler Park
En coche: 15 minutos 8.7 mi
Azola Avery Centre tiene 5 parques en un radio de 8.7 millas, incluyendo Inner Space Cavern, Georgetown Recreation Center, et San Gabriel Park.
Medico Distancia de
Medico Dist.
Seton Medical Center Williamson
En coche: 3 minutos 1.3 mi
Baylor Scott & White Medical Center - Round Rock
En coche: 5 minutos 3.5 mi
Rock Springs
En coche: 6 minutos 4.4 mi
Azola Avery Centre tiene 3 medico en un radio de 4.4 millas; la más cercana es Seton Medical Center Williamson que está a 1.3 millas y a 3 minutos en automóvil.
Bases militares Distancia de
Bases militares Dist.
Fort Hood
En coche: 70 minutos 53.8 mi
Azola Avery Centre está a 53.8 millas y a 70 minutos en automóvil de Fort Hood.


Reseñas de Azola Avery Centre

No Renter Ratings Yet
Sé el primero en calificar y reseñar!
Comparte los detalles de tu experiencia con esta propiedad
Enviado por un residente verificado de la comunidad de apartamentos. Los residentes que participan pueden recibir puntos de recompensas por publicar comentarios durante el plazo del alquiler, independiente del contenido de los comentarios. Eliminar

El administrador de la propiedad respondió:

El administrador de la propiedad respondió

Mostrar reseña completa Mostrar menos
¿Fue útil esto? Vote review helpful Gracias por tu opinión
Denunciar la evaluación
  1. ...
  2. ...

Azola Avery Centre Fotos

  • Centro de arrendamiento y servicios

Planos de modelos

  • Estudio

  • 1 Habitación

  • 1 Habitación

  • 1 Habitación

  • 1 Habitación

  • 1 Habitación

Apartamentos cercanos

A 50 millas de Azola Avery Centre

  • The Kelsey at Scofield Farms

    1501 W Howard Ln

    Austin, TX 78753

    $1,386 - $2,565

    1-3 Hab 9.2 mi

  • The Asher

    13460 Lyndhurst St

    Austin, TX 78717

    $1,516 - $2,569 Precio mensual total

    1-2 Hab 10.1 mi

  • Solaris House at Uptown ATX

    2800 Solaris St

    Austin, TX 78758

    $2,320 - $5,044 Precio mensual total

    1-2 Hab 11.6 mi

  • Lively at Gilbert

    7100 Gilbert Road

    Austin, TX 78724

    $1,074 - $2,149

    1-3 Hab 19.7 mi

  • Trailhead East

    5100 Bolm Rd

    Austin, TX 78721

    $1,792 - $3,145 Precio mensual total

    1-2 Hab 20.6 mi

  • Lenox 7th

    4910 E 7th St

    Austin, TX 78702

    $1,592 - $2,897 Precio mensual total

    1-2 Hab 21.0 mi

Preguntas Frecuentes
¿Azola Avery Centre tiene lavandería en la unidad?

Azola Avery Centre no ofrece lavandería en la unidad ni en instalaciones compartidas. Contacta con la propiedad para conocer las opciones de lavandería cercanas.

¿Qué servicios públicos están incluidos en el alquiler en Azola Avery Centre?

Los servicios públicos no están incluidos en el alquiler. Los residentes deben planear el establecimiento y pago de todos los servicios por separado.

¿Hay estacionamiento disponible en Azola Avery Centre?

Hay estacionamiento disponible en Azola Avery Centre. Se pueden aplicar cargos dependiendo del tipo de estacionamiento que se ofrece. Comunícate con esta propiedad para conocer detalles.

¿Qué planos de planta están disponibles y cuáles son los rangos de precios?

Azola Avery Centre tiene estudios a tres-dormitorios con alquileres que van desde $1,336/mes hasta $2,581/mes.

¿Es Azola Avery Centre apta para mascotas?

Sí, Azola Avery Centre acepta mascotas. Pueden aplicarse restricciones de razas, límites de peso y tarifas adicionales. Consulta la política de mascotas de esta propiedad.

¿Qué nivel de ingresos necesito para alquilar en Azola Avery Centre?

Una buena regla general es no dedicar más del 30% de sus ingresos brutos al alquiler. Basado en el alquiler más bajo disponible de esta propiedad de $1,336 para un uno-dormitorio, necesitarías ganar aproximadamente $53,440 al año para calificar. ¿Quieres revisar tu presupuesto? Calcula cuánto alquiler puedes pagar con nuestra calculadora de asequibilidad de alquiler.

¿Azola Avery Centre tiene ofertas para mudarse?

Azola Avery Centre está ofreciendo 2 meses gratis para solicitantes elegibles, con tarifas de alquiler a partir de $1,336.

¿Ofrece Azola Avery Centre recorridos virtuales en 3D de Matterport?

¡Sí! Azola Avery Centre ofrece 12 recorridos en 3D de Matterport. Explora diferentes planos y ve los detalles de las unidades, todo sin salir de casa.
Volver arriba
Enviar un Mensaje
Contactar
enter move in date in the format: 2 digit month / 2 digit day / 4 digit year

Me gustaría… Opcional

Enviar Mensaje

Enviar solicitud

Enviar un Mensaje
Contactar

¡Gracias! Se envió tu correo electrónico.

Error

Reportar un problema Imprimir Obtén las direcciones
Prueba estas búsquedas cercanas populares

Ciudades

  • Apartamentos en Old Round Rock
  • Apartamentos en Brushy Creek
  • Apartamentos en Wells Branch
  • Apartamentos en Jollyville
  • Apartamentos en Hutto

Buscar por dormitorios

  • Estudio Apartamentos en Round Rock
  • 1 Habitación Apartamentos en Round Rock
  • 2 Habitación Apartamentos en Round Rock
  • 3 Habitación Apartamentos en Round Rock
  • Alquiler de Habitaciones en Round Rock

Otros tipos de alquileres

  • Desvanes en Round Rock
  • Casas en alquiler en Round Rock
  • Condominios en alquiler en Round Rock
  • Casas adosadas en alquiler en Round Rock
  • Alquiler Directa Propietario Round Rock
  • Round Rock Alquiler Dúplex
  • Casas en alquiler en 78665
  • Condominios en alquiler en 78665
  • Casas adosadas en alquiler en 78665

Mantenerte dentro del presupuesto

  • Apartamentos por menos de $900 en Round Rock
  • Apartamentos por menos de $1,000 en Round Rock
  • Apartamentos por menos de $1,100 en Round Rock
  • Apartamentos por menos de $1,200 en Round Rock
  • Apartamentos por menos de $1,300 en Round Rock
  • Apartamentos por menos de $1,400 en Round Rock
  • Apartamentos por menos de $1,500 en Round Rock
  • Apartamentos por menos de $2,000 en Round Rock

Filtrar por servicios populares

  • Apartamentos que aceptan mascotas en Round Rock
  • Apartamentos amueblados en Round Rock
  • Apartamentos con lavadora y secadora en Round Rock
  • Apartamentos accesibles para sillas de ruedas en Round Rock
  • Apartamentos con carga para vehículos eléctricos en Round Rock
  • Apartamentos con balcón en Round Rock
  • Apartamentos con aire acondicionado en Round Rock
  • Apartamentos en Round Rock con cancha de pickleball
  • Apartamentos en Round Rock con recorridos virtuales
  • Apartamentos Frente al Mar de Round Rock

Encontrar vivienda de especialidad

  • Viviendas para estudiantes en Round Rock
  • Alojamiento para personas con bajos ingresos en Round Rock
  • Viviendas para personas mayores en Round Rock
  • Alquileres a corto plazo en Round Rock
  • Apartamentos de lujo en Round Rock
  • Apartamentos baratos en Round Rock
  • Viviendas corporativas en Round Rock
  • Ofertas de mudanza en Round Rock
  • Apartamentos nuevos en Round Rock
  • Acerca de nosotros
  • Anunciar
  • Términos de servicio
  • Declaración de privacidad
  • Igualdad de oportunidades
  • Evita fraudes y estafas
  • Accesibilidad
  • Mapa del Sitio
Property Logo
apartments.com
© 2026 CoStar Group, Inc. Oportunidad de vivienda equitativa

Oportunidad de vivienda equitativa

© 2026 CoStar Group, Inc.

Oportunidad de vivienda equitativa

Ready to Apply?

Good News! This rental is accepting applications through Apartments.com. Act now and your $ purchase will include 9 additional FREE application submissions to participating properties.

Or if you already have an account


Requerido

Requerido

Dirección de correo electrónico no válida

Usted debe reconocer la cláusula de no responsabilidad para continuar
Siguiente
Estás saliendo de Apartments.com

¿Quieres que esta comunidad se comunique contigo?

Requerido

Requerido

Dirección de correo electrónico no válida

Continuar al sitio web de la propiedad Omitir este paso
Continuar

Lléveme al sitio web de esta propiedad.
Agendar recorrido
¿Interesado/a en esta propiedad? Programe una visita hoy mismo.
Valorar y Comentar Azola Avery Centre
Por favor selecciona una calificación
Mínimo de 50 caracteres
Al hacer clic en “Enviar”, confirmo que estoy de acuerdo con los Términos de servicio de Apartments.com et los Términos de uso del servicio de evaluaciones y calificaciones.
Compartir Este Listado
Listing Image

3801 N A W Grimes Blvd

Round Rock, TX 78665

Electrónico

Enlace copiado

(737) 258-7781
Obtén las direcciones
Escuelas Restaurantes Supermercados Café Bancos Compras Gimnasio
Seleccione una unidad para ver precios y disponibilidad
Piso
1 (5 unidades)
2 (16 unidades)
3 (6 unidades)
Cualquiera
Estudio
1
2
3
Cualquiera
1+
2+
según la fecha de mudanza
Recorrido 3D de Matterport Recorrido 3D de Matterport
Recorrido 3D de Matterport


