
7721 N Cedar Ave
Fresno, CA 93720
-
Habitaciones
5
-
Baños
2
-
Pies cuadrados
--
-
Disponible
Disp. ahora
Acerca de esta casa
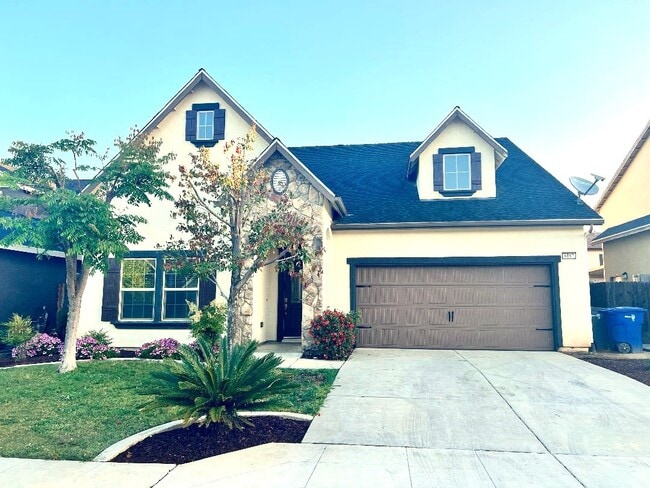
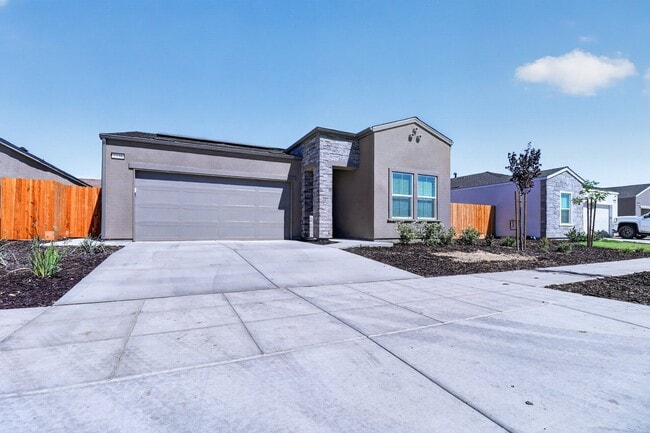
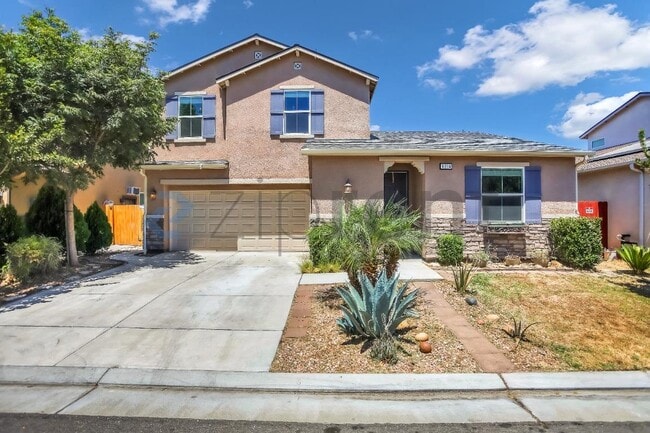
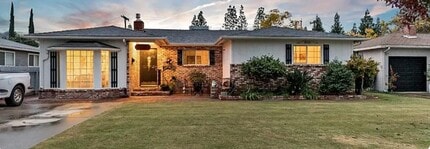
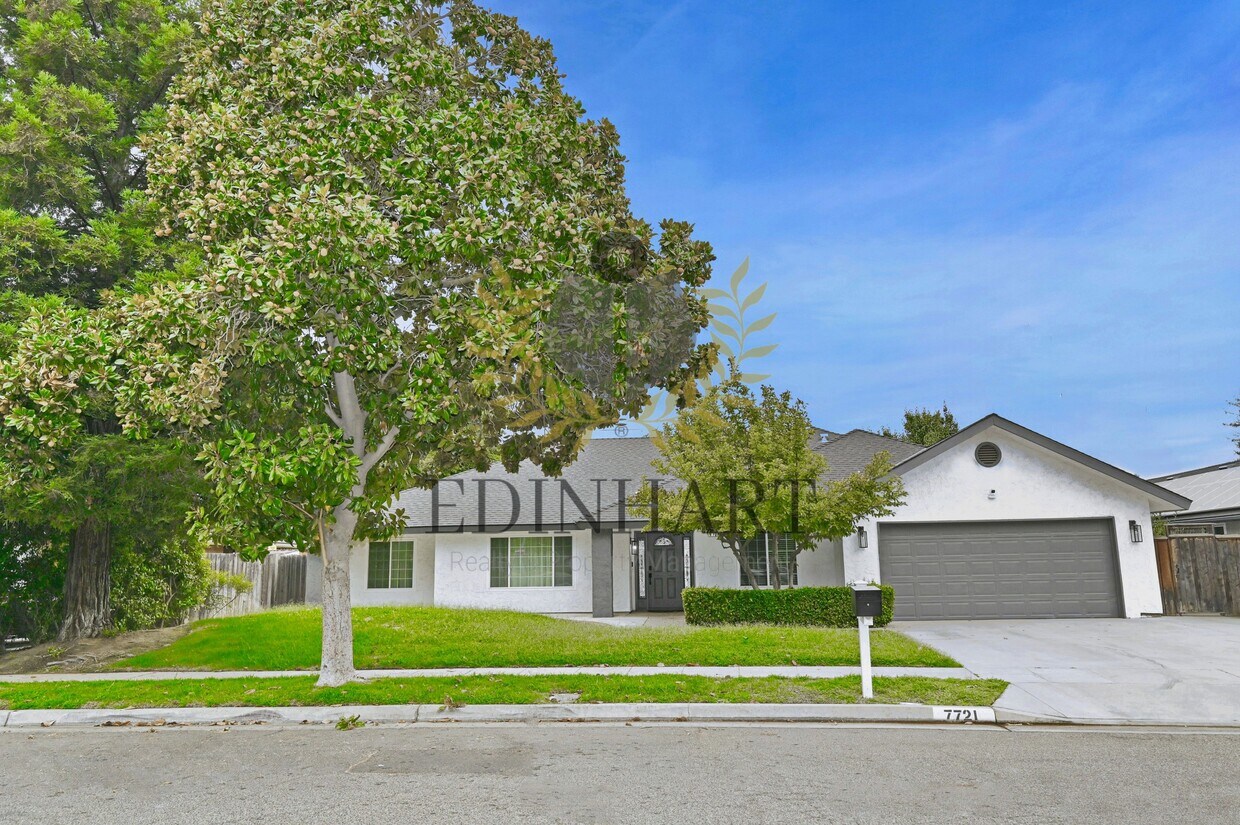
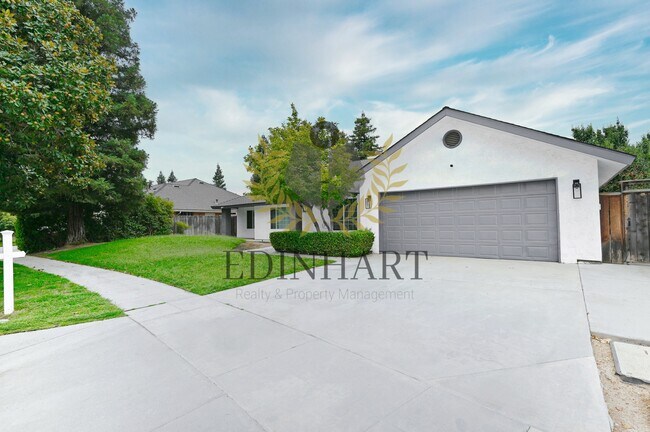
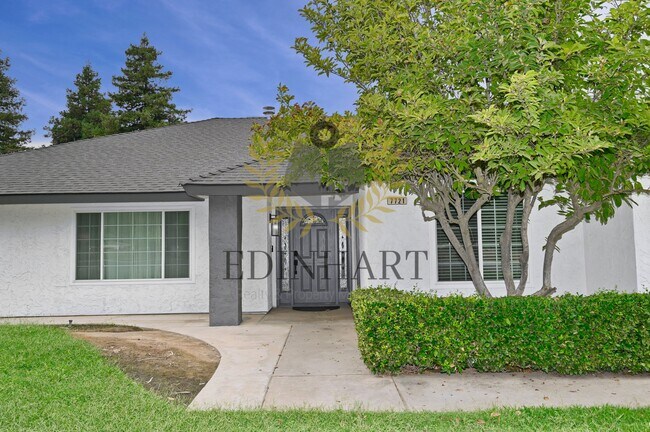
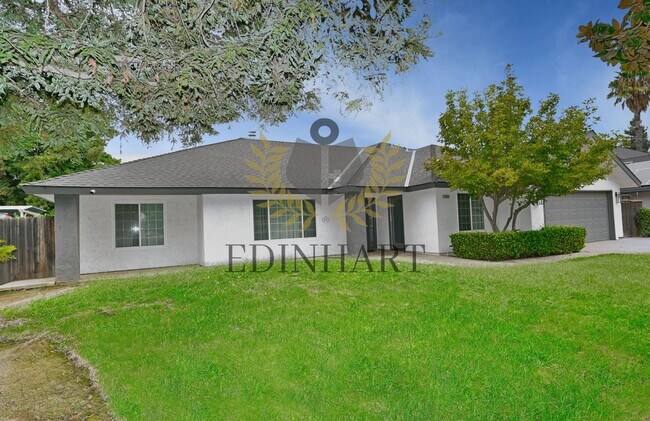
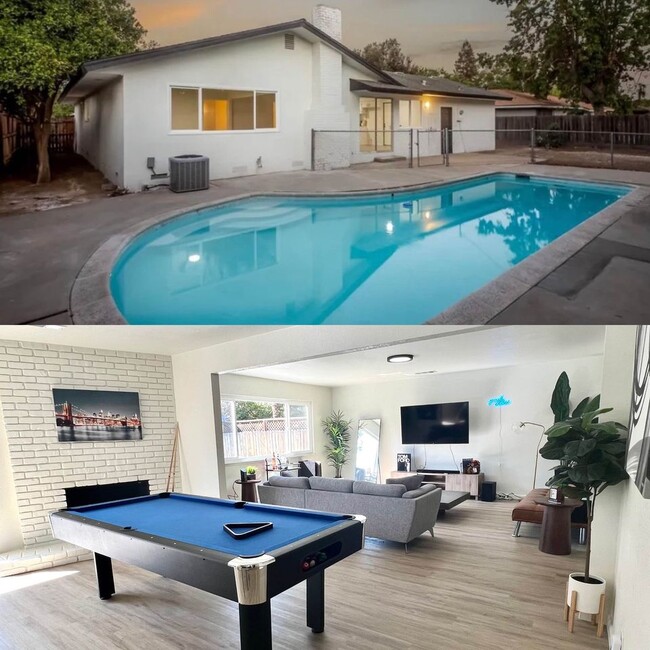
Oh yes — that is **definitely worth mentioning**, especially because that room is large enough to have some flexibility in how it's used. I'd work it in without calling it a separate suite or implying it has amenities it doesn't. Here's the revised full version: This spacious home offers a comfortable layout with generously sized bedrooms, multiple living areas and an oversized primary suite, along with updates and details that give the home plenty of character. Clean white finishes are complemented by wood-look flooring, black accents and distinctive tilework throughout. The kitchen features extensive white cabinetry, dark countertops, stainless steel appliances, a gas range and separate beverage/wine refrigerator. A large center island adds additional prep space and seating, while recessed lighting and multiple windows keep the space well lit. The adjoining dining area includes built-in cabinetry and display shelving, and vaulted ceilings add dimension to the main living areas. The oversized primary suite has room for a full bedroom setup along with a sitting area, desk or additional furniture. A sliding glass door opens directly to the covered patio and backyard, and the large walk-in closet includes built-in shelving and ample hanging space. The remodeled primary bathroom is a standout, featuring an oversized walk-in shower with white herringbone tile, patterned shower flooring and brushed gold fixtures. An extra-long double vanity provides two sinks, generous counter space and extensive cabinetry, finished with decorative mirrors and coordinating lighting. Additional bedrooms are comfortably sized with ceiling fans and closet space. **One of the bedrooms also features its own private exterior entrance, offering added convenience and flexibility.** The home includes an indoor laundry area with cabinetry and a washer and dryer. Outside, a large covered patio provides plenty of shaded outdoor space overlooking the fenced backyard. Mature landscaping, a spacious front yard and attached two-car garage complete the property. **Security deposit required. Pets may be considered with approval and pet deposit. Landscaping, utilities and existing security system are tenant responsibility. Washer and dryer included in as-is condition.**
7721 N Cedar Ave se encuentra en Fresno County en el código postal 93720.
Contactar
- Listado Por Tenant | Edinhart Realty & Property Management
- Número de Teléfono
- Contactar
Los residentes de los acaudalados Woodward Park vecindario disfrutar de beneficios que van más allá de la material. Especialmente caracteriza por tus abundantes senderos para caminar, senderos para bicicletas y bastante atajos, este vecindario ofrece a los residentes locales con tu ración de opciones frescas, aire limpio. Al final de un largo día, sumérjase en la revitalizante silvestre de las vastas del vecindario homónimo parque le otorgan mucha elegancia. Disfruta de una cena refinada, auténtica cocina en uno de los restaurantes convenientemente ubicados y Woodward Park, o pasar una agradable noche en la ciudad en el alegre bar. Además, las delicias y la cultura del centro de la ciudad de Fresno están disponibles a solo 10 minutos al sur de Woodward Park, a través de la autopista estatal State autopista 41.
Obtén más información sobre la vida en Woodward Park| Institutos y Universidades | Distancia de | ||
|---|---|---|---|
| Institutos y Universidades | Dist. | ||
| En coche: | 7 minutos | 3.1 mi | |
| En coche: | 12 minutos | 7.9 mi | |
| En coche: | 18 minutos | 9.8 mi | |
| En coche: | 47 minutos | 34.1 mi |
También te puede gustar
Alquileres Similares Cercanos
-
4 habitaciones, 2 baños, 1,600 pies²$2,850Precio mensual totalContrato de 6 mesesPrecio mensual total NewLos precios incluyen todas las tarifas mensuales requeridas.4735 N Bengston Ave
-
4 habitaciones, 2.5 baños, 2,697 pies²$2,925Precio mensual totalContrato de 12 mesesPrecio mensual total NewLos precios incluyen todas las tarifas mensuales requeridas.6187 E Pontiac Way
-
-
-
-
-
-
-
-