Acerca de esta casa
$8,150 depósito,
Disp. ahora
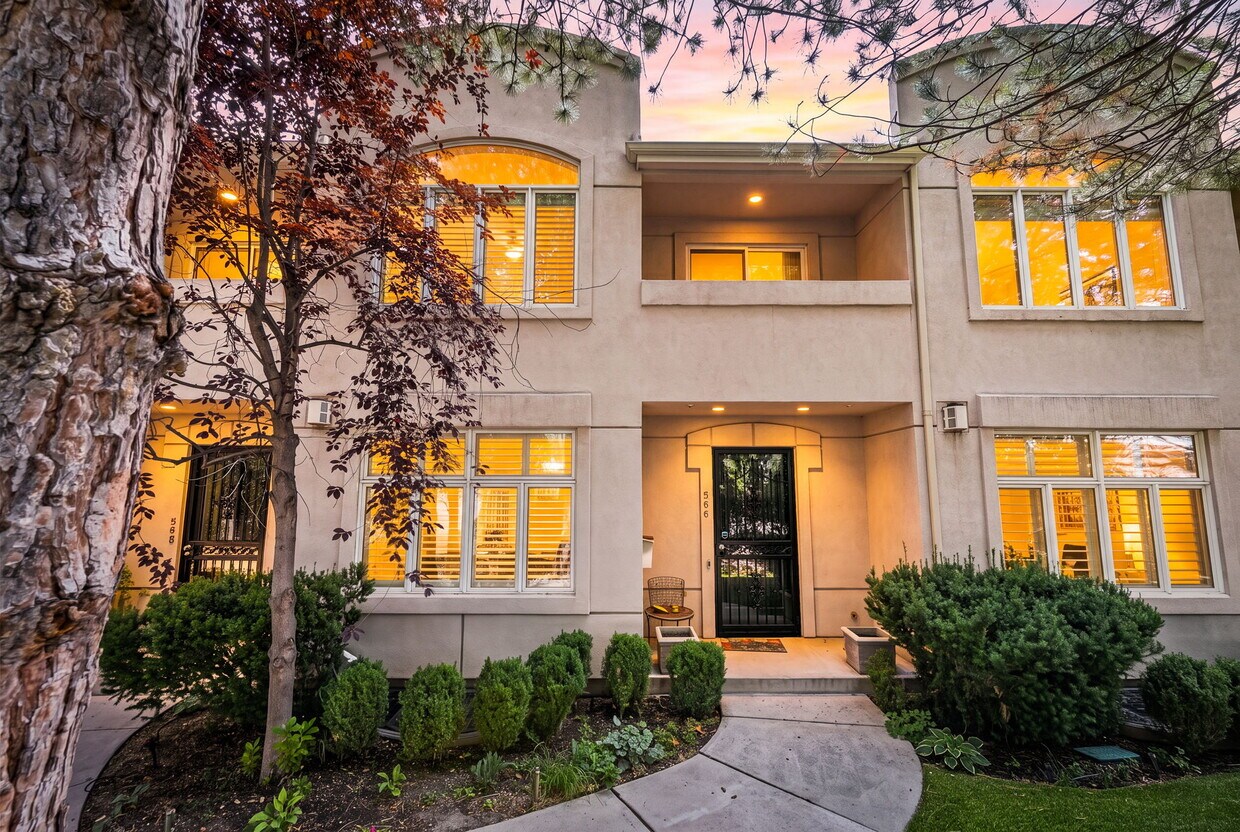
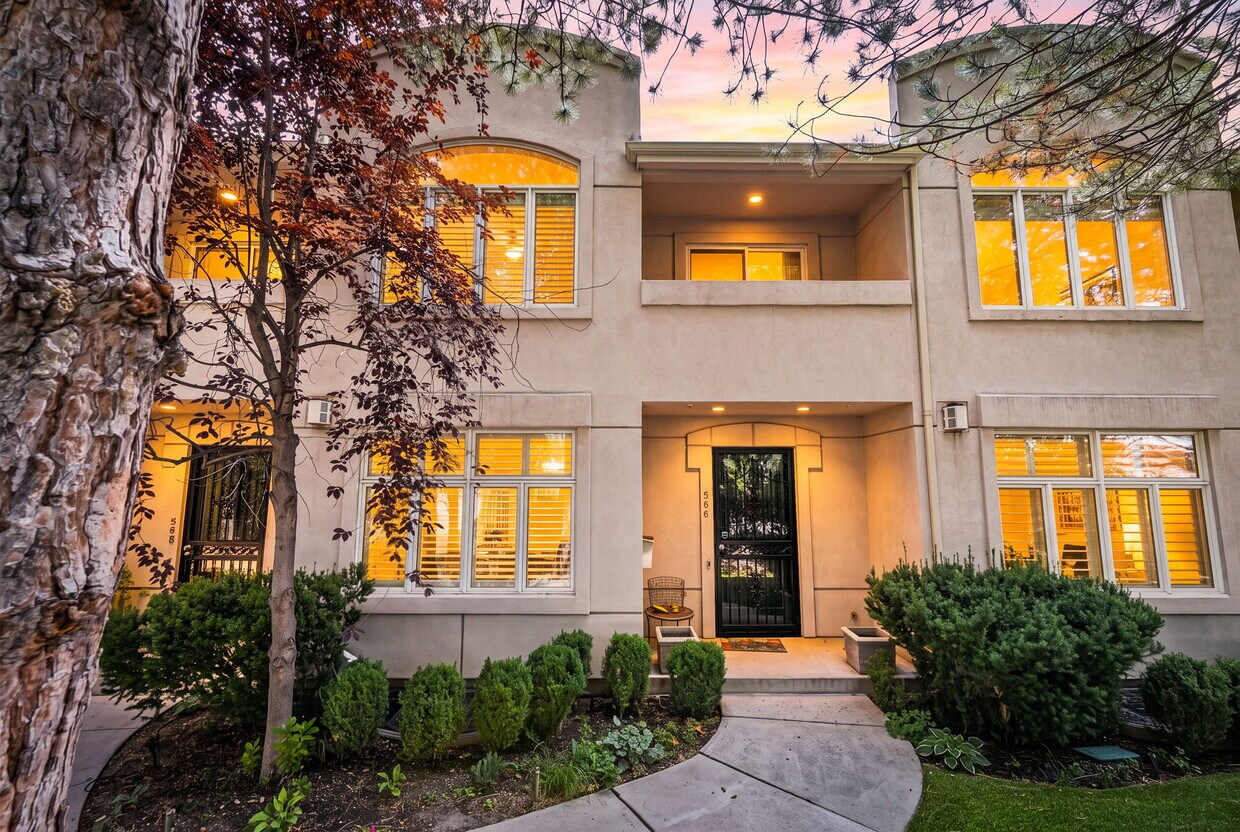
566 Josephine Street, Denver, CO 80206 Disponible ahora Viva en el corazón de Cherry Creek North, a pasos de los mejores restaurantes, tiendas y entretenimiento del vecindario, en esta espaciosa casa adosada de tres dormitorios y cuatro baños con acabados de alta gama en toda la propiedad. En el interior, encontrará pisos de madera noble, encimeras de granito y un plano de planta abierto y luminoso con techos altos. La cocina renovada cuenta con una gran isla, despensa y abundante espacio de gabinetes, perfecto para cocinar y entretener. Dos chimeneas de gas añaden calidez a la sala de estar y al salón familiar, y la pintura fresca y la alfombra nueva hacen que esta casa esté lista para mudarse. En la planta superior, la suite principal ofrece un techo abovedado, un baño tipo spa de cinco piezas con bañera de hidromasaje, pisos de mármol y un vestidor. Un segundo dormitorio en la planta superior tiene su propio baño en suite, y un loft orientado al oeste con balcón privado ofrece un espacio flexible para una oficina en casa o un gimnasio. El sótano terminado añade una gran sala de recreo, un tercer dormitorio que cumple con los requisitos y un baño de ¾, lo que brinda espacio para que todos se extiendan. Salga a su patio privado y cerrado, ideal para el café de la mañana o las cenas nocturnas bajo las estrellas. El estacionamiento nunca es un problema aquí, con un garaje adjunto para dos autos con acceso por callejón, además de espacios adicionales fuera de la calle, algo difícil de encontrar en Cherry Creek North. Esta comunidad bien mantenida lo coloca a poca distancia a pie de Whole Foods, los mejores restaurantes, salones de belleza y tiendas, con una puntuación de 91 en Walk Score y fácil acceso al autobús y al tren ligero. Destacados 3 dormitorios, 4 baños, aprox. 3,482 pies cuadrados terminados Suite principal con baño de 5 piezas y vestidor Segundo dormitorio con baño privado, además de un dormitorio y sala de recreo en el sótano terminados Dos chimeneas de gas Encimeras de granito, pisos de madera, pintura y alfombra nuevas Patio privado cerrado Garaje adjunto para 2 autos con acceso por callejón, además de estacionamiento fuera de la calle A poca distancia de restaurantes, tiendas y entretenimiento de Cherry Creek North Mascotas negociables Pautas de calificación Ingresos brutos familiares verificables de al menos 2 veces el alquiler mensual Puntaje crediticio mínimo de 620 para cada solicitante Verificación de ingresos de al menos tres meses (recibos de pago, estados de cuenta bancarios o similares) Los solicitantes autónomos deben proporcionar un estado de pérdidas y ganancias actual y una declaración de impuestos de un año Verificación de empleo o una carta de oferta que confirme el empleo Historial de alquiler positivo sin desalojos recientes Se requiere verificación de antecedentes para todos los solicitantes Todos los ocupantes mayores de 18 años deben completar una solicitud y una verificación Las mascotas se consideran caso por caso con la aprobación del propietario, sujetas a la evaluación de mascotas, registros de vacunación y tarifas aplicables Los animales de servicio y los animales de apoyo emocional se evalúan de acuerdo con la ley aplicable y no están sujetos a Tarifas para mascotas Divulgaciones Los solicitantes deben comunicarse directamente con CORE Residential Property Management para obtener el enlace oficial de solicitud antes de enviar cualquier solicitud. Las solicitudes enviadas sin invitación o a través de fuentes no autorizadas no serán revisadas. De acuerdo con la ley de Colorado, los solicitantes pueden enviar un informe portátil de verificación de inquilinos (PTSR) que cumpla con los requisitos legales. Si se proporciona un informe que cumpla con los requisitos, no se cobrará ninguna tarifa de solicitud y no se requerirá ningún informe de verificación adicional. Aún se puede solicitar a los solicitantes que proporcionen documentación suplementaria razonablemente necesaria para verificar los criterios de calificación que no estén contenidos en el informe. Los solicitantes que reciben un subsidio de vivienda u otra asistencia financiera para vivienda que califique serán evaluados de acuerdo con la ley aplicable de Colorado. Las solicitudes pueden ser procesadas en cualquier orden o manera a discreción de CORE Residential Property Management. El envío de una solicitud no garantiza la aprobación o reserva de la propiedad. Programe su visita hoy. 566 Josephine Street, Denver, CO 80206 Disponible ahora Viva en el corazón de Cherry Creek North, a pasos de los mejores restaurantes, tiendas y entretenimiento del vecindario, en esta espaciosa casa adosada de tres dormitorios y cuatro baños con acabados de alta gama en toda la propiedad. En el interior, encontrará pisos de madera noble, encimeras de granito y un plano de planta abierto y luminoso con techos altos. La cocina renovada cuenta con una gran isla, despensa y abundante espacio de gabinetes, perfecto para cocinar y entretener. Dos chimeneas de gas añaden calidez a la sala de estar y al salón familiar, y la pintura fresca y la alfombra nueva hacen que esta casa esté lista para mudarse. En la planta superior, la suite principal ofrece un techo abovedado, un baño tipo spa de cinco piezas con bañera de hidromasaje, pisos de mármol y un vestidor. Un segundo dormitorio en la planta superior tiene su propio baño en suite, y un loft orientado al oeste con balcón privado ofrece un espacio flexible para una oficina en casa o un gimnasio. El sótano terminado añade una gran sala de recreo, un tercer dormitorio que cumple con los requisitos y un baño de ¾, lo que brinda espacio para que todos se extiendan. Salga a su patio privado y cerrado, ideal para el café de la mañana o las cenas nocturnas bajo las estrellas. El estacionamiento nunca es un problema aquí, con un garaje adjunto para dos autos con acceso por callejón, además de espacios adicionales fuera de la calle, algo difícil de encontrar en Cherry Creek North. Esta comunidad bien mantenida lo coloca a poca distancia a pie de Whole Foods, los mejores restaurantes, salones de belleza y tiendas, con una puntuación de 91 en Walk Score y fácil acceso al autobús y al tren ligero. Destacados 3 dormitorios, 4 baños, aprox. 3,482 pies cuadrados terminados Suite principal con baño de 5 piezas y vestidor Segundo dormitorio con baño privado, además de un dormitorio y sala de recreo en el sótano terminados Dos chimeneas de gas Encimeras de granito, pisos de madera, pintura y alfombra nuevas Patio privado cerrado Garaje adjunto para 2 autos con acceso por callejón, además de estacionamiento fuera de la calle A poca distancia de restaurantes, tiendas y entretenimiento de Cherry Creek North Mascotas negociables Pautas de calificación Ingresos brutos familiares verificables de al menos 2 veces el alquiler mensual Puntaje crediticio mínimo de 620 para cada solicitante Verificación de ingresos de al menos tres meses (recibos de pago, estados de cuenta bancarios o similares) Los solicitantes autónomos deben proporcionar un estado de pérdidas y ganancias actual y una declaración de impuestos de un año Verificación de empleo o una carta de oferta que confirme el empleo Historial de alquiler positivo sin desalojos recientes Se requiere verificación de antecedentes para todos los solicitantes Todos los ocupantes mayores de 18 años deben completar una solicitud y una verificación Las mascotas se consideran caso por caso con la aprobación del propietario, sujetas a la evaluación de mascotas, registros de vacunación y tarifas aplicables Los animales de servicio y los animales de apoyo emocional se evalúan de acuerdo con la ley aplicable y no están sujetos a Tarifas para mascotas Divulgaciones Los solicitantes deben comunicarse directamente con CORE Residential Property Management para obtener el enlace oficial de solicitud antes de enviar cualquier solicitud. Las solicitudes enviadas sin invitación o a través de fuentes no autorizadas no serán revisadas. De acuerdo con la ley de Colorado, los solicitantes pueden enviar un informe portátil de verificación de inquilinos (PTSR) que cumpla con los requisitos legales. Si se proporciona un informe que cumpla con los requisitos, no se cobrará ninguna tarifa de solicitud y no se requerirá ningún informe de verificación adicional. Aún se puede solicitar a los solicitantes que proporcionen documentación suplementaria razonablemente necesaria para verificar los criterios de calificación que no estén contenidos en el informe. Los solicitantes que reciben un subsidio de vivienda u otra asistencia financiera para vivienda que califique serán evaluados de acuerdo con la ley aplicable de Colorado. Las solicitudes pueden ser procesadas en cualquier orden o manera a discreción de CORE Residential Property Management. El envío de una solicitud no garantiza la aprobación o reserva de la propiedad. Programe su visita hoy.
566 Josephine St se encuentra en Denver County en el código postal 80206. Esta área está atendida por la zona de asistencia del Denver County 1 School District.
* El precio mostrado es el precio total basado en las tarifas mensuales obligatorias proporcionadas por la comunidad. No incluye las tarifas opcionales seleccionadas por el usuario, ni las tarifas variables o basadas en el uso, ni los cargos obligatorios que deben pagarse antes o en el momento de la mudanza, o al momento de la salida. El precio, la disponibilidad, las tarifas y cualquier oferta especial de alquiler aplicable están sujetos a cambios sin previo aviso.
* Las definiciones de la superficie varían. La superficie cuadrada que se muestra es aproximada.