$3,600
/ Mes
4518 Regent St
Philadelphia, PA 19143
Favoritos
267-214-4297
-
Habitaciones
4
-
Baños
2.5
-
Pies cuadrados
2,310 pies²
-
Disponible
Disponible 19-sept
4518 Regent St

Favoritos
Acerca de esta casa
$3,600 depósito,
Disponible 19-sept
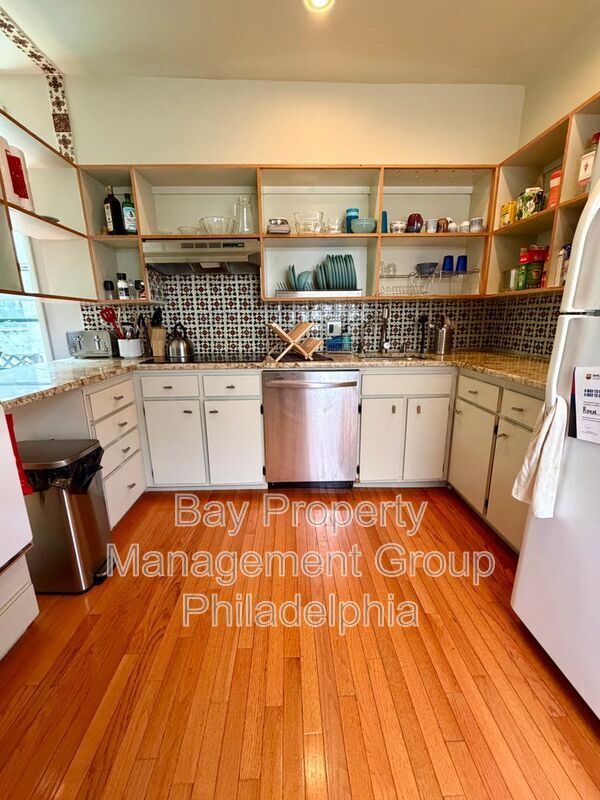
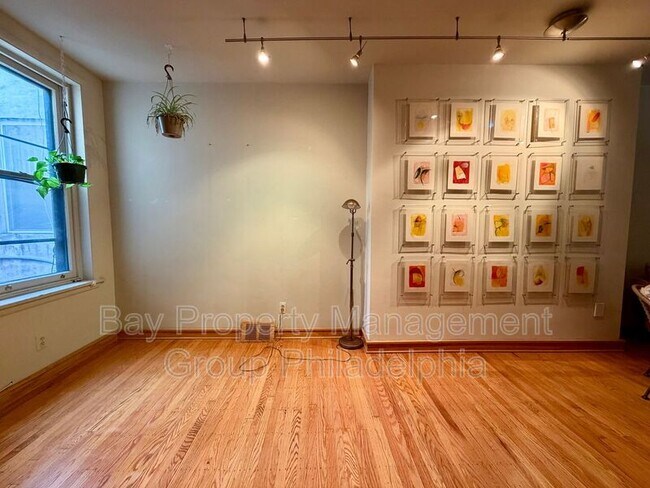
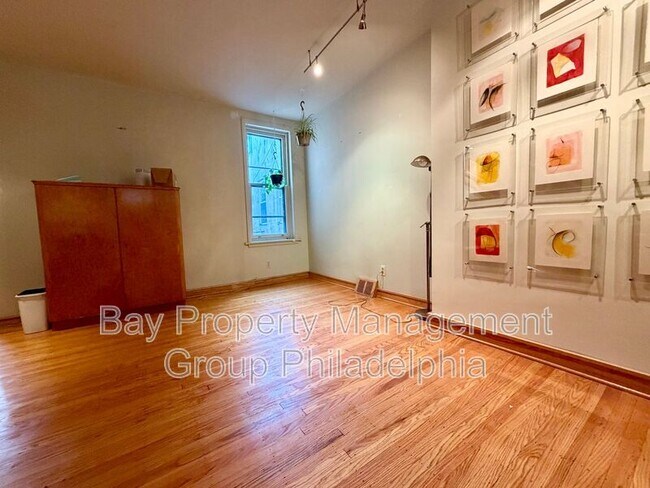
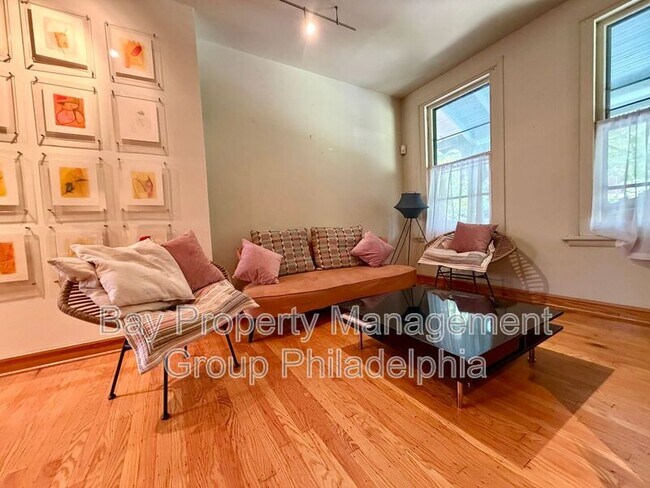
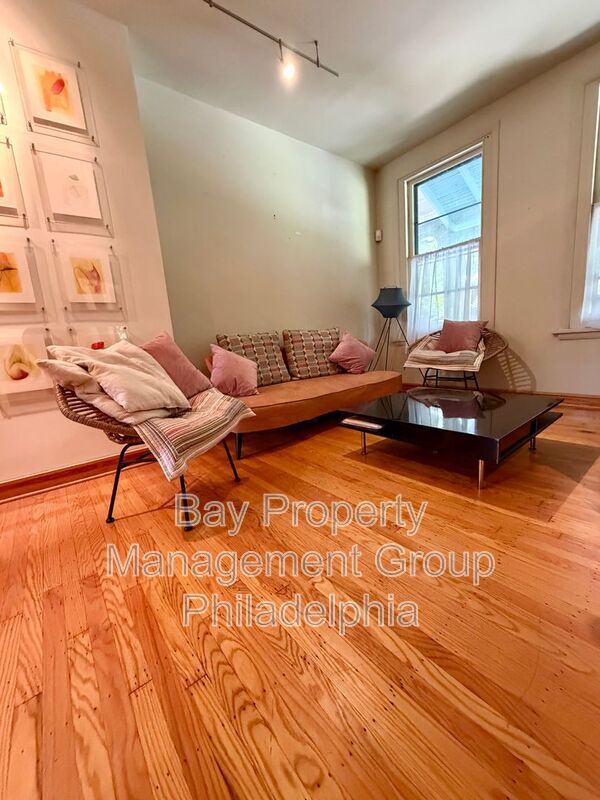
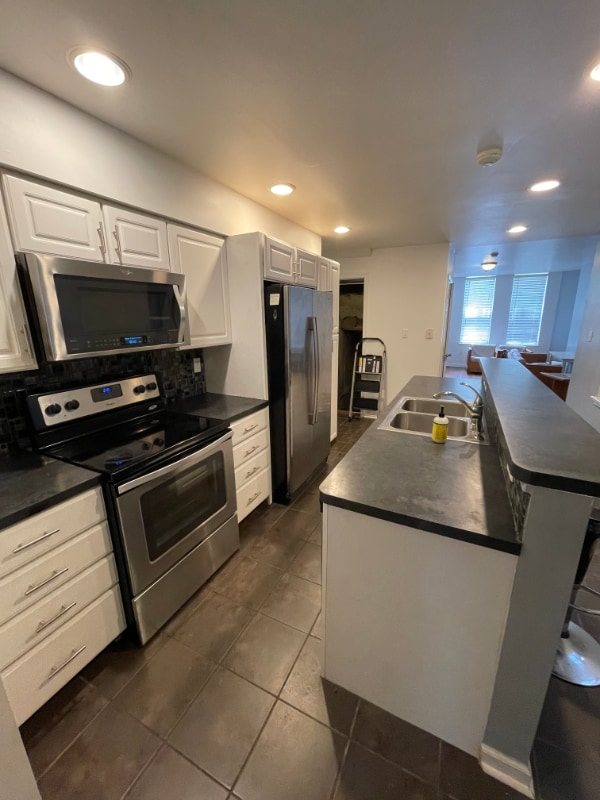
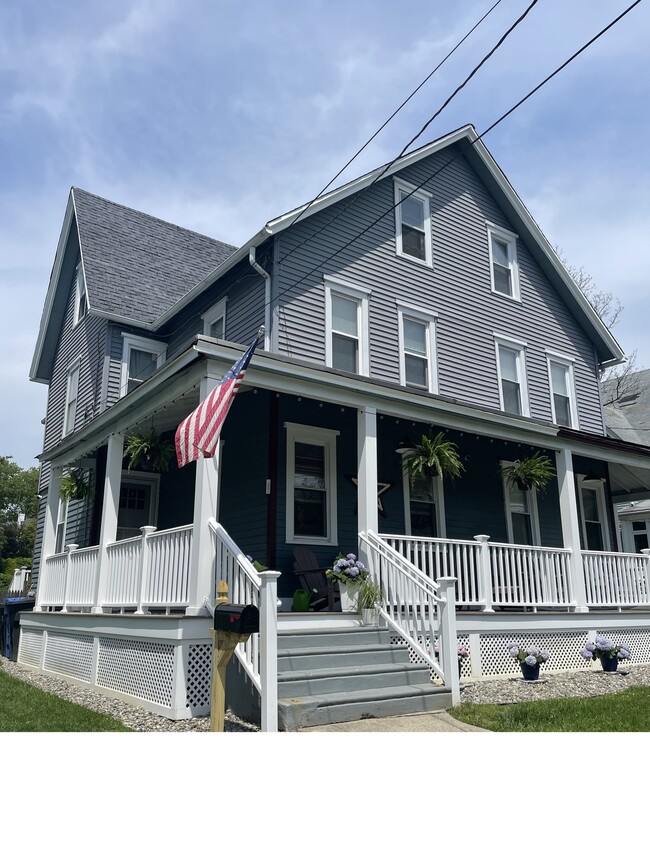
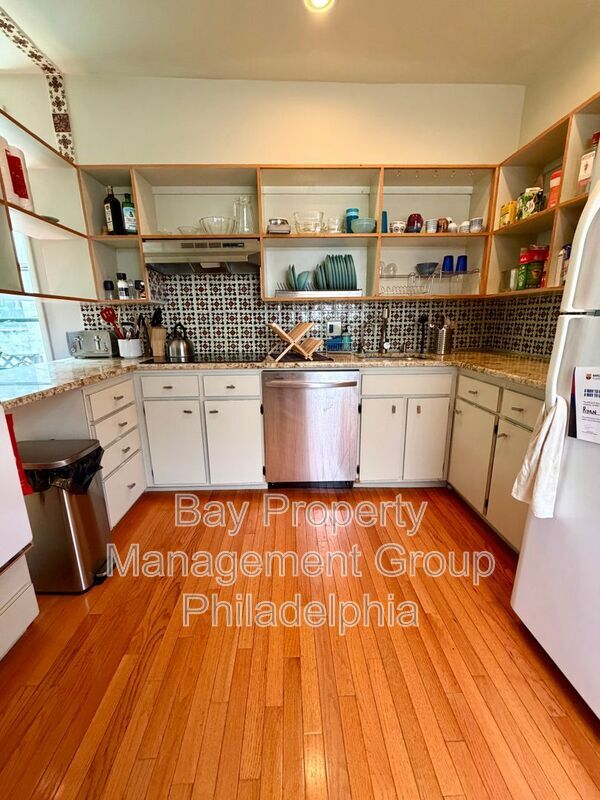
This 4-Bed/2.5-Bath is nestled in the historic Spruce Hill neighborhood of University City. 4518 Regent Street offers tree-lined streets, charming Victorian architecture, and a vibrant community atmosphere. Enjoy easy access to Clark Park, the University of Pennsylvania, Drexel University, and the cafés, restaurants, and local shops that make Baltimore Avenue a neighborhood favorite. This home is available for mid-September and we are accepting applications NOW! Step into a home where timeless character and modern comfort come together beautifully. Sun-filled living and dining areas welcome you with gleaming hardwood floors, large windows, and an open layout that creates the perfect space for relaxing, entertaining, or gathering with family and friends. The kitchen is designed to inspire, featuring expansive countertops, eye-catching patterned tile backsplashes, custom open wood shelving, and ample workspace for meal preparation. A full suite of appliances, including a built-in wall oven, modern cooktop, microwave, dishwasher, and large refrigerator, provides both style and everyday convenience. The spacious bedrooms offer peaceful retreats filled with natural light. The primary bedroom features plush carpeting and custom-built wood shelving that adds both character and functionality, while the additional bedrooms showcase beautiful hardwood floors and flexible layouts ideal for family, guests, or a home office. Two full bathrooms provide comfort and style with thoughtfully designed finishes. One features a sleek glass-enclosed walk-in shower with floor-to-ceiling stone tile, while the second offers a tub and shower combination, charming accent tile, a spacious wood vanity, and plenty of storage. Outside, unwind in your own private backyard oasis. A fully fenced brick-paver courtyard surrounded by mature trees, climbing ivy, and raised garden beds creates a peaceful setting for morning coffee, weekend barbecues, or quiet evenings on the patio or elevated wooden deck. This inviting outdoor space extends your living area and offers the perfect balance of privacy and relaxation. In addition to all of the great features throughout the home, it also comes partially furnished! Home will include the dining table, large free-standing closet on third floor, and art work in living room. Tenants are responsible for electric, gas, water, and cable/internet in addition to rent each month. Sorry, no pets permitted. All Bay Management Group Philadelphia residents are automatically enrolled in the Resident Benefits Package (RBP) for $39.95/month, which includes renters insurance, credit building to help boost your credit score with timely rent payments, $1M Identity Protection, HVAC air filter delivery (for applicable properties), move-in concierge service making utility connection and home service setup a breeze during your move-in, our best-in-class resident rewards program, and much more! The Resident Benefits Package is a voluntary program and may be terminated at any time, for any reason, upon thirty (30) days’ written notice. Tenants that do not upload their own renters insurance to the Tenant portal 5 days prior to move in will be automatically included in the RBP and the renters insurance program. More details upon application. Application Qualifications: Minimum monthly income 3 times the tenant’s portion of the monthly rent, acceptable rental history, acceptable credit history and acceptable criminal history. More specific information provided with the application. To set up a showing of this property, please call/text Nicole with Bay Property Management Group at or email . You can apply for this home or get more information on our website Amenities: Granite Countertops, Large Windows, Custom Tile Backsplash, Natural Light, Custom Tiled Shower, Built-in Shelving, Dishwasher, Refrigerator, Wall Oven, Tall Ceilings, Unfinished Basement, Open Concept Floor Plan, Private Backyard, Stone Tile Flooring, Original Hardwood Flooring, Spacious Bedrooms, Ample Closet Space, White Cabinetry, Four-Burner Cooktop
4518 Regent St se encuentra en Philadelphia County en el código postal 19143.
* El precio mostrado es el alquiler base. No incluye las tarifas opcionales seleccionadas por el usuario, ni las tarifas variables o basadas en el uso, ni los cargos obligatorios que deben pagarse antes o en el momento de la mudanza, o al momento de la salida. El precio, la disponibilidad, las tarifas y cualquier oferta especial de alquiler aplicable están sujetos a cambios sin previo aviso.
* Las definiciones de la superficie varían. La superficie cuadrada que se muestra es aproximada.
Contactar
- Listado Por Bay Property Management Group Philadelphia
- Número de Teléfono
- Contactar
Ubicación
Obtén las direcciones
Cedar Park, el más occidental zona de University City en el oeste de Filadelfia, ha evolucionado rápidamente en los últimos años debido a la sólida gentrificación iniciativas y espíritu comunitario. Este exclusivo vecindario del oeste de Filadelfia es conocido por tus modernas “Bohemian” el ambiente de la zona, diversidad cultural, escena artística, restaurantes eclécticos y una arquitectura hermosa. Reconocido como ser más e independiente y de otras áreas de University City, Cedar Park tiene un complejo único recursos como The West Biblioteca de la Herramienta de Filadelfia. Para un pequeño cargo anual, los miembros pueden solicitar en préstamo miles de la mano de energía y herramientas que están en la Herramienta de la biblioteca de almacén de rápido crecimiento.
Obtén más información sobre la vida en Cedar Park
Educación
| Institutos y Universidades | Distancia de | ||
|---|---|---|---|
| Institutos y Universidades | Dist. | ||
| A pie: | 5 minutos | 0.3 mi | |
| A pie: | 18 minutos | 1.0 mi | |
| En coche: | 3 minutos | 1.2 mi | |
| En coche: | 5 minutos | 1.9 mi |
4518 Regent St está a 5 minutos o 0.3 milla de University of the Sciences. También está cerca de University of Pennsylvania et C.C. of Philadelphia, W Ctr.
Las opciones de transporte disponibles en Philadelphia incluyen Chester Ave & 45Th St, a 0.1 milla de 4518 Regent St. 4518 Regent St está cerca de Philadelphia International, a 7.3 millas o 18 minutos de distancia, y de Wilmington Airport, a 32.6 millas o 50 minutos de distancia.
| Tránsito / metro | Distancia de | ||
|---|---|---|---|
| Tránsito / metro | Dist. | ||
|
|
A pie: | 2 minutos | 0.1 mi |
|
|
A pie: | 3 minutos | 0.2 mi |
|
|
A pie: | 3 minutos | 0.2 mi |
|
|
A pie: | 4 minutos | 0.2 mi |
|
|
A pie: | 5 minutos | 0.3 mi |
| Tren suburbano | Distancia de | ||
|---|---|---|---|
| Tren suburbano | Dist. | ||
|
|
A pie: | 9 minutos | 0.5 mi |
| En coche: | 4 minutos | 1.5 mi | |
|
|
En coche: | 6 minutos | 2.0 mi |
|
|
En coche: | 6 minutos | 2.6 mi |
|
|
En coche: | 8 minutos | 3.8 mi |
| Aeropuertos | Distancia de | ||
|---|---|---|---|
| Aeropuertos | Dist. | ||
|
Philadelphia International
|
En coche: | 18 minutos | 7.3 mi |
|
Wilmington Airport
|
En coche: | 50 minutos | 32.6 mi |
Cómo desplazarse
 ¿Qué significan la caminabilidad, el transporte público, la facilidad para conducir y la ciclabilidad?
La caminabilidad mide la distancia a pie a las necesidades diarias.
El transporte público mide el acceso al transporte público.
La facilidad para conducir mide la congestión, la disponibilidad de estacionamiento y el acceso a las principales vías.
La ciclabilidad mide qué tan adecuado es el área para andar en bicicleta.
Cómo funciona
¿Qué significan la caminabilidad, el transporte público, la facilidad para conducir y la ciclabilidad?
La caminabilidad mide la distancia a pie a las necesidades diarias.
El transporte público mide el acceso al transporte público.
La facilidad para conducir mide la congestión, la disponibilidad de estacionamiento y el acceso a las principales vías.
La ciclabilidad mide qué tan adecuado es el área para andar en bicicleta.
Cómo funciona
Excepcionalmente apto para caminar
Caminabilidad
100
/ 100
Transporte público excepcional
Transporte Público
90
/ 100
Apto para conducir
Facilidad para Conducir
40
/ 100
Bastante apto para andar en bici
Ciclabilidad
70
/ 100
Puntajes proporcionados por
¿Qué significan la caminabilidad, el transporte público, la facilidad para conducir y la ciclabilidad?
La caminabilidad mide la distancia a pie a las necesidades diarias.
El transporte público mide el acceso al transporte público.
La facilidad para conducir mide la congestión, la disponibilidad de estacionamiento y el acceso a las principales vías.
La ciclabilidad mide qué tan adecuado es el área para andar en bicicleta.
Cómo funciona
-
Soundscore™
-
/ 100
Tráfico
-Aeropuerto
-Empresas
-Puntajes proporcionados por
HowLoud ¿Qué es una clasificación de puntaje de ruido? La clasificación de puntaje de ruido es el conjunto del ruido provocado por el transito de vehículos o de aviones y de fuentes locales. Cómo funcionaTiempo y distancia desde 4518 Regent St.
| Centros comerciales | Distancia de | ||
|---|---|---|---|
| Centros comerciales | Dist. | ||
| A pie: | 18 minutos | 1.0 mi | |
| En coche: | 4 minutos | 1.5 mi | |
| En coche: | 4 minutos | 1.6 mi |
4518 Regent St tiene 3 centros comerciales en un radio de 1.6 millas, lo que supone 4 minutos en automóvil. Las millas y los minutos serán para la propiedad más alejada.
| Parques y recreación | Distancia de | ||
|---|---|---|---|
| Parques y recreación | Dist. | ||
|
Penn Museum
|
En coche: | 4 minutos | 1.4 mi |
|
University of Pennsylvania Observatory
|
En coche: | 4 minutos | 1.4 mi |
|
Bartram's Garden
|
En coche: | 4 minutos | 1.5 mi |
|
Schuylkill River Park
|
En coche: | 7 minutos | 2.9 mi |
|
Philadelphia Zoo
|
En coche: | 8 minutos | 3.0 mi |
4518 Regent St tiene 5 parques en un radio de 3.0 millas, incluyendo Penn Museum, University of Pennsylvania Observatory, et Bartram's Garden.
| Medico | Distancia de | ||
|---|---|---|---|
| Medico | Dist. | ||
| En coche: | 4 minutos | 1.4 mi | |
| En coche: | 4 minutos | 1.6 mi | |
| En coche: | 10 minutos | 3.8 mi |
4518 Regent St tiene 3 medico en un radio de 3.8 millas; la más cercana es Penn Presbyterian Medical Center que está a 1.4 millas y a 4 minutos en automóvil.
| Bases militares | Distancia de | ||
|---|---|---|---|
| Bases militares | Dist. | ||
| En coche: | 12 minutos | 5.7 mi | |
| En coche: | 47 minutos | 22.6 mi | |
| En coche: | 49 minutos | 26.8 mi |
4518 Regent St tiene 3 bases militares en un radio de 26.8 millas; la más cercana es Philadelphia Naval Busi Center que está a 5.7 millas y a 12 minutos en automóvil.
También te puede gustar
Alquileres Similares Cercanos
-
-
-
-

-
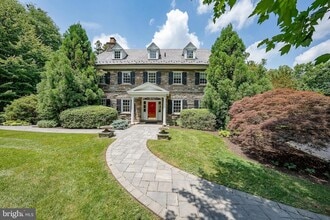 5 habitaciones, 4 baños, 5,006 pies²$12,000Precio mensual totalPrecio mensual total NewLos precios incluyen todas las tarifas mensuales requeridas.101 E Brookhaven Rd
 -
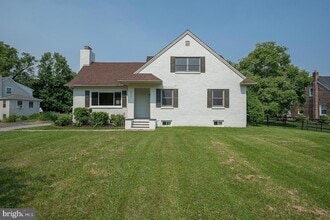 4 habitaciones, 3 baños, 2,349 pies²$3,950Precio mensual totalPrecio mensual total NewLos precios incluyen todas las tarifas mensuales requeridas.353 S Old Middletown Rd
 -
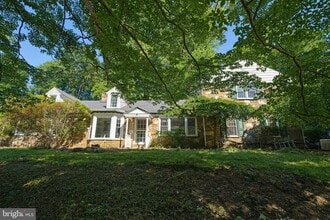 4 habitaciones, 3 baños, 3,500 pies²$4,850Precio mensual totalPrecio mensual total NewLos precios incluyen todas las tarifas mensuales requeridas.1268 Rydal Rd
 -
-
 5 habitaciones, 5 baños$4,900Precio mensual totalPrecio mensual total NewLos precios incluyen todas las tarifas mensuales requeridas.1305 Hawthorne Ln
 -
 4 habitaciones, 3 baños, 1,585 pies²$3,100Precio mensual totalPrecio mensual total NewLos precios incluyen todas las tarifas mensuales requeridas.2067 Foulk Rd
4518 Regent St
Philadelphia, PA 19143