$3,775
Precio mensual total
403 Prestwick Dr
Florence, SC 29501
Favoritos
-
Habitaciones
5
-
Baños
5
-
Pies cuadrados
4,278 pies²
-
Disponible
Disponible 17-oct
Puntos destacados
- Se permiten mascotas
- Piscina exterior
- Vestidores
- Patio
- Chimenea
- Sistema de seguridad
403 Prestwick Dr

Favoritos
Acerca de esta casa
12 Contrato de meses,
$3,775 depósito,
Disponible 17-oct
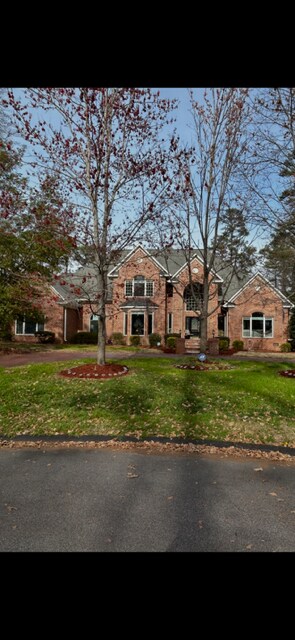
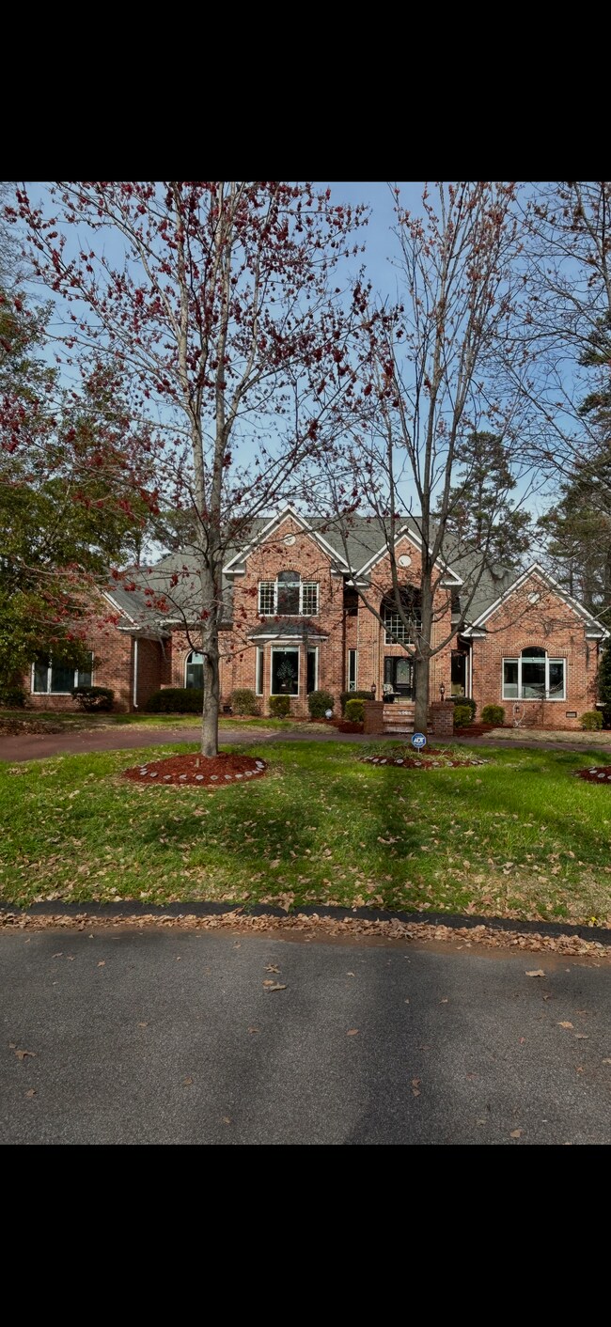
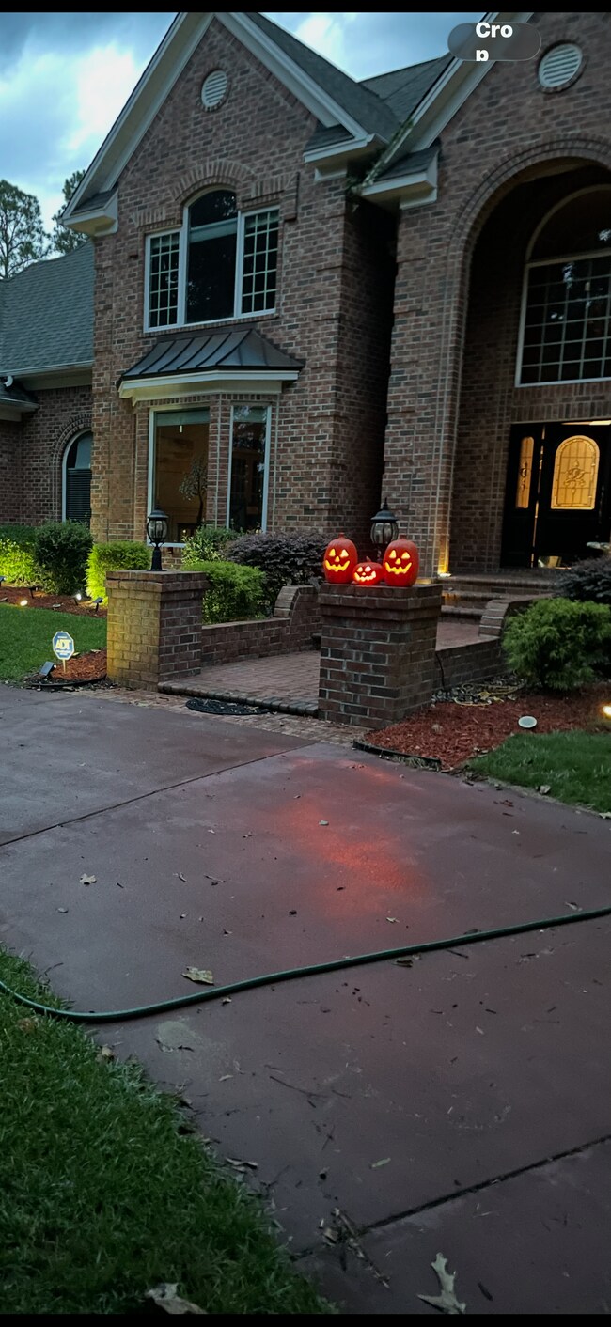
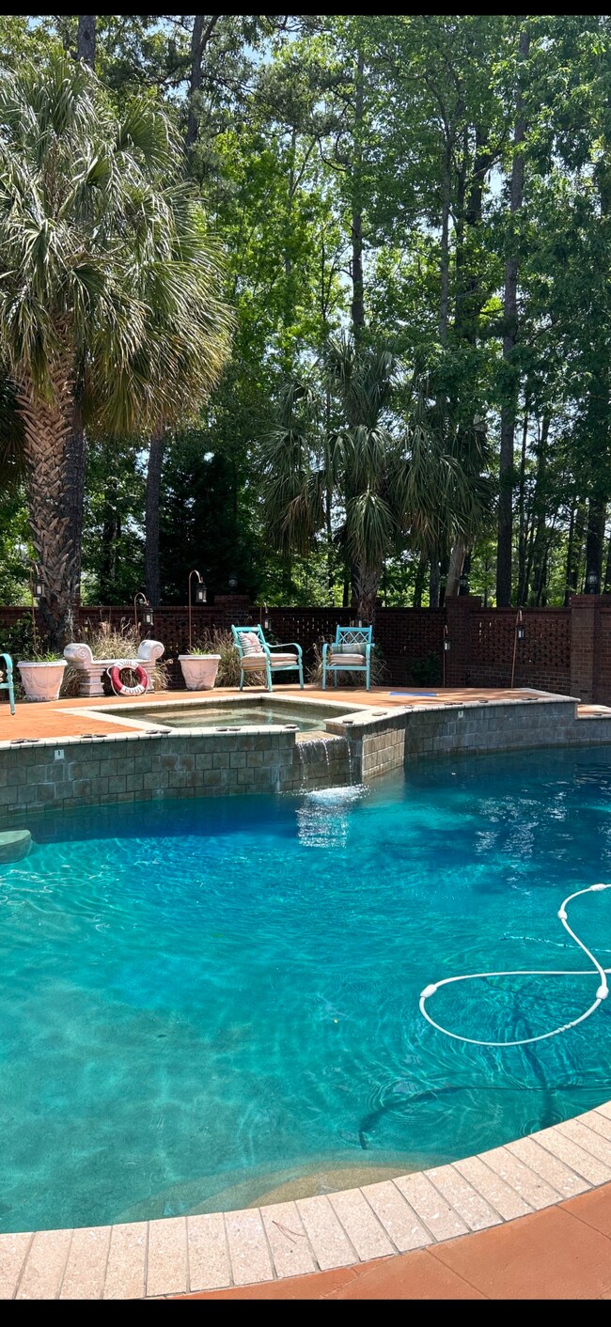
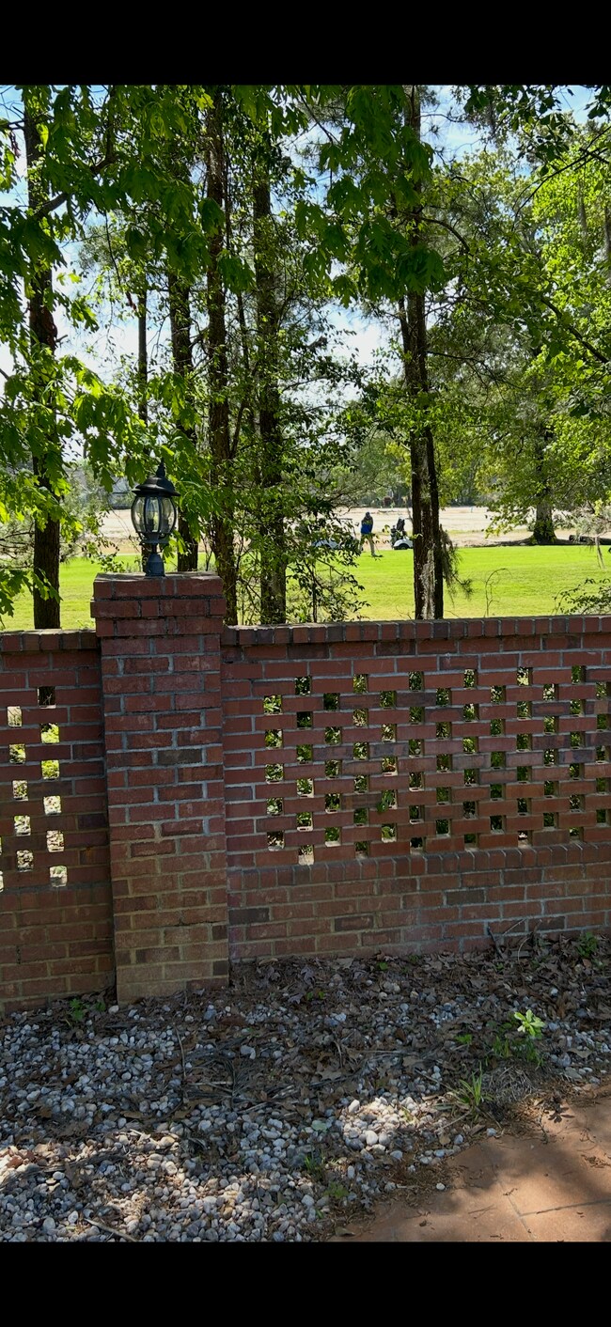
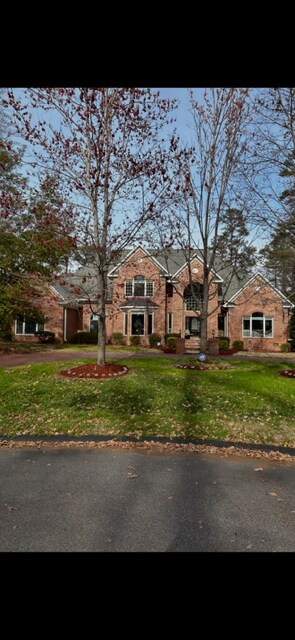
Estate Manor in the highly desired Westbrook Subdivision on the Traces Golf Course in West Florence, SC. Settled on 1.1 acres overlooking the golf course on both sides of the property and sitting at the very end of a cul de sac, you are in privacy heaven. The professionally designed backyard is an entertainment oasis. The gunite pool has a waterfall that is connected to the heated spa located above it on a three step sitting area. The full outdoor pool house contains a full bar with sink refrigerator, bathroom, shower and pool changing room. The pool house has it's own AC/Heat with seating for 8 to enjoy the 75 inch TV. The backyard is surrounded by Charleston brick 10 foot wall with Charleston lanterns; the palmettos all contain lighting for special occasions. On the side of the pool house is the 30 foot high brick fireplace with a bar b que grill with gas connected to the house. The grill has separate seating. Beyond the brick wall back yard entertainment center is a paved 1/2 court for BB, as well as a in ground trampoline. Full irrigation and security system surround the entire property with the golf course to the left of the back of the property and to the right. Inside, the 4300 square foot home has a chef's kitchen with the breakfast nook overlooking the pool. The master bedroom, master bath and walk in closet are located at the far end of the first floor; the bath being a 8 jet spa bath and the shower having 4 shower heads for a full body wash. The formal living room faces the front of the house; the informal living room faces the pool. The home office is located away from both to insure privacy with French doors and high speed Wifi hook up. The attic has 800 feet of storage space. The four bedrooms upstairs each have their own full bathroom. The house was upgraded with professional grade insulation in the attic and crawl space to insure low utility bills. The crawlspace is professionally sealed next to the house generator. The irrigation system is controlled in the 3 car garage; the pool, waterfall, spa and security are all wired to be controlled by the back door so you can set without going outside. The L shaped screened in porch overlooks the pool and golf course. It is large enough for outdoor dining, lounge area and another TV viewing area. The kitchen contains a 15 foot Italian Marble Island, all professional grade appliances and built in warning systems. Yard and Pool are responsibility of the tenant; a handyman that has worked at the property is very reasonable and can do both. Trash pick up is available but if you wish to save, the trash station is 10 minutes away. The new Publix grocery store is five minutes from the subdivision as is the Traces Golf Course Clubhouse. This property was built and designed to provide all the conveniences of luxury living within the walls of the property. The current tenant has been at the house for two years and is being relocated. The house is available to be vacant on October 17th and the window to sign a lease for the house is from Oct. 17 to January 2, depending on when the tenant is available to move in. Accepting applications. You will love living here.
403 Prestwick Dr se encuentra en Florence County en el código postal 29501.
* El precio mostrado es el precio total basado en las tarifas mensuales obligatorias proporcionadas por la comunidad. No incluye las tarifas opcionales seleccionadas por el usuario, ni las tarifas variables o basadas en el uso, ni los cargos obligatorios que deben pagarse antes o en el momento de la mudanza, o al momento de la salida. El precio, la disponibilidad, las tarifas y cualquier oferta especial de alquiler aplicable están sujetos a cambios sin previo aviso.
* Las definiciones de la superficie varían. La superficie cuadrada que se muestra es aproximada.
Características de la casa
Conexiones para lavadora/secadora
Acceso a Internet de alta velocidad
Vestidores
Nevera
Wifi
Bañera/Ducha
Chimenea
Oficina
Características interiores
- Acceso a Internet de alta velocidad
- Wifi
- Conexiones para lavadora/secadora
- Calefacción
- Ventiladores de techo
- Preinstalación de cables
- Televisión por satélite
- Sistema de seguridad
- Almacén/trastero
- Tocadores dobles
- Bañera/Ducha
- Chimenea
- Sonido envolvente
- Sistema de rociadores
Características y electrodomésticos de la cocina
- Cocina
- Nevera
- Rincón para el desayuno
Detalles del modelo
- Oficina
- Ático
- Vestidores
Tarifas y políticas
Las tarifas que se indican a continuación son proporcionadas por la comunidad y pueden excluir los servicios públicos o complementos. Todos los pagos se realizan directamente a la propiedad y no son reembolsables a menos que se especifique lo contrario.
- Perros Se admiten
-
Pas de frais requis
- Gatos Se admiten
-
Pas de frais requis
- Aparcamiento
-
Garaje--
Contactar
- Contactar
Ubicación
Obtén las direcciones
Educación
| Institutos y Universidades | Distancia de | ||
|---|---|---|---|
| Institutos y Universidades | Dist. | ||
| En coche: | 21 minutos | 13.0 mi | |
| En coche: | 34 minutos | 18.7 mi |
403 Prestwick Dr está a 21 minutos o 13.0 millas de Florence-Darlington Tech.. También está cerca de Francis Marion University.
Cómo desplazarse
 ¿Qué significan la caminabilidad, el transporte público, la facilidad para conducir y la ciclabilidad?
La caminabilidad mide la distancia a pie a las necesidades diarias.
El transporte público mide el acceso al transporte público.
La facilidad para conducir mide la congestión, la disponibilidad de estacionamiento y el acceso a las principales vías.
La ciclabilidad mide qué tan adecuado es el área para andar en bicicleta.
Cómo funciona
¿Qué significan la caminabilidad, el transporte público, la facilidad para conducir y la ciclabilidad?
La caminabilidad mide la distancia a pie a las necesidades diarias.
El transporte público mide el acceso al transporte público.
La facilidad para conducir mide la congestión, la disponibilidad de estacionamiento y el acceso a las principales vías.
La ciclabilidad mide qué tan adecuado es el área para andar en bicicleta.
Cómo funciona
No accesible a pie
Caminabilidad
10
/ 100
Transporte público mínimo
Transporte Público
0
/ 100
Excepcionalmente apto para conducir
Facilidad para Conducir
100
/ 100
Un poco apto para andar en bici
Ciclabilidad
20
/ 100
Puntajes proporcionados por
¿Qué significan la caminabilidad, el transporte público, la facilidad para conducir y la ciclabilidad?
La caminabilidad mide la distancia a pie a las necesidades diarias.
El transporte público mide el acceso al transporte público.
La facilidad para conducir mide la congestión, la disponibilidad de estacionamiento y el acceso a las principales vías.
La ciclabilidad mide qué tan adecuado es el área para andar en bicicleta.
Cómo funciona
-
Soundscore™
-
/ 100
Tráfico
-Aeropuerto
-Empresas
-Puntajes proporcionados por
HowLoud ¿Qué es una clasificación de puntaje de ruido? La clasificación de puntaje de ruido es el conjunto del ruido provocado por el transito de vehículos o de aviones y de fuentes locales. Cómo funciona
Comodidades
- Acceso a Internet de alta velocidad
- Wifi
- Conexiones para lavadora/secadora
- Calefacción
- Ventiladores de techo
- Preinstalación de cables
- Televisión por satélite
- Sistema de seguridad
- Almacén/trastero
- Tocadores dobles
- Bañera/Ducha
- Chimenea
- Sonido envolvente
- Sistema de rociadores
- Cocina
- Nevera
- Rincón para el desayuno
- Oficina
- Ático
- Vestidores
- Sede del club
- Salón
- Almacén/trastero
- Parrilla
- Porche
- Patio
- Spa
- Piscina exterior
403 Prestwick Dr Fotos
403 Prestwick Dr
Florence, SC 29501