Mapa
  • Herramientas de arrendamiento
    • Favoritos
    • Busquedas guardadas
  • Apartamentos en renta
  • Casas en renta
  • Condominios en renta
  • Casas adosadas en renta
  • Denver alquiler promedio
  • Guía Local
  • Calculadora de alquiler
  • Empresas de gestión de propiedades
Español

Lenguaje

English Español
Logo de Apartamentos.com
Registrar / Iniciar sesión
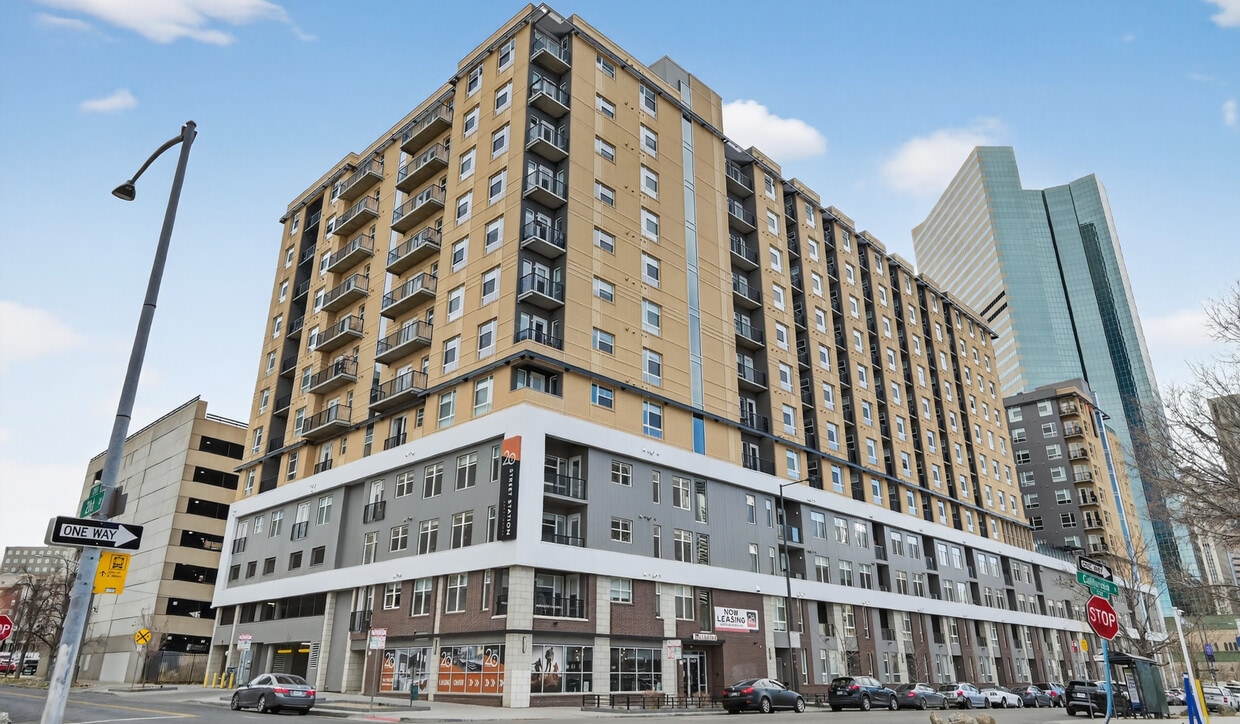
  • Si vives en la estación de la calle 20, te encantará el lugar donde vives. - 20th Street Station
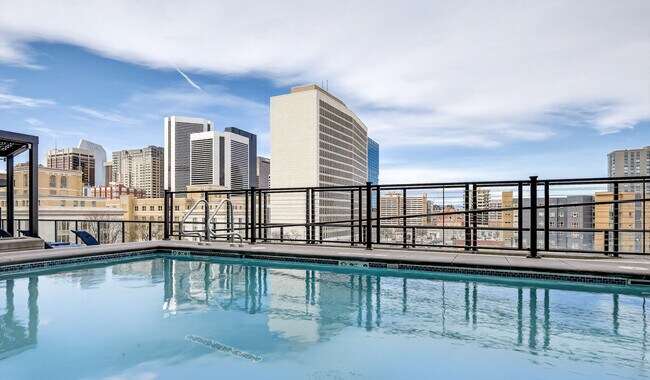
  • Un estilo de vida de resort, justo a la puerta de tu casa, en tu piscina en la azotea. - 20th Street Station
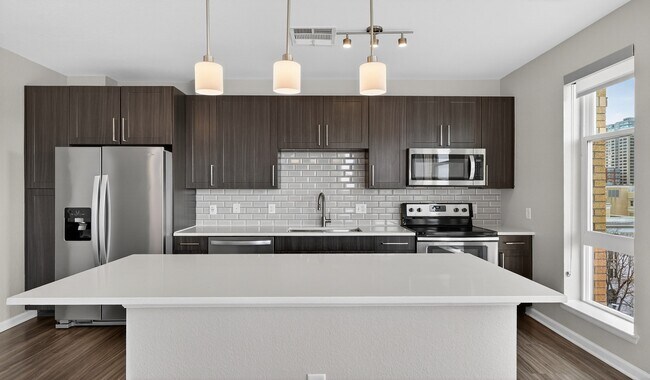
    Disfrute de acabados elegantes y detalles bien pensados en su cocina moderna. - 20th Street Station
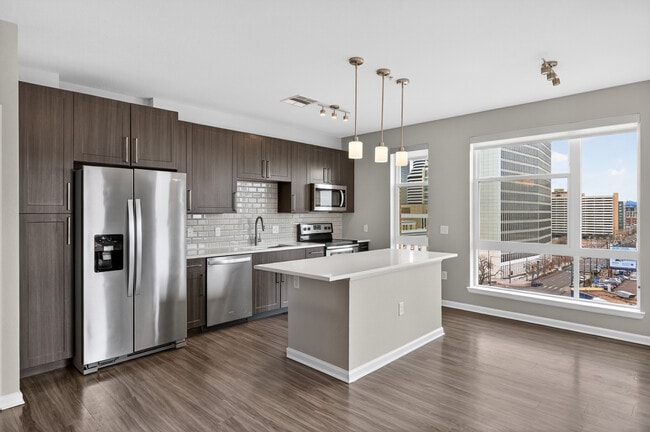
  • Crea comidas y recuerdos en tu cocina moderna. - 20th Street Station
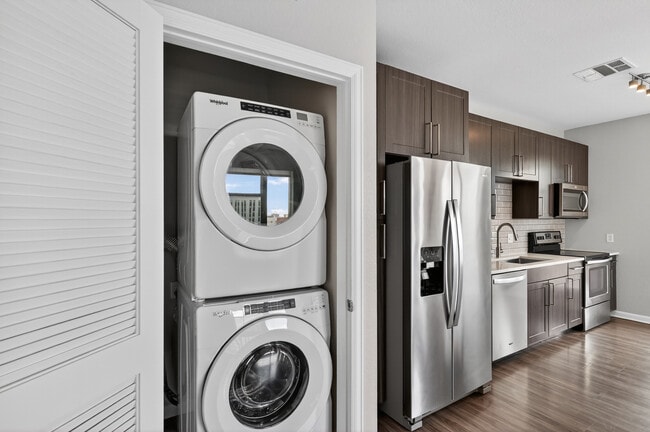
    Simplifica tu rutina con lavadora y secadora en el interior. - 20th Street Station
Comunícate con esta propiedad

Idioma: Inglés

Abierto 10am - 6pm Hoy

Ver todas las horas Horario de oficina Lunes, Cerrado Martes - Viernes, 10am - 6pm Sábado, 10am - 5pm Domingo, Cerrado

20th Street Station media gallery Unidad
call 888-266-7143
Floor Plan View Body
Colorado Denver County Denver Five Points

20th Street Station

2080 California St, Denver, CO 80205

1.0
Calificación del arrendatario 2 Reseñas
Verificado Publicación verificada por CoStar ®

Esta publicación ha sido verificada por el proceso de verificación de publicaciones de CoStar, que combina el análisis interno y la tecnología para detectar fraudes. Siempre ten cuidado con las estafas.

Hoy
Compartir
Favoritos
888-266-7143
Property Management Company Logo El sitio web de la propiedad
  • Precio mensual total

    $1,184 - $2,469

  • Habitaciones

    Estudio - 2 habitaciones

  • Baños

    1 - 2 baños

  • Pies cuadrados

    449 - 1,347 pies²

20th Street Station
Property Management Company Logo
Compartir
Favoritos

Ofertas especiales de alquiler

Reciba hasta dos meses gratis al mudarse a determinados apartamentos. Se aplican condiciones.

Puntos destacados

  • Ubicación de tránsito principal
  • Sala de estar
  • Estación de lavado de mascotas
  • Piscina exterior
  • Control de accesos
  • Chimenea
  • Parrilla
  • Balcón
  • Centro de negocios

Precios y modelos

filter results by bedrooms
Calculadora de costos: Estime sus cargos mensuales y los cargos por única vez.
Design EC
$1,300 – $1,305 Precio mensual total Estudio 1 Baño 513 Pies²
Recorrido 3D de Matterport
2 unidades disponibles
Unidad
Precio total
Pies²
Disponibilidad
Detalles de la unidad
  • Unidad 1131
    price $1,300
    square feet 513
    availibility Ahora
  • Unidad 1129
    price $1,305
    square feet 513
    availibility 30-ago
Design ED
$1,315 – $1,450 Precio mensual total Estudio 1 Baño 563 Pies²
Recorrido 3D de Matterport
5 unidades disponibles
Unidad
Precio total
Pies²
Disponibilidad
Detalles de la unidad
  • Unidad 1004
    price $1,360
    square feet 563
    availibility Ahora
  • Unidad 1204
    price $1,450
    square feet 563
    availibility Ahora
  • Unidad 1200
    price $1,450
    square feet 563
    availibility 18-ago
  • Unidad 1135
    price $1,315
    square feet 563
    availibility 21-ago
  • Unidad 1000
    price $1,360
    square feet 563
    availibility 22-ago

Design EG
$1,316 – $1,526 Precio mensual total Estudio 1 Baño 614 Pies²
Recorrido 3D de Matterport
7 unidades disponibles
Unidad
Precio total
Pies²
Disponibilidad
Detalles de la unidad
  • Unidad 1220
    price $1,506
    square feet 614
    availibility Ahora
  • Unidad 1212
    price $1,526
    square feet 614
    availibility Ahora
  • Unidad 1218
    price $1,526
    square feet 614
    availibility Ahora
  • Unidad 0720
    price $1,316
    square feet 614
    availibility 4-ago
  • Unidad 0512
    price $1,316
    square feet 614
    availibility 11-ago
  • Unidad 0514
    price $1,316
    square feet 614
    availibility 26-ago
  • Unidad 0516
    price $1,316
    square feet 614
    availibility 14-sept

Design EB
$1,184 Precio mensual total Estudio 1 Baño 480 Pies²
Recorrido 3D de Matterport
1 unidad disponible
Unidad
Precio total
Pies²
Disponibilidad
Detalles de la unidad
  • Unidad 0204
    price $1,184
    square feet 480
    availibility 1-ago
Design 1C
$1,549 – $1,594 Precio mensual total 1 Habitación 1 Baño 727 Pies²
Recorrido 3D de Matterport
6 unidades disponibles
Unidad
Precio total
Pies²
Disponibilidad
Detalles de la unidad
  • Unidad 0611
    price $1,554
    square feet 727
    availibility Ahora
  • Unidad 1019
    price $1,574
    square feet 727
    availibility Ahora
  • Unidad 1017
    price $1,594
    square feet 727
    availibility Ahora
  • Unidad 0821
    price $1,549
    square feet 727
    availibility 5-ago
  • Unidad 0521
    price $1,554
    square feet 727
    availibility 5-ago
  • Unidad 0625
    price $1,549
    square feet 727
    availibility 19-ago

Design 1K with Sala De Estar
$1,704 Precio mensual total 1 Habitación 1 Baño 892 Pies²
1 unidad disponible
Unidad
Precio total
Pies²
Disponibilidad
Detalles de la unidad
  • Unidad 0439
    price $1,704
    square feet 892
    availibility Ahora
Design 1J
$1,837 – $1,862 Precio mensual total 1 Habitación 1 Baño 869 Pies²
Recorrido 3D de Matterport
2 unidades disponibles
Unidad
Precio total
Pies²
Disponibilidad
Detalles de la unidad
  • Unidad 0318
    price $1,862
    square feet 869
    availibility 6-ago
  • Unidad 0314
    price $1,837
    square feet 869
    availibility 5-sept
Design 1I
$1,660 Precio mensual total 1 Habitación 1 Baño 810 Pies²
1 unidad disponible
Unidad
Precio total
Pies²
Disponibilidad
Detalles de la unidad
  • Unidad 1001
    price $1,660
    square feet 810
    availibility 16-ago
Design 1F
$1,655 Precio mensual total 1 Habitación 1 Baño 785 Pies²
Recorrido 3D de Matterport
1 unidad disponible
Unidad
Precio total
Pies²
Disponibilidad
Detalles de la unidad
  • Unidad 0508
    price $1,655
    square feet 785
    availibility 23-ago
Design 1A
$1,563 Precio mensual total 1 Habitación 1 Baño 680 Pies²
Recorrido 3D de Matterport
1 unidad disponible
Unidad
Precio total
Pies²
Disponibilidad
Detalles de la unidad
  • Unidad 0837
    price $1,563
    square feet 680
    availibility 29-ago
Design 1L
$1,954 Precio mensual total 1 Habitación 1 Baño 972 Pies²
Recorrido 3D de Matterport
1 unidad disponible
Unidad
Precio total
Pies²
Disponibilidad
Detalles de la unidad
  • Unidad 1132
    price $1,954
    square feet 972
    availibility 9-sept
Design 2C
$2,218 – $2,333 Precio mensual total 2 Habitaciones 2 Baños 1,058 Pies²
Recorrido 3D de Matterport
7 unidades disponibles
Unidad
Precio total
Pies²
Disponibilidad
Detalles de la unidad
  • Unidad 0703
    price $2,238
    square feet 1,058
    availibility Ahora
  • Unidad 1203
    price $2,333
    square feet 1,058
    availibility 14-jul
  • Unidad 0906
    price $2,223
    square feet 1,058
    availibility 19-ago
  • Unidad 0622
    price $2,233
    square feet 1,058
    availibility 22-ago
  • Unidad 0915
    price $2,223
    square feet 1,058
    availibility 26-ago
  • Unidad 0503
    price $2,218
    square feet 1,058
    availibility 2-sept
  • Unidad 0903
    price $2,228
    square feet 1,058
    availibility 29-sept

Design 2F
$2,354 – $2,469 Precio mensual total 2 Habitaciones 2 Baños 1,081 Pies²
Recorrido 3D de Matterport
3 unidades disponibles
Unidad
Precio total
Pies²
Disponibilidad
Detalles de la unidad
  • Unidad 0528
    price $2,354
    square feet 1,081
    availibility 5-ago
  • Unidad 1228
    price $2,469
    square feet 1,081
    availibility 15-ago
  • Unidad 0526
    price $2,354
    square feet 1,081
    availibility 4-sept
Design 2I
$2,362 Precio mensual total 2 Habitaciones 2 Baños 1,237 Pies²
Recorrido 3D de Matterport
1 unidad disponible
Unidad
Precio total
Pies²
Disponibilidad
Detalles de la unidad
  • Unidad 0206
    price $2,362
    square feet 1,237
    availibility 21-ago
Design 2B
$2,287 Precio mensual total 2 Habitaciones 2 Baños 1,005 Pies²
1 unidad disponible
Unidad
Precio total
Pies²
Disponibilidad
Detalles de la unidad
  • Unidad 0400
    price $2,287
    square feet 1,005
    availibility 25-ago
Design 2D
$2,274 Precio mensual total 2 Habitaciones 2 Baños 1,078 Pies²
1 unidad disponible
Unidad
Precio total
Pies²
Disponibilidad
Detalles de la unidad
  • Unidad 0308
    price $2,274
    square feet 1,078
    availibility 26-ago
Design 2A
$2,187 Precio mensual total 2 Habitaciones 2 Baños 956 Pies²
Recorrido 3D de Matterport
1 unidad disponible
Unidad
Precio total
Pies²
Disponibilidad
Detalles de la unidad
  • Unidad 0902
    price $2,187
    square feet 956
    availibility 31-ago
Design EA
Llamar por precio Estudio 1 Baño 449 Pies²
No está disponible
Design EF
Llamar por precio Estudio 1 Baño 590 Pies²
No está disponible
Design 1B
Llamar por precio 1 Habitación 1 Baño 705 Pies²
No está disponible
Recorrido 3D de Matterport
Design 1G
Llamar por precio 1 Habitación 1 Baño 805 Pies²
No está disponible
Recorrido 3D de Matterport
Design 1D
Llamar por precio 1 Habitación 1 Baño 743 Pies²
No está disponible
Design 2J Casa Adosada
Llamar por precio 2 Habitaciones 2 Baños 1,347 Pies²
No está disponible
Recorrido 3D de Matterport
Design 2G
Llamar por precio 2 Habitaciones 2 Baños 1,152 Pies²
No está disponible
Recorrido 3D de Matterport
Design EC
$1,300 – $1,305 Precio mensual total Estudio 1 Baño 513 Pies²
Recorrido 3D de Matterport
2 unidades disponibles
Unidad
Precio total
Pies²
Disponibilidad
Detalles de la unidad
  • Unidad 1131
    price $1,300
    square feet 513
    availibility Ahora
  • Unidad 1129
    price $1,305
    square feet 513
    availibility 30-ago
Design ED
$1,315 – $1,450 Precio mensual total Estudio 1 Baño 563 Pies²
Recorrido 3D de Matterport
5 unidades disponibles
Unidad
Precio total
Pies²
Disponibilidad
Detalles de la unidad
  • Unidad 1004
    price $1,360
    square feet 563
    availibility Ahora
  • Unidad 1204
    price $1,450
    square feet 563
    availibility Ahora
  • Unidad 1200
    price $1,450
    square feet 563
    availibility 18-ago
  • Unidad 1135
    price $1,315
    square feet 563
    availibility 21-ago
  • Unidad 1000
    price $1,360
    square feet 563
    availibility 22-ago

Design EG
$1,316 – $1,526 Precio mensual total Estudio 1 Baño 614 Pies²
Recorrido 3D de Matterport
7 unidades disponibles
Unidad
Precio total
Pies²
Disponibilidad
Detalles de la unidad
  • Unidad 1220
    price $1,506
    square feet 614
    availibility Ahora
  • Unidad 1212
    price $1,526
    square feet 614
    availibility Ahora
  • Unidad 1218
    price $1,526
    square feet 614
    availibility Ahora
  • Unidad 0720
    price $1,316
    square feet 614
    availibility 4-ago
  • Unidad 0512
    price $1,316
    square feet 614
    availibility 11-ago
  • Unidad 0514
    price $1,316
    square feet 614
    availibility 26-ago
  • Unidad 0516
    price $1,316
    square feet 614
    availibility 14-sept

Design EB
$1,184 Precio mensual total Estudio 1 Baño 480 Pies²
Recorrido 3D de Matterport
1 unidad disponible
Unidad
Precio total
Pies²
Disponibilidad
Detalles de la unidad
  • Unidad 0204
    price $1,184
    square feet 480
    availibility 1-ago
Design EA
Llamar por precio Estudio 1 Baño 449 Pies²
No está disponible
Design EF
Llamar por precio Estudio 1 Baño 590 Pies²
No está disponible
Design 1C
$1,549 – $1,594 Precio mensual total 1 Habitación 1 Baño 727 Pies²
Recorrido 3D de Matterport
6 unidades disponibles
Unidad
Precio total
Pies²
Disponibilidad
Detalles de la unidad
  • Unidad 0611
    price $1,554
    square feet 727
    availibility Ahora
  • Unidad 1019
    price $1,574
    square feet 727
    availibility Ahora
  • Unidad 1017
    price $1,594
    square feet 727
    availibility Ahora
  • Unidad 0821
    price $1,549
    square feet 727
    availibility 5-ago
  • Unidad 0521
    price $1,554
    square feet 727
    availibility 5-ago
  • Unidad 0625
    price $1,549
    square feet 727
    availibility 19-ago

Design 1K with Sala De Estar
$1,704 Precio mensual total 1 Habitación 1 Baño 892 Pies²
1 unidad disponible
Unidad
Precio total
Pies²
Disponibilidad
Detalles de la unidad
  • Unidad 0439
    price $1,704
    square feet 892
    availibility Ahora
Design 1J
$1,837 – $1,862 Precio mensual total 1 Habitación 1 Baño 869 Pies²
Recorrido 3D de Matterport
2 unidades disponibles
Unidad
Precio total
Pies²
Disponibilidad
Detalles de la unidad
  • Unidad 0318
    price $1,862
    square feet 869
    availibility 6-ago
  • Unidad 0314
    price $1,837
    square feet 869
    availibility 5-sept
Design 1I
$1,660 Precio mensual total 1 Habitación 1 Baño 810 Pies²
1 unidad disponible
Unidad
Precio total
Pies²
Disponibilidad
Detalles de la unidad
  • Unidad 1001
    price $1,660
    square feet 810
    availibility 16-ago
Design 1F
$1,655 Precio mensual total 1 Habitación 1 Baño 785 Pies²
Recorrido 3D de Matterport
1 unidad disponible
Unidad
Precio total
Pies²
Disponibilidad
Detalles de la unidad
  • Unidad 0508
    price $1,655
    square feet 785
    availibility 23-ago
Design 1A
$1,563 Precio mensual total 1 Habitación 1 Baño 680 Pies²
Recorrido 3D de Matterport
1 unidad disponible
Unidad
Precio total
Pies²
Disponibilidad
Detalles de la unidad
  • Unidad 0837
    price $1,563
    square feet 680
    availibility 29-ago
Design 1L
$1,954 Precio mensual total 1 Habitación 1 Baño 972 Pies²
Recorrido 3D de Matterport
1 unidad disponible
Unidad
Precio total
Pies²
Disponibilidad
Detalles de la unidad
  • Unidad 1132
    price $1,954
    square feet 972
    availibility 9-sept
Design 1B
Llamar por precio 1 Habitación 1 Baño 705 Pies²
No está disponible
Recorrido 3D de Matterport
Design 1G
Llamar por precio 1 Habitación 1 Baño 805 Pies²
No está disponible
Recorrido 3D de Matterport
Design 1D
Llamar por precio 1 Habitación 1 Baño 743 Pies²
No está disponible
Design 2C
$2,218 – $2,333 Precio mensual total 2 Habitaciones 2 Baños 1,058 Pies²
Recorrido 3D de Matterport
7 unidades disponibles
Unidad
Precio total
Pies²
Disponibilidad
Detalles de la unidad
  • Unidad 0703
    price $2,238
    square feet 1,058
    availibility Ahora
  • Unidad 1203
    price $2,333
    square feet 1,058
    availibility 14-jul
  • Unidad 0906
    price $2,223
    square feet 1,058
    availibility 19-ago
  • Unidad 0622
    price $2,233
    square feet 1,058
    availibility 22-ago
  • Unidad 0915
    price $2,223
    square feet 1,058
    availibility 26-ago
  • Unidad 0503
    price $2,218
    square feet 1,058
    availibility 2-sept
  • Unidad 0903
    price $2,228
    square feet 1,058
    availibility 29-sept

Design 2F
$2,354 – $2,469 Precio mensual total 2 Habitaciones 2 Baños 1,081 Pies²
Recorrido 3D de Matterport
3 unidades disponibles
Unidad
Precio total
Pies²
Disponibilidad
Detalles de la unidad
  • Unidad 0528
    price $2,354
    square feet 1,081
    availibility 5-ago
  • Unidad 1228
    price $2,469
    square feet 1,081
    availibility 15-ago
  • Unidad 0526
    price $2,354
    square feet 1,081
    availibility 4-sept
Design 2I
$2,362 Precio mensual total 2 Habitaciones 2 Baños 1,237 Pies²
Recorrido 3D de Matterport
1 unidad disponible
Unidad
Precio total
Pies²
Disponibilidad
Detalles de la unidad
  • Unidad 0206
    price $2,362
    square feet 1,237
    availibility 21-ago
Design 2B
$2,287 Precio mensual total 2 Habitaciones 2 Baños 1,005 Pies²
1 unidad disponible
Unidad
Precio total
Pies²
Disponibilidad
Detalles de la unidad
  • Unidad 0400
    price $2,287
    square feet 1,005
    availibility 25-ago
Design 2D
$2,274 Precio mensual total 2 Habitaciones 2 Baños 1,078 Pies²
1 unidad disponible
Unidad
Precio total
Pies²
Disponibilidad
Detalles de la unidad
  • Unidad 0308
    price $2,274
    square feet 1,078
    availibility 26-ago
Design 2A
$2,187 Precio mensual total 2 Habitaciones 2 Baños 956 Pies²
Recorrido 3D de Matterport
1 unidad disponible
Unidad
Precio total
Pies²
Disponibilidad
Detalles de la unidad
  • Unidad 0902
    price $2,187
    square feet 956
    availibility 31-ago
Design 2J Casa Adosada
Llamar por precio 2 Habitaciones 2 Baños 1,347 Pies²
No está disponible
Recorrido 3D de Matterport
Design 2G
Llamar por precio 2 Habitaciones 2 Baños 1,152 Pies²
No está disponible
Recorrido 3D de Matterport
* El precio mostrado es el precio total basado en las tarifas mensuales obligatorias proporcionadas por la comunidad. No incluye las tarifas opcionales seleccionadas por el usuario, ni las tarifas variables o basadas en el uso, ni los cargos obligatorios que deben pagarse antes o en el momento de la mudanza, o al momento de la salida.Consulta las Cuotas y políticas para obtener más detalles. El precio, la disponibilidad, las tarifas y cualquier oferta especial de alquiler aplicable están sujetos a cambios sin previo aviso.
* Las definiciones de la superficie varían. La superficie cuadrada que se muestra es aproximada.

Tarifas y políticas

Las tarifas que se indican a continuación son proporcionadas por la comunidad y pueden excluir los servicios públicos o complementos. Todos los pagos se realizan directamente a la propiedad y no son reembolsables a menos que se especifique lo contrario. Utiliza la Calculadora de Costos para determinar los costos según tus necesidades.

  • Servicios y elementos básicos
    • Account Setup Fee
      Utility charge for account setup at move-in. Cobrado por unidad.
      $20
    • Move Out Service Fee
      Utility charge for account closure. Cobrado por unidad.
      $20
    • Package Locker Charge
      Monthly fee for access to secure package lockers. Cobrado por unidad.
      $27 / mes
    • Monthly Service Fee
      The monthly service fee covers administrative and billing services. Cobrado por unidad.
      $6.65 / mes
    • Gas
      Utility charge for gas billed monthly based on usage or flat rate. Cobrado por unidad.
      Varies / mes
    • Water
      Utility charge for water billed monthly based on usage or flat rate. Cobrado por unidad.
      Varies / mes
    • Sewer
      Utility charge for sewer billed monthly based on usage or flat rate. Cobrado por unidad.
      Varies / mes
  • Elementos básicos por única vez
    • Pagadero al momento de la solicitud
      • Application Fee (per applicant)
        A one-time, non-refundable charge for processing rental applications. Cobrado por solicitante.
        $50
    • Pagadero al momento de la mudanza
      • Admin Fee
        A one-time, non-refundable administrative fee charged at lease initiation to cover processing and onboarding costs. Cobrado por unidad.
        $150
  • Perros
    • Se admiten
  • Gatos
    • Se admiten
  • Otras mascotas
    • Pet Deposit
      One-time deposit for pet-related damages, exempt for assistance animals. Cobrado por mascota.
      $300
  • Aparcamiento
    • Parking
      Monthly fee for reserved parking spaces or garages. Cobrado por vehículo.
      $140 - $225 / mes
  • Unidad de almacenamiento
    • Storage Space
      Monthly fee for additional storage areas within the community. Cobrado por artículo alquilable.
      $35 / mes
  • Almacenamiento: pequeño
    • Storage Deposit
      Cobrado por artículo alquilable.
      $0
    • Storage Rent
      Cobrado por artículo alquilable.
      $35 / mes
  • Rent Credit Reporting (per household)
    Optional service reporting rent payments to credit bureaus. Cobrado por unidad.
    $8 / mes
  • Minimum Liability Insurance
    Monthly fee ensuring required liability coverage. Cobrado por unidad.
    $9 / mes
  • Returned Check Fee
    Fee for payments returned due to insufficient funds. Cobrado por unidad.
    $20
  • Termination Fee
    Charge for ending a lease early. Cobrado por unidad.
    300% of base rent
  • Transfer Fee
    Fee for moving to another unit within the same property. Cobrado por unidad.
    100% of base rent
  • Late Charges
    Fee for rent payments made after the due date. Cobrado por unidad.
    5% of base rent

Renuncia de responsabilidad de los cargos de la propiedad: Based on community-supplied data and independent market research. Subject to change without notice. May exclude fees for mandatory or optional services and usage-based utilities.

Detalles

Información de la propiedad

  • Incorporado 2019
  • 354 unidades/12 plantas
  • Número de licencia de propiedad: 2022-BFN-0020322

Recorridos 3D de Matterport

Located on California Street in Denver's vibrant Five Points neighborhood, this contemporary lounge space delivers a refined urban aesthetic across a single, thoughtfully designed floor. The room's most striking architectural feature is a floor-to-ceiling tufted leather banquette wall in warm caramel tones, which anchors the space and creates an inviting focal point. Complementing this is a textured mosaic stone accent wall near the wet bar area, adding depth and visual contrast to the dark, sophisticated color palette of charcoal and espresso tones throughout. The living area is furnished with designer swivel chairs in bold, patterned upholstery, arranged to encourage conversation around a sleek coffee table. Large floor-to-ceiling windows and a glass door flood the interior with natural light while framing dramatic views of the Denver skyline. The windows open directly onto an outdoor terrace, offering additional seating and an unobstructed city panorama. Underfoot, a combination of large-format light tile in the entry and plush area rugs in the lounge zone delineate the functional areas. Overhead, a mid-century modern chandelier with exposed bulbs adds warmth and character. The integrated wet bar, illuminated by pendant lighting, completes this polished and functional urban retreat.

Habitación Skyline
1/20
Located on California Street in Denver's vibrant Five Points neighborhood, this contemporary lounge space delivers a refined urban aesthetic across a single, thoughtfully designed floor. The room's most striking architectural feature is a floor-to-ceiling tufted leather banquette wall in warm caramel tones, which anchors the space and creates an inviting focal point. Complementing this is a textured mosaic stone accent wall near the wet bar area, adding depth and visual contrast to the dark, sophisticated color palette of charcoal and espresso tones throughout.

The living area is furnished with designer swivel chairs in bold, patterned upholstery, arranged to encourage conversation around a sleek coffee table. Large floor-to-ceiling windows and a glass door flood the interior with natural light while framing dramatic views of the Denver skyline. The windows open directly onto an outdoor terrace, offering additional seating and an unobstructed city panorama.

Underfoot, a combination of large-format light tile in the entry and plush area rugs in the lounge zone delineate the functional areas. Overhead, a mid-century modern chandelier with exposed bulbs adds warmth and character. The integrated wet bar, illuminated by pendant lighting, completes this polished and functional urban retreat. Located at 2025 Welton St in Denver's historic Five Points neighborhood, this fitness center offers a comprehensive workout facility spread across a single level. The main gym floor is generously proportioned, featuring striped carpeting and recessed lighting complemented by ceiling fans that maintain a comfortable environment during workouts. Large windows line the perimeter, flooding the space with natural light and providing views of the surrounding urban landscape.

The main floor is equipped with a wide array of strength and cardio equipment, including multiple treadmills, ellipticals, cable machines, free weights, and adjustable benches. A standout feature is the colorful rock climbing wall, which adds a dynamic and unique training option. Mirrored walls expand the sense of space and allow for form monitoring during exercise.

A separate studio room features dark hardwood-style flooring, full-length mirrors, spin bikes, step platforms, and slam boxes, making it ideal for group or solo high-intensity training. Ceiling fans keep the space ventilated. An additional transitional area with dark tile flooring includes a wall-mounted television and vibration platforms. Storage shelving, a small refrigeration unit, and towel storage are conveniently available throughout the facility. Located at 2000 N Broadway in Denver, Colorado, this sophisticated amenity lounge is a single-floor space offering a generously sized, open-concept layout designed for both socializing and relaxation. The space is divided into several distinct yet interconnected zones, each thoughtfully appointed with upscale finishes and modern furnishings.

The kitchen area is a standout feature, equipped with stainless steel appliances including a full-size refrigerator and built-in oven, sleek flat-panel wood cabinetry, and a marble-style backsplash. A large central island with a polished concrete-style countertop provides ample bar seating beneath a striking sculptural gold pendant light fixture, lending an artistic focal point to the space.

A lounge area centers around a sleek, wall-mounted linear fireplace framed by a bold geometric-patterned tile accent wall. Built-in wood shelving and curated décor add warmth, while plush seating arrangements with gold accent tables invite comfortable gatherings. Adjacent areas feature additional seating nooks with textured accent walls and wall-mounted displays.

Floor-to-ceiling windows throughout the space flood the interior with natural light and offer sweeping views of the Denver skyline, creating an airy, elevated atmosphere. Large-format tile and carpeted flooring distinguish each zone seamlessly. The overall ambiance is contemporary and refined, blending luxurious materials with functional design. This contemporary 880 square foot apartment offers a blend of comfort and urban sophistication. The space is efficiently designed with two bedrooms and two bathrooms, making it ideal for roommates or small families. The heart of the home is a sleek, updated kitchen featuring gray cabinetry, stainless steel appliances, and a subway tile backsplash. The open-concept layout seamlessly connects the kitchen to the living area, which is adorned with rich hardwood flooring and illuminated by pendant lighting.

Both bedrooms are generously sized, with the primary bedroom measuring 150 square feet. Large windows in the bedrooms and living areas flood the space with natural light and offer stunning city views. The bathrooms are modern and well-appointed, with one featuring a spacious vanity and ample storage.

Storage is abundant throughout the apartment, with built-in closet systems and additional shelving. The unit also includes a private balcony, perfect for enjoying the urban landscape. The overall design aesthetic is clean and neutral, allowing for personal touches to shine through. This apartment combines functionality with style, creating an inviting urban oasis in the heart of the city. This contemporary loft-style residence spans 1160 square feet across two floors, offering a harmonious blend of modern design and industrial aesthetics. The ground floor, encompassing 450 square feet, introduces an open-concept living area with polished wood-look flooring and striking concrete ceilings that add character and height to the space. A sleek kitchen boasts gray cabinetry, stainless steel appliances, and a contrasting black tile backsplash, creating a stylish cooking environment. The upper level, with 710 square feet, features plush carpeting in the bedrooms, providing a cozy contrast to the industrial elements. Bathrooms are appointed with contemporary fixtures, including a combination tub-shower and modern vanities. Large windows throughout allow ample natural light, while a dramatic staircase with metal railings serves as a focal point, connecting the two levels. The property also includes in-unit laundry facilities, enhancing convenience for residents. This loft embodies urban sophistication with its clean lines, neutral color palette, and thoughtful integration of materials, creating a space that is both functional and visually appealing. This contemporary 930 square foot apartment offers a harmonious blend of urban style and functional living. The space boasts two bedrooms and two bathrooms, ideal for comfortable living or hosting guests. The open-concept design seamlessly integrates the living room and kitchen, creating a spacious feel enhanced by exposed concrete ceilings that add industrial chic.

The kitchen is a highlight, featuring sleek stainless steel appliances, modern cabinetry, and elegant quartz countertops. A central island provides additional workspace and casual dining options. The living area is graced with rich hardwood floors and large windows that flood the space with natural light and offer captivating city views.

Both bedrooms are well-proportioned, with the primary bedroom measuring 150 square feet. They feature plush carpeting for comfort and ample closet space. The bathrooms are designed with modern fixtures and finishes, including one with a combination tub-shower.

Throughout the apartment, recessed lighting and modern pendant fixtures provide ambiance and functionality. A private balcony extends the living space outdoors, perfect for enjoying the urban landscape. This apartment masterfully combines style, comfort, and urban living in a compact yet well-designed package. This contemporary 750 square foot apartment offers a compact yet functional living space with 4 bedrooms and 2 bathrooms. The primary bedroom, measuring 150 square feet, provides a comfortable retreat. The modern kitchen is a standout feature, boasting grey cabinetry, stainless steel appliances, and a stylish subway tile backsplash. Pendant lighting adds a touch of elegance to the space.

Throughout the apartment, hardwood floors create a sense of warmth and continuity. Large windows in the bedrooms and living areas flood the space with natural light and offer impressive city views. The bathrooms are efficiently designed, featuring modern fixtures and a clean, white color scheme.

The apartment's layout maximizes space utilization, with clever storage solutions evident in the closet areas. The neutral color palette, predominantly whites and greys, contributes to a sense of spaciousness and allows for personalization. Despite its compact size, the apartment manages to offer a harmonious blend of style and functionality, ideal for urban living. This contemporary 400 square foot apartment showcases a thoughtful design that maximizes space efficiency. The heart of the home is a sleek, L-shaped kitchen featuring grey cabinetry, stainless steel appliances, and a striking dark tile backsplash. A large window above the sink allows natural light to flood the space, creating an airy atmosphere.

The open-concept layout seamlessly integrates the kitchen with the living area, enhancing the sense of spaciousness. Rich hardwood floors extend throughout, adding warmth and continuity to the design. A notable architectural element is the exposed concrete column, which adds an industrial touch to the modern aesthetic.

The apartment boasts two bathrooms, an uncommon luxury for its size. One bathroom features a sleek white bathtub with modern fixtures, while the other offers a more spacious layout with a vanity and ample storage. Both maintain a clean, minimalist design with white tiles and contemporary finishes.

In-unit laundry facilities are discreetly integrated, further enhancing the apartment's functionality. The overall design prioritizes efficiency without sacrificing style, making it an ideal living space for urban dwellers seeking comfort in a compact footprint. Step into a world of modern luxury and urban sophistication. This exquisite 1-bedroom haven boasts sleek finishes and an intelligent layout that maximizes every inch of its 590 square feet. The gourmet kitchen, a culinary enthusiast's dream, features stylish dark wood cabinetry, gleaming stainless-steel appliances, and a subway tile backsplash that exudes contemporary charm. The spacious bedroom, bathed in natural light, offers a serene retreat with plush carpeting and ample closet space. Two beautifully appointed bathrooms provide ultimate convenience and luxury. With its prime Denver location and high-end amenities, this home isn't just a place to live—it's a lifestyle upgrade that reflects your aspirations and refined taste. This contemporary 620 square foot apartment offers a thoughtfully designed one-bedroom layout. The heart of the home is an open-concept living area that seamlessly integrates the kitchen and living spaces. The kitchen boasts sleek, dark wood cabinetry contrasting beautifully with white quartz countertops and stainless steel appliances. A central island provides additional prep space and casual dining.

Large windows throughout flood the space with natural light and offer stunning city views, creating an airy atmosphere. The bedroom, measuring 150 square feet, features a large window and ample space for a queen-sized bed. The bathroom is elegantly appointed with a floating vanity, modern fixtures, and necessary accessibility features.

Durable wood-look flooring unifies the space, while recessed and pendant lighting add warmth and style. The apartment's neutral color palette provides a versatile backdrop for various decor styles. Despite its compact size, clever design elements like a closet near the entry and an open floor plan make the space feel larger and more functional. This contemporary 650 square foot apartment offers a thoughtfully designed living space. The open-concept layout seamlessly integrates the living room and kitchen, creating an airy atmosphere. The gourmet kitchen is a highlight, featuring sleek dark wood cabinetry, stainless steel appliances, and a subway tile backsplash. Pendant lighting over the kitchen island adds a touch of elegance.

The living area boasts large windows that flood the space with natural light and provide stunning city views. Gleaming wood-look flooring runs throughout, enhancing the modern aesthetic. The spacious bedroom, measuring 210 square feet, offers ample room and continues the apartment's bright, airy feel with its own large window.

The bathroom showcases a clean, modern design with a floating vanity and ample storage. A hallway with built-in closets provides additional storage solutions. Throughout the apartment, neutral tones and high-end finishes create a sophisticated ambiance. This well-appointed space maximizes functionality and style, offering comfortable urban living in a compact footprint. This contemporary apartment offers 530 square feet of efficiently designed living space. The layout comprises two bedrooms, including a primary bedroom of 140 square feet, and one bathroom. The modern kitchen is a standout feature, boasting sleek gray cabinetry, stainless steel appliances, and a striking black subway tile backsplash. A peninsula with a built-in sink provides additional counter space and separates the kitchen from the living area.

The living spaces are characterized by neutral tones, with light gray walls and plush carpeting in the bedrooms contrasting with rich hardwood flooring in the kitchen and bathroom. Large windows allow ample natural light to flood the rooms, creating a bright and airy atmosphere. The bathroom features a full-sized tub with a shower, modern fixtures, and continues the hardwood flooring theme.

The apartment's open concept design maximizes the use of space, with seamless transitions between the kitchen, living, and dining areas. Recessed and pendant lighting fixtures add a contemporary touch to the overall aesthetic. Despite its compact size, the thoughtful layout and modern amenities make this apartment an attractive option for those seeking a stylish and functional living space. This contemporary 720 square foot apartment showcases a harmonious blend of urban sophistication and industrial charm. The open-concept layout maximizes the use of space, seamlessly integrating the kitchen, living, and dining areas. The kitchen is a highlight, boasting sleek gray cabinetry, stainless steel appliances, and a stylish island with pendant lighting.

Large windows flood the space with natural light, offering city views and creating an airy atmosphere. The industrial-inspired ceiling, with its exposed concrete finish, adds character and height to the rooms. Dark hardwood floors in the main living areas contrast beautifully with the light walls, while plush carpeting in the bedroom provides comfort underfoot.

The bathroom features modern fixtures and a spacious layout, complete with a walk-in shower. A notable feature is the bedroom's sliding barn door, which adds a touch of rustic elegance. The apartment also includes ample storage space, with a walk-in closet accessible from the bedroom.

Throughout the space, the neutral color palette and clean lines create a canvas for personal style, while the thoughtful design elements reflect contemporary urban living at its finest. This contemporary 840 square foot apartment offers a thoughtful blend of style and functionality. The heart of the home is a striking kitchen, showcasing dark wood cabinetry, stainless steel appliances, and a subway tile backsplash. The open-concept design seamlessly connects to a light-filled living area, perfect for entertaining or relaxation.

The bedroom, measuring 140 square feet, provides a cozy retreat with plush carpeting and ample natural light. A well-appointed bathroom features a modern vanity and continues the wood-look flooring found throughout most of the apartment. Storage needs are met with a dedicated closet space.

Large windows in the main living area offer picturesque city views, while allowing abundant natural light to flood the space. The apartment's neutral color palette and clean lines create a sense of spaciousness and tranquility. High-quality finishes, including ceiling fans and recessed lighting, add to the overall contemporary aesthetic.

This single-floor layout maximizes every inch of its 840 square feet, resulting in a home that feels both compact and expansive. The thoughtful design and upscale touches make this apartment an ideal urban dwelling for those seeking modern comfort and style. This contemporary 600 square foot apartment offers a thoughtfully designed living space with two bedrooms and one bathroom. The open-concept layout maximizes the use of space, creating a seamless flow between the living room and kitchen. Large windows flood the interior with natural light, while a balcony provides stunning city views.

The kitchen is a standout feature, boasting modern stainless steel appliances, sleek dark wood cabinetry, and a stylish subway tile backsplash. A generously sized island with a built-in sink serves as both a functional workspace and casual dining area, illuminated by elegant pendant lights.

The primary bedroom, measuring 150 square feet, offers ample space and is equipped with a ceiling fan for comfort. Both bedrooms feature plush carpeting and large windows, ensuring a cozy yet bright atmosphere. The bathroom showcases a modern design with a combination tub-shower and wood-look flooring.

Throughout the apartment, a neutral color palette of light grays and whites creates a fresh, contemporary ambiance. The mix of hardwood flooring in the main living areas and carpet in the bedrooms adds texture and warmth to the space. Built-in closets provide generous storage options, contributing to the apartment's overall functionality and appeal. This 420 square foot studio apartment showcases a thoughtful layout that maximizes space efficiency. The modern kitchen is a standout feature, boasting sleek grey cabinetry, stainless steel appliances, and a subway tile backsplash. An L-shaped counter with an extended peninsula provides ample workspace and doubles as a dining area.

The main living space is versatile, with wood-look flooring that extends throughout the apartment, creating a cohesive and open feel. A ceiling fan adds both style and functionality. Natural light floods the space through a glass door, which likely leads to a small balcony or patio.

The bathroom, while compact, offers a clean and contemporary design. It features a single vanity with storage, a toilet, and presumably a shower (not visible in the image). The same wood-tone cabinetry from the kitchen is echoed here, maintaining design consistency.

A closet, though not pictured, is mentioned in the property details, providing necessary storage in this efficient living space. The neutral color palette, dominated by whites and greys, creates a bright and airy atmosphere that makes the studio feel larger than its actual square footage. This contemporary 480 square foot apartment maximizes space efficiency with its open-concept design. The main living area seamlessly integrates the kitchen and living room, creating a sense of spaciousness. Hardwood flooring extends throughout, adding warmth and continuity to the space.

The kitchen boasts modern amenities, including stainless steel appliances, ample cabinetry in a stylish wood finish, and a subway tile backsplash. A refrigerator with water dispenser, built-in microwave, and electric range provide full functionality in a compact footprint.

Large windows flood the space with natural light and offer impressive city views, enhancing the urban living experience. The bathroom, while compact, features a clean design with a vanity, toilet, and shower/tub combination.

The apartment's neutral color palette, dominated by whites and light grays, contributes to its fresh, contemporary ambiance. Recessed lighting and a ceiling fan in the main living area provide additional illumination and comfort. This efficient layout demonstrates smart urban design, ideal for those seeking a modern living space in the heart of the city. This contemporary 430 square foot apartment maximizes space with its efficient, open-concept layout. The heart of the home is a sleek, modern kitchen featuring stainless steel appliances, gray cabinetry, and a contrasting blue subway tile backsplash. A central island doubles as additional counter space and a casual dining area.

The living area flows seamlessly from the kitchen, boasting rich hardwood floors that extend throughout the apartment. French doors lead to a small balcony, offering city views and flooding the space with natural light. Track lighting and a ceiling fan provide additional illumination and air circulation.

The bathroom, though compact, is well-appointed with a gray vanity, large mirror, and a combination bathtub-shower. White walls throughout the apartment create a bright, airy atmosphere, while strategic placement of windows enhances the sense of spaciousness.

Despite its modest square footage, the apartment feels open and inviting, making efficient use of every inch. The layout is ideal for modern urban living, offering a perfect balance of functionality and style in a single, cohesive space. This contemporary 1020 square foot apartment offers a harmonious blend of modern comfort and industrial-chic design. The open-concept layout seamlessly integrates the living room and kitchen, creating an expansive feel. The gourmet kitchen boasts sleek gray cabinetry, stainless steel appliances, and a striking navy blue tile backsplash. A large central island with pendant lighting serves as both a functional workspace and casual dining area.

The apartment features two bedrooms, with the primary bedroom measuring 160 square feet. Both bathrooms showcase clean lines with floating vanities and ample storage. The in-unit laundry adds convenience to daily living.

Throughout the space, industrial elements like exposed concrete pillars and ceilings contrast beautifully with the warm wood flooring and plush carpeting in the bedrooms. Large windows flood the rooms with natural light and offer panoramic urban views.

The apartment's design is further elevated by high ceilings, enhancing the sense of spaciousness. The combination of white walls, wood tones, and concrete accents creates a sophisticated yet inviting atmosphere. This thoughtfully designed living space perfectly balances functionality with contemporary style, ideal for modern urban living. This contemporary 870 square foot apartment offers a well-designed living space with two bedrooms and two bathrooms. The heart of the home is the open-concept kitchen, featuring sleek cabinetry, stainless steel appliances, and a convenient island with pendant lighting. The kitchen's dark subway tile backsplash adds a touch of sophistication, while the hardwood floors extend throughout the main living areas.

Large windows in the living room and bedrooms flood the space with natural light, creating a bright and airy atmosphere. A balcony provides outdoor access, perfect for enjoying fresh air or city views. The bedrooms are generously sized, with the primary bedroom measuring 140 square feet. Plush carpeting in the bedrooms adds comfort underfoot.

The bathrooms are modern and functional, with one featuring a shower/tub combination and ample storage. The apartment also includes two closets for additional storage space. Throughout the home, neutral color palettes and clean lines contribute to a fresh, modern aesthetic. This thoughtfully designed apartment maximizes its 870 square feet to create a comfortable and stylish living environment.

Acerca de 20th Street Station

Descubra los modernos apartamentos y casas adosadas del centro de Denver en 20th Street Station. Su tiempo importa, por eso evitamos las tarifas ocultas. Nuestros precios incluyen los costos mensuales requeridos, sin cálculos adicionales, sin misterios, solo la cifra real. Las casas cuentan con hermosos gabinetes grises, encimeras de cuarzo, salpicadero de azulejos y pisos estilo madera. Su gimnasio incluye una pared de escalada, bandas TRX y salas exclusivas para yoga y spinning para que se mantenga activo. Sus nuevos espacios sociales incluyen nuestra increíble piscina y jacuzzi en el quinto piso, con áreas de reunión junto a nuestras fogatas y barbacoas integradas, así como espacios de coworking y cabinas de trabajo privadas. Vivirá en el corazón del centro de Denver, donde podrá caminar y andar en bicicleta fácilmente. Estará a menos de una milla de Coors Field, Union Station y el Centro de Artes Escénicas de Denver, y a solo unas cuadras del tren ligero, LoDo, LoHi y RiNo.

20th Street Station se encuentra en Denver County en el código postal 80205. Esta área está atendida por la zona de asistencia del Denver County 1 School District.

Características únicas

  • Almacenamiento seguro para bicicletas
  • Armario del pasillo
  • Edificio con acceso controlado
  • Electrodomésticos actualizados
  • Electrodomésticos de acero inoxidable
  • Estaciones de carga para vehículos eléctricos
  • Gabinetes blancos de estilo contemporáneo
  • Gabinetes de diseño con acabado oscuro
  • Isla de cocina
  • Isla de cocina móvil
  • Julieta del balcón
  • Lavado de mascotas de autoservicio
  • Muro de escalada en roca
  • Parrillas de gas
  • Salón con chimenea al aire libre
  • Se admiten gatos
  • Se admiten perros
  • Suelos de madera
  • Techos de 3 metros
  • Techos de 3 metros (10 pies).
  • Tecnología para el hogar inteligente
  • Termostato inteligente para el hogar
  • Ver piscina
  • Vestidor
  • Vista al patio
  • Vista de la montaña
  • Wi-Fi en las zonas comunes

Contactar

Ver el sitio web de la propiedad
Idioma: Inglés
Abierto 10am - 6pm Hoy
  • Lunes, Cerrado
  • Martes - Viernes, 10am - 6pm
  • Sábado, 10am - 5pm
  • Domingo, Cerrado
Property Management Company Logo

Comodidades de la comunidad

Piscina exterior

Gimnasio

Sede del club

Control de accesos

  • Control de accesos
  • Estación de lavado de mascotas
  • Carga de vehículos eléctricos
  • Transporte público
  • Centro de negocios
  • Sede del club
  • Almacén/trastero
  • Gimnasio
  • Piscina exterior
  • Almacenamiento de bicicletas
  • Sala de juegos
  • Parrilla

Características del apartamento

Lavadora/Secadora

Aire acondicionado

Lavavajillas

Wifi

  • Wifi
  • Lavadora/Secadora
  • Aire acondicionado
  • Chimenea
  • Lavavajillas
  • Despensa
  • Sala de estar
  • Balcón
Ubicación
2080 California St, Denver,
CO 80205
Obtén las direcciones
Escuelas Restaurantes Supermercados Café Bancos Compras Gimnasio
| Edit
Editar viaje

Destination is required

Menos de 30 minutos

El tiempo de viaje se calcula en la hora pico.
Vecindario

Ubicado justo al este de la autopista principal vecindario del centro de Denver, el Five Points vecindario es un profundo complejo con una rica cultura y el crecimiento continuo. Debido a tu ubicación entre cinco principales cruce, el vecindario ganado el apodo de Five Points.Five multicultural Points es un vecindario que está convirtiendo en un destino central para disfrutar de galerías de arte, cervecerías y lugares de entretenimiento. A solo unas pocas cuadras hacia la ciudad lo llevará a Coors Field, donde los fanáticos apasionados de los Rockies y obtenga voz alta a los partidos de béisbol, y a pocas cuadras hacia el este encontrarás un gusto en el Denver Zoo.The RiNo (River North) se combina con partes del distrito de Five Points y es un arte emergente y negocios de la zona dentro de tu vecindario. Esta nueva área, junto con el crecimiento continuo, ha llevado por una ola de nuevos intereses, las empresas, y residents.

Obtén más información sobre la vida en Five Points 
Precios Promedio por Zona

Compara los promedios de renta base del vecindario y la ciudad por número de dormitorios.

Five Points Denver, CO
Estudio $1,401 $1,402
1 Habitación $1,690 $1,634
2 Habitaciones $2,244 $2,153
3 Habitaciones $2,564 $2,879
Comodidades
  • Control de accesos
  • Estación de lavado de mascotas
  • Carga de vehículos eléctricos
  • Transporte público
  • Centro de negocios
  • Sede del club
  • Almacén/trastero
  • Parrilla
  • Gimnasio
  • Piscina exterior
  • Almacenamiento de bicicletas
  • Sala de juegos
  • Almacenamiento seguro para bicicletas
  • Armario del pasillo
  • Edificio con acceso controlado
  • Electrodomésticos actualizados
  • Electrodomésticos de acero inoxidable
  • Estaciones de carga para vehículos eléctricos
  • Gabinetes blancos de estilo contemporáneo
  • Gabinetes de diseño con acabado oscuro
  • Isla de cocina
  • Isla de cocina móvil
  • Julieta del balcón
  • Lavado de mascotas de autoservicio
  • Muro de escalada en roca
  • Parrillas de gas
  • Salón con chimenea al aire libre
  • Se admiten gatos
  • Se admiten perros
  • Suelos de madera
  • Techos de 3 metros
  • Techos de 3 metros (10 pies).
  • Tecnología para el hogar inteligente
  • Termostato inteligente para el hogar
  • Ver piscina
  • Vestidor
  • Vista al patio
  • Vista de la montaña
  • Wi-Fi en las zonas comunes
  • Wifi
  • Lavadora/Secadora
  • Aire acondicionado
  • Chimenea
  • Lavavajillas
  • Despensa
  • Sala de estar
  • Balcón
Horario de oficina
Lunes Cerrado
Martes 10am - 6pm
Miércoles 10am - 6pm
Jueves 10am - 6pm
Viernes 10am - 6pm
Sábado 10am - 5pm
Domingo Cerrado
888-266-7143
Educación
Institutos y Universidades Distancia de
Institutos y Universidades Dist.
MSU Denver
En coche: 5 minutos 1.7 mi
Community College Of Denver
En coche: 5 minutos 1.7 mi
University of Colorado Denver
En coche: 6 minutos 1.9 mi
Regis University
En coche: 11 minutos 5.2 mi
20th Street Station está a 6 minutos o 1.9 millas de University of Colorado Denver. También está cerca de MSU Denver et Community College Of Denver.
Escuelas
  • Escuelas públicas
  • Escuelas privadas
Whittier K-8 School
Escuela primaria et intermedia pública
Grados PK-8
219 Alumnos
Zona de asistencia
Downtown Denver Expeditionary School
Escuela primaria pública
Grados K-5
259 Alumnos
Propiedades
University Preparatory School
Escuela primaria pública
Grados K-5
313 Alumnos
Zona de asistencia
Manual Middle School
Escuela intermedia pública
Grados 6-8
257 Alumnos
Zona de asistencia
DSST: Cole Middle School
Escuela intermedia pública
Grados 6-8
282 Alumnos
Zona de asistencia
Emily Griffith High School
Escuela secundaria pública
Grados 9-12
387 Alumnos
Propiedades
East High School
Escuela secundaria pública
Grados 9-12
2,476 Alumnos
Zona de asistencia
Montessori Academy Of Colorado
Escuela primaria privada
Grados PK-5
282 Alumnos
Propiedades
Colorado Outward Bound School
Escuela primaria, intermedia et secundaria privada
Grados K-12
Propiedades
Datos de escuelas proporcionados por La Calificación de GreatSchools ayuda a los padres a comparar las escuelas dentro de un Estado basado en una variedad de indicadores de calidad y proporciona una imagen útil de la eficacia con la que cada escuela sirve a todos sus estudiantes. Las calificaciones están en una escala de 1 (por debajo del promedio) a 10 (encima del promedio) y puede incluir los puntajes de prueba, preparación universitaria, progreso académico, cursos avanzados, equidad, disciplina y datos de asistencia. Nosotros también recomendamos a los padres visitar las escuelas, considerar otra información sobre el desempeño y los programas escolares, y tener en cuenta las necesidades de la familia como parte del proceso de selección de la escuela.

Ver la metodología de calificación de GreatSchools


Datos proporcionados por GreatSchools.org © 2026. Todos los derechos reservados.
Transporte

Las opciones de transporte disponibles en Denver incluyen 20Th-Welton, a 0.1 milla de 20th Street Station. 20th Street Station está cerca de Denver International, a 23.6 millas o 34 minutos de distancia.

Tránsito / metro Distancia de
Tránsito / metro Dist.
20Th-Welton
A pie: 2 minutos 0.1 mi
18Th-California
A pie: 5 minutos 0.3 mi
18Th-Stout
A pie: 6 minutos 0.3 mi
16Th-Stout
A pie: 9 minutos 0.5 mi
16Th-California
A pie: 9 minutos 0.5 mi
Tren suburbano Distancia de
Tren suburbano Dist.
Denver
A pie: 19 minutos 1.0 mi
Union Station: Lodo-Coors Field-16Th Street Mall
En coche: 4 minutos 1.4 mi
38Th & Blake Station Track 1
En coche: 5 minutos 1.9 mi
41St & Fox Station Track 2
En coche: 6 minutos 2.2 mi
38Th & Blake Station Track 2
En coche: 12 minutos 2.5 mi
Aeropuertos Distancia de
Aeropuertos Dist.
Denver International
En coche: 34 minutos 23.6 mi
Cómo desplazarse
Muy accesible a pie
Caminabilidad
80 / 100
Transporte público excepcional
Transporte Público
90 / 100
Bastante apto para conducir
Facilidad para Conducir
60 / 100
Bastante apto para andar en bici
Ciclabilidad
70 / 100

Puntajes proporcionados por

¿Qué significan la caminabilidad, el transporte público, la facilidad para conducir y la ciclabilidad? La caminabilidad mide la distancia a pie a las necesidades diarias. El transporte público mide el acceso al transporte público. La facilidad para conducir mide la congestión, la disponibilidad de estacionamiento y el acceso a las principales vías. La ciclabilidad mide qué tan adecuado es el área para andar en bicicleta. Cómo funciona
Activo
Soundscore™
66 / 100

Tráfico

Activo

Aeropuerto

Tranquilo

Empresas

Activo

Puntajes proporcionados por

HowLoud ¿Qué es una clasificación de puntaje de ruido? La clasificación de puntaje de ruido es el conjunto del ruido provocado por el transito de vehículos o de aviones y de fuentes locales. Cómo funciona
Puntos de interés

Tiempo y distancia desde 20th Street Station.

Centros comerciales Distancia de
Centros comerciales Dist.
Neusteters/Shops at Stout Street
A pie: 9 minutos 0.5 mi
Denver Pavilions
A pie: 9 minutos 0.5 mi
Sakura Square
A pie: 10 minutos 0.5 mi
20th Street Station tiene 3 centros comerciales en un radio de 0.5 milla, lo que supone 10 minutos caminando. Las millas y los minutos serán para la propiedad más alejada.
Parques y recreación Distancia de
Parques y recreación Dist.
Lower Downtown Historic District (LoDo)
A pie: 13 minutos 0.7 mi
Civic Center Park
A pie: 14 minutos 0.7 mi
History Colorado Center
En coche: 3 minutos 1.1 mi
Centennial Gardens
En coche: 5 minutos 1.7 mi
Landry's Downtown Aquarium
En coche: 6 minutos 2.2 mi
20th Street Station tiene 5 parques en un radio de 2.2 millas, incluyendo Lower Downtown Historic District (LoDo), Civic Center Park, et History Colorado Center.
Medico Distancia de
Medico Dist.
Saint Joseph Hospital
A pie: 16 minutos 0.9 mi
Presbyterian St. Luke's Medical Center
En coche: 3 minutos 1.2 mi
Denver Health & Hospital Authority
En coche: 5 minutos 1.9 mi
20th Street Station tiene 3 medico en un radio de 1.9 millas; la más cercana es Saint Joseph Hospital que está a 0.9 milla y a 16 minutos caminando.
Bases militares Distancia de
Bases militares Dist.
Buckley Space Force Base
En coche: 48 minutos 21.1 mi
US Air Force Academy
En coche: 82 minutos 64.9 mi
Peterson Space Force Base
En coche: 92 minutos 74.6 mi
20th Street Station tiene 3 bases militares en un radio de 74.6 millas; la más cercana es Buckley Space Force Base que está a 21.1 millas y a 48 minutos en automóvil.


Reseñas de 20th Street Station

1.0
Calificación del arrendatario
5 Estrellas
0
4 Estrellas
0
3 Estrellas
0
2 Estrellas
0
1 Estrella
2
Comparte los detalles de tu propia experiencia con esta propiedad
Comentarios de inquilinos 2 Reseñas
 
  • Más recientes
  • Más útil
  • Calificación (más baja a la más alta)
  • Calificación (más alta a la más baja)
Enviado por un residente verificado de la comunidad de apartamentos. Los residentes que participan pueden recibir puntos de recompensas por publicar comentarios durante el plazo del alquiler, independiente del contenido de los comentarios. Eliminar

El administrador de la propiedad respondió:

El administrador de la propiedad respondió

Mostrar reseña completa Mostrar menos
¿Fue útil esto? Vote review helpful Gracias por tu opinión
Denunciar la evaluación
  1. ...
  2. ...

20th Street Station Fotos

  • Si vives en la estación de la calle 20, te encantará el lugar donde vives.

  • Habitación Skyline

  • Un estilo de vida de resort, justo a la puerta de tu casa, en tu piscina en la azotea.

  • Disfrute de acabados elegantes y detalles bien pensados en su cocina moderna.

  • Crea comidas y recuerdos en tu cocina moderna.

  • Simplifica tu rutina con lavadora y secadora en el interior.

  • Amplias salas de estar diseñadas para la comodidad y el estilo.

  • Espacios luminosos y abiertos diseñados para adaptarse a tu estilo de vida.

  • Descansa plácidamente en un refugio privado solo para ti.

Planos de modelos

  • Estudio

  • Estudio

  • Estudio

  • Estudio

  • Estudio

  • Estudio

Apartamentos cercanos

A 50 millas de 20th Street Station

  • Oak Trail at Cherry Creek South

    2234 S Trenton Way

    Denver, CO 80231

    $1,557 - $2,482 Precio mensual total

    1-3 Hab 7.0 mi

  • 21 Fitzsimons

    2100 N Ursula St

    Aurora, CO 80045

    $1,558 - $3,334 Precio mensual total

    1-3 Hab 8.0 mi

  • Verona Apartment Homes

    2961 W Centennial Dr

    Littleton, CO 80123

    $1,423 - $2,018 Precio mensual total

    1-2 Hab 9.2 mi

  • Lakeview at Gateway Park

    4699 Kittredge St

    Denver, CO 80239

    $1,518 - $2,603 Precio mensual total

    1-3 Hab 9.8 mi

  • Haven 124 at Eastlake Station

    12255 Claude Ct

    Northglenn, CO 80241

    $1,520 - $3,190 Precio mensual total

    1-3 Hab 11.6 mi

  • Township Residences

    901 E Phillips Ln

    Centennial, CO 80122

    $2,020 - $3,750 Precio mensual total

    1-4 Hab 12.4 mi

Preguntas Frecuentes
¿20th Street Station tiene lavandería en la unidad?

20th Street Station tiene unidades con lavadoras y secadoras incluidas, lo que hace que el día de lavandería sea simple para los residentes.

¿Qué servicios públicos están incluidos en el alquiler en 20th Street Station?

Los servicios públicos no están incluidos en el alquiler. Los residentes deben planear el establecimiento y pago de todos los servicios por separado.

¿Hay estacionamiento disponible en 20th Street Station?

Hay estacionamiento disponible en 20th Street Station. Se pueden aplicar cargos dependiendo del tipo de estacionamiento que se ofrece. Comunícate con esta propiedad para conocer detalles.

¿Qué planos de planta están disponibles y cuáles son los rangos de precios?

20th Street Station tiene estudios a dos-dormitorios con alquileres que van desde $1,184/mes hasta $2,469/mes.

¿Es 20th Street Station apta para mascotas?

Sí, 20th Street Station acepta mascotas. Pueden aplicarse restricciones de razas, límites de peso y tarifas adicionales. Consulta la política de mascotas de esta propiedad.

¿Qué nivel de ingresos necesito para alquilar en 20th Street Station?

Una buena regla general es no dedicar más del 30% de sus ingresos brutos al alquiler. Basado en el alquiler más bajo disponible de esta propiedad de $1,184 para un estudio, necesitarías ganar aproximadamente $47,360 al año para calificar. ¿Quieres revisar tu presupuesto? Calcula cuánto alquiler puedes pagar con nuestra calculadora de asequibilidad de alquiler.

¿20th Street Station tiene ofertas para mudarse?

20th Street Station está ofreciendo 2 meses gratis para solicitantes elegibles, con tarifas de alquiler a partir de $1,184.

¿Ofrece 20th Street Station recorridos virtuales en 3D de Matterport?

¡Sí! 20th Street Station ofrece 20 recorridos en 3D de Matterport. Explora diferentes planos y ve los detalles de las unidades, todo sin salir de casa.

¿Puedo enviar un "Informe portátil de verificación de antecedentes del inquilino" al postular?

El postulante tiene derecho a proporcionar al administrador o dueño de la propiedad un "Informe portátil de verificación de antecedentes del inquilino (PTSR, por su sigla en inglés) de no más de 30 días de antigüedad, como se establece en el párrafo § 38-12-902(2.5) de los Estatutos Revisados de Colorado; y 2) si el Postulante proporciona al administrador o dueño de la propiedad un PTSR, el administrador o dueño de la propiedad tiene prohibido: a) cobrar al Postulante un honorario por postulación de alquiler; o b) cobrar al Postulante un honorario para que el administrador o dueño de la propiedad acceda o use el PTSR.
Volver arriba
Enviar un Mensaje
Contactar
enter move in date in the format: 2 digit month / 2 digit day / 4 digit year

Me gustaría...

Enviar Mensaje

Enviar solicitud

Enviar un Mensaje
Contactar

¡Gracias! Se envió tu correo electrónico.

Error

Reportar un problema Imprimir Obtén las direcciones
Prueba estas búsquedas cercanas populares

Ciudades

  • Apartamentos en Glendale
  • Apartamentos en Four Square Mile
  • Apartamentos en Derby
  • Apartamentos en Commerce City
  • Apartamentos en Welby

Buscar por dormitorios

  • Estudio Apartamentos en Denver
  • 1 Habitación Apartamentos en Denver
  • 2 Habitación Apartamentos en Denver
  • 3 Habitación Apartamentos en Denver
  • Alquiler de Habitaciones en Denver

Otros tipos de alquileres

  • Desvanes en Denver
  • Casas en alquiler en Denver
  • Condominios en alquiler en Denver
  • Casas adosadas en alquiler en Denver
  • Alquiler Directa Propietario Denver
  • Denver Alquiler Dúplex
  • Casas en alquiler en 80205
  • Condominios en alquiler en 80205
  • Casas adosadas en alquiler en 80205

Mantenerte dentro del presupuesto

  • Apartamentos por menos de $600 en Denver
  • Apartamentos por menos de $700 en Denver
  • Apartamentos por menos de $800 en Denver
  • Apartamentos por menos de $900 en Denver
  • Apartamentos por menos de $1,000 en Denver
  • Apartamentos por menos de $1,100 en Denver
  • Apartamentos por menos de $1,400 en Denver
  • Apartamentos por menos de $2,000 en Denver

Filtrar por servicios populares

  • Apartamentos que aceptan mascotas en Denver
  • Apartamentos amueblados en Denver
  • Apartamentos con lavadora y secadora en Denver
  • Apartamentos accesibles para sillas de ruedas en Denver
  • Apartamentos con carga para vehículos eléctricos en Denver
  • Apartamentos con balcón en Denver
  • Apartamentos con aire acondicionado en Denver
  • Apartamentos en Denver con cancha de pickleball
  • Apartamentos en Denver con recorridos virtuales
  • Apartamentos Frente al Mar de Denver

Encontrar vivienda de especialidad

  • Viviendas para estudiantes en Denver
  • Alojamiento para personas con bajos ingresos en Denver
  • Viviendas para personas mayores en Denver
  • Alquileres a corto plazo en Denver
  • Apartamentos de lujo en Denver
  • Apartamentos baratos en Denver
  • Viviendas corporativas en Denver
  • Ofertas de mudanza en Denver
  • Apartamentos nuevos en Denver
  • Acerca de nosotros
  • Anunciar
  • Términos de servicio
  • Declaración de privacidad
  • Igualdad de oportunidades
  • Evita fraudes y estafas
  • Accesibilidad
  • Mapa del Sitio
Property Logo
apartments.com
© 2026 CoStar Group, Inc. Oportunidad de vivienda equitativa

Oportunidad de vivienda equitativa

© 2026 CoStar Group, Inc.

Oportunidad de vivienda equitativa

Ready to Apply?

Good News! This rental is accepting applications through Apartments.com. Act now and your $ purchase will include 9 additional FREE application submissions to participating properties.

Or if you already have an account


Requerido

Requerido

Dirección de correo electrónico no válida

Usted debe reconocer la cláusula de no responsabilidad para continuar
Siguiente
Estás saliendo de Apartments.com

¿Quieres que esta comunidad se comunique contigo?

Requerido

Requerido

Dirección de correo electrónico no válida

Continuar al sitio web de la propiedad
Omitir este paso
Continuar

Lléveme al sitio web de esta propiedad.
Enviar mensaje
¿Interesado/a en esta propiedad? Envíe un mensaje hoy mismo.
Valorar y Comentar 20th Street Station
Por favor selecciona una calificación
Mínimo de 50 caracteres
Al hacer clic en “Enviar”, confirmo que estoy de acuerdo con los Términos de servicio de Apartments.com et los Términos de uso del servicio de evaluaciones y calificaciones.
Compartir Este Listado
Listing Image

2080 California St

Denver, CO 80205

Electrónico

Enlace copiado

(888) 266-7143
Obtén las direcciones
Escuelas Restaurantes Supermercados Café Bancos Compras Gimnasio


