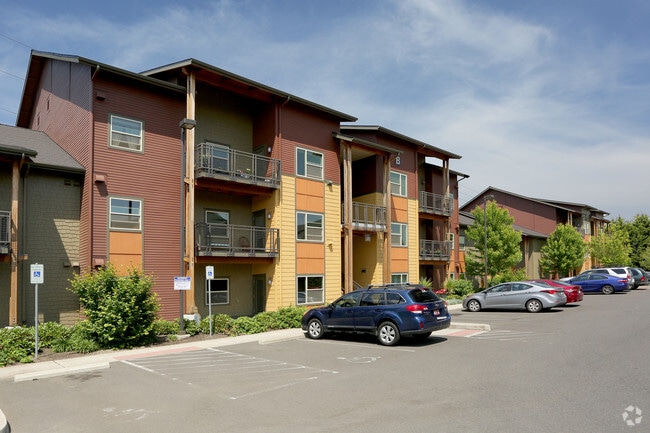
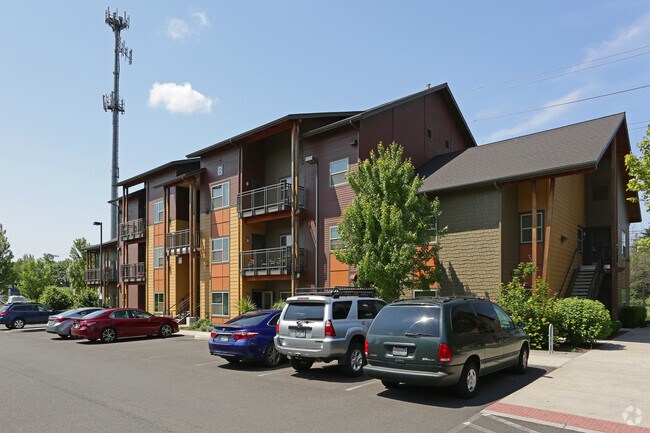


Located at 301 SE 166th Ave in Vancouver, WA, this single-floor unit offers a practical and comfortable layout with three bedrooms, three bathrooms, a combined kitchen and living room, a hallway, and a closet. The kitchen is well-appointed with warm wood-tone cabinetry, dark countertops, wood-look vinyl flooring, and black appliances including a refrigerator, range, and dishwasher — providing ample storage and workspace. The living area flows naturally from the kitchen, creating an open, connected common space. Each of the three bedrooms features neutral carpet flooring and warm beige walls, contributing to a calm and understated atmosphere. The primary bedroom includes a ceiling fan, a wall-mounted HVAC unit, and a window that allows natural light and outdoor views. The bathrooms are finished with wood-look flooring, light wood vanities with dark countertops, and clean, functional fixtures — one bathroom includes a full bathtub and grab bars. Throughout the unit, the consistent use of neutral tones, clean lines, and practical finishes creates a cohesive and livable environment well-suited for everyday comfort.
| 1 | $53,940 |
| 2 | $61,620 |
| 3 | $69,300 |
| 4 | $76,980 |
| 5 | $83,160 |
| 6 | $89,340 |