$1,750
/ Mes
1912 Loveland St
Springdale, AR 72764
Favoritos
800-314-4490
-
Habitaciones
4
-
Baños
2
-
Pies cuadrados
1,459 pies²
-
Disponible
Disponible 19-nov
1912 Loveland St

Favoritos
Acerca de esta casa
$1,750 depósito,
Disponible 19-nov
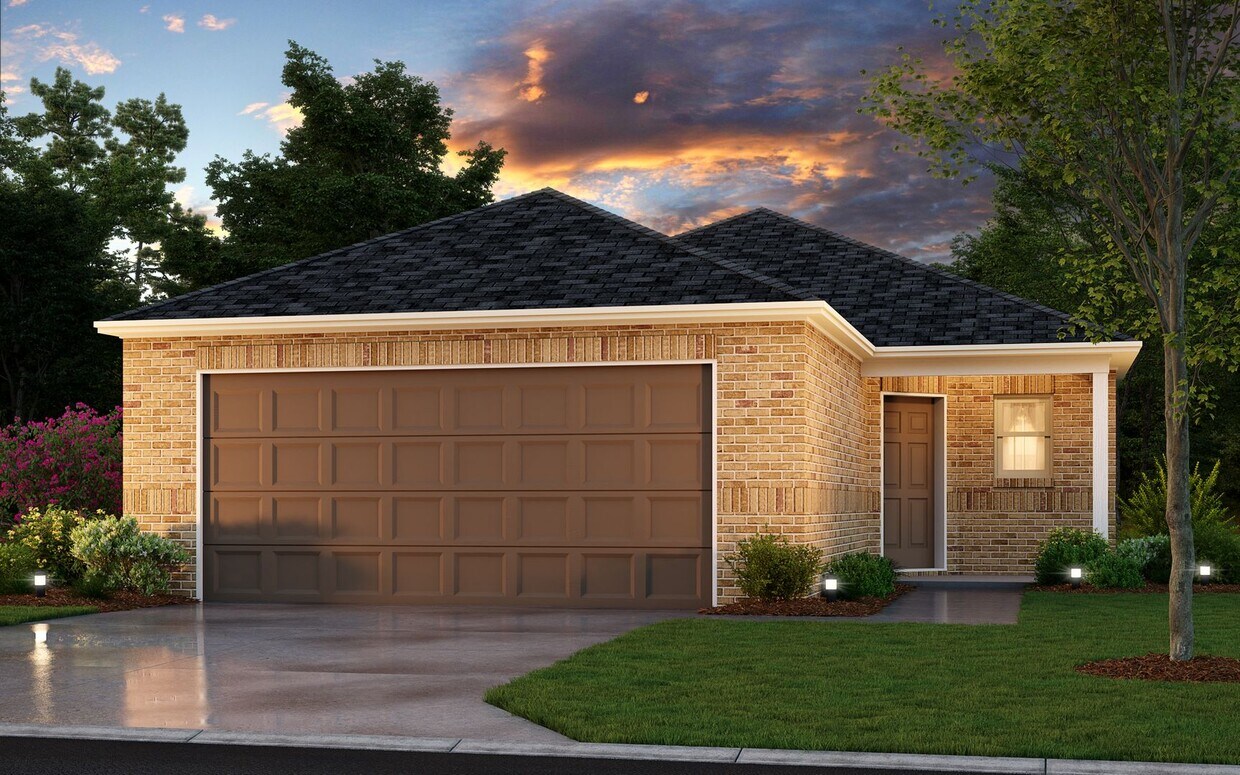
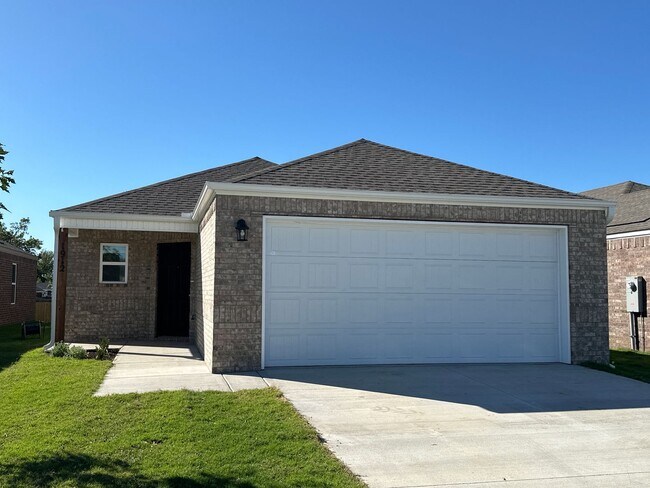
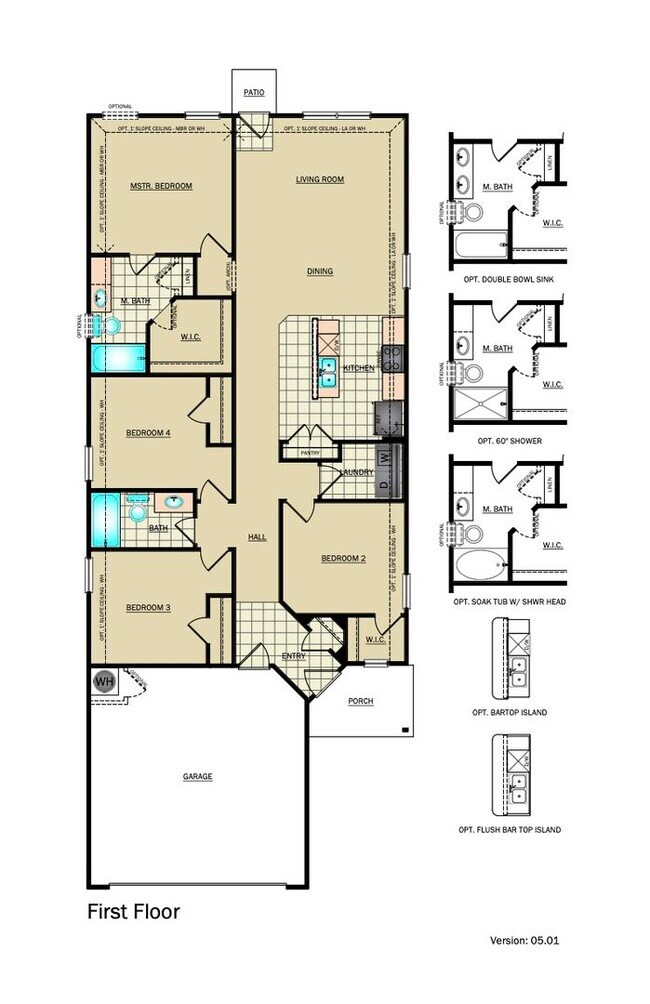
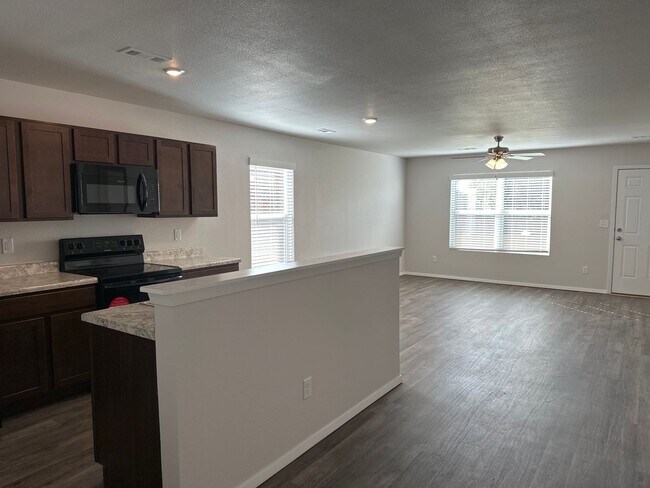
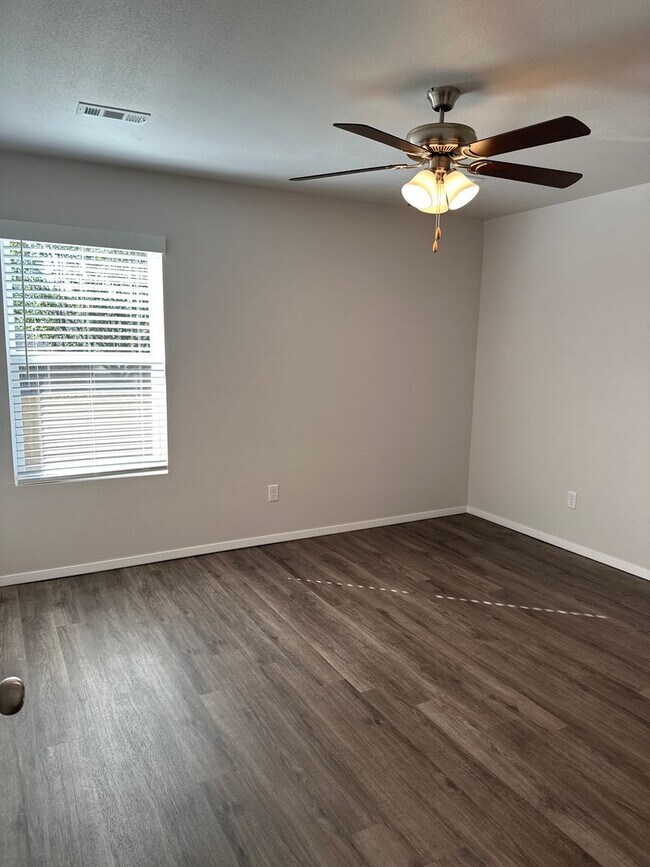
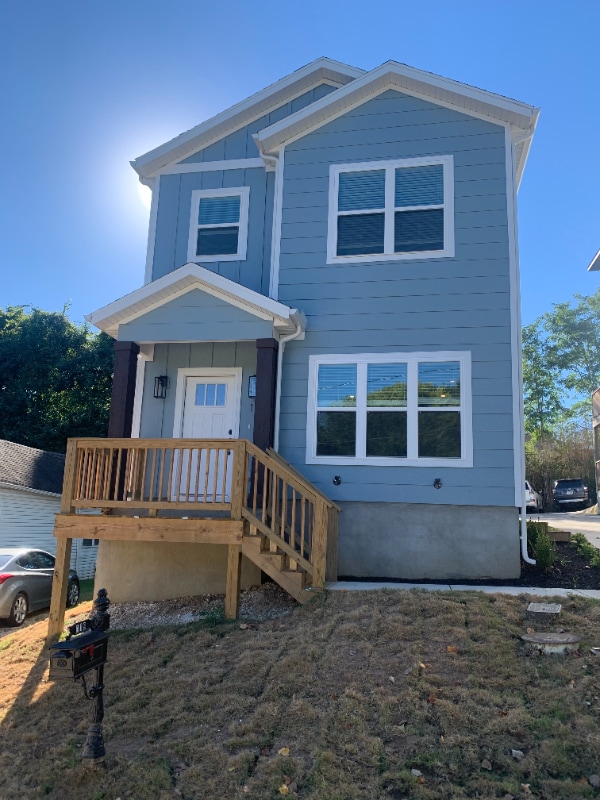
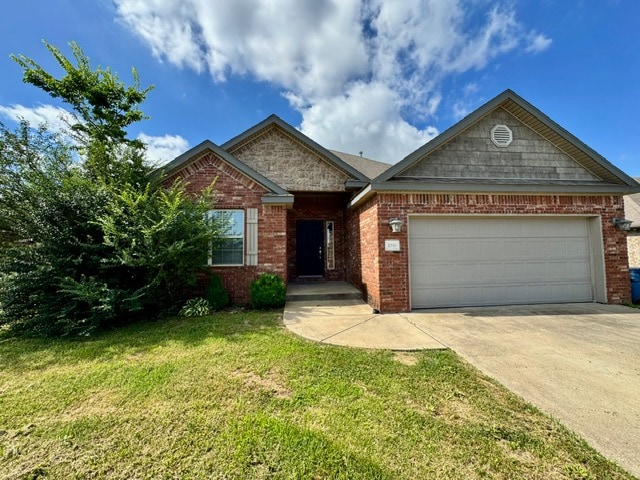
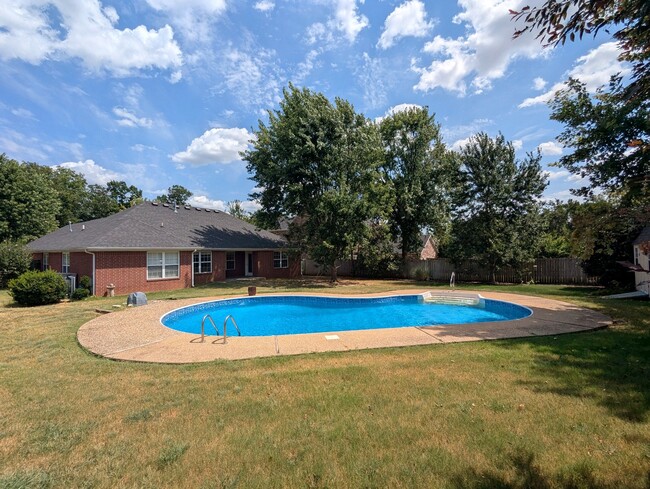
PRE-LEASING NOW! Available to tour or move in November 19th! Ready to find your next home in Springdale? This spacious home offers comfortable living, modern finishes, and plenty of room to make it your own. OPEN & INVITING LIVING Enjoy a bright, open-concept living space featuring luxury vinyl plank flooring throughout. The layout provides plenty of room to relax, entertain, and enjoy everyday living. FULLY EQUIPPED KITCHEN The spacious kitchen offers ample counter space for meal preparation, a pantry for additional storage, and plenty of room for friends and family to gather around the dining area. PRIMARY SUITE The primary suite features a spacious walk-in closet and private bathroom, creating a comfortable retreat at the end of the day. ROOM FOR EVERYONE Additional bedrooms offer generous closet space and share a well-appointed second bathroom. CONVENIENT LAUNDRY ROOM A dedicated laundry room keeps everyday tasks organized and allows you to easily close the door when guests arrive. PET-FRIENDLY LIVING We welcome your furry family members! Please visit our website to review our pet policy and applicable fees. TAKE A VIRTUAL TOUR Tour this floor plan here: FLEXIBLE MOVE-IN OPTIONS Security deposit payment plans are available to help make your move easier and more accessible. APPLY TODAY To review our rental qualifications or apply for this home, visit BEWARE OF LEASING FRAUD If you believe someone else is attempting to rent this home or have questions regarding leasing fraud, please contact us at or .
Características únicas
- Blinds
- Dedicated Entryway
- Large Closets
- Large Kitchen Island
- Laundry Room
- Luxury Vinyl Plank
- One Story
- Open Concept
- Optional Dining Area
- Oversized Pantry Closet
- Pet Friendly
- Primary Suite
- Two Car Garage
- Walk in Primary Closet
- Wooden Privacy Fence
1912 Loveland St se encuentra en Washington County en el código postal 72764.
* El precio mostrado es el alquiler base. No incluye las tarifas opcionales seleccionadas por el usuario, ni las tarifas variables o basadas en el uso, ni los cargos obligatorios que deben pagarse antes o en el momento de la mudanza, o al momento de la salida. El precio, la disponibilidad, las tarifas y cualquier oferta especial de alquiler aplicable están sujetos a cambios sin previo aviso.
* Las definiciones de la superficie varían. La superficie cuadrada que se muestra es aproximada.
Características de la casa
Lavavajillas
Microondas
Nevera
Zona de eliminación de desechos
- Lavavajillas
- Zona de eliminación de desechos
- Electrodomésticos de acero inoxidable
- Microondas
- Fogón
- Nevera
- Patio
Tarifas y políticas
Las tarifas que se indican a continuación son proporcionadas por la comunidad y pueden excluir los servicios públicos o complementos. Todos los pagos se realizan directamente a la propiedad y no son reembolsables a menos que se especifique lo contrario.
- Perros Se admiten
-
Pas de frais requis
- Gatos Se admiten
-
Pas de frais requis
Contactar
- Listado Por Rosedale Property Management, LLC | Rosedale Property Management, LLC
- Número de Teléfono
- Contactar
Ubicación
Obtén las direcciones
Comodidades
- Lavavajillas
- Zona de eliminación de desechos
- Electrodomésticos de acero inoxidable
- Microondas
- Fogón
- Nevera
- Patio
- Blinds
- Dedicated Entryway
- Large Closets
- Large Kitchen Island
- Laundry Room
- Luxury Vinyl Plank
- One Story
- Open Concept
- Optional Dining Area
- Oversized Pantry Closet
- Pet Friendly
- Primary Suite
- Two Car Garage
- Walk in Primary Closet
- Wooden Privacy Fence
Educación
| Institutos y Universidades | Distancia de | ||
|---|---|---|---|
| Institutos y Universidades | Dist. | ||
| En coche: | 21 minutos | 10.7 mi | |
| En coche: | 26 minutos | 17.2 mi | |
| En coche: | 43 minutos | 27.4 mi |
1912 Loveland St está a 21 minutos o 10.7 millas de University of Arkansas. También está cerca de Northwest Ark. Comm. Coll. et John Brown University.
Cómo desplazarse
 ¿Qué significan la caminabilidad, el transporte público, la facilidad para conducir y la ciclabilidad?
La caminabilidad mide la distancia a pie a las necesidades diarias.
El transporte público mide el acceso al transporte público.
La facilidad para conducir mide la congestión, la disponibilidad de estacionamiento y el acceso a las principales vías.
La ciclabilidad mide qué tan adecuado es el área para andar en bicicleta.
Cómo funciona
¿Qué significan la caminabilidad, el transporte público, la facilidad para conducir y la ciclabilidad?
La caminabilidad mide la distancia a pie a las necesidades diarias.
El transporte público mide el acceso al transporte público.
La facilidad para conducir mide la congestión, la disponibilidad de estacionamiento y el acceso a las principales vías.
La ciclabilidad mide qué tan adecuado es el área para andar en bicicleta.
Cómo funciona
Un poco accesible a pie
Caminabilidad
30
/ 100
Excepcionalmente apto para conducir
Facilidad para Conducir
90
/ 100
Favorablemente apto para andar en bici
Ciclabilidad
40
/ 100
Puntajes proporcionados por
¿Qué significan la caminabilidad, el transporte público, la facilidad para conducir y la ciclabilidad?
La caminabilidad mide la distancia a pie a las necesidades diarias.
El transporte público mide el acceso al transporte público.
La facilidad para conducir mide la congestión, la disponibilidad de estacionamiento y el acceso a las principales vías.
La ciclabilidad mide qué tan adecuado es el área para andar en bicicleta.
Cómo funciona
-
Soundscore™
-
/ 100
Tráfico
-Aeropuerto
-Empresas
-Puntajes proporcionados por
HowLoud ¿Qué es una clasificación de puntaje de ruido? La clasificación de puntaje de ruido es el conjunto del ruido provocado por el transito de vehículos o de aviones y de fuentes locales. Cómo funcionaTambién te puede gustar
Alquileres Similares Cercanos
1912 Loveland St
Springdale, AR 72764