Located at 2850 Courtney Creek Blvd in Durham, NC, this fitness center offers a well-appointed, single-floor workout facility designed to support a wide range of exercise routines. The space is bright and airy, thanks to multiple windows fitted with blinds that allow natural light to fill the room while maintaining privacy. Two ceiling fans keep the environment comfortable during workouts, complemented by recessed lighting overhead. The gym floor is covered in durable rubber flooring, ideal for both heavy equipment and high-impact exercises. Strength training is well represented with a cable resistance machine, adjustable benches, and a dedicated dumbbell rack stocked with a full range of weights. Functional fitness enthusiasts will appreciate the stability ball rack, resistance bands, and medicine balls available for dynamic training. A wall-mounted flat-screen television adds entertainment options for those looking to stay engaged during longer sessions. Crown molding along the ceiling gives the space a polished, finished look that elevates the overall aesthetic. With ample floor space, natural light, and a diverse selection of equipment, this fitness center provides a comprehensive and inviting environment for residents to pursue their health and wellness goals.

-
Total Monthly Price
$1,206 - $1,748
-
Bedrooms
1 - 3 bd
-
Bathrooms
1 - 2 ba
-
Square Feet
889 - 1,491 sq ft
Highlights
- Pool
- Walk-In Closets
- Dog Park
- Grill
- Balcony
- Patio
- Business Center
Pricing & Floor Plans

-
Unit 0733price $1,206square feet 889availibility Now
-
Unit 1334price $1,216square feet 889availibility Now
-
Unit 1124price $1,221square feet 889availibility Now
-
Unit 0116price $1,472square feet 1,168availibility Now
-
Unit 0624price $1,514square feet 1,168availibility Now
-
Unit 0316price $1,519square feet 1,168availibility Oct 3
-
Unit 0527price $1,529square feet 1,266availibility Now
-
Unit 1128price $1,539square feet 1,266availibility Now
-
Unit 0322price $1,549square feet 1,266availibility Now
-
Unit 0733price $1,206square feet 889availibility Now
-
Unit 1334price $1,216square feet 889availibility Now
-
Unit 1124price $1,221square feet 889availibility Now
-
Unit 0116price $1,472square feet 1,168availibility Now
-
Unit 0624price $1,514square feet 1,168availibility Now
-
Unit 0316price $1,519square feet 1,168availibility Oct 3
-
Unit 0527price $1,529square feet 1,266availibility Now
-
Unit 1128price $1,539square feet 1,266availibility Now
-
Unit 0322price $1,549square feet 1,266availibility Now
Fees and Policies
The fees listed below are community-provided and may exclude utilities or add-ons. All payments are made directly to the property and are non-refundable unless otherwise specified. Use the Cost Calculator to determine costs based on your needs.
-
Utilities & Essentials
-
Trash Administrative FeeAmount to manage trash service billing. Charged per unit.$1.37 / mo
-
Trash Services - DoorstepAmount for doorstep trash removal from rental home. Charged per unit.$28 / mo
-
Pest Control ServicesAmount for pest control services. Charged per unit.$3 / mo
-
Utility - Billing Administrative FeeAmount to manage utility services billing. Charged per unit.$3.75 / mo
-
Utility Base - Fixed Fee - WaterFixed amount for provision and consumption of water. Charged per unit.$3.87 / mo
-
Utility - Stormwater/DrainageAmount for provision of storm water services. Charged per unit.$3.99 / mo
-
Utility - Electric - Third PartyUsage-Based (Utilities). Amount for provision and consumption of electric paid to a third party. Charged per unit. Payable to 3rd PartyVaries / mo
-
Utility - Water/SewerUsage-Based (Utilities). Amount for provision and/or consumption of water and sewer services Charged per unit.
Disclaimer: Utility apportionment is submetered water/gas/electric.Varies / mo -
Renters Liability Insurance - Third PartyAmount for renters liability insurance obtained through resident's provider of choice. Charged per leaseholder. Payable to 3rd Party
Disclaimer: Price varies based on amount of coverage.Varies / mo
-
-
One-Time Basics
-
Due at Application
-
Application FeeAmount to process application, initiate screening, and take a rental home off the market. Charged per applicant.$60
-
-
Due at Move-In
-
Access DeviceAmount to obtain an access device for community; fobs, keys, remotes, access passes. Charged per device.$10
-
Administrative FeeAmount to facilitate move-in process for a resident. Charged per unit.$150
-
Security Deposit (Refundable)Amount intended to be held through residency that may be applied toward amounts owed at move-out. Refunds processed per application and lease terms. Charged per unit.$300
-
-
Due at Application
-
Dogs
Max of 2, 85 lbs. Weight LimitRestrictions:We welcome 2 pets per apartment home. There is a non-refundable pet fee of $300 for your first pet and $450 for 2 pets. Pet rent is $20 per month per animal. There is no weight limit restrictions however all aggressive breeds are prohibited. Please call for complete pet policy information.Read More Read LessComments
-
Cats
Max of 2Restrictions:We welcome 2 pets per apartment home. There is a non-refundable pet fee of $300 for your first pet and $450 for 2 pets. Pet rent is $20 per month per animal. There is no weight limit restrictions however all aggressive breeds are prohibited. Please call for complete pet policy information.Comments
-
Other Pets
-
Pet Fee - Additional PetMax of 1. Amount to facilitate additional authorized pet move-in. Charged per pet.$150
-
Pet FeeMax of 2. Amount to facilitate authorized pet move-in. Charged per pet.$300
-
Pet RentMax of 1. Monthly amount for authorized pet. Charged per pet.$20 / mo
-
Pet Management - Third PartyMax of 1. Amount for authorized pet registration and screening services. Charged per pet. Payable to 3rd Party$20 / yr
-
-
Storage Unit
-
Storage FeeMax of 1. Amount for usage of optional storage space. May be subject to availability. Charged per rentable item.$25 / mo
-
-
Security Deposit - Additional (Refundable)Additional amount, based on screening results, intended to be held through residency that may be applied toward amounts owed at move-out. Refunds processed per application and lease terms. Charged per unit.
Disclaimer: Price varies based on rent amount.Varies one-time -
Renters Liability Only - Non-ComplianceAmount for not maintaining required Renters Liability Policy. Charged per occurrence.$12 / occurrence
-
Returned Payment Fee (NSF)Amount for returned payment. Charged per occurrence.$35 / occurrence
-
Access/Lock Change FeeAmount to change or reprogram access to rental home. Charged per occurrence.$50 / occurrence
-
Intra-Community Transfer FeeAmount due when transferring to another rental unit within community. Charged per occurrence.$500 / occurrence
-
Late FeeAmount for paying after rent due date; per terms of lease. Charged per occurrence.5% of base rent / occurrence
-
Express Move OutAmount for community to perform rental home cleaning upon move-out. Charged per occurrence.$100 / occurrence
-
Lease Violation - TrashAmount for violation of waste-related community policies. Charged per occurrence.$25 / occurrence
-
Trash Container - ReplacementAmount to replace trash/waste container. Charged per occurrence.$50 / occurrence
-
Access Device - ReplacementAmount to obtain a replacement access device for community; fobs, keys, remotes, access passes. Charged per occurrence.$50 / occurrence
-
Early Lease Termination/CancellationAmount to terminate lease earlier than lease end date; excludes rent and other charges. Charged per occurrence.200% of base rent / occurrence
-
Legal/Eviction FeesAmount for legal expenses incurred for lease violations. Charged per occurrence.
Disclaimer: Price varies based on number of leaseholders.Varies / occurrence
Property Fee Disclaimer: Total Monthly Leasing Price includes base rent, all monthly mandatory and any user-selected optional fees. Excludes variable, usage-based, and required charges due at or prior to move-in or at move-out. Security Deposit may change based on screening results, but total will not exceed legal maximums. Some items may be taxed under applicable law. Some fees may not apply to rental homes subject to an affordable program. All fees are subject to application and/or lease terms. Prices and availability subject to change. Resident is responsible for damages beyond ordinary wear and tear. Resident may need to maintain insurance and to activate and maintain utility services, including but not limited to electricity, water, gas, and internet, per the lease. Additional fees may apply as detailed in the application and/or lease agreement, which can be requested prior to applying. Pets: Pet breed and other pet restrictions apply. Rentable Items: All Parking, storage, and other rentable items are subject to availability. Final pricing and availability will be determined during lease agreement. See Leasing Agent for details.
Details
Lease Options
-
3 - 15 Month Leases
Property Information
-
Built in 2000
-
280 units/3 stories
Matterport 3D Tours
Select a unit to view pricing & availability
 Matterport 3D Tour
About Encore at the Park
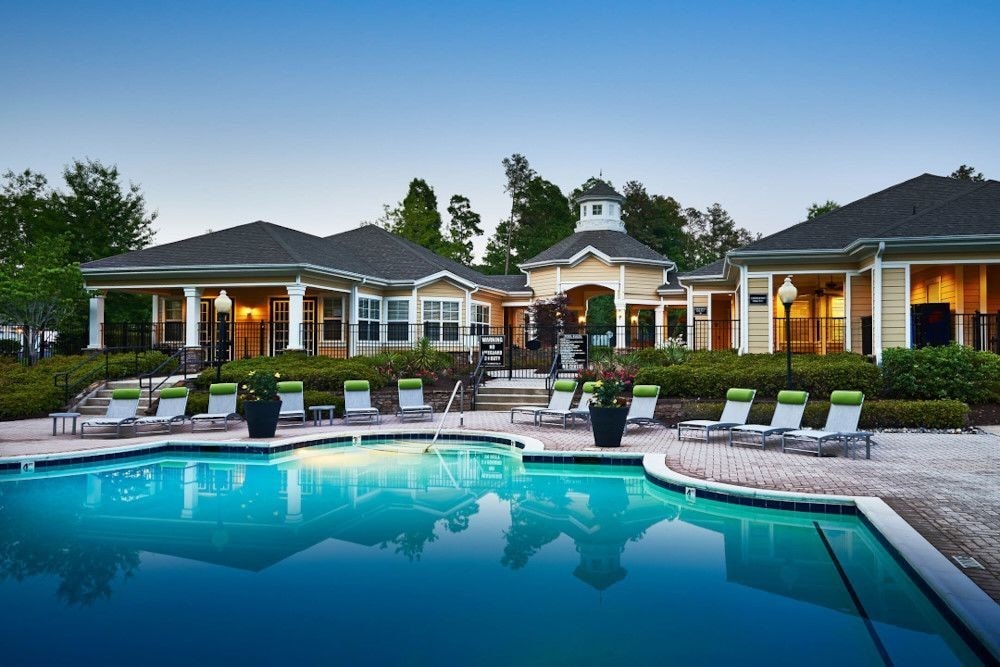
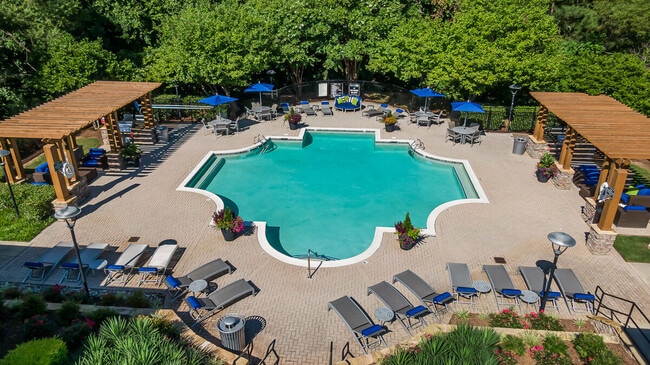
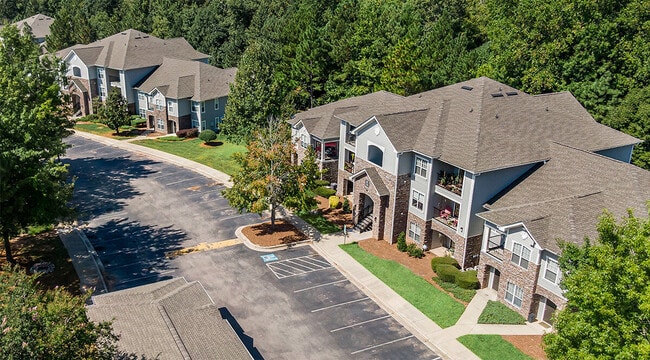
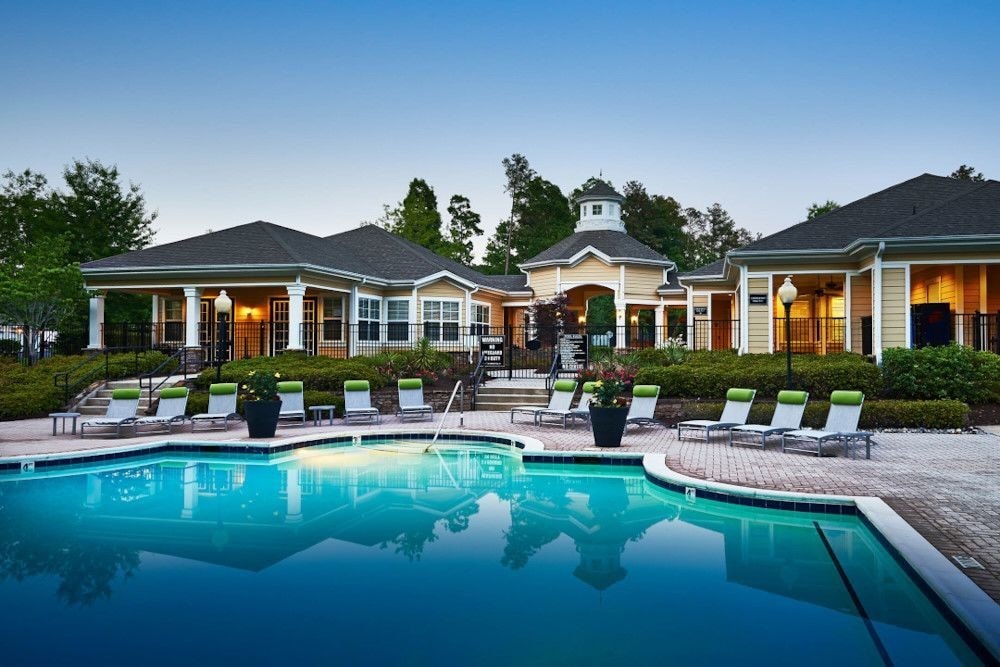
We are now accepting in-person tours via scheduled appointments only. Our virtual tours are also available. Please schedule yours today. Encore at the Park in Durham, North Carolina offers one, two, and three bedroom floor plans that will allow you to relax and enjoy life. We offer a convenient location close to shopping and entertainment.From the time you enter our beautifully landscaped community, you'll know that you've discovered someplace special. Encore at the Park Apartments For Rent in Durham, North Carolina will allow you to relax while enjoying our amenities. Encore at the Park is a pet-friendly community with a resort-style pool, fitness studio, and a small cafe that will allow you to enjoy a cup of tea. Our business center is equipped with a fax, and up-to-date technology. Grilling with your friends becomes a breeze on the barbecue located in our picnic area. These are just a few of the amenities designed especially for you. Encore at the Park is located just minutes from RTP, Duke University, and some of North Carolina's finest shopping and entertainment. Our atmosphere combined with our location will show you why Encore at the Park is an ideal place to call home.
Encore at the Park is an apartment community located in Durham County and the 27713 ZIP Code. This area is served by the Durham Public School District attendance zone.
Unique Features
- Balcony or patio
- Bark Park
- BBQ Grill
- Cable or Satellite
- Conveniently located near RTP
- Dishwasher
- near Duke University
- near fine shopping and entertainment
- On Site Management
- Online Payments Available
- Online Rent Payments
- Patio/Sunrooms Available*
- Pet Friendly
- Spacious Closets
- Storage Space & Walk-In Closets
- Wood Flooring*
Community Amenities
Pool
Fitness Center
Clubhouse
Business Center
- Maintenance on site
- Business Center
- Clubhouse
- Walk-Up
- Fitness Center
- Pool
- Grill
- Dog Park
Apartment Features
Washer/Dryer
Air Conditioning
Dishwasher
Walk-In Closets
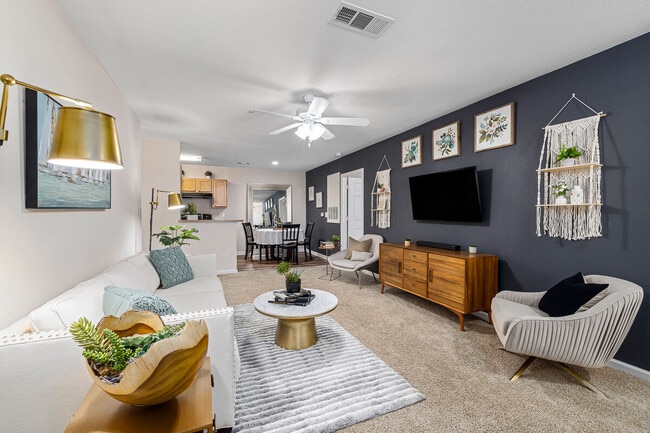
- Washer/Dryer
- Air Conditioning
- Heating
- Ceiling Fans
- Cable Ready
- Storage Space
- Sprinkler System
- Dishwasher
- Disposal
- Kitchen
- Range
- Refrigerator
- Carpet
- Dining Room
- Walk-In Closets
- Balcony
- Patio
Directly south of North Carolina Central University and containing Durham Technical Community College, the Campus Hills neighborhood provides exactly what you might expect: a hilly, wooded neighborhood near two college campuses. The Durham Freeway skirts the northeastern edge of the neighborhood for easy commutes throughout the area -- including Research Triangle Park, located only about four miles south.
Residents of Campus Hill have access to the American Tobacco Trail from Elmira Avenue Park. This park includes a playground, tennis courts, a basketball court, and picnic areas. Campus Hills Park, at the heart of the neighborhood, includes hiking trails, picnic areas, a playground, and a swimming pool.
Learn more about living in Campus HillsCompare neighborhood and city base rent averages by bedroom.
| Campus Hills | Durham, NC | |
|---|---|---|
| Studio | - | $1,299 |
| 1 Bedroom | $1,256 | $1,399 |
| 2 Bedrooms | $1,347 | $1,609 |
| 3 Bedrooms | $1,701 | $1,953 |
- Maintenance on site
- Business Center
- Clubhouse
- Walk-Up
- Grill
- Dog Park
- Fitness Center
- Pool
- Balcony or patio
- Bark Park
- BBQ Grill
- Cable or Satellite
- Conveniently located near RTP
- Dishwasher
- near Duke University
- near fine shopping and entertainment
- On Site Management
- Online Payments Available
- Online Rent Payments
- Patio/Sunrooms Available*
- Pet Friendly
- Spacious Closets
- Storage Space & Walk-In Closets
- Wood Flooring*
- Washer/Dryer
- Air Conditioning
- Heating
- Ceiling Fans
- Cable Ready
- Storage Space
- Sprinkler System
- Dishwasher
- Disposal
- Kitchen
- Range
- Refrigerator
- Carpet
- Dining Room
- Walk-In Closets
- Balcony
- Patio
| Monday | 9am - 6pm |
|---|---|
| Tuesday | 9am - 6pm |
| Wednesday | 9am - 6pm |
| Thursday | 9am - 6pm |
| Friday | 9am - 6pm |
| Saturday | 10am - 5pm |
| Sunday | Closed |
| Colleges & Universities | Distance | ||
|---|---|---|---|
| Colleges & Universities | Distance | ||
| Drive: | 8 min | 3.4 mi | |
| Drive: | 8 min | 3.7 mi | |
| Drive: | 13 min | 7.3 mi | |
| Drive: | 20 min | 12.1 mi |


 The GreatSchools Rating helps parents compare schools within a state based on a variety of school quality indicators and provides a helpful picture of how effectively each school serves all of its students. Ratings are on a scale of 1 (below average) to 10 (above average) and can include test scores, college readiness, academic progress, advanced courses, equity, discipline and attendance data. We also advise parents to visit schools, consider other information on school performance and programs, and consider family needs as part of the school selection process.
View GreatSchools Rating Methodology
Data provided by GreatSchools.org © 2026. All rights reserved.
Scores provided by
 What do Walkability, Transit, Drivability, and Bikeability mean?
Walkability measures the walking distance to day-to-day needs.
Transit measures access to public transportation.
Drivability measures congestion, parking availability, and access to major roads.
Bikeability measures the suitability for cycling.
How It Works
What do Walkability, Transit, Drivability, and Bikeability mean?
Walkability measures the walking distance to day-to-day needs.
Transit measures access to public transportation.
Drivability measures congestion, parking availability, and access to major roads.
Bikeability measures the suitability for cycling.
How It Works
Traffic
BusyAirport
CalmBusinesses
CalmScores provided by
HowLoud What is a Sound Score Rating? A Sound Score Rating aggregates noise caused by vehicle traffic, airplane traffic and local sources. How It WorksEncore at the Park Photos
-
Encore at the Park apartments — community photo
-
Fitness Center
-
Encore at the Park apartments — community photo
-
Encore at the Park apartments — community photo
-
Encore at the Park apartments — community photo
-
Encore at the Park apartments — community photo
-
Encore at the Park apartments — community photo
-
Encore at the Park apartments — community photo
-
Encore at the Park apartments — community photo
Models
-
1 Bedroom
-
Encore at the Park - B1 - 2 Beds - 2 Baths - 1121 Sq. ft.
-
Encore at the Park - B2 - 2 Beds - 2 Baths - 1168 Sq. ft.
-
Encore at the Park - B3 - 2 Beds - 2 Baths - 1266 Sq. ft.
-
3 Bedrooms
-
3 Bedrooms
Nearby Apartments
Within 50 Miles of Encore at the Park
-
Aventura RTP
200 Edinborough Dr
Durham, NC 27703
$1,309 - $2,159 Total Monthly Price
1-3 Br 4.0 mi
-
The Keaton at Brier Creek
3930 Macaw St
Raleigh, NC 27617
$1,535 - $2,432 Total Monthly Price
1-3 Br 6.5 mi
-
NOVEL Morrisville by Crescent Communities
218 Southport Dr
Morrisville, NC 27560
$1,749 - $4,079 Total Monthly Price
1-3 Br 8.2 mi
-
Milo NC
821 Hanbury Wy
Raleigh, NC 27607
$1,446 - $2,671 Total Monthly Price
1-3 Br 13.4 mi
-
Elan Capital Hills
7100 Homestead Heights Ln
Raleigh, NC 27616
$1,382 - $2,602 Total Monthly Price
1-3 Br 18.1 mi
-
Mira
121 Kindley St
Raleigh, NC 27601
$1,649 - $3,376 Total Monthly Price
1-2 Br 18.2 mi
Encore at the Park has units with in‑unit washers and dryers, making laundry day simple for residents.
Utilities are not included in rent. Residents should plan to set up and pay for all services separately.
Parking is available at Encore at the Park. Fees may apply depending on the type of parking offered. Contact this property for details.
Encore at the Park has one to three-bedrooms with rent ranges from $1,206/mo. to $1,748/mo.
Yes, Encore at the Park welcomes pets. Breed restrictions, weight limits, and additional fees may apply. View this property's pet policy.
A good rule of thumb is to spend no more than 30% of your gross income on rent. Based on the lowest available rent of $1,206 for a one-bedroom, you would need to earn about $48,240 per year to qualify. Want to double-check your budget? Calculate how much rent you can afford with our Rent Affordability Calculator.
Encore at the Park is offering Discounts for eligible applicants, with rental rates starting at $1,206.
Yes! Encore at the Park offers 3 Matterport 3D Tours. Explore different floor plans and see unit level details, all without leaving home.
2850 Courtney Creek Blvd
Durham, NC 27713